3 bedroom Detached house For Sale
Carson Road, Gainsborough, DN21
£265,000 | Available

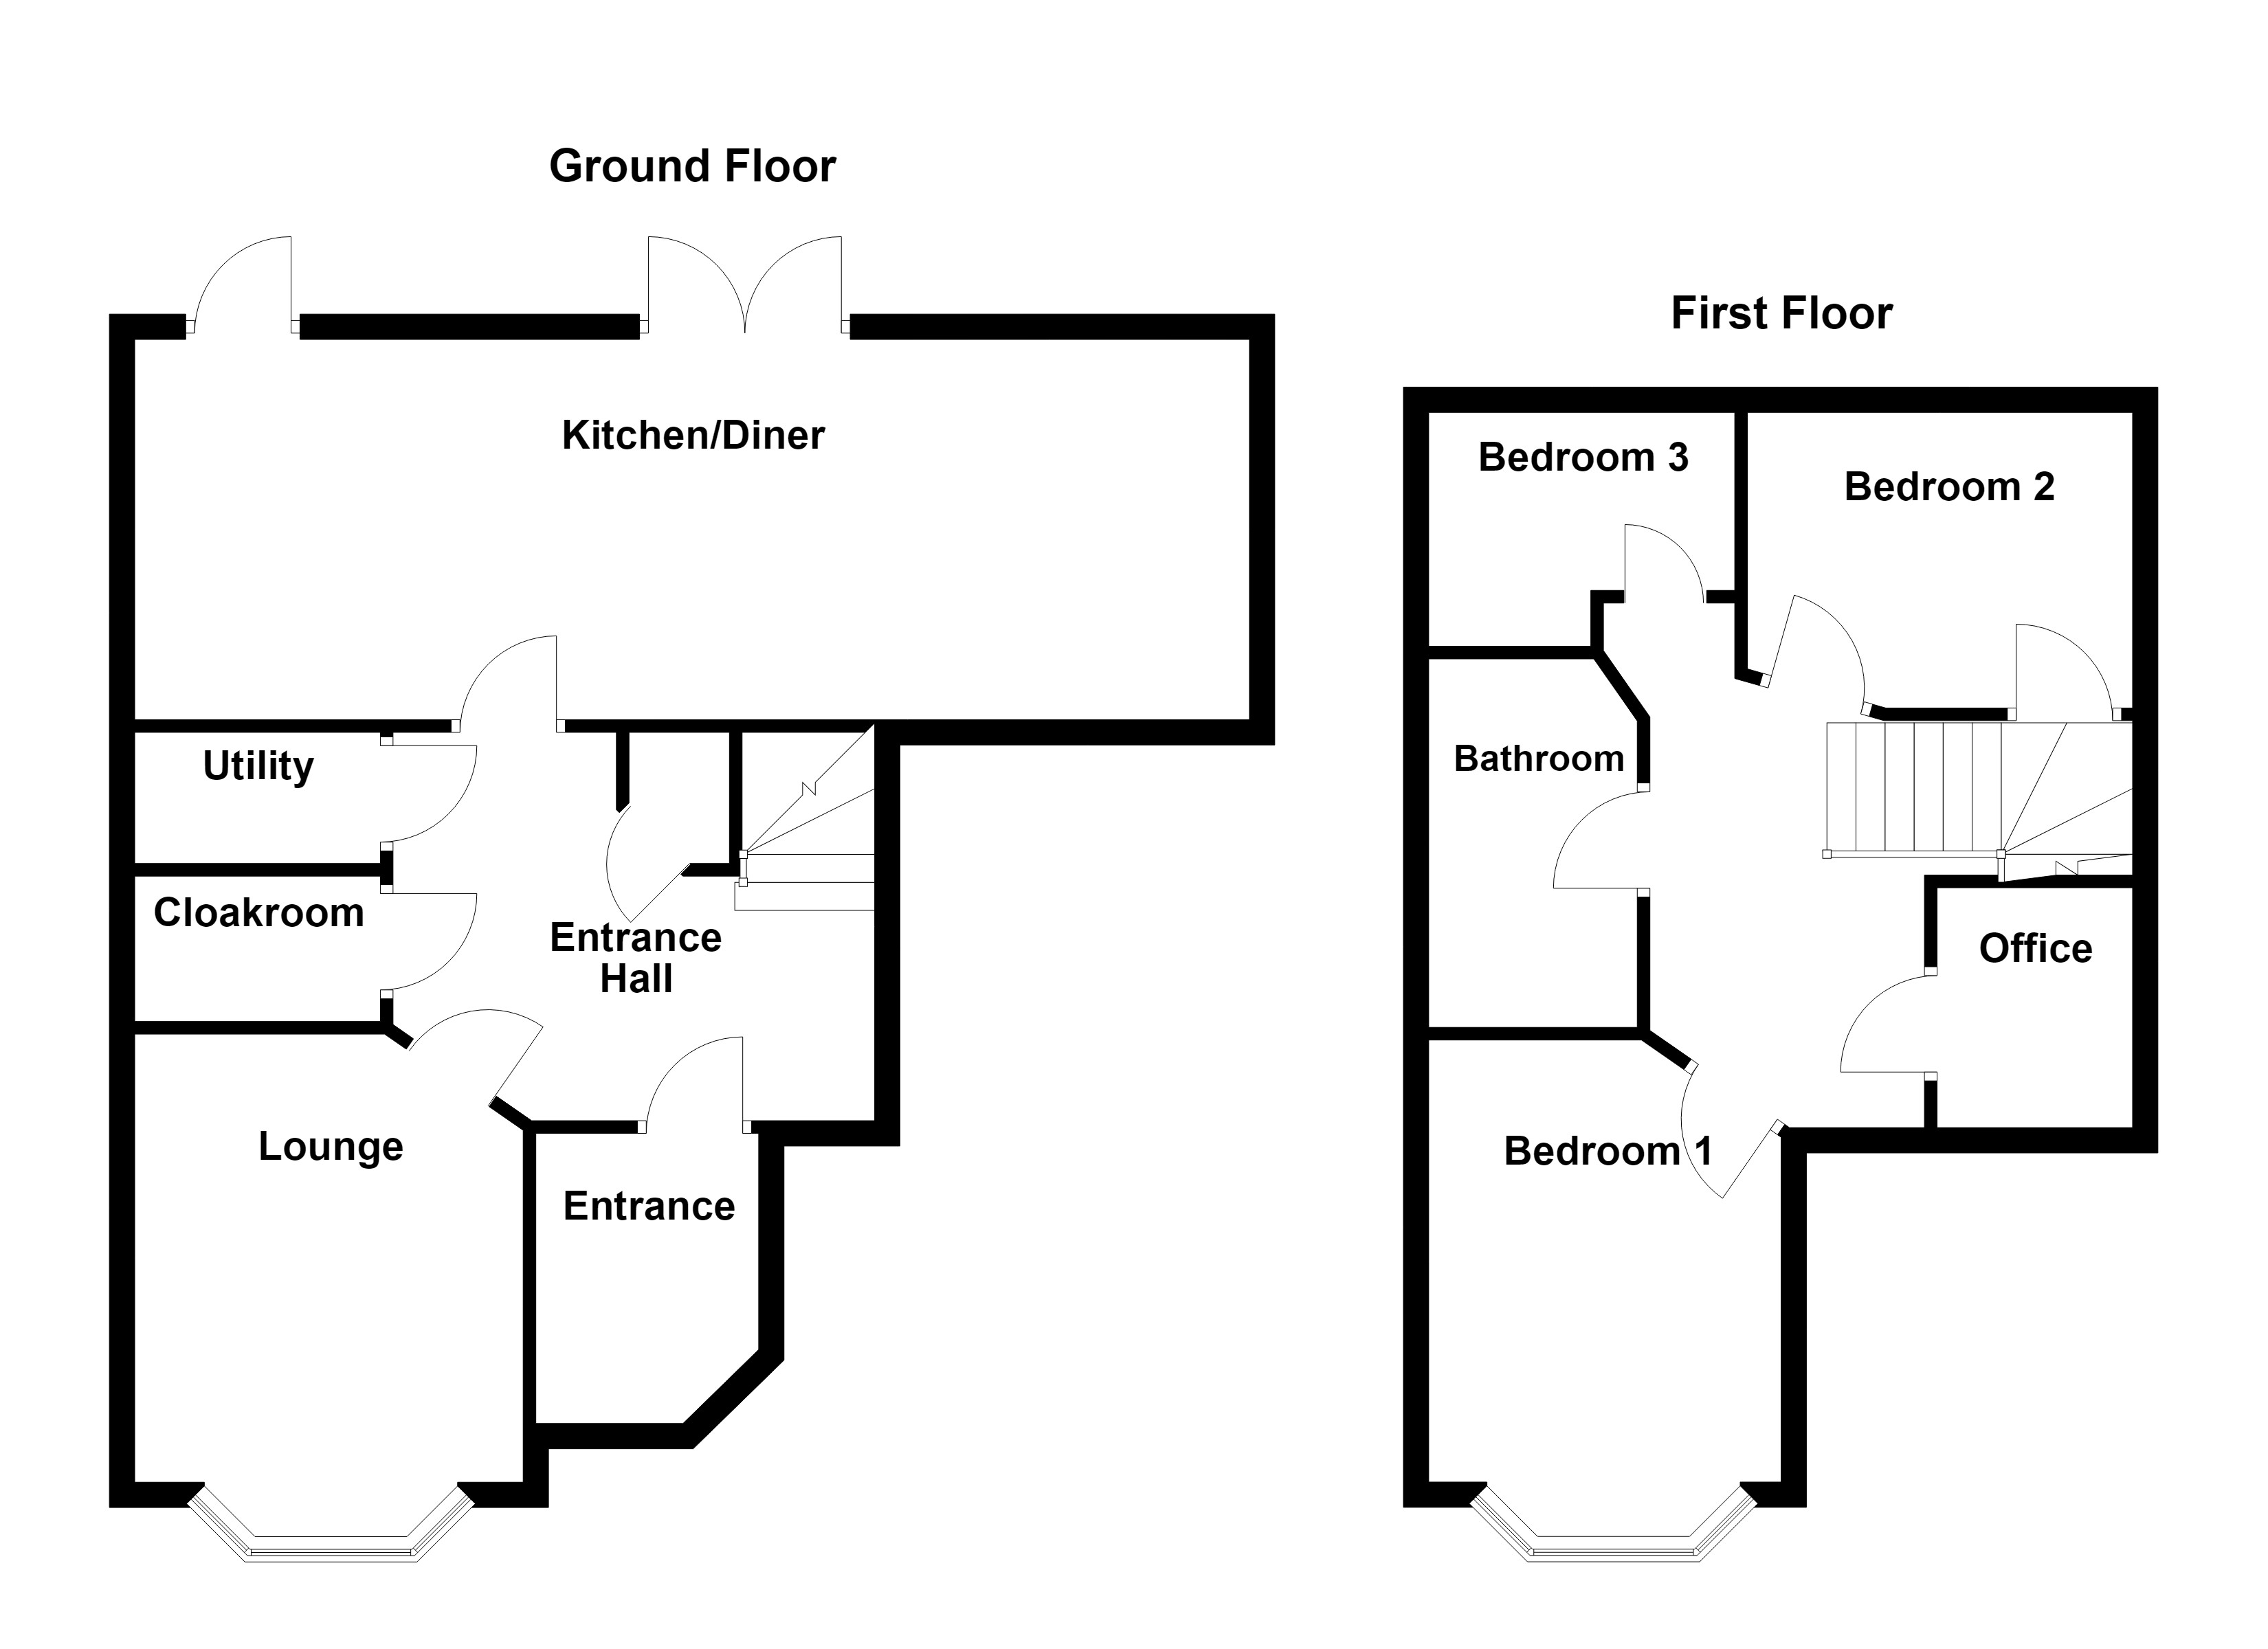
Located on the popular Carson Road in Gainsborough, this beautifully modernised link-detached family home offers versatile living across two floors. Key features include an impressive open-plan dining kitchen with an island and bi-fold doors, a separate lounge, a handy utility room, and a downstairs WC. The upstairs layout comprises three bedrooms, a dedicated study, and a contemporary four-piece family bathroom. Externally, the property benefits from a generous garden, a garage, and ample off-road parking. Council Tax Band C.
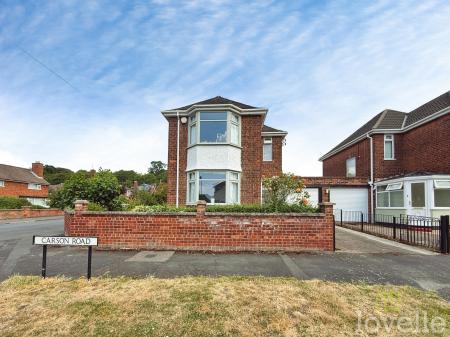
Situated in a highly sought-after area of Gainsborough on Carson Road, this exceptional link-detached home has been thoughtfully modernised to provide a stylish and functional space for modern family living. The property is ideally positioned and falls within Council Tax Band C.
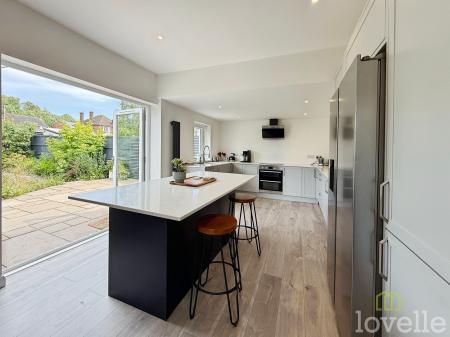
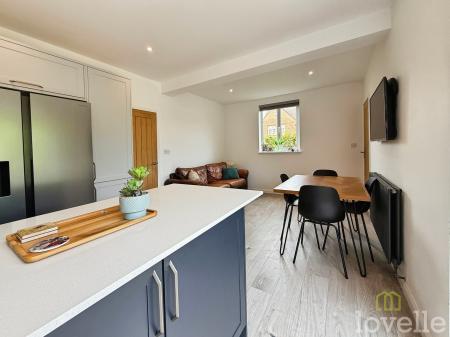
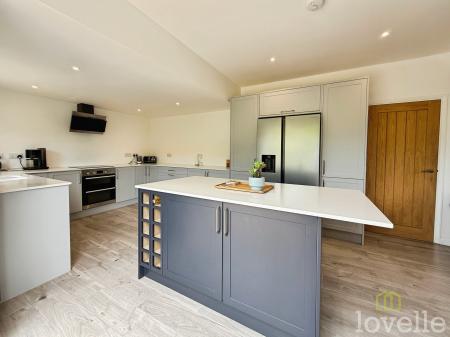
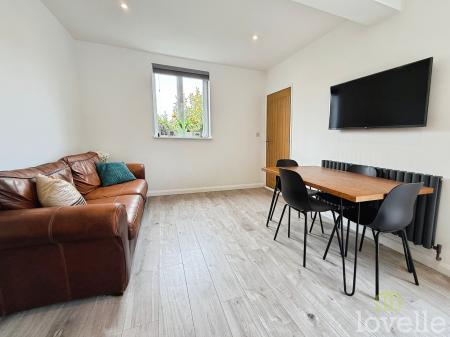
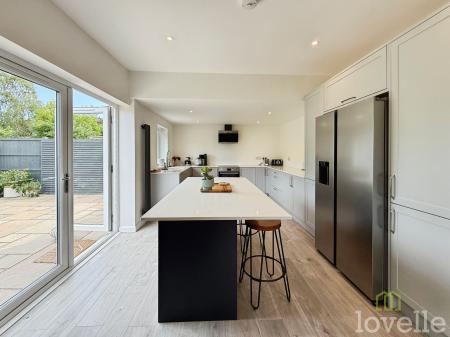
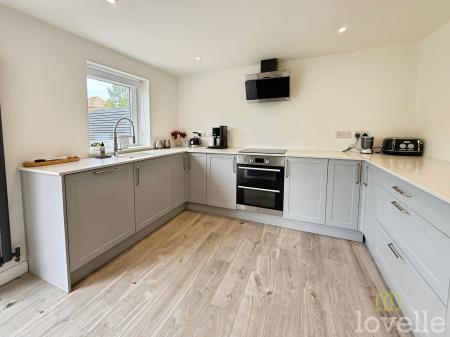
The heart of this home is undoubtedly the stunning, modernised dining kitchen, which serves as a perfect hub for entertaining. It features a central island and seamless French doors that open out to the rear, flooding the space with natural light. The ground floor also includes a comfortable separate lounge for relaxation, a practical utility room, and a convenient downstairs WC.
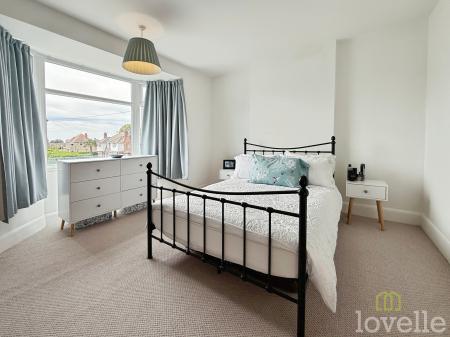
The upper level is designed with versatility in mind. It hosts three well-proportioned bedrooms and a separate study, making it an ideal setup for those who work from home or require extra space. These rooms are served by a spacious, contemporary four-piece family bathroom suite.
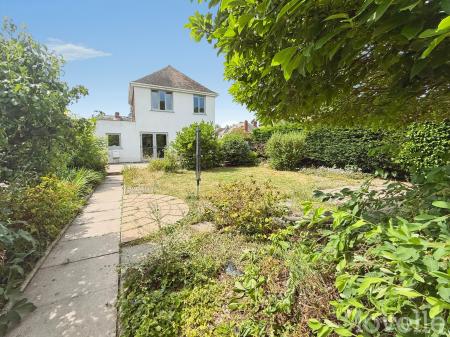
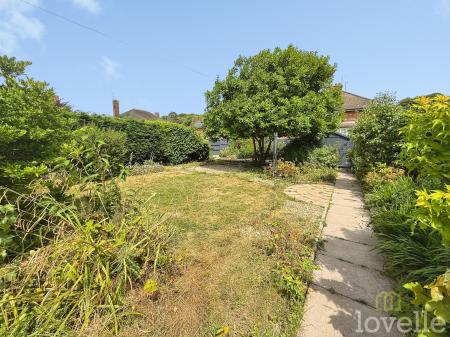
Outside, the property continues to impress with a generous rear garden, providing plenty of room for outdoor activities or peaceful relaxation. The front of the home offers the added convenience of off-road parking and a garage, ensuring ample storage.
This property offers a fantastic opportunity to secure a high-quality home in a popular and well-connected location. Viewing is highly recommended to fully appreciate the space and finish on offer. EPC rating: E. Council tax band: C, Tenure: Freehold,
Entrance lobby leading to the entrance hall with access to stairs to first floor accommodation, lounge, WC, utility, kitchen diner and storage cupboard.
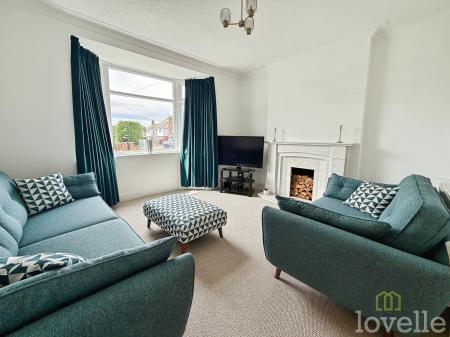
Fitted carpet, fireplace with surround and bay window to front aspect.
Fitted kitchen comprising of; base units, island, larder cupboard, ceramic sink with Grohe pull-out, two-spray mixer tap, integrated dishwasher. Induction hob, electric cooker, and extractor fan over, space for American fridge freezer, LVT flooring, radiator door to rear garden and French doors to rear garden.
Wall-mounted boiler, space for washing machine and tumble dryer, LVT flooring.
Double-glazed window to the side aspect, radiator, WC.
Fitted carpet, loft access, doors to the bathroom, office and bedrooms.
Fitted carpet, radiator, and bay window to front aspect.
Fitted carpet, radiator, and window to rear aspect.
Fitted carpet, radiator, and window to rear aspect.
Window to the side aspect and fitted carpet.
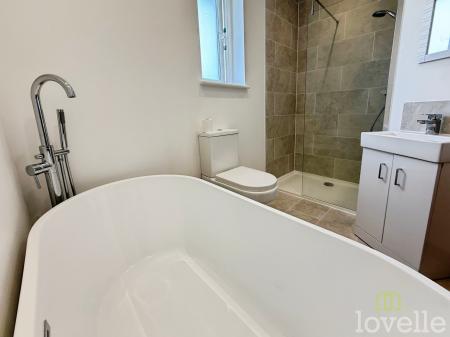
Fitted four-piece suite comprising of; free-standing bath with free-standing tap with shower attachment, walk in shower with Grohe rainfall shower head and separate hand shower, hand wash basin, WC tiled flooring part tiled walls, extractor fan, and window to side aspect.
To the front of the property is a low-maintenance buffer garden with off-road parking and access to front door.
To the rear of the property is a mainly laid to lawn garden with patio area, decking, shed and is fully enclosed by fencing.
All mains services are available or connected subject to the statutory regulations. We have not tested any heating systems, fixtures, appliances or services.
The tenure of this property is Freehold.
All mains services are available or connected subject to the statutory regulations. We have not tested any heating systems, fixtures, appliances or services.
This property falls within the geographical area of West Lindsey Council - 01427 676676.
https//www.west-lindsey.gov.uk/
By appointment with the Sole Agent Lovelle Estate Agency, telephone 01427 614018.
We recommend prior to making an appointment to view, prospective purchasers discuss any particular points likely to affect their interest in the property with one of our property consultants who have seen the property in order that you do not make a wasted journey.
If you are interested in this property then it is important that you contact us at your earliest convenience. We will require certain pieces of personal information from you in order to provide a professional service to you and our client. The personal information you have provided to us may be shared with our client, the seller, but it will not be shared with any other third parties without your consent other than stated reasons detailed within our privacy policy. More information on how we hold and process your data is available on our website https://www.lovelle.co.uk/privacy-policy/ and you can opt out at any time by simply contacting us.
For any offer you wish to make we will need to establish certain details before negotiation can take place. This is so that our vendor can make an informed choice when negotiating and accepting your offer. You will be asked to provide formal I.D. and address verification, as required under new Money Laundering Legislation.
You might also have one or two questions for us, such as which solicitor to choose, or which mortgage lender has the best offers available for me. We have a one stop shop to satisfy all of these needs so please ask.
Lovelle Estate Agency and our partners provide a range of services to buyers, although you are free to use an alternative provider. If you require a solicitor to handle your purchase and/or sale, we can refer you to one of the panel solicitors we use. We may receive a fee if you use their services. If you need help arranging finance, we can refer you to the Mortgage Advice Bureau who are in-house. We may receive a fee if you use their services.
A copy of the full Energy Performance Certificate for this property is available upon request unless exempt. Advisory Notes - Please be advised if you are considering purchasing a property for Buy To Let purposes, from 1st April 2018 without an EPC rated E or above it will not be possible to issue a new tenancy, or renew an existing tenancy agreement.
Verified Material Information
Costs and tenure
Tenure: Freehold
Council tax band: C
EPC rating: E
The building
Detached house, standard brick and block construction
Accessibility adaptations: Level access shower
Loft: insulated and boarded, accessed by Via step ladders
Outside areas: Front garden, Rear garden, and Side garden
No spray foam insulation
Services
Mains electricity
Mains water
Mains foul drainage
Mains surface water drainage
Mains gas central heating, installed 1st Oct 2022
Heating features: Double glazing
Broadband: FTTP (Fibre to the Premises)
Mobile coverage: O2 good, Vodafone great, Three great, EE good
Parking: Driveway and On Street
Not in a controlled parking zone
No disabled parking available
Risks and restrictions
Not a listed building
Not in a conservation area
No tree preservation order
Title register restrictions (LL94378):
- The owner cannot use the property for any noisy, offensive, or dangerous business that might annoy the neighbors or lower the value of the area.
- The owner cannot carry out any trade or manufacture on the property; it must remain a private home and garage. However, certain professions like doctors or solicitors may be allowed if written permission is obtained.
- No new buildings can be put up on the land without getting written permission from the original development company.
- There are specific rules about fences: they must be between 3.5 and 4 feet high near the road, and between 3.5 and 5 feet high in other areas.
- The house must face the road, and there are 'building lines' that limit how close to the road the house or any extensions can be built.
- The owner has made an 'indemnity covenant,' which is a formal legal promise to follow all the historical rules and protections mentioned in the property records.
N...
No specialist issues recorded
Onward chain: no
All information is provided without warranty. Contains HM Land Registry data © Crown copyright and database right 2021. This data is licensed under the Open Government Licence v3.0.
The information contained is intended to help you decide whether the property is suitable for you. You should verify any answers which are important to you with your property lawyer or surveyor or ask for quotes from the appropriate trade experts: builder, plumber, electrician, damp, and timber expert.
| Tax Band | % | Taxable Sum | Tax |
|---|
Struggling to find a property? Get in touch and we'll help you find your ideal property.