3 bedroom Detached house For Sale
Church Street, Middle Rasen, LN8
£325,000 | Available

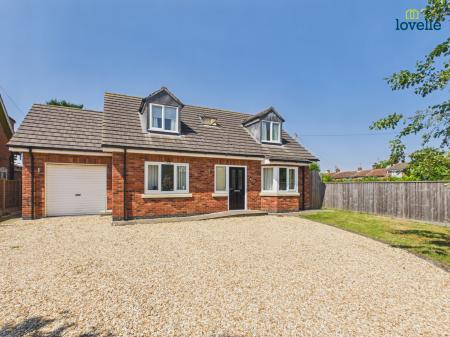
WELL PRESENTED 3 BEDROOM DETACHED FAMILY HOME in popular Village location. Spacious & Flexible accommodation comprising entrance hall, lounge, kitchen diner, utility, wc, ground floor bedroom with ensuite, 2 further bedrooms to the first floor and bathroom. Generous gardens, garage & driveway. VIEWING ADVISED
WELL PRESENTED 3 BEDROOM DETACHED FAMILY HOME in popular Village location. Spacious & Flexible accommodation comprising entrance hall, lounge, kitchen diner, utility, wc, ground floor bedroom with ensuite, 2 further bedrooms to the first floor and bathroom. Generous gardens, garage & driveway. VIEWING ADVISED EPC rating: B. Council tax band: D, Tenure: Freehold,
Middle Rasen itself is home to the 12th Century ‘St Peter’s Church’, Middle Rasen Primary School which has gained a ‘Good’ rating from Ofsted, Nags Head Public House and locally owned and run Post Office / local shop. Middle Rasen really is a little gem of a village. Friendly & welcoming community spirit that really does feel like home. The neighbouring Market Town of Market Rasen is just a short drive away. Charles Dickens once described Market Rasen as ‘the sleepiest town in England’ These days it is a bustling market town with a varied selection of friendly independent shops, regular markets and an abundance of places to eat and drink. Situated on the edge of the town, is the wonderful market Rasen Racecourse. This is a top national hunt course and attracts some of the best horses & jockeys in the country. It is well worth a visit whether you fancy a flutter or just want to experience the exciting atmosphere of a race day.
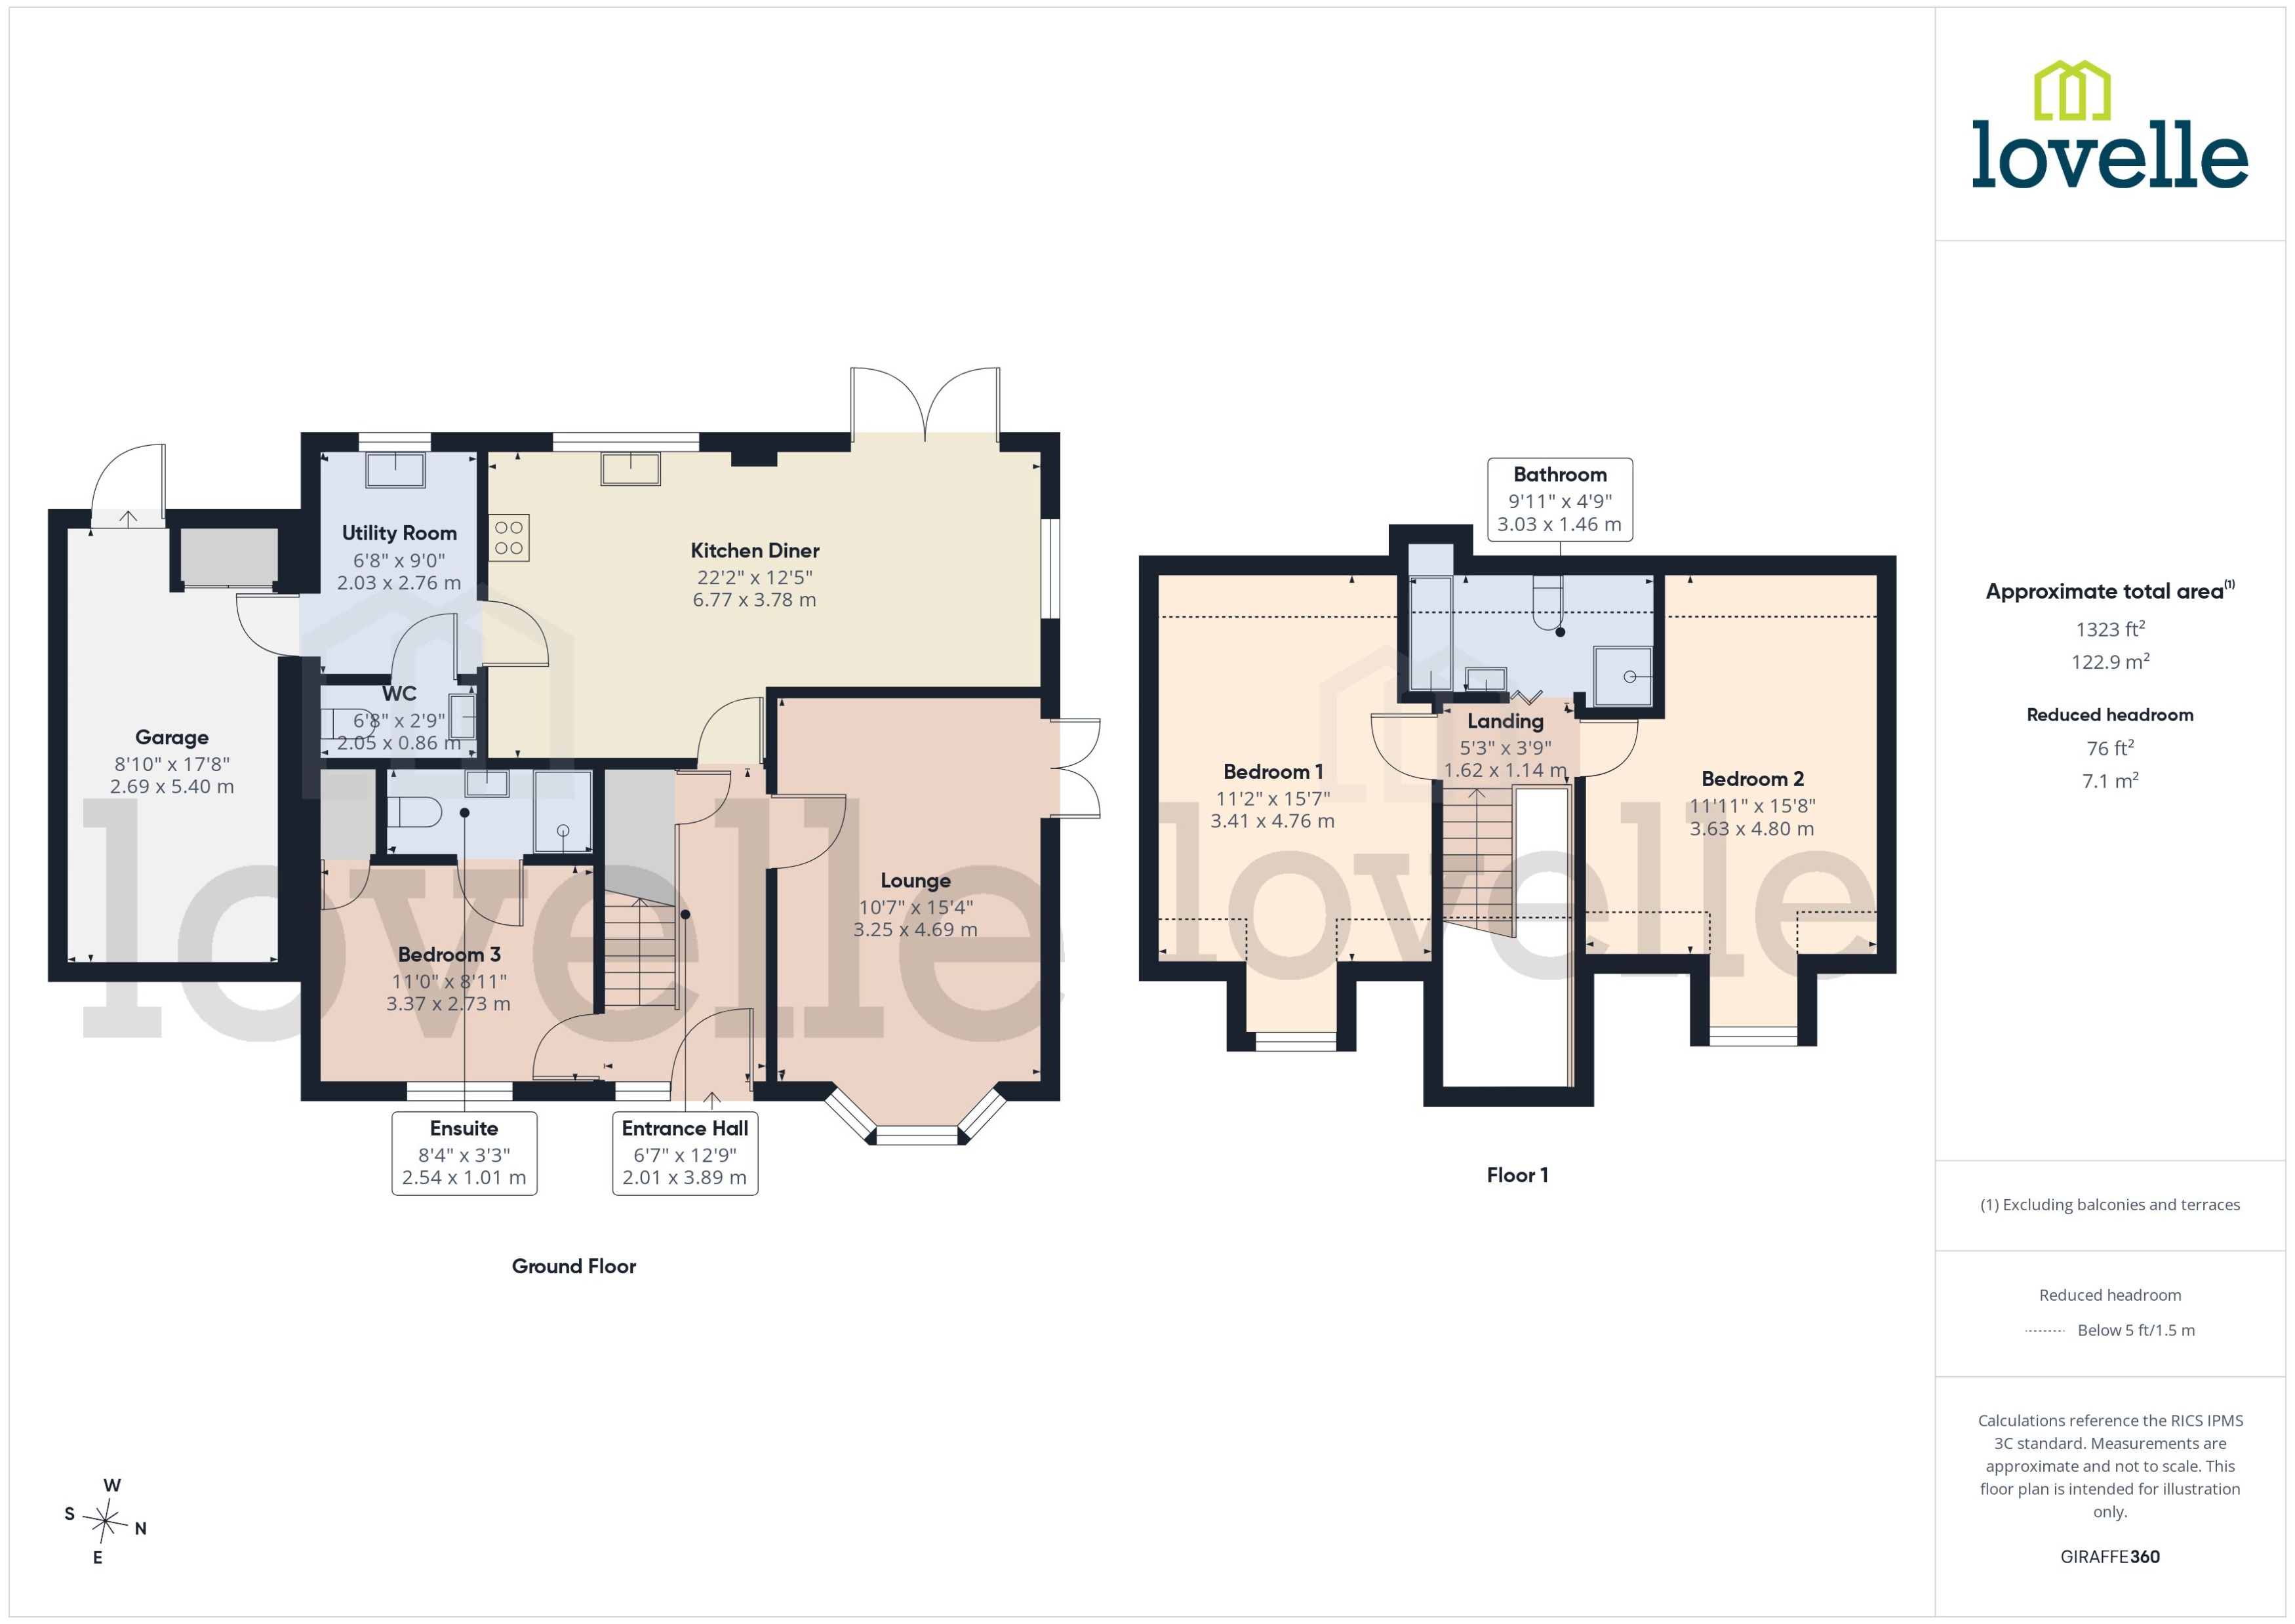
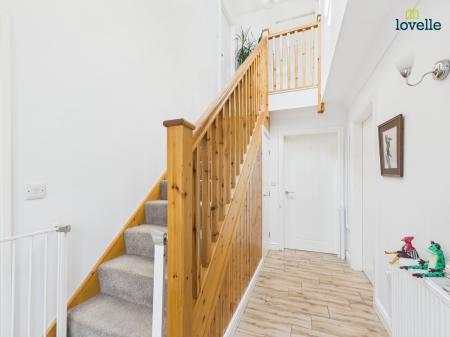
composite entrance door, double glazed window to front aspect, tiled flooring, radiator, stairs to first floor accommodation and storage under
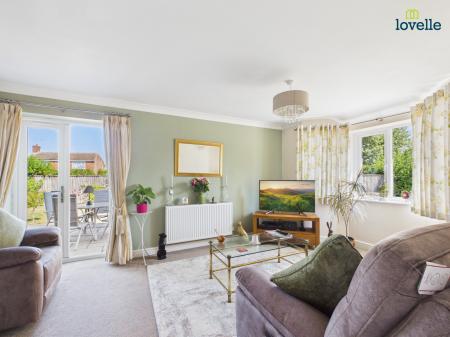
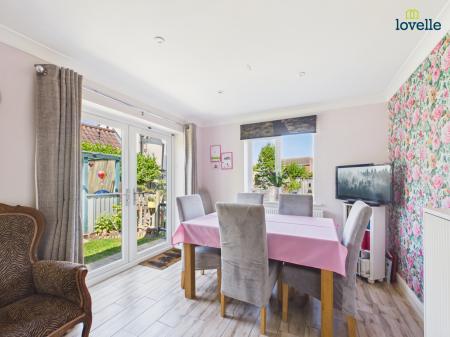
double glazed window to front aspect, radiator and uPVC French doors
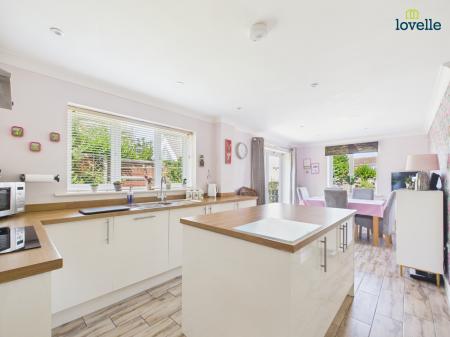
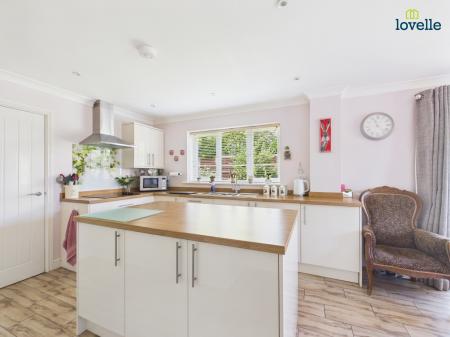
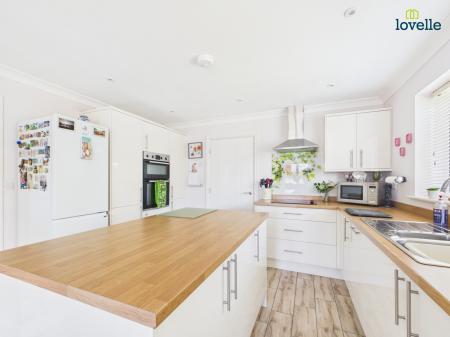
a range of fitted wall and base units, central island, 4 ring hob, stainless steel sink unit, integrated dishwasher, electric oven, space for fridge freezer, tiled flooring, radiator, double glazed window to side aspect, double glazed window to rear aspect and uPVC French doors
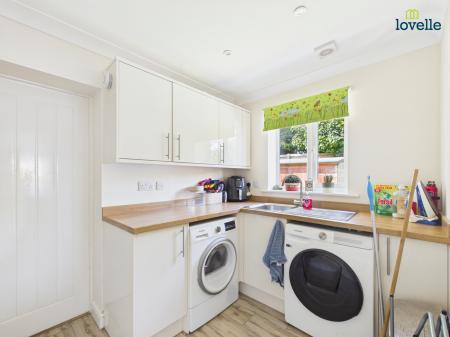
a range of fitted wall and base units, space and plumbing for washing machine, space for tumble dryer, stainless steel sink unit, tiled flooring and double glazed window to rear aspect
low level WC, pedestal hand wash basin, tiled splash backs, tiled flooring and heated towel rail
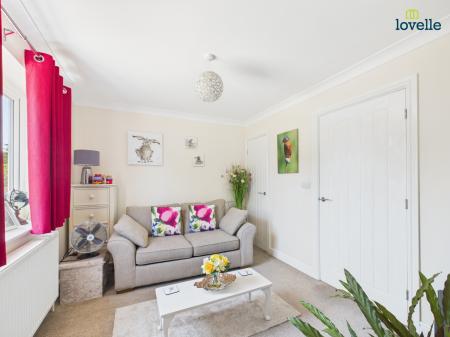
double glazed window to front aspect, radiator and fitted storage
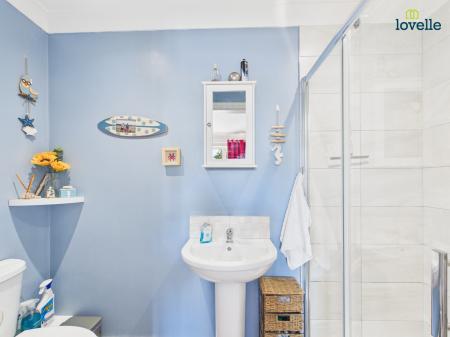
3 piece suite comprising low level WC, pedestal hand wash basin, shower cubicle, tiled splash backs, tiled flooring and heated towel rail
skylight to front aspect
double glazed window to front aspect, 2 radiators access to eaves and skylight
double glazed window to front aspect, radiator access to eaves and skylight
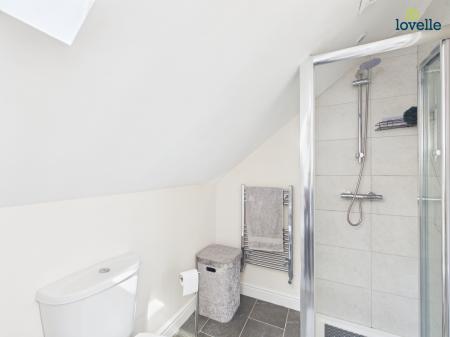
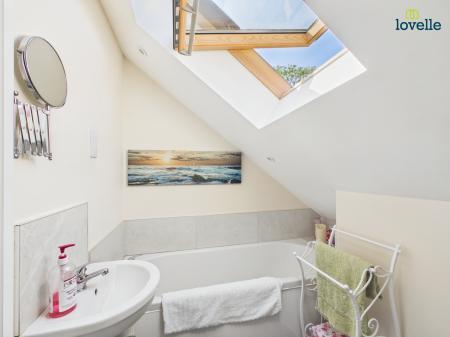
4 piece suite comprising low level WC, hand wash basin, panelled bath, shower cubicle, tiled splash backs, tiled flooring, heated towel rail and sky light
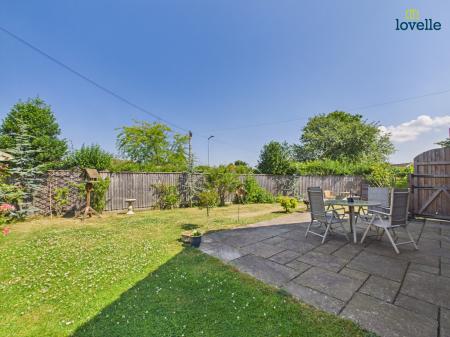
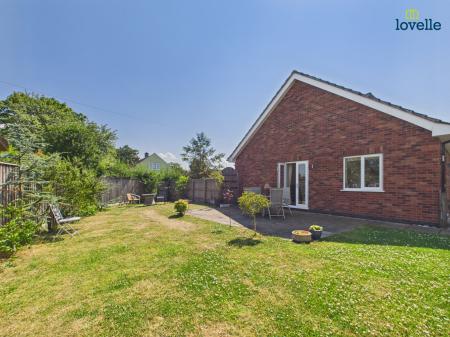
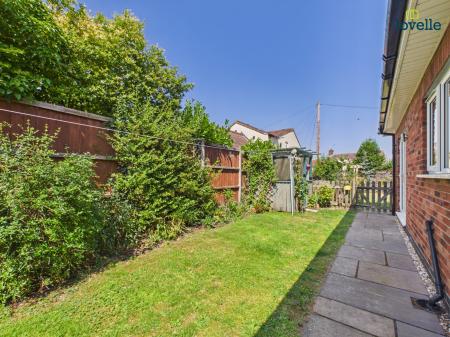
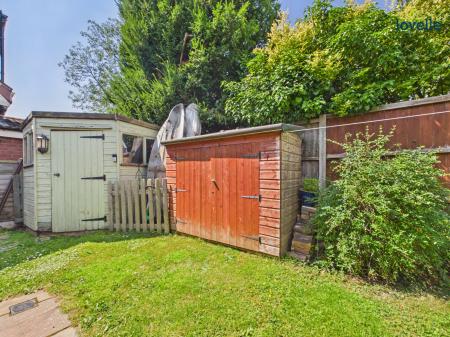
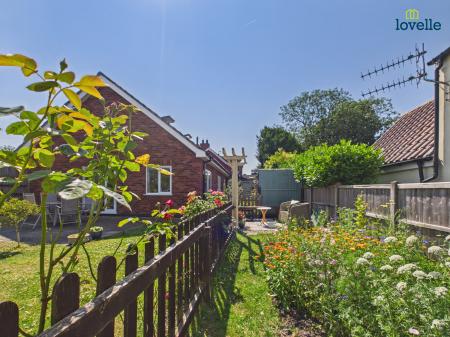
generous gardens, being mostly laid to lawn, with paved patio area, planted flowers, trees and shrubs, with ample timber sheds
roller door, power, lighting, cupbaord housing hot water cyclinder and wall mounted gas boiler and composite rear entrance door
extensive gravelled driveway providing ample off road parking for a number of vehicles
These particulars are for guidance only. Lovelle Estate Agency, their clients and any joint agents give notice that:- They have no authority to give or make representation/warranties regarding the property, or comment on the SERVICES, TENURE and RIGHT OF WAY of any property.
These particulars do not form part of any contract and must not be relied upon as statements or representation of fact. All measurements/areas are approximate. The particulars including photographs and plans are for guidance only and are not necessarily comprehensive.
Successful buyers will be required to complete anti-money laundering checks. Our partner, Hipla, will carry out the initial checks on our behalf. The current non-refundable cost is £24 inc. VAT per person. You’ll need to pay this and complete all checks before we can issue a memorandum of sale. The cost includes obtaining relevant data and any manual checks and monitoring that might be required.
| Tax Band | % | Taxable Sum | Tax |
|---|
Struggling to find a property? Get in touch and we'll help you find your ideal property.