Abbey Road, Grimsby, DN32
7 bedroom Detached house For Sale
£525,000 | Available

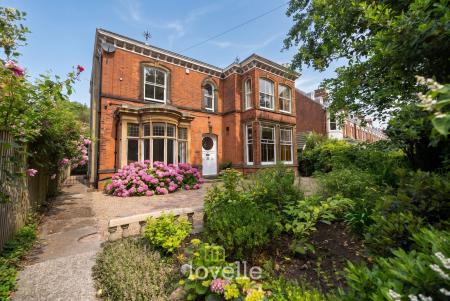
A magnificent seven-bedroom Victorian detached Villa represents a rare fusion of grand architectural heritage, expansive living space, and exceptional development potential.
***NO CHAIN***
A Rich Historical Pedigree
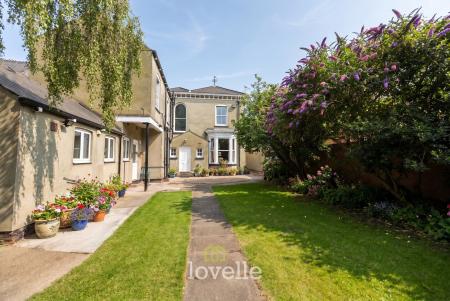
Built with an absolute disregard for expense by the prominent Grimsby brewer James White for his bride, Ann Nalson, the villa’s remarkable craftsmanship includes remarkably forward-thinking cavity wall construction. The property’s storied history later saw it enter the ownership of the famed "Modest Millionaire" Captain Vivian Hewitt—the pioneering aviator who became the first person to fly across the Irish Sea in 1912—and it later became a home and convent for the Sisters of St. Francis Xavier.
Ground Floor: Grandeur & Versatility
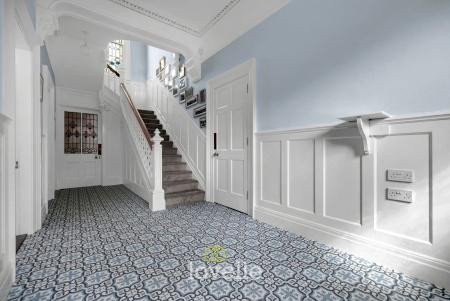
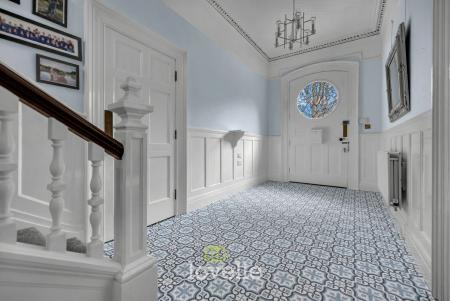
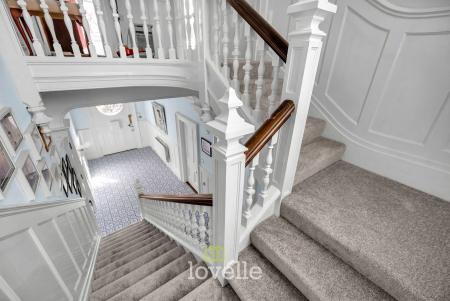
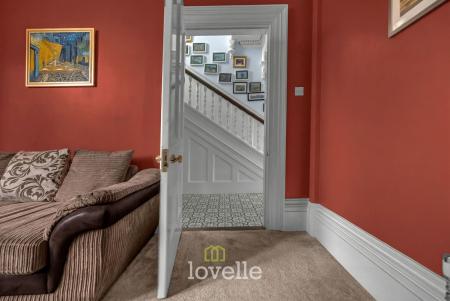
The property is approached via its impressive front entrance on Abbey Road, where an immense original hardwood door opens into a breathtaking reception hall. Here, a fabulous period return staircase rises to the first floor, illuminated by a monumental landing window. Both the front door and the landing window feature original leaded stained glass that has been meticulously restored and encapsulated within modern glazing, creating high-performance triple-insulated features without sacrificing character.
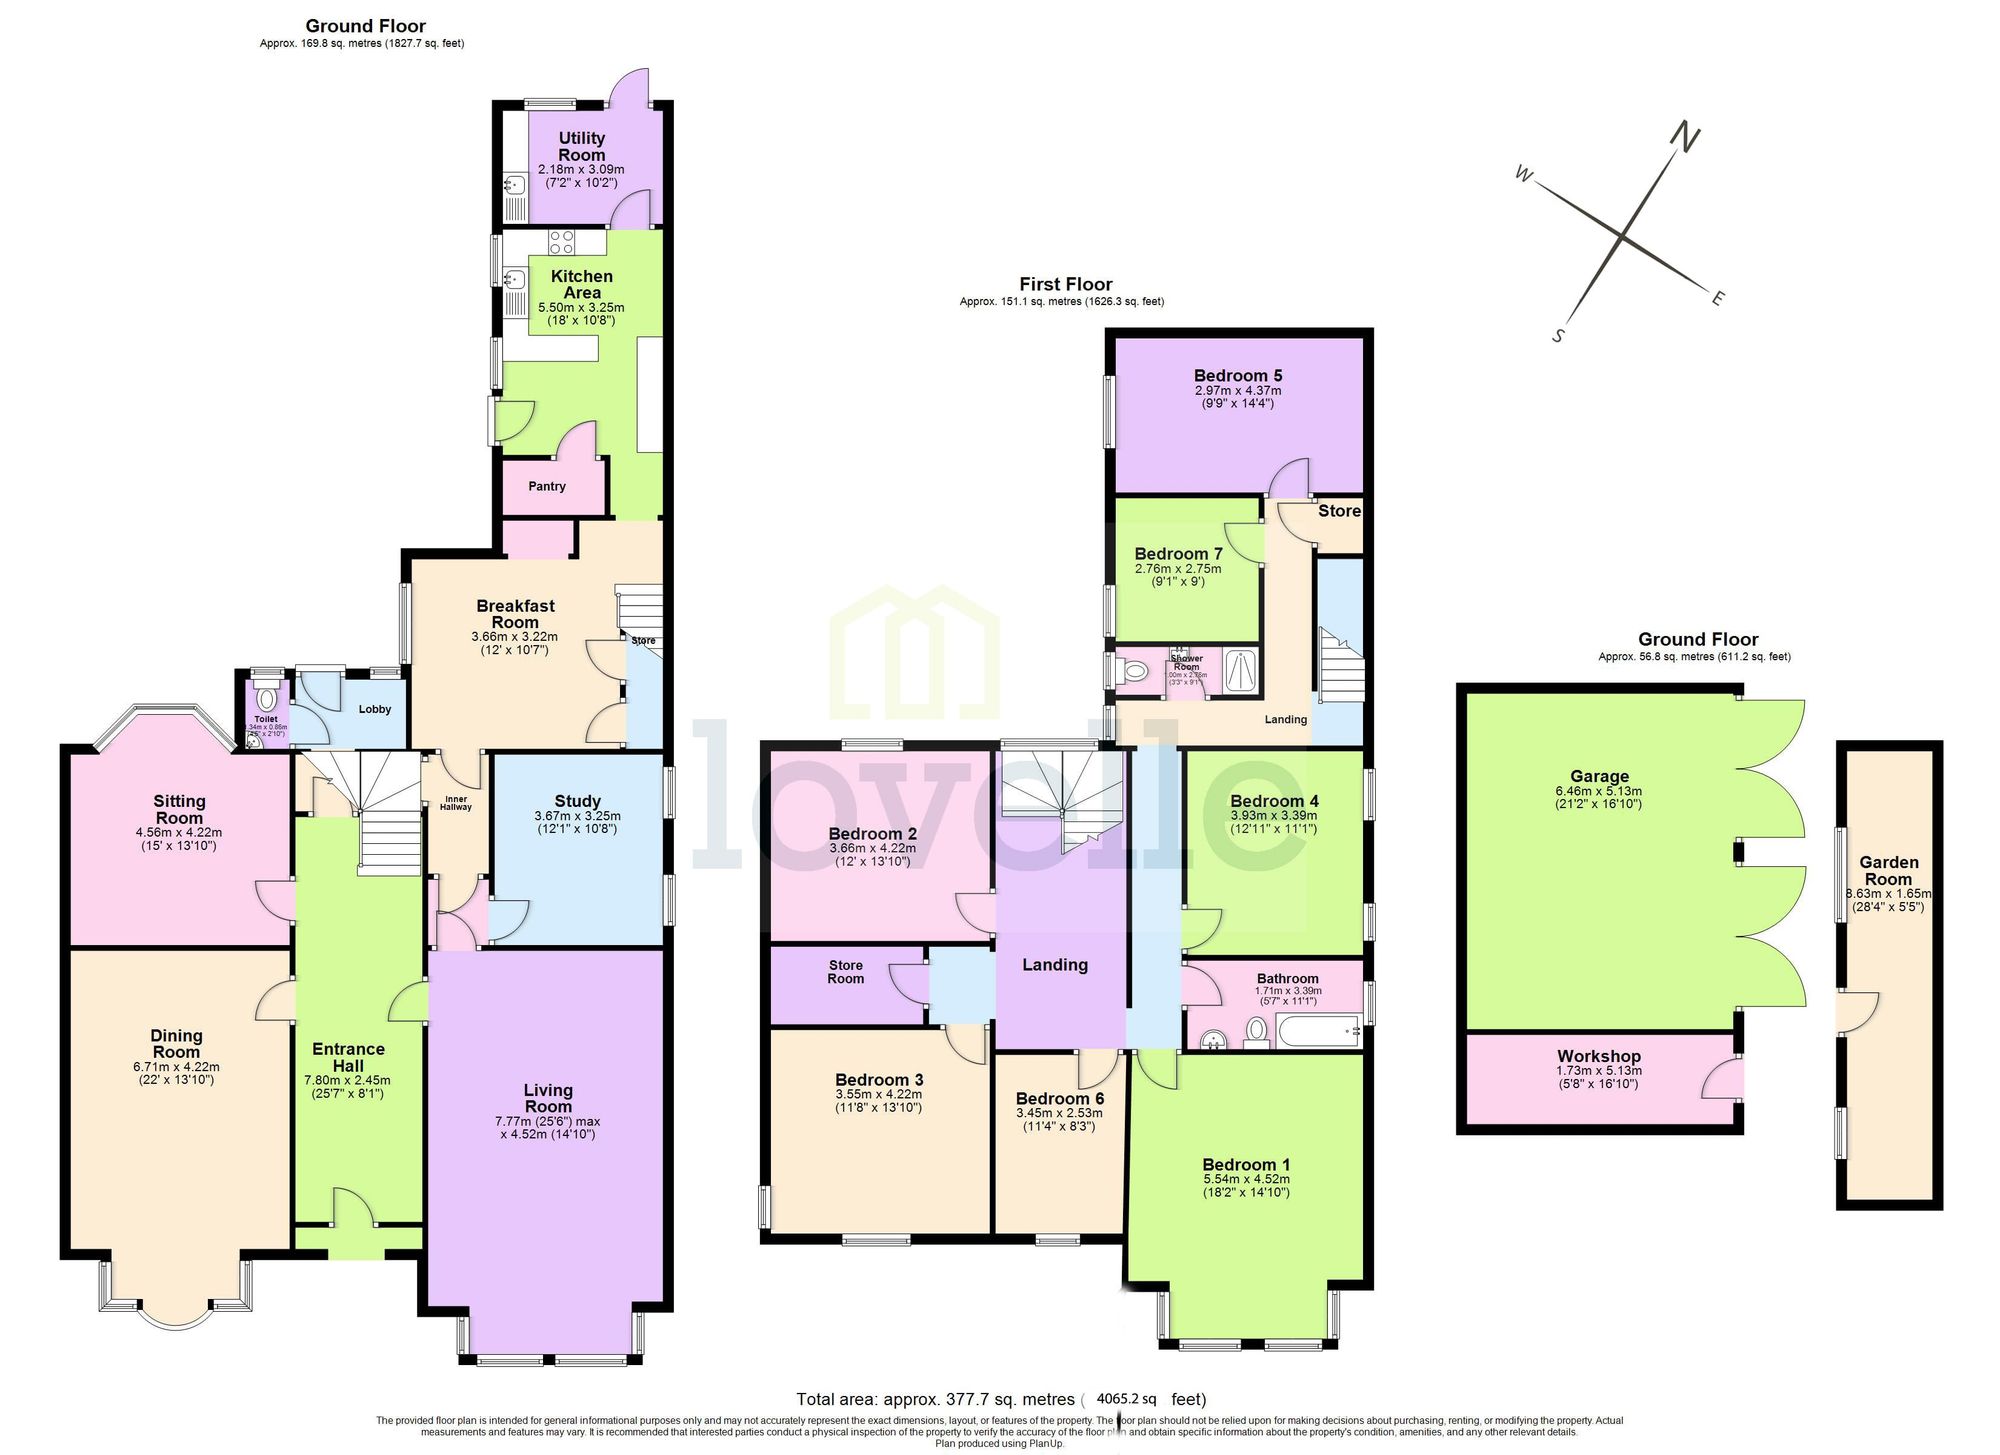
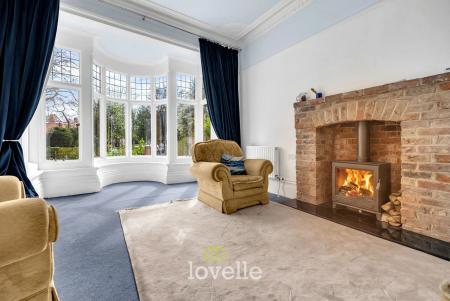
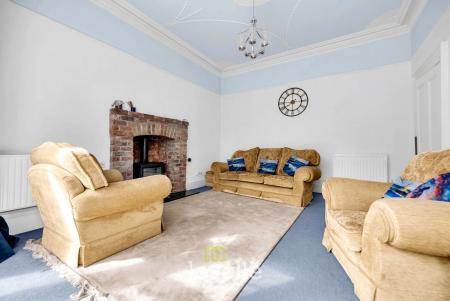
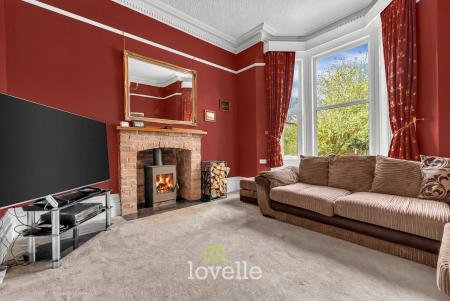
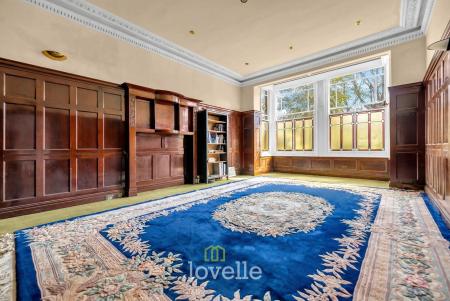
The ground floor boasts five incredibly versatile reception rooms:
First Floor: Extensive Accommodation
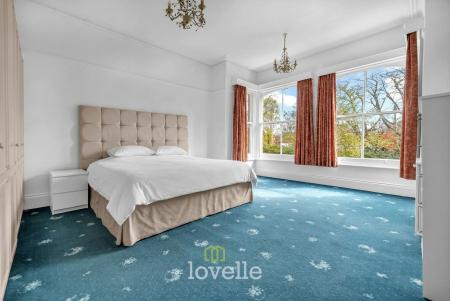
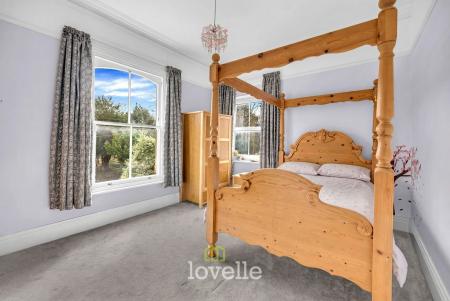
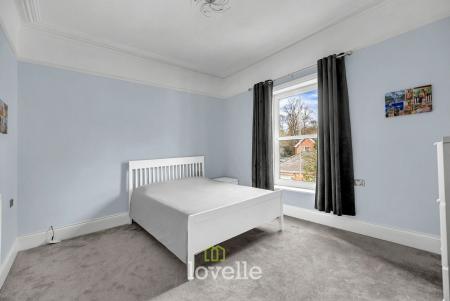
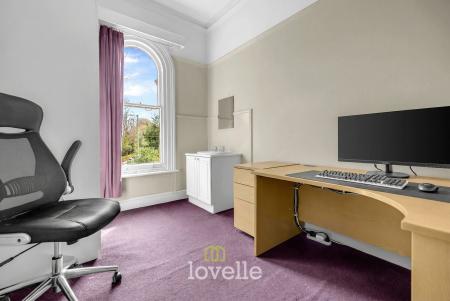
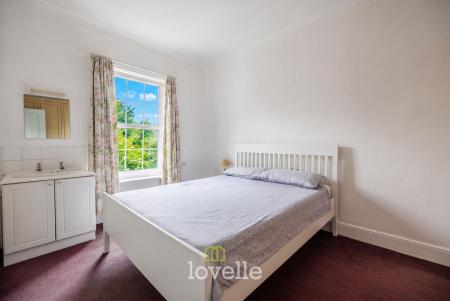
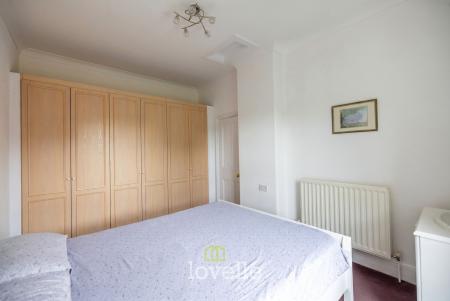
The first floor is accessed via either the grand principal staircase or a secondary, former servant staircase which adds incredible practicality to the home's flow. It hosts seven impressive bedrooms:
Grounds, Garaging & Development Potential
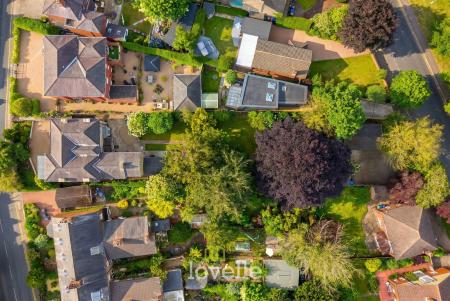
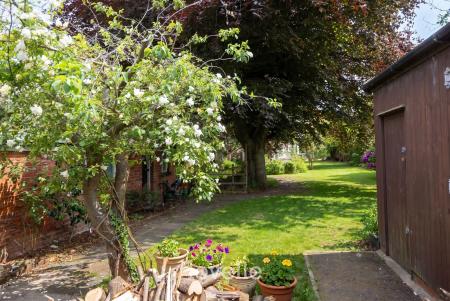
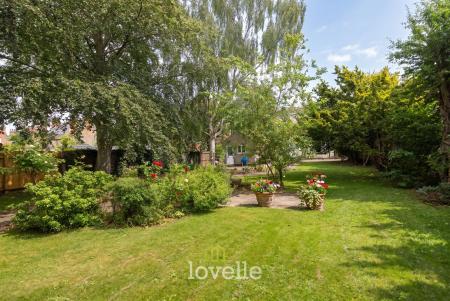
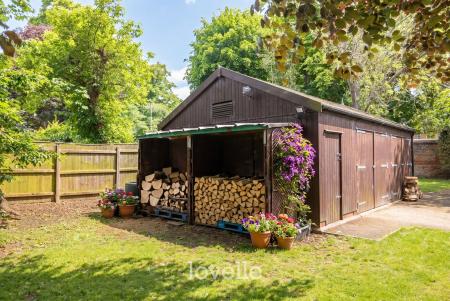
Externally, the estate truly sets itself apart. The rear vehicular entrance on Brighowgate is accessed through remote controlled electric rolling gate and faces onto a tree-lined pocket park—opens onto a substantial private driveway providing extensive secure parking. This leads to an extra-large double garage and a suite of highly useful brick outbuildings, offering superb workshop or storage space. The manicured, established gardens wrap around the home, offering an oasis of privacy. Given the scope of the 0.32-acre grounds, the pending outline planning permission for an additional dwelling offers immediate equity or development potential.
An Unbeatable Location
Despite its peaceful, leafy setting, the villa boasts absolute convenience. It sits within an easy walking distance of highly regarded local schools, health services, the new Horizon Youth Zone, and the central cinema development. For commuters, Grimsby Town Railway Station is virtually on the doorstep, offering direct rail links, while local bus routes connect the property effortlessly to the wider region without reliance on a car.
Stand Out Features
• Architectural Grandeur: Substantial seven-bedroom Victorian detached Villa steeped in local history. Unlisted status offers maximum freedom for internal reconfiguration.
• Exceptional 0.32-Acre Plot: Established grounds with Outline Planning Permission already submitted to split the plot and erect an additional dwelling with rear access.
• Dual-Street Access: Rare and highly convenient pedestrian access from Abbey Road (front) and private vehicular access from Brighowgate (rear).
• Extensive Parking & Garaging: Substantial off-road parking, an extra-large double garage, and highly useful brick outbuildings.
• Unmatched Versatility: Five grand reception rooms offering endless reconfiguration or multi-generational living options.
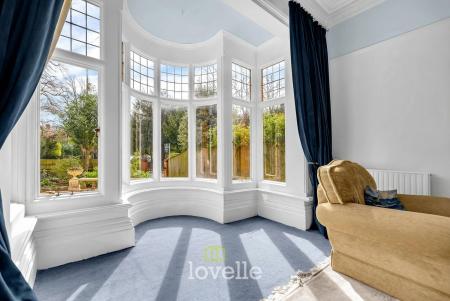
• Restored Heritage Features: Beautiful return staircase, restored original leaded glass encased in protective triple glazing, and impeccably restored curved bay windows.
• Premium Heating: High-efficiency Burley wood burners installed in both the main living room and snug.
• Front pedestrian access at 97 Abbey Road, rear entrance accessed through remote controlled electric rolling gate to substantial private parking
Key Information:
| Tax Band | % | Taxable Sum | Tax |
|---|
Struggling to find a property? Get in touch and we'll help you find your ideal property.