Holywell Lane, Utterby, LN11
3 bedroom Detached bungalow For Sale
£329,950 | Available

Spacious 3 bed detached bungalow in Utterby with lounge, kitchen, dining room, utility, 4 piece bathroom, cloakroom, resin drive, garage, and gardens. EPC D. Freehold.
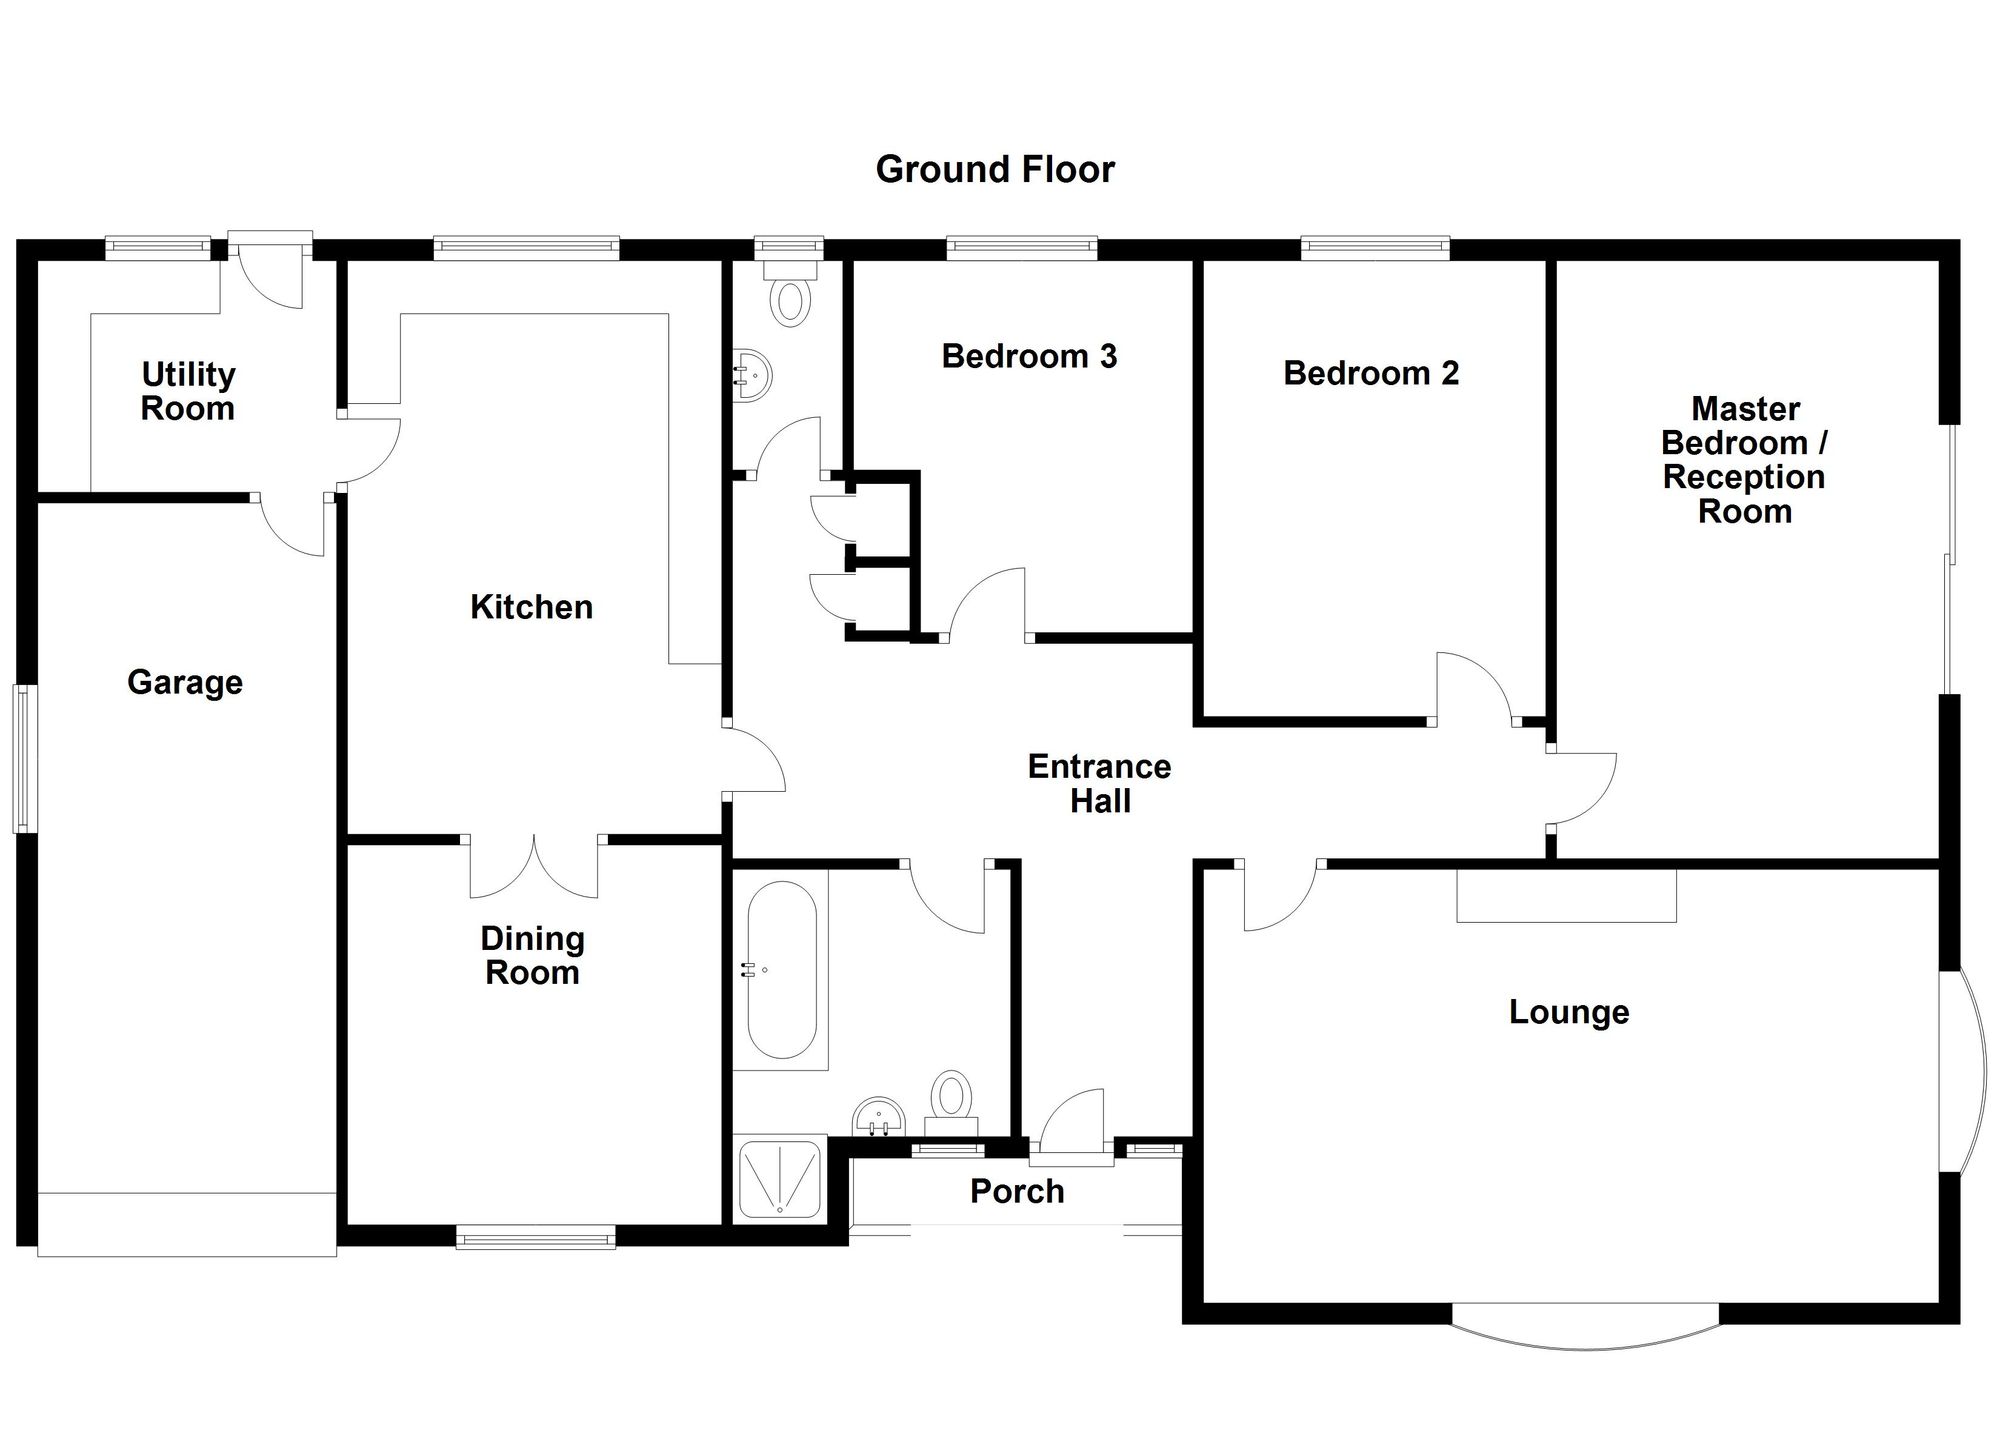
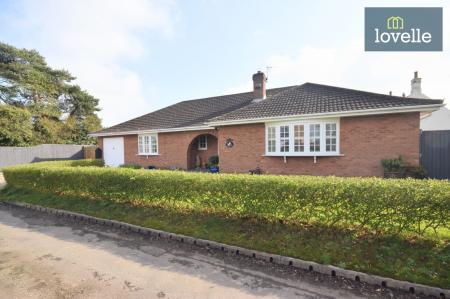
Situated in the residential village of Utterby just 3 miles from the market town of Louth is this well presented, well planned and spacious three bedroom detached bungalow. The accommodation briefly comprises of entrance hall, lounge, kitchen, dining room, utility room, master bedroom (used as additional lounge), two additional double bedrooms, four piece suite family bathroom, cloakroom WC. Resin driveway and integral garage.
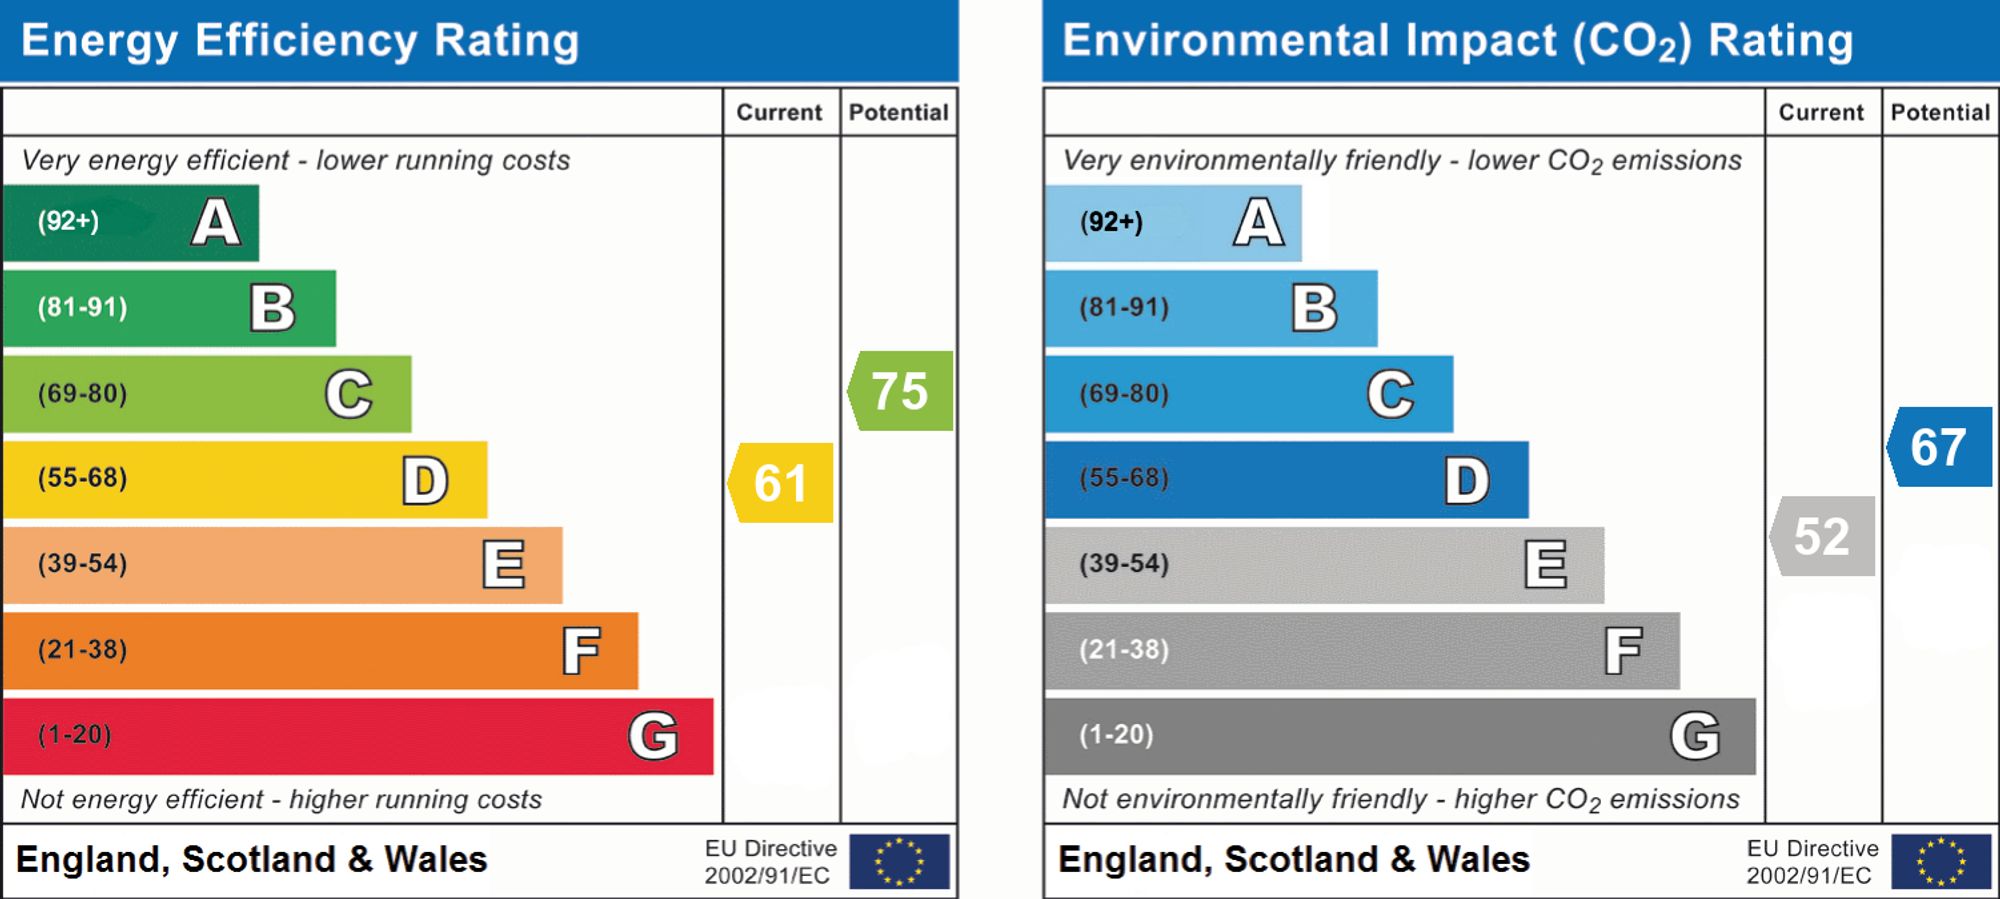
EPC rating: D. Tenure: Freehold,
Entrance Hall
Composite entrance door with double glazed side panel to the front elevation. Coving to the ceiling and dado rails. Two handy storage cupboards one of which currently contains the hot water cylinder. Access to the loft space via the pull down loft hatch and loft ladder. Three radiators. Doors leading to lounge, kitchen, all bedrooms, bathroom and cloakroom WC.
Lounge
22'1" x 13'1" (6.73m x 3.99m)
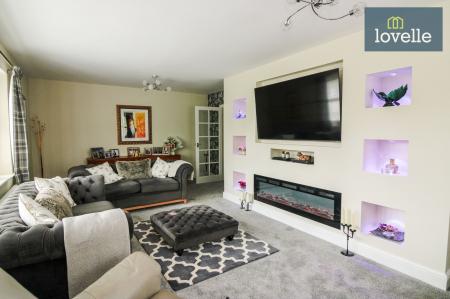
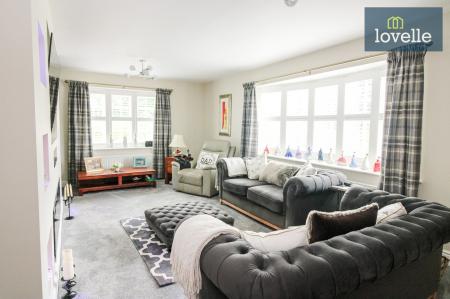
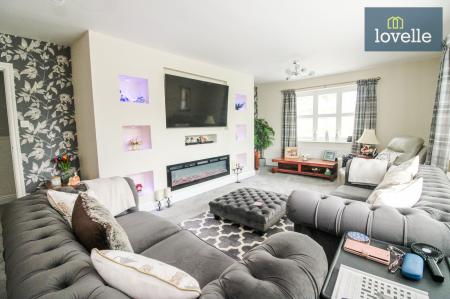
Dual aspect uPVC double glazed windows to the front and side elevations. The focal point of the spacious lounge is the exposed brick open fireplace. TV aerial and telephone points. Radiator.
Kitchen
10'1" x 16'1" (3.07m x 4.9m)
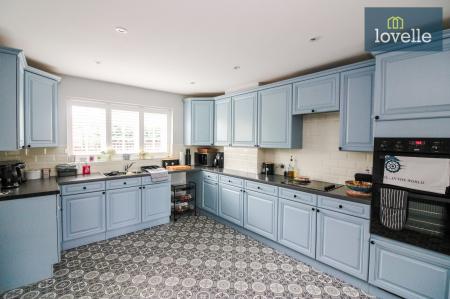
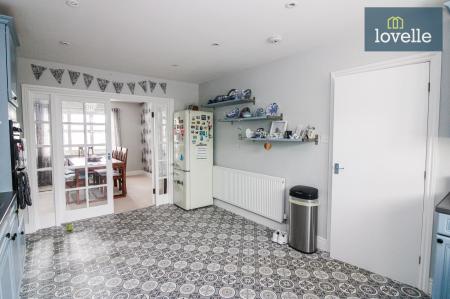
UPVC double glazed window to the rear elevation. Fitted with a range of traditional shaker style wall and base units with complementary worksurfaces over incorporating a one and a half bowl stainless steel sink unit with mixer tap and drainer. Cream brick style tiling. Built in double oven to face height and four ring Lamona induction hob with concealed extractor hood over. Plumbing for dishwasher. LED spotlights. Double doors to the dining room and door through to the utility room. Radiator.
Dining Room
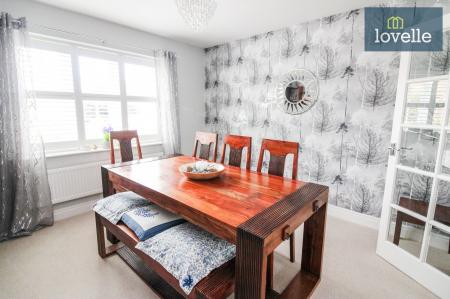
11'1" x 11'0" (3.38m x 3.35m)
UPVC double glazed window to the front elevation. TV aerial point. Radiator.
Utility Room
9'0" x 7'0" (2.74m x 2.13m)
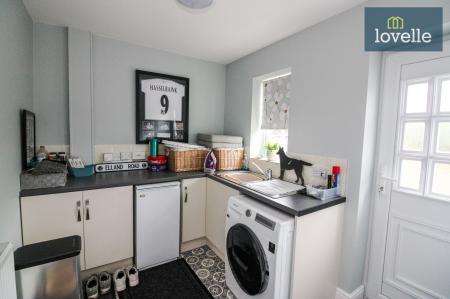
UPVC double glazed window and entrance door to the rear elevation. Fitted with a range of cream base units with worksurface incorporating a single bowl stainless steel sink unit with mixer tap and drainer. Cream brick style tiling. Plumbing for washing machine. Grant oil fired central heating boiler. Radiator. Door leading to the integral garage.
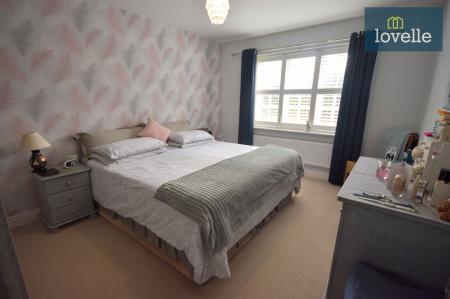
Mater Bedroom / Reception Room
18'1" x 11'1" (5.51m x 3.38m)
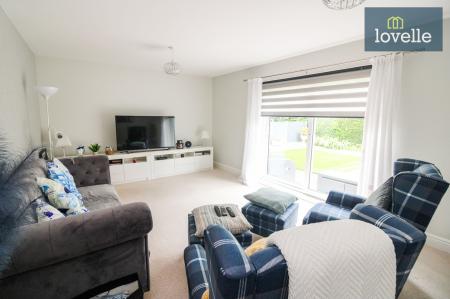
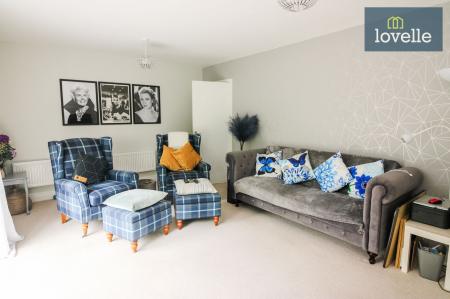
UPVC double glazed sliding patio doors to the side elevation leading out to the garden (This room is currently used as an additional sitting room). Telephone point. Radiator.
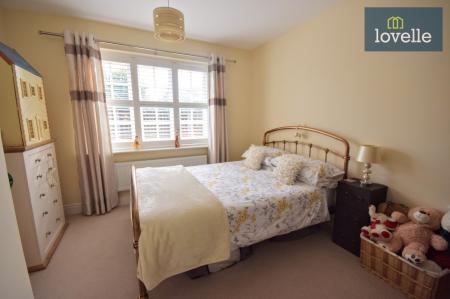
Bedroom Two
14'0" x 10'1" (4.27m x 3.07m)
UPVC double glazed window to the rear elevation. Radiator.
Bedroom Three
11'1" x 10'1" (3.38m x 3.07m)
UPVC double glazed window to the rear elevation. Radiator.
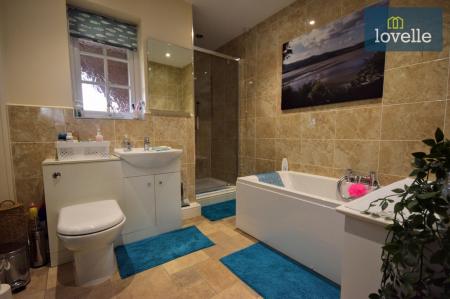
Family Bathroom
11'0" x 8'0" (3.35m x 2.44m)
UPVC double glazed window to the front elevation. Fitted with a modern four piece suite comprising of a enclosed shower cubicle with mains shower over, panelled bath with stainless steel mixer tap and handheld shower attachment, vanity wash hand basin with storage below, concealed cistern dual flush WC. Attractive modern tiling to walls. Extractor fan. Chrome heated towel rail.
Cloakroom WC
6'1" x 3'1" (1.85m x 0.94m)
UPVC double glazed window to the rear elevation. Fitted with a two piece suite comprising of a close coupled dual flush WC and vanity wash hand basin with storage below. Tiling to dado height. Radiator.
Outside
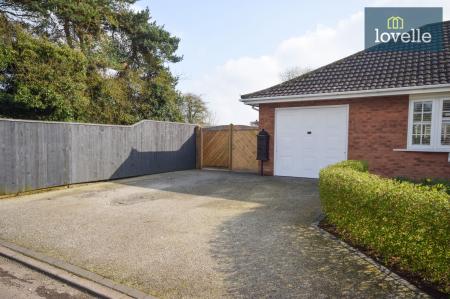
To the front of the property is a resin driveway which leads to the garage and through the double timber gates down to the side of the property providing ample off road parking and space for a caravan/motorhome. Predominately lawned gardens with la combination of low level hedging and timber fencing to the perimeters.
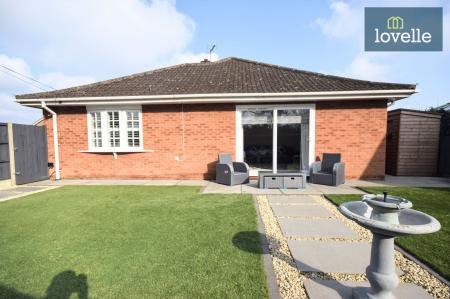
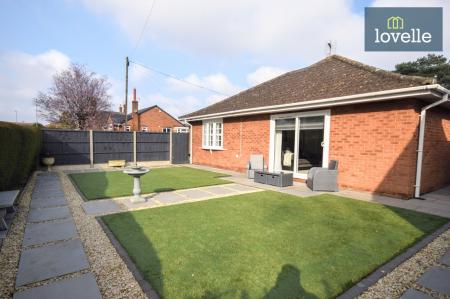
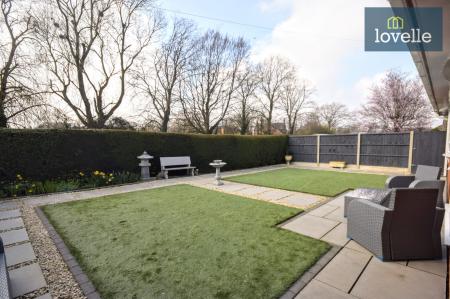
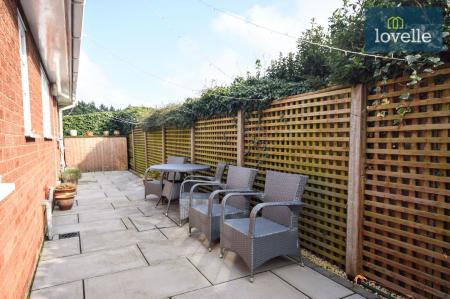
To the rear of the property is a Indian sandstone paved area which stretches the full width of the bungalow and opens to the side gardens which are laid with artificial turf and a continuation of the sandstone paving with gravelled borders. A combination of timber fencing and high level hedging makes up the boundaries. External lighting and power points. Oil storage tank.
Garage
9'1" x 20'1" (2.77m x 6.12m)
The integral garage can be accessed via either the up and over garage door to the front or through the utility room. UPVC double glazed window to the side elevation. Light and power points.
| Tax Band | % | Taxable Sum | Tax |
|---|
Struggling to find a property? Get in touch and we'll help you find your ideal property.