Mill Lane, Legbourne, LN11
3 bedroom Detached bungalow For Sale
£380,000 | Available

Spacious three bedroom bungalow in Legbourne with modern kitchen, en suite, study, integral garage, large driveway, and enclosed gardens. EPC C. Freehold. Call to view.
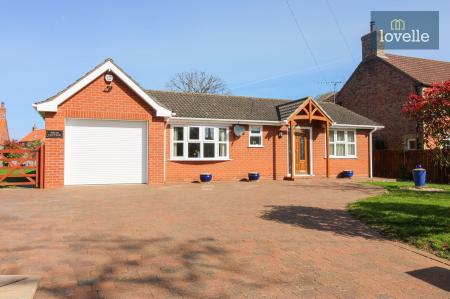
Welcome to a single storey haven of comfort and style! This charming bungalow, featuring three double bedrooms invites you to experience a seamless blend of modern convenience and classic appeal. Nestled in the desirable village location of Legbourne, this property boasts a warm ambiance that welcomes you home. Explore the simplicity of one level living with a touch of elegance in every detail. Your perfect bungalow awaits! Contact the office on to arrange a viewing.
EPC rating: C. Tenure: Freehold,
Entrance Hall
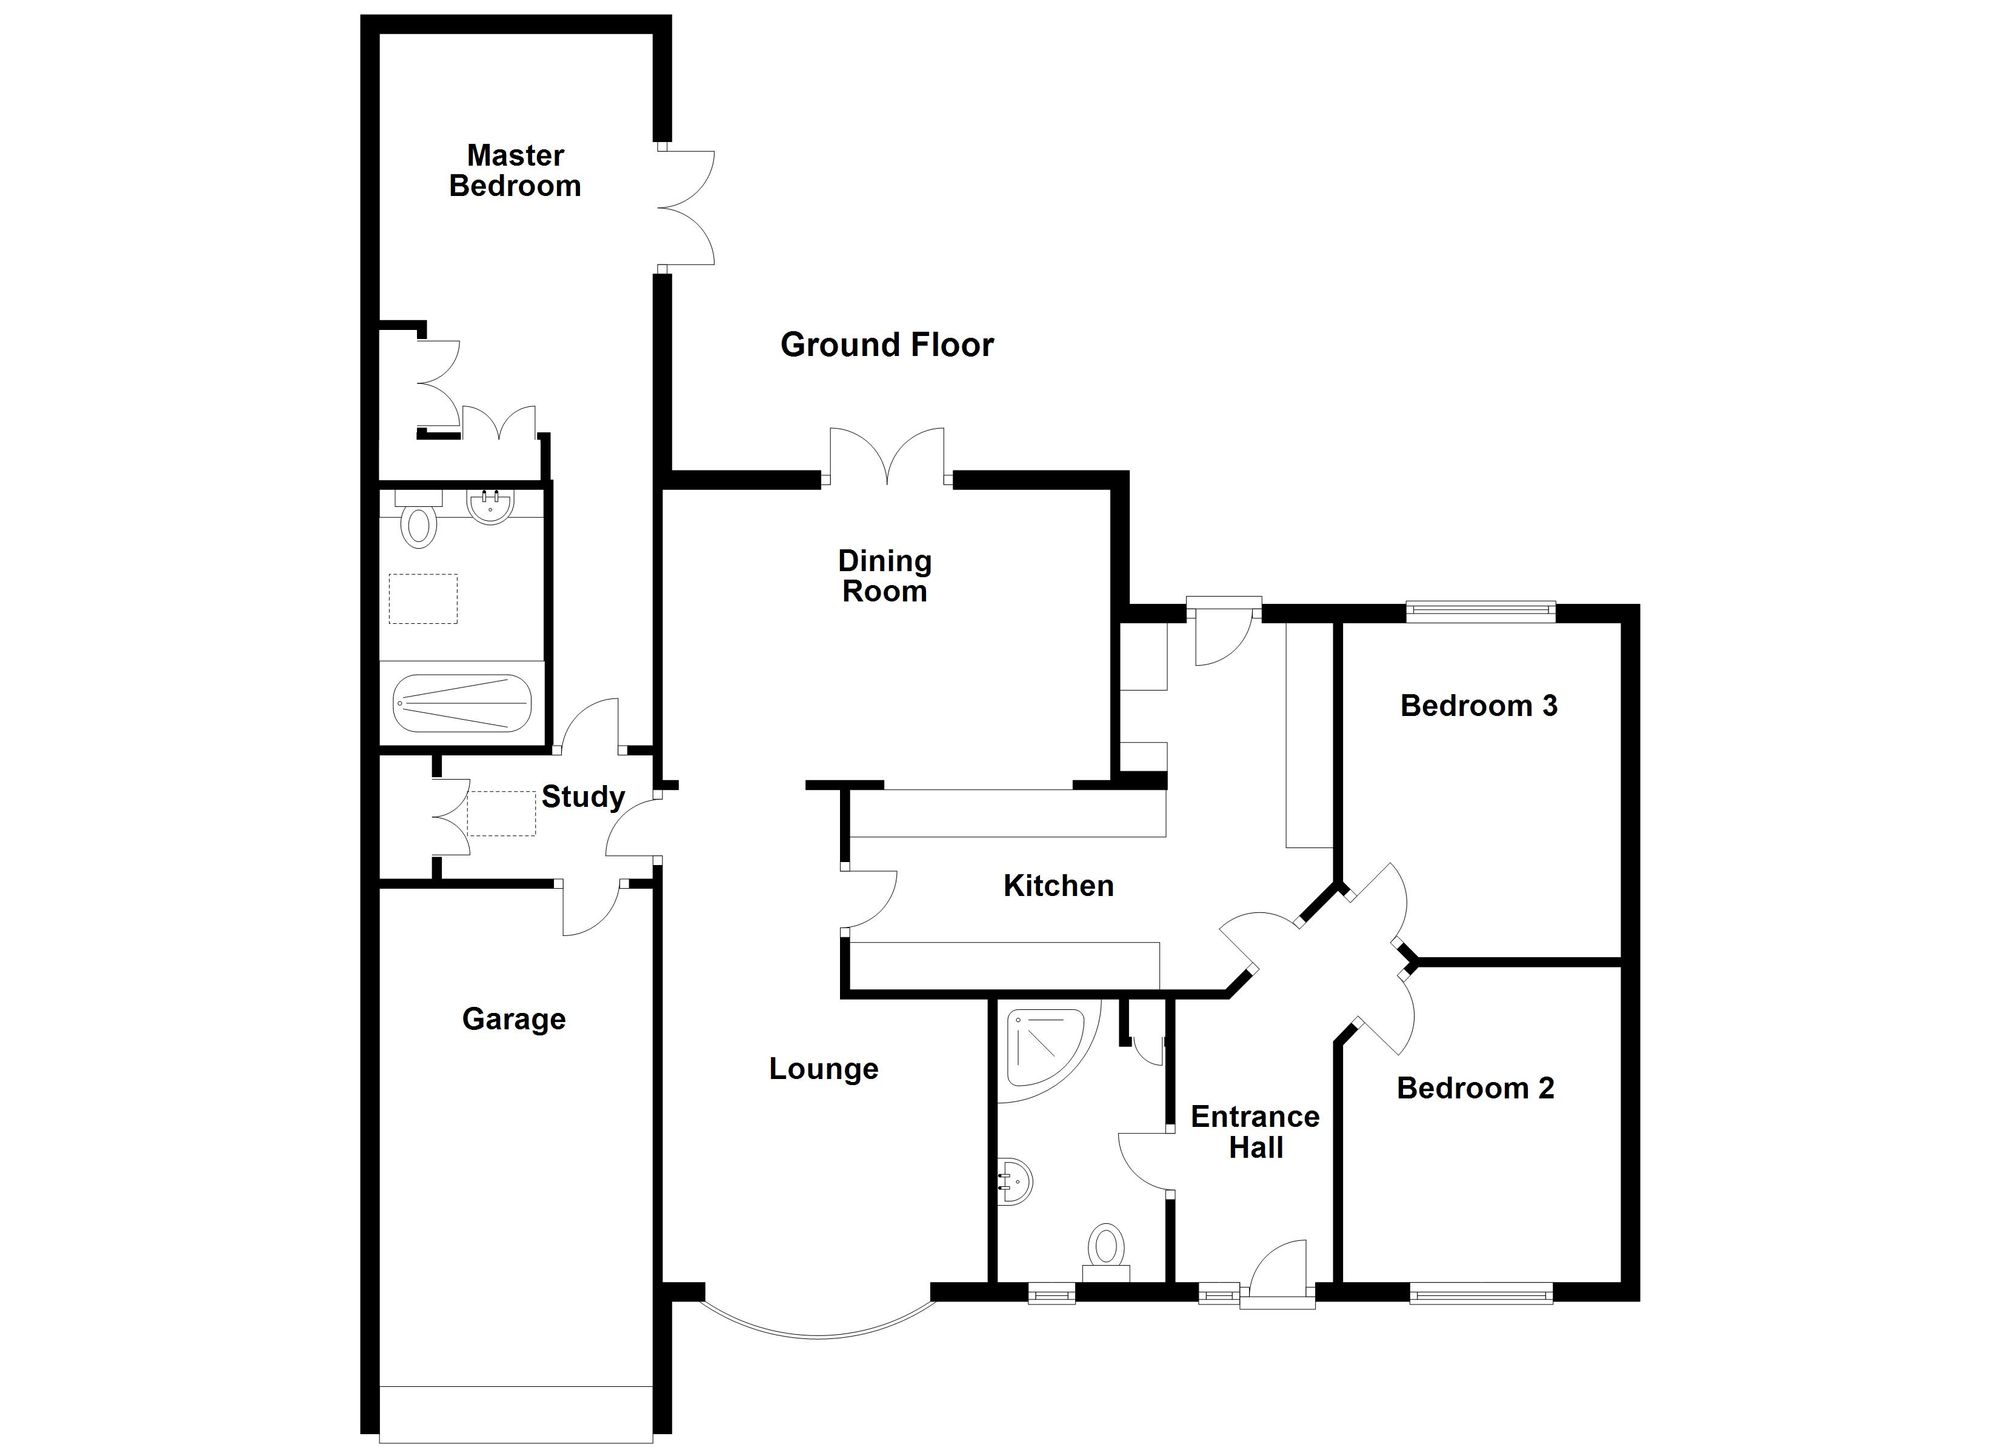
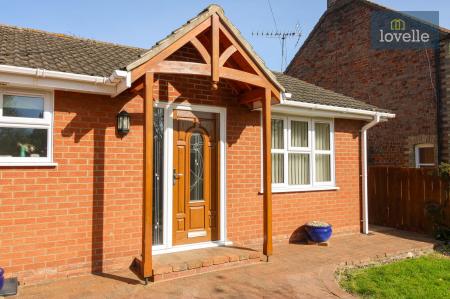
Composite entrance door to the front elevation with double glazed side panel. Coving to the ceiling. Access to the partially boarded loft space via the loft hatch. Karndean flooring. Radiator. Doors leading to the kitchen, shower room, bedroom two and bedroom three.
Kitchen
14'0" x 13'1" (4.27m x 3.99m) Measurements are Maximum
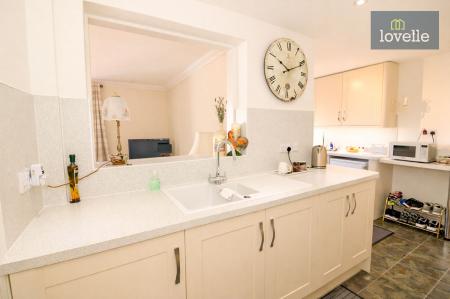
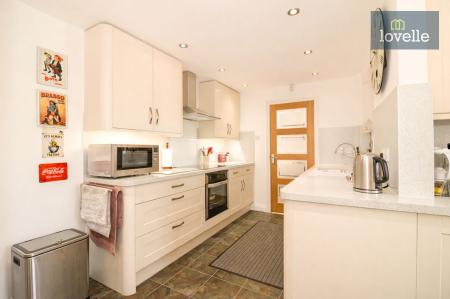
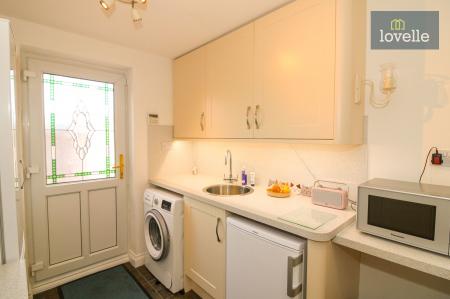
The 'L' shaped kitchen is fitted with a range of stunning cream shaker style wall and base units with complementary worksurfaces over incorporating a one and a half bowl composite sink unit with drainer and stainless steel mixer tap. Built in Belling electric fan oven with four ring Lamona induction hob and stainless steel chimney style extractor hood over. Plumbing for washing machine. Space for fridge freezer and additional under counter fridge or freezer. Karndean flooring. LED spotlights and under unit lighting. UPVC entrance door leading to the rear gardens. Door leading to the lounge.
Lounge
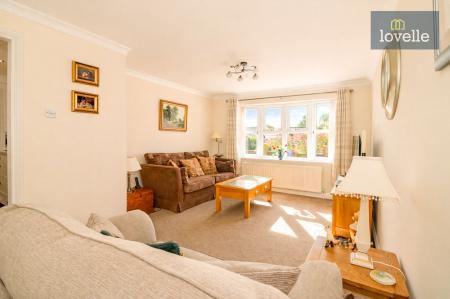
11'6" x 17'2" (3.51m x 5.23m) Measurements are Maximum
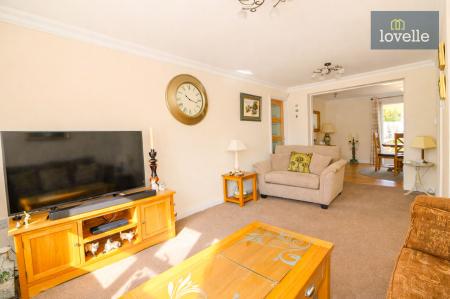
UPVC double glazed bow window to the front elevation. Coving to the ceiling. TV aerial points. Radiator. Open through to the dining room and door leading to the study.
Dining Room
15'0" x 10'0" (4.57m x 3.05m)
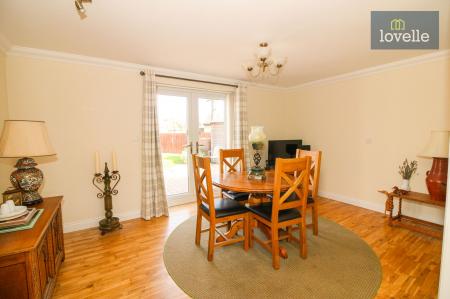
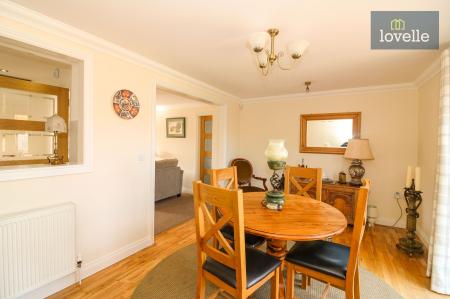
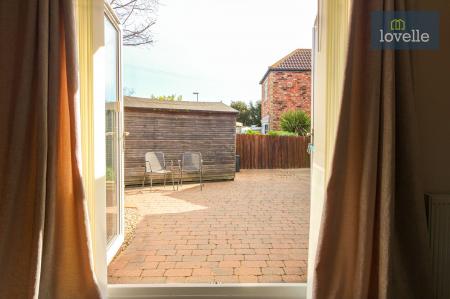
UPVC French style patio doors opening out to the rear garden. Coving to the ceiling. TV aerial and telephone point. Solid oak flooring. Radiator.
Study
4'1" x 9'1" (1.24m x 2.77m)
Solid oak worktop with fitted wooden doors opening to space for a computer with additional fitted shelving. Double glazed Velux to the side elevation. Radiator. Doors leading to the garage and master bedroom.
Master Bedroom
9'1" x 15'1" (2.77m x 4.6m)
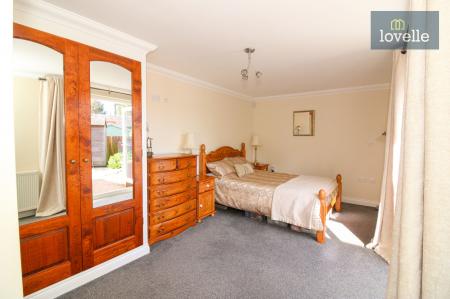
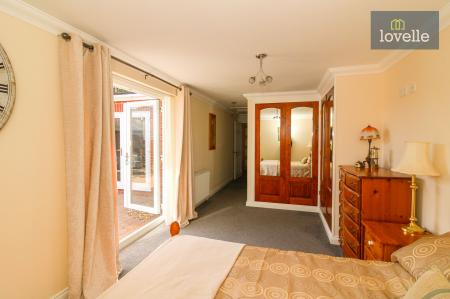
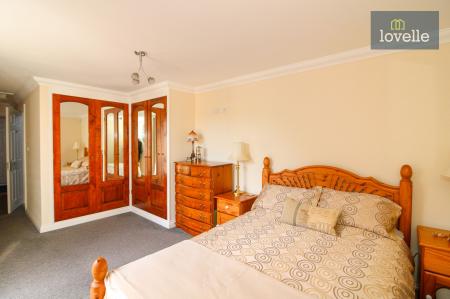
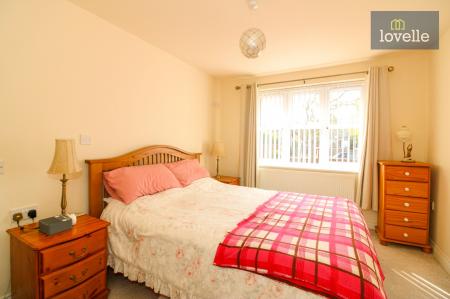
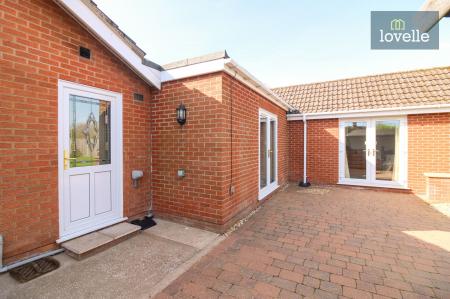
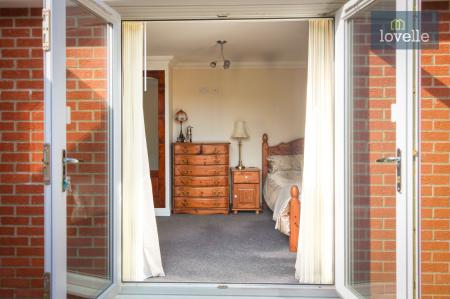
UPVC French style patio doors to the side elevation leading out to the garden. Coving to the ceiling. TV aerial. Two double fitted wardrobes equipped with shelving and rails. Radiator.
En-Suite Shower Room
5'1" x 8'1" (1.55m x 2.46m)
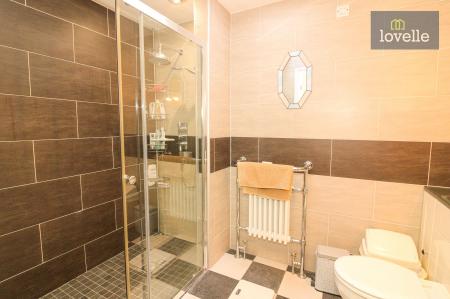
Double glazed Velux window to the side elevation. Fitted with a modern three piece suite comprising of a walk in shower cubicle with mains rainfall effect shower and additional handheld attachment, concealed cistern dual flush WC and vanity wash hand basin with ample storage below. Attractive tiling to walls. Extractor fan. LED spotlights. Radiator.
Bedroom Two
12'0" x 9'1" (3.66m x 2.77m)
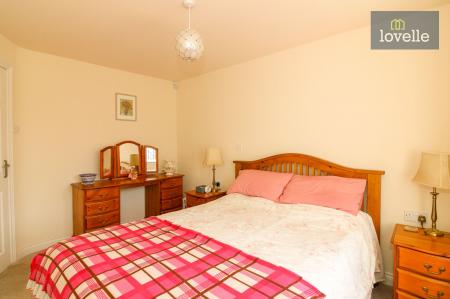
UPVC double glazed window to the front elevation. TV aerial point. Radiator.
Bedroom Three
10'1" x 8'1" (3.07m x 2.46m)
UPVC double glazed window to the rear elevation. TV aerial point. Karndean flooring. Radiator.
Family Shower Room
9'1" x 5'1" (2.77m x 1.55m)
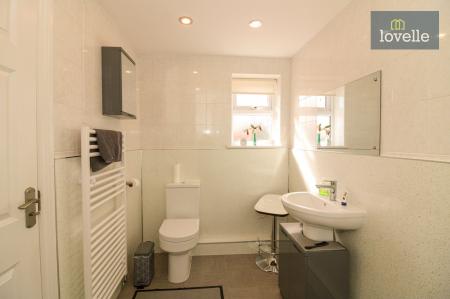
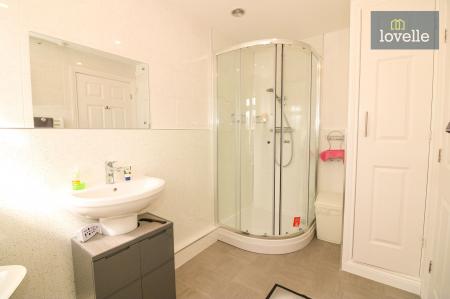
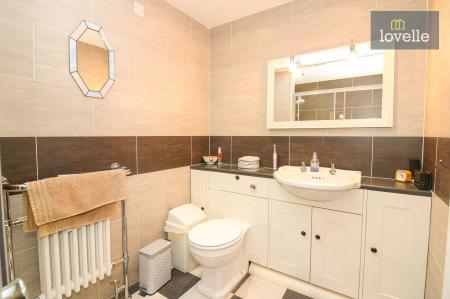
UPVC double glazed window to the front elevation. Fitted with a modern three piece suite comprising of a corner shower unit with mains shower, close coupled dual flush WC and pedestal wash hand basin with stainless steel mixer tap. A combination of tiles and mermaid boarding to the walls. LED spotlights. Extractor fan. Handy storage cupboard equipped with shelving. Heated towel rail.
Integral Garage
18'0" x 9'1" (5.49m x 2.77m)
The garage can be accessed via either the electric roller garage door to the front elevation or from the internal door in the study. The spacious garage benefits from light and power and currently is home to the wall mounted gas fired Worcester central heating boiler and electric consumer unit.
Outside
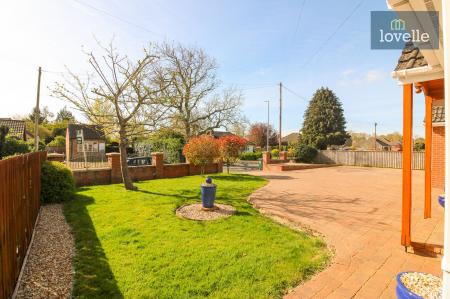
To the front of the property is a large block paved driveway providing off road parking and leading through a five bar timber gate opening to a lawned area at the side of the property which would be ideal parking for a caravan or motorhome. Raised gravelled flower beds to the two front corners of the plot. Timber fencing and Dwarf brick boundary wall with wrought iron railing to perimeters.
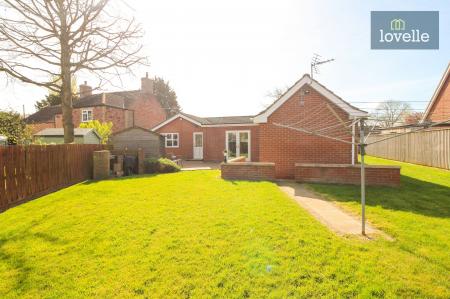
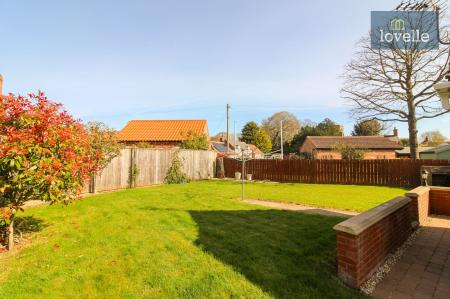
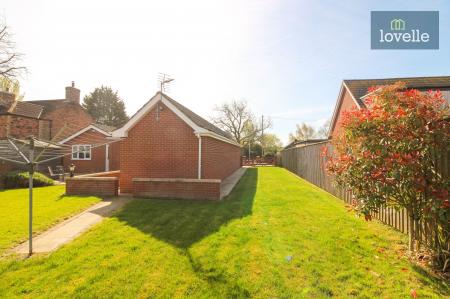
The enclosed rear garden is predominately laid to lawn with a large block paved patio area. Timber garden shed. Timber fencing making up the perimeters. Outside power points and external lighting.
| Tax Band | % | Taxable Sum | Tax |
|---|
Struggling to find a property? Get in touch and we'll help you find your ideal property.