2 bedroom Bungalow To Let
Regents Park Close, North Hykeham, LN6
£975 PCM | Available
Lincoln – North Hykeham
32 The Forum,
North Hykeham,
Lincolnshire,
LN6 8HW

A well-presented two-bedroom detached bungalow to let in North Hykeham, offering a bright reception room, modern kitchen and bathroom, private garden, off-street parking with single garage, and a convenient location for transport links, amenities, schools and nearby green spaces.
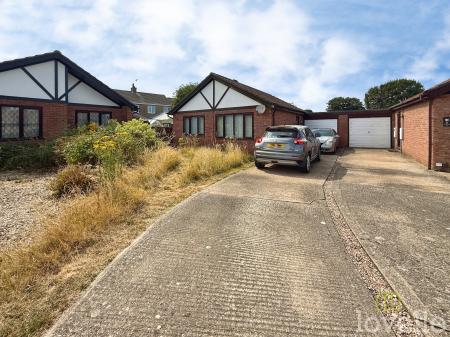
This two-bedroom detached bungalow is available to let in North Hykeham, offering well-presented accommodation in good condition, complemented by off-street parking, a single garage and a private garden.
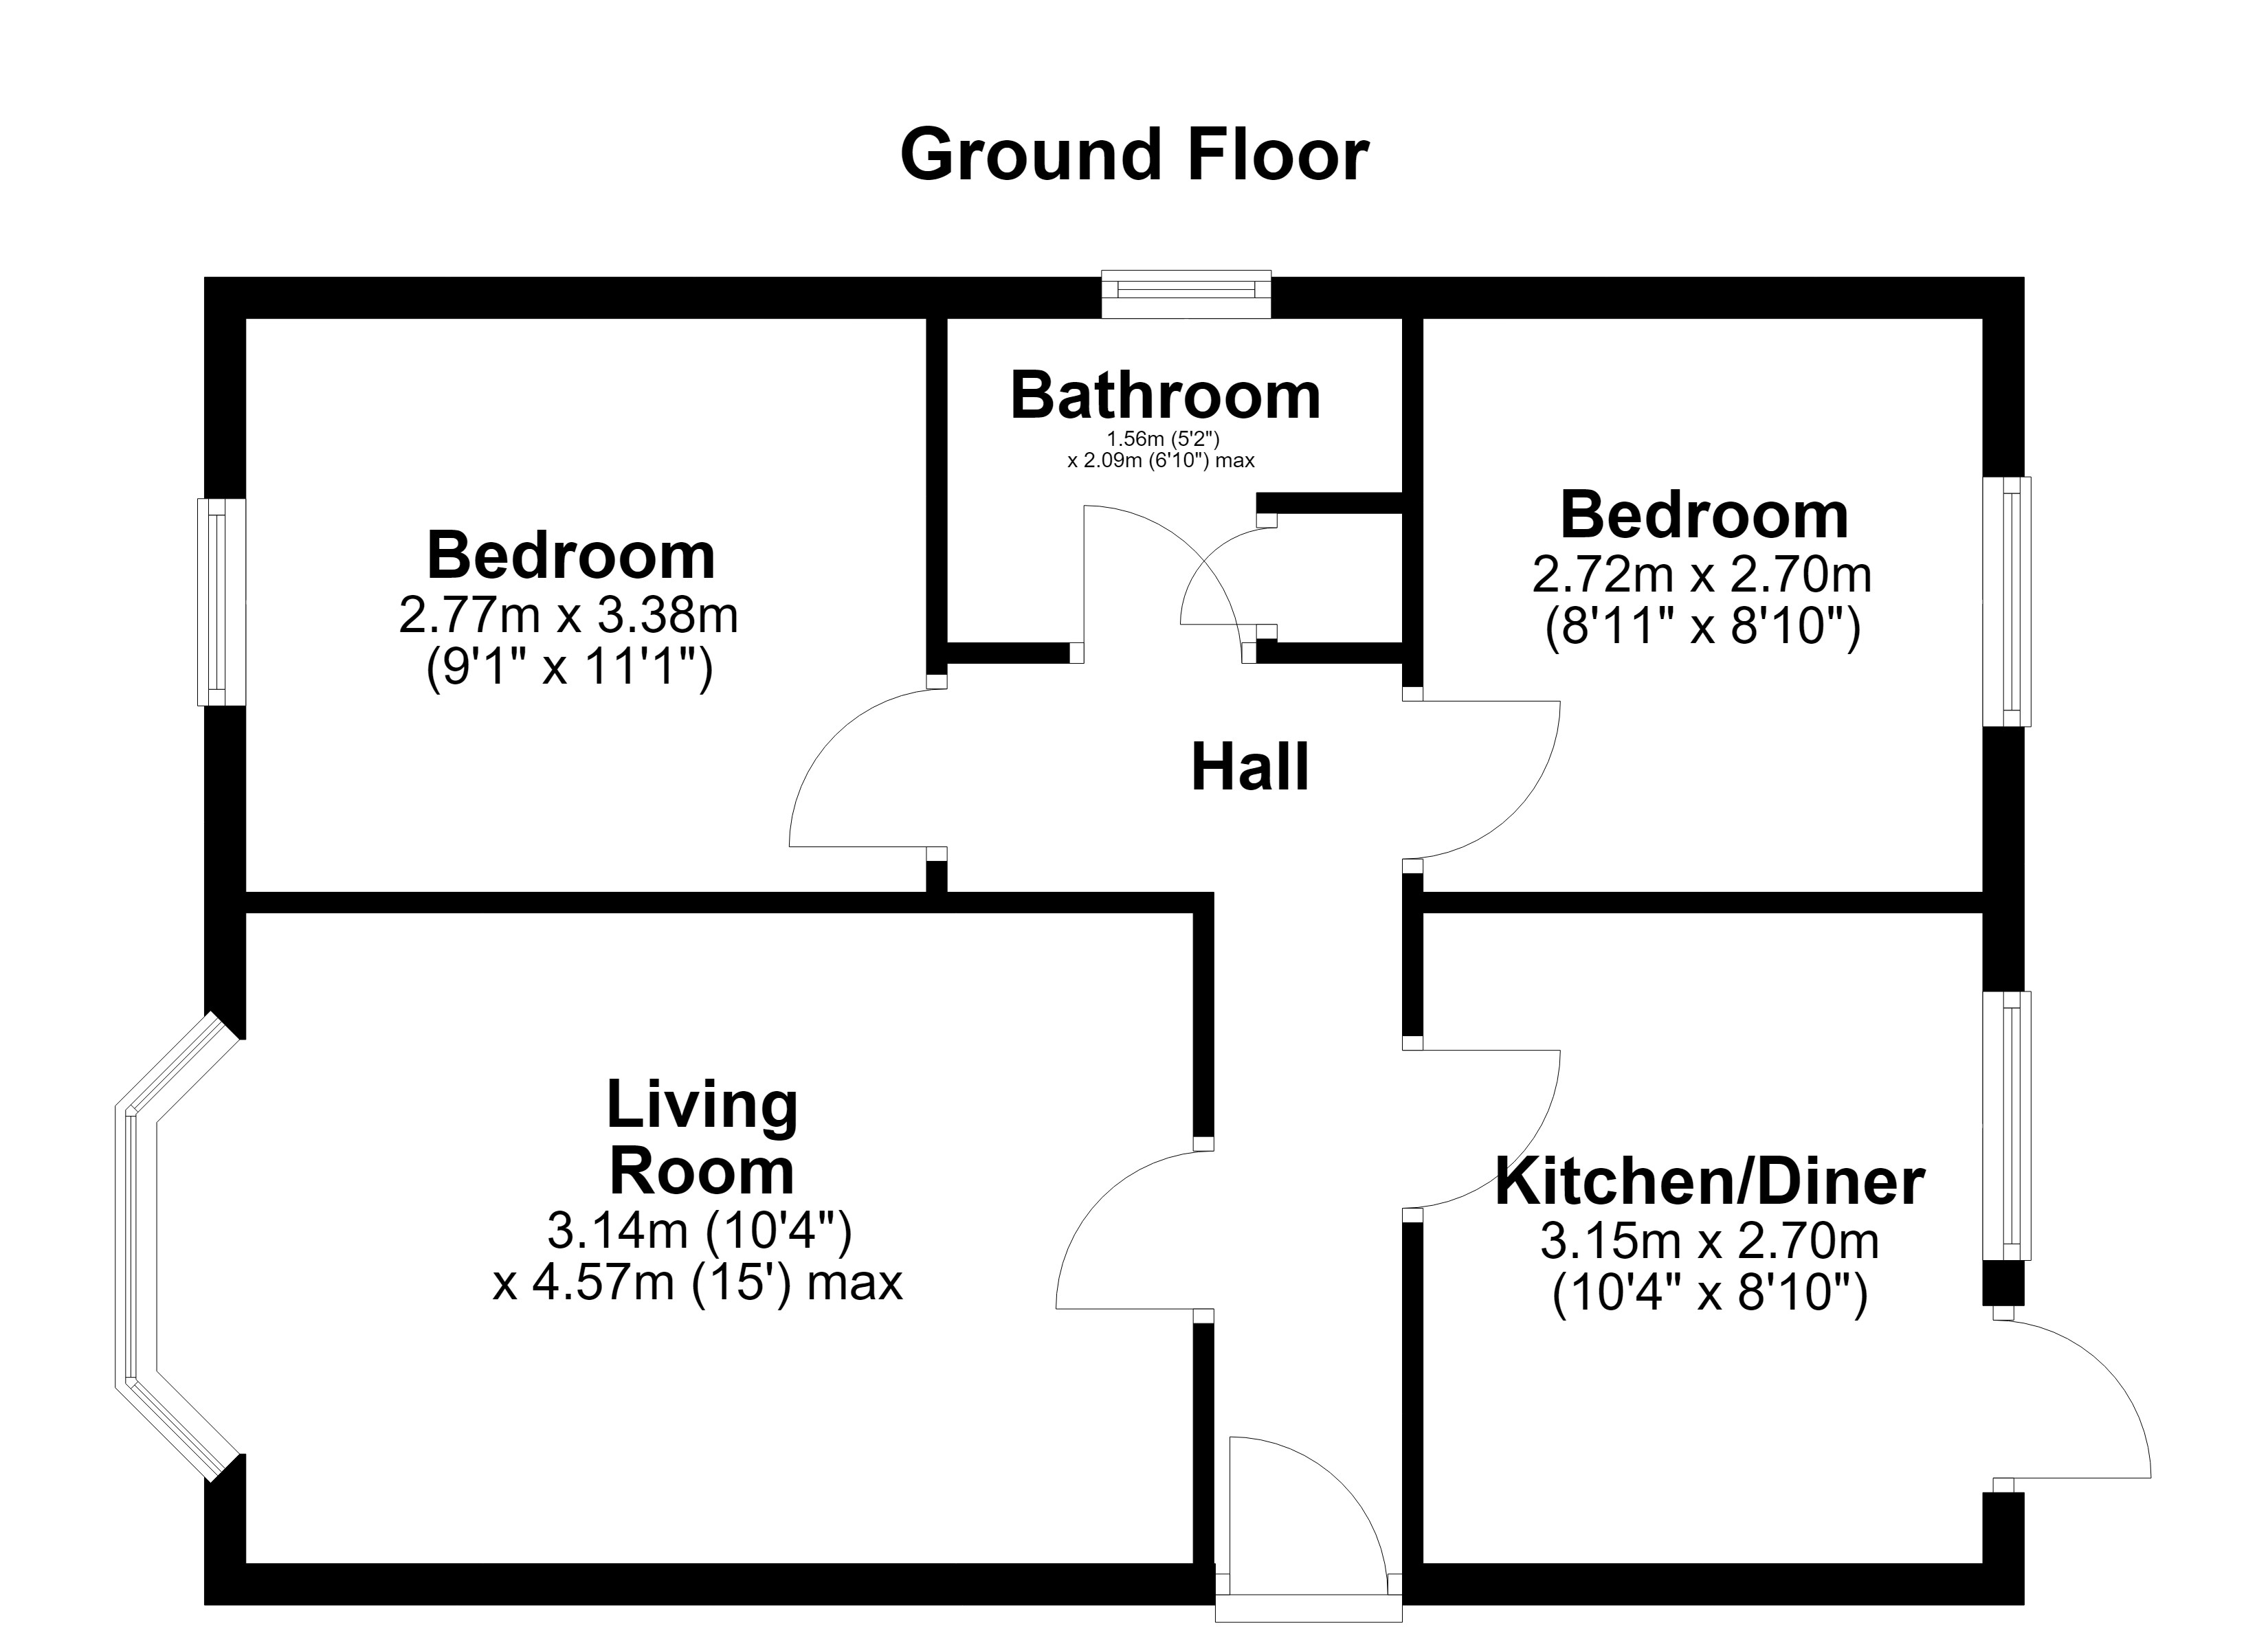
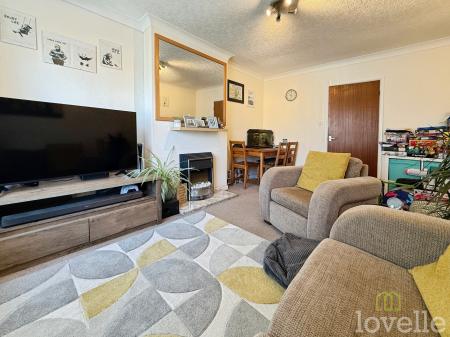
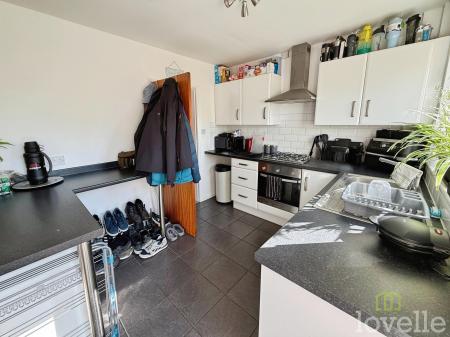
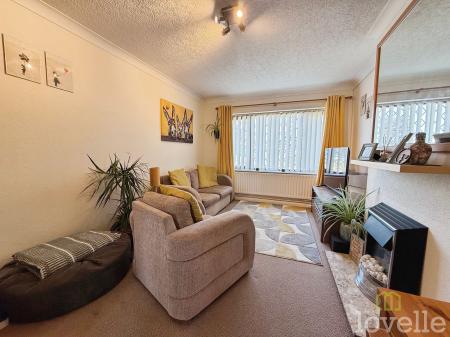
Internally, the property provides one reception room featuring large windows, creating a bright living space, a modern bathroom, and two double bedrooms. There is also one kitchen serving the main living accommodation.
Outside, the garden offers useful outdoor space, while the driveway and single garage provide convenient parking and storage.
The bungalow is well placed for local amenities in North Hykeham, including supermarkets, independent shops, cafés and leisure facilities. Nearby parks such as Whisby Nature Park and local green spaces provide walking routes and recreational opportunities.
The property benefits from good public transport links. North Hykeham railway station offers services to Lincoln in around 10 minutes and Nottingham in approximately 50–60 minutes (service times may vary). Regular bus routes connect North Hykeham with Lincoln city centre, providing access to a wider range of shops, restaurants and cultural attractions.
The area is served by a selection of nearby schools, making the location practical for households needing access to primary and secondary education.
EPC rating: D. Council tax band: B,
Giving access to all rooms to the property.
Double glazed window to the front aspect, a feature fireplace, and a radiator
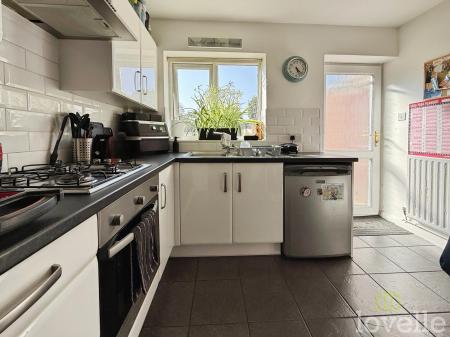
Double glazed window to the rear aspects, a range of wall and base units with worktops, oven with hob and extractor fan, tiled splashback, space for an under-counter fridge and freezer, and sink with mixer tap
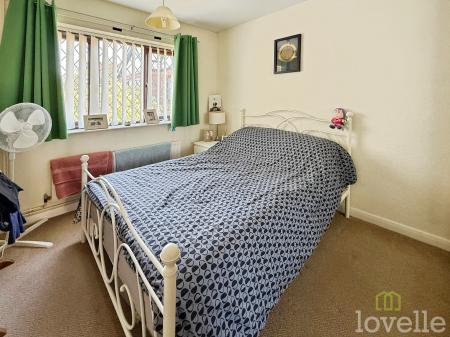
Double glazed window to the front aspect, fitted wardrobes, and a radiator
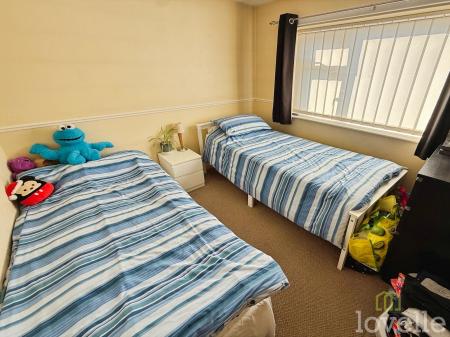
Double glazed window to the rear aspect and a radiator
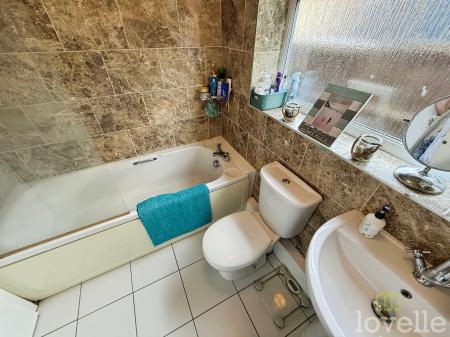
Double glazed frosted glass window to the side aspect, a three-piece bathroom suite comprising of bathtub with overhead shower and glass screen, tiled splashback and flooring, an airing cupboard, hand wash basin, a heated towel rail, and a WC
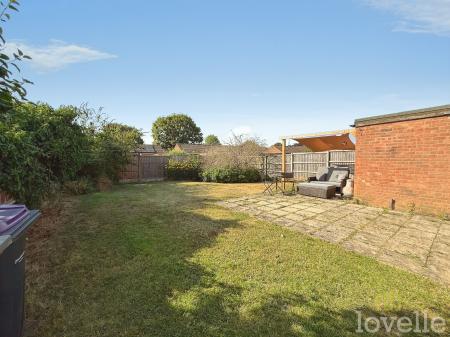
Externally, there is an enclosed rear garden which is mainly laid to lawn with a patio seating area. To the front, there is another garden laid to lawn, a driveway for a number of cars leading to the garage.
The tenure of this property is Freehold.
This property falls within the geographical area of North Kesteven District Council.
By appointment with the Sole Agent Lovelle Estate Agency, telephone 01522 694775.
We recommend prior to making an appointment to view, prospective purchasers discuss any particular points likely to affect their interest in the property with one of our property consultants who have seen the property in order that you do not make a wasted journey.
A copy of the full Energy Performance Certificate for this property is available upon request unless exempt. Advisory Notes - Please be advised if you are considering purchasing a property for Buy To Let purposes, from 1st April 2018 without an EPC rated E or above it will not be possible to issue a new tenancy, or renew an existing tenancy agreement.
These particulars are for guidance only. Lovelle Estate Agency, their clients and any joint agents give notice that:-
They have no authority to give or make representation/warranties regarding the property, or comment on the SERVICES, TENURE and RIGHT OF WAY of any property.
These particulars do not form part of any contract and must not be relied upon as statements or representation of fact.
All measurements/areas are approximate. The particulars including photographs and plans are for guidance only and are not necessarily comprehensive.
Costs and tenure
Tenure: Freehold
Council tax band: B
EPC rating: D
Monthly rent: £1,000
Security deposit: £1,000
## The building
Detached bungalow, standard construction
Accessibility adaptations: None
## Services
Mains electricity
Mains water
Mains foul drainage
Mains surface water drainage
Mains gas central heating
Heating features: Double glazing
Broadband: FTTP (Fibre to the Premises)
Mobile coverage: O2 good, Vodafone good, Three good, EE good
Parking: Garage, Driveway, Off Street, and Private
Not in a controlled parking zone
No disabled parking available
## Risks and restrictions
Not a listed building
Not in a conservation area
No tree preservation order
Title register restrictions (LL171627):
- The property is subject to rules (restrictive covenants) set out in a 1989 document. These are common limits on how the land can be used to maintain the character of the area.
- There is a rule preventing a single owner from selling the property alone. This is a standard legal safeguard used when two or more people own a property together to ensure everyone's interests are protected.
- There is a requirement to get the lender's consent before the property is sold or transferred. This is a standard procedure for properties with a mortgage and will be handled by the solicitors during the sale.
- There are specific rules regarding the height of buildings or fences to ensure they do not block light or air to neighbouring properties, and rules about who is responsible for maintaining boundary walls or fences.
No environmental risks recorded
All information is provided without warranty. Contains HM Land Registry data © Crown copyright and database right 2021. This data is licensed under the Open Government Licence v3.0.
The information contained is intended to help you decide whether the property is suitable for you. You should verify any answers which are important to you with your property lawyer or surveyor or ask for quotes from the appropriate trade experts: builder, plumber, electrician, damp, and timber expert.
Struggling to find a property? Get in touch and we'll help you find your ideal property.