4 bedroom Semi-detached house For Sale

Queen Street Barton-Upon-Humber, North Lincolnshire, DN18

£450,000 | Available

4 Bedrooms
1 Bathrooms
4 Receptions
199 SQFT

Barton Upon Humber

9 King Street, 
Barton-upon-Humber, 
North Lincolnshire, 
DN18 5ER
Standout Features

Property Description

FOUR BEDROOM PERIOD PROEPRTY WITH ORIGINAL FEATURES AND OFFERING MULTIPLE RECEPTION ROOMS WITH A PRIVATE GARDEN IN THE HEART OF BARTON UPON HUMBER.

Situated in the historic town of Barton Upon Humber, is this sumptuous family home. Perfect for those looking to escape the busy city lifestyle.

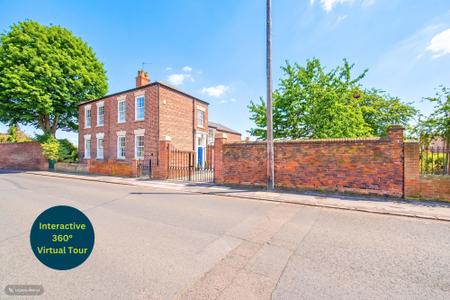
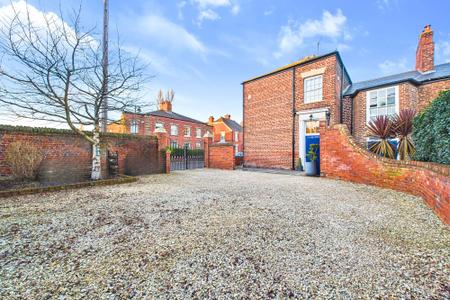
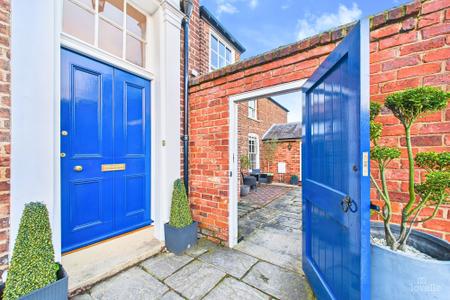
As you approach this property, you are greeted by wrought iron gates opening to a spacious driveway and front garden.

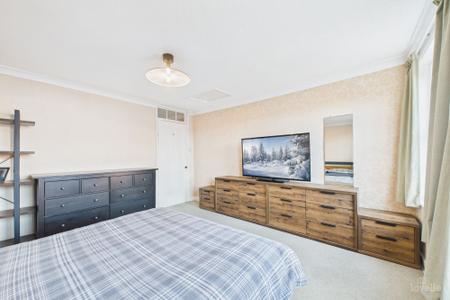
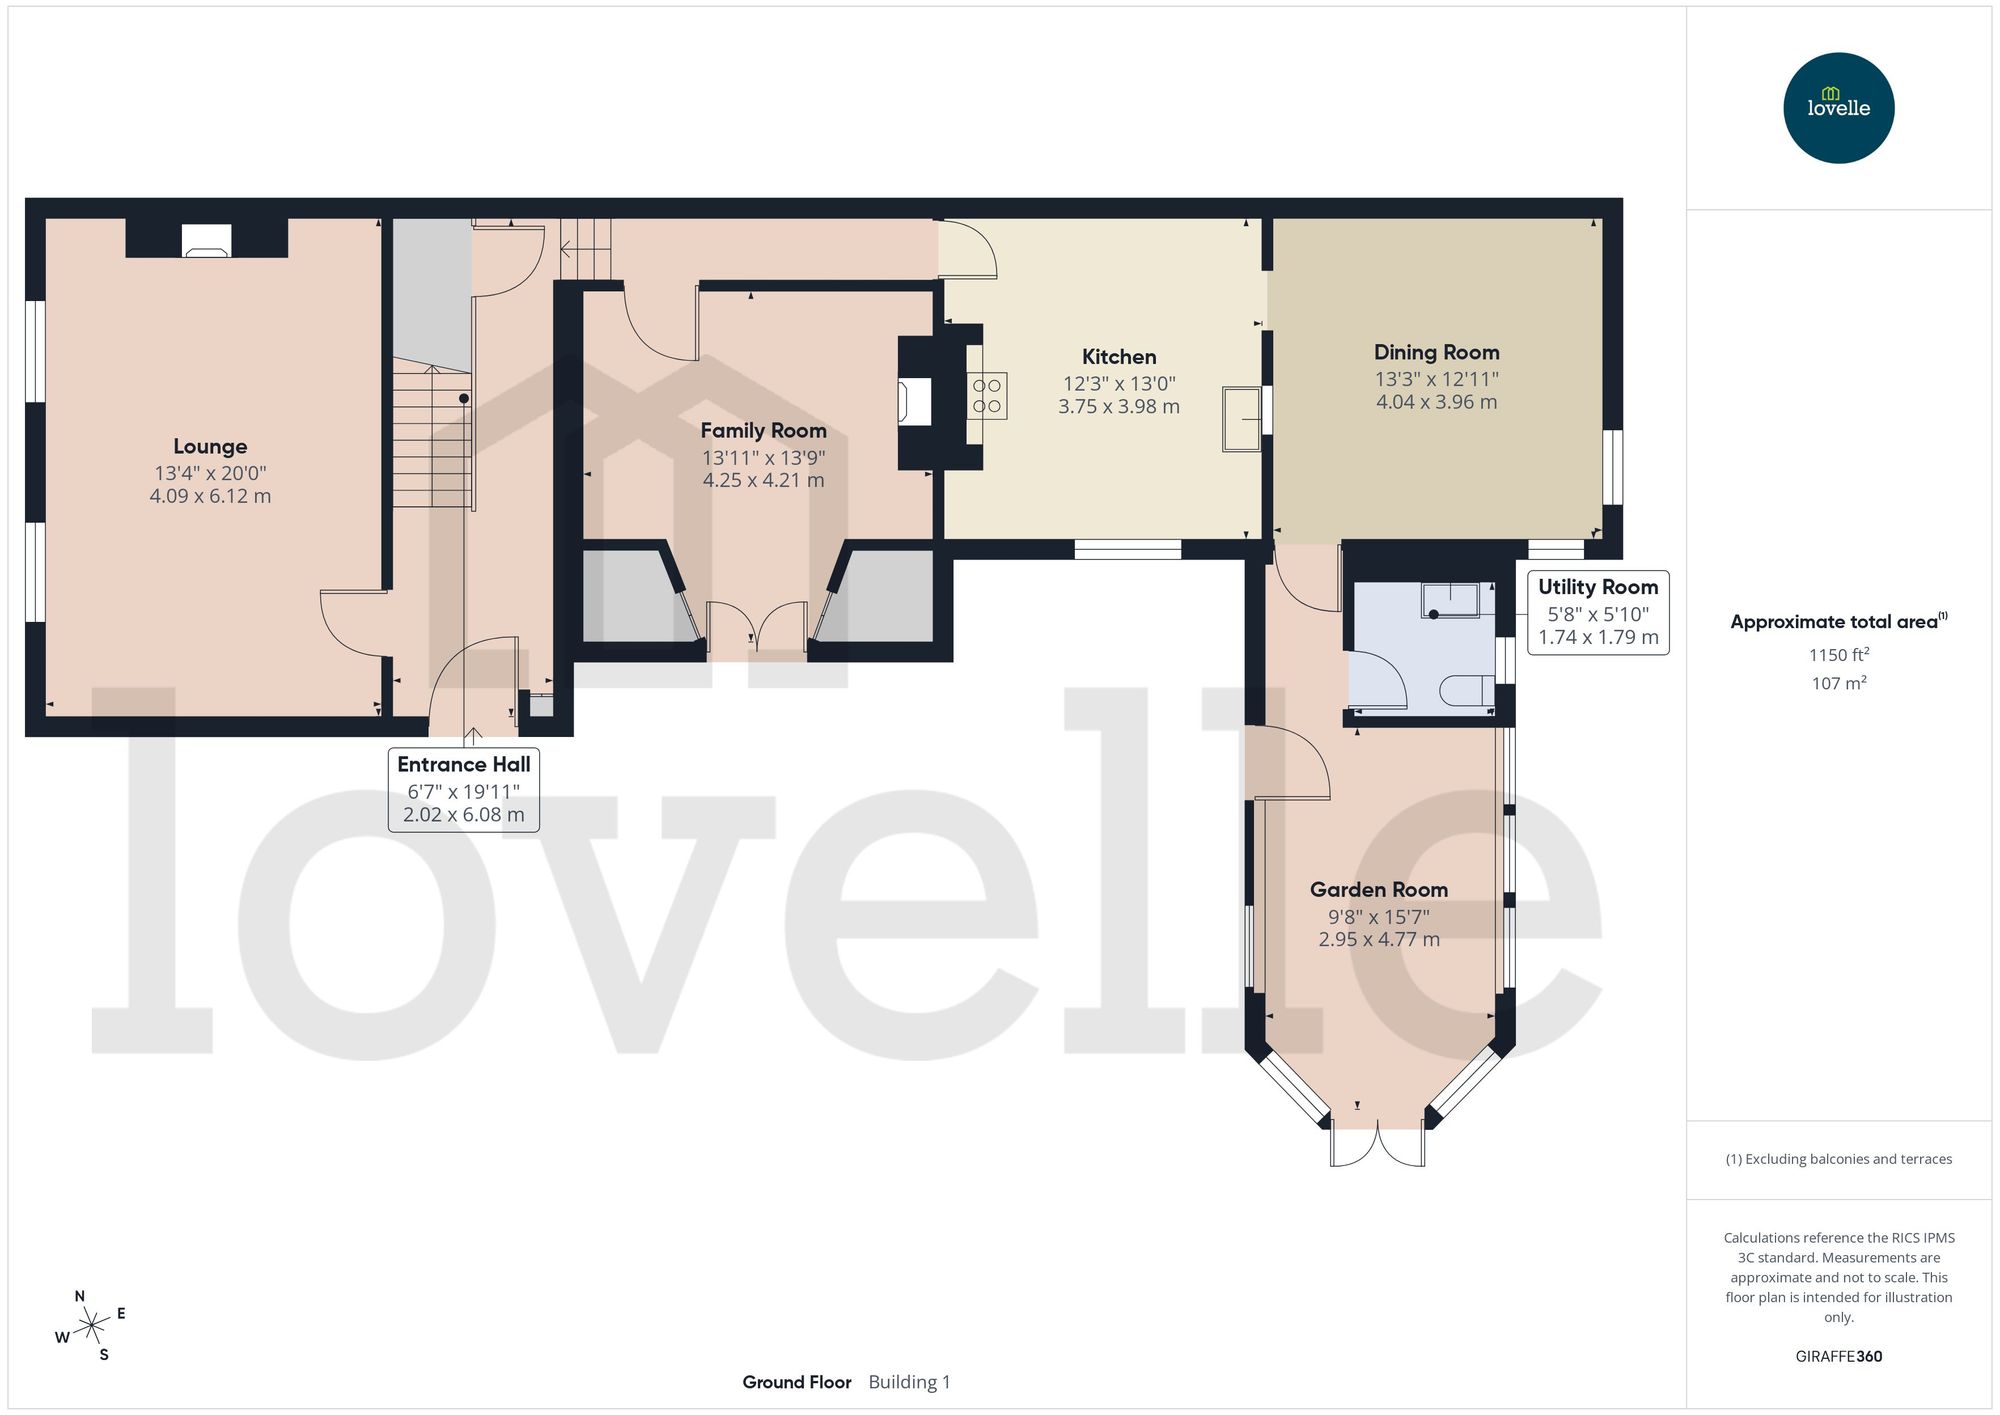
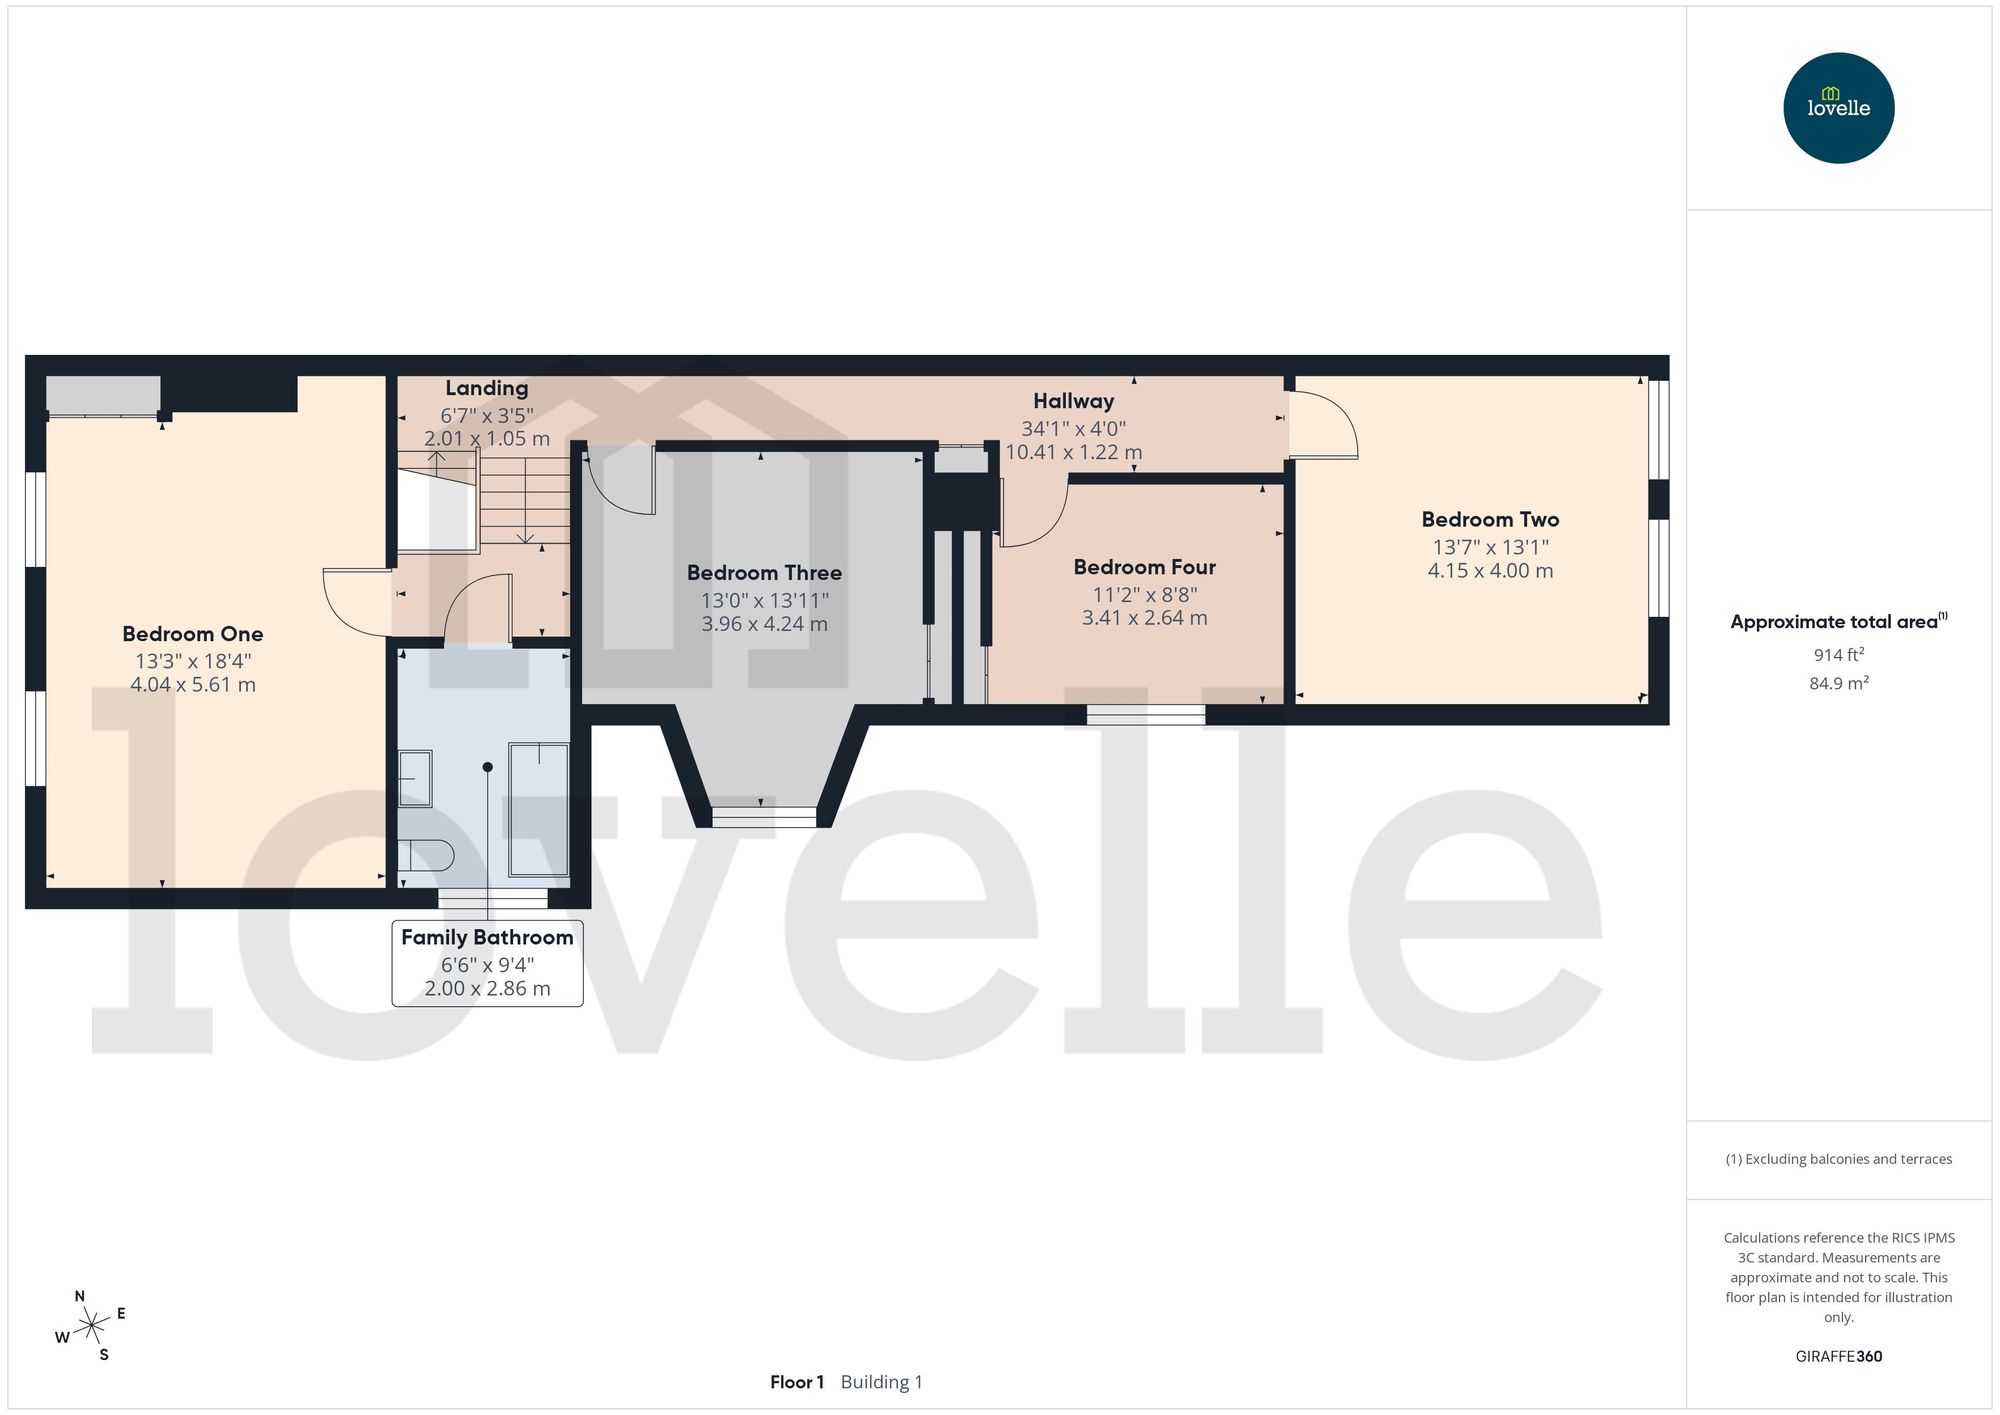
Once inside, it opens up to a bright entrance hall with a lavish lounge on the left, while on the right it offers a quaint family room. Perfect for gatherings or enjoying a moment to yourself. Further on there is a recently refurbished country-style kitchen with adjacent dining room. Not to forget the utility room, adding convenience and versatility to the property. Continuing, there is a fabulous garden room, adding whimsical charm to the property. And perfect for entertaining guests or having family time. While the first floor offers four double bedrooms and a family bathroom.

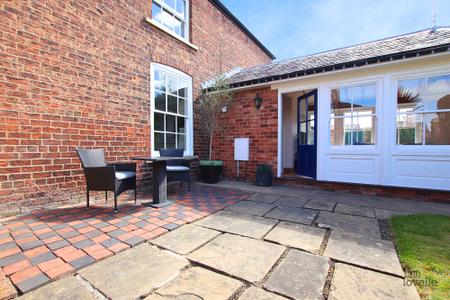
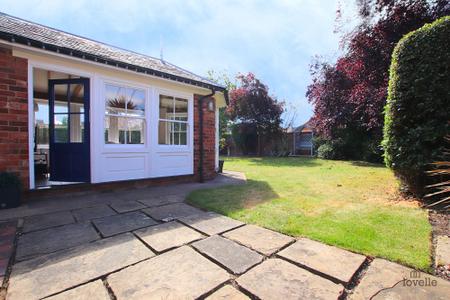
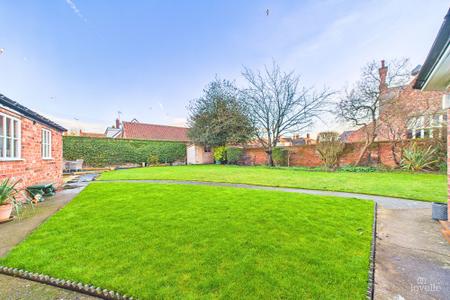
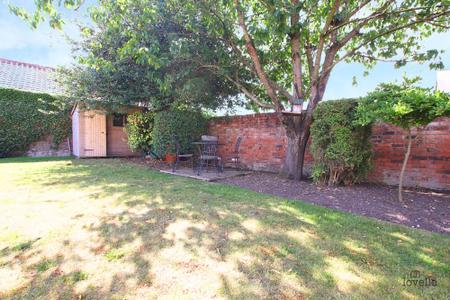
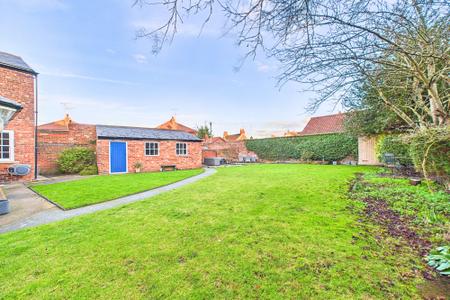
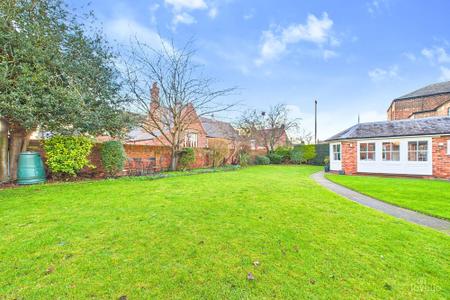
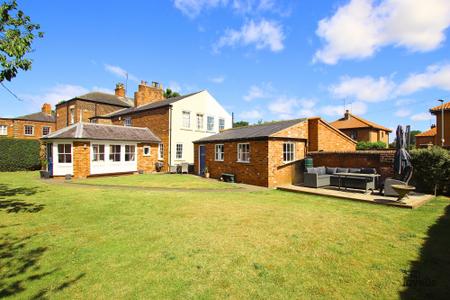
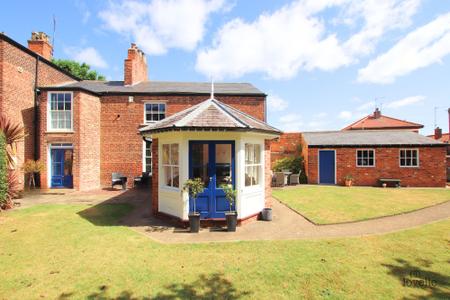
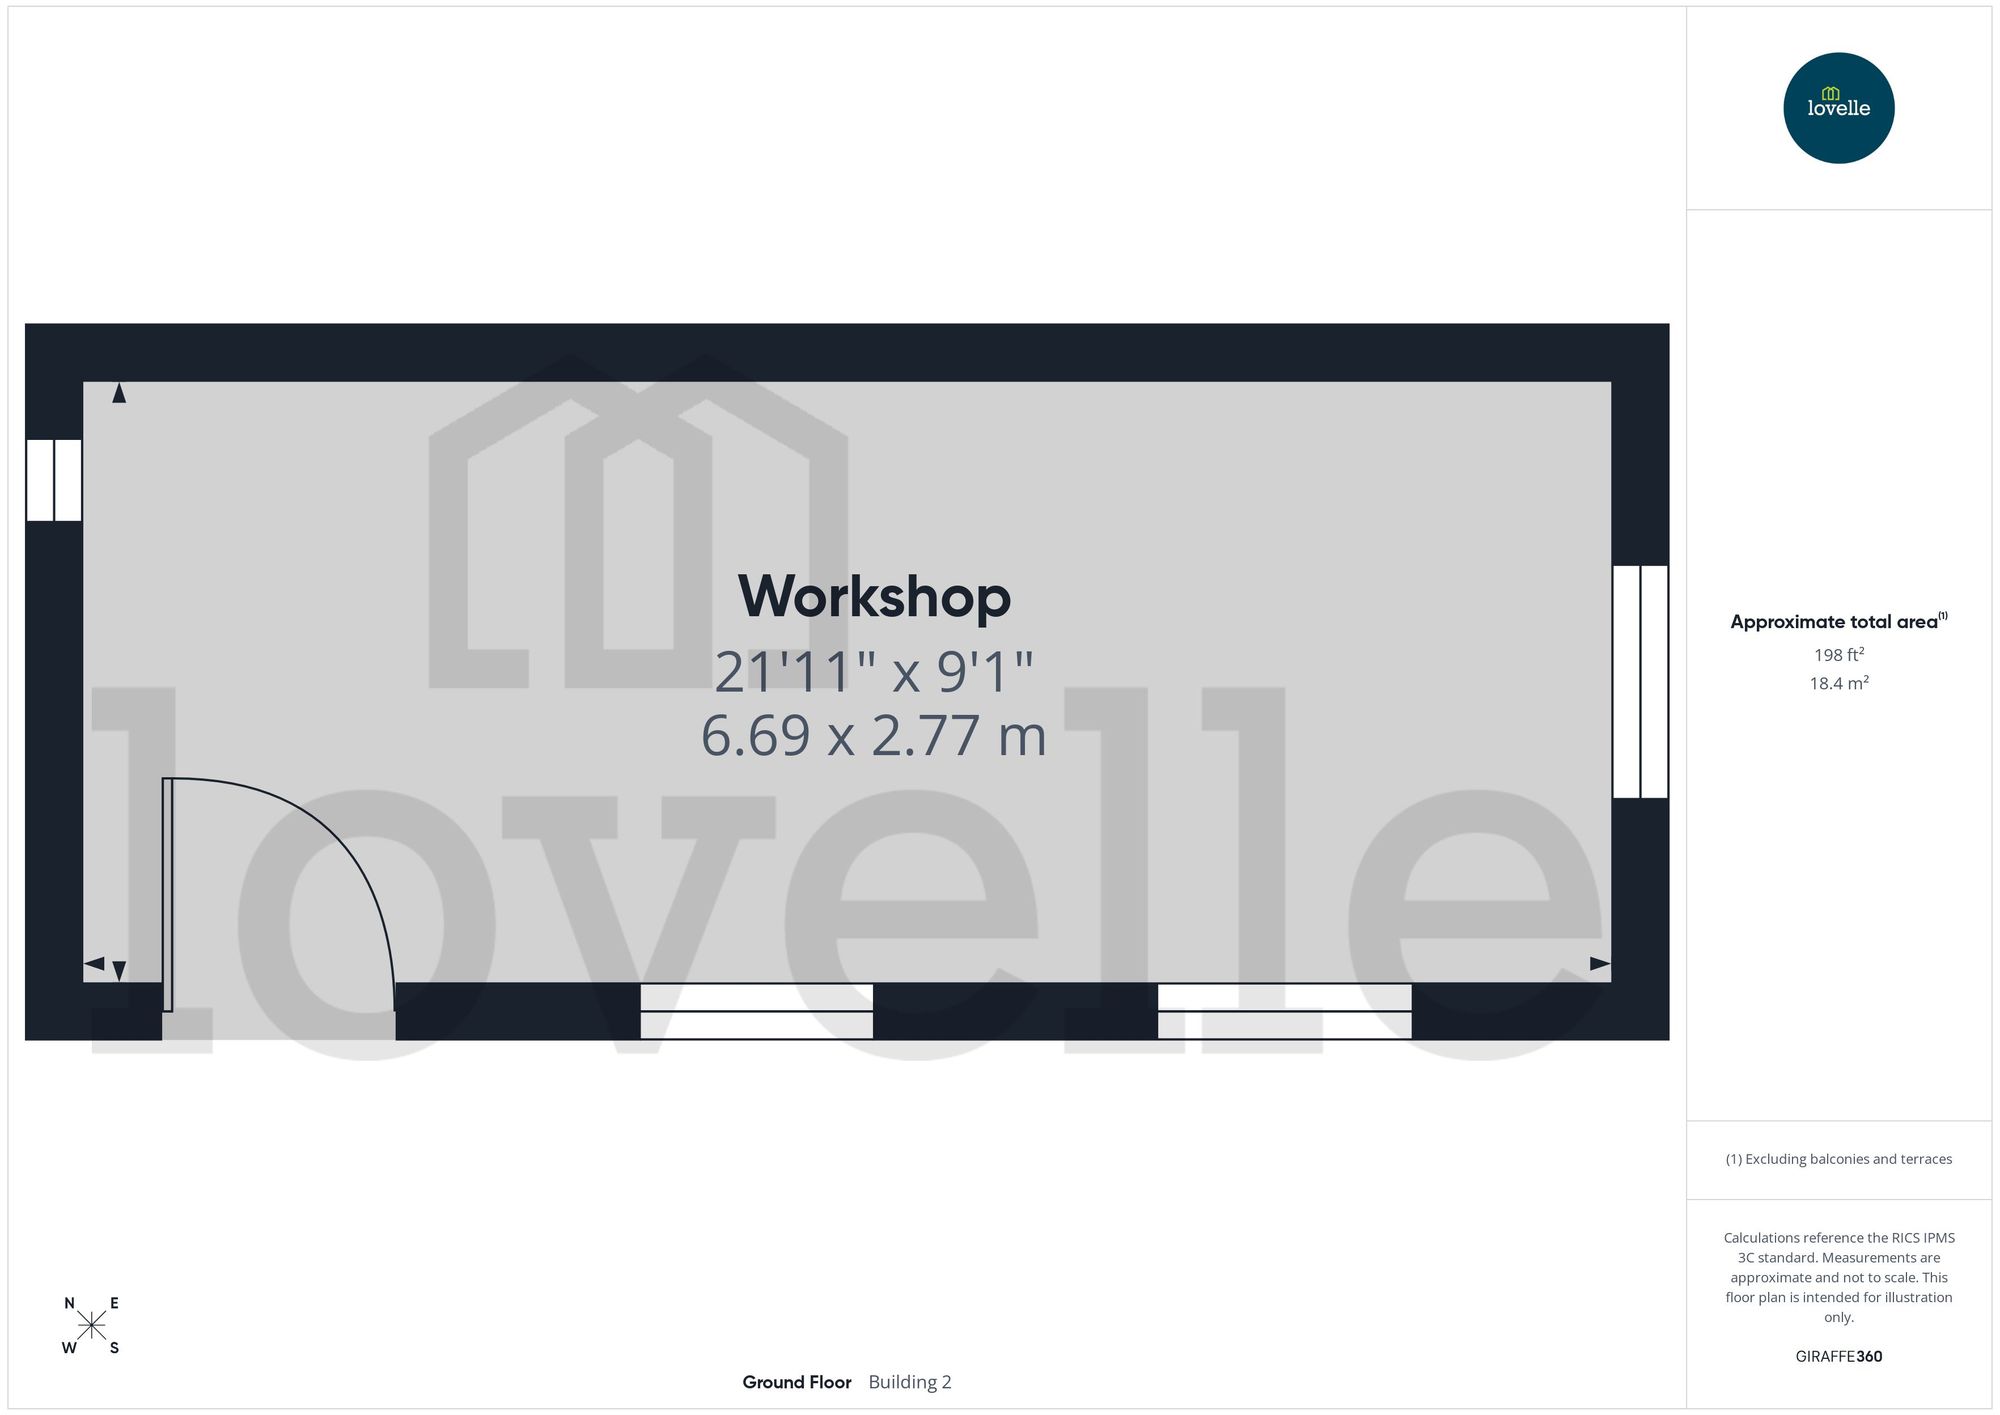
Finishing this home is the rear and side gardens. Enclosed by decorative brick walls and fully laid to lawn with an array of mature shrubbery, colourful plantings and trees adorning it. To the side, there is a courtyard. Great space to unwind in. Complete with a workshop, offering endless possibilities.

VIEWING HIGHLY RECOMMENDED!!!

BROADBAND TYPE

Standard- 19 Mbps (download speed), 1 Mbps (upload speed),

Superfast - 80 Mbps (download speed), 20 Mbps (upload speed),

Ultrafast - 1000 Mbps (download speed), 600 Mbps (upload speed).

MOBILE COVERAGE

Outdoors - Great,

Indoors - Great,

Available - EE, Three, O2, Vodafone.

**
We are required by law to conduct anti-money laundering checks on all those selling or buying a property. Whilst we retain responsibility for ensuring checks and any ongoing monitoring are carried out correctly, the initial checks are carried out on our behalf by Landmark who will contact you once you have had an offer accepted on a property you wish to buy. The cost of these checks for buyers is £24.00 (incl. VAT) per client, which covers the cost of obtaining relevant data and any manual checks and monitoring which is required. This fee will need to be paid by you in advance of us issuing a memorandum of sale, directly to Landmark, and is non-refundable. We will receive some of the fee taken by Landmark to compensate for its role in the provision of these checks.

Additional Information
Tenure:
Freehold
Council Tax Band:
C
Rooms
ENTRANCE HALL

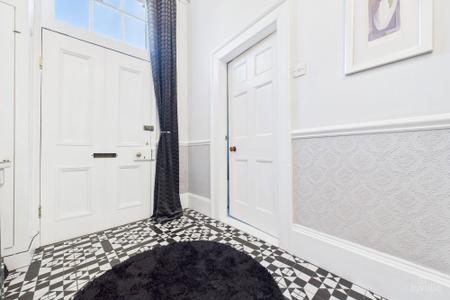
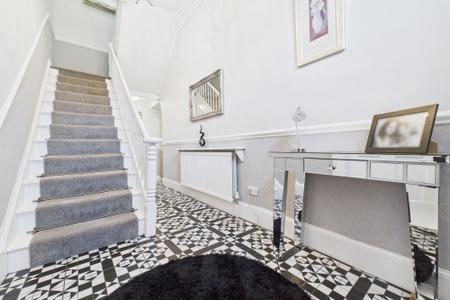
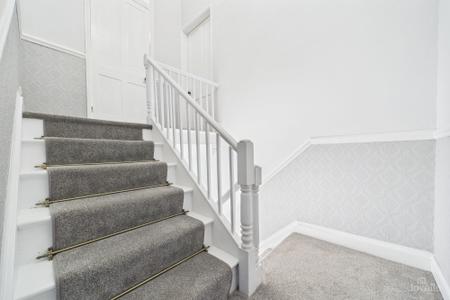
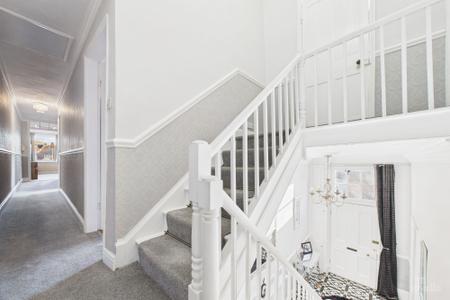
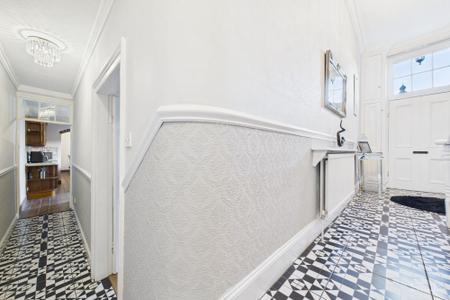
Entered through a wooden door into the hall. Door to the lounge and a staircase to the first floor accommodation.
Finished with a handy under stairs storage cupboard and access to the cellar.

LOUNGE

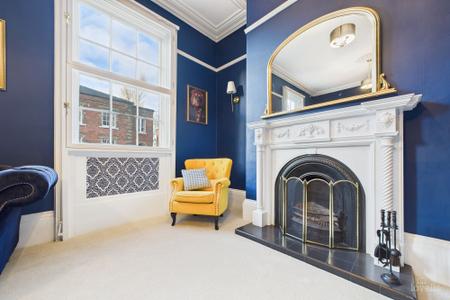
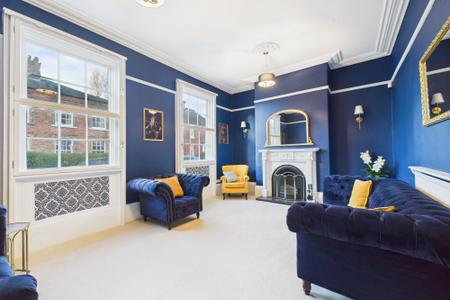
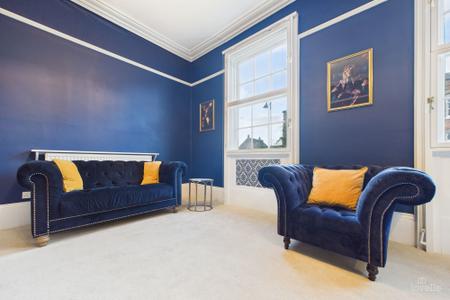
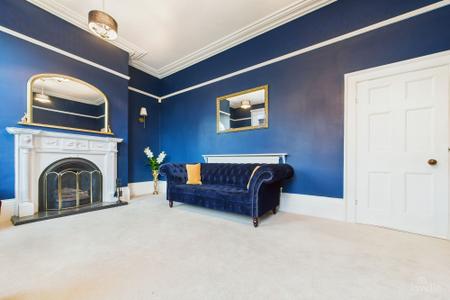
Bright and airy room with an Adam style fireplace housing a cast iron fire sitting on a tiled hearth, adding a grounding feature to this space. Perfect for those cold winter evenings.
Two wooden sash windows to the front elevation.

FAMILY ROOM

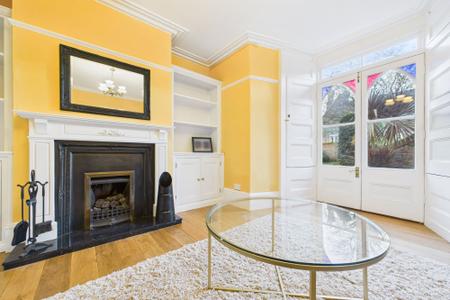
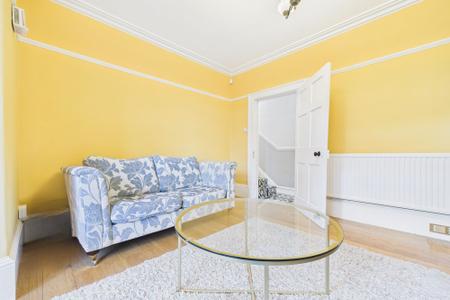
Quaint space with a feature Adam style fireplace surround housing a cast iron gas fire sitting on a marble hearth. Double opening French doors to the courtyard. Finished with fitted shelving and storage cupboards.

KITCHEN

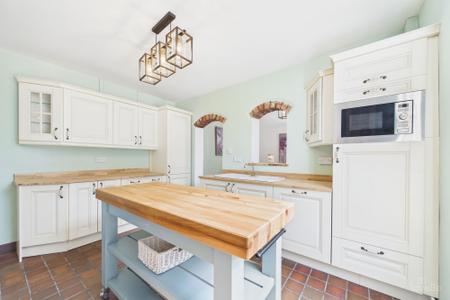
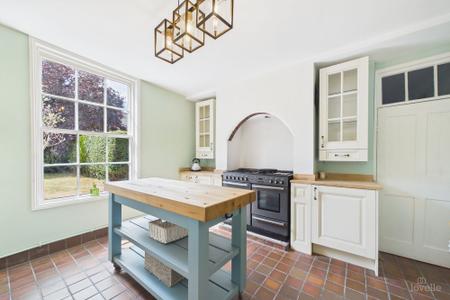
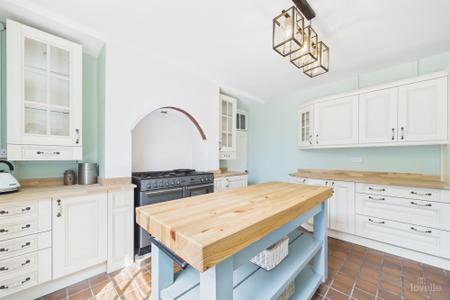
Range of wall and base units with contrasting solid oak work surfaces. Freestanding RANGEMASTER cooker with multiple ovens and a five ring hob. Integral dishwasher and a fridge freezer. White sink and drainer with a swan neck mixer tap.
Wooden sash window to the side elevation.
Archway to the dining room.

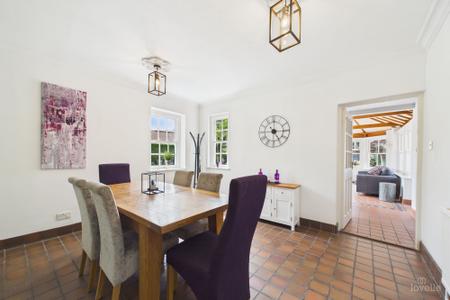
DINING ROOM

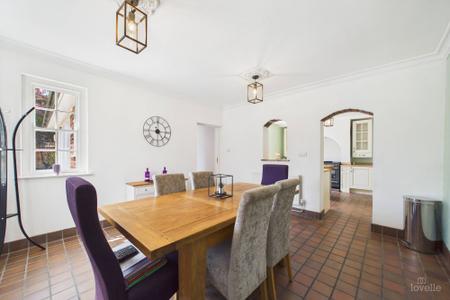
Great space to entertain or have family time in.
Dual aspect with windows to the side and rear elevation.

UTILITY ROOM

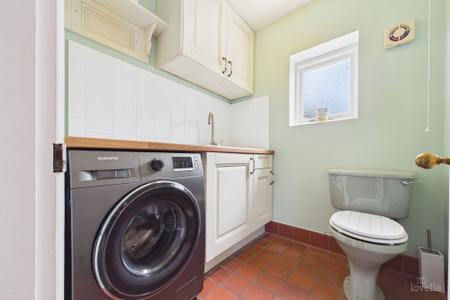
Range of base and wall unit with a contrasting work surface and tiled splash back. Plumbing for a washing machine. Inset composite sink and drainer with a swan neck mixer tap.
Window to the rear elevation.

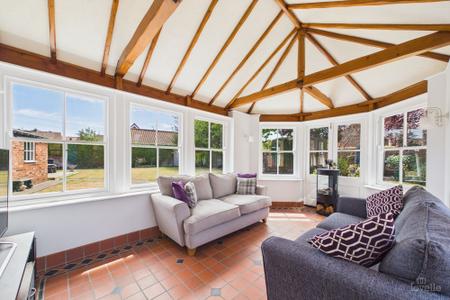
GARDEN ROOM

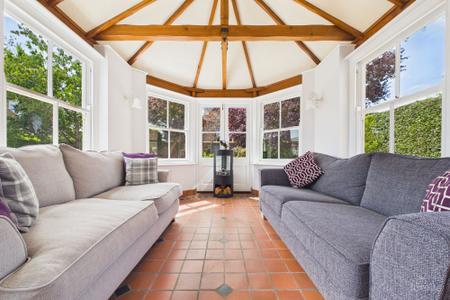
Stylish and sleek space offering great views of the rear garden with windows fully wrapping around you.
Double opening doors to the side and rear elevation.

FIRST FLOOR ACCOMMODATION:
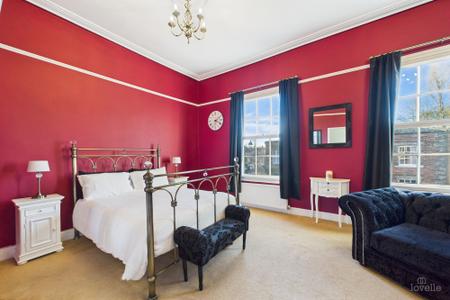
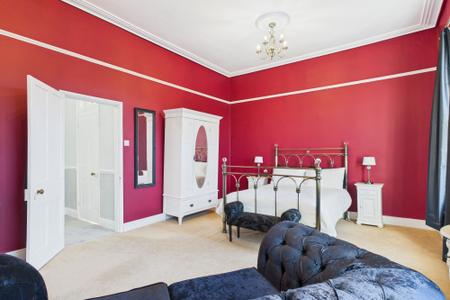
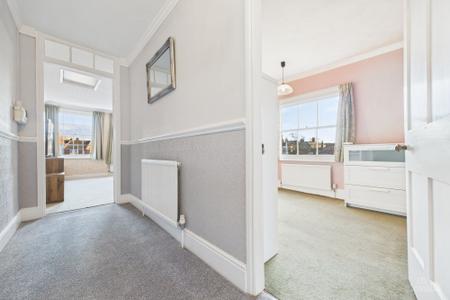
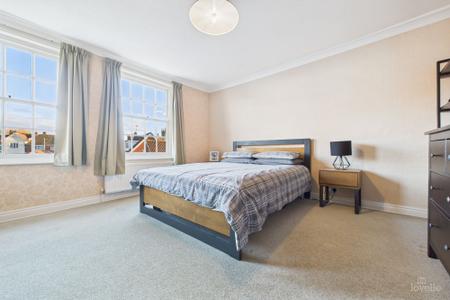
BEDROOM ONE

Two double glazed wooden sash windows to the front elevation.
Handy storage cupboard.

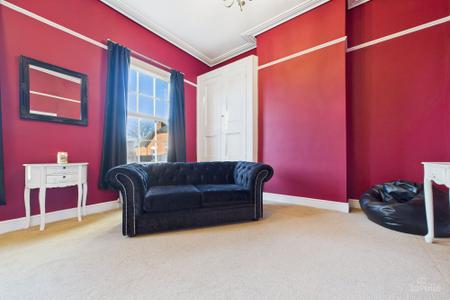
BEDROOM TWO

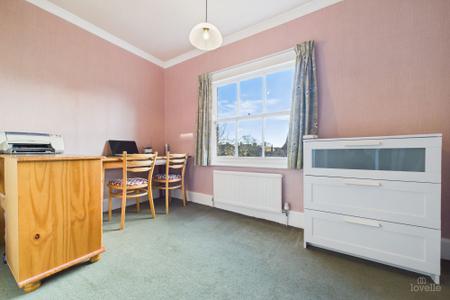
Two wooden sash windows to the rear elevation.

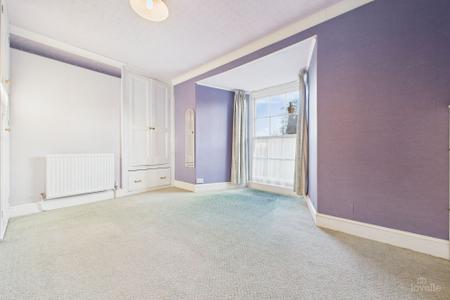
BEDROOM THREE

Wooden sash window to the side elevation.
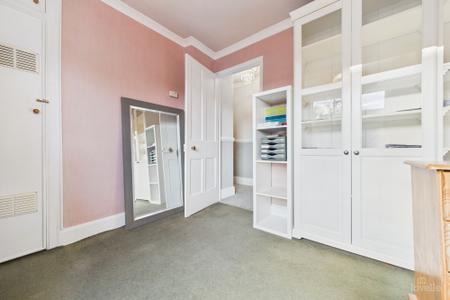
Handy storage cupboards.

BEDROOM FOUR

Wooden sash window to the side elevation.
Handy storage cupboard.

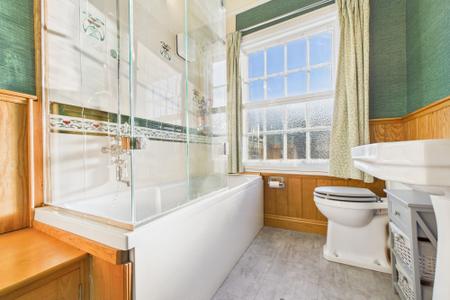
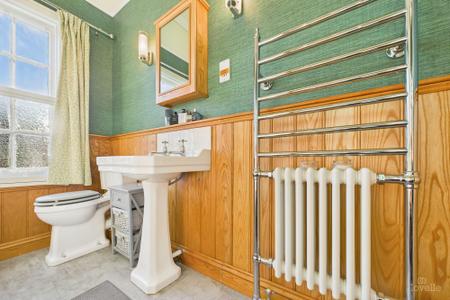
FAMILY BATHROOM

Three piece suite incorporating a bathtub with a rain shower over and a mixer tap, low flush WC and a pedestal wash hand basin with hot and cold water taps.
Decorative tiles to the wet areas and a chrome effect towel rail radiator.
Double glazed wooden sash window to the side elevation.

OUTSIDE THE PROPERTY:
WORKSHOP

Power and lighting.


Mortgage calculator

Calculate Your Stamp Duty
£
Results
Stamp Duty To Pay:
Effective Rate:
Tax Band % Taxable Sum Tax

Queen Street Barton-Upon-Humber, North Lincolnshire, DN18
Struggling to find a property? Get in touch and we'll help you find your ideal property.

Interested in viewing this property?
Book a Viewing
Main menu