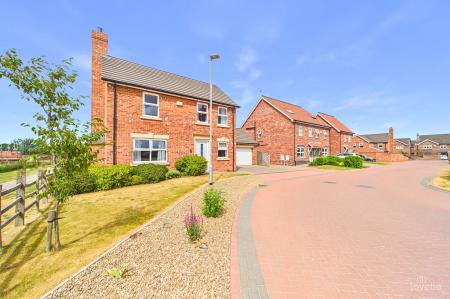
Canberra View, Barton-Upon-Humber, North Lincolnshire, DN18
4 bedroom Detached house Sold STC
£340,000 | SSTC
Barton Upon Humber
9 King Street,
Barton-upon-Humber,
North Lincolnshire,
DN18 5ER

FOUR BEDROOM FAMILY HOME WITH A DOUBLE GARAGE AND PRIVATE REAR GARDEN.
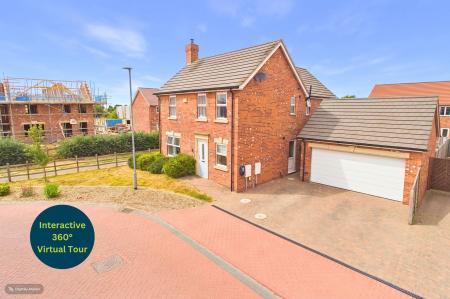
Falkland Way is an attractive development of stylish and charming properties. Hidden at the development is this detached family home. Boasting well proportioned accommodation over two floors.
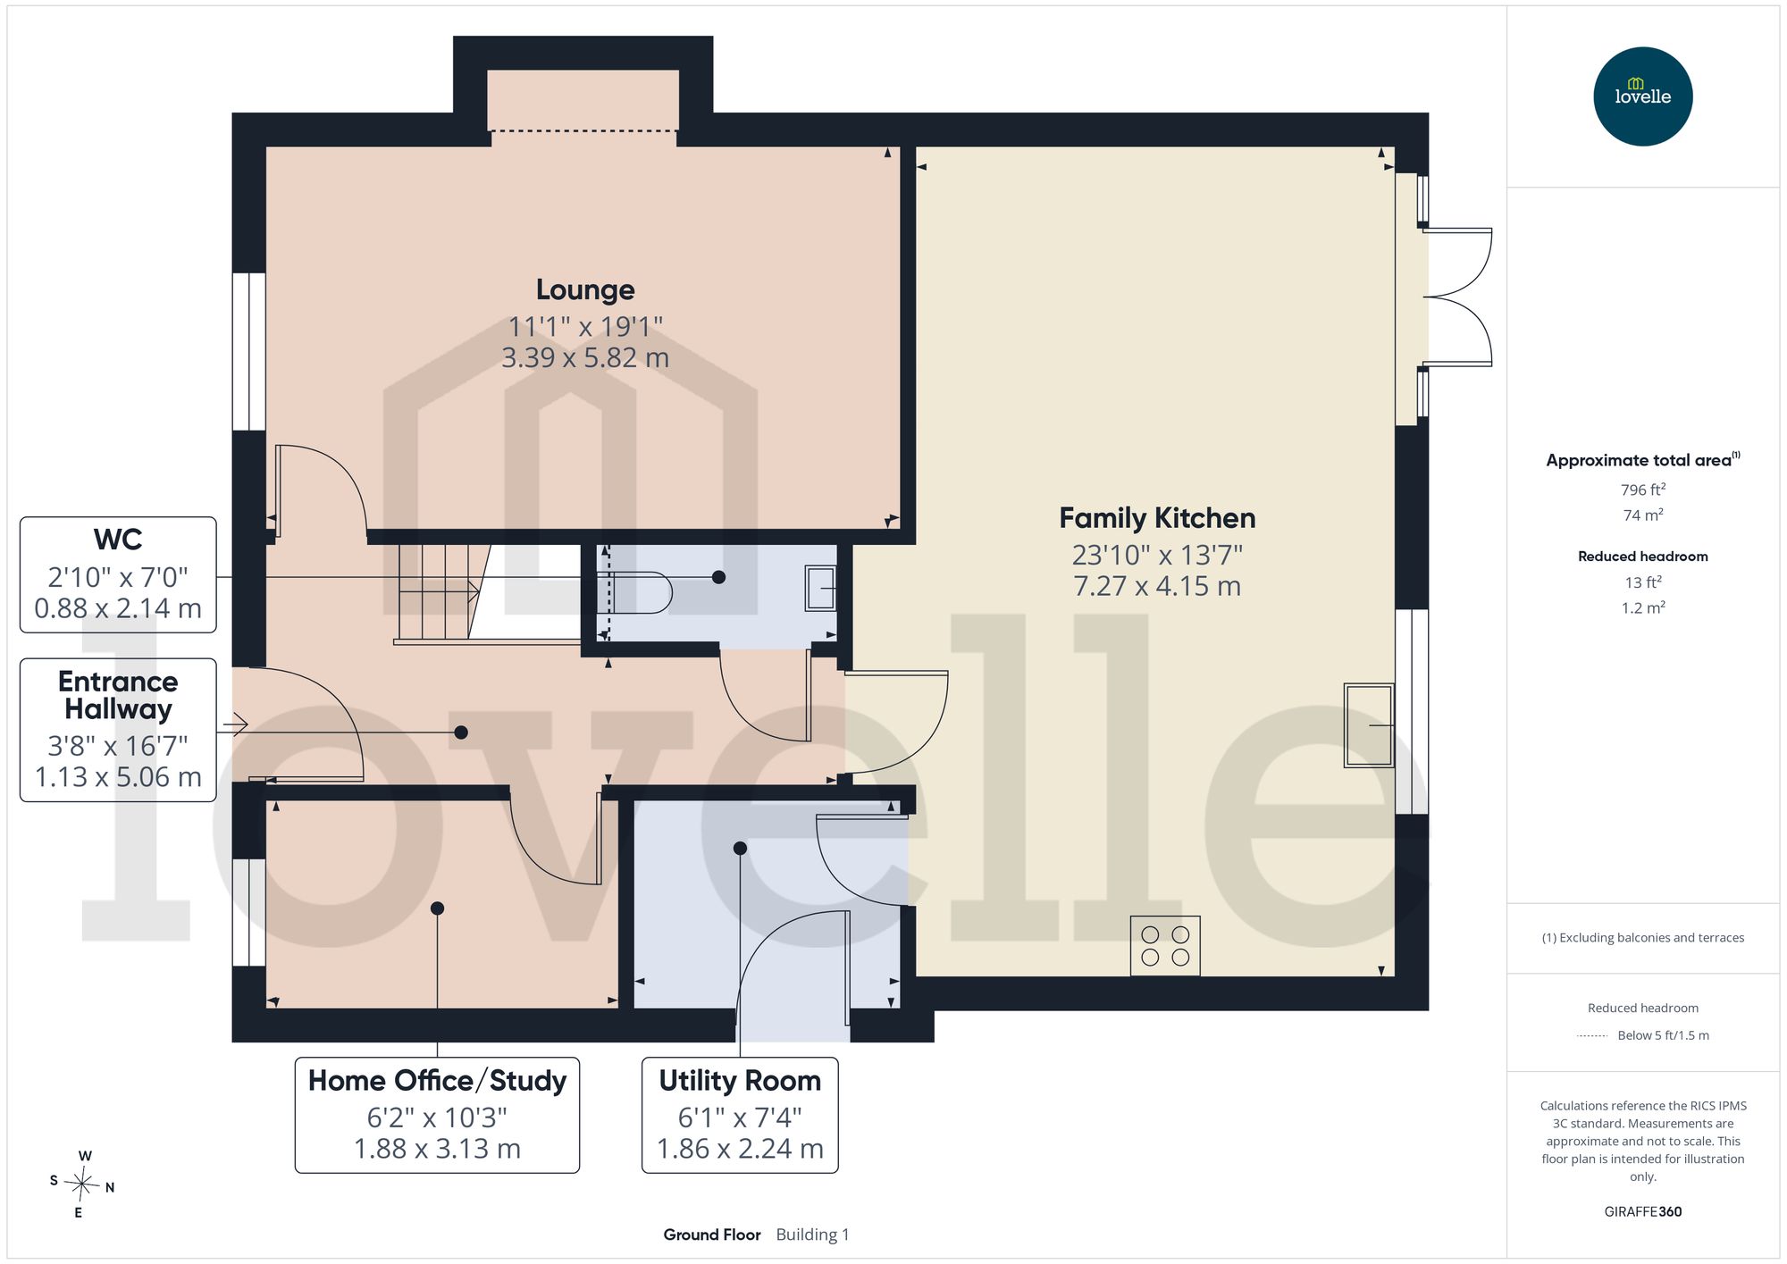
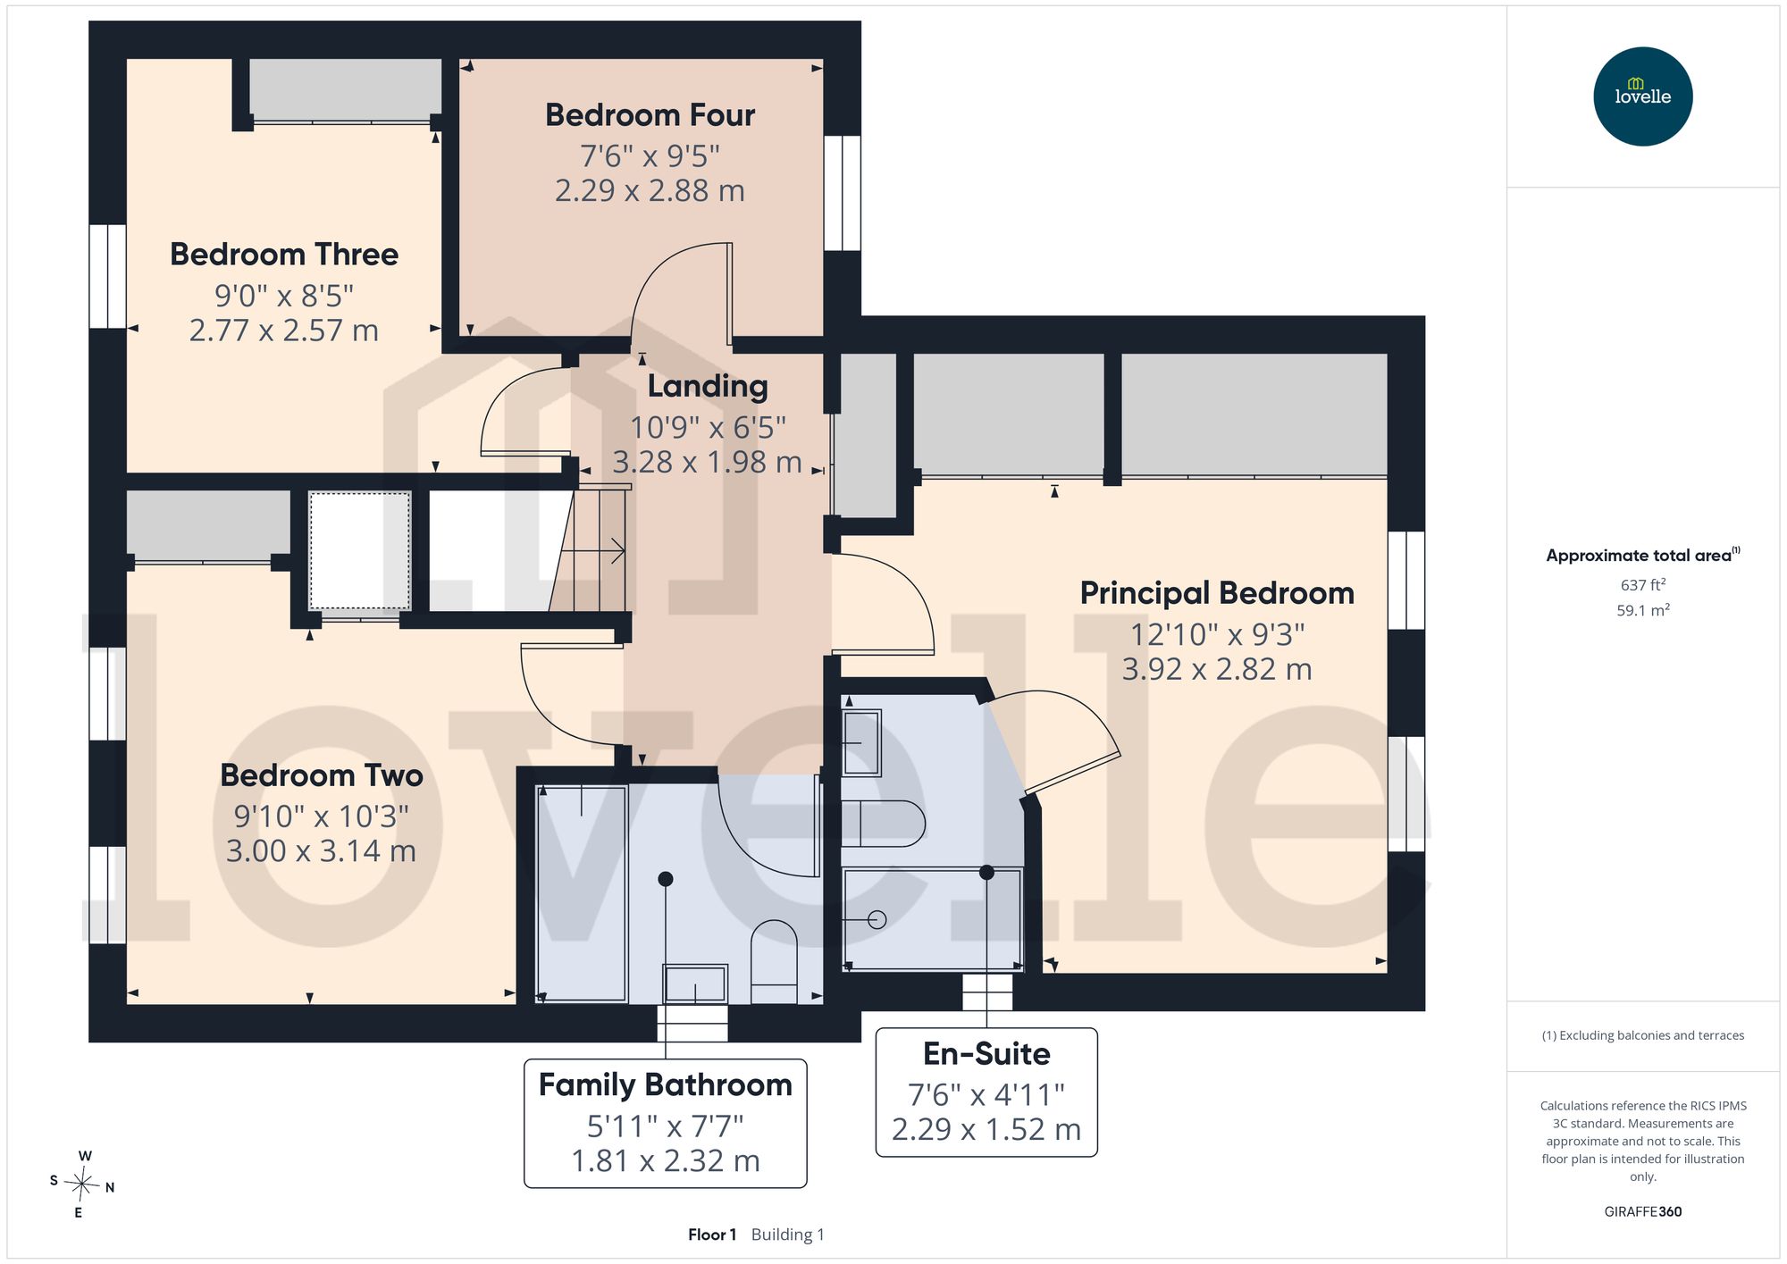
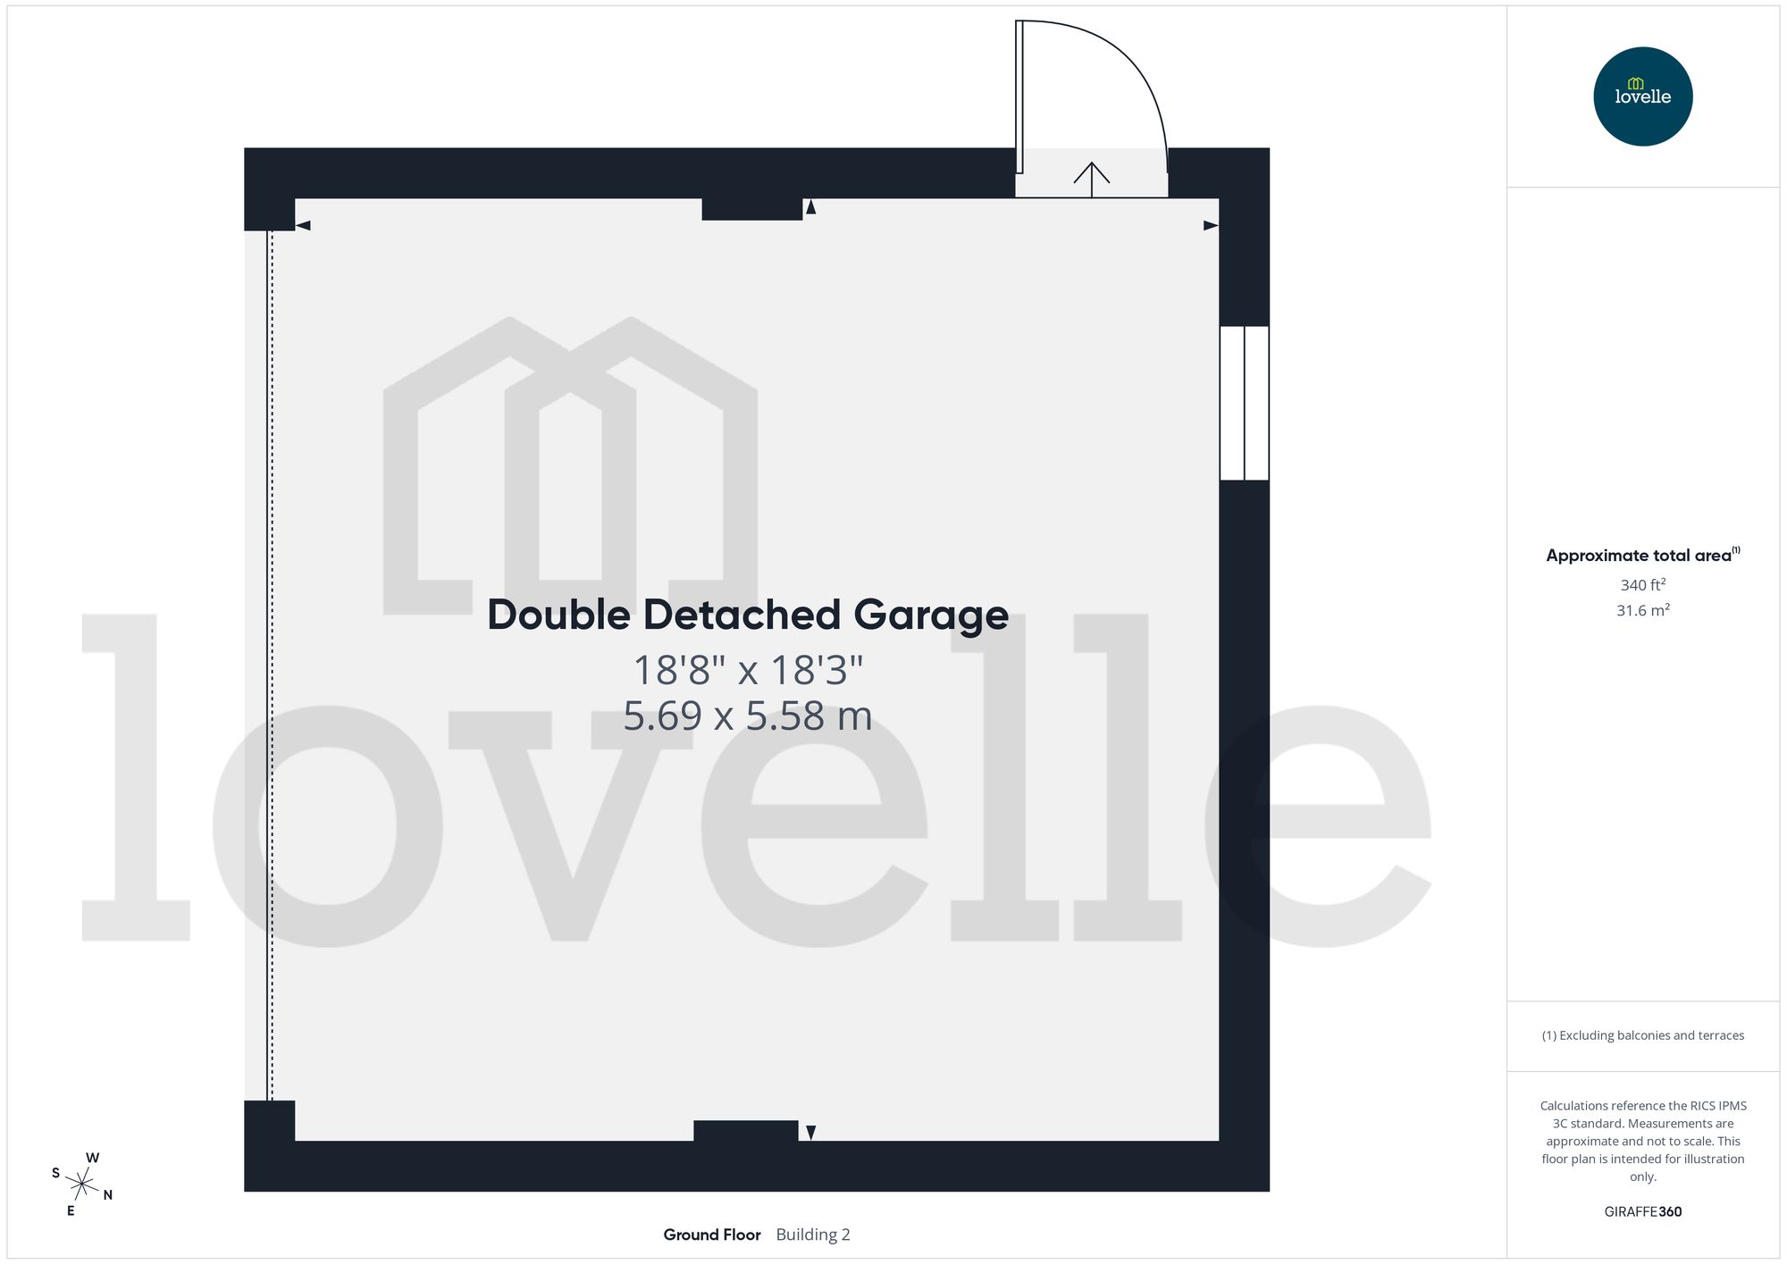
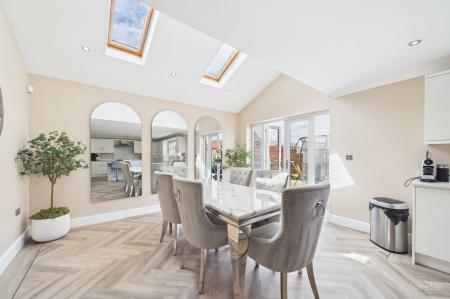
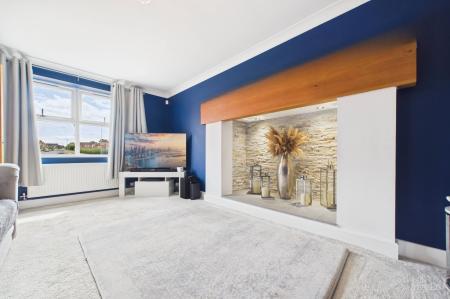
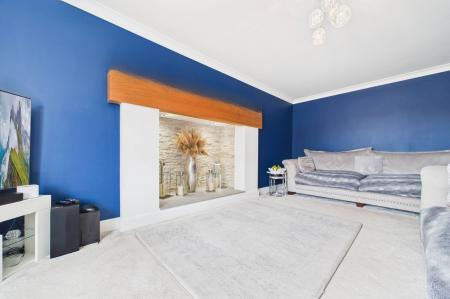
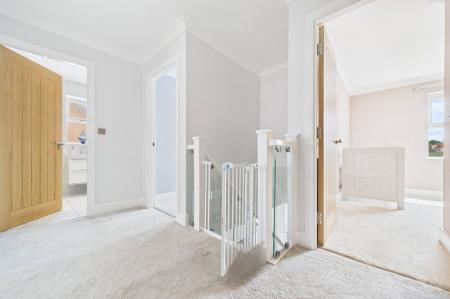
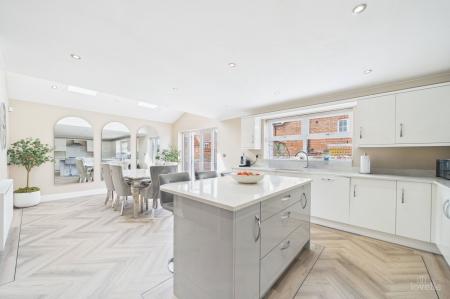
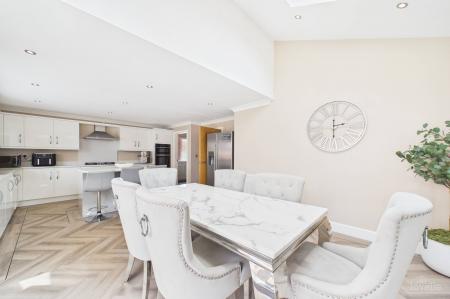
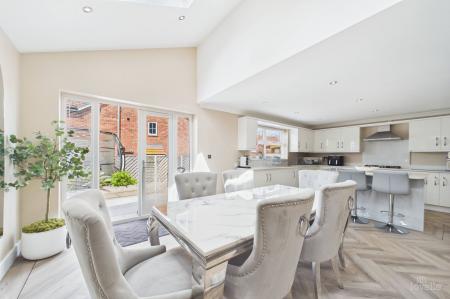
Approaching this property, you are greeted by a landscaped front garden with a spacious driveway and a detached garage. Once inside, it opens with a cosy lounge incorporating a feature fireplace. Further on, there is a home office/study and a stylish family kitchen with a dining area and views of the rear garden. Finishing the ground floor are the utility room and downstairs WC, adding functionality and practicality to the home. While the first floor offers four bedrooms, with the principal one benefitting from an en-suite and the rest from a modern family bathroom.
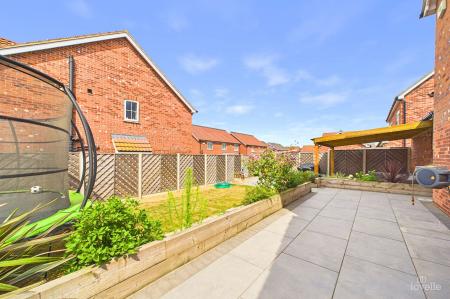
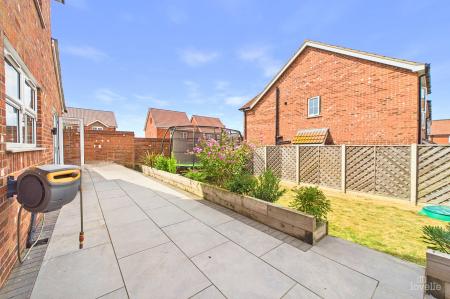
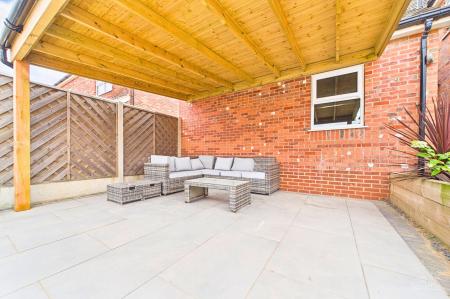
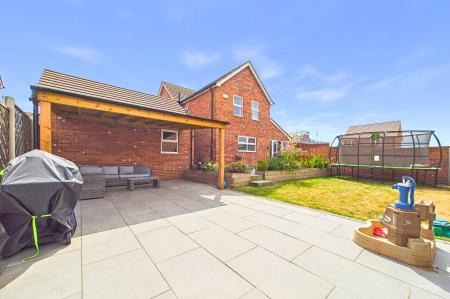
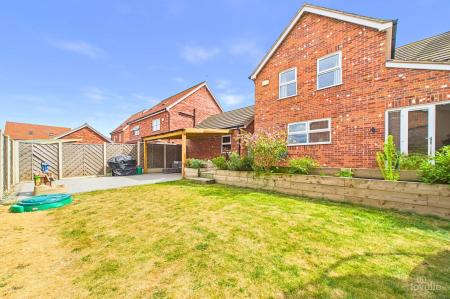
Not to forget, the rear garden with multiple seating areas and a pergola. Offering great spaces to receive and entertain guests in.
Book your viewing today!!!
BROADBAND TYPE
Standard- 17 Mbps (download speed), 1 Mbps (upload speed),
Ultrafast - 1800 Mbps (download speed), 220 Mbps (upload speed).
MOBILE COVERAGE
Outdoors - Great,
Indoors - Great,
Available - O2, Vodafone, EE, Three.
*We are required by law to conduct anti-money laundering checks on all those selling or buying a property. Whilst we retain responsibility for ensuring checks and any ongoing monitoring are carried out correctly, the initial checks are carried out on our behalf by Landmark who will contact you once you have had an offer accepted on a property you wish to buy. The cost of these checks for buyers is £24.00 (incl. VAT) per client, which covers the cost of obtaining relevant data and any manual checks and monitoring which is required. This fee will need to be paid by you in advance of us issuing a memorandum of sale, directly to Landmark, and is non-refundable. We will receive some of the fee taken by Landmark to compensate for its role in the provision of these checks.
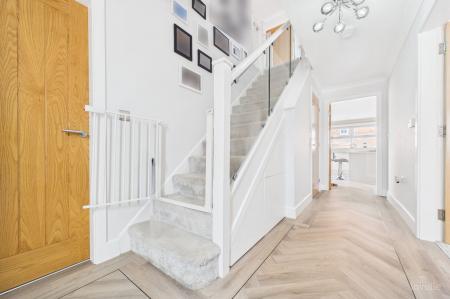
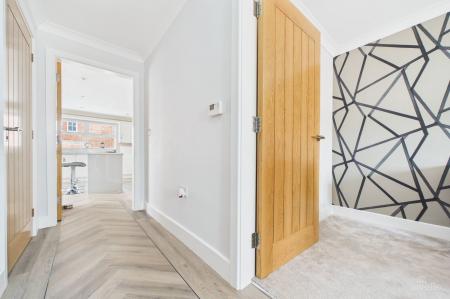
Entered through a composite door into the hallway. Doors to all principal rooms and a staircase to the first floor accommodation.
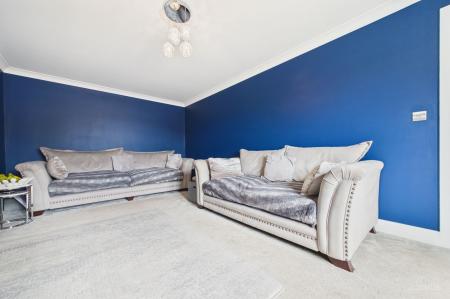
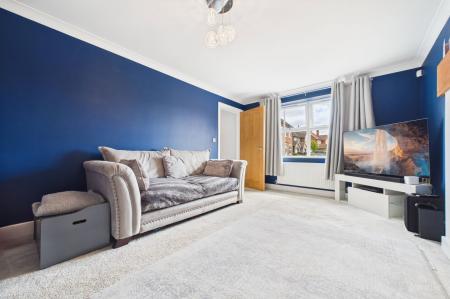
Bright and airy room with a feature Inglenook fireplace, adding rustic charm.
Window to the front elevation.
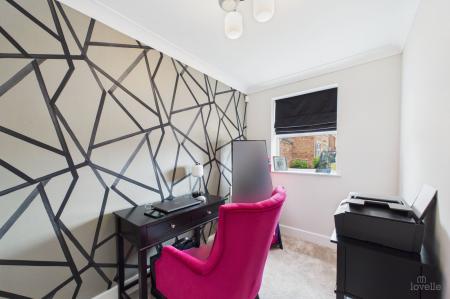
Great space to use as a home office or a study.
Window to the front elevation.
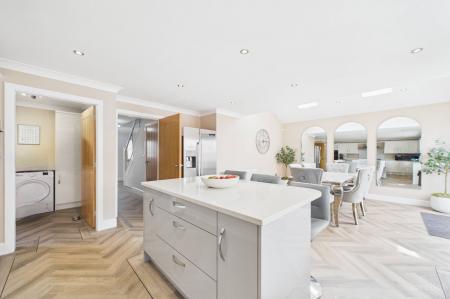
Range of wall and base units in a dove grey finish with contrasting quartz work surfaces and upstands. Inset one and a half bowl sink and drainer with a swan neck mixer tap. Integral double Neff oven and a five ring gas hob with an extraction canopy over. Integral dishwasher and space for a tall fridge freezer.
Window to the rear elevation and a door to the utility room.
Spacious dining area for the whole family to enjoy or entertain guests. Flooded with light thanks to the double opening French doors overlooking the rear garden and two roof windows.
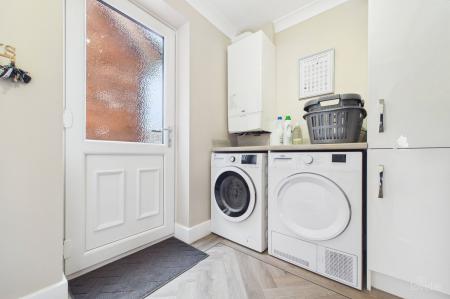
Base units and a contrasting work surface and upstand. Plumbing for a washing machine and space for a tumble dryer. Half glazed UPVC door to the side elevation. Housing the combination boiler.
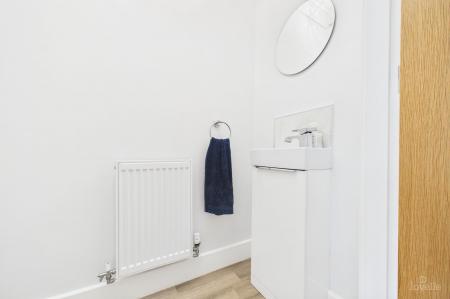
Two piece suite incorporating a push button WC and a vanity wash hand basin with a mixer tap.
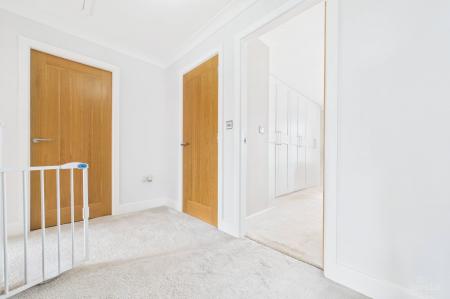
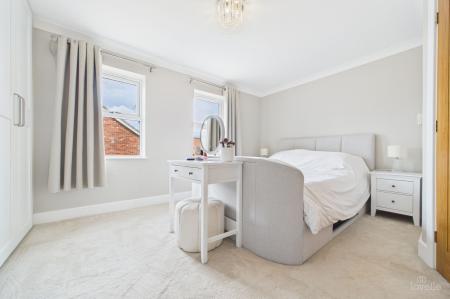
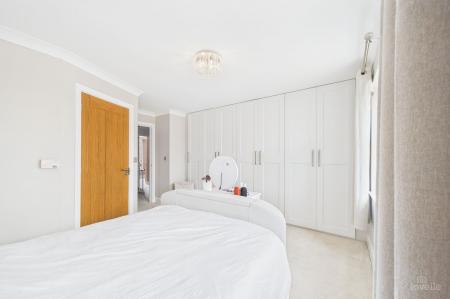
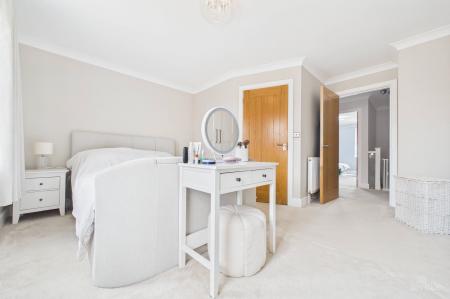
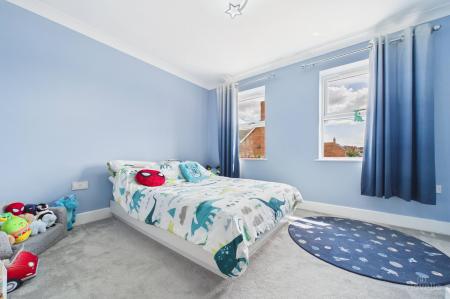
Fitted bedroom furniture incorporating multiple wardrobes. Two windows to the rear elevation and door to the en-suite.
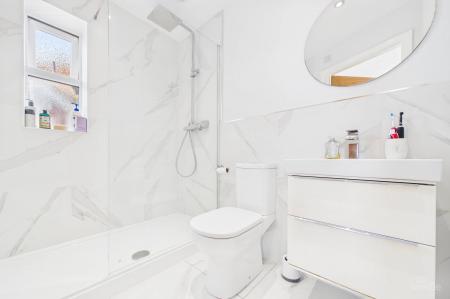
Three piece suite incorporating a walk-in shower cubicle with a rain shower over, push button WC and a vanity wash hand basin with a mixer tap. Decorative tiles throughout and a chrome effect towel rail radiator.
Window to the side elevation.
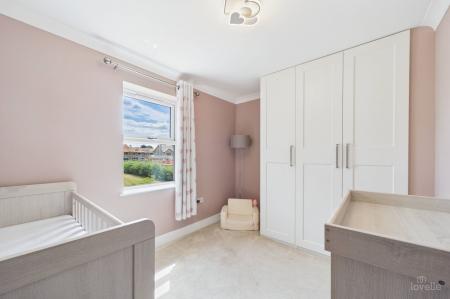
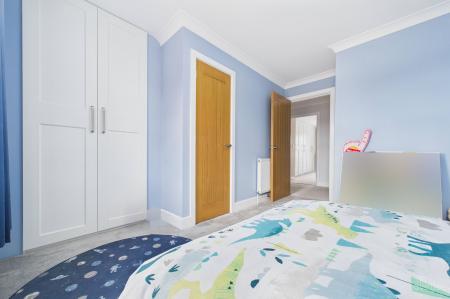
Fitted double wardrobe and a further storage cupboard. Two windows to the front elevation.
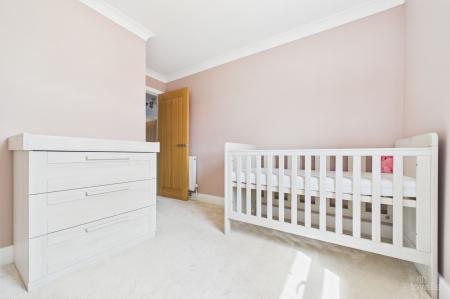
Fitted double wardrobe.
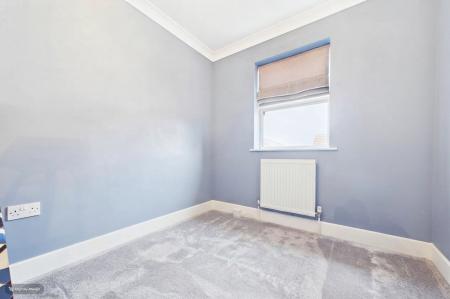
Window to the front elevation.
Window to the rear elevation.
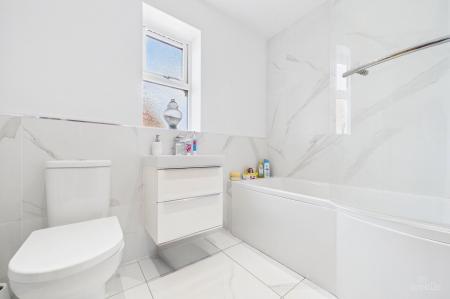
Three piece bathroom suite incorporating a "P" shaped bathtub with a mixer tap and a shower over, pedestal wash hand basin with a mixer tap and a push button WC. Decorative tiles throughout and a window to the side elevation.
| Tax Band | % | Taxable Sum | Tax |
|---|
Struggling to find a property? Get in touch and we'll help you find your ideal property.