4 bedroom Detached house For Sale
Salisbury Close, Morton, DN21
£335,000 | Available

Spacious four-bedroom detached home in sought-after Morton. Features two en suites, modern kitchen, conservatory, garage, driveway, and private garden. Ideal for families.
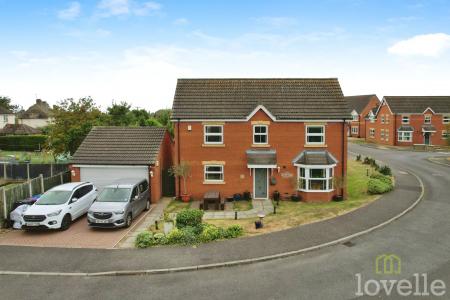
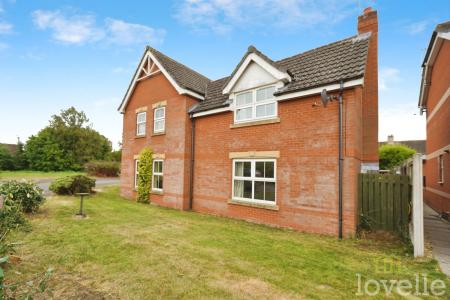
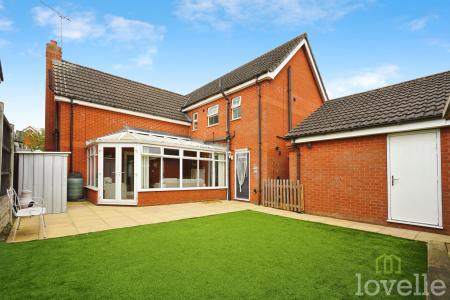
Situated in the highly sought-after village of Morton, this impressive four-bedroom detached family home occupies a generous plot and offers spacious, versatile accommodation throughout.
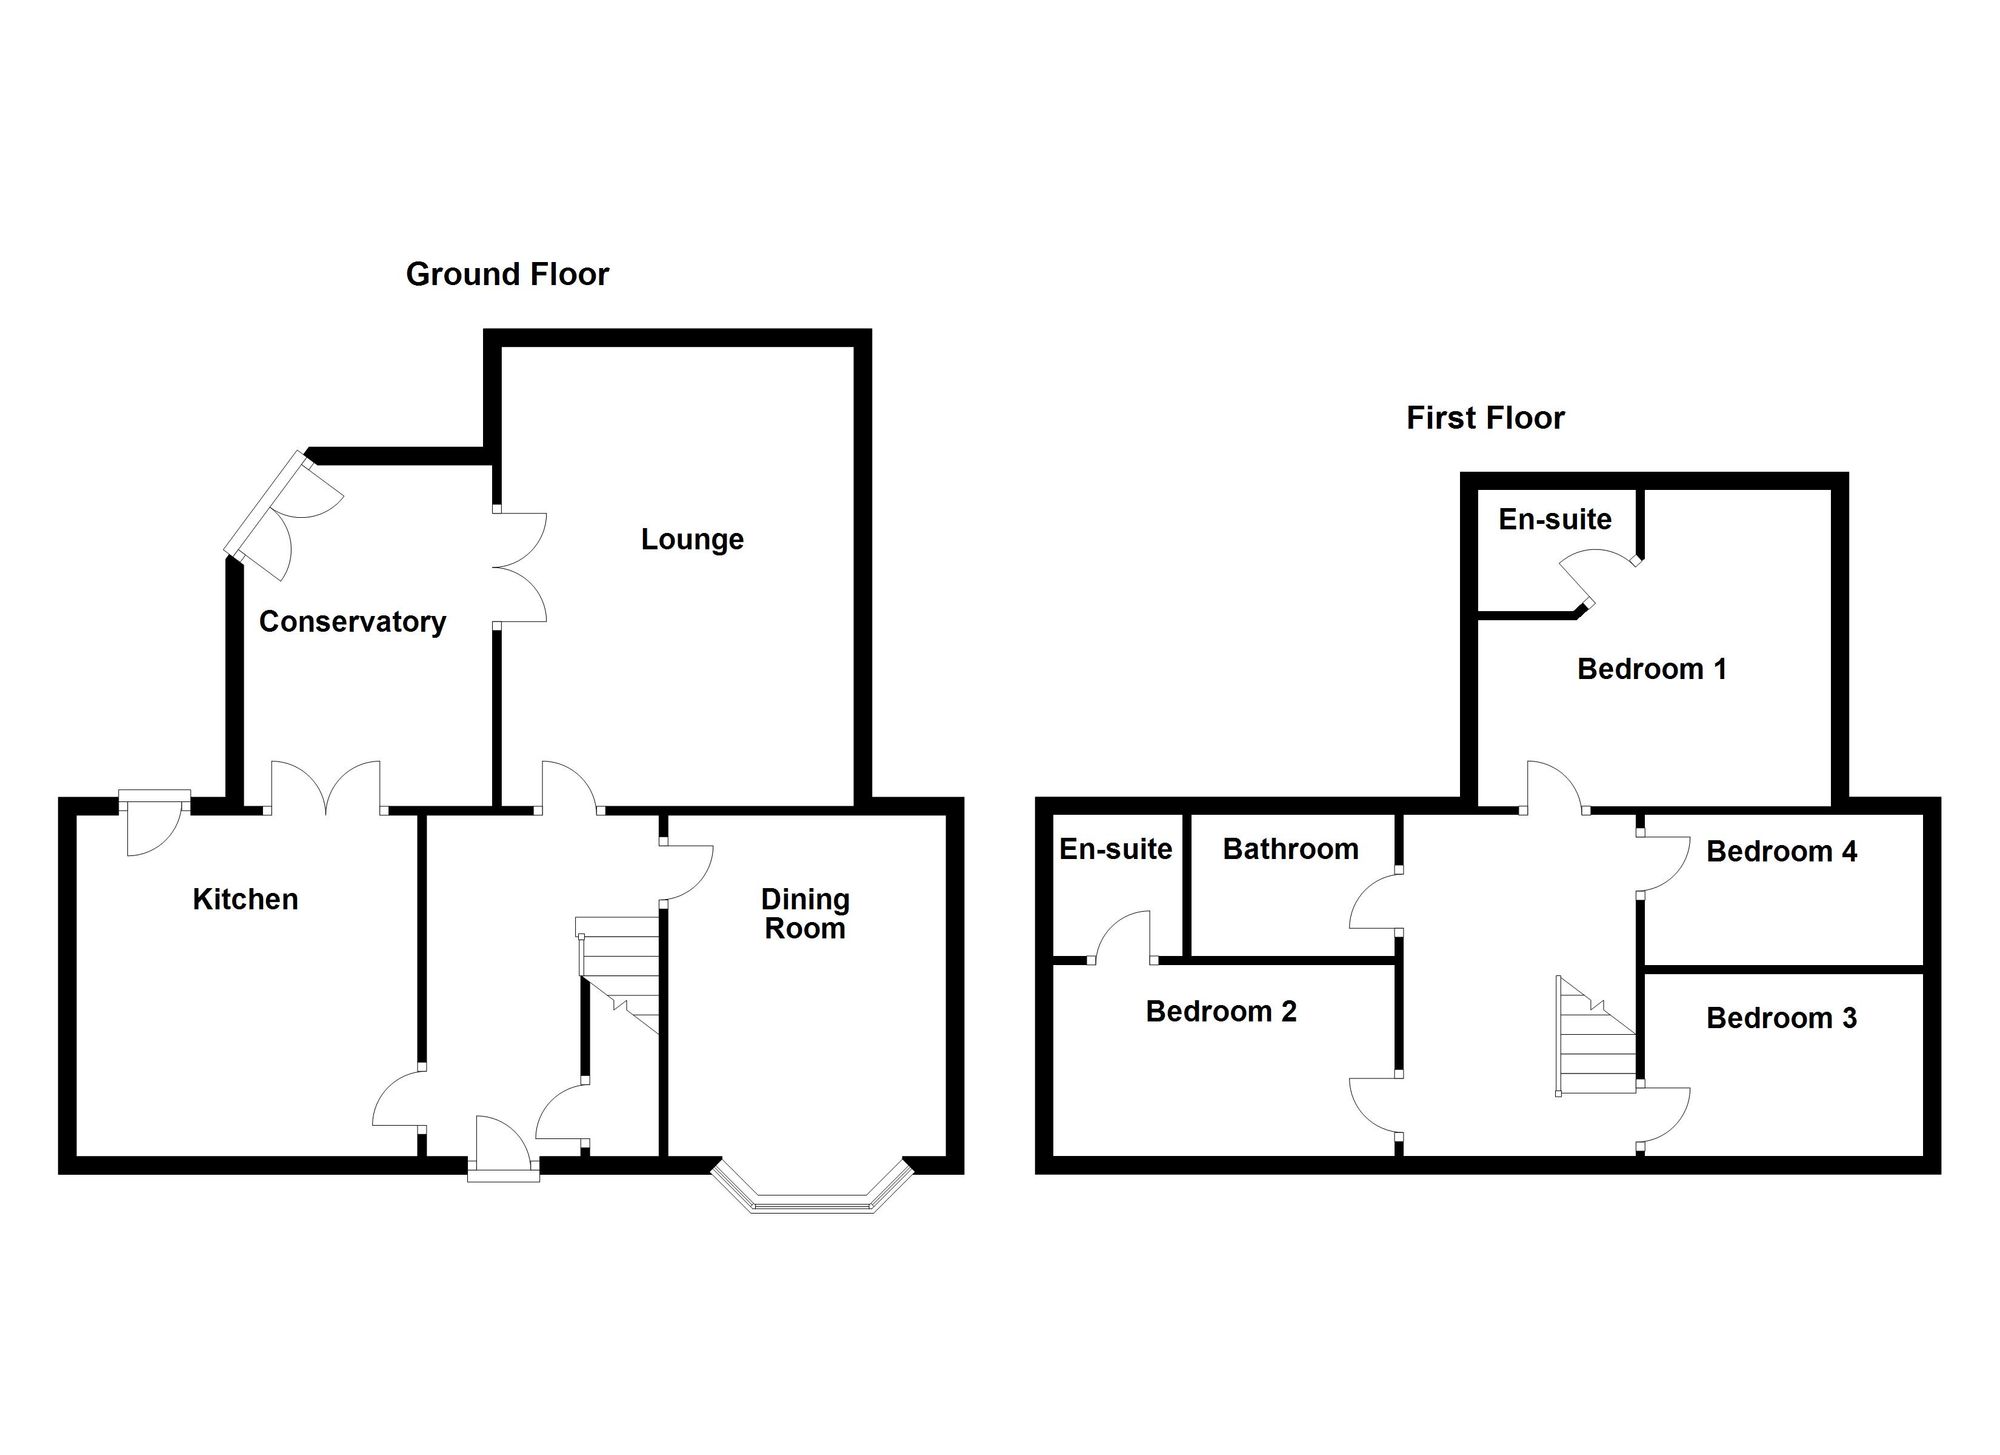
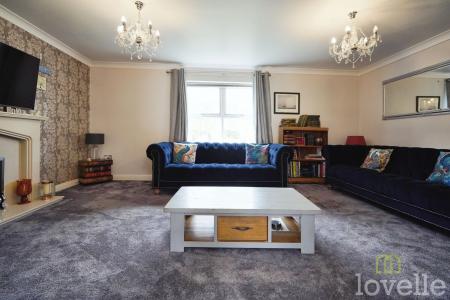
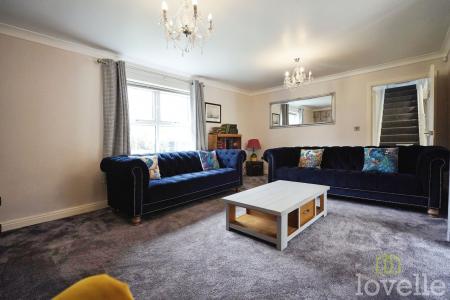
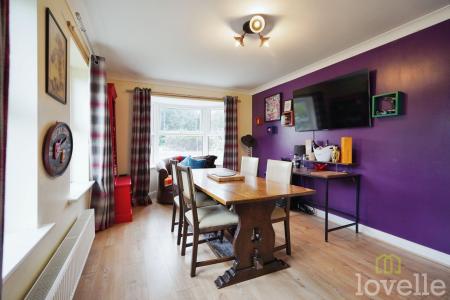
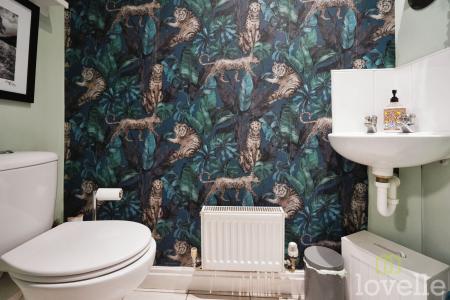
The ground floor comprises a welcoming lounge, a modern fitted kitchen, a separate dining room, a convenient downstairs WC, and a bright conservatory overlooking the rear garden, creating the perfect space for both everyday family living and entertaining.
To the first floor are four well-proportioned bedrooms, with two benefiting from their own en suite shower rooms, alongside a contemporary family bathroom.
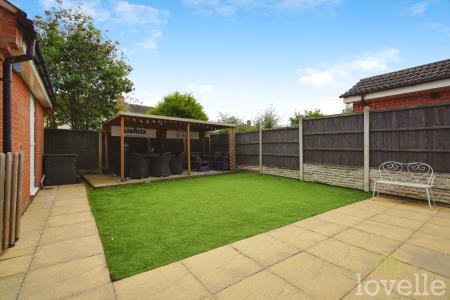
Externally, the property continues to impress with a driveway providing off-road parking for multiple vehicles, a garage, and an enclosed rear garden offering a private outdoor space for families to enjoy.
Combining generous living accommodation with an enviable village location, this superb home is ideal for growing families seeking both comfort and convenience. Early viewing is highly recommended.
Fitted carpet, radiator, gas fire, window to side aspect and French doors to conservatory.
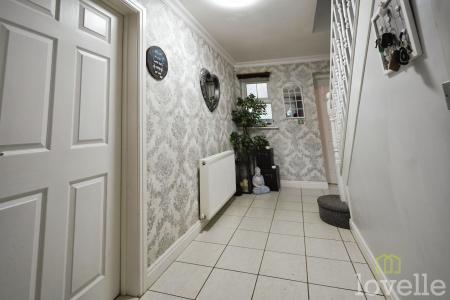
Laminate flooring, radiator with dual aspect windows.
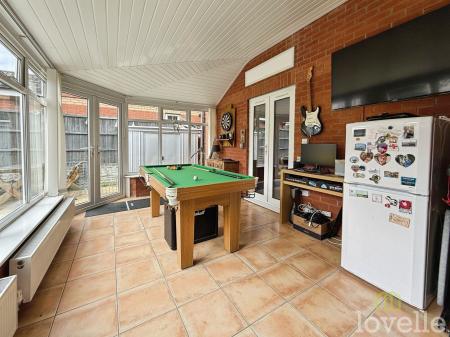
Tiled flooring, French doors to garden, radiator and fully insulated roof for all year round use.
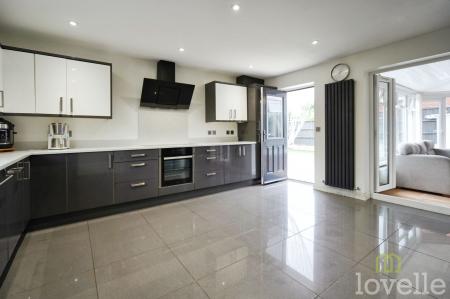
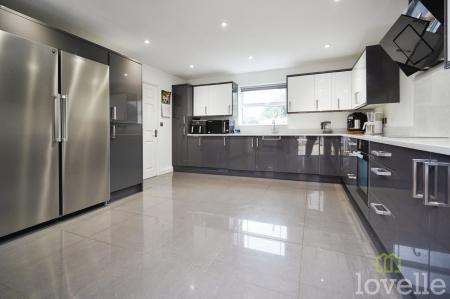
Fitted kitchen comprising; wall and base units, quartz worktops, induction hob, electric oven, extractor fan over, integrated dishwasher, washing machine, tumble dryer, fridge freezer, tiled flooring, window to front aspect, doors to conservatory and to rear garden.
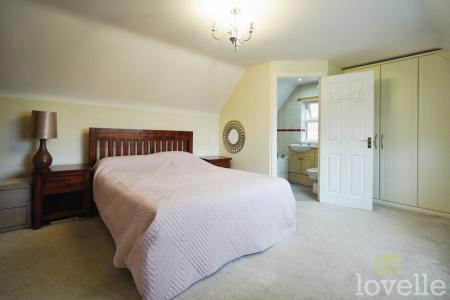
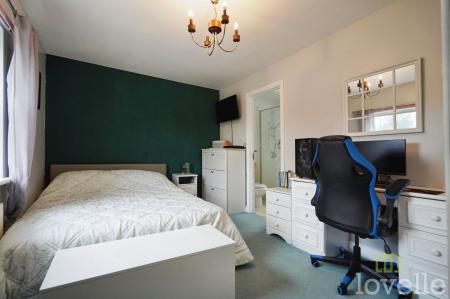
Fitted carpet, radiator, fitted wardrobes, loft access, window to side aspect and door to en suite.
Fitted three piece suite comprising: bath, hand wash basin, WC, fitted carpet, radiator, extractor fan and window to rear aspect
Fitted carpet, fitted wardrobes, radiator, window to front aspect, and door to en suite.
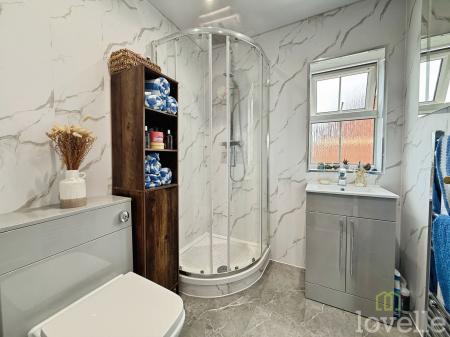
Three piece suite comprising: shower cubicle, hand wash basin, low level WC, tiled walls, vinyl flooring, radiator, extractor fan and window to rear aspect.
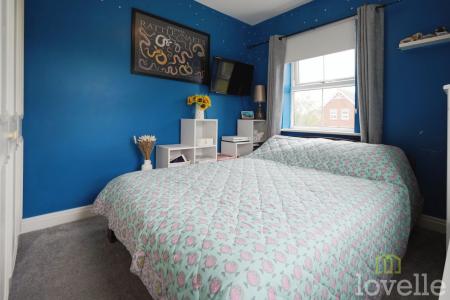
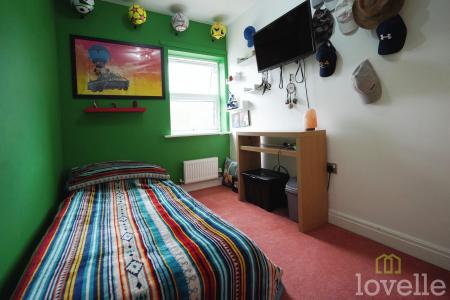
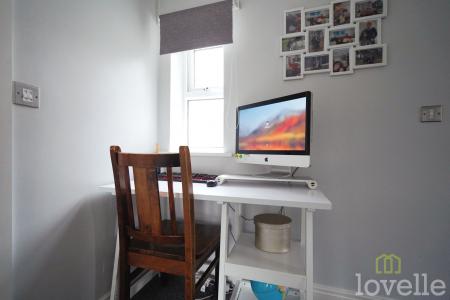
Fitted carpet, fitted wardrobes, radiator, windows to front and side aspect.
Fitted carpet, radiator, fitted wardrobes and window to side aspect.
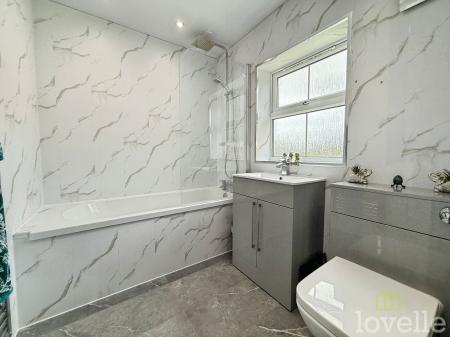
Three piece suite comprising, bath with overhead shower attachment, hand wash basin, low level WC, tiled flooring, tiled walls, extractor fan, radiator and window to rear aspect.
Verified Material Information
Council tax band: D
Tenure: Freehold
Property type: House
Property construction: Standard form
Electricity supply: Mains electricity
Solar Panels: No
Other electricity sources: No
Water supply: Mains water supply
Sewerage: Mains
Heating: Central heating
Heating features: Double glazing
Broadband: FTTP (Fibre to the Premises)
Mobile coverage: O2 - OK, Vodafone - OK, Three - OK, EE - Good
Parking: Garage, Driveway, and On Street
Building safety issues: No
Restrictions - Listed Building: No
Restrictions - Conservation Area: No
Restrictions - Tree Preservation Orders: None
Public right of way: No
Long-term area flood risk: Yes
Coastal erosion risk: No
Planning permission issues: No
Accessibility and adaptations: None
Coal mining area: No
Non-coal mining area: Yes
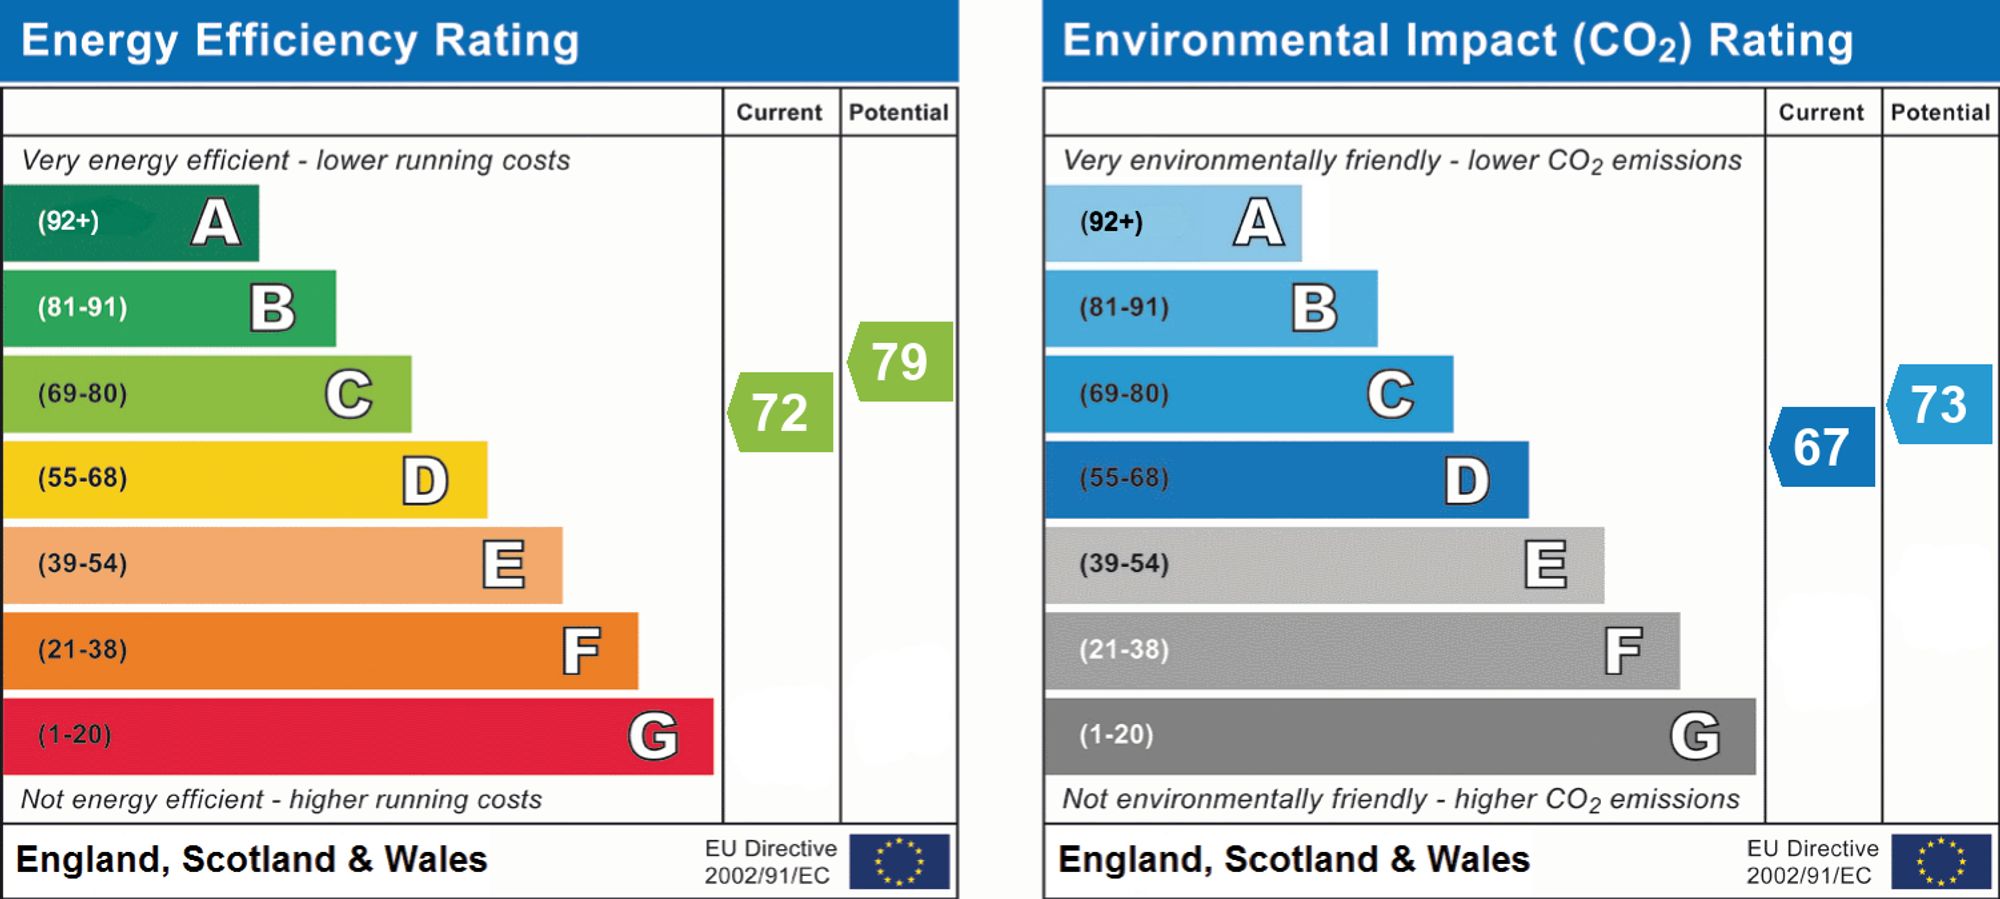
Energy Performance rating: C
All information is provided without warranty. Contains HM Land Registry data © Crown copyright and database right 2021. This data is licensed under the Open Government Licence v3.0.
The information contained is intended to help you decide whether the property is suitable for you. You should verify any answers which are important to you with your property lawyer or surveyor or ask for quotes from the appropriate trade experts: builder, plumber, electrician, damp, and timber expert.
In accordance with HM Revenue and Customs (HMRC) regulations, all estate agents in the UK are legally required to conduct Anti-Money Laundering (AML) checks for every property transaction. This is a mandatory step for both buyers and sellers, and your successful completion of these checks is essential before any property transaction can proceed.
Our agency utilises Moverly to carry out these necessary AML checks. Please be aware that a non-refundable fee will be charged for each individual AML check conducted.
| Tax Band | % | Taxable Sum | Tax |
|---|
Struggling to find a property? Get in touch and we'll help you find your ideal property.