Bridge Road, Gainsborough, DN21
2 bedroom End of terrace house For Sale
£110,000 | Available

Well maintained two bedroom end terrace with modern kitchen, bright living room, double glazing, gas heating, no chain. Ideal for first time buyers or investors. Estimated yield 7.3%.
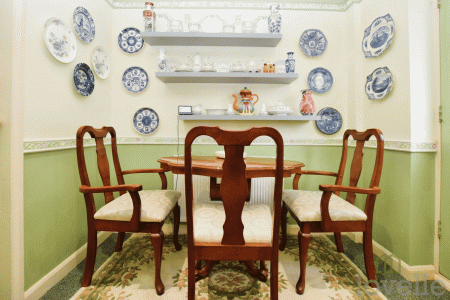
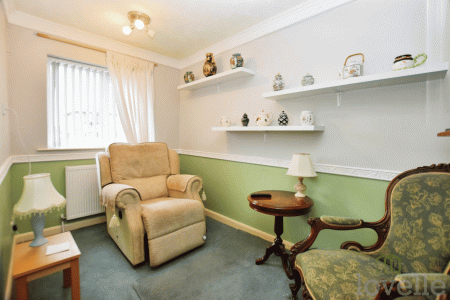
Presenting this well maintained two bedroom end of terrace house, an ideal opportunity for first time buyers or investors seeking a comfortable and convenient home with no onward chain. We would estimate the rental income to be £675 PCM which equates to a potential yield of 7.3%. The property welcomes you with a bright and inviting entrance hall, leading through to a spacious living room that offers ample space for relaxation and entertaining. The modern kitchen provides a range of fitted units, generous worktop space, and integrated appliances (subject to specification), creating a practical area for meal preparation. Upstairs, you will find two well proportioned bedrooms, both offering plenty of natural light and flexible space for furnishings. The family bathroom is finished to a good standard, featuring a contemporary suite with bath and shower over, wash basin, and WC. The end of terrace position ensures additional privacy and a quiet setting, while the layout of the home is designed to maximise both comfort and functionality. Further benefits include double glazing throughout, gas central heating, and neutral décor, making this property move-in ready for its new owners. Located within easy reach of local shops, amenities, and transport links, this house is perfectly situated for those seeking convenience and accessibility. With no onward chain, the purchase process is made simple and straightforward, allowing for a quick and hassle free move. Whether you are taking your first step onto the property ladder or looking to downsize, this well presented home represents excellent value and a fantastic opportunity. Call now to arrange your viewing and avoid missing out on this desirable end of terrace property.
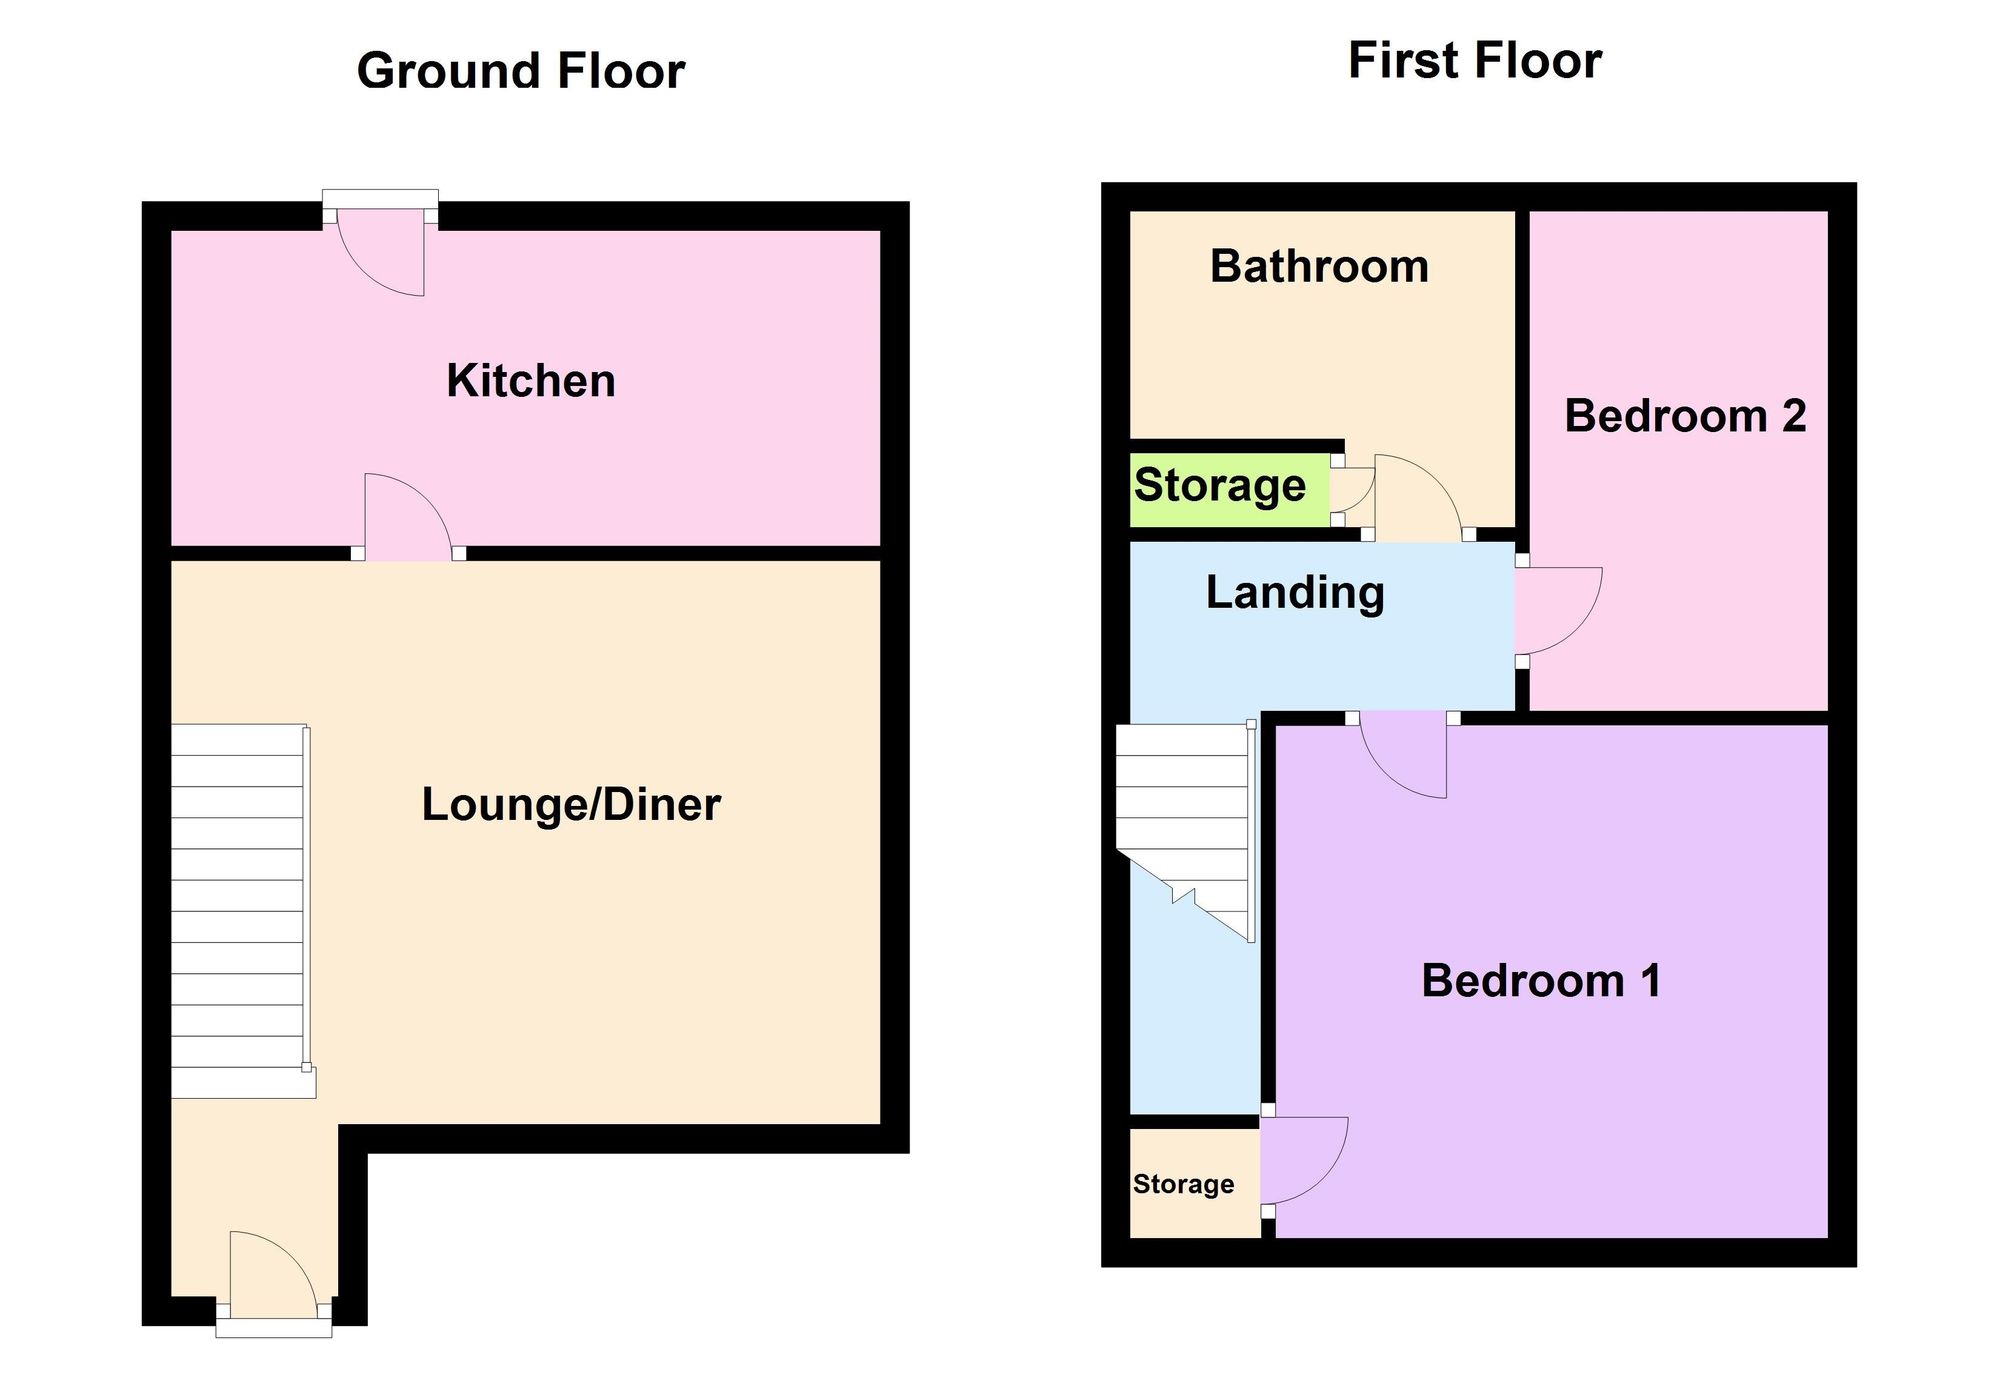
Enter via UPVC door into the lounge.
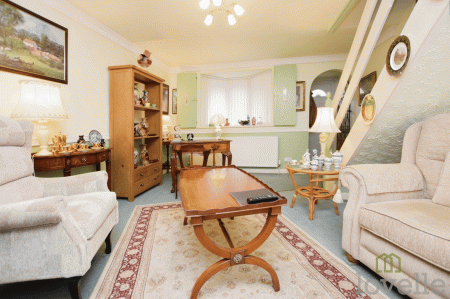
Fitted carpet, radiator next to bay window with front aspect, shutters and door to kitchen diner.
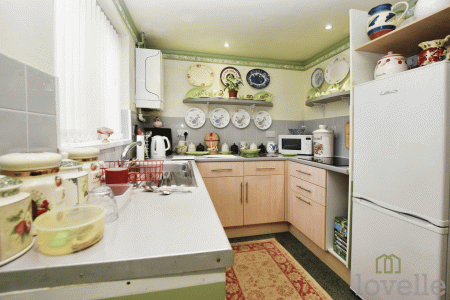
Fitted kitchen comprising: base units, electric hob, stainless steel sink with drainer and mixer tap, space for washing machine and fridge freezer, radiator, wall-mounted boiler, fitted carpet, window to rear aspect and door to rear garden.
Fitted carpet, radiator over stairs, storage cupboard, and front-aspect window.
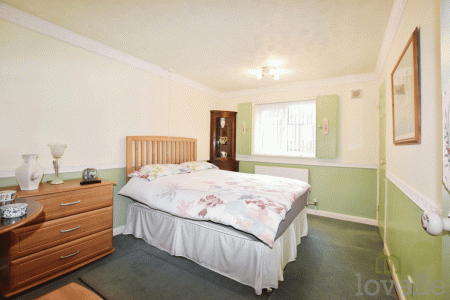
Fitted carpet, radiator and window to the rear aspect.
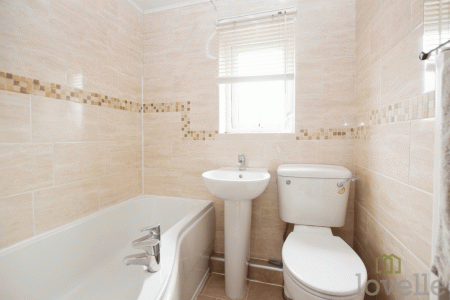
Fitted three-piece suite comprising: P-shaped bath, electric shower overhead, hand wash basin, WC, tiled walls, tiled flooring and window to rear aspect.
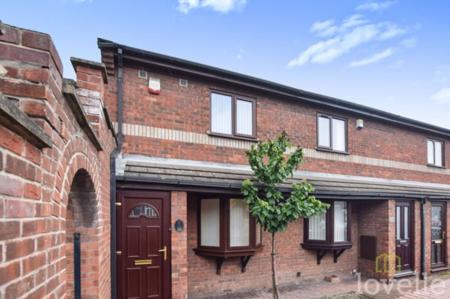
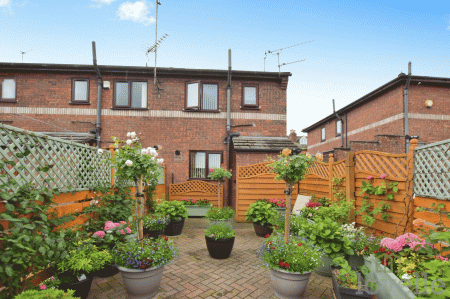
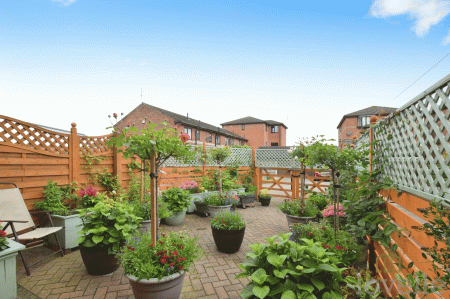
The front of the property is a low maintenance yard with access to the front door. To the rear is an enclosed garden with block paving. Gated access to allow for parking.
## Costs and tenure
Tenure: Freehold
Council tax band: A
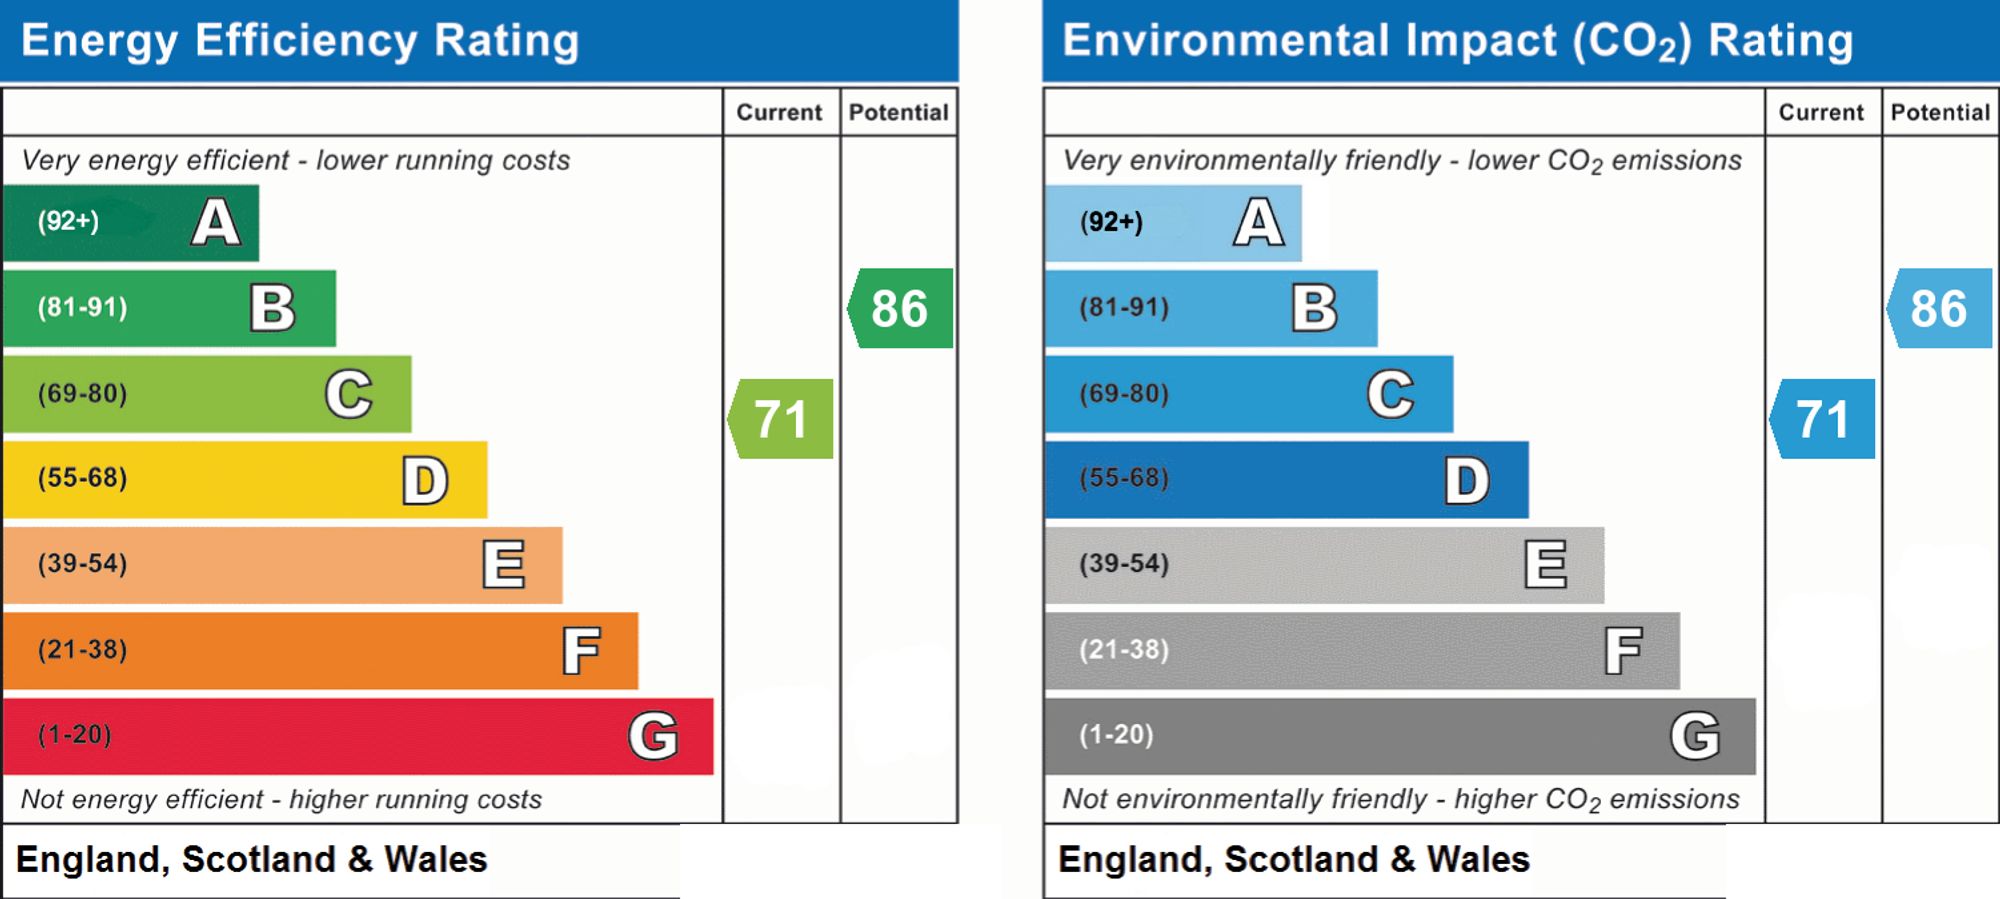
EPC rating: C
## The building
End-terrace house, standard brick and block construction
Accessibility adaptations: None
Loft access: no
Outside areas: Rear garden
No spray foam insulation
## Services
Mains electricity
Mains water
Mains foul drainage
Mains surface water drainage
Mains gas central heating
Heating features: Air conditioning and double glazing
Broadband: FTTP (Fibre to the Premises)
Mobile coverage: O2 good, Vodafone good, Three great, EE good
Parking: Driveway and Off Street
Not in a controlled parking zone
No disabled parking available
Not a listed building
Not in a conservation area
No tree preservation order
Title register restrictions (LL225296):
- The property is subject to restrictive covenants contained in a legal document from December 1986. Restrictive covenants are rules that prevent the owner from doing certain things with the land, such as building specific structures or using the property for certain businesses.
- There are legal rules regarding 'light or air', which usually mean the owner cannot block the natural light or airflow to a neighbour's property.
- There are rules concerning boundary structures, such as fences or walls, which define who is responsible for maintaining them.
- The current owner has agreed to follow all existing rules and promises made in previous legal documents. This is known as an indemnity covenant, which is a standard promise to take over responsibility for existing legal obligations.
No environmental risks recorded
No specialist issues recorded
Onwa
| Tax Band | % | Taxable Sum | Tax |
|---|
Struggling to find a property? Get in touch and we'll help you find your ideal property.