Butt Lane, Goulceby, LN11
4 bedroom Detached house For Sale
£425,000 | Available

Spacious 3/4 bedroom detached home in Goulceby, Lincolnshire Wolds, with flexible layout, annex potential, mature gardens, outbuildings, ample parking, roof terrace.
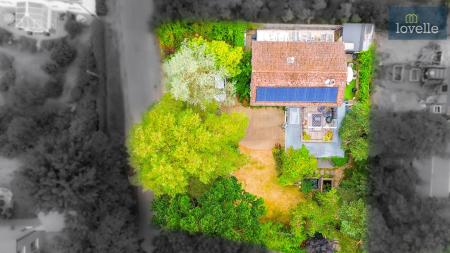
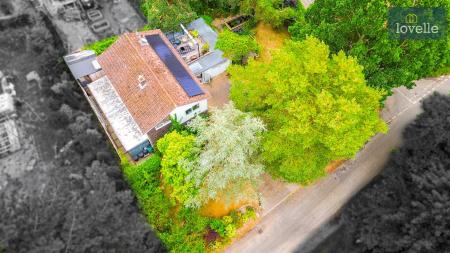
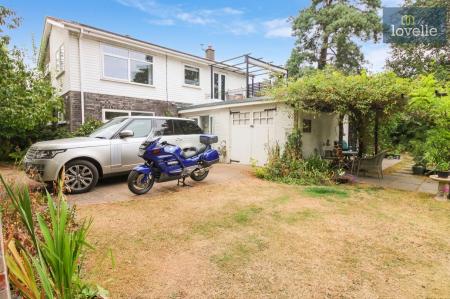
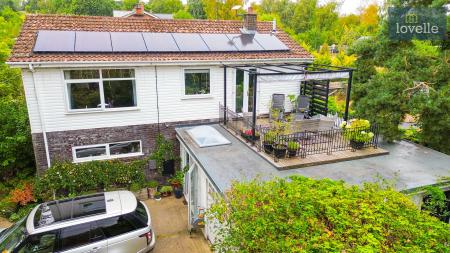
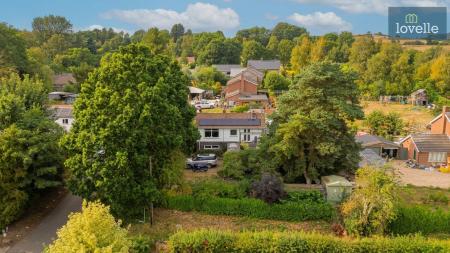
This detached home is nestled in the stunning, rural Lincolnshire Wolds village of Goulceby, near the towns of Louth and Horncastle. Set within mature gardens and benefiting from off-road parking for multiple vehicles, the property features an upside-down layout designed to make the most of the setting and outdoor space.
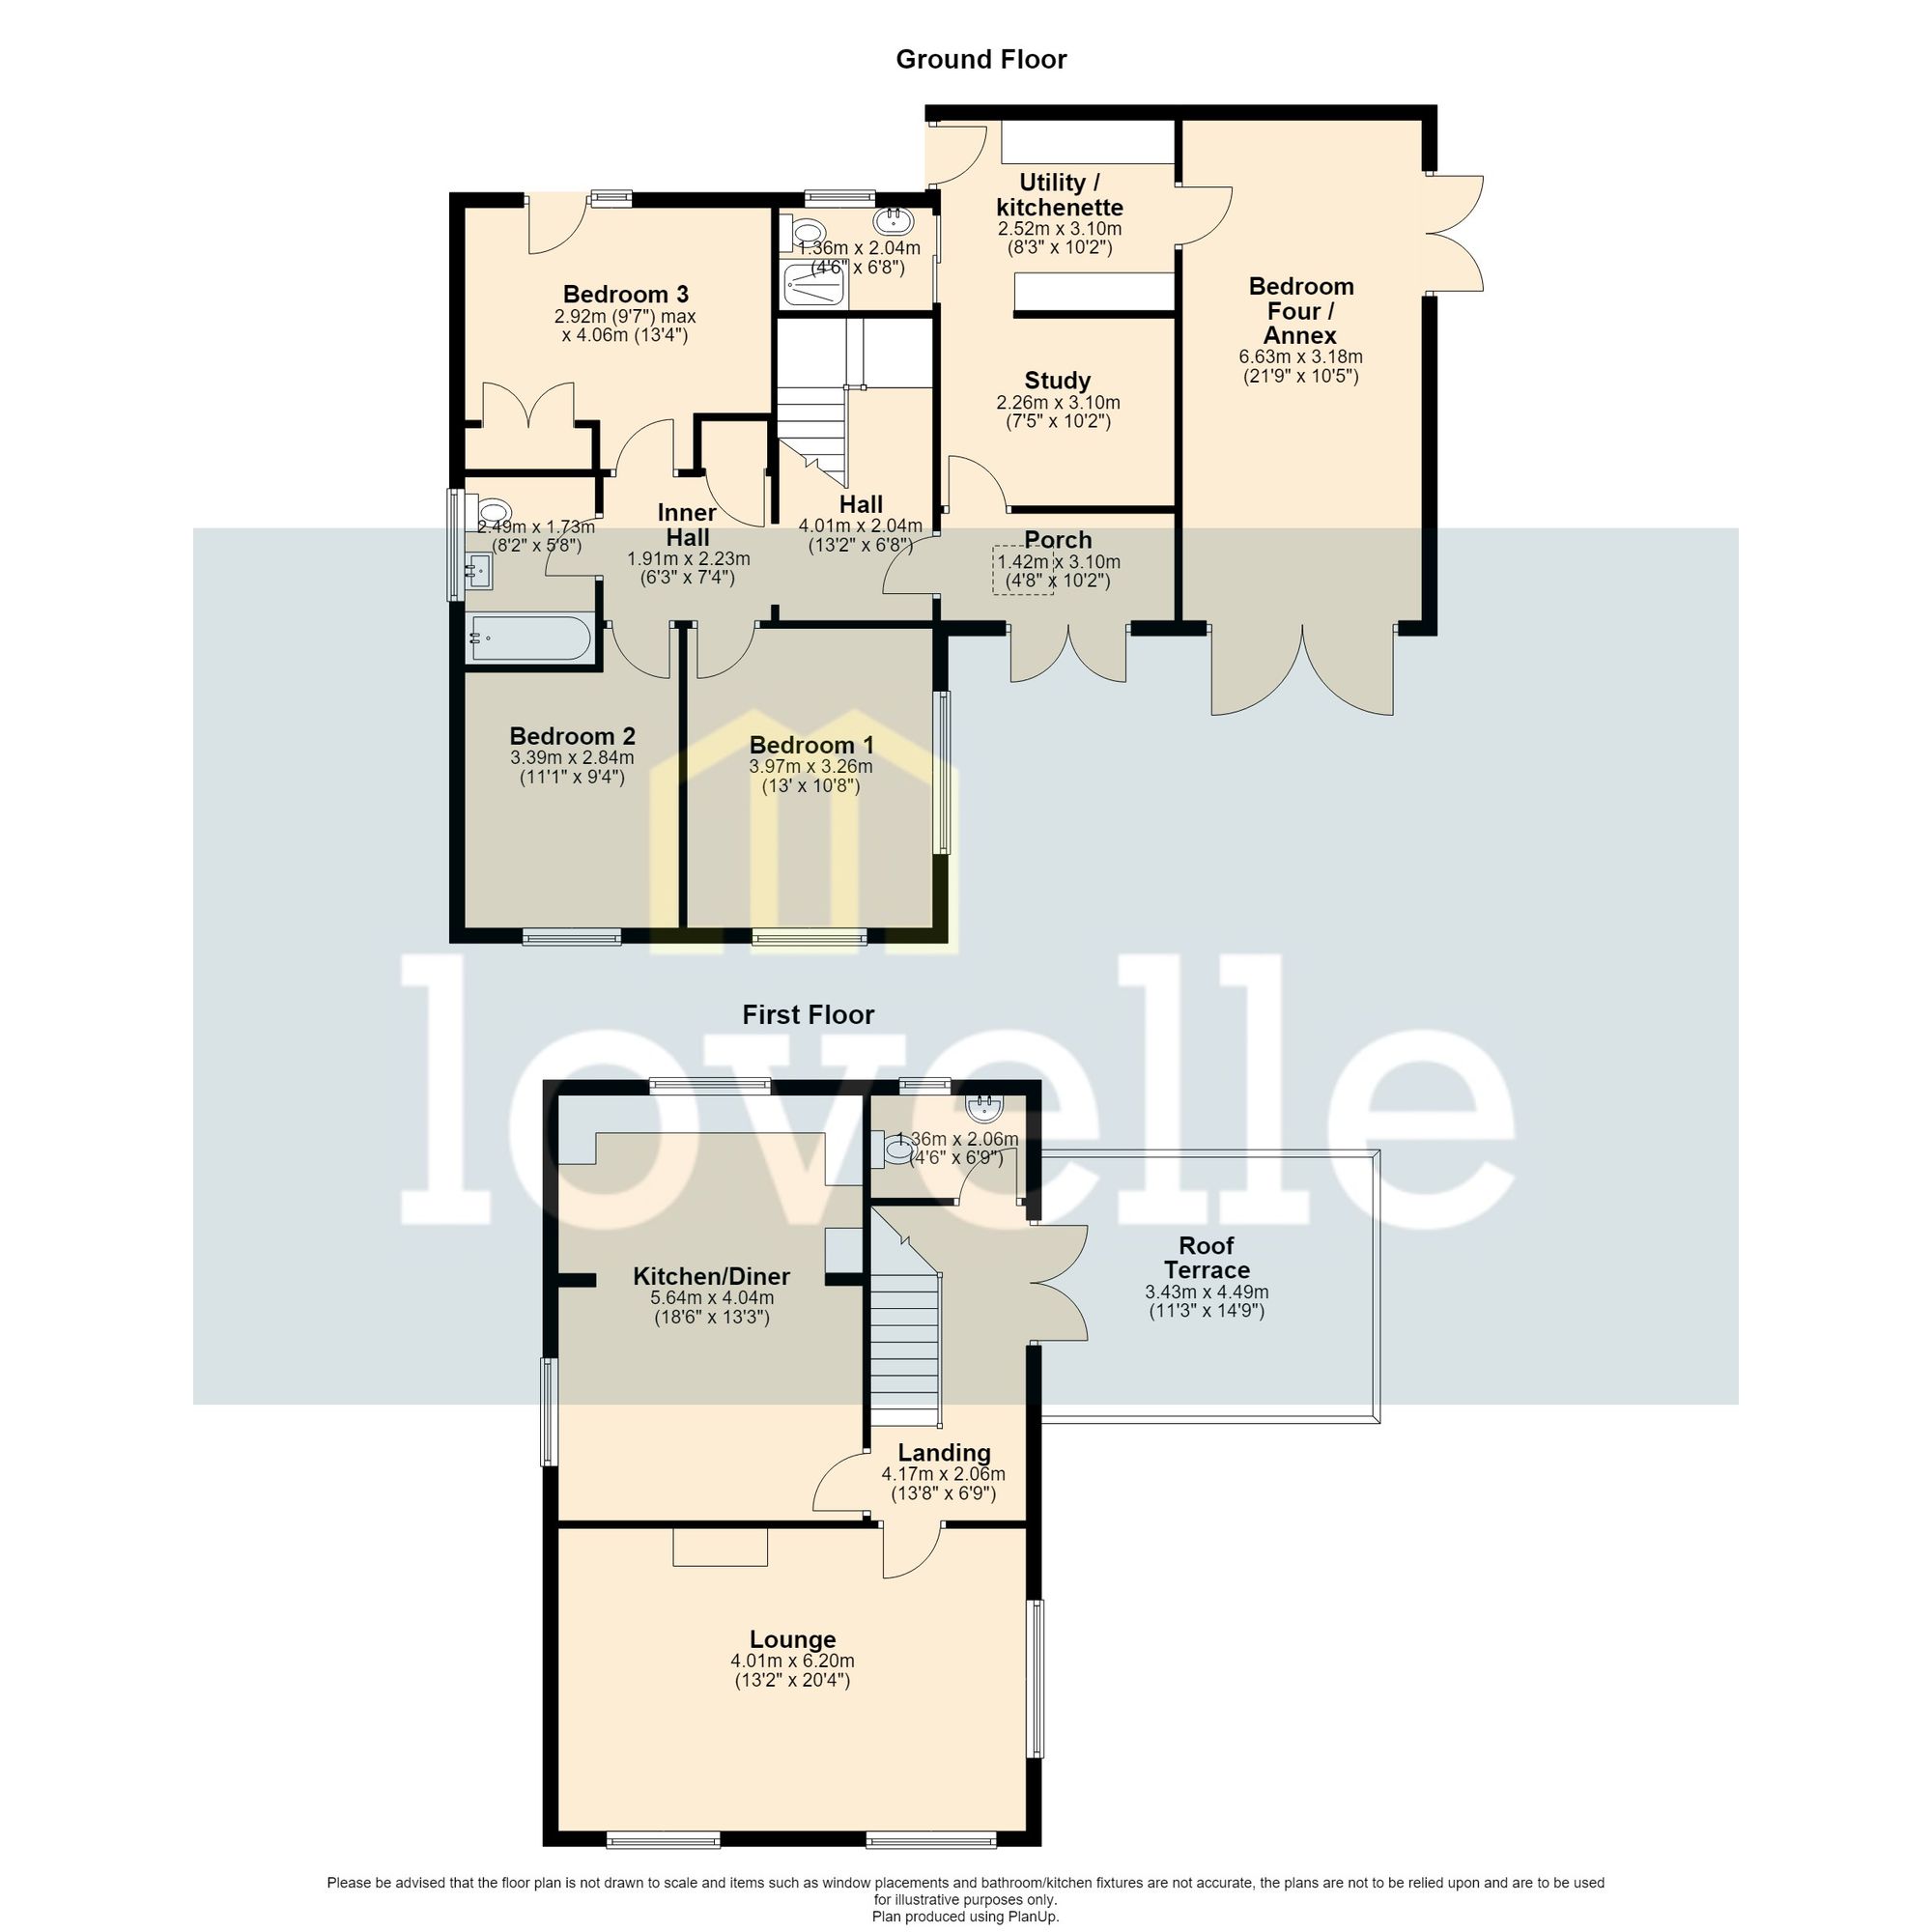
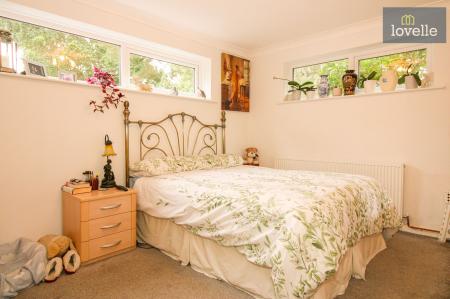
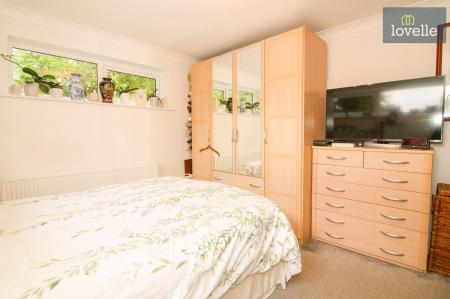
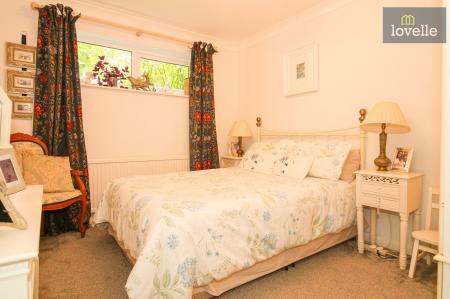
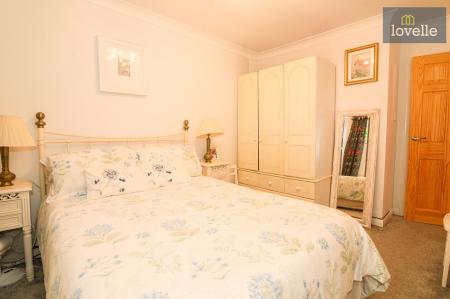
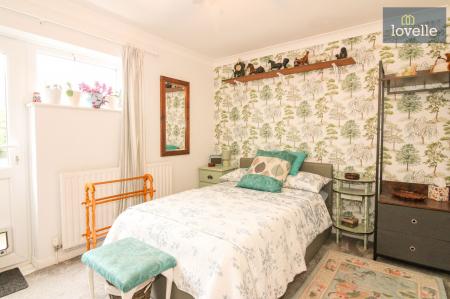
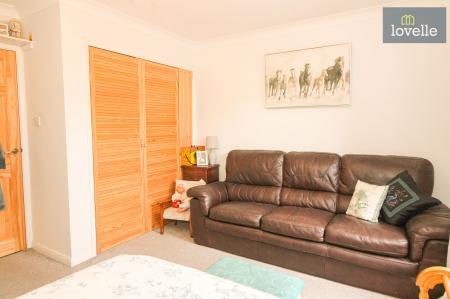
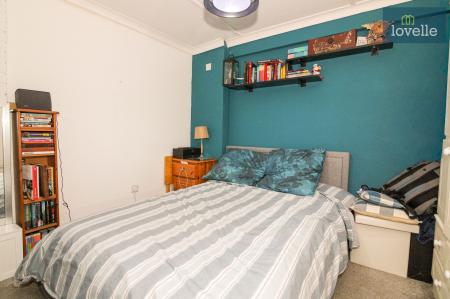
On the ground floor, the main entrance is via an entrance porch, which provides access to the principal entrance hall of the house and to a separate area offering potential as a self-contained annexe-style space or home office suite. To the main house, there are three good sized double bedrooms. One of these bedrooms benefits from a built-in double wardrobe and direct access to the rear garden via an entrance door, offering a good connection to the outside space.
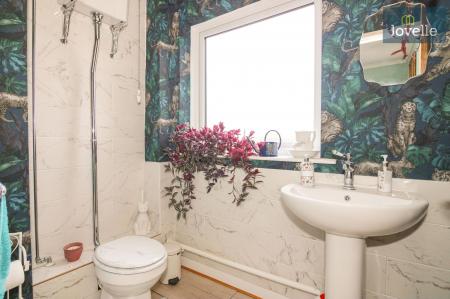
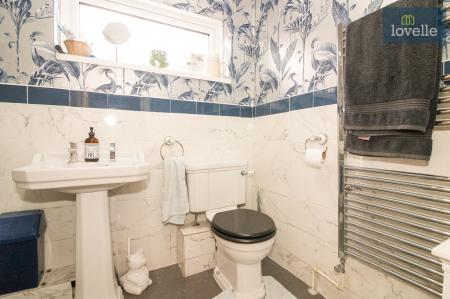
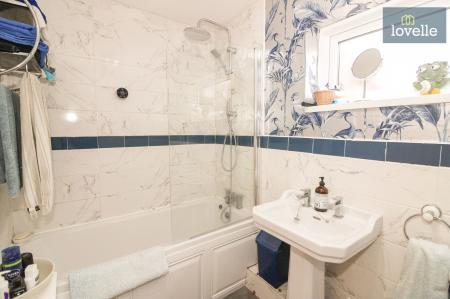
Also on the ground floor is a family bathroom fitted with a three-piece suite comprising of a panelled bath with mains rainfall and handheld shower over, close coupled WC and wash hand basin. The layout is well suited to family living, with the majority of the sleeping accommodation and a main bathroom grouped together on this level.
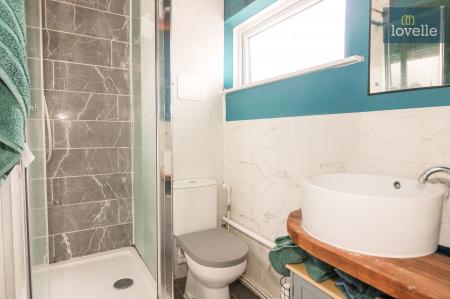
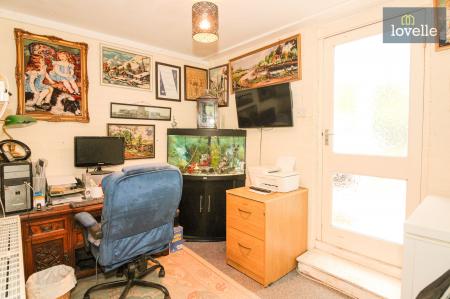
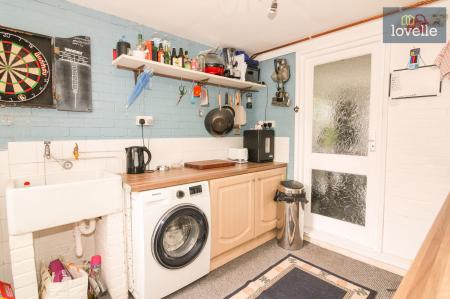
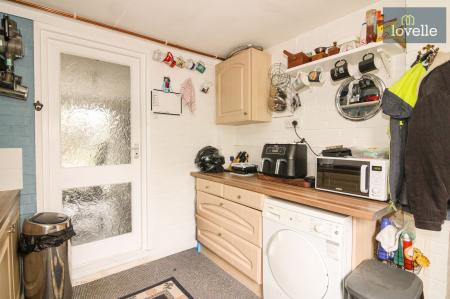
The entrance porch leads through to a further internal area which has been arranged to offer flexible use as a study or living space for an annexe. This continues into a utility room for the main house, equipped with a butler sink, plumbing for a washing machine and tumble dryer and ample storage. Alternatively, this room could function as a kitchenette in conjunction with the adjoining spaces if used as an annexe. Off this section is a handy ground floor shower room which comprises of a shower cubicle with mains rainfall shower and handheld attachment, close coupled WC and wash hand basin with storage below, adding to the practicality of the layout.
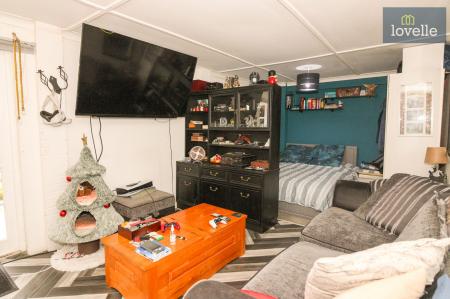
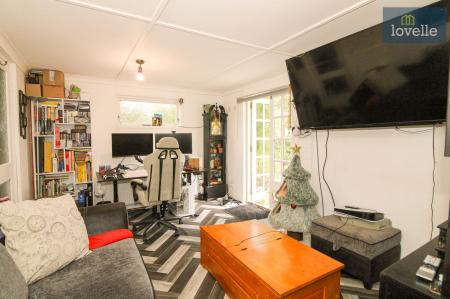
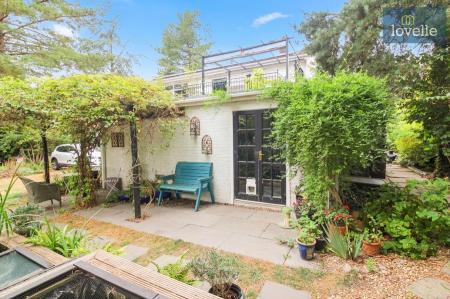
The utility room can be accessed via an entrance door from the outside but also leads through into a large bed-sit area that can accommodate both living and sleeping zones if required. Currently used as a bedsit-style room, it is particularly versatile. To the front, double doors suggest the potential to convert this space back into a garage if preferred. To the side, further double patio doors open directly onto the garden, bringing in natural light and easy access to the outside space.
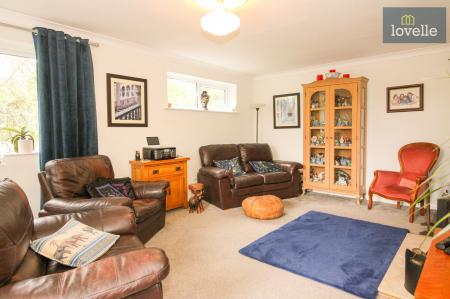
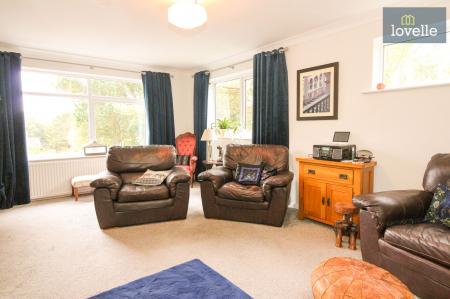
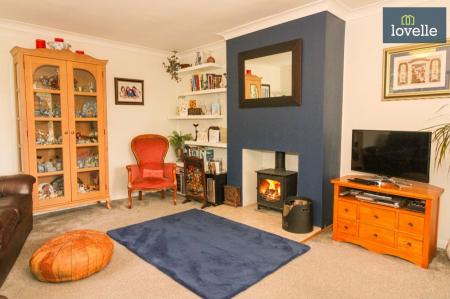
The first floor of the home is arranged to provide the main living areas. A spacious lounge with dual aspect windows features an inglenook fireplace incorporating a cast iron log burner, offering a focal point and a practical heating source. This reception room is well sized for both everyday living and entertaining.
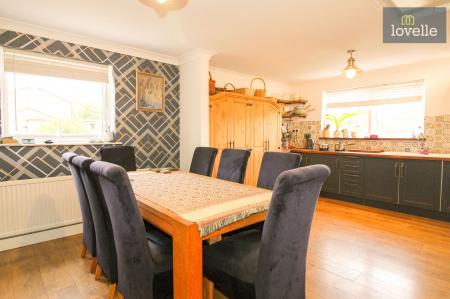
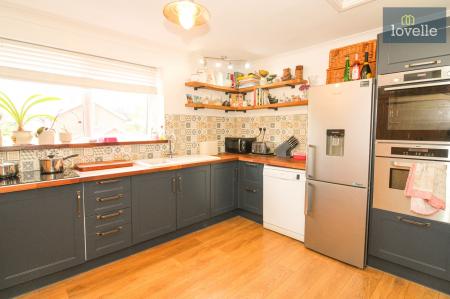
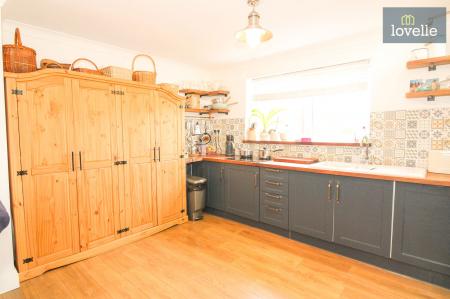
Adjacent is a large open-plan kitchen/diner. The kitchen is fitted with a range of shaker-style base units and includes a built-in double oven at face height, a one-and-a-half bowl ceramic sink unit, and a four-ring electric hob. There is plumbing for a dishwasher or washing machine, providing flexibility in how the space is used. The dining area offers ample room for a family table, making this a functional social space at the heart of the home.
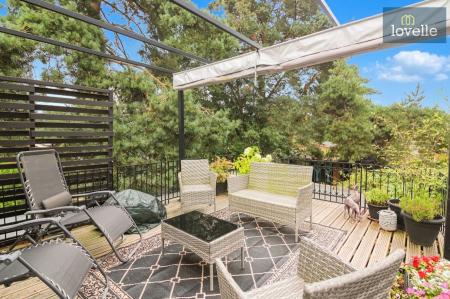
Off the first-floor landing there is a cloakroom with WC, adding convenience without the need to return to the ground floor. From the landing, patio doors open to a roof terrace positioned over the ground floor, overlooking the gardens. This terrace is enclosed with wrought iron railings to the perimeter and features a pergola over, creating a pleasant seating area with an elevated view of the outside space.
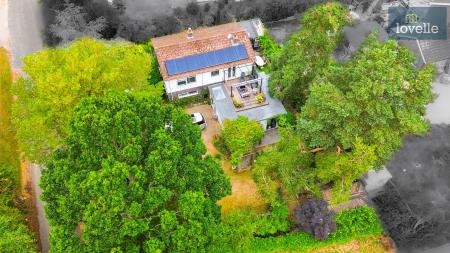
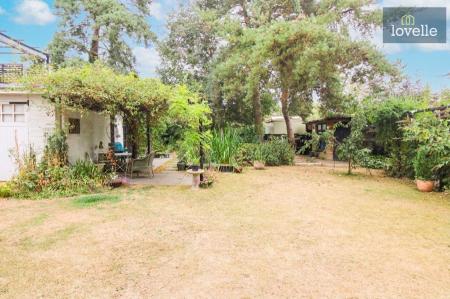
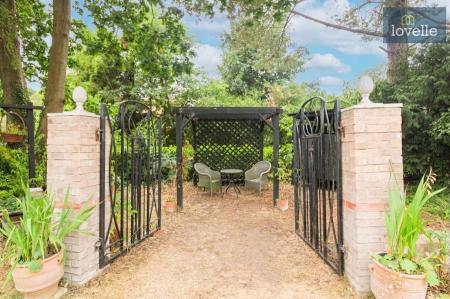
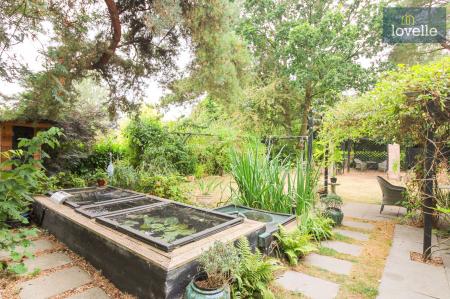
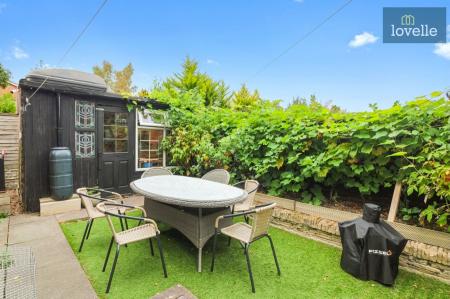
Externally, the gardens are a key feature of the property. They include a wide range of mature trees and shrubs, providing established planting and varied areas of interest. The majority of the garden is laid to lawn and lies to the side of the house, with a patio area featuring a pergola over, suitable for outdoor seating and dining along with the added joy of a split-level pond. To the rear of the property there is an artificial turfed area, offering low-maintenance additional outside space.
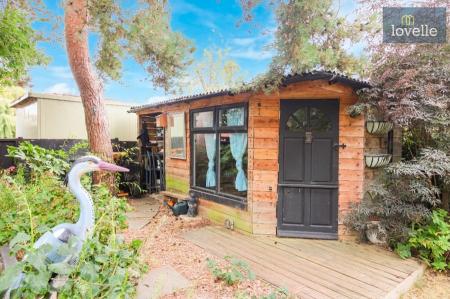
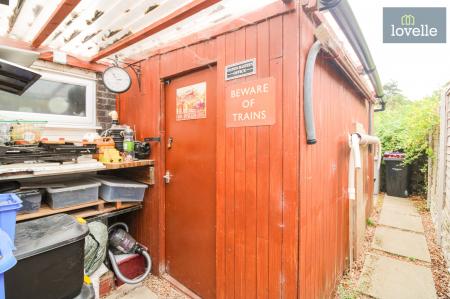
The grounds also include multiple outbuildings. There is a generous timber summer house (11’03” x 7’03”), an additional potting shed to the rear of the property (12’00” x 5’03”) along with a store space to the rear of the potting shed (4’03” x 10’11”). To the side of the property there are two timber workshops (7’05” x 12’07”) (7’05” x 12’06”). All of these benefit from light and power, making them suitable for hobbies, storage, or workshop use.
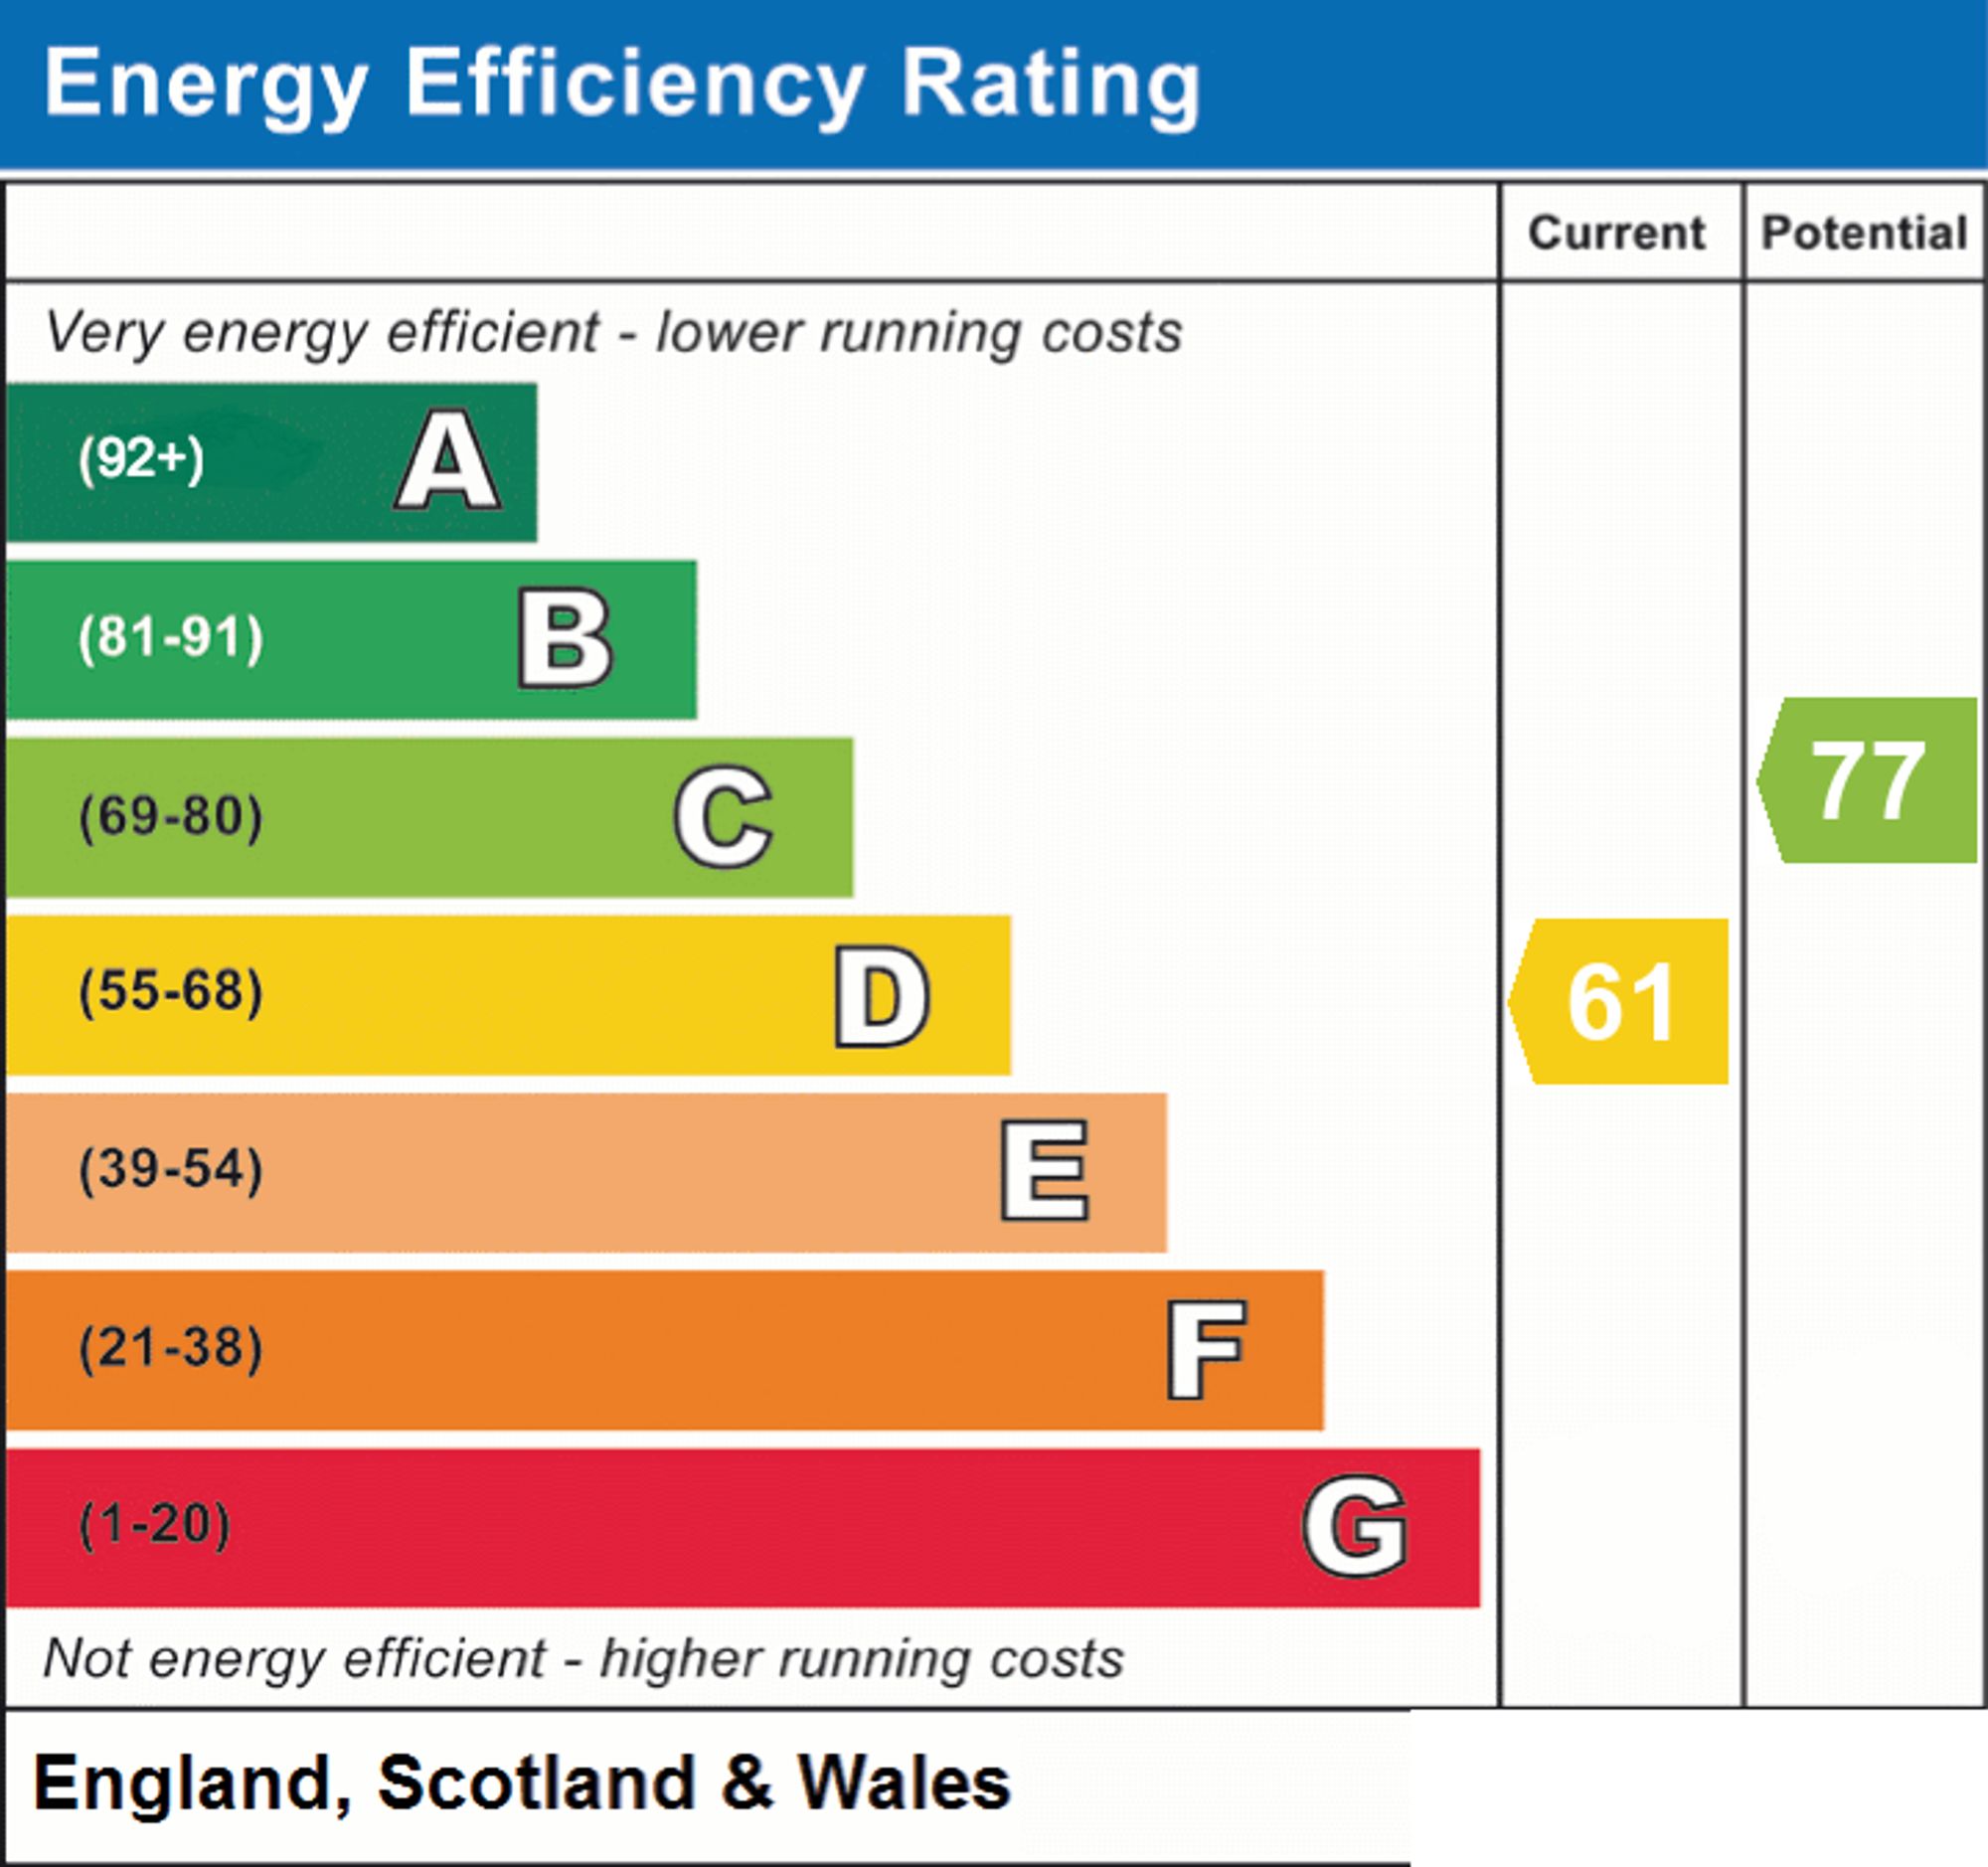
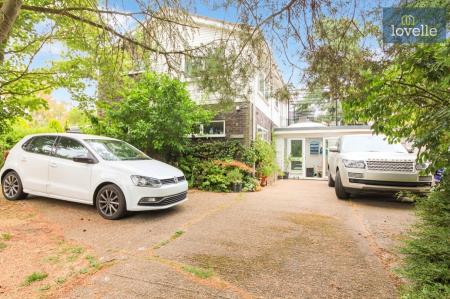
To the front, the property has a driveway providing off-road parking for around four cars comfortably. There is also additional sheltered storage suitable for bikes or motorcycles. The house is oil fired central heated and further benefits from owned solar panels to the roof and a compliant septic tank system.
Goulceby is a small rural village in the Lincolnshire Wolds, an Area of Outstanding Natural Beauty, offering access to countryside walks, bridleways and scenic lanes. Everyday amenities, supermarkets and further services are available in nearby Louth. There are primary and secondary schooling options in the surrounding villages and in Louth, together with a range of independent shops, cafés and leisure facilities.
This four-bedroom detached house therefore presents a well-proportioned home with flexible upside-down accommodation, mature private gardens with multiple outbuildings, ample parking, and a village setting within the Lincolnshire Wolds.
| Tax Band | % | Taxable Sum | Tax |
|---|
Struggling to find a property? Get in touch and we'll help you find your ideal property.