Redhill Park, Hull, HU6
2 bedroom Flat For Sale
£80,000 | Available

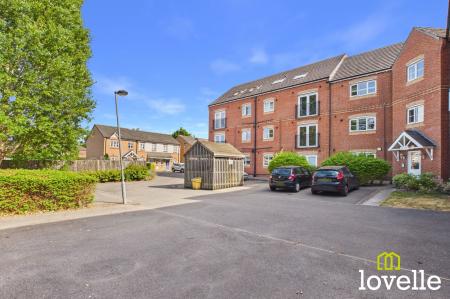
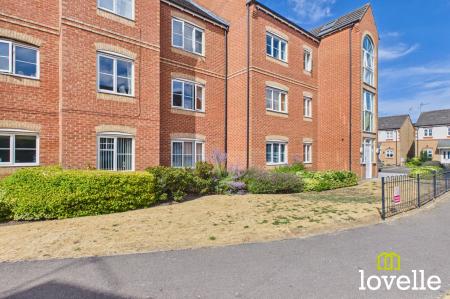
A modern 2 bedroom, 2 bathroom apartment with a large open-plan reception area. Within a managed development, providing secure & private parking & within walking distance of local shops and amenities.
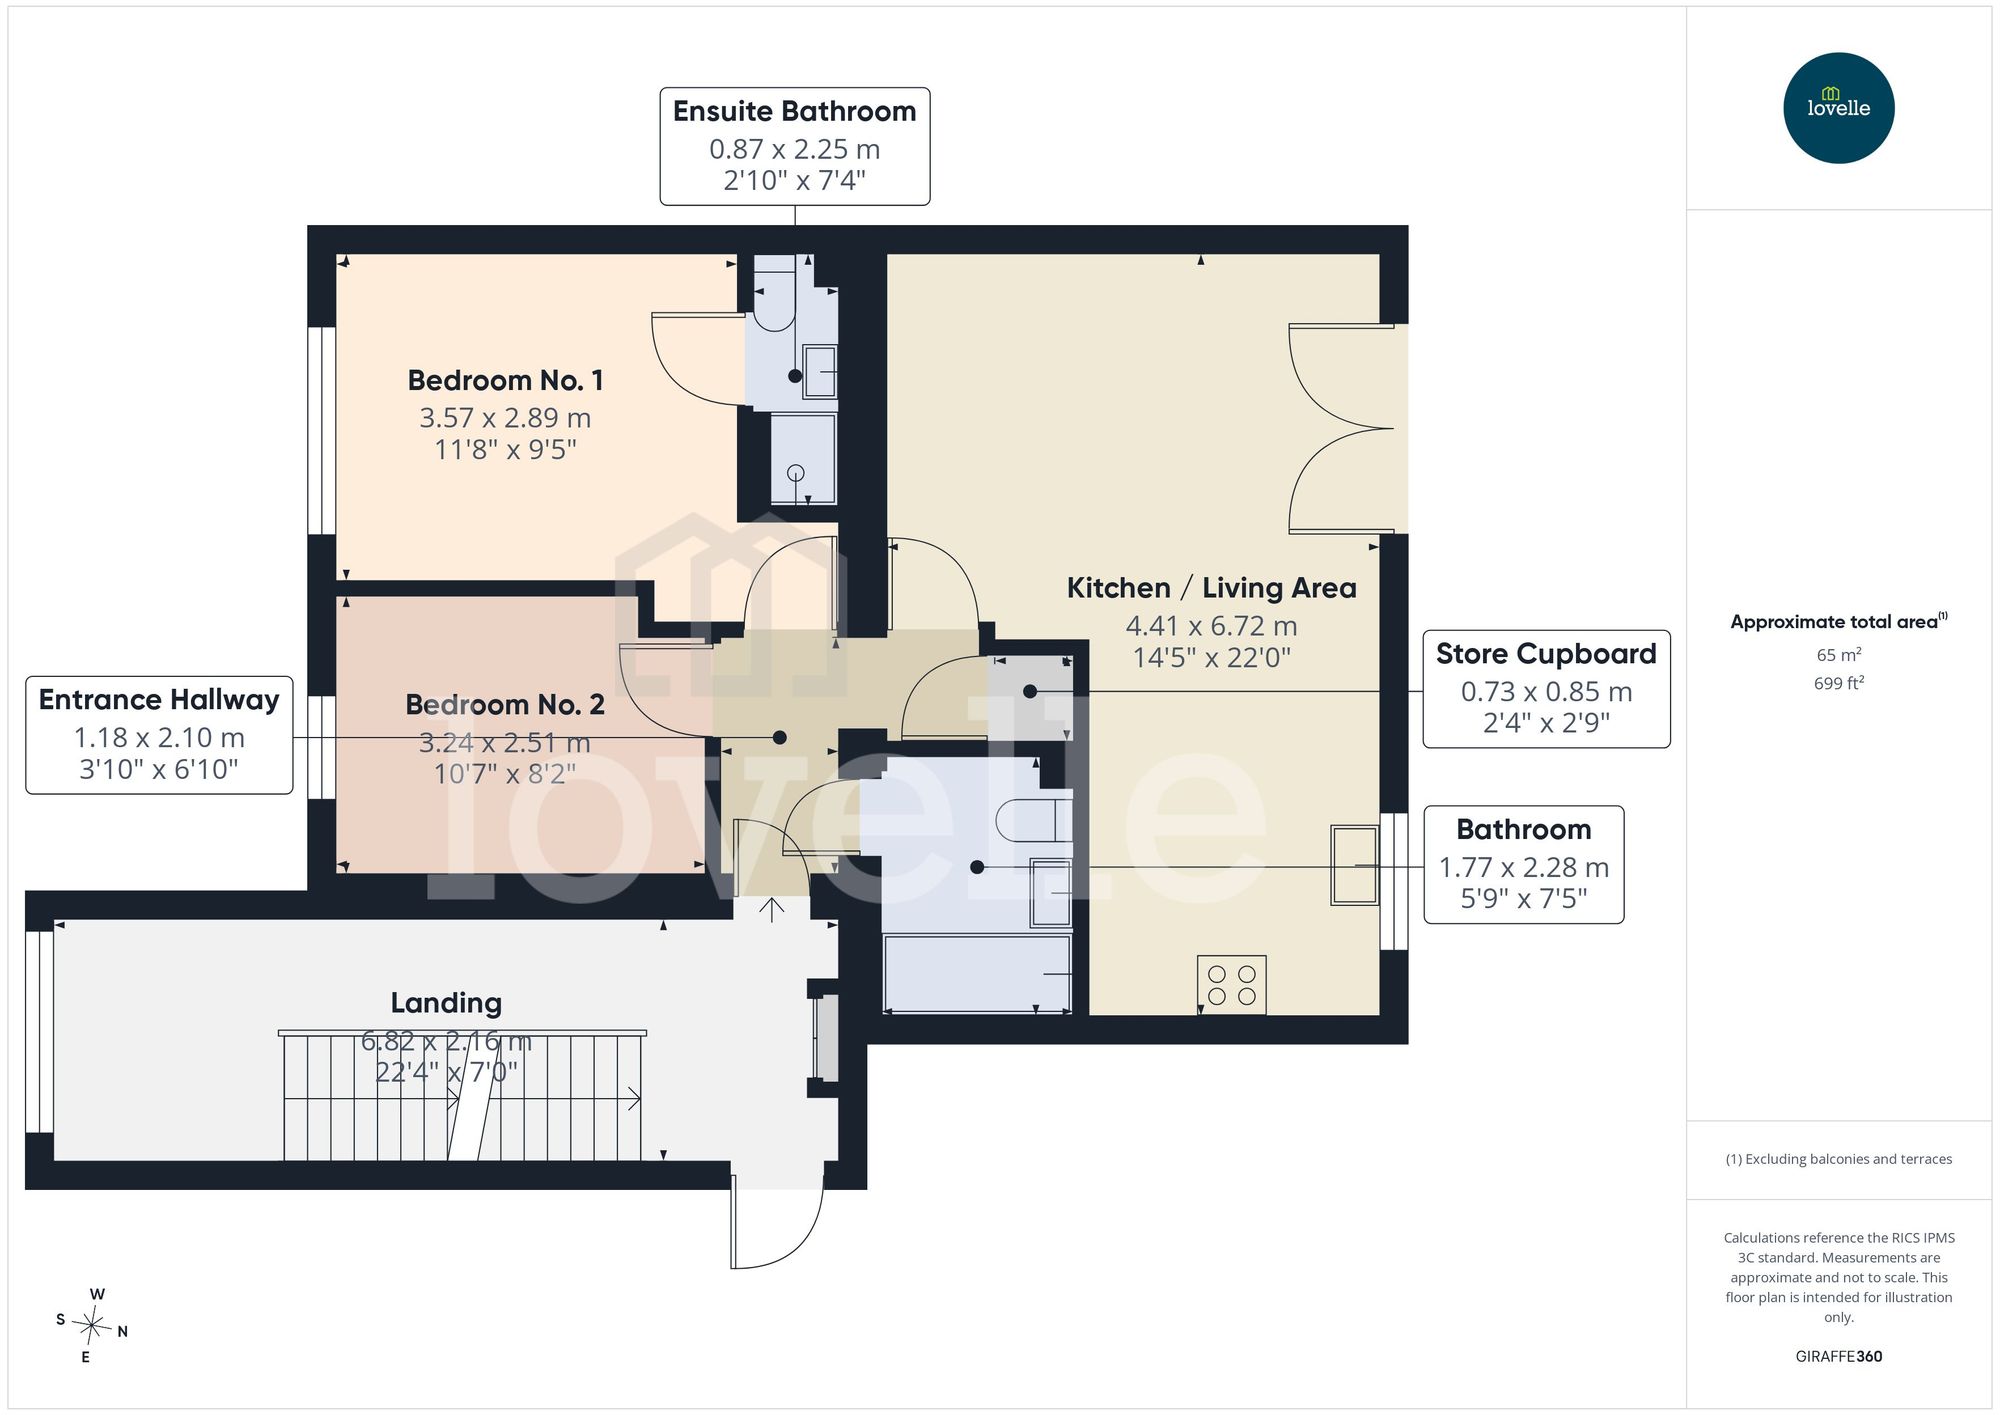
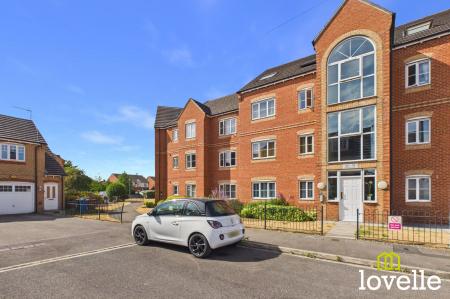
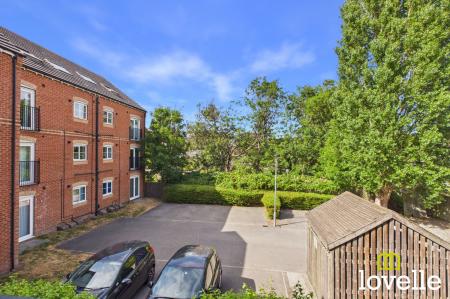
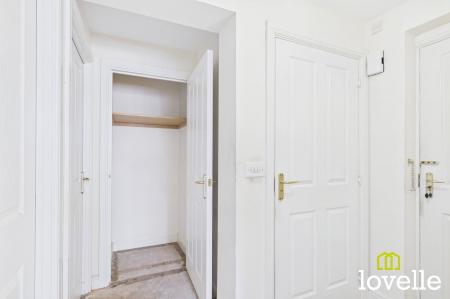
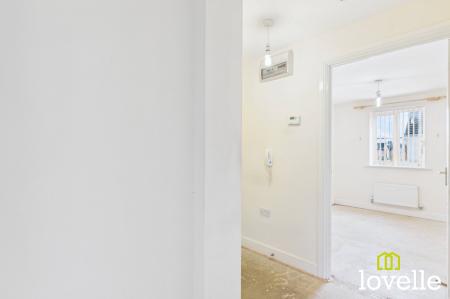
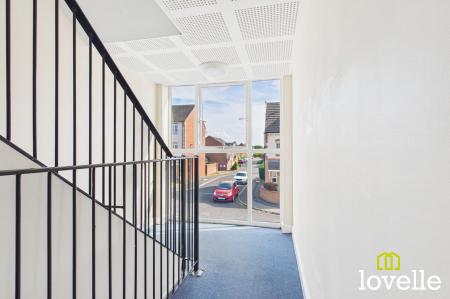
Welcome to this bright, spacious and modern two bedroom, two bathroom apartment. Set on the Redhill Park Development, built in 2006, this is an attractive apartment block within managed grounds and offering private parking to the rear of the building. Access to the apartment is through a bright, airy and spacious communal Hallway set safely behind a secure door entry system, a private front door leads to a central hallway from which access is provided to all rooms and a full-heights cloaks cupboards offers convenient storage.
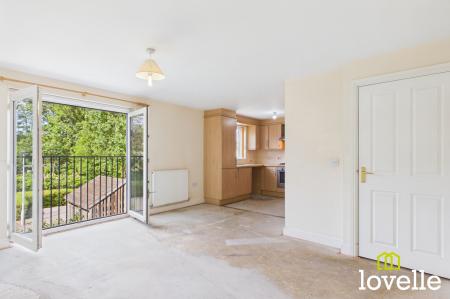
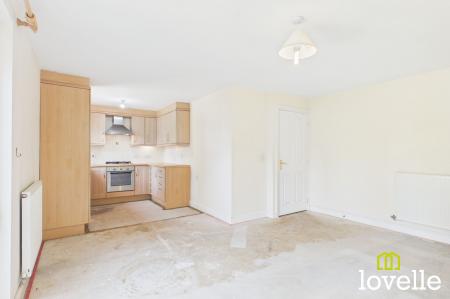
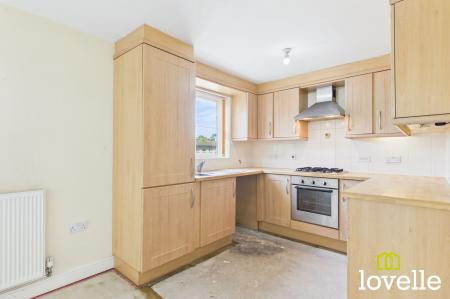
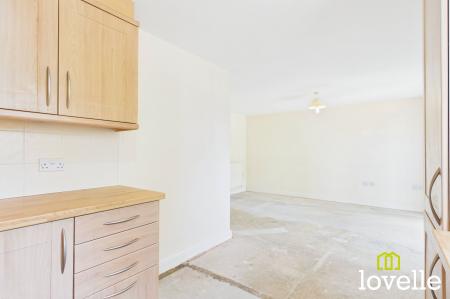
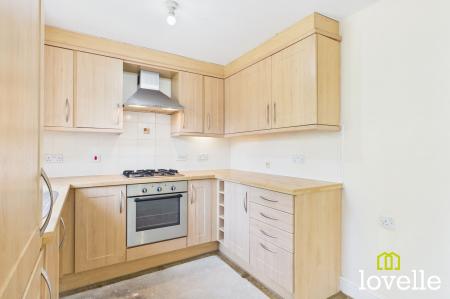
There is a spacious open plan living room which offers an area for seating and dining, double French Doors open out to a Juliet balcony and provides views over the rear gardens and private car park. Leading from this reception area is a fully fitted kitchen with a range of wall and base units in bright beech-effect wood and Butchers Block-style worksurfaces with tiled splash-backs. There is under cupboard lighting, a fan-assisted oven, a four-ring gas hob with extraction over, space for free-standing kitchen appliances and ample storage. A large larder cupboard houses the Worcester Bosch Gas Combi Boiler, there is a stainless steel double sink with drainer and a window to the rear elevation fitted with vertical blinds floods the room with natural daylight.
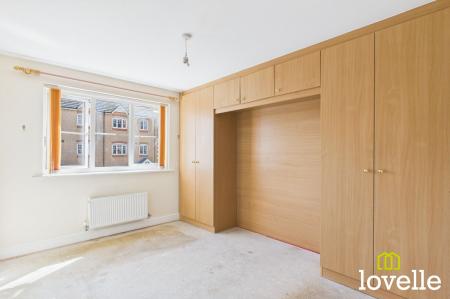
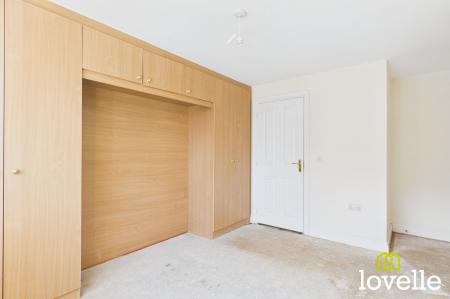
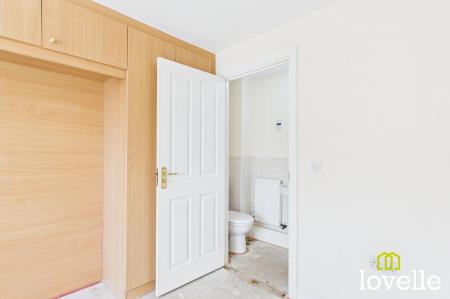
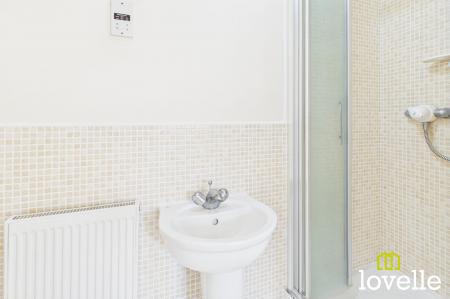
Up to the front of the property is the main bedroom, a very generous double room boasting fitted bedroom furniture and a well-equipped ensuite bathroom. This is a bright and airy room with a triple window to the front elevation. The ensuite bathroom is tiled in the main in natural stone-effect mosaic tiling, there is a three-piece suite comprising of a walk-in cubicle with MIRA thermostatic shower, a pedestal basin with Chrome mixer tap and a close-coupled W.C.
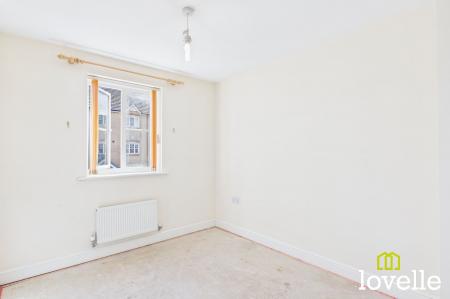
Also to the front of the property is the second bedroom, this is a generous single room with a window to the front elevation, the room is conveniently located opposite the family bathroom.
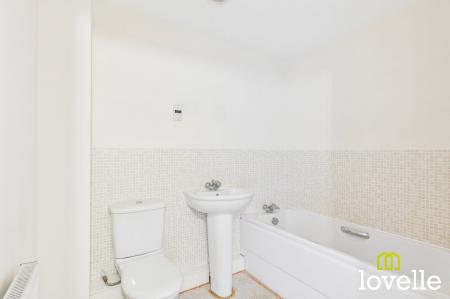
The family bathroom is spacious and bright, it is fitted with the same mosaic tiling as the ensuite bathroom and offers a three-piece suite comprising of a full-size tub bath, a pedestal wash basin and close-coupled W.C.
Redhill Park is conveniently located a few moments walk from several local shops, a local Social Club and on major bus routes to Hull, Beverley & Cottingham and it is also located close to several prominent Schools.
This property is offered to the market with no chain allowing the new owners to move in hassle-free.
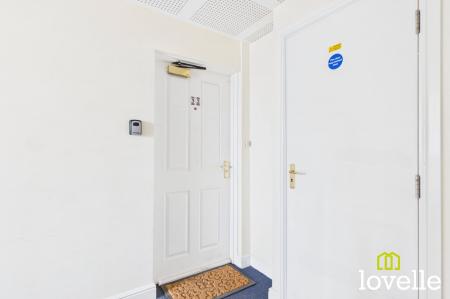
Accessed via a secure door entry system, this communal area houses the mail boxes and service meters for all apartment within the building, it is bright, welcoming, airy & spacious entrance to the building.
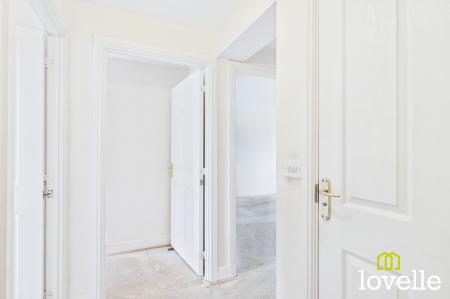
Providing access to all rooms within the apartment, there is a full-height cloaks cupboard for convenient storage.
A large and open-plan room with dual-aspect window & double French doors, leading out to Juliet Balcony. There is a living area offering space for seating and dining, which leads to a kitchen area offering a range of wall and base units with under cupboard lighting, a fan-assisted electric oven and a gas hob with extraction over. A larder cupboard discreetly houses the Worcester Bosch Gas combi boiler and space has been provided for free-standing appliances. There is a window to the rear elevation with vertical blinds.
A bright and spacious double bedroom to the front of the property, offering a range of fitted bedroom furniture in Beech-effect woodwork & boasting an ensuite bathroom. There is a triple window to the front elevation with vertical blinds & a central heating radiator.
Perfectly appointed this ensuite bathroom offers a three-piece suite comprising of a walk-in cubicle with MIRA thermostatic shower, a pedestal wash basin with a Chrome mixer tap & a close-coupled W.C. The walls are half-tiled in a natural stone mosaic with the cubicle being fully tiled, there is a central heating radiator, a multi-voltage shaver socket & extraction.
A bright and airy single bedroom, generously sized, located to the front of the property & opposite the family bathroom. There is a window to the front elevation, vertical blinds & a central heating radiator.
A spacious family bathroom offering a three piece suite and natural stone mosaic tiling. The bathroom suite comprises of a full-size tub bath, a pedestal wash basin with Chrome mixer tap and a close-coupled W.C. The walls are half-tiled, there is a central heating radiator and externally-vented extraction.
| Tax Band | % | Taxable Sum | Tax |
|---|
Struggling to find a property? Get in touch and we'll help you find your ideal property.