2 bedroom Detached bungalow For Sale
Field Lane, Friskney, PE22
Offers in excess of £200,000 | Available

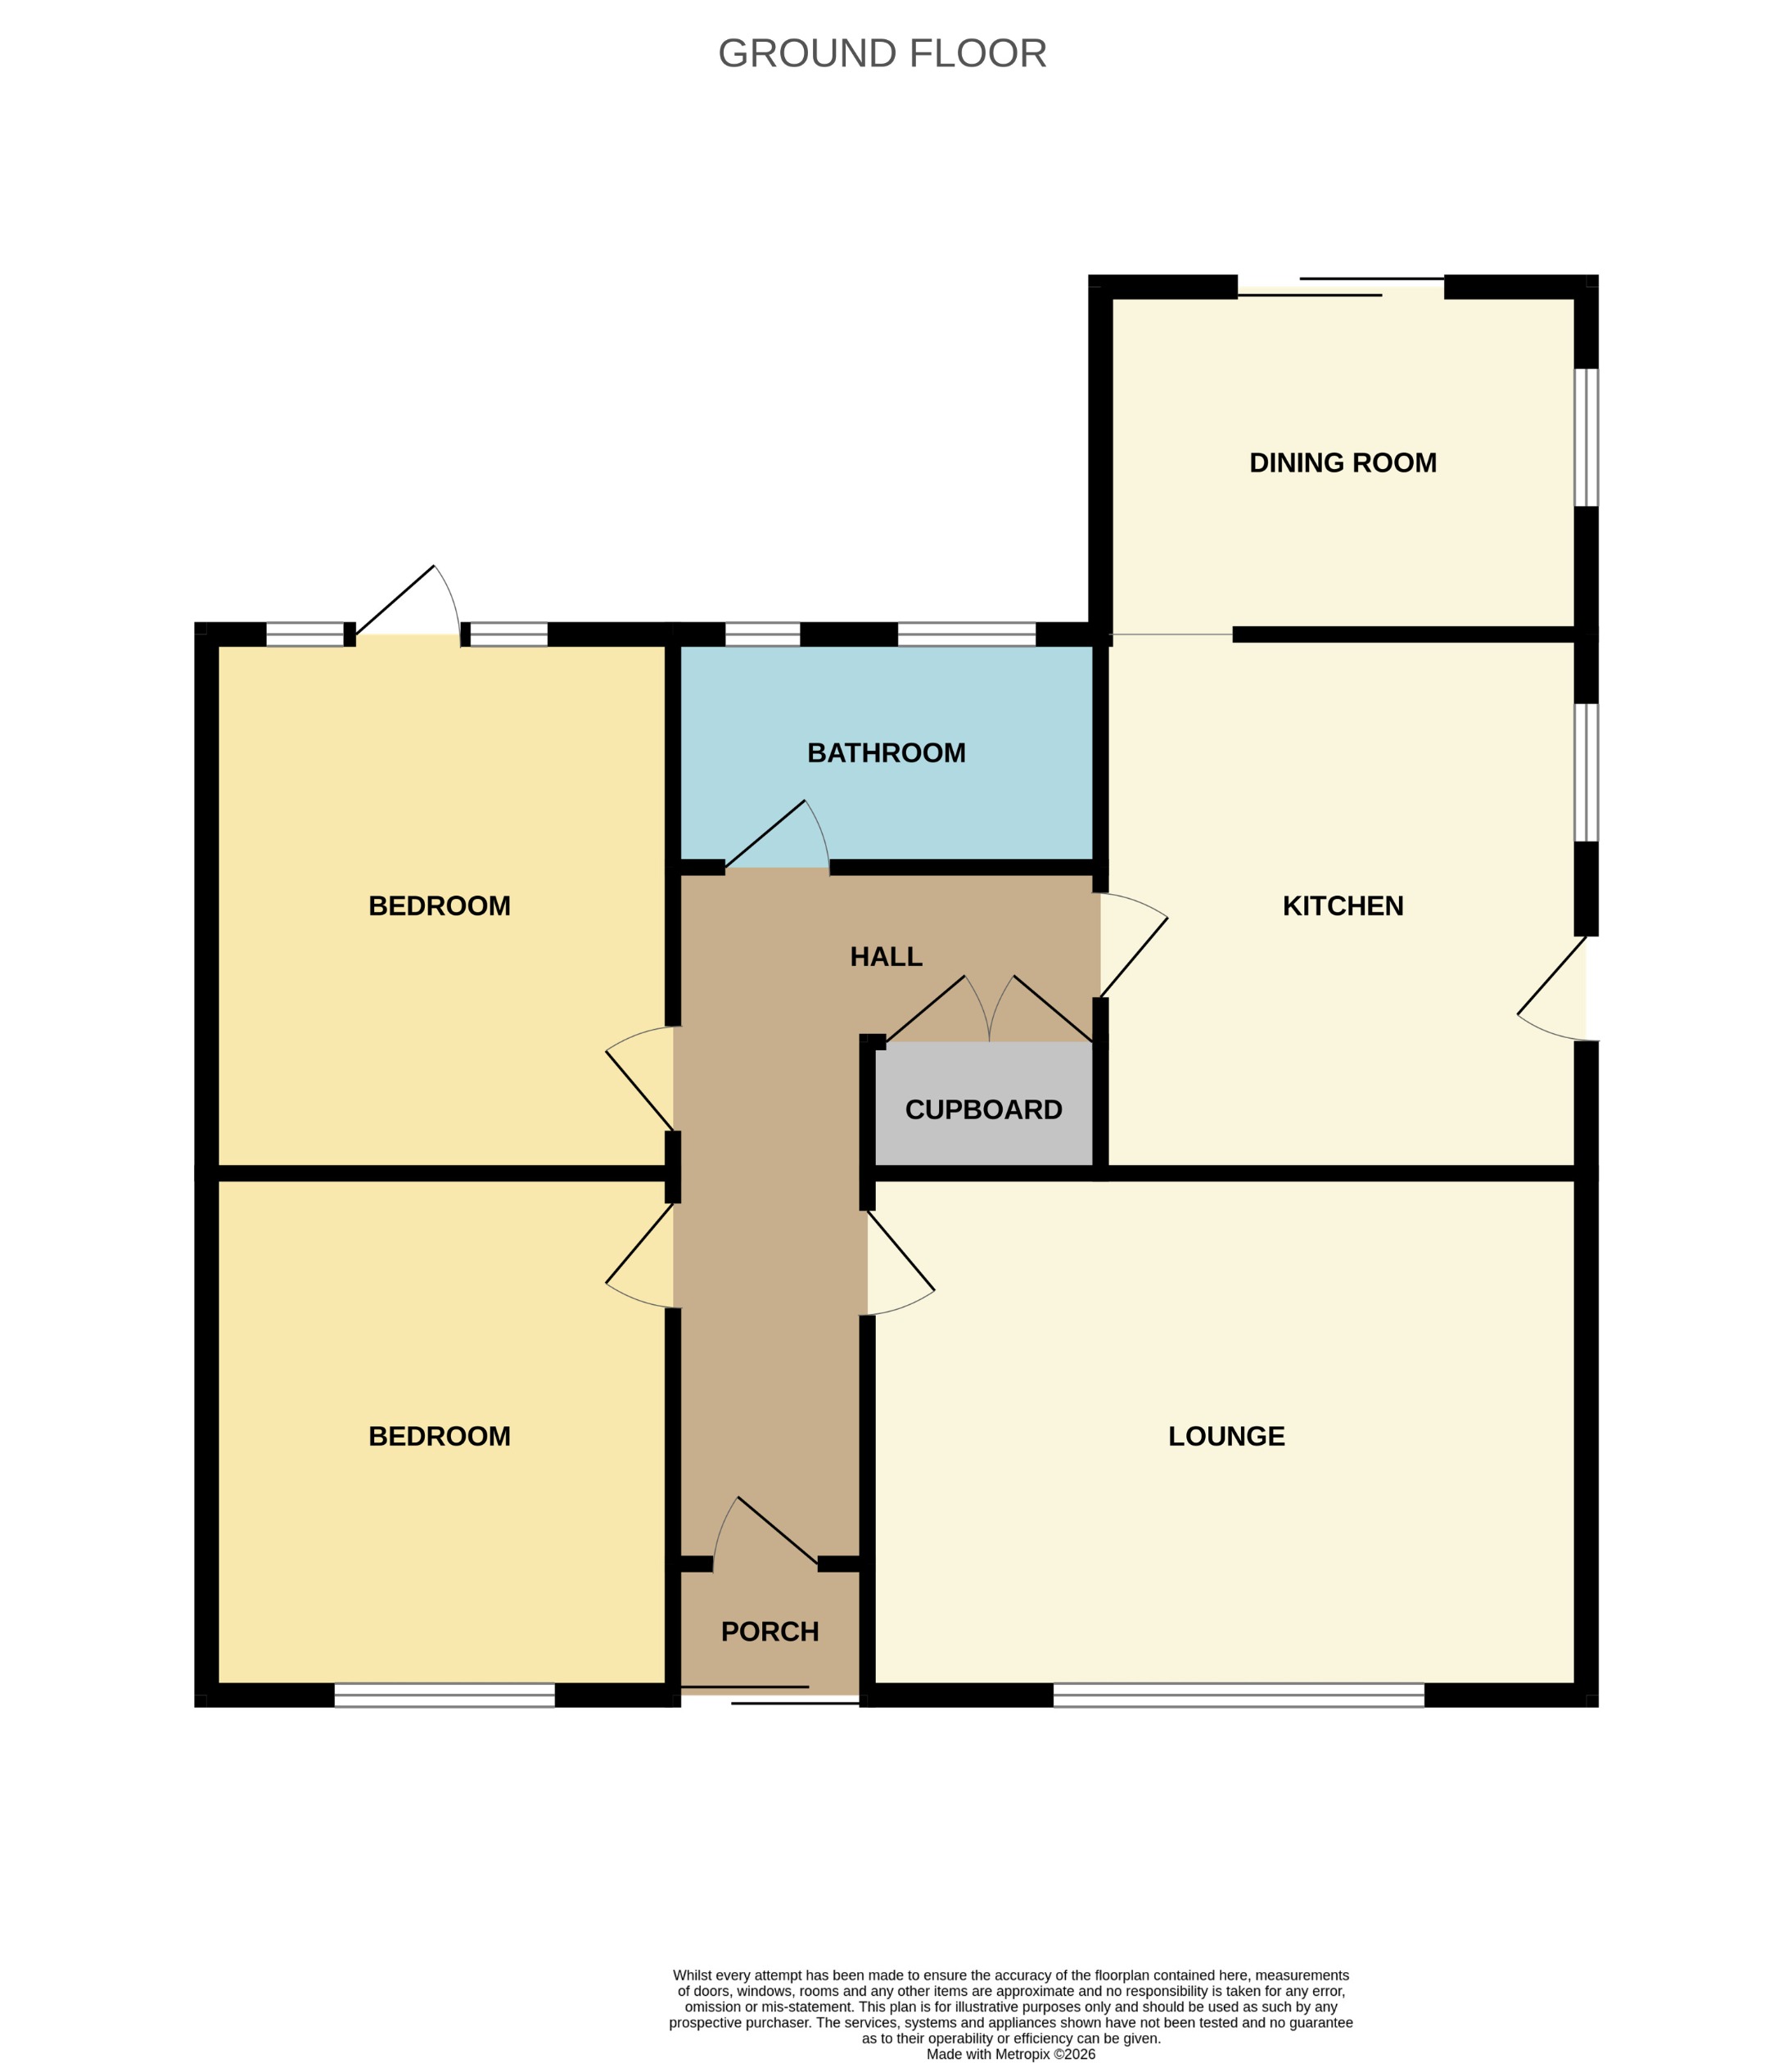
This extended and upgraded detached bungalow presents an excellent opportunity to acquire a well-appointed home in the village of Friskney, Lincolnshire. Designed for comfort and practicality, the property offers two spacious double bedrooms and a gorgeous re-fitted bathroom, featuring contemporary finishes and quality fittings. The layout includes a good size lounge, providing an inviting space for relaxation and entertainment, complemented by a separate dining room adjacent to the modern kitchen. The kitchen is equipped for efficiency, with integrated appliances, offering an ideal setting for home cooking and family gatherings. A useful porch and generously sized hallway ensure a welcoming entrance while also enhancing the sense of space throughout the home. The property benefits from oil fired heating (new central heating boiler fitted in August 2025) and some new UPVC windows and doors ensuring comfort during the cooler months.
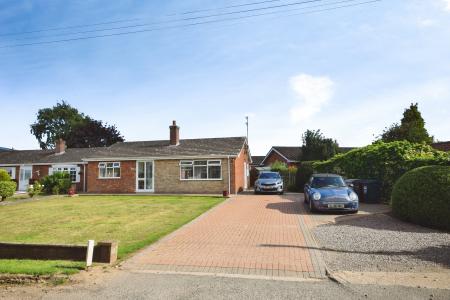
This extended and upgraded detached bungalow presents an excellent opportunity to acquire a well-appointed home in the village of Friskney, Lincolnshire. Designed for comfort and practicality, the property offers two spacious double bedrooms and a gorgeous re-fitted bathroom, featuring contemporary finishes and quality fittings. The layout includes a good size lounge, providing an inviting space for relaxation and entertainment, complemented by a separate dining room adjacent to the modern kitchen. The kitchen is equipped for efficiency, with integrated appliances, offering an ideal setting for home cooking and family gatherings. A useful porch and generously sized hallway ensure a welcoming entrance while also enhancing the sense of space throughout the home. The property benefits from oil fired heating (new central heating boiler fitted in August 2025) and some new UPVC windows and doors ensuring comfort during the cooler months. The property also benefits from other upgrades including a new consumer unit and electrical hardware. The exterior offers notable appeal, with a generous frontage and a wide driveway that provides ample space for numerous cars or larger vehicles. The bungalow is set within an enclosed rear garden, which includes handy sheds for additional storage. The property is situated along a pleasant village lane in Friskney, Lincolnshire, offering a peaceful residential environment. Friskney is known for its rural charm and community spirit, providing a tranquil setting while remaining accessible to the amenities and services of the surrounding area. The location combines the appeal of countryside living with convenient access to local facilities, making it suitable for a variety of lifestyles. Village amenities include village store, primary school, village hall pub/restaurant, regular bus services and Church. EPC rating: E. Council tax band: C, Tenure: Freehold,
Entered via UPVC front door, door to;
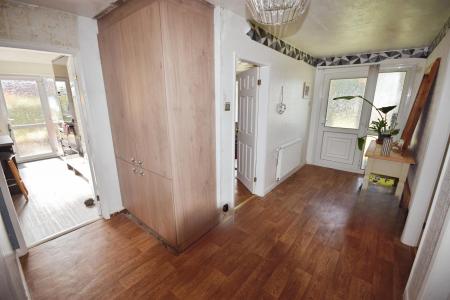
With radiator, useful laundry cupboard with fitted shelving and space for tumble dryer, radiator, doors to;
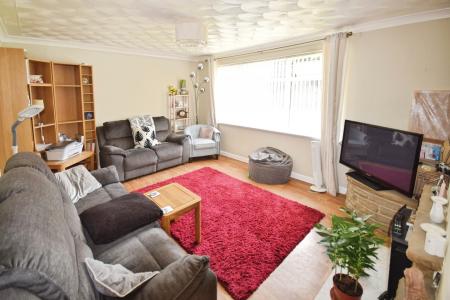
With UPVC window to the front aspect, radiator, Electric fire set in feature stone surround.
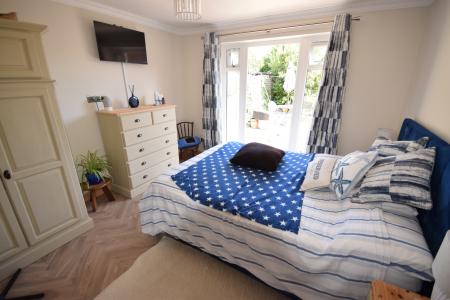
With UPVC full length windows and door opening to the rear garden, letting in lots of light and a great way to appreciate your rear garden and bring the outside in. Radiator (new 2025), access to the loft (with drop down ladder, light and part-boarded).
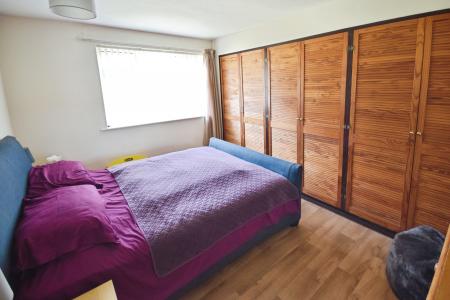
With UPVC window to the front aspect, radiator, fitted wardrobes.
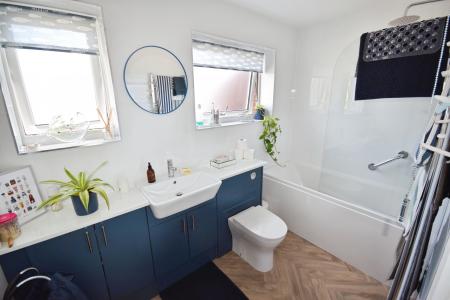
With two UPVC windows to the rear aspect, newly fitted bathroom comprising; bath with mains fed shower over and shower screen, modern fitted units with back to wall wc and inset wash hand basin, tiled walls, chrome ladder style, radiator, spot lighting to the ceiling.
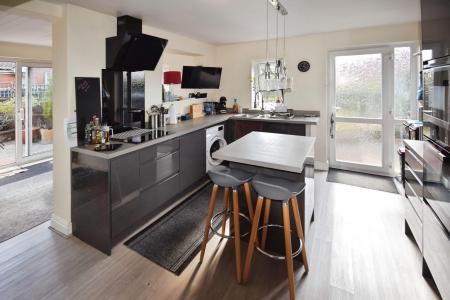
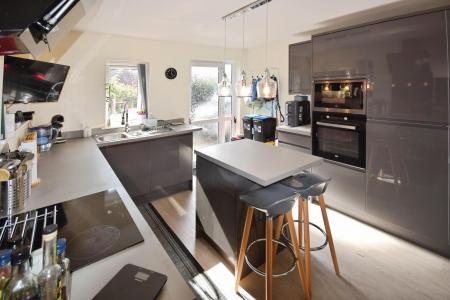
With UPVC window to the side aspect. Fitted with a range of wall and base units with work surfaces over, integrated electric oven and microwave, integrated electric hob with extractor hood over, integrated fridge/freezer, integrated washing machine and dishwasher, stainless steel 1 and 1/2 bowl sink unit and drainer with mixer taps, central island with useful breakfast bar, radiator, UPVC door opening to the driveway, opening leading through to;
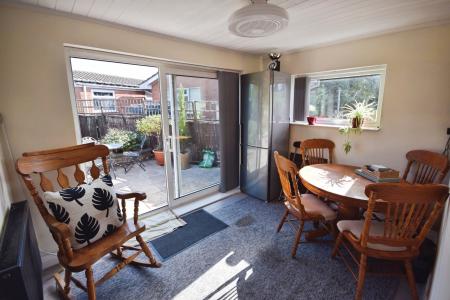
Fitted with radiator and currently used as dining room but in the agent's opinion is a versatile space that could be used as a further snug/sun room area as it enjoys great light with UPVC window to the side aspect and sliding patio doors leading out to the rear garden, or even a pleasant office space to work from home.
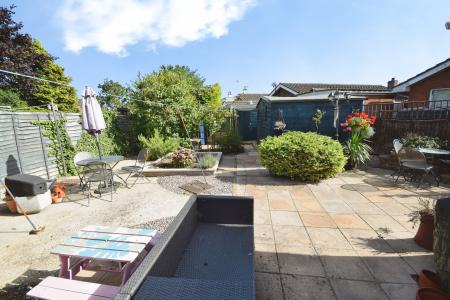
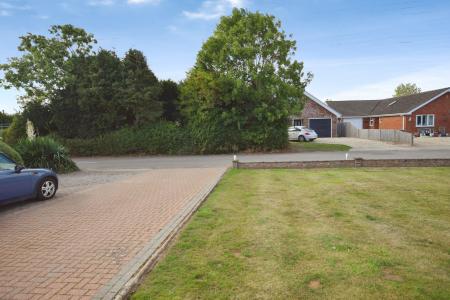
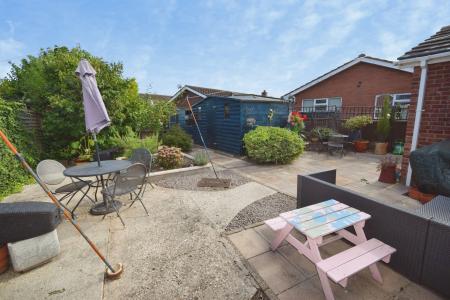
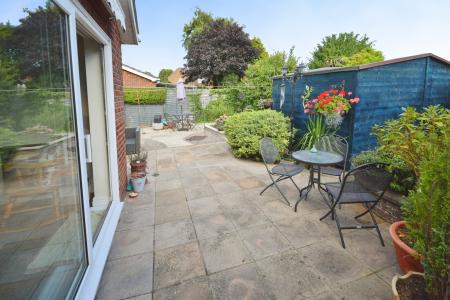
To the front of the property is a lawned garden fronted by a low level brick wall. There is gated access to both sides giving access to the private, not over looked, enclosed rear garden which is paved and gravelled for ease of maintenance with various shrubs, trees and plants and planted raised beds. There are three timber sheds, the large with power and could be utilised as useful workshop. External oil combi boiler which supplies the central heating (fitted 2025) and oil tank. The rear garden is enclosed by fencing.
Spacious, wide, block paved driveway with parking for numerous vehicles and additional gravelled hard standing. Ideal for several cars/larger vehicles/campervan/caravans etc.
We have not tested any heating systems, fixtures, appliances or services. Lovelle Estate Agency and our partners provide a range of services to buyers, although you are free to use an alternative provider. If you require a solicitor to handle your purchase and/or sale, we can refer you to one of the panel solicitors we use. We may receive a fee if you use their services. If you need help arranging finance, we can refer you to the Mortgage Advice Bureau who are in-house. We may receive a fee if you use their services.
The property is located in the village of Friskney which offers amenities including schooling, regular bus services, pub/restaurant and village shop with post office. The near by Market Town of Wainfleet also boast bus services and railway station, mini supermarket, petrol station, pubs/restaurants, take aways, Post Office, hairdresser etc. The property is located towards the East Lincolnshire coast, approximately 8 miles south-west
of the coastal town of Skegness, 15 miles north-east from the large Market Town of Boston, 40 miles from the City of Lincoln and 47 miles from Peterborough.
From Skegness take the A52 south towards Boston. Go past the Barley Mow pub and then take the second right onto Wrights Lane. At the bottom of the road turn right onto Field Lane and the property will be found immediately on the right hand side.
All information is provided without warranty. Contains HM Land Registry data © Crown copyright and database right 2021. This data is licensed under the Open Government Licence v3.0. The information contained is intended to help you decide whether the property is suitable for you. You should verify any answers which are important to you with your property lawyer or surveyor or ask for quotes from the appropriate trade experts: builder, plumber, electrician, damp, and timber expert. https://moverly.com/sale/Gvpec76gVXWTD9DC431JjC/view
Tenure: Freehold
Council tax band: C
EPC rating: E
Detached bungalow, standard brick and block construction
2 bedrooms, 1 bathroom, 1 reception
Loft: insulated and boarded, accessed by Drop down ladder
Outside areas: Front garden and Rear garden
No spray foam insulation
Mains electricity
Mains water
Mains foul drainage
Mains surface water drainage
Oil central heating, installed 20th Aug 2025
Heating features: Double glazing
Broadband: FTTP (Fibre to the Premises)
Mobile coverage: O2 good, Vodafone good, Three great, EE good
Parking: Driveway
Not in a controlled parking zone
No disabled parking available
Not a listed building
Not in a conservation area
No tree preservation order
No environmental risks recorded
Neighbour development: Neighbour across extending. Won't affect my property.
No specialist issues recorded
Onward chain: yes
Because the original title deeds were lost, the property remains subject to any old rules (restrictive covenants) that might have been created before December 2013. Restrictive covenants are legal promises that prevent an owner from doing certain things with the land, such as building certain types of structures or using the property for business. While no specific rules are listed here, any that were historically in place still apply.
This property falls within the geographical area of East Lindsey District Council - 01507 601111.
https//www.e-lindsey.gov.uk/
By appointment with the Sole Agent Lovelle Estate Agency, telephone 01754 769769. We recommend prior to making an appointment to view, prospective purchasers discuss any particular points likely to affect their interest in the property with one of our property consultants who have seen the property in order that you do not make a wasted journey.
If you are interested in this property then it is important that you contact us at your earliest convenience. We will require certain pieces of personal information from you in order to provide a professional service to you and our client. The personal information you have provided to us may be shared with our client, the seller, but it will not be shared with any other third parties without your consent other than the stated reasons detailed within our privacy policy. More information on how we hold and process your data is available on our website https://www.lovelle.co.uk/privacy-policy/ and you can opt-out at any time by simply contacting us. For any offer, you wish to make we will need to establish certain details before negotiation can take place. This is so that our vendor can make an informed choice when negotiating and accepting your offer. You will be asked to provide formal I.D. and address verification, as required under the new Money Laundering Legislation.
You might also have one or two questions for us, such as which solicitor to choose, or which mortgage lender has the best offers available for me. We have a one-stop shop to satisfy all of these needs so please ask. Budgeting correctly and choosing the right mortgage for a move is vital. For independent mortgage and insurance, advice call our mortgage advisor on 01754 769769 to arrange an appointment.
A copy of the full Energy Performance Certificate for this property is available upon request unless exempt. Advisory Notes - Please be advised if you are considering purchasing a property for Buy To Let purposes, from 1st April 2018 without an EPC rated E or above it will not be possible to issue a new tenancy, or renew an existing tenancy agreement.
These particulars are for guidance only. Lovelle Estate Agency, their clients and any joint agents give notice that:- They have no authority to give or make representation/warranties regarding the property, or comment on the SERVICES, TENURE, and RIGHT OF WAY of any property. These particulars do not form part of any contract and must not be relied upon as statements or representations of fact. All measurements/areas are approximate. The particulars including photographs and plans are for guidance only and are not necessarily comprehensive.
Intending purchasers will be required to provide identifications documentations via our compliance provider, Moverly, at a cost of £10 per person. This will need to be actioned at the offer stage and we would ask for your cooperation in order that there will be no delay in agreeing.
| Tax Band | % | Taxable Sum | Tax |
|---|
Struggling to find a property? Get in touch and we'll help you find your ideal property.