Foxby Mews, Gainsborough, DN21
3 bedroom Semi-detached house For Sale
Offers over £200,000 | Available

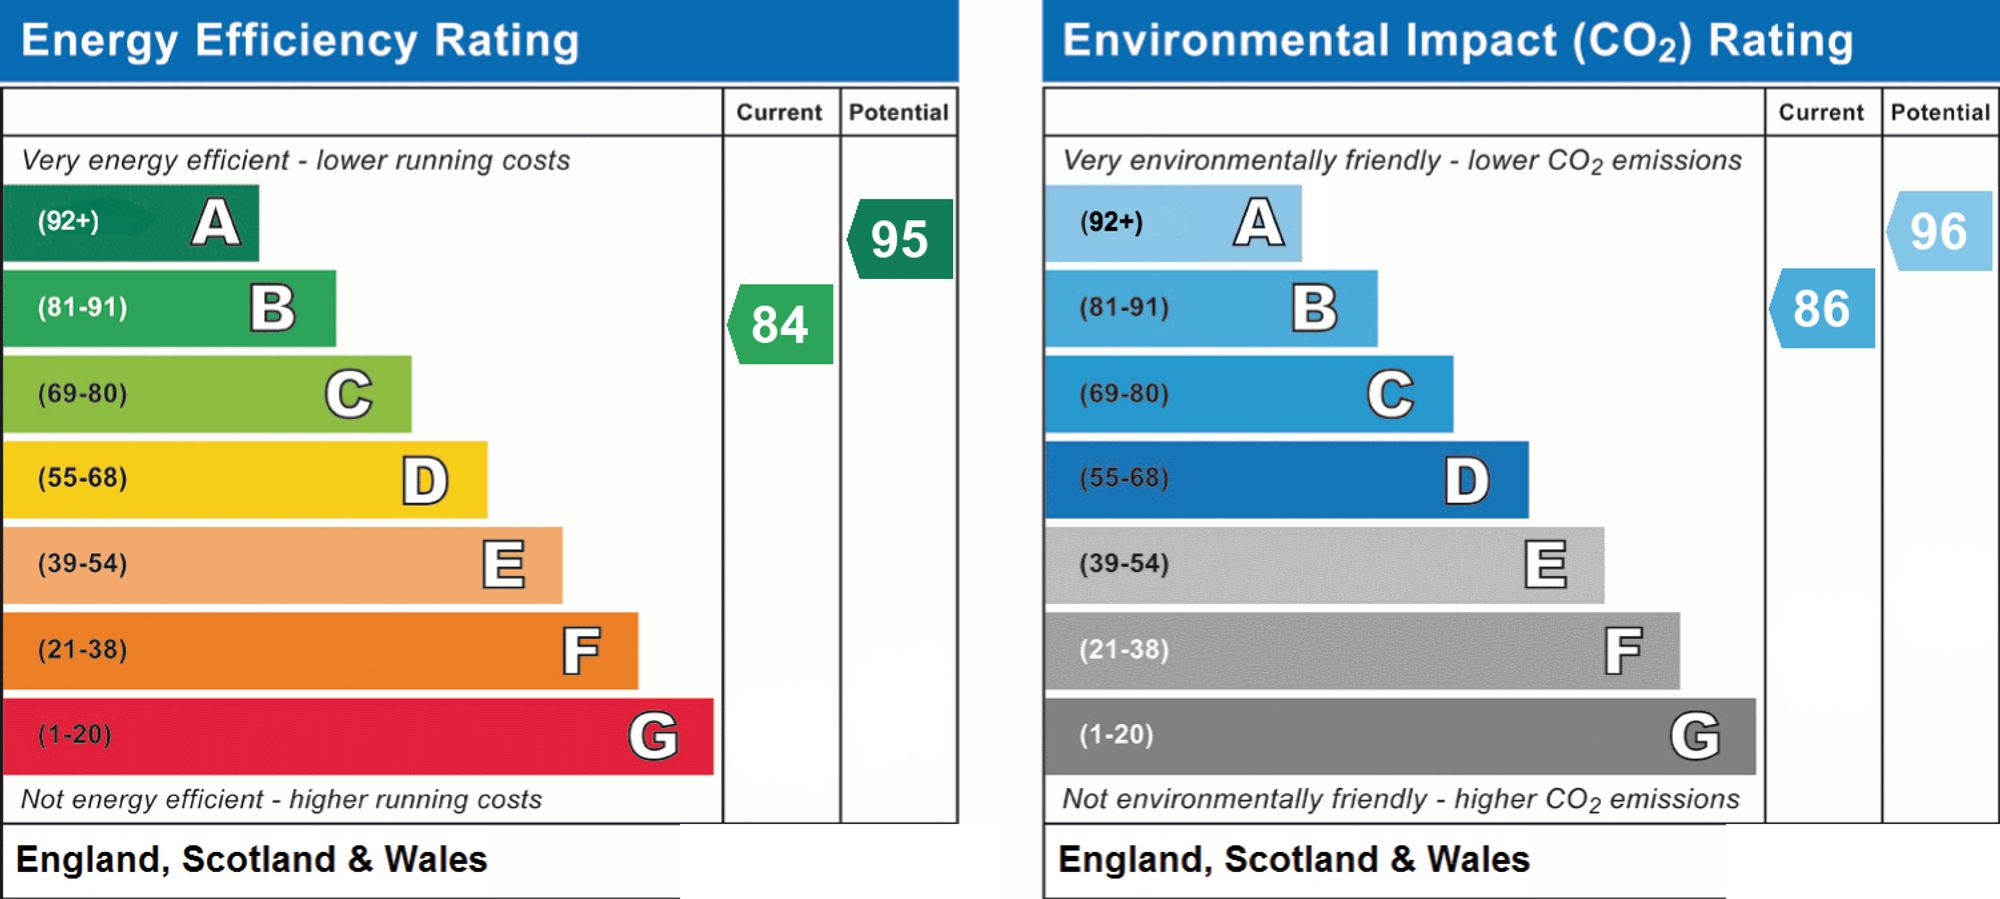
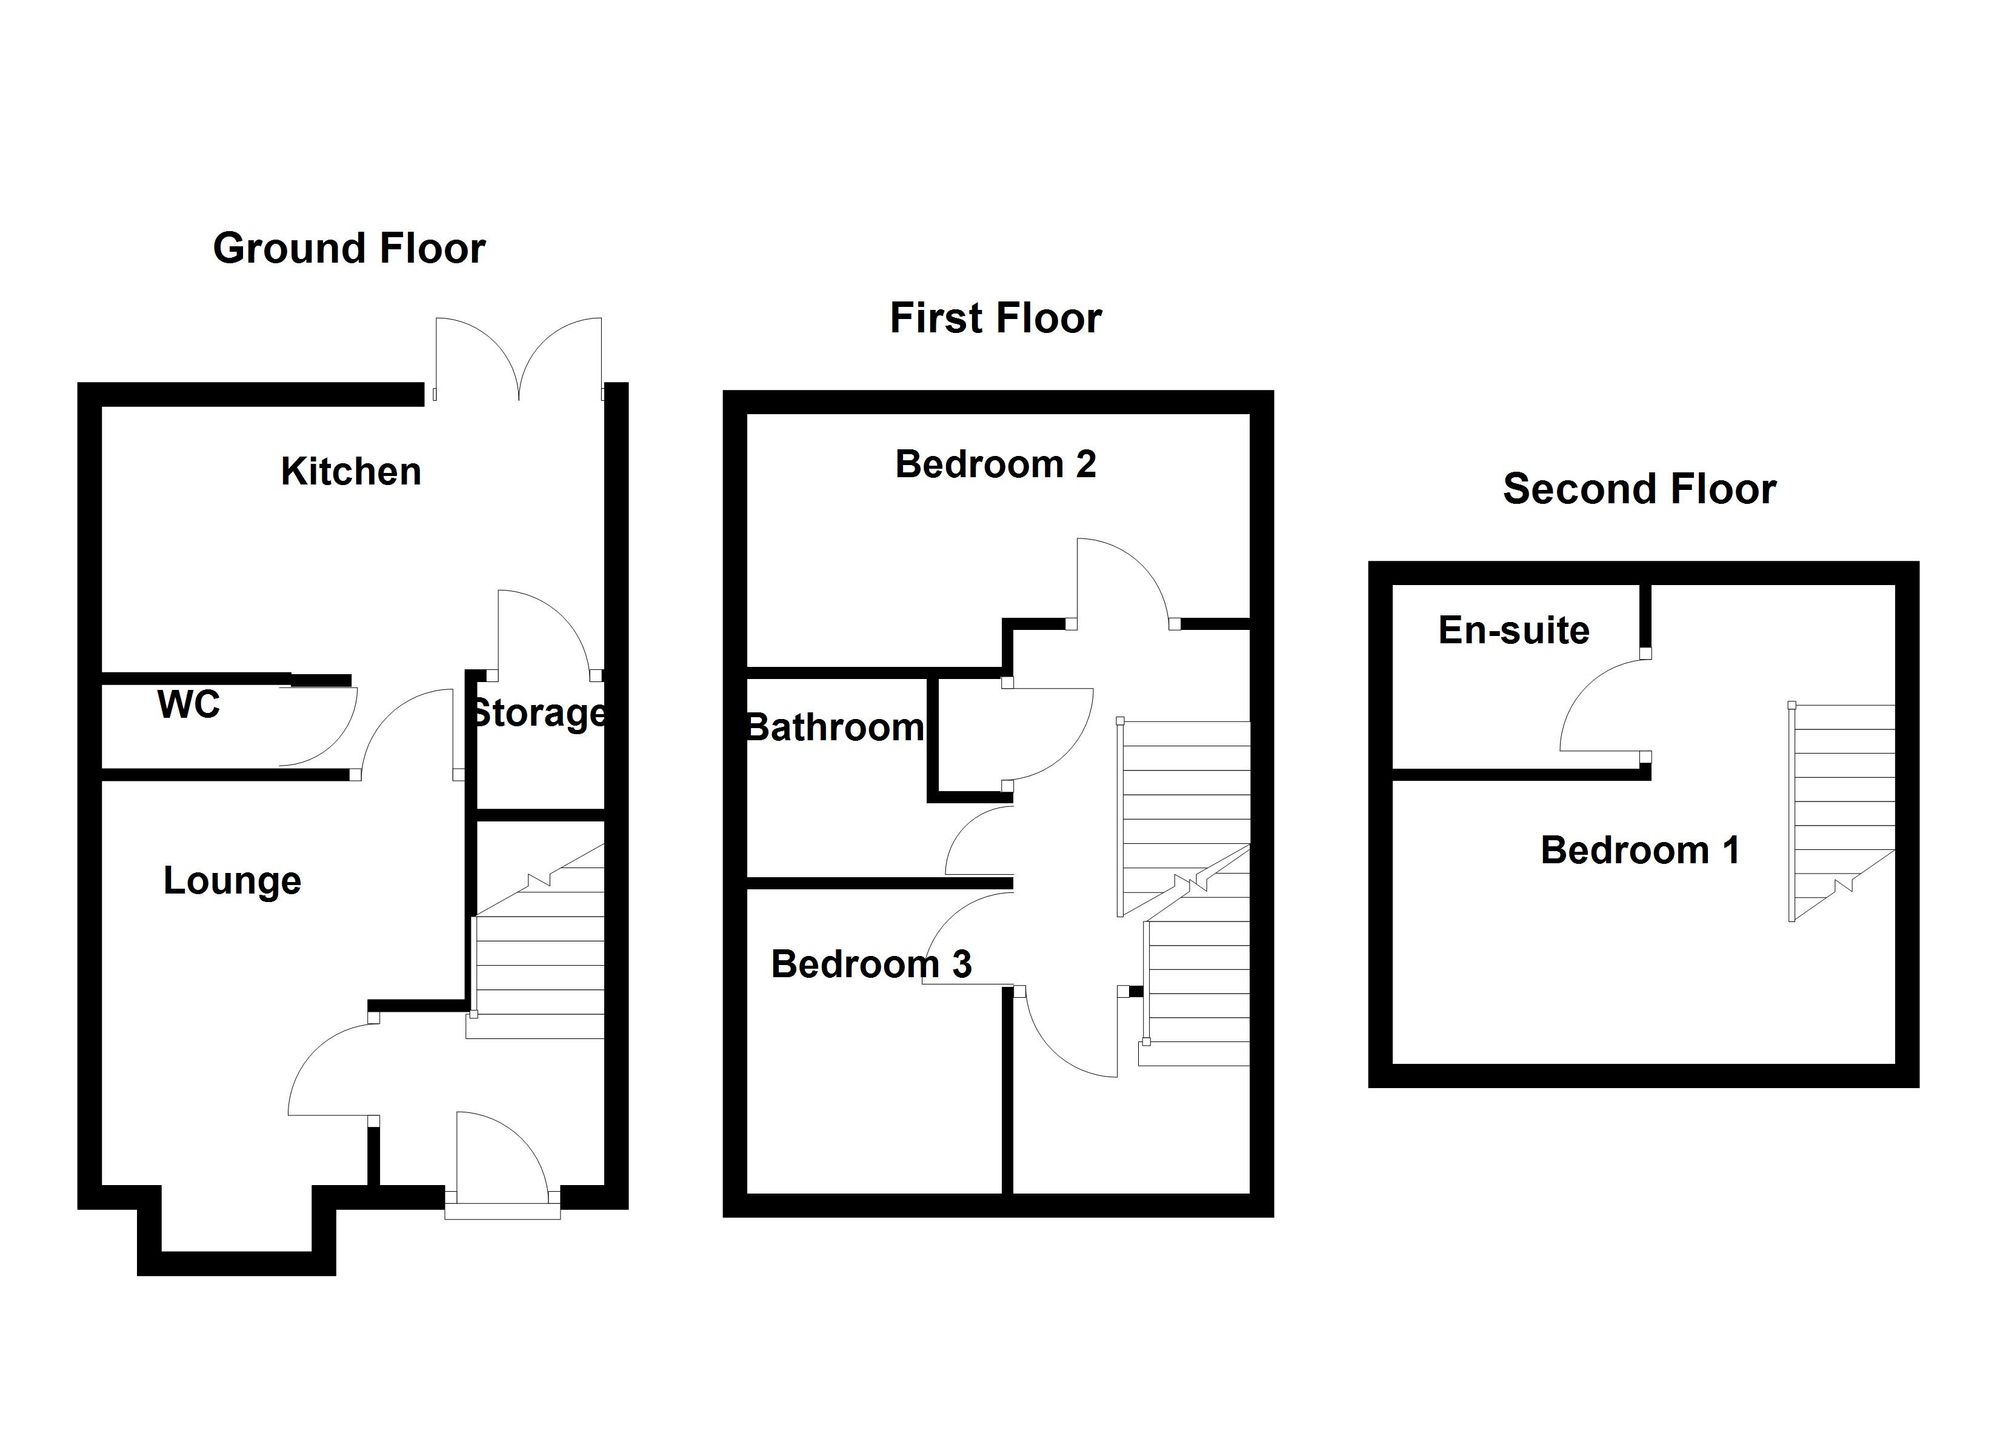
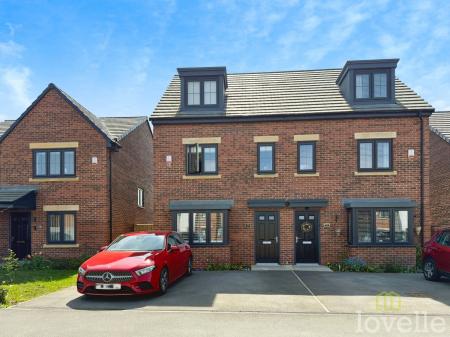
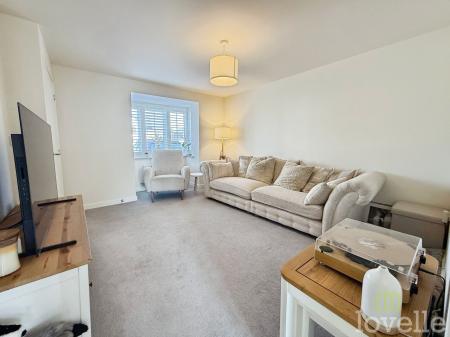
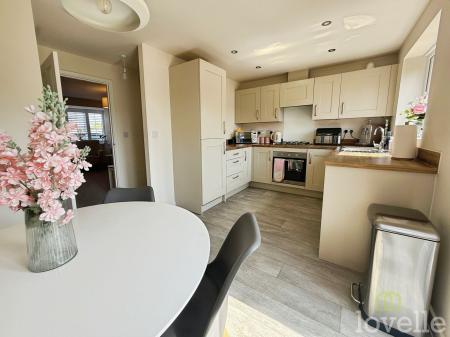
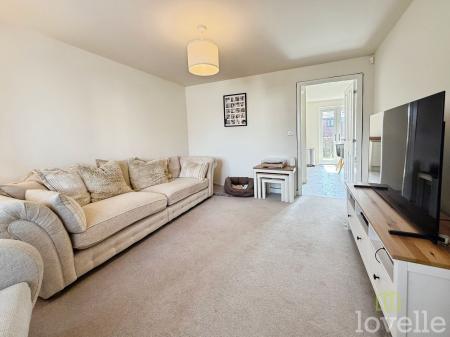
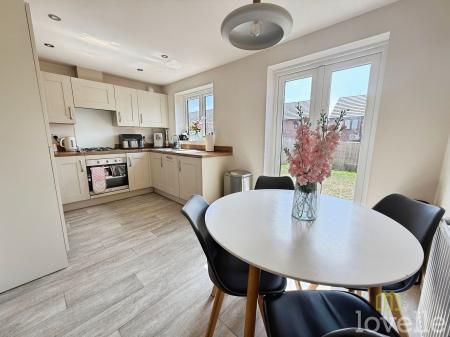
This beautifully presented three bedroom semi detached house sits within a highly sought after modern development, offering an ideal opportunity for families and professionals alike. The property welcomes you with a bright and inviting entrance hall that leads into a spacious lounge, perfect for relaxing or entertaining guests. The contemporary kitchen is fitted with a range of high quality units, integrated appliances (including oven, hob and extractor), and generous worktop space, providing a practical and stylish environment for cooking and dining. A convenient downstairs cloakroom adds to the functionality of the ground floor layout. Upstairs, the property boasts three well proportioned bedrooms, each designed with comfort and versatility in mind. The master bedroom benefits from its own en suite shower room, creating a private sanctuary for the homeowners, while the additional two bedrooms are served by a modern family bathroom with a sleek three piece suite. Tastefully decorated throughout in neutral tones, this home offers the perfect blank canvas for personalisation. Additional features include gas central heating and double glazing, ensuring energy efficiency and comfort all year round. The property is located in a desirable residential area, renowned for its peaceful atmosphere and excellent community spirit, with a range of local amenities, reputable schools, and transport links all within easy reach. This superb semi detached home represents a fantastic opportunity for those seeking a contemporary lifestyle in a prime location. Viewing is highly recommended to fully appreciate the quality and space on offer. Call now to arrange your appointment and take the first step towards making this exceptional property your new home.
Enter via UPVc door into entrance hall with fitted carpet, radiator stairs to first floor accommodation and door to lounge.
Fitted carpet, radiator, bay window to the front aspect, and door to the kitchen.
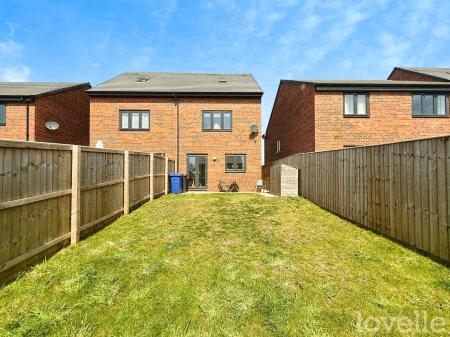
Upgraded at the build stage there is a fitted kitchen comprising wall and base units, stainless steel sink with drainer and mixer tap. Gas hob with extractor fan over, electric oven, integrated fridge freezer, dishwasher and washing machine. Cupboard housing wall-mounted boiler, window to rear aspect, French doors to rear garden, doors to cloakroom and under-stairs storage cupboard.
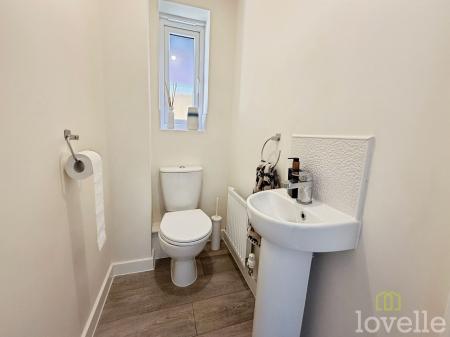
WC, hand wash basin, radiator, window to side aspect.
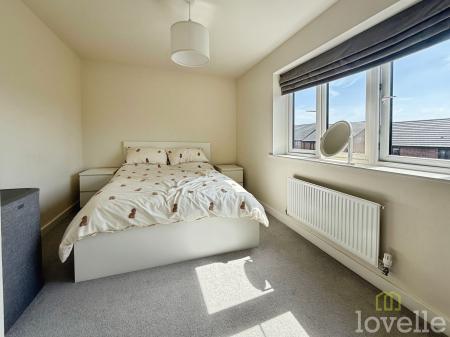
Fitted carpet, radiator, and window to the rear aspect.
Fitted carpet, radiator, and window to the front aspect.
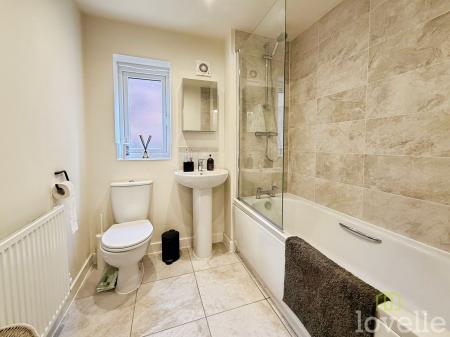
Fitted three-piece suite comprising: bath with overhead shower, hand wash basin, WC, radiator, tiled flooring, part tiled walls, a nd window to side aspect.
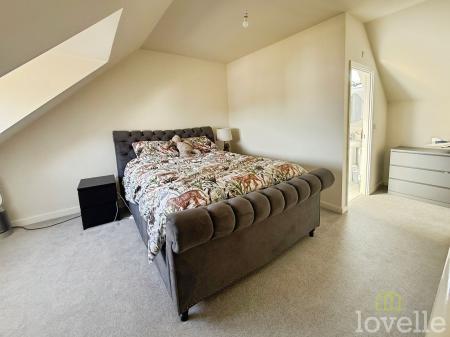
Fitted carpet, radiator, window to front aspect and door to en-suite.
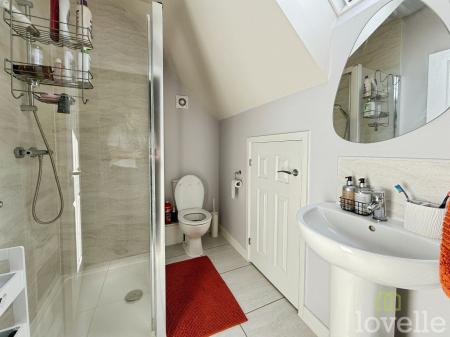
Fitted three-piece suite comprising of shower cubicle, hand wash basin, WC, tiled flooring, velux window to the rear aspect.
To the front of the property is off road parking for multiple vehicles, side gated access to rear garden and path leading to front door.
To the rear of the property is a laid to lawn garden enclosed by fencing.
| Tax Band | % | Taxable Sum | Tax |
|---|
Struggling to find a property? Get in touch and we'll help you find your ideal property.