
5 bedroom Detached house For Sale
Lissingley Lane, Lissington, LN3
£825,000 | Available

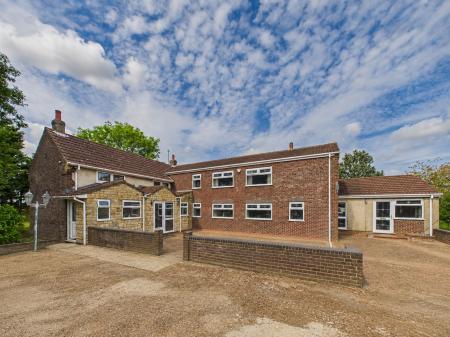
a rare opportunity! a substantial 5 bedrooms detached family home combined with extensive additional space with extensive barn and approx. 3.2 acres of land, all within a peaceful countryside setting. viewed advised to fully appreciate the scale, versatility and potential on offer.
a rare opportunity! a substantial 5 bedrooms detached family home combined with extensive additional space with extensive barn and approx. 3.2 acres of land, all within a peaceful countryside setting. viewed advised to fully appreciate the scale, versatility and potential on offer.
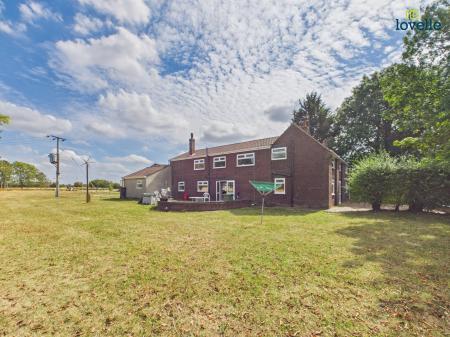
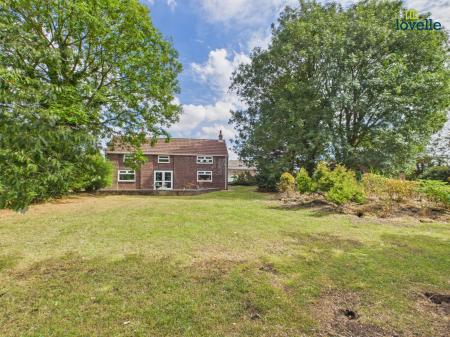
Approached along the rural setting of Lissingley Lane, the property enjoys a wonderfully peaceful atmosphere, surrounded by open countryside and agricultural land. The grounds extend to approximately 3.24 acres, providing an exceptional amount of outside space and considerable scope for those seeking a lifestyle property.
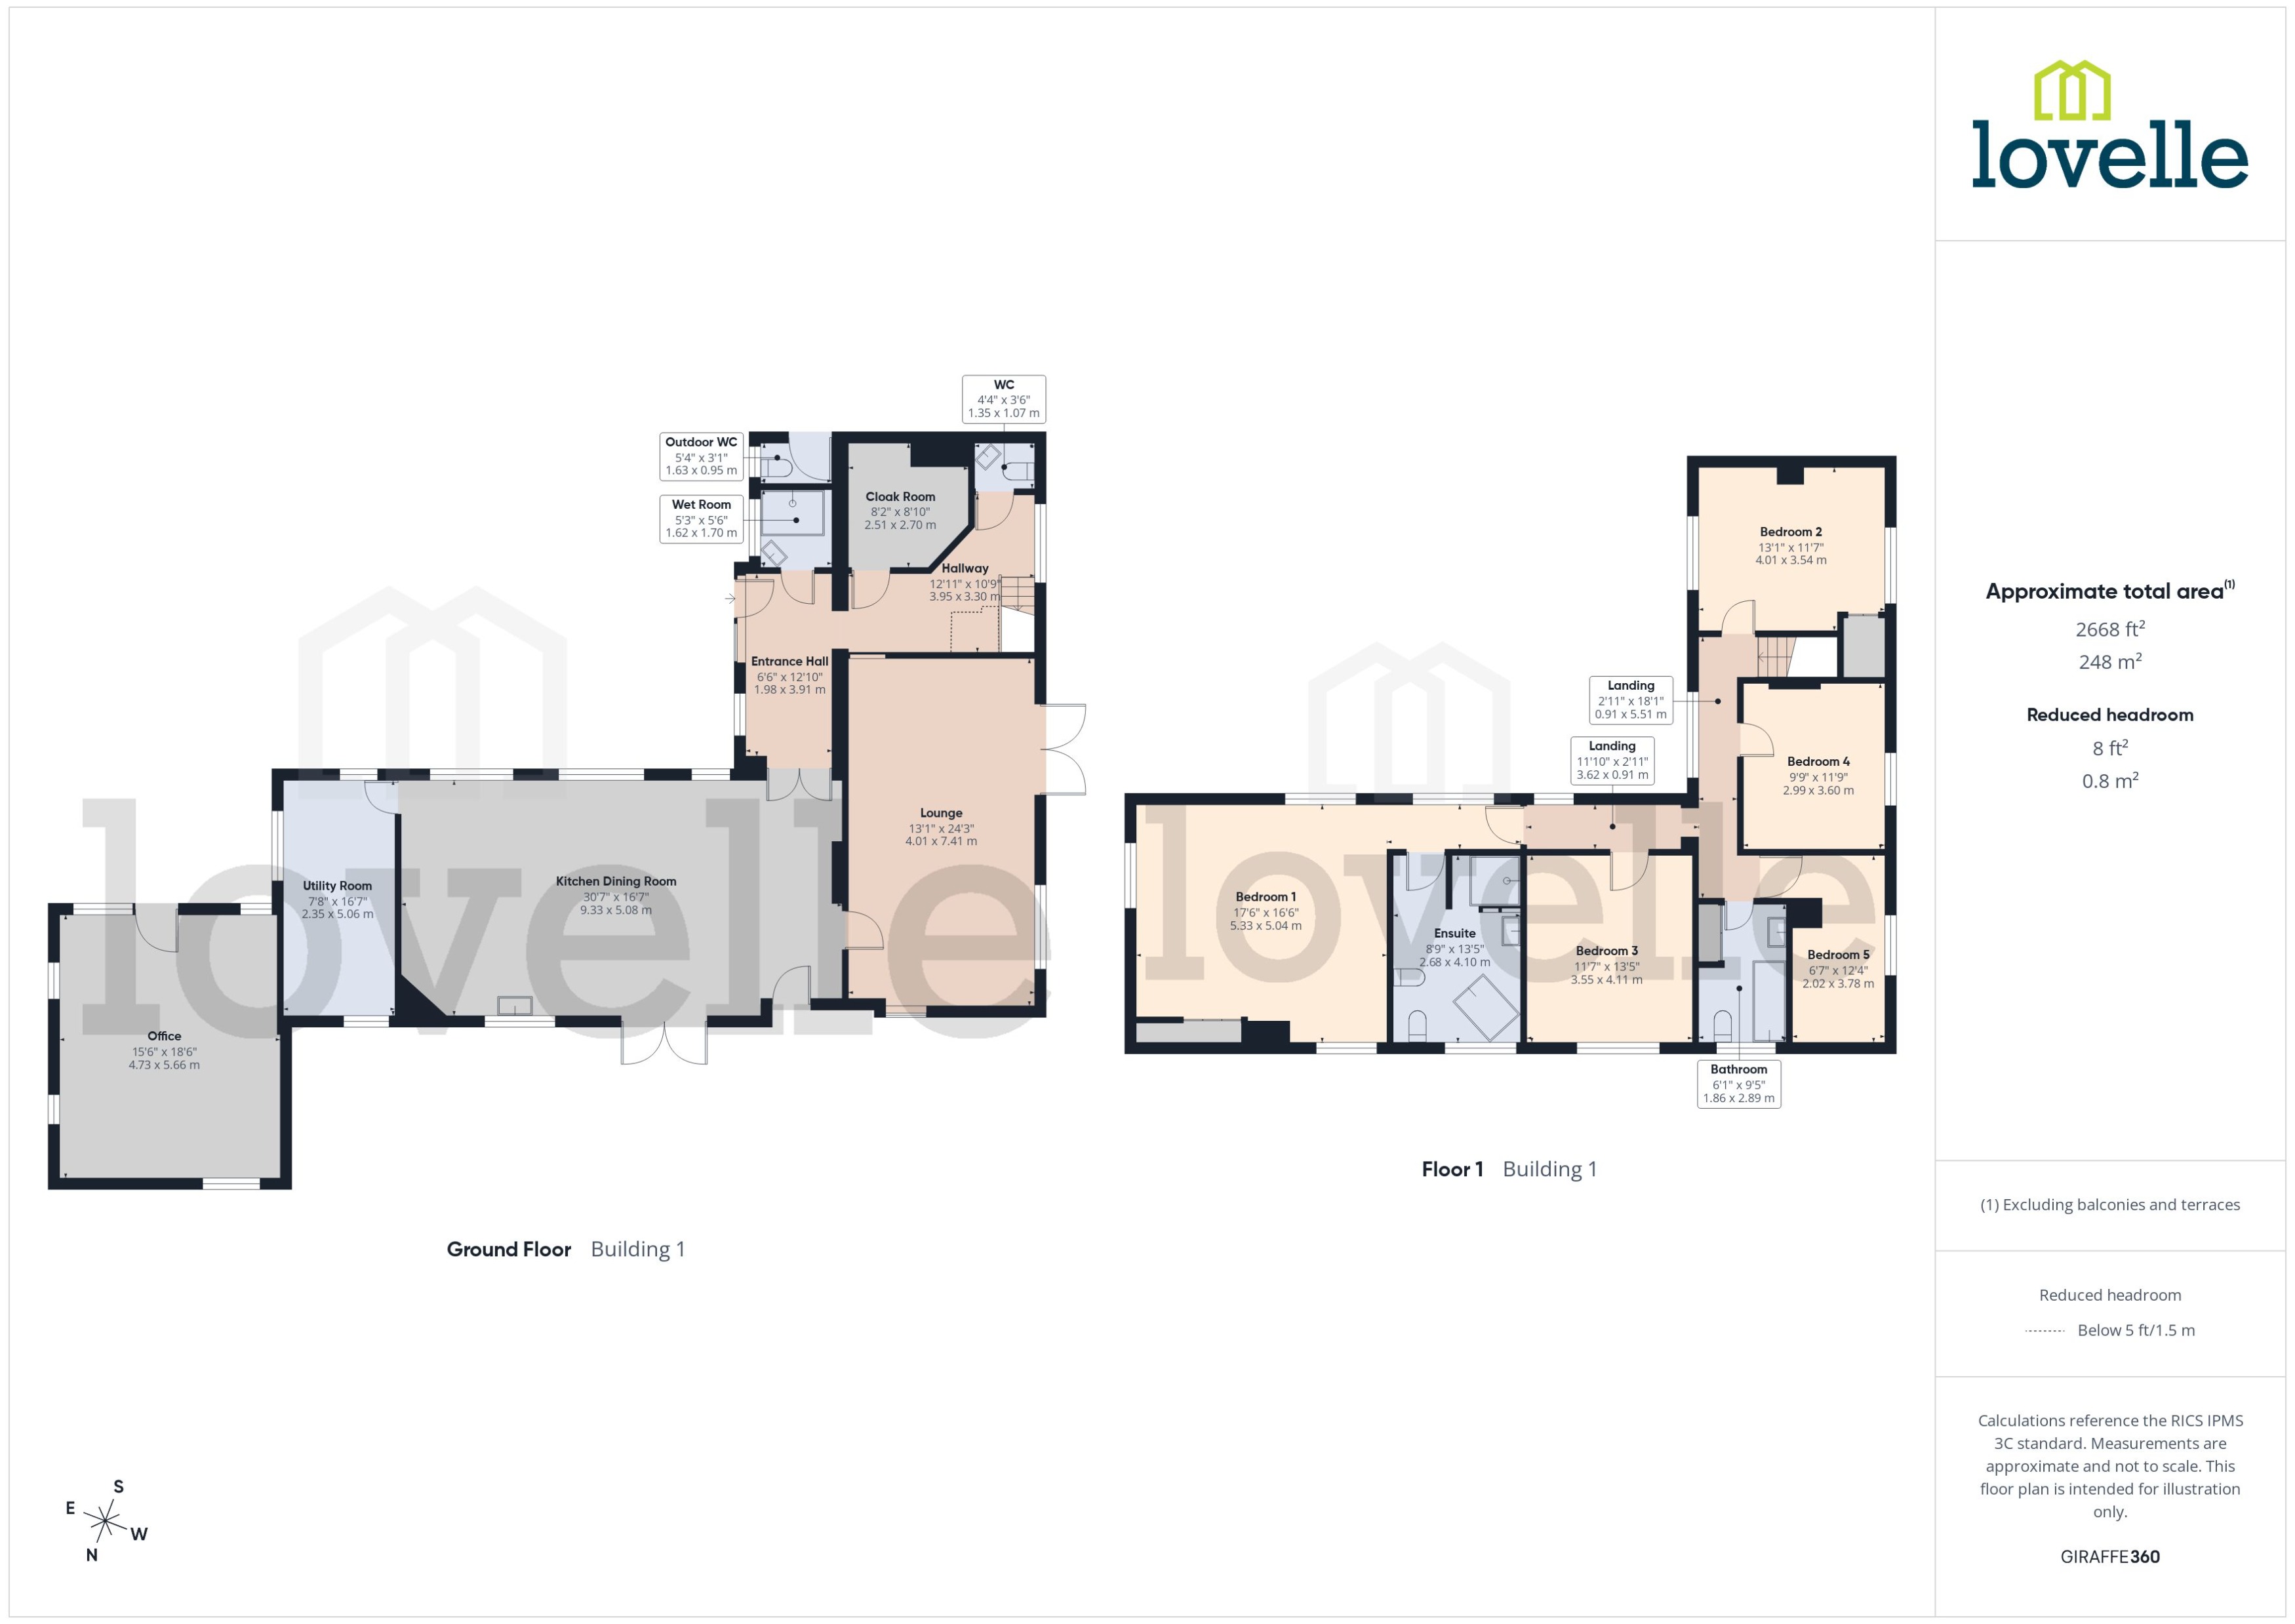
The house itself offers approximately 2660 sq ft of accommodation, providing generous proportions and a versatile arrangement of living and bedroom accommodation. The scale of the property lends itself equally well to family life, entertaining and those looking for additional space for home working or multi-generational living.
A particular attraction is the combination of house, land and setting. Properties offering this amount of accommodation together with several acres in such a rural position are increasingly difficult to find.
The surrounding Lincolnshire countryside provides an idyllic backdrop, while the property's position offers a wonderful sense of privacy without being completely isolated. The nearby villages and market towns provide everyday amenities, whilst the wider area offers excellent opportunities for walking, cycling, riding and enjoying the open countryside.
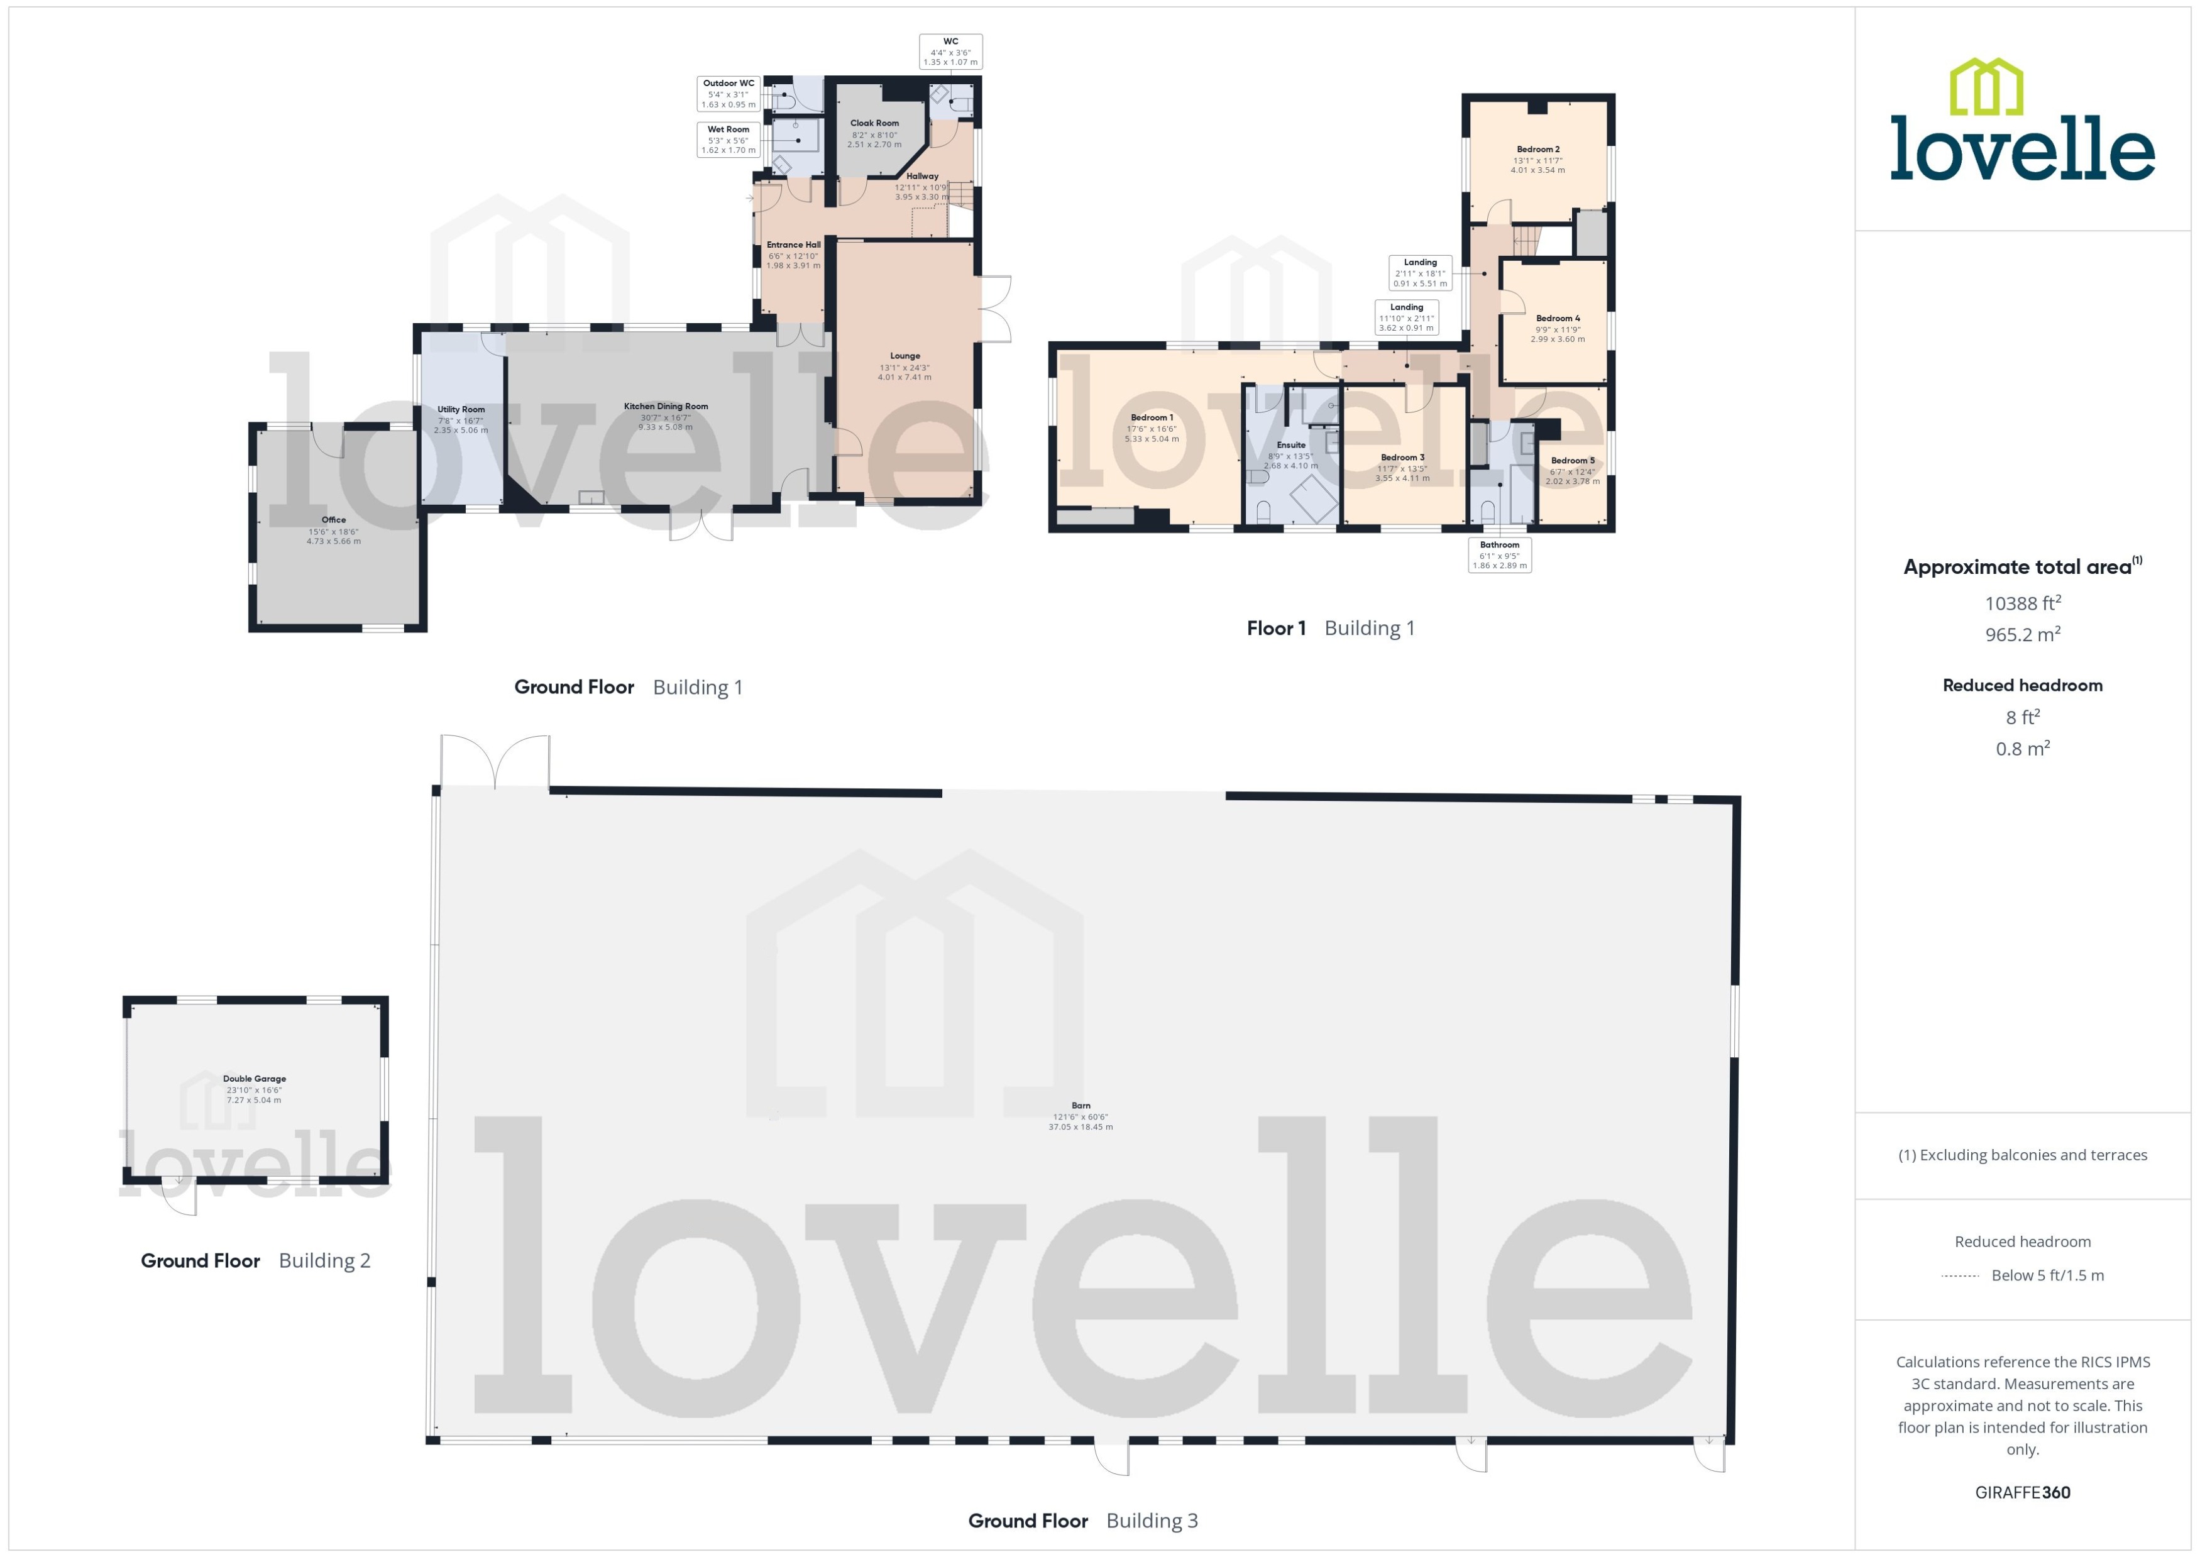
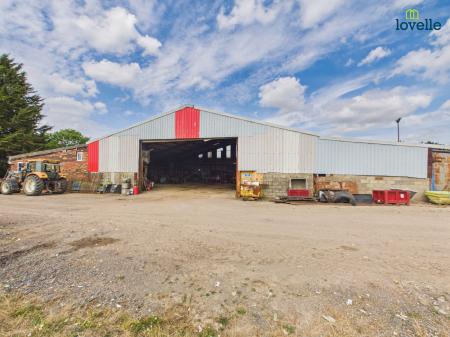
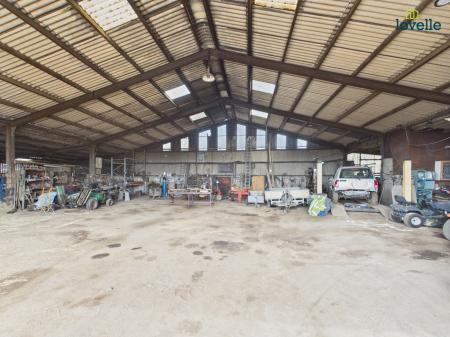
The Barn
A major attraction is the detached barn, offering an exceptional amount of additional space and enormous versatility.
For the right buyer, the barn could provide storage for vehicles and machinery, a workshop, studio, gym, games room or further lifestyle space, subject of course to any necessary planning permissions and consents.
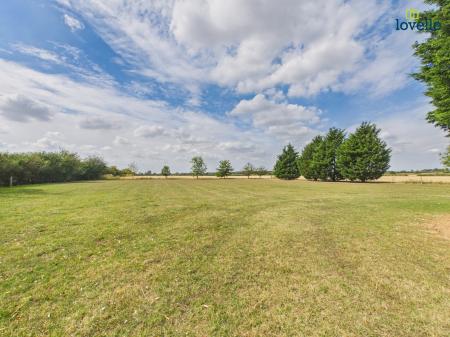
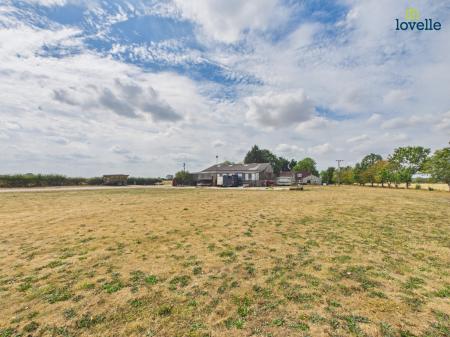
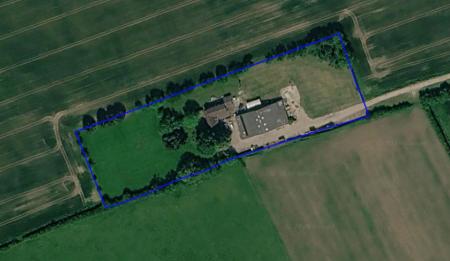
Approximately 3.24 Acres
The property extends to approximately 3.24 acres, creating a wonderful opportunity to enjoy the outdoors and make the most of a genuine country lifestyle.
The land provides space for gardens, recreation, hobbies and rural pursuits, whilst the surrounding countryside creates an exceptional backdrop. EPC rating: Unknown. Council tax band: F, Tenure: Freehold,
Lissington is a picturesque Lincolnshire village, surrounded by beautiful countryside and offering a peaceful rural lifestyle. With its charming character, scenic surroundings and convenient access to nearby towns and amenities, it provides an appealing blend of tranquillity and everyday convenience — an ideal setting for those seeking a quieter way of life.
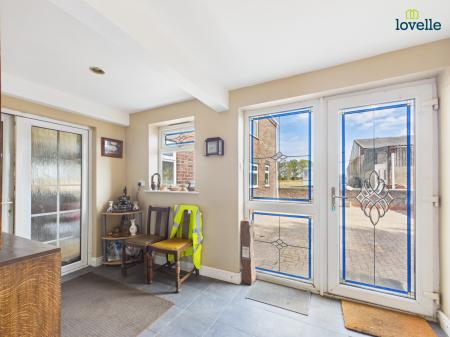
uPVC entrance door with adjoining side screen, double glazed window to front aspect and tiled flooring
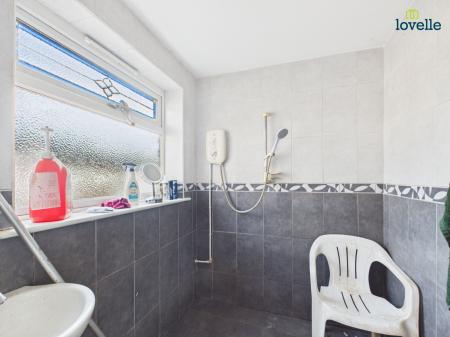
electric shower, pedestal hand wash basin, tiled splash backs, tiled flooring, heated towel rail and double glazed window to front aspect
double glazed window to rear aspect, radiator and stairs to first floor accommodation
tiled flooring and fitted storage
low level WC, pedestal hand wash basin, tiled splash backs and tiled flooring
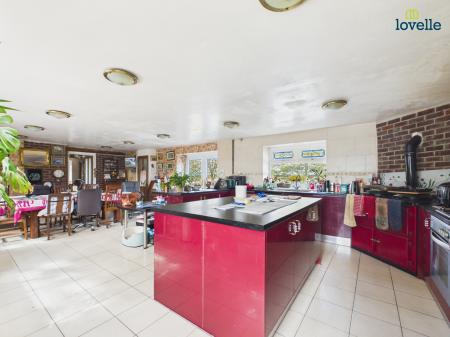
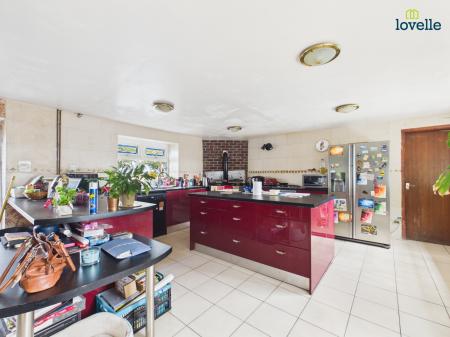
a range of fitted wall and base units, central island, space and plumbing for dishwasher, stainless steel sink unit, space for 'Range' style cooker, electric oven, 4 ring hob, space for fridge freezer, tiled flooring, radiators, uPVC French doors and double glazed windows to all aspects
fitted storage, space and plumbing for washing machine, space for tumble dryer, tiled flooring and double glazed windows to all aspects
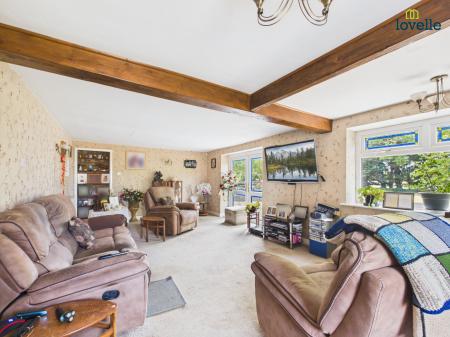
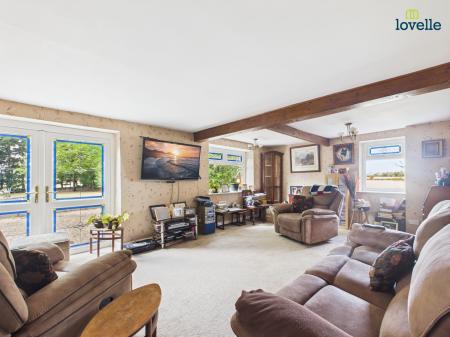
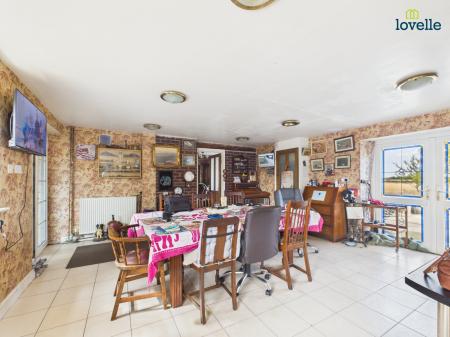
double glazed window to side aspect, double glazed window to rear aspect, radiator and uPVC French doors
double glazed windows to front aspect
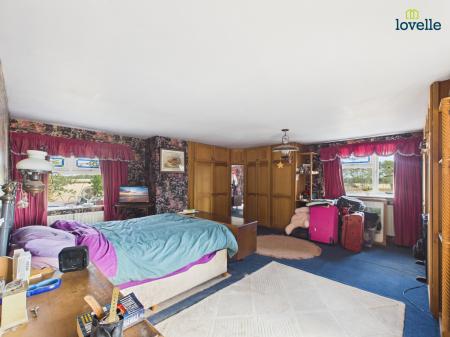
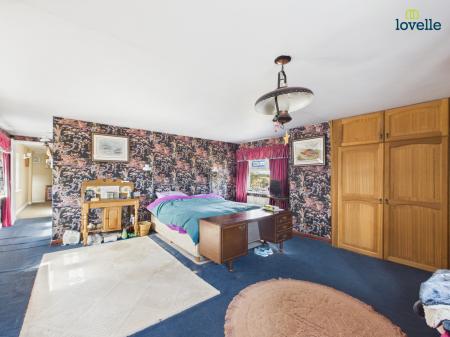
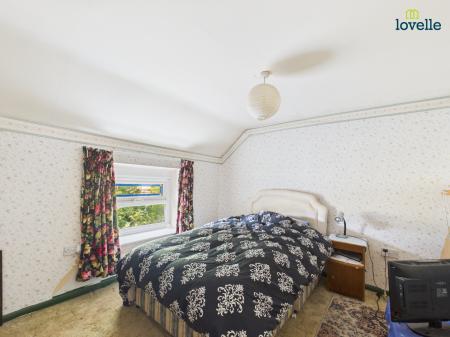
double glazed windows to all aspects, 2 radiators and a range of fitted wardrobes
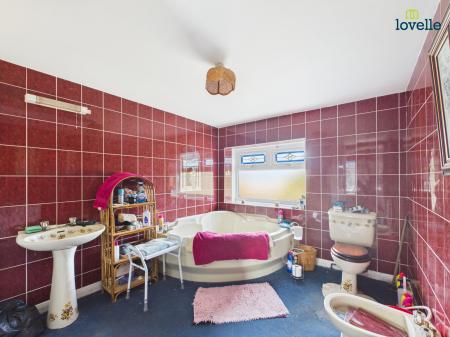
4 piece suite comprising low level WC, bidet, walk in shower, corner bath, pedestal hand wash basin, tiled splash backs, radiator and double glazed window to rear aspect
dual aspect double glazed windows, radiator and fitted storage
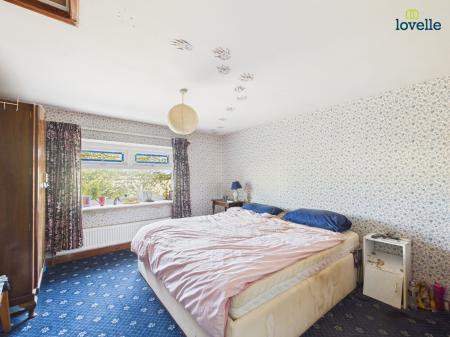
double glazed window to side aspect and radiator
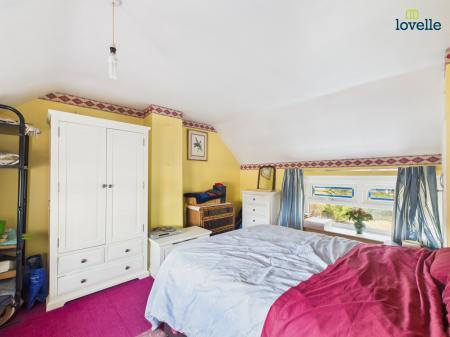
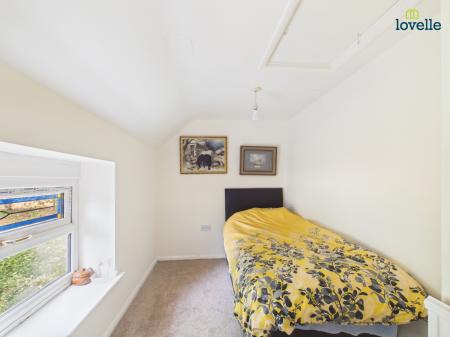
double glazed window to side aspect, roof void access and radiator
double glazed window to side aspect, roof void access and radiator
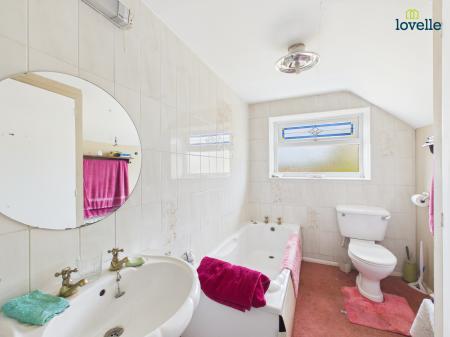
3 piece suite comprising low level WC, pedestal hand wash basin, panelled bath, airing cupboard housing hot water cylinder, radiator, tiled splash backs and double glazed window to side aspect
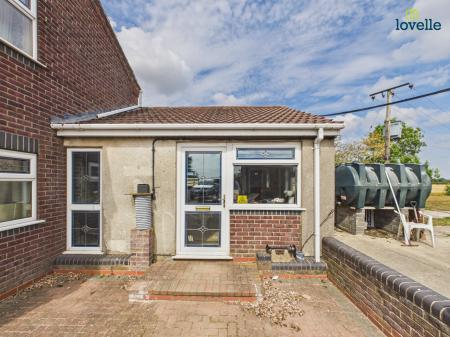
uPVC entrance door and double glazed windows to all aspects
low level WC, tiled splash backs and tiled flooring
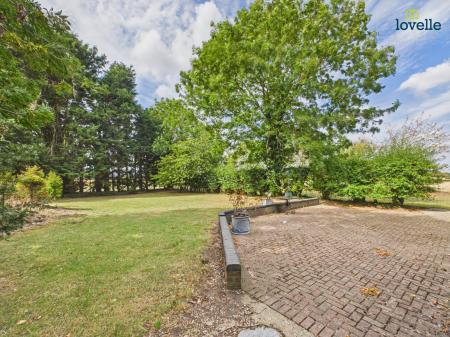
occupying a generous plot of approximately 3.2 acre being mostly laid to lawn with paved patio area and a range of planted shrubs and trees
extensive driveway providing ample off road parking for a number of vehicles
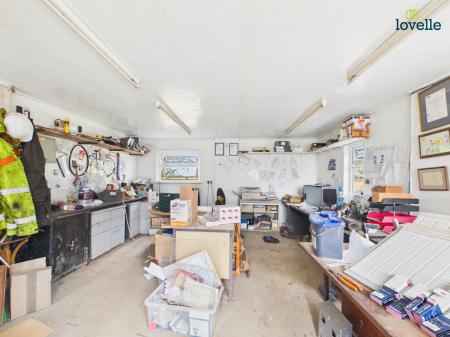
electric roller door, uPVC side entrance door and double glazed windows to all aspects
A substantial and versatile barn offering excellent scope for a wide variety of uses, subject to the necessary planning permissions and consents. With its generous open-plan space, high roof and excellent vehicular access, the property could lend itself to:
Agricultural and machinery storage, Workshop, engineering or trade use, Vehicle storage, repair or restoration, Commercial storage or warehouse use, Equestrian use, including stabling, tack and feed storage, Rural business or enterprise, Studio, hobby or leisure space, Potential alternative or residential use, subject to planning.
Offering considerable flexibility and a wealth of potential, this is an excellent opportunity for those seeking a substantial building that can be adapted to suit a wide range of requirements.
These particulars are for guidance only. Lovelle Estate Agency, their clients and any joint agents give notice that:- They have no authority to give or make representation/warranties regarding the property, or comment on the SERVICES, TENURE and RIGHT OF WAY of any property.
These particulars do not form part of any contract and must not be relied upon as statements or representation of fact. All measurements/areas are approximate. The particulars including photographs and plans are for guidance only and are not necessarily comprehensive.
Successful buyers will be required to complete anti-money laundering checks. Our partner, Hipla, will carry out the initial checks on our behalf. The current non-refundable cost is £24 inc. VAT per person. You’ll need to pay this and complete all checks before we can issue a memorandum of sale. The cost includes obtaining relevant data and any manual checks and monitoring that might be required.
| Tax Band | % | Taxable Sum | Tax |
|---|
Struggling to find a property? Get in touch and we'll help you find your ideal property.