Stapleford Avenue, Lincoln, LN2
2 bedroom Semi-detached house For Sale
£170,000 | Available

A spacious two bedroom semi-detached home on Stapleford Avenue, offering a generous living room, kitchen, separate utility and versatile garden room. Upstairs are two good-sized bedrooms, a bathroom and separate WC, while outside is a gravelled frontage and an excellent-sized rear garden.
A well-proportioned two bedroom semi-detached home, offering more space than first meets the eye and benefiting from a generous rear garden, additional garden room and utility space.
Situated on Stapleford Avenue in Lincoln, this established semi-detached property offers a practical and versatile layout that would make an ideal first-time purchase, family home or investment.
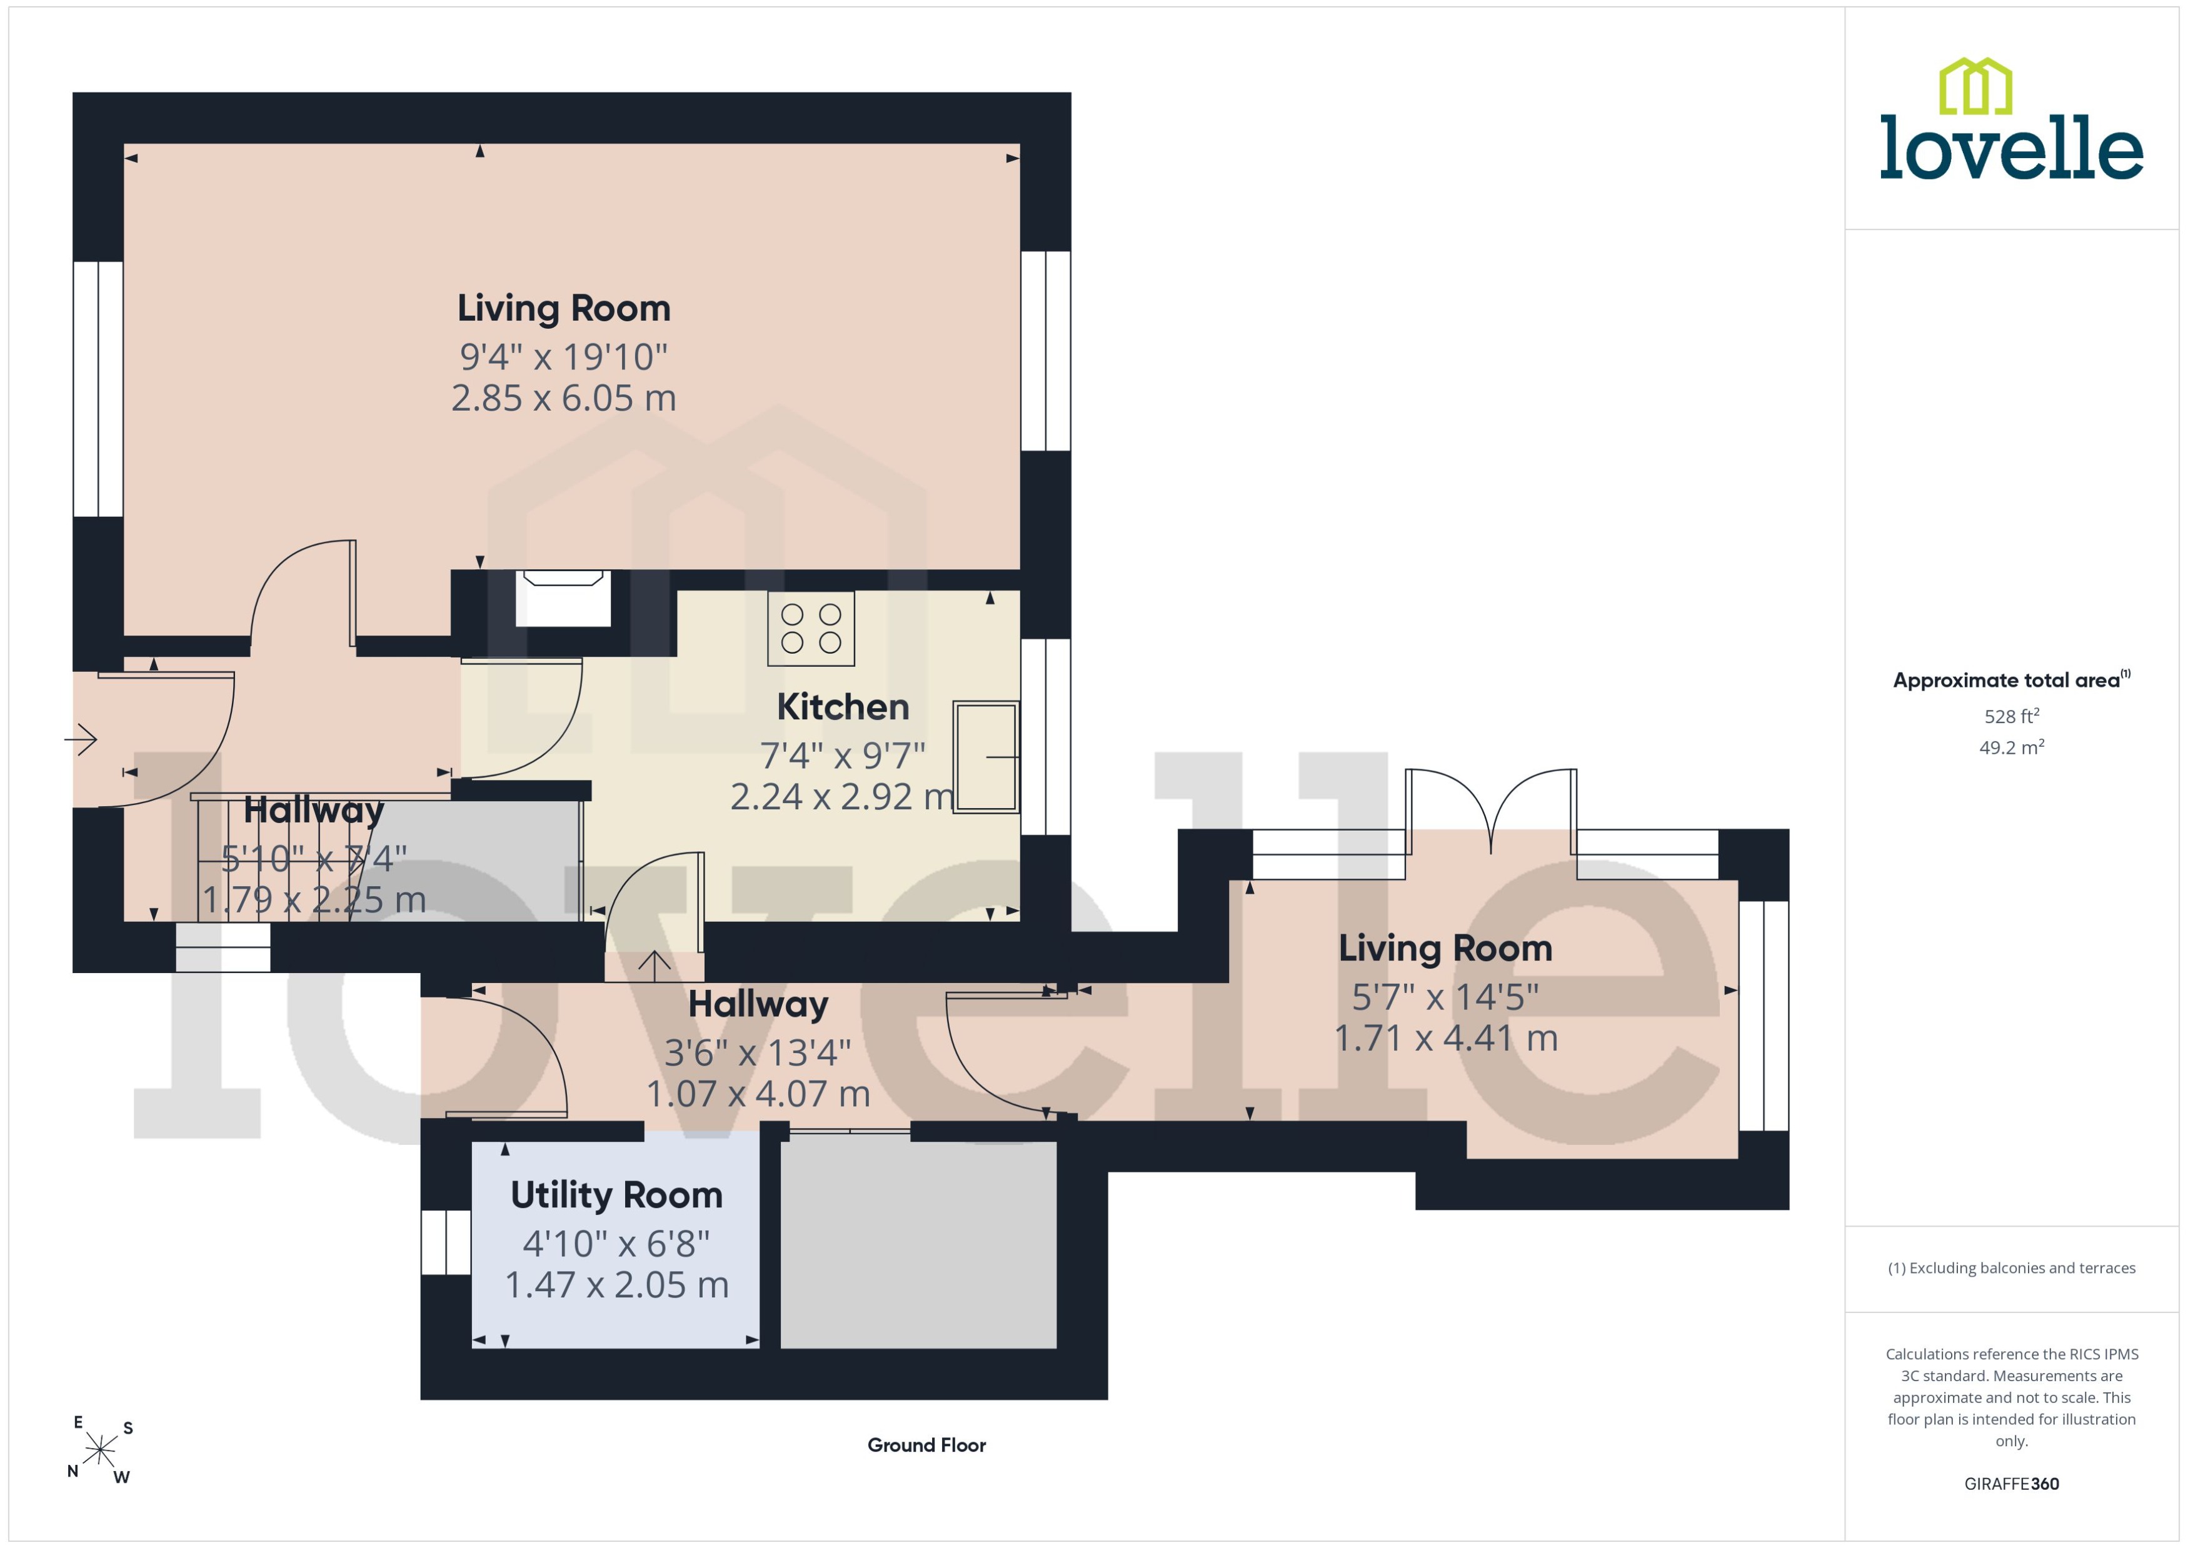
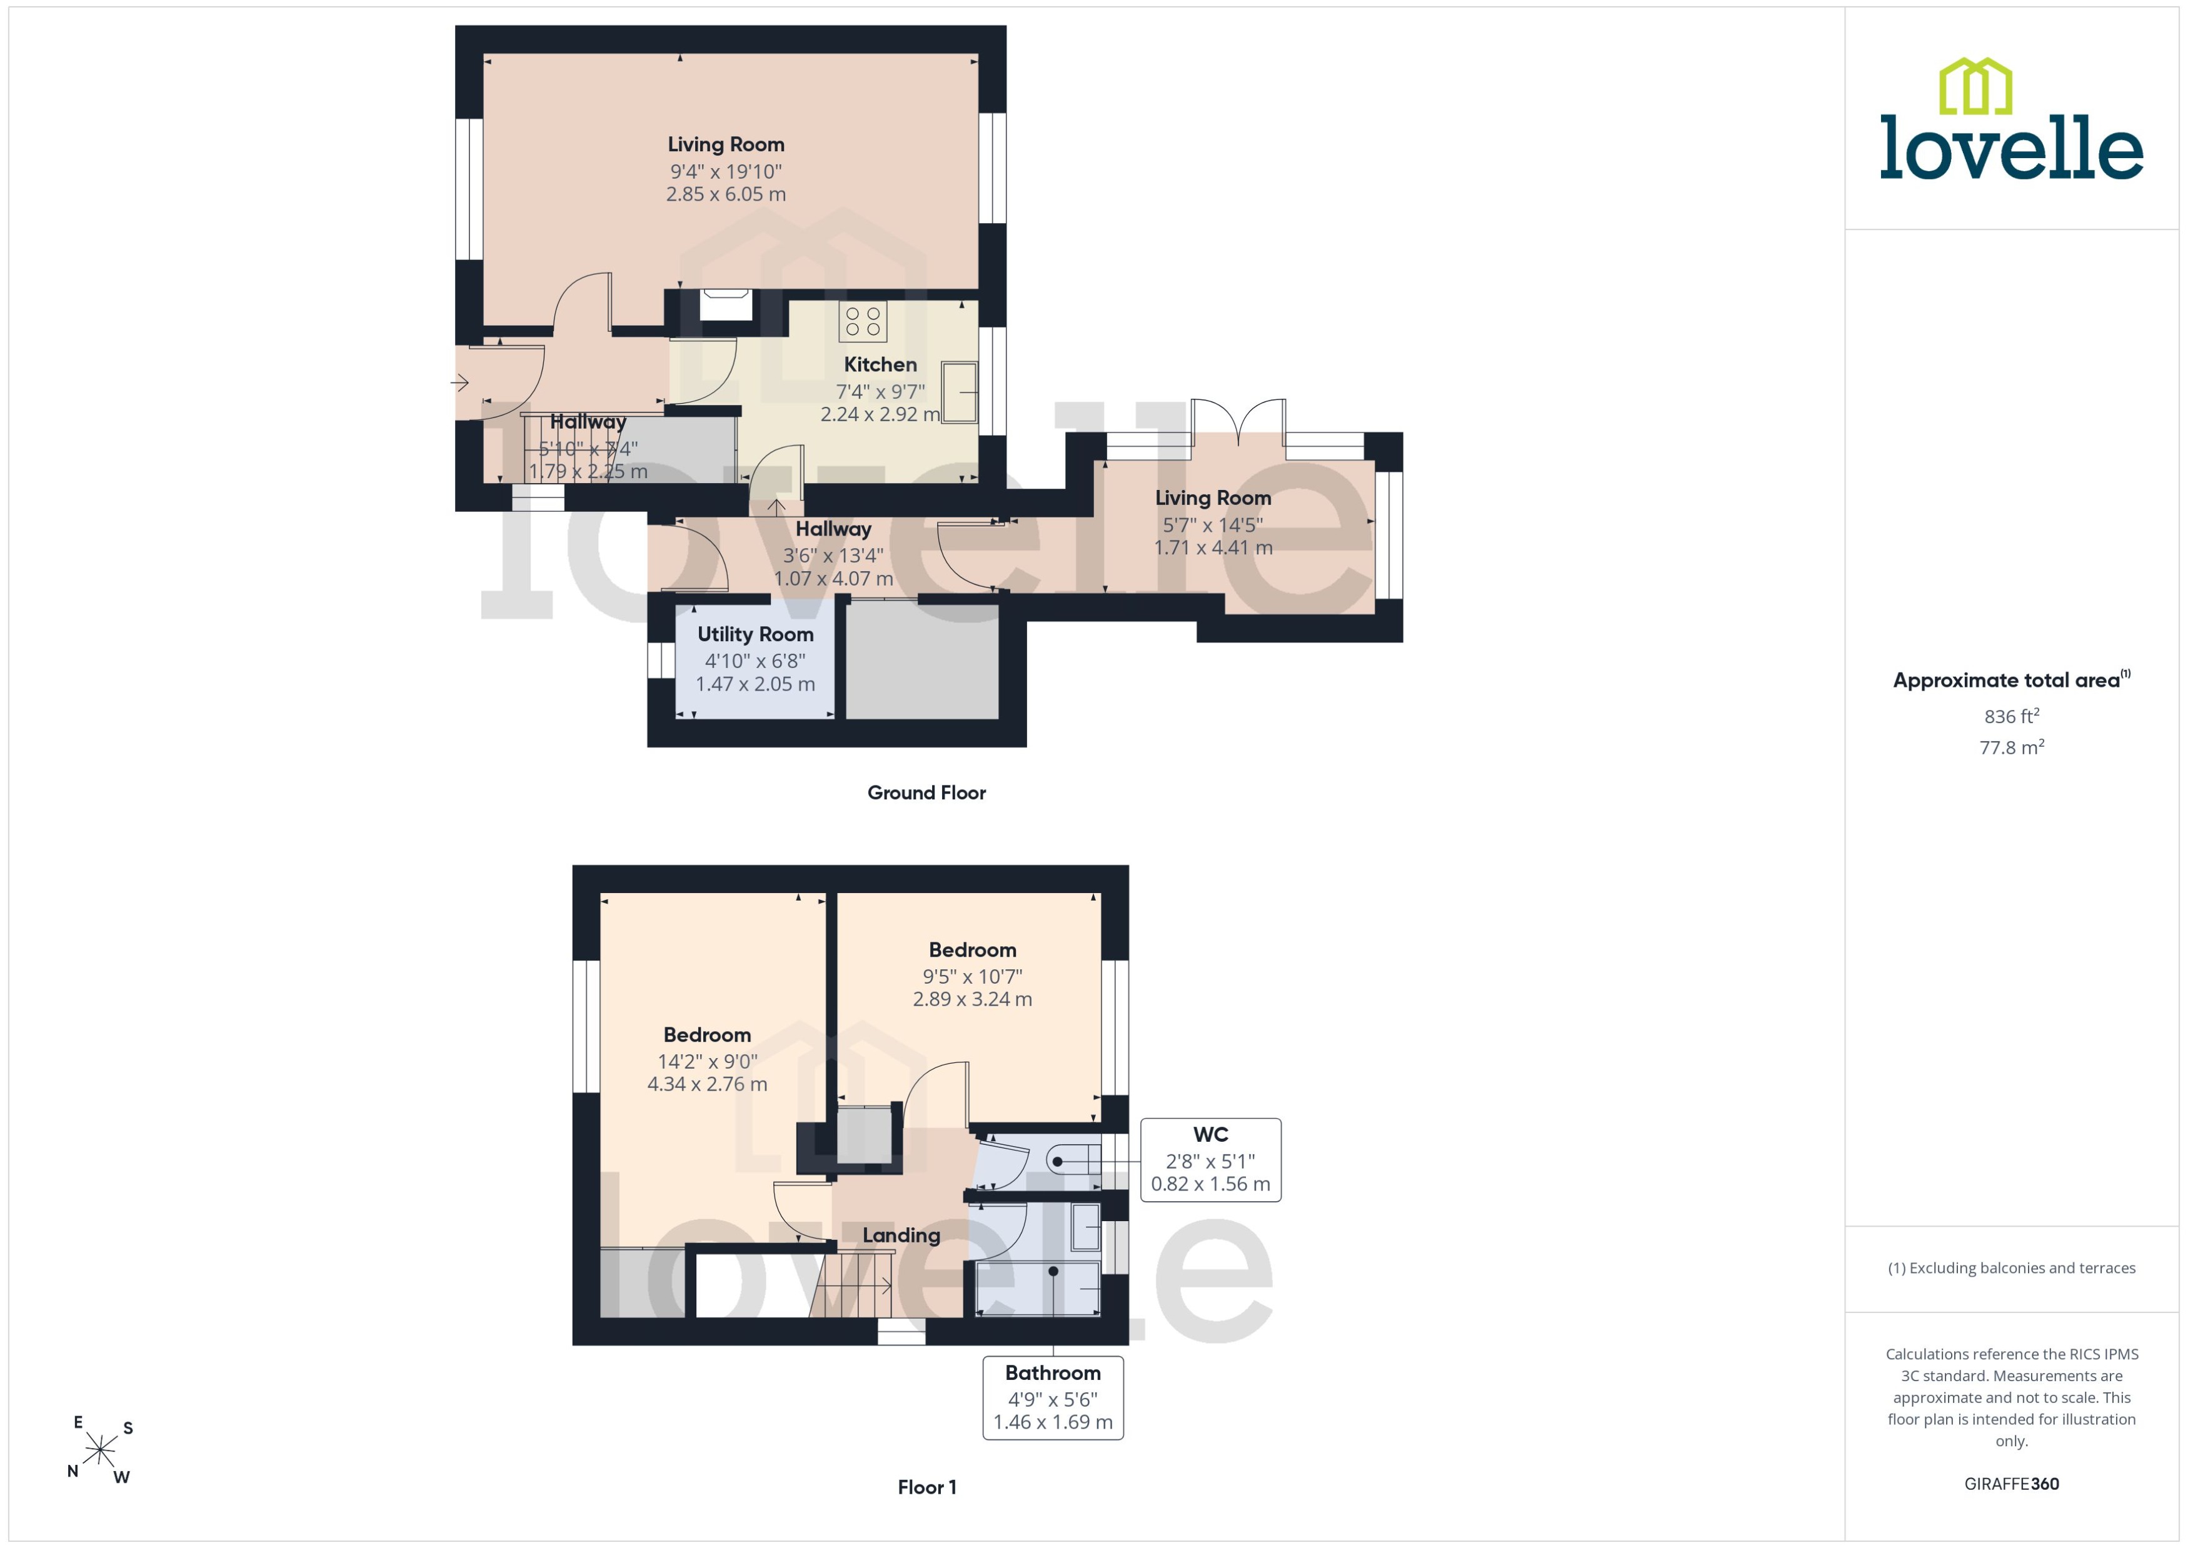
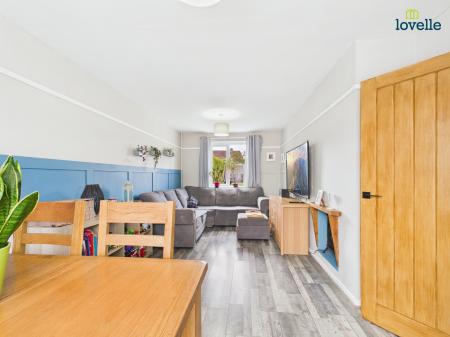
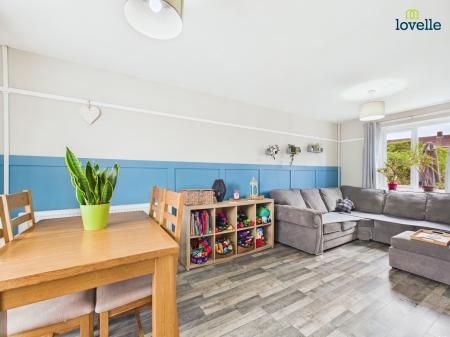
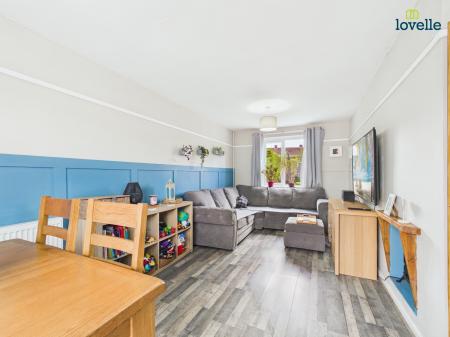
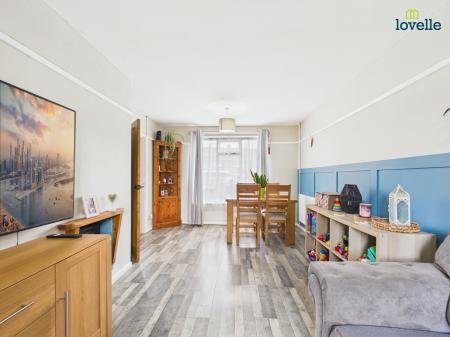
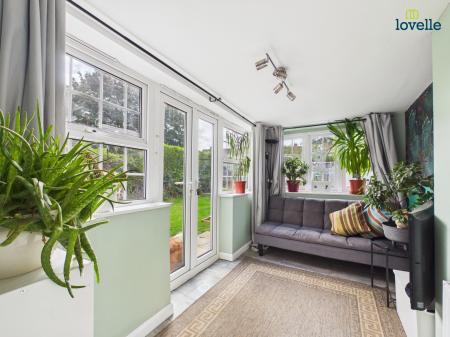
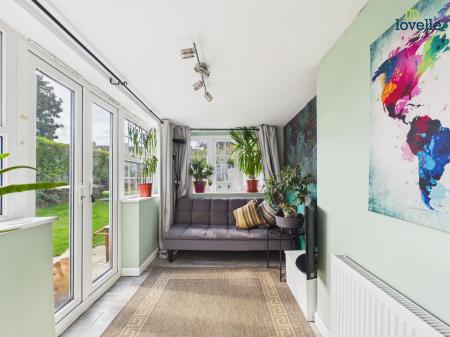
The accommodation begins with an entrance hallway leading through to the main living room, a particularly generous reception space with plenty of room for both relaxing and dining. The kitchen sits alongside, while a useful side passage provides access to a separate utility room and continues through to an additional garden room. With French doors opening directly onto the rear garden, this provides a versatile second reception space that could equally suit a home office, playroom or snug.
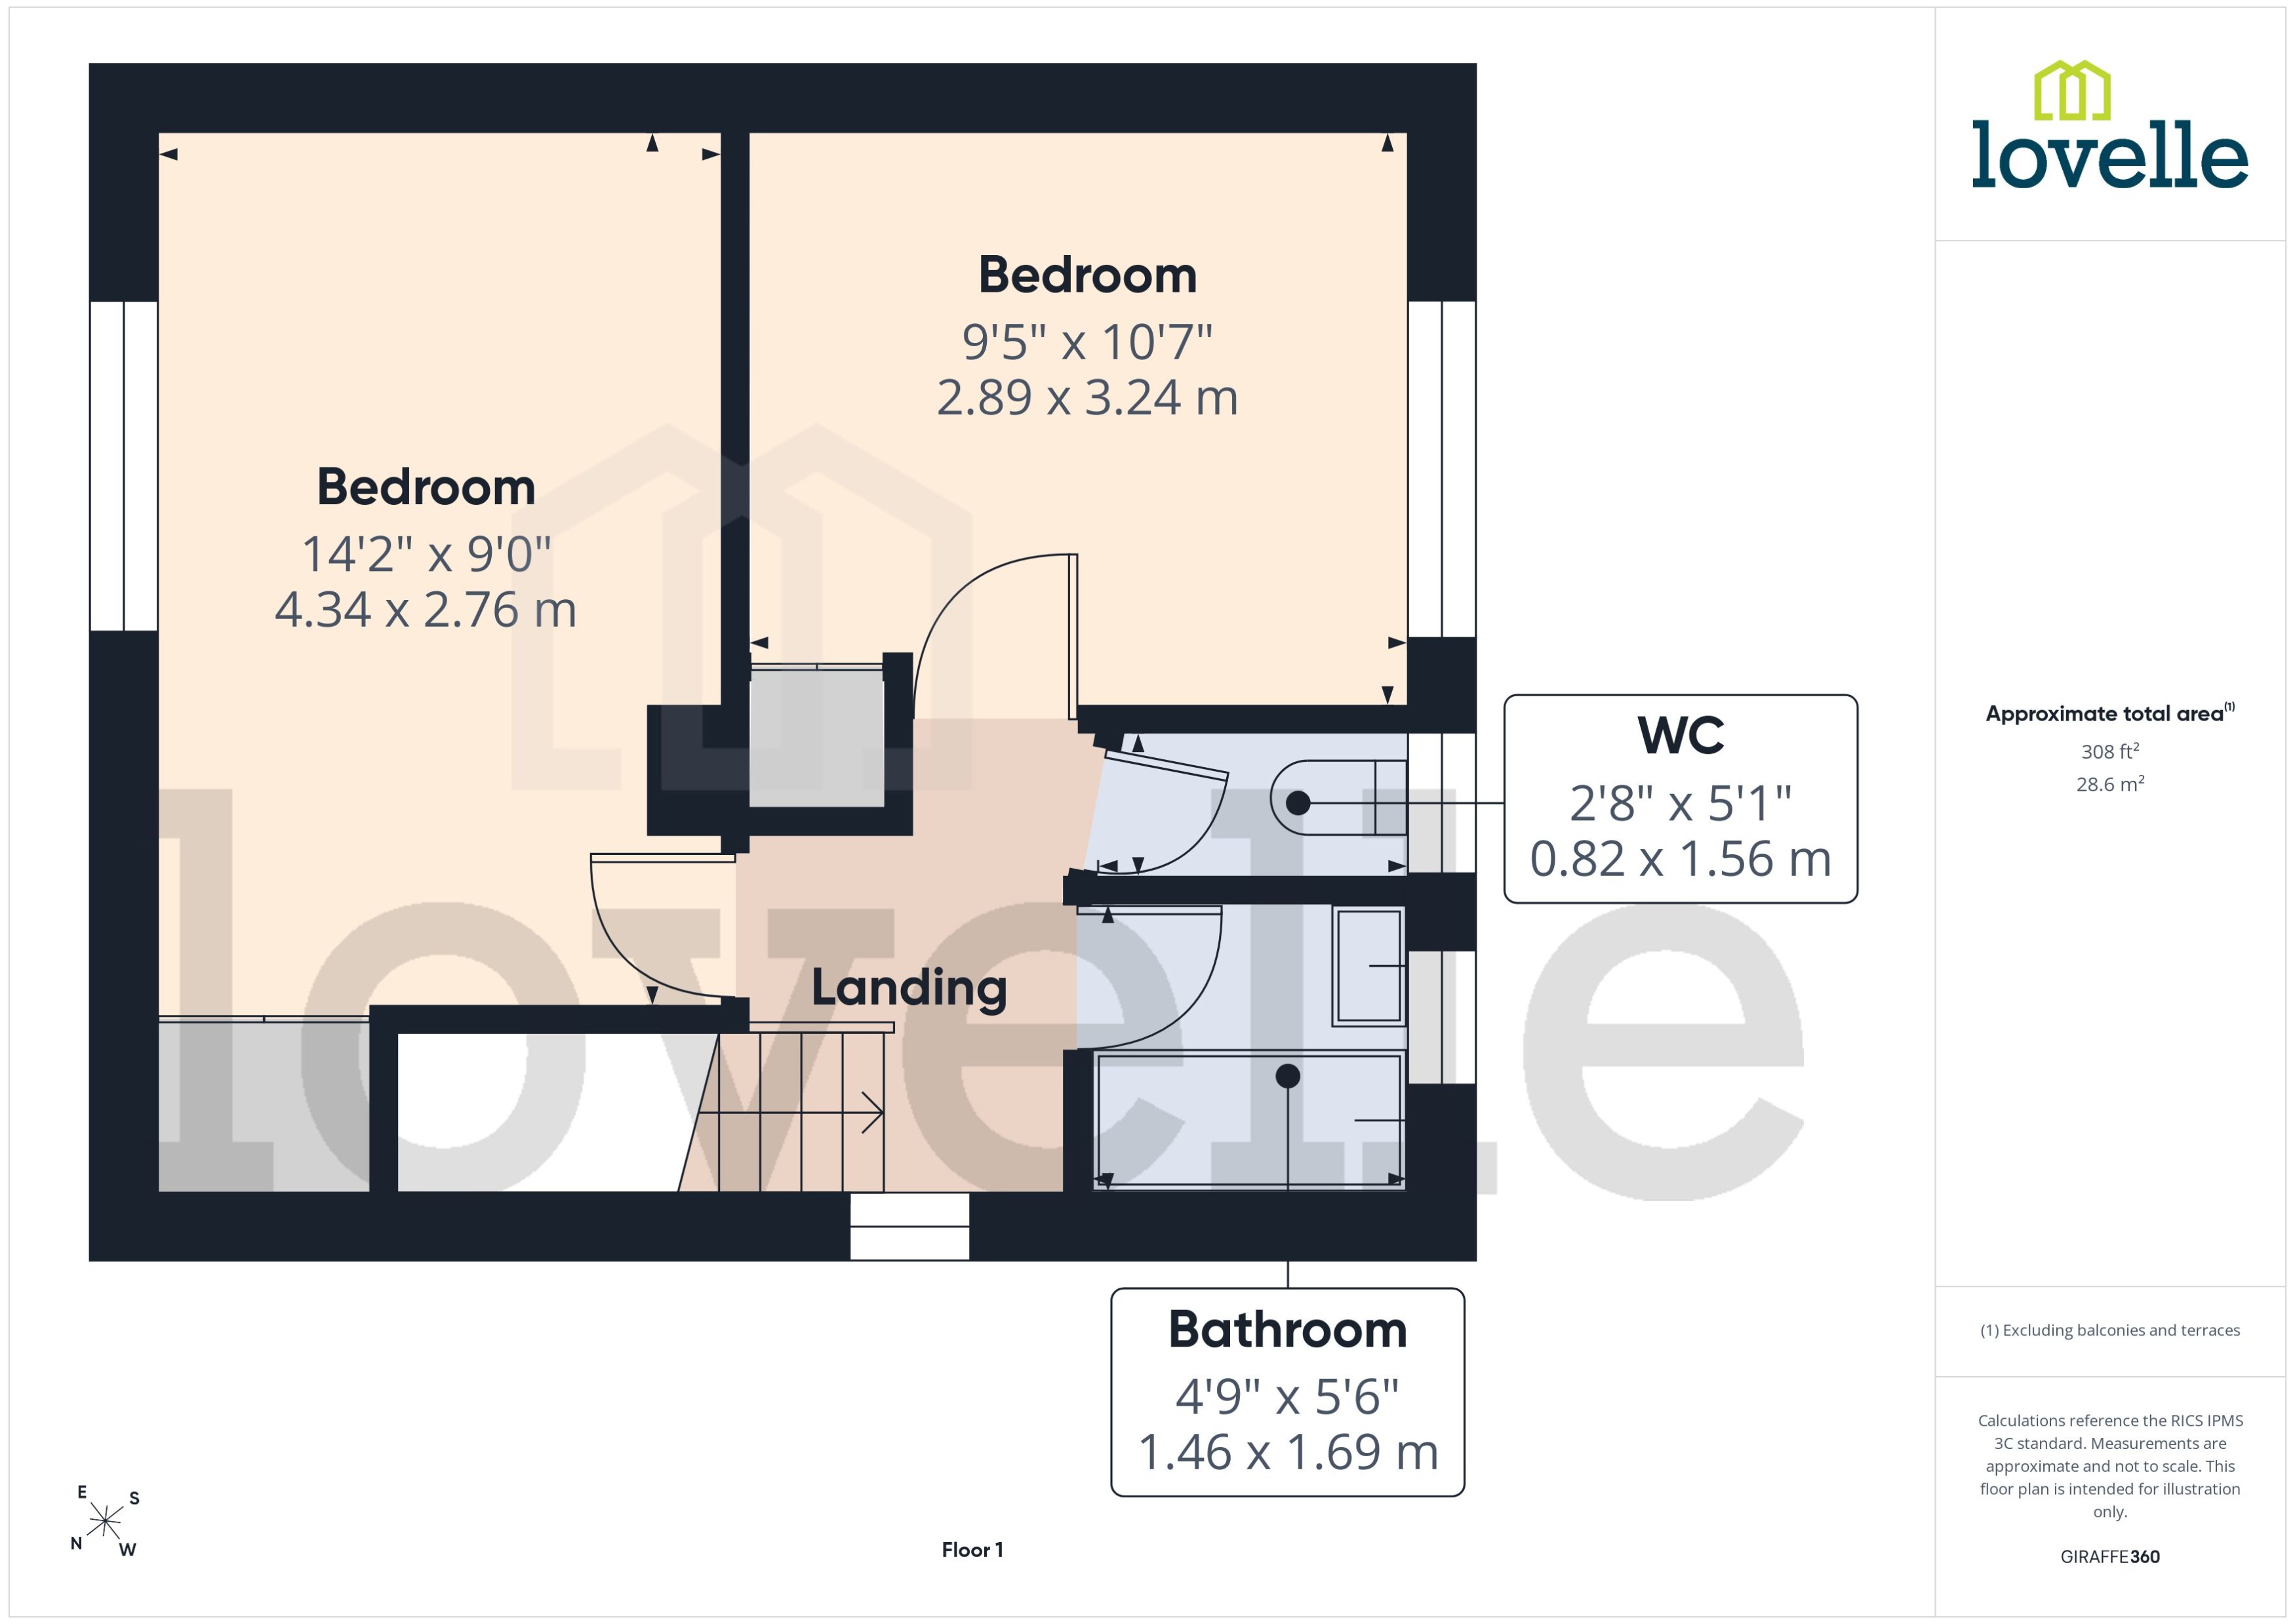
To the first floor are two well-proportioned bedrooms, including a particularly spacious main bedroom, together with a family bathroom and separate WC.
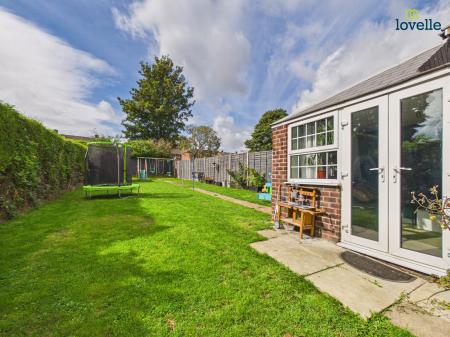
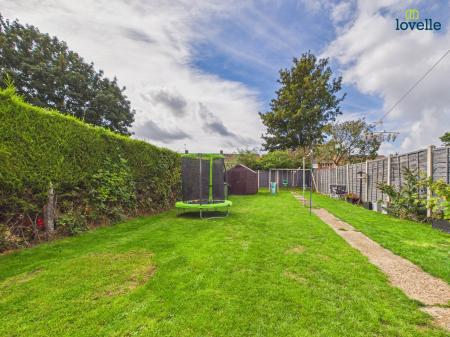
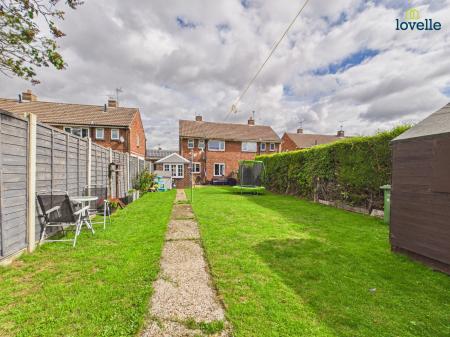
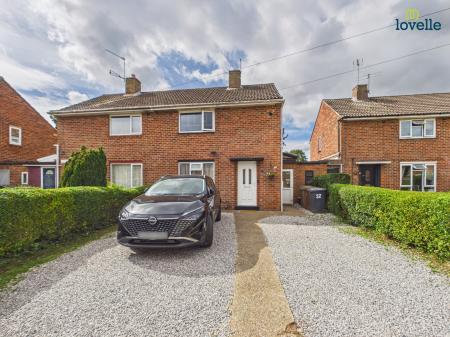
Outside, the property benefits from a gravelled frontage, while the rear is a real highlight. The generous garden is predominantly laid to lawn and offers plenty of space for outdoor seating, entertaining and family use, with established boundaries providing a good degree of enclosure.
Offering spacious accommodation, useful additional living space and an excellent-sized garden, this is a property with plenty to offer and one that deserves an internal viewing to fully appreciate the space available. EPC rating: C. Council tax band: A, Tenure: Freehold,
Providing access into the ground floor accommodation and stairs rising to the first floor.
A particularly spacious main reception room offering plenty of flexibility for lounge and dining furniture.
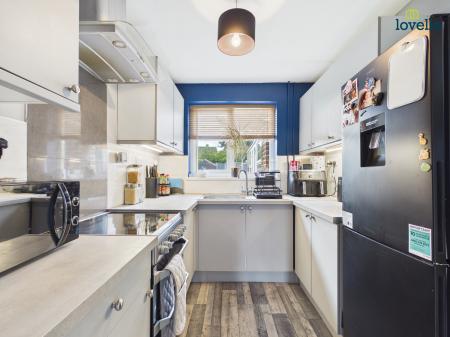
Positioned off the hallway and providing a practical kitchen space, with access through to the adjoining side passage.
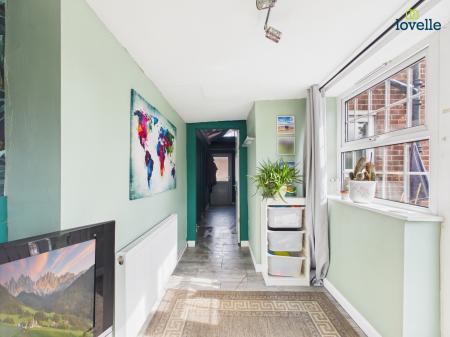
A useful connecting space providing access between the kitchen, utility room and garden room.
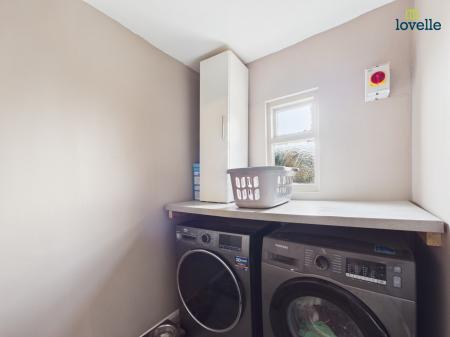
A handy separate utility space, ideal for additional appliances and household storage.
A versatile additional reception room overlooking the rear garden, with French doors providing direct access outside. Ideal as a second sitting room, playroom, dining space or home office.
Providing access to both bedrooms, the bathroom and separate WC.
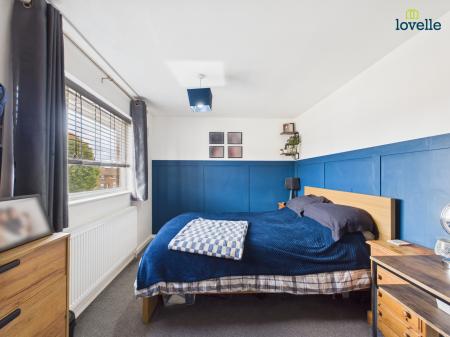
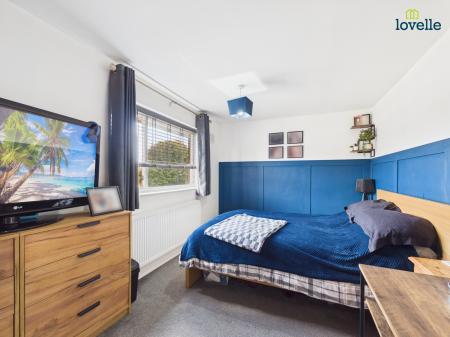
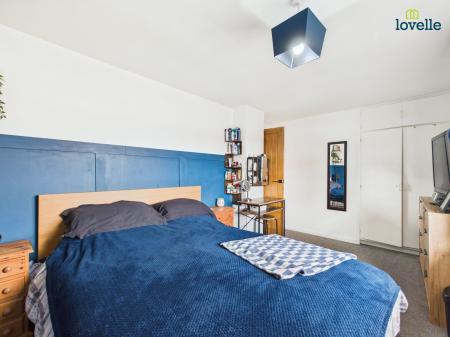
A generous double bedroom with ample space for bedroom furniture.
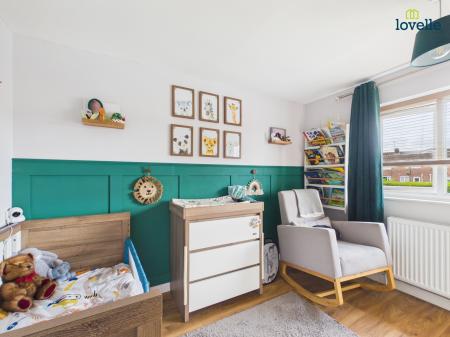
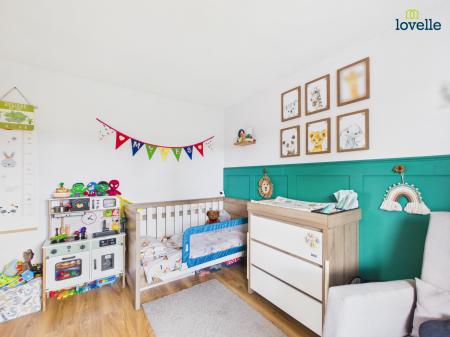
A well-proportioned second bedroom suitable as a double bedroom, guest room or home office.
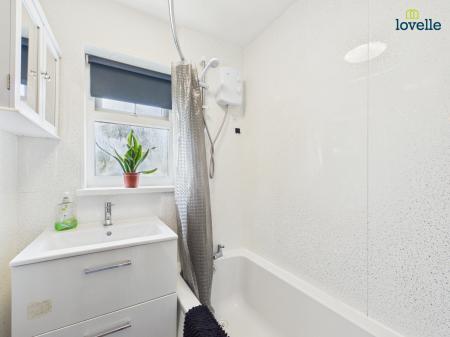
Fitted bathroom located on the first floor.
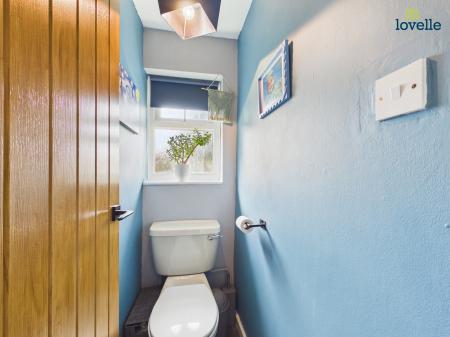
Separate WC adjoining the bathroom.
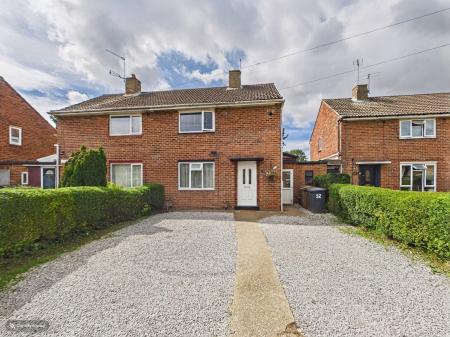
To the front is a gravelled frontage with a pathway leading to the entrance. To the rear is a particularly generous enclosed garden, predominantly laid to lawn and offering excellent space for outdoor seating, entertaining and family use.
These particulars are for guidance only. Lovelle Estate Agency, their clients and any joint agents give notice that:-
They have no authority to give or make representation/warranties regarding the property, or comment on the SERVICES, TENURE and RIGHT OF WAY of any property.
These particulars do not form part of any contract and must not be relied upon as statements or representation of fact.
All measurements/areas are approximate. The particulars including photographs and plans are for guidance only and are not necessarily comprehensive.
| Tax Band | % | Taxable Sum | Tax |
|---|
Struggling to find a property? Get in touch and we'll help you find your ideal property.