St. Margarets Avenue, Cottingham, HU16
3 bedroom Detached bungalow For Sale
£375,000 | Available
Cottingham
Unit 4 Kings Parade,
King Street,
Cottingham,
East Riding,
HU16 5QQ

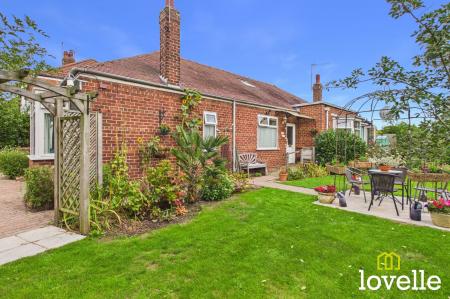
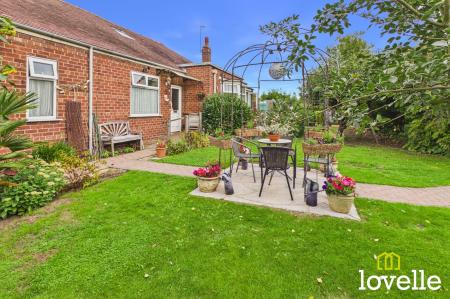
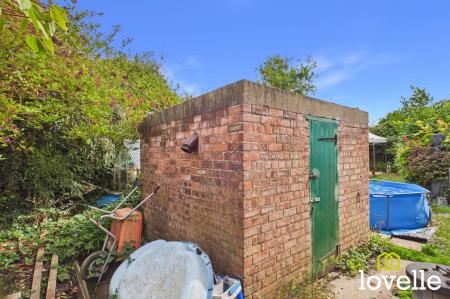
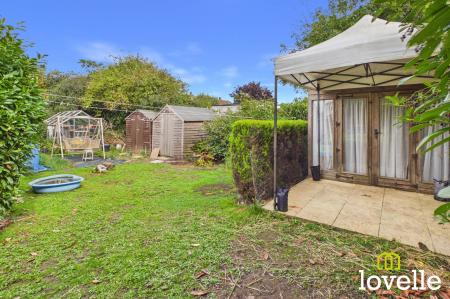
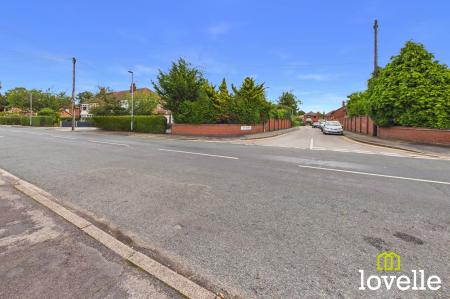
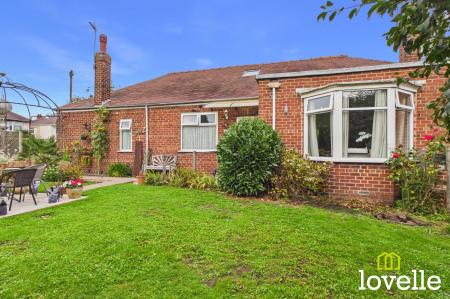
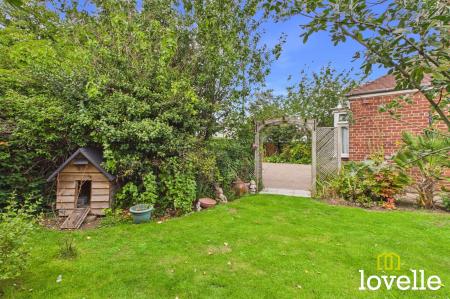
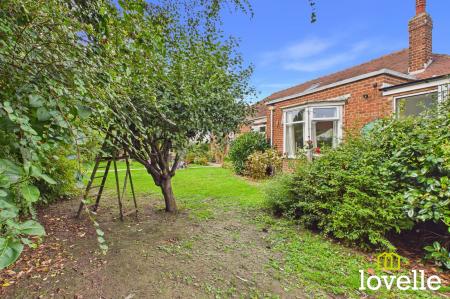
Located in the popular residential area of St Margarets Avenue, this lovely three bedroom bungalow boasts spacious accommodation, a contemporary fitted kitchen & well established, private gardens.
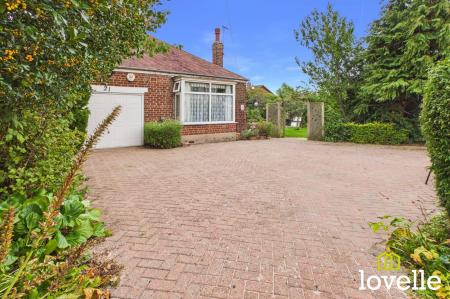
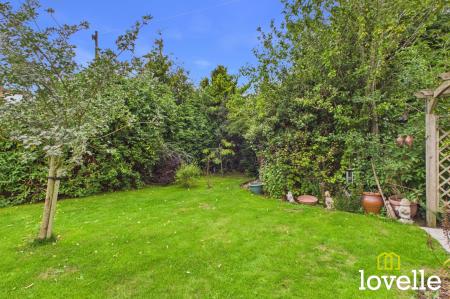
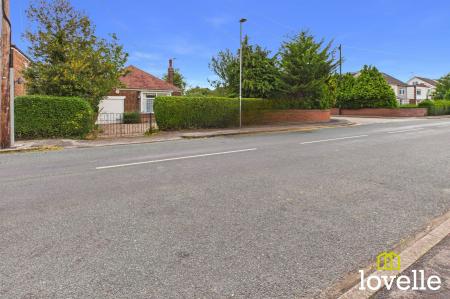
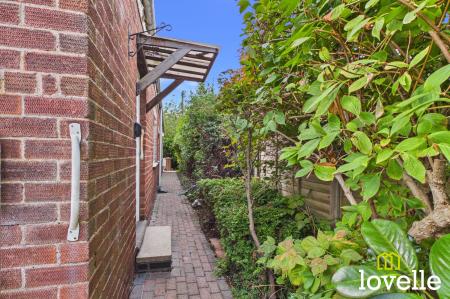
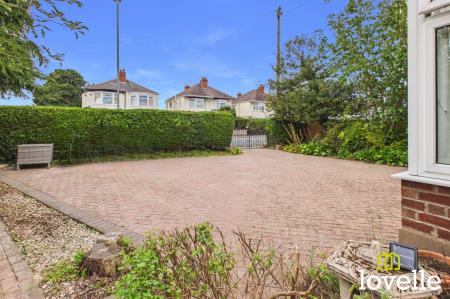
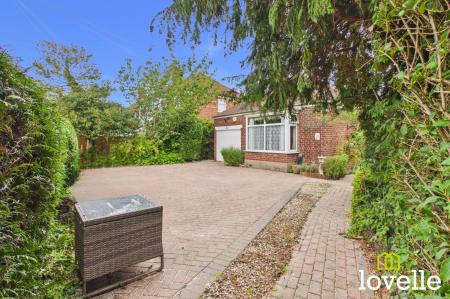
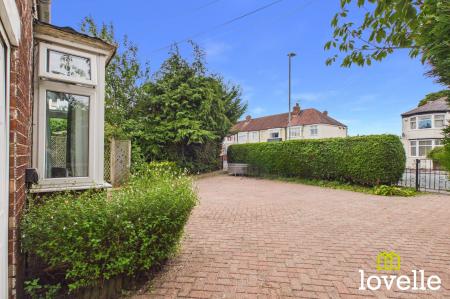
The property is located on a generously-sized corner plot, set back from the road with a spacious block-paved driveway & entirely private behind mature hedging to the perimeter.
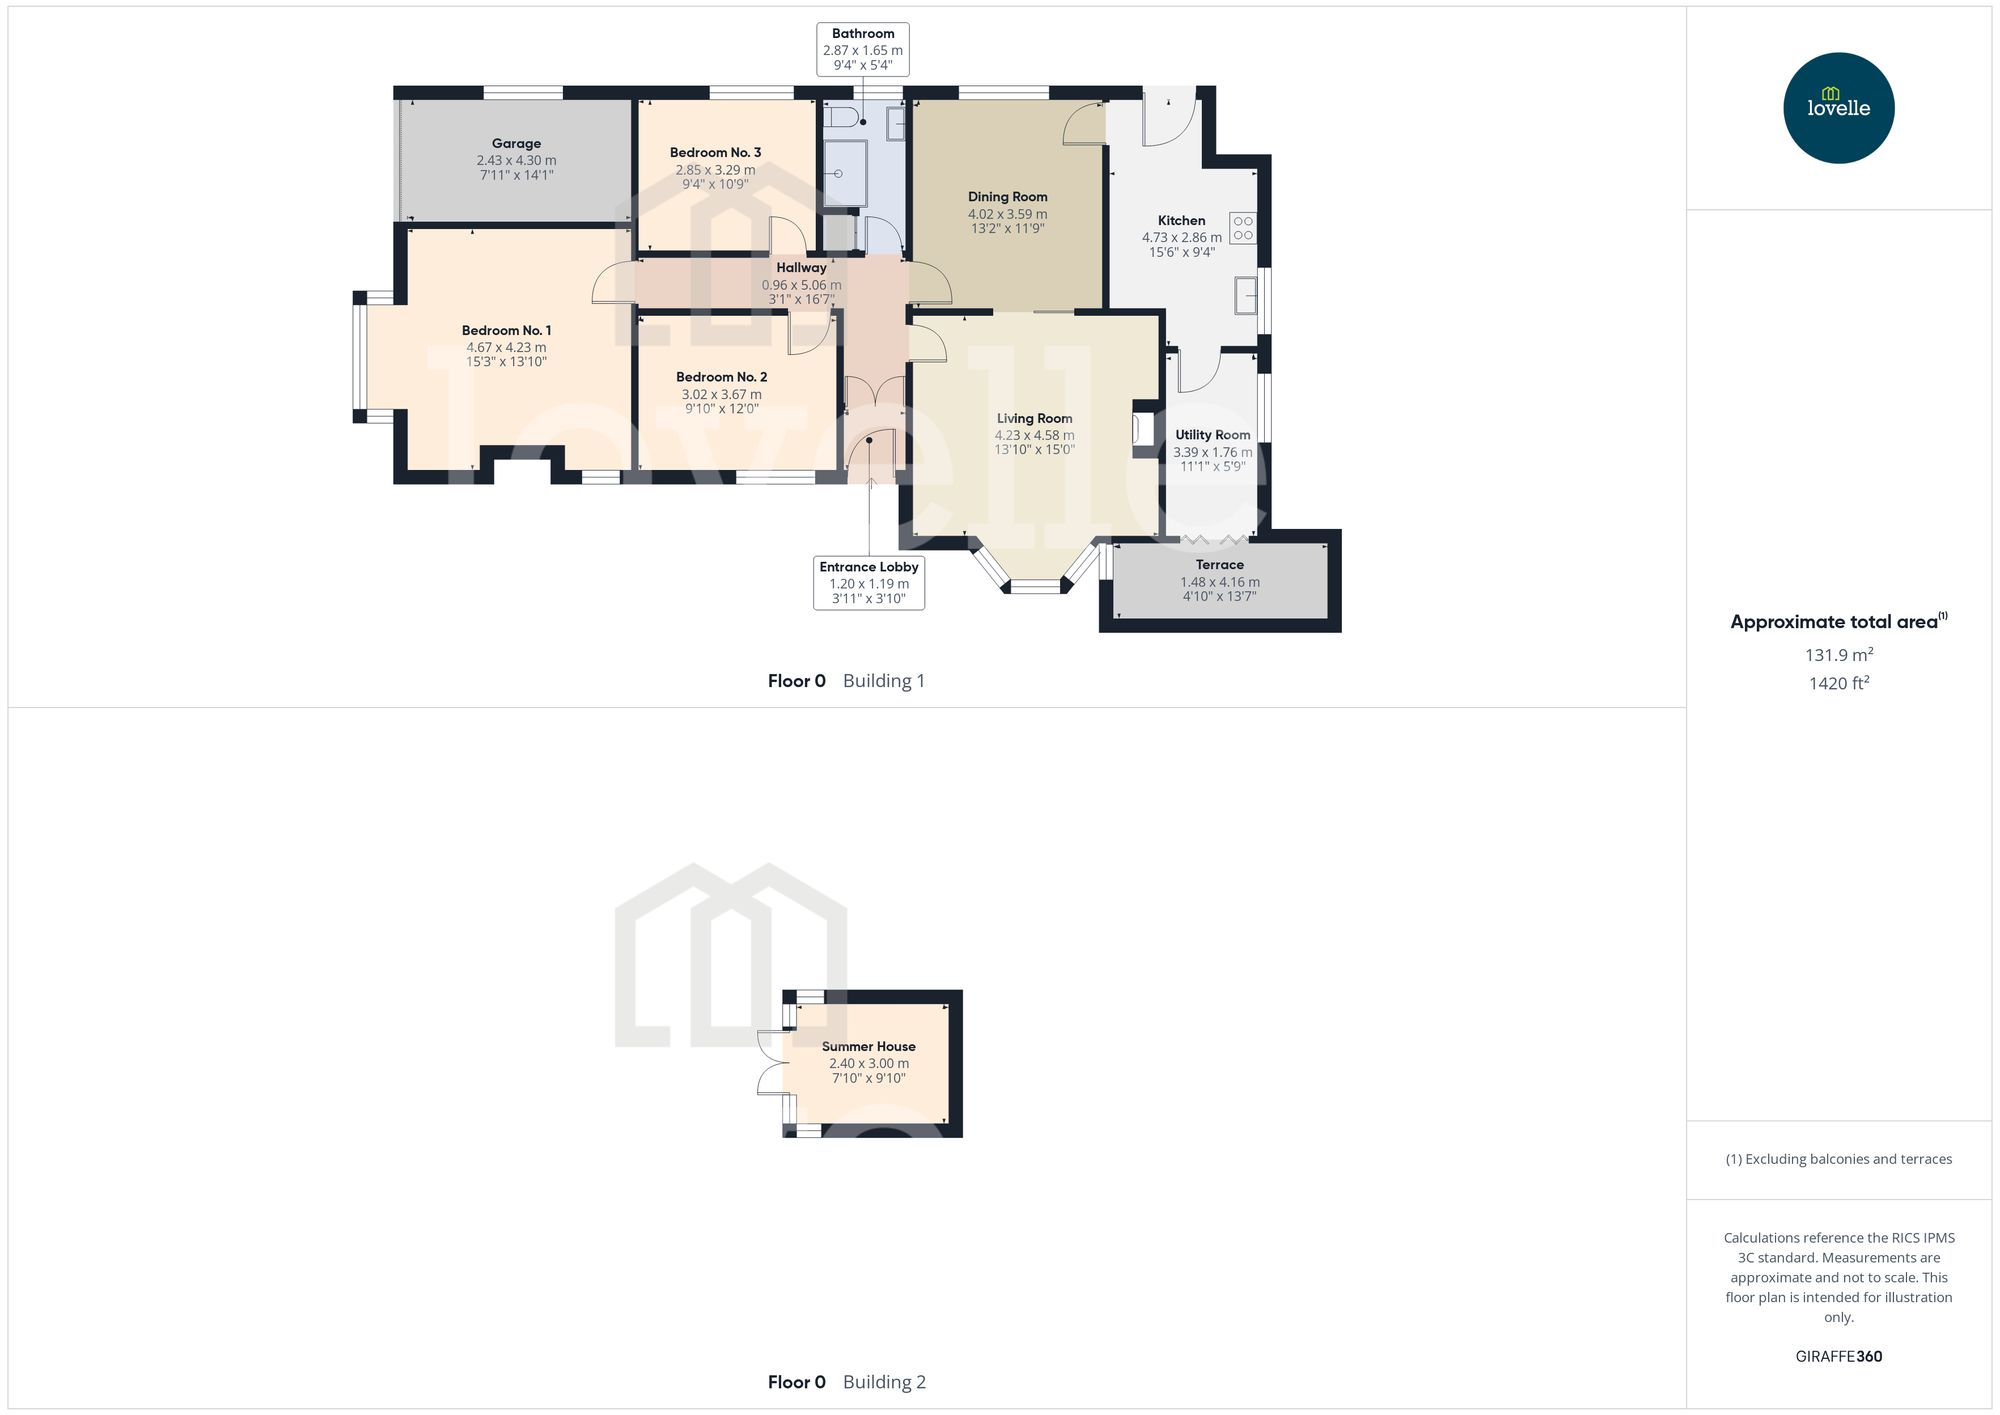
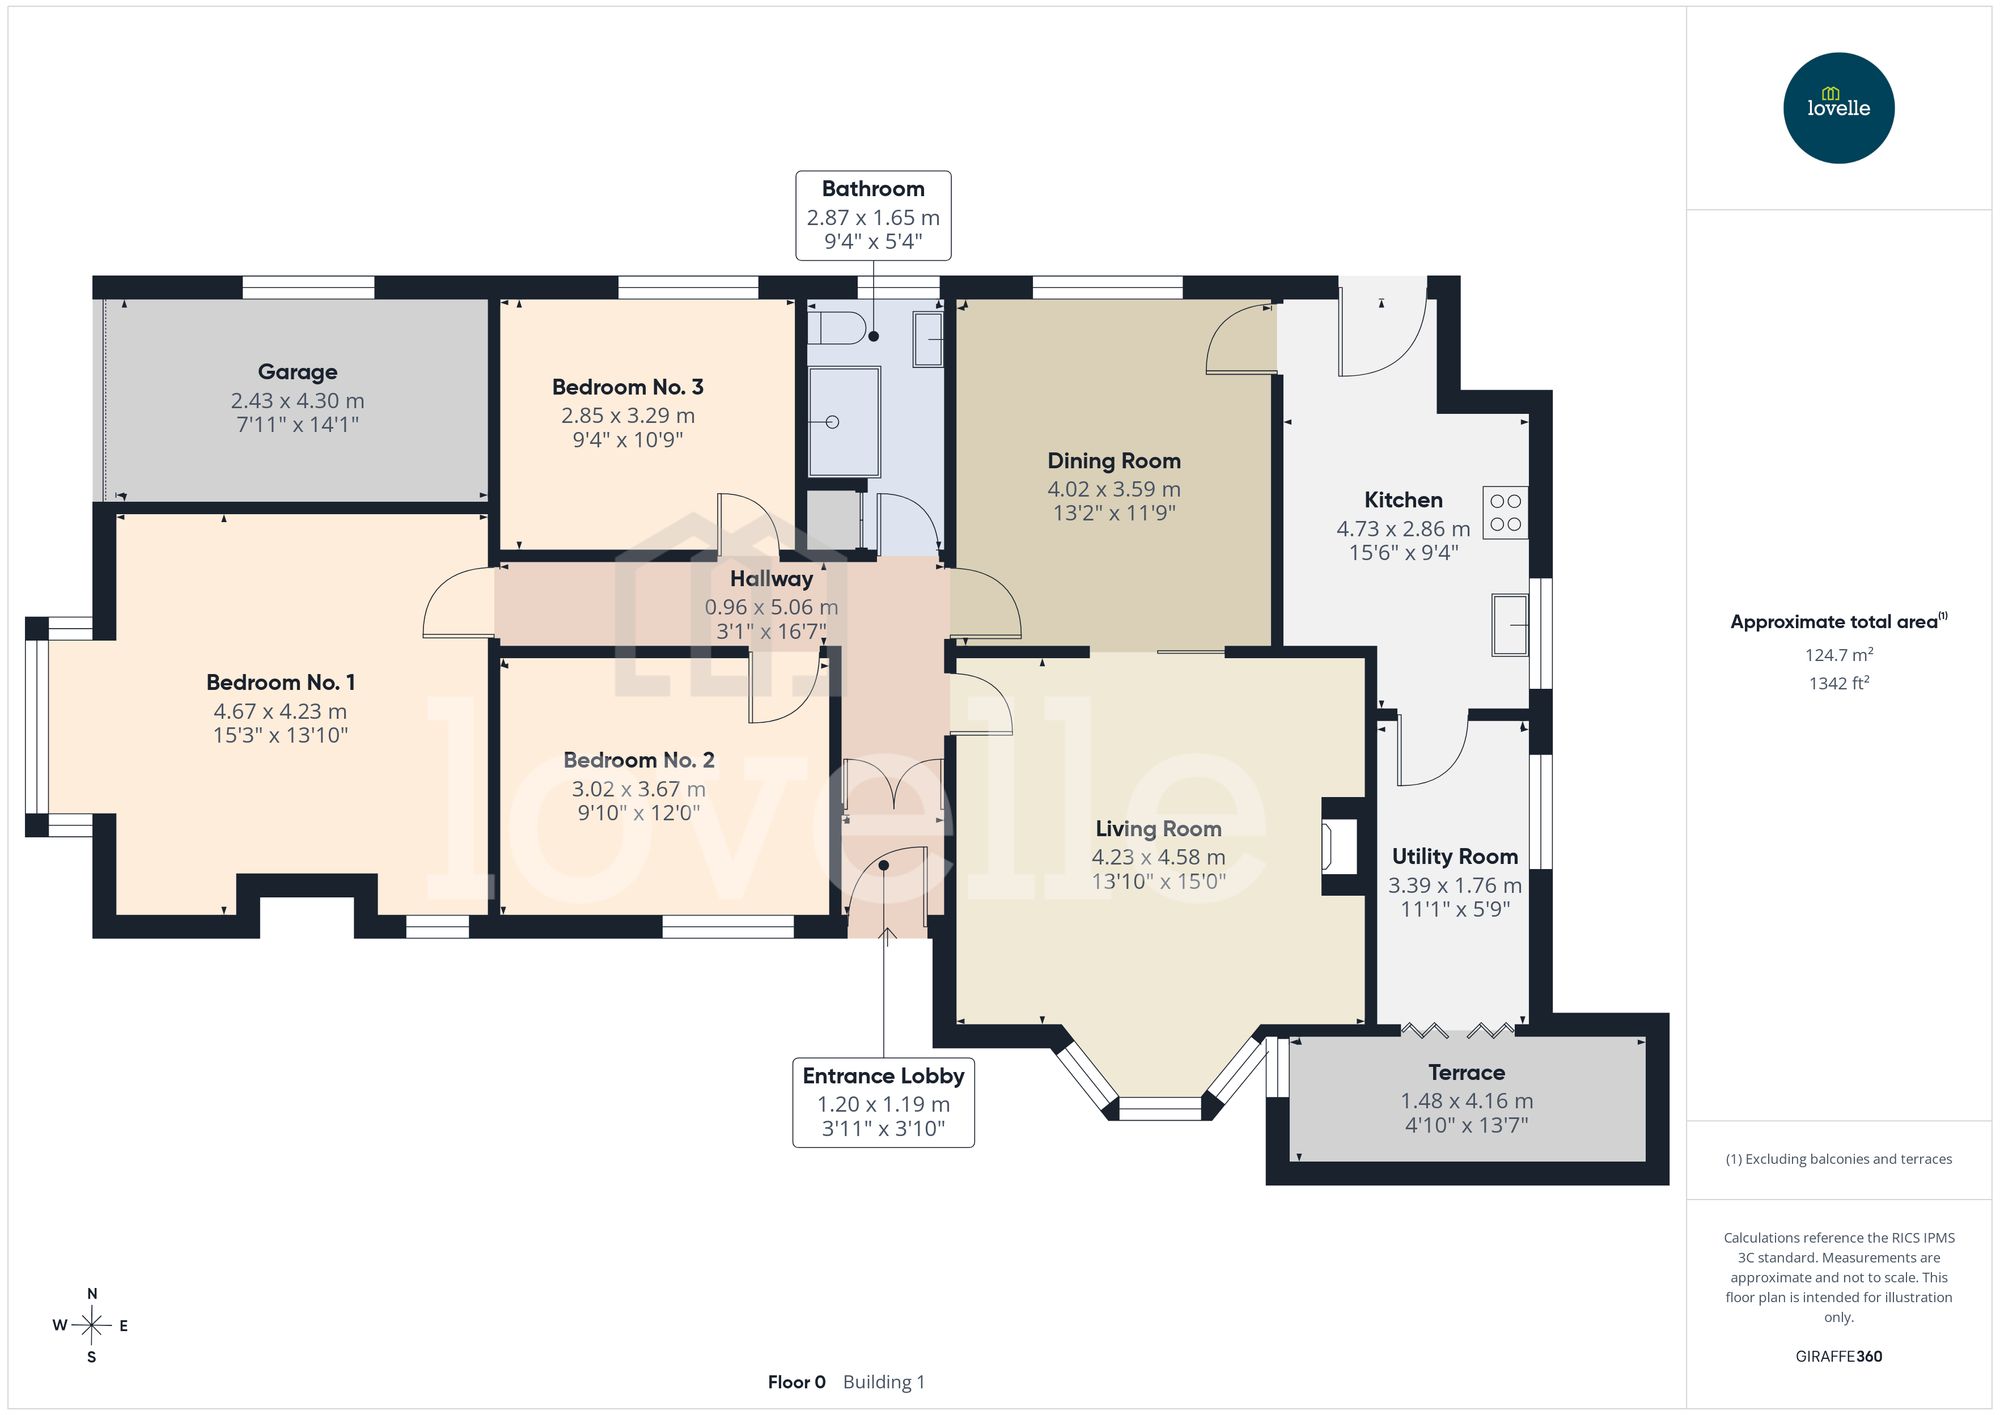
The entrance to the bungalow is to the side elevation, the property offers a superb layout having the bedrooms to the front with the reception rooms located to the side & rear, enjoying views over the South-facing gardens.
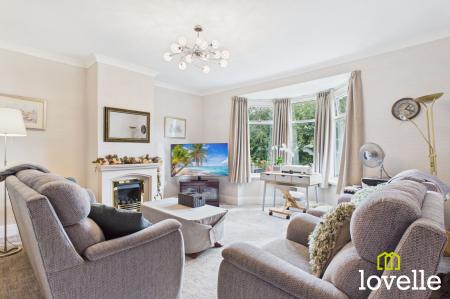
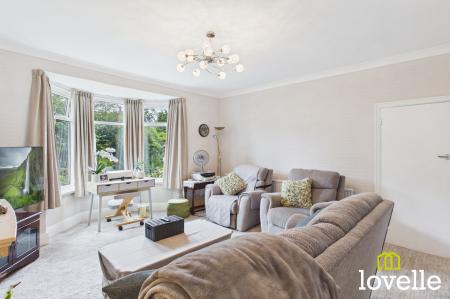
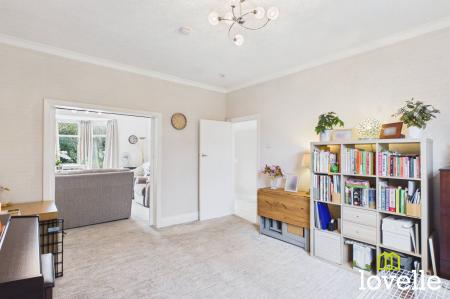
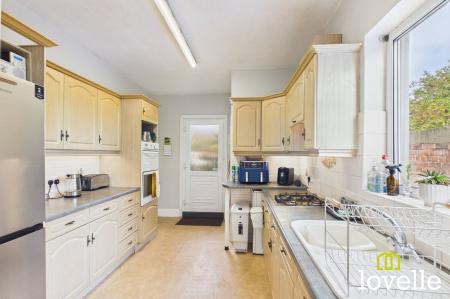
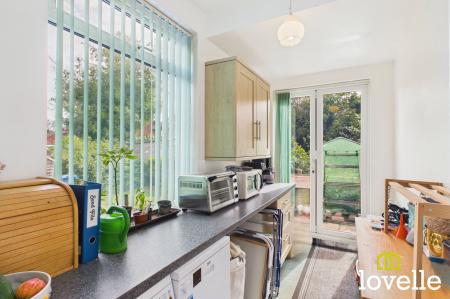
The living accommodation is set across two spacious reception rooms connected via sliding glass doors. The sitting room boasts high ceilings & a South-facing, walk-in bay window which floods both rooms in all-day sunlight. The adjacent dining room is directly connected to the kitchen which is finished in pine-effect fitted units & decorative tiled splashbacks. There is a walk-in pantry & a spacious utility room, leading from the kitchen. The utility room is fitted with full-height, bi-fold doors leading out to a South-facing terrace, creating a fabulous bright space.
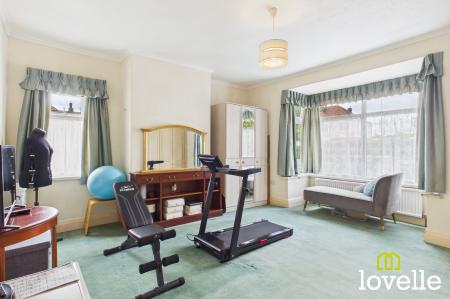
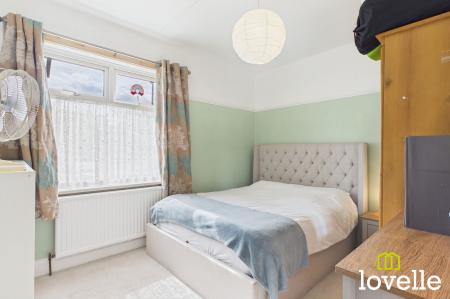
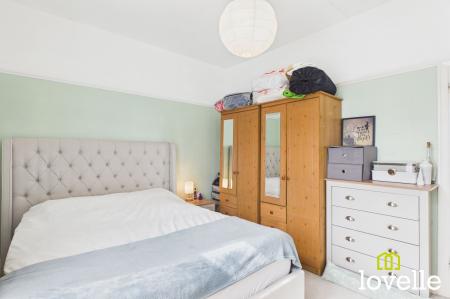
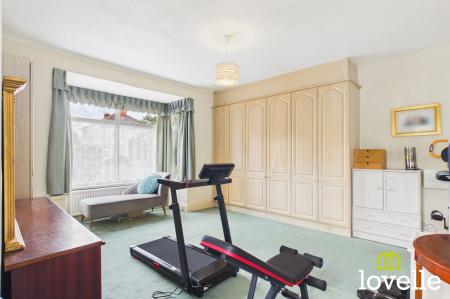
The principal bedroom is an expansive, dual-aspect room offering views across the front & side gardens, it benefits from fitted wardrobes & a large walk-in bay window to the front elevation. Bedrooms two & three are generously-sized double rooms, both bright & airy with large picture windows.
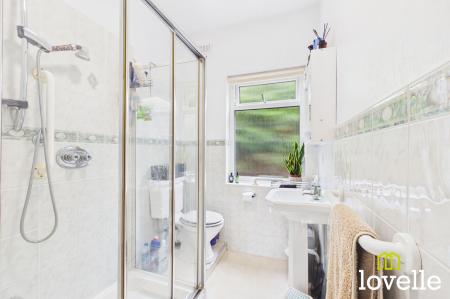
The bathroom is fitted with a three piece suite, offering a large shower cubicle, a pedestal wash basin & a close-coupled W.C. all in a traditional style with Chrome fittings. The walls are tiled in the main & there is a large airing cupboard.
The bungalow also benefits from a large & fully boarded loft, a full rewire of the property was undertaken in 2019, the Worcester Bosch Greenstar gas boiler was fully over-hauled in March this year & a large vented water tank was installed in 2020 to upgrade the system. There is an integrated garage to the front of the property with power, lighting & water supply, it benefits from a powered up & over vehicle door & an external power socket.
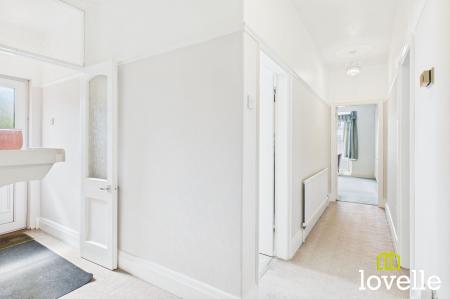
The initial entrance to the property is through a uPVC half-glazed door & into this lobby area, there is coat storage & original, double vestibule doors which lead through to the central hallway.
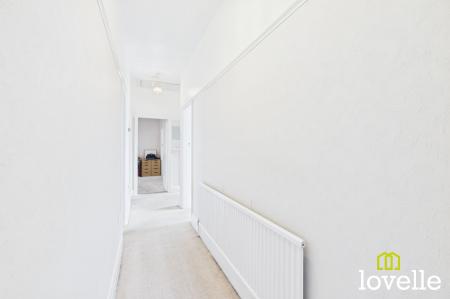
An L-shaped hallway running along the centre of the building & providing access to most of the ground floor rooms. The room is laid to carpet, there are high ceilings & an original timber picture rail. A retractable loft hatch with a timber ladder provides access to the large boarded loft.
A spacious sitting room, laid to carpet & boasting a walk-in bay window with a south-facing aspect. There is a elegant stone fire surround with a gas fire insert, double, sliding, timber & glass doors lead through to the dining room & allow the room opened-up for entertaining.
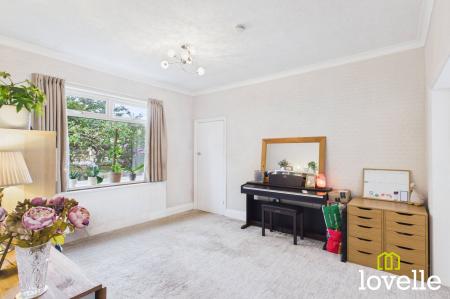
Located off the sitting room & with a large picture window to the rear walkway. The room can be opened-up to the sitting room through the siding glass doors to allow for entertaining, access to the kitchen is through a door the rear corner & there is a further door leading to the central hallway.
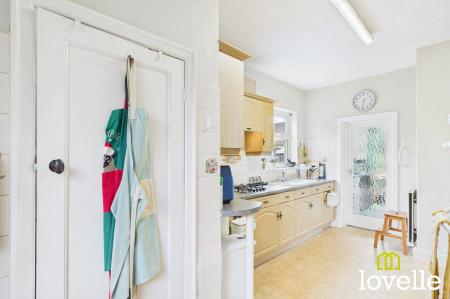
Fitted with a range of wall and base units in a Pine effect finish with laminated worksurfaces over, the room is laid to vinyl flooring & there is a tiled splashback. Space is provided for a larder fridge-freezer, there is a four ring gas hob with extraction over & a high-level, fan-assisted gas oven & separate grill. There is a walk-in pantry cupboard & a glazed door leads to a utility room.
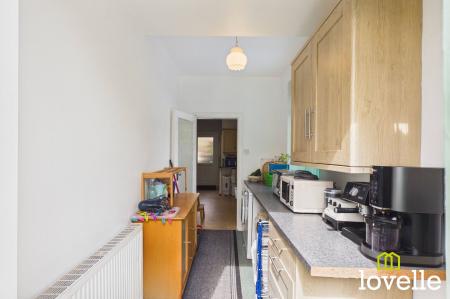
Conveniently located directly off the kitchen, space is provided for a range of free-standing appliances, there are wall & base units for additional storage & worksurface provides space to locate small appliances. There is a window to the rear garden & bi-fold doors lead out to a raised, South-facing terrace.
Located to the front of the property, this spacious dual aspect room offers views across the side garden & the front paved terrace. The room is laid to carpet & there is a range of fitted wardrobes.
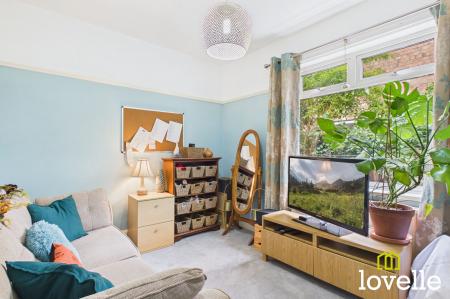
A generous double bedroom with a large, South-facing picture window offering views across the side garden.
A further double bedroom located to the side of the property, the room is laid to carpet & there is a large picture window.
Fitted with a traditional-style three-piece suite comprising of a large walk-in cubicle with a Chrome thermostatic shower, a pedestal wash basin with Chrome fittings & a close-couped W.C. The walls are fully-tiled to the splash areas and half-tiled around the room & there is a full-height airing cupboard which conceals a modern, vented water tank. There is a mirrored vanity unit above the wash basin, a MIRA shower seat & grab rail are fitted within the cubicle.
| Tax Band | % | Taxable Sum | Tax |
|---|
Struggling to find a property? Get in touch and we'll help you find your ideal property.