Rasen Road, Tealby, LN8
5 bedroom Detached bungalow For Sale
£685,000 | Available

A rare opportunity to purchase this attractive, spacious and well-presented 5-bedroom detached bungalow of substantial character and with significant potential, offering 2
reception rooms, 2 bathrooms and set in an impressive 2.3 acres of grounds in the sought-after village of Tealby. VIEWING ADVISED with NO ONWARD CHAIN
Situated in the highly regarded and picturesque village of Tealby, this attractive, generously proportioned and
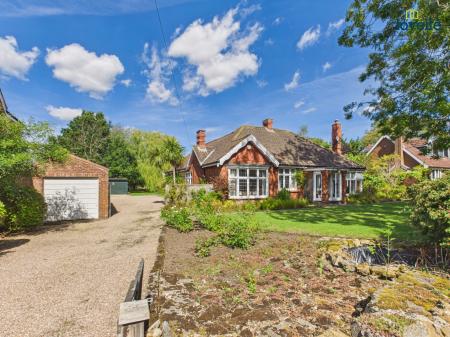
well-presented five-bedroom detached bungalow offers a rare combination of spacious accommodation, versatile living space and an impressive 2.3 acres of grounds. The property, which was built in the 1920s in the Arts and Crafts style and retains many stunning, original period features, has also been extended, renovated and updated over time. It therefore provides excellent flexibility for family life, with five good-sized bedrooms, two bathrooms and two reception rooms, creating a comfortable and adaptable home with plenty of space for entertaining, working from home or accommodating guests.
At the heart of the property are the two reception rooms, offering a choice of spaces for relaxing and
entertaining, while the well-appointed accommodation provides ample room for a growing family, multi-generational living, home working, or those simply looking for a substantial single-storey home. The sunny, private, rear patio area, accessible from the kitchen and living/dining room, also provides opportunity to easily extend living and entertaining outside and enjoy the beautiful surrounding private grounds and views.
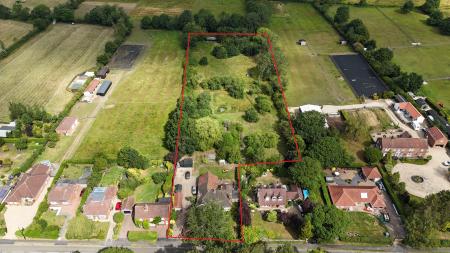
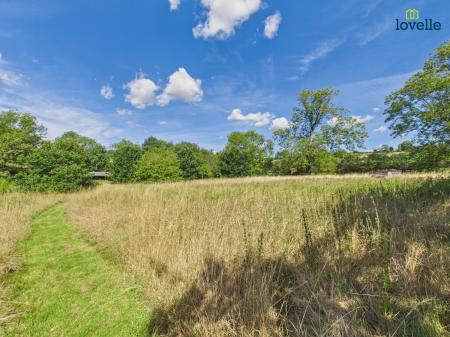
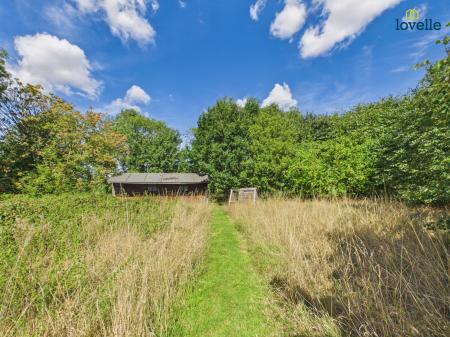
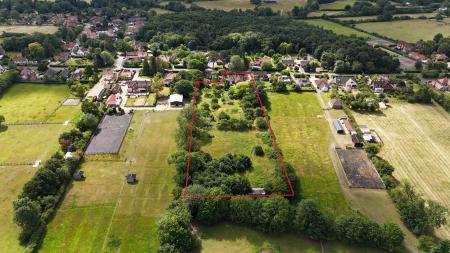
Externally, the property is particularly noteworthy, occupying approximately 2.3 acres and providing an exceptional amount of private outdoor space. The beautifully established grounds, formerly used for commercial horticultural purposes and more recently for equestrian grazing and stabling, offer considerable scope for a variety of uses, whether that be further developing and enjoying the gardens, keeping animals, pursuing hobbies or simply making the most of the space, privacy and views that this sizeable plot affords.
Tealby is renowned for its attractive village setting and countryside surroundings, making this one of Lincolnshire’s most desirable locations for those seeking a more rural lifestyle while retaining convenient access to nearby amenities and transport links. Offered with no onward chain, this is a rare opportunity to acquire a substantial character property and outstanding grounds, both with huge potential, in an exceptional village location. EPC rating: Unknown. Council tax band: F, Tenure: Freehold,
The property is situated in the sought after village of Tealby which lies on the western fringes of the Lincolnshire Wolds an area designated as being of Outstanding Natural Beauty. The village itself is very picturesque and has several amenities which include a highly regarded primary school, historic church, bowls club, tennis club, public house, tea room & community village shop. Market Rasen is only 4 miles away. Tealby is also on 'The Viking Way' which leads through to Walesby. The village is situated halfway between Lincoln & Grimsby.
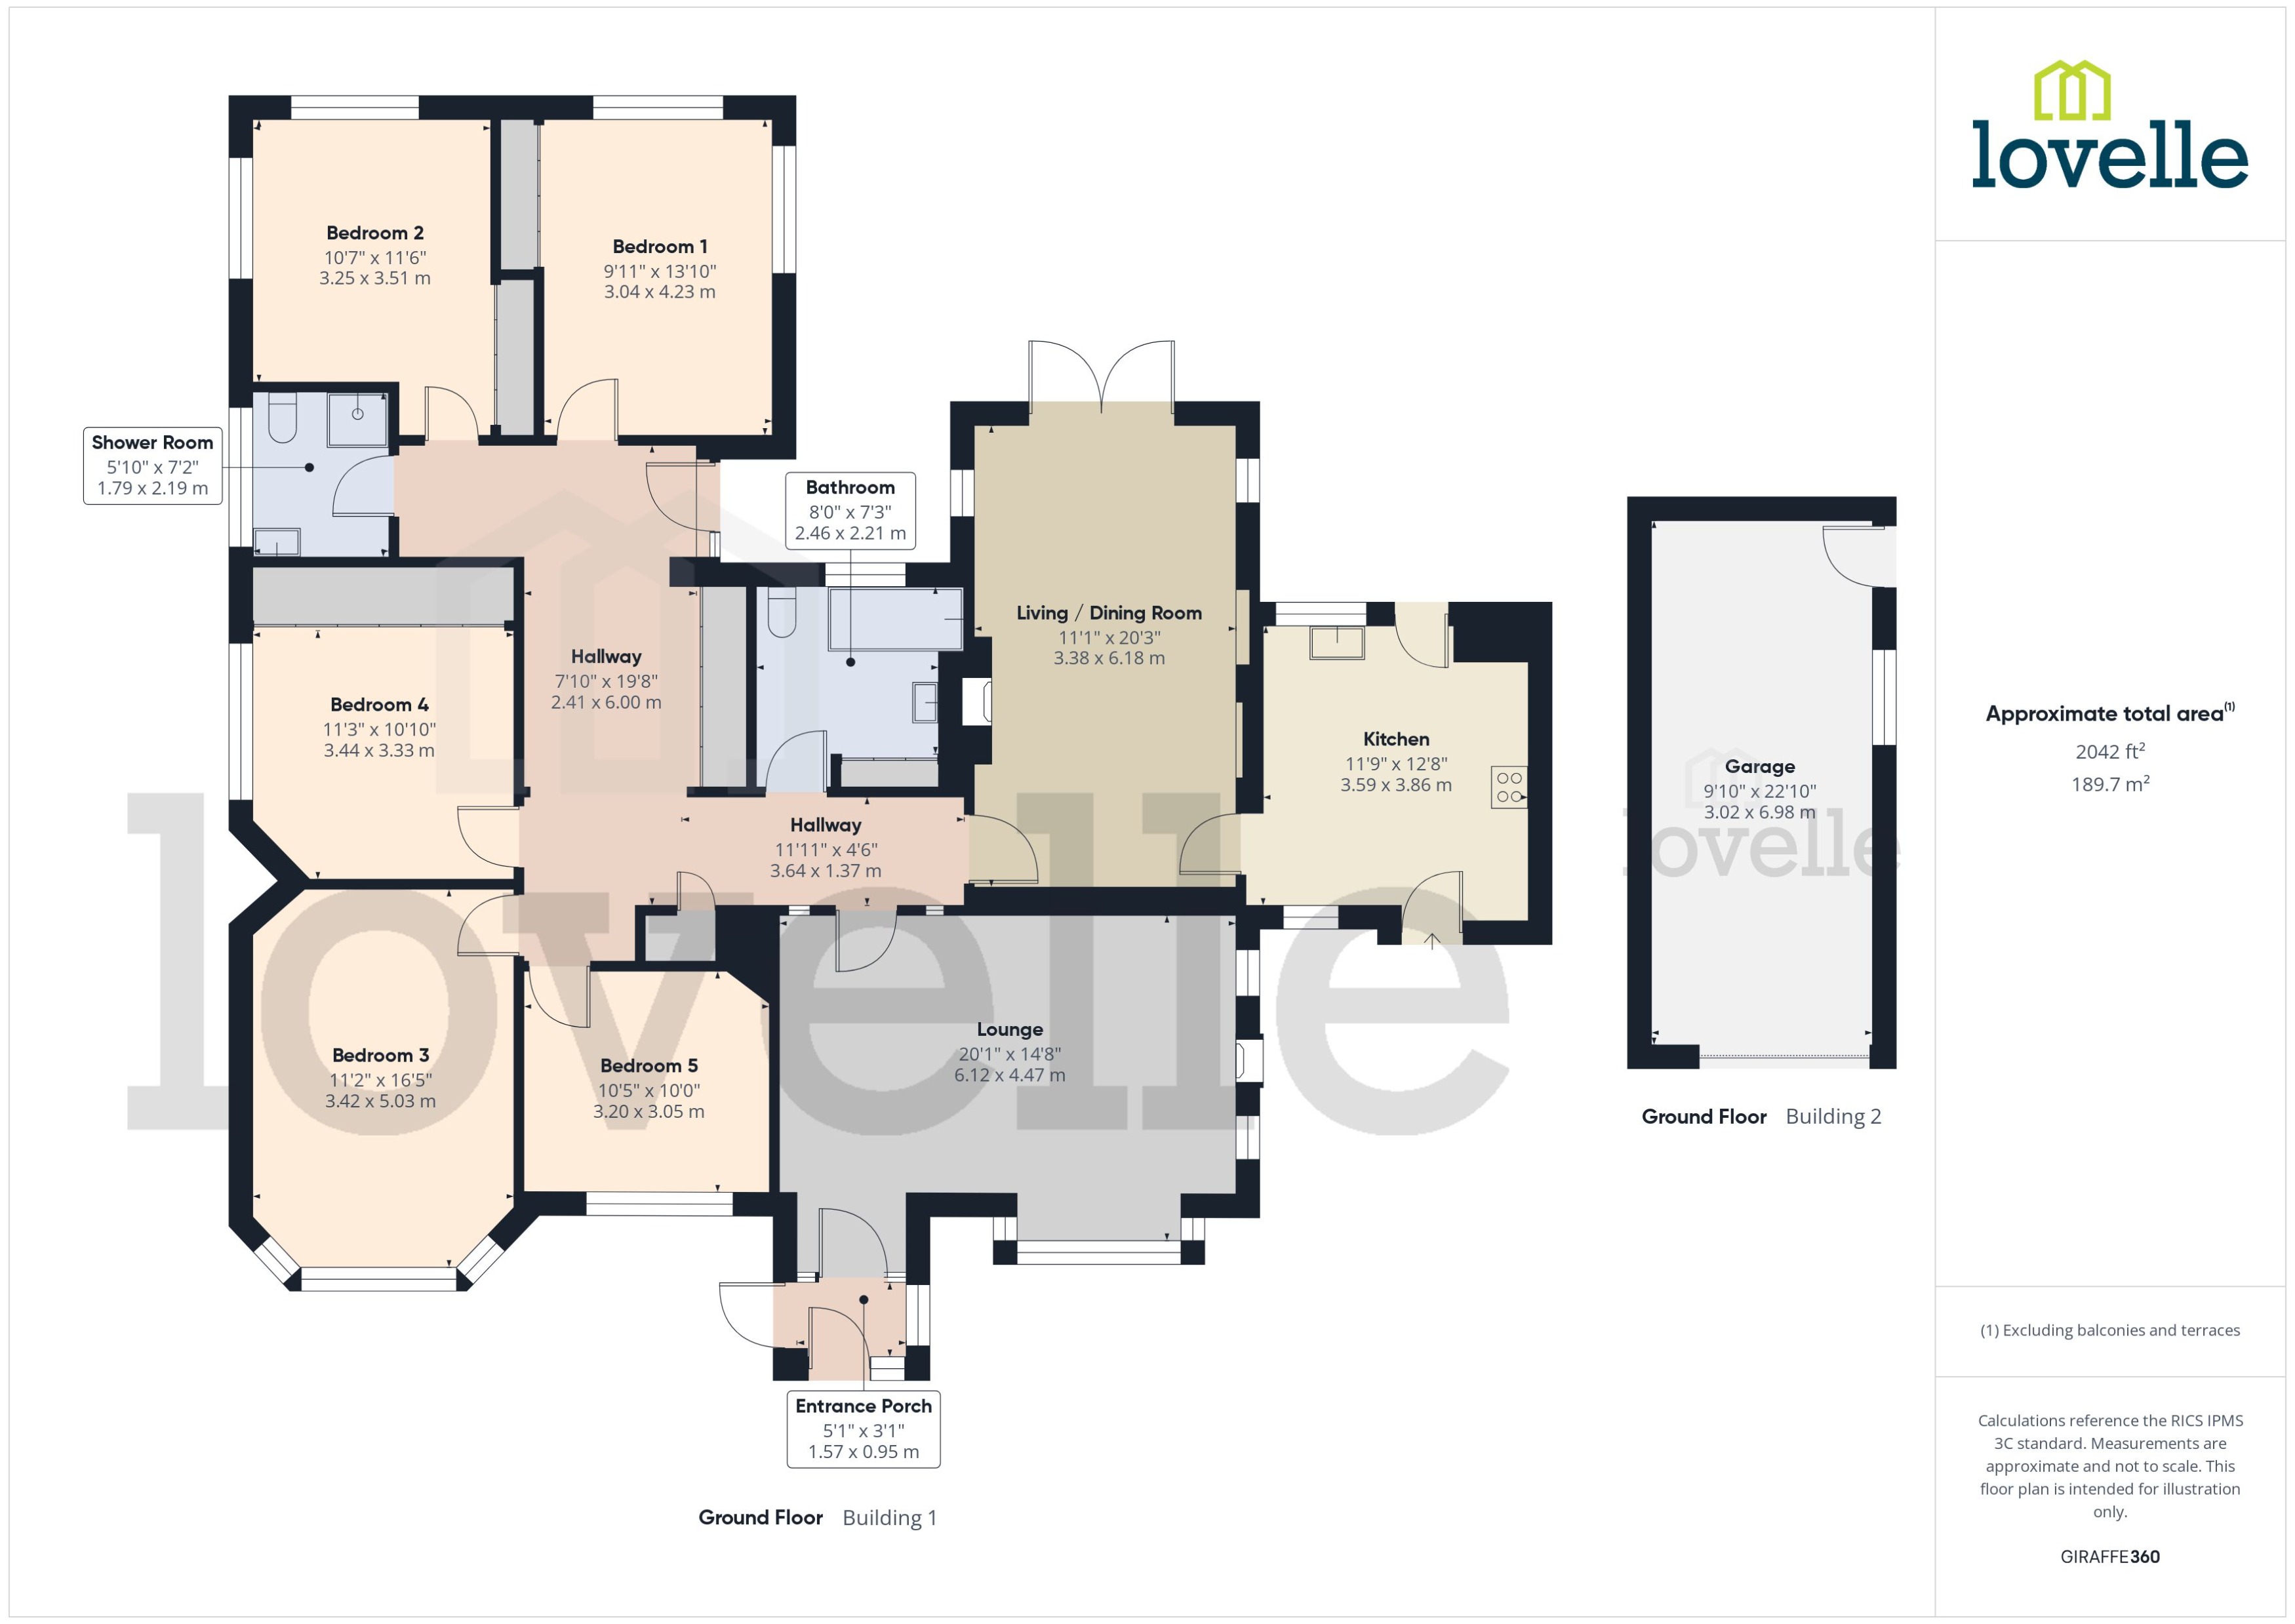
glazed entrance door, brick period pillars, windows to all aspects and tiled flooring
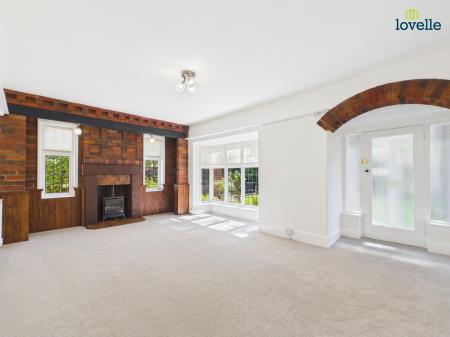
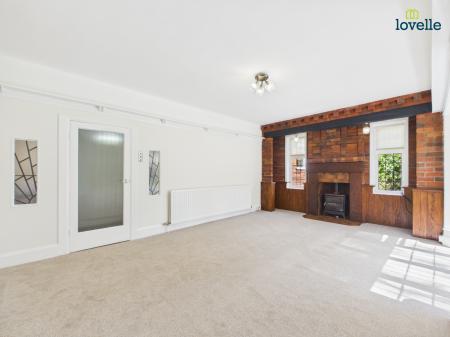
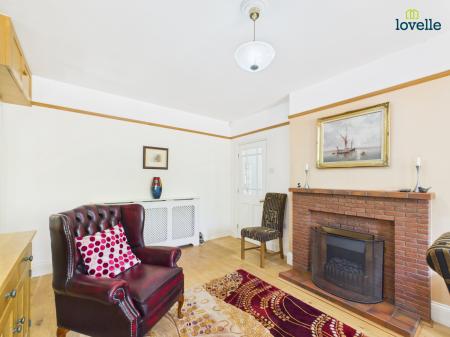
glazed entrance door, feature exposed brick archway, leaded, period bay window with window seat, leaded windows to side aspect, radiator and feature exposed brick fireplace
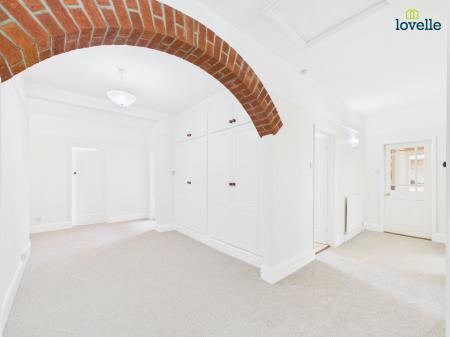
2 radiators, roof void access, cloak cupboard, feature exposed brick archway, an extensive range of fitted storage and original glazed interior leaded windows and glazed entrance door
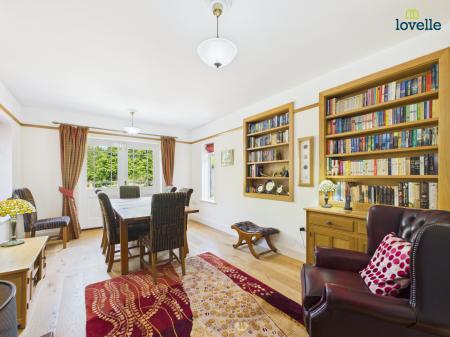
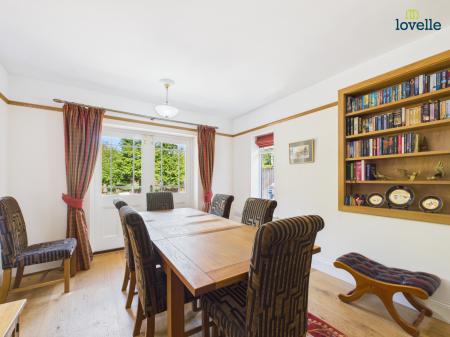
double glazed double doors to rear aspect and patio, dual aspect double glazed windows, solid wood flooring, feature fireplace, radiator and bespoke fitted storage
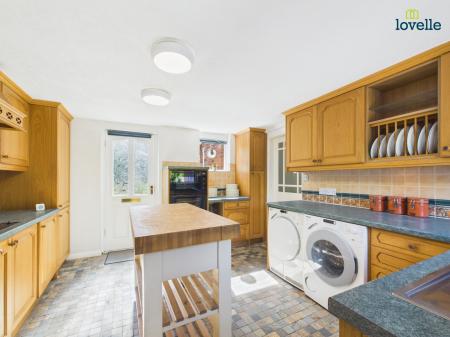
a range of fitted wall and base units, electric double oven, space and plumbing for washing machine, space for tumble dryer, stainless steel sink unit, space and plumbing for dishwasher, integrated fridge freezer, tiled splashbacks, tiled flooring, dual aspect windows and glazed entrance doors to front aspect and rear aspect/patio
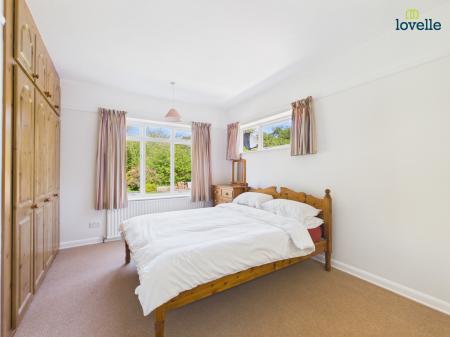
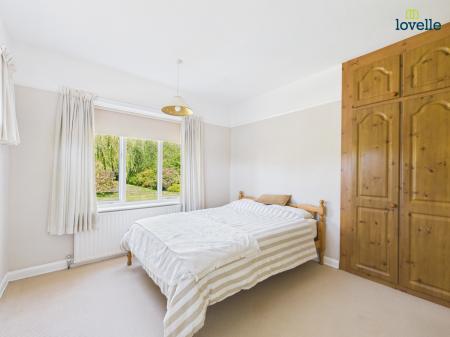
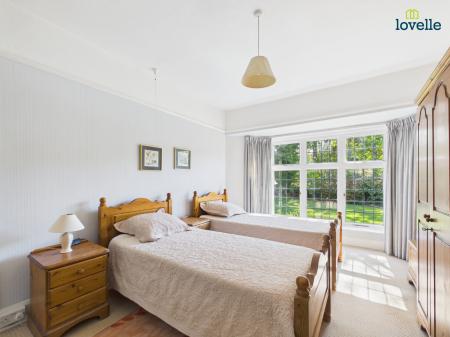
double glazed windows to rear and side aspects providing views of gardens and surrounding countryside, radiator and fitted wardrobes
double glazed windows to rear and side aspects providing views of gardens and surrounding countryside, radiator and fitted wardrobes
original period bay window with window seat to front aspect providing views over front garden and radiator
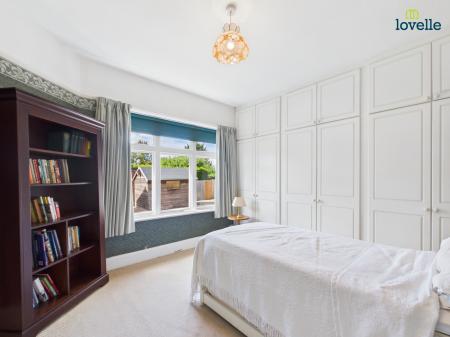
window to side aspect, radiator and fitted wardrobes
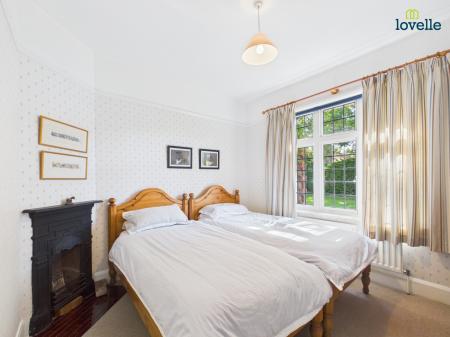
original period window to front aspect providing views over front garden, radiator and feature fireplace
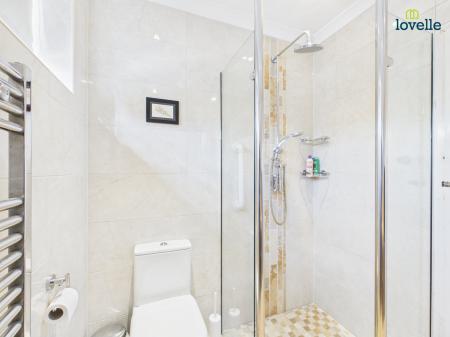
3 piece suite comprising low level WC, hand wash basin, walk in shower, tiled flooring with underfloor heating, tiled splash backs, heated towel rail and double glazed window to side aspect
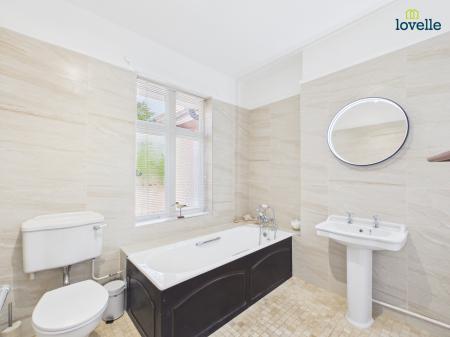
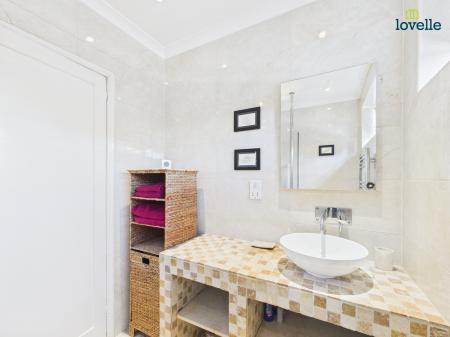
3 piece suite comprising low level WC, pedestal hand wash basin, panelled bath, airing cupboard housing wall mounted gas boiler, tiled splash backs, tiled flooring with underfloor heating, heated towel rail and glazed window to rear aspect
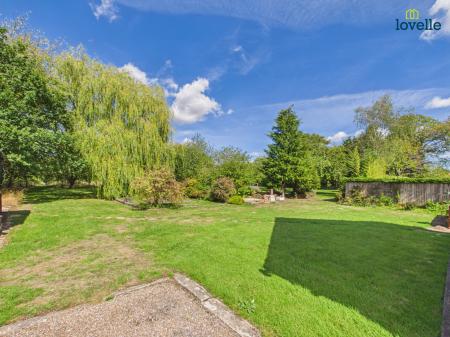
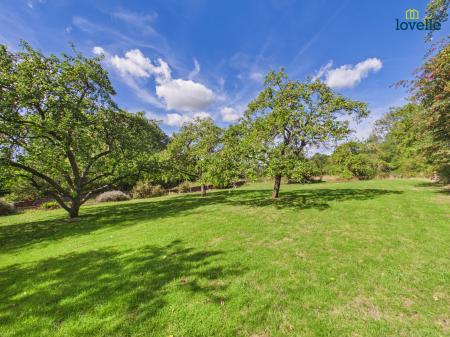
The property occupies a particularly impressive and generous plot extending to approximately 2.3 acres, offering a wonderful sense of space, privacy and seclusion. The beautifully established grounds include a wonderful mix of expansive lawns, mature specimen trees, well-stocked borders and a productive orchard, all blending seamlessly with the surrounding countryside. The grounds are complemented by a useful range of outbuildings, including a stable block and charming cabin/workspace, providing excellent versatility and scope for a wide range of leisure, business, equestrian or horticultural interests. Rarely does a property combine such substantial grounds with village convenience, making this a truly exceptional outdoor environment that is every bit as impressive as the accommodation itself.
up and over door, power, lighting, window to side aspect and timber entrance door
an extensive gated gravel driveway providing ample off road parking for a number of vehicles
The Vendor has previously explored the development potential of part of the land and intends to retain an overage provision in respect of the land. Any overage provision will be subject to negotiation with agreed terms and full details to be provided by the Vendor’s solicitors.
These particulars are for guidance only. Lovelle Estate Agency, their clients and any joint agents give notice that:- They have no authority to give or make representation/warranties regarding the property, or comment on the SERVICES, TENURE and RIGHT OF WAY of any property.
These particulars do not form part of any contract and must not be relied upon as statements or representation of fact. All measurements/areas are approximate. The particulars including photographs and plans are for guidance only and are not necessarily comprehensive.
Successful buyers will be required to complete anti-money laundering checks. Our partner, Hipla, will carry out the initial checks on our behalf. The current non-refundable cost is £24 inc. VAT per person. You’ll need to pay this and complete all checks before we can issue a memorandum of sale. The cost includes obtaining relevant data and any manual checks and monitoring that might be required.
| Tax Band | % | Taxable Sum | Tax |
|---|
Struggling to find a property? Get in touch and we'll help you find your ideal property.