Millhouse Woods Lane, Cottingham, HU16
4 bedroom Detached house For Sale
OIRO £425,000 | Available

An exquisite four bedroom family home in Cottingham. Lovingly maintained by the current owners & benefitting from a new roof in 2025. Offering space indoors & out, versatility & fabulous views!
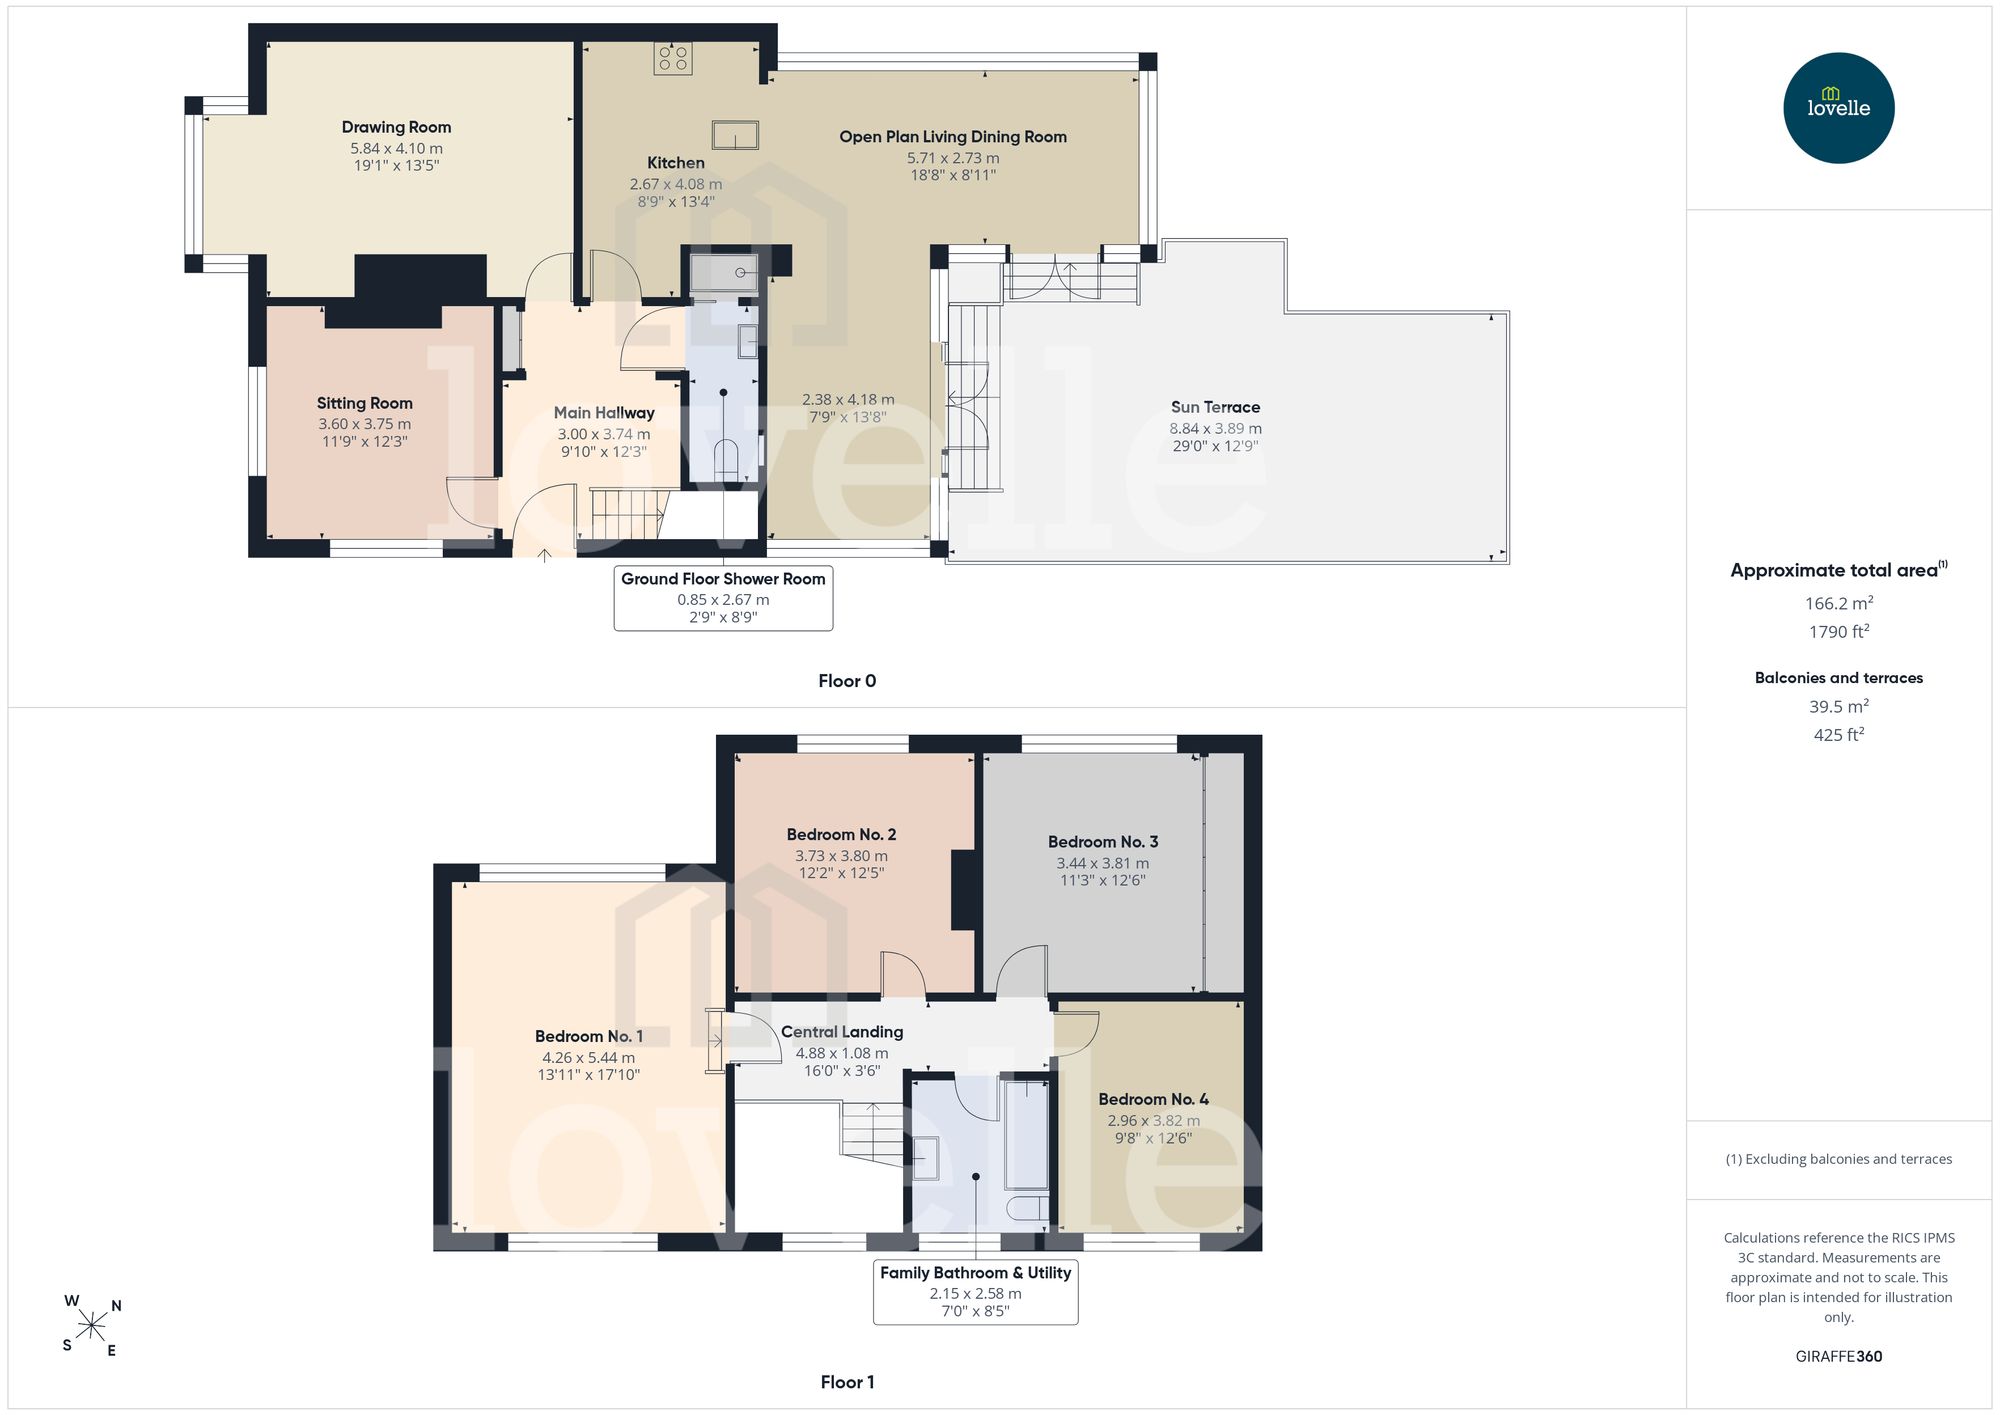
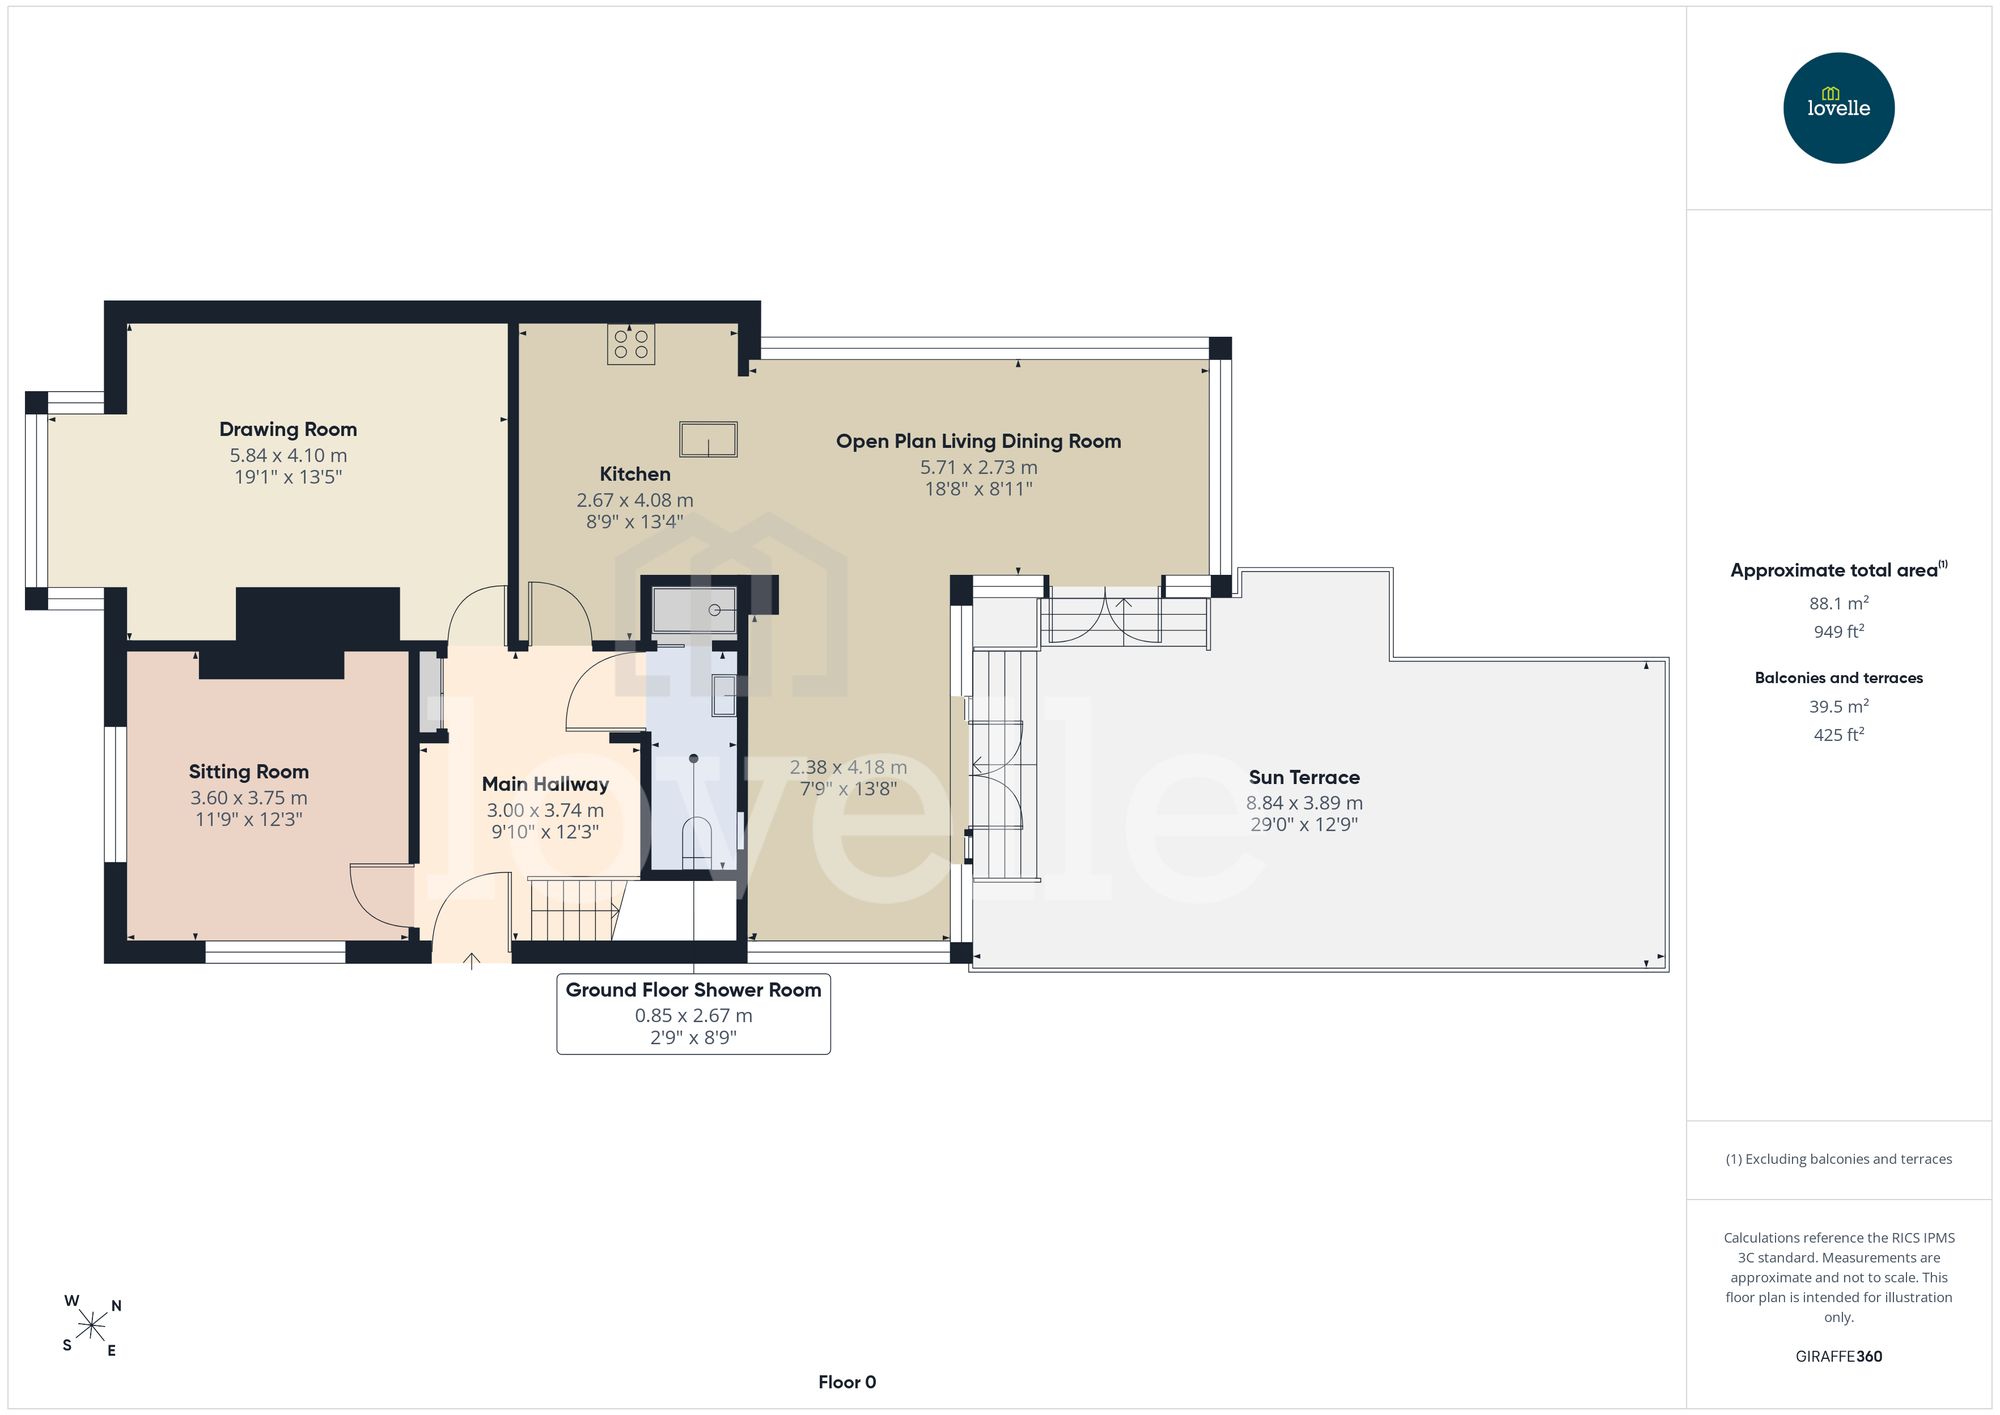
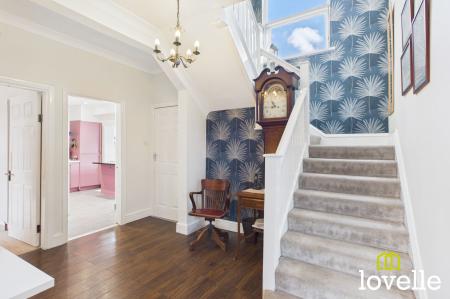
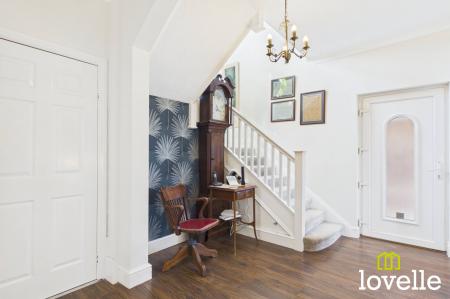
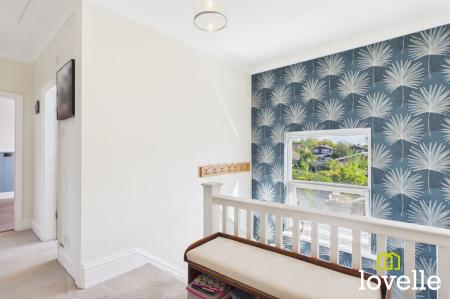
Step into the grand hallway and you are met with a fabulous kite winder staircase leading you up to the first floor, a huge window on the middle landing allows light to flood down into the room, this is bright & spacious entrance to the property with the hallway also providing access to the ground floor reception rooms, a shower room & storage cupboards.
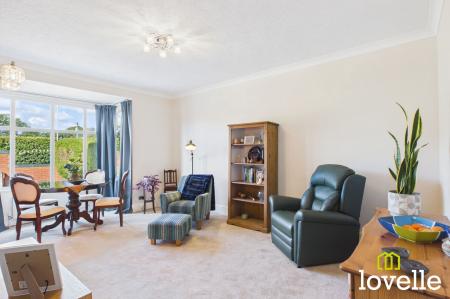
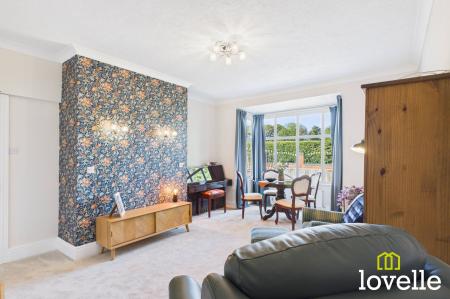
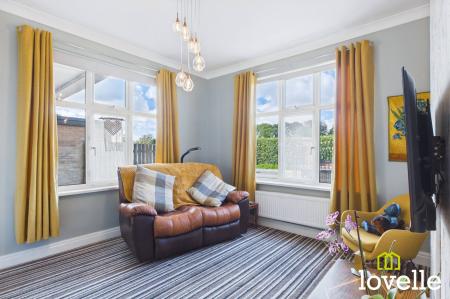
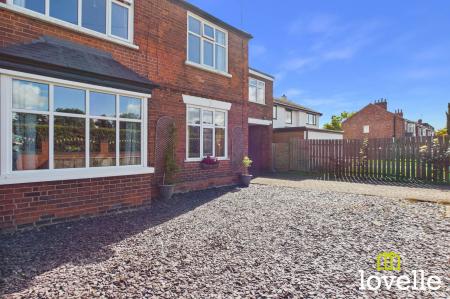
To the front of the property are two spacious reception rooms with high ceilings, the sitting room boasts dual aspect windows flooding the room with daylight & views across the front garden, while the drawing room with it’s box bay window, offers space, versatility & light.
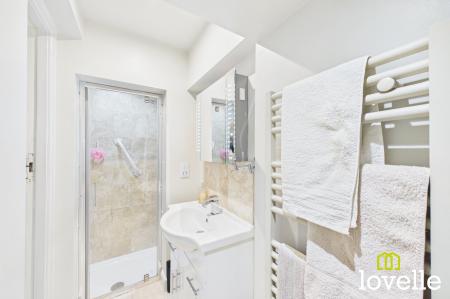
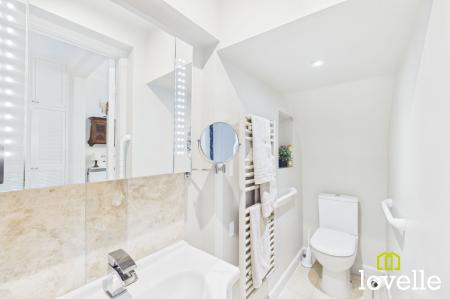
A ground floor shower room is directly off the main hall, it features a close-coupled W.C, a wash basin sat within a vanity cupboard & an enclosed shower cubicle. Natural Travertine wall tiling enhance the light feel of this room…a perfect addition to the ground floor accommodation for a busy family!
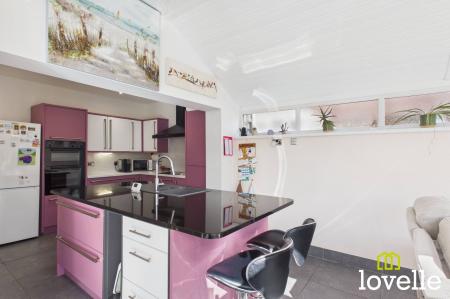
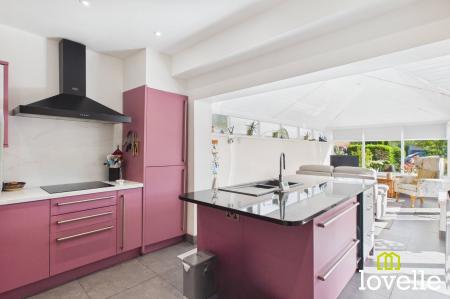
To the rear of the property is a large, open plan kitchen / living / dining area which opens out to the rear garden. The kitchen offers a stylish range of fitted units in a mix of blush pink & brilliant white, while white worksurfaces compliment the colour scheme. A vast central island, also in blush pink, boasts an impressive, single piece of black granite as the worksurface, providing huge amounts of space for food preparation, serving & entertaining. Integrated appliances include high-level dual ovens, an induction hob with extraction over, a dishwasher & a composite sink with drainer & Chrome mixer tap. Granite floor tiles, spot downlights & under cupboard lighting all add to the thoughtful design elements of this room.
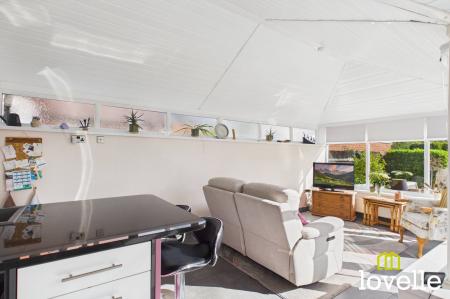
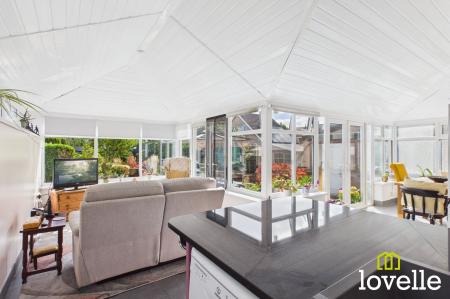
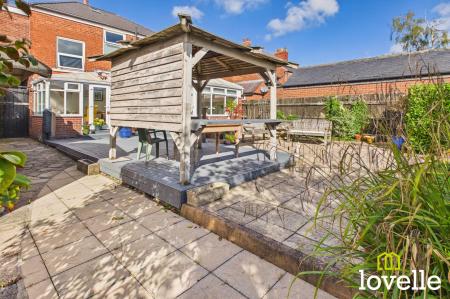
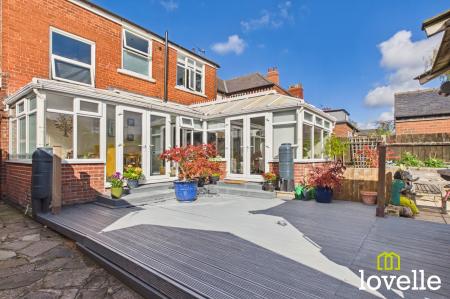
The fabulous entertaining kitchen opens out to the large living & dining area, a further fantastic reception room offering space & versatility. The room is bright & airy with a wall of windows overlooking the garden, two sets of double French doors open out to the wrap-around decked terrace allowing for seamless indoor to outdoor living.
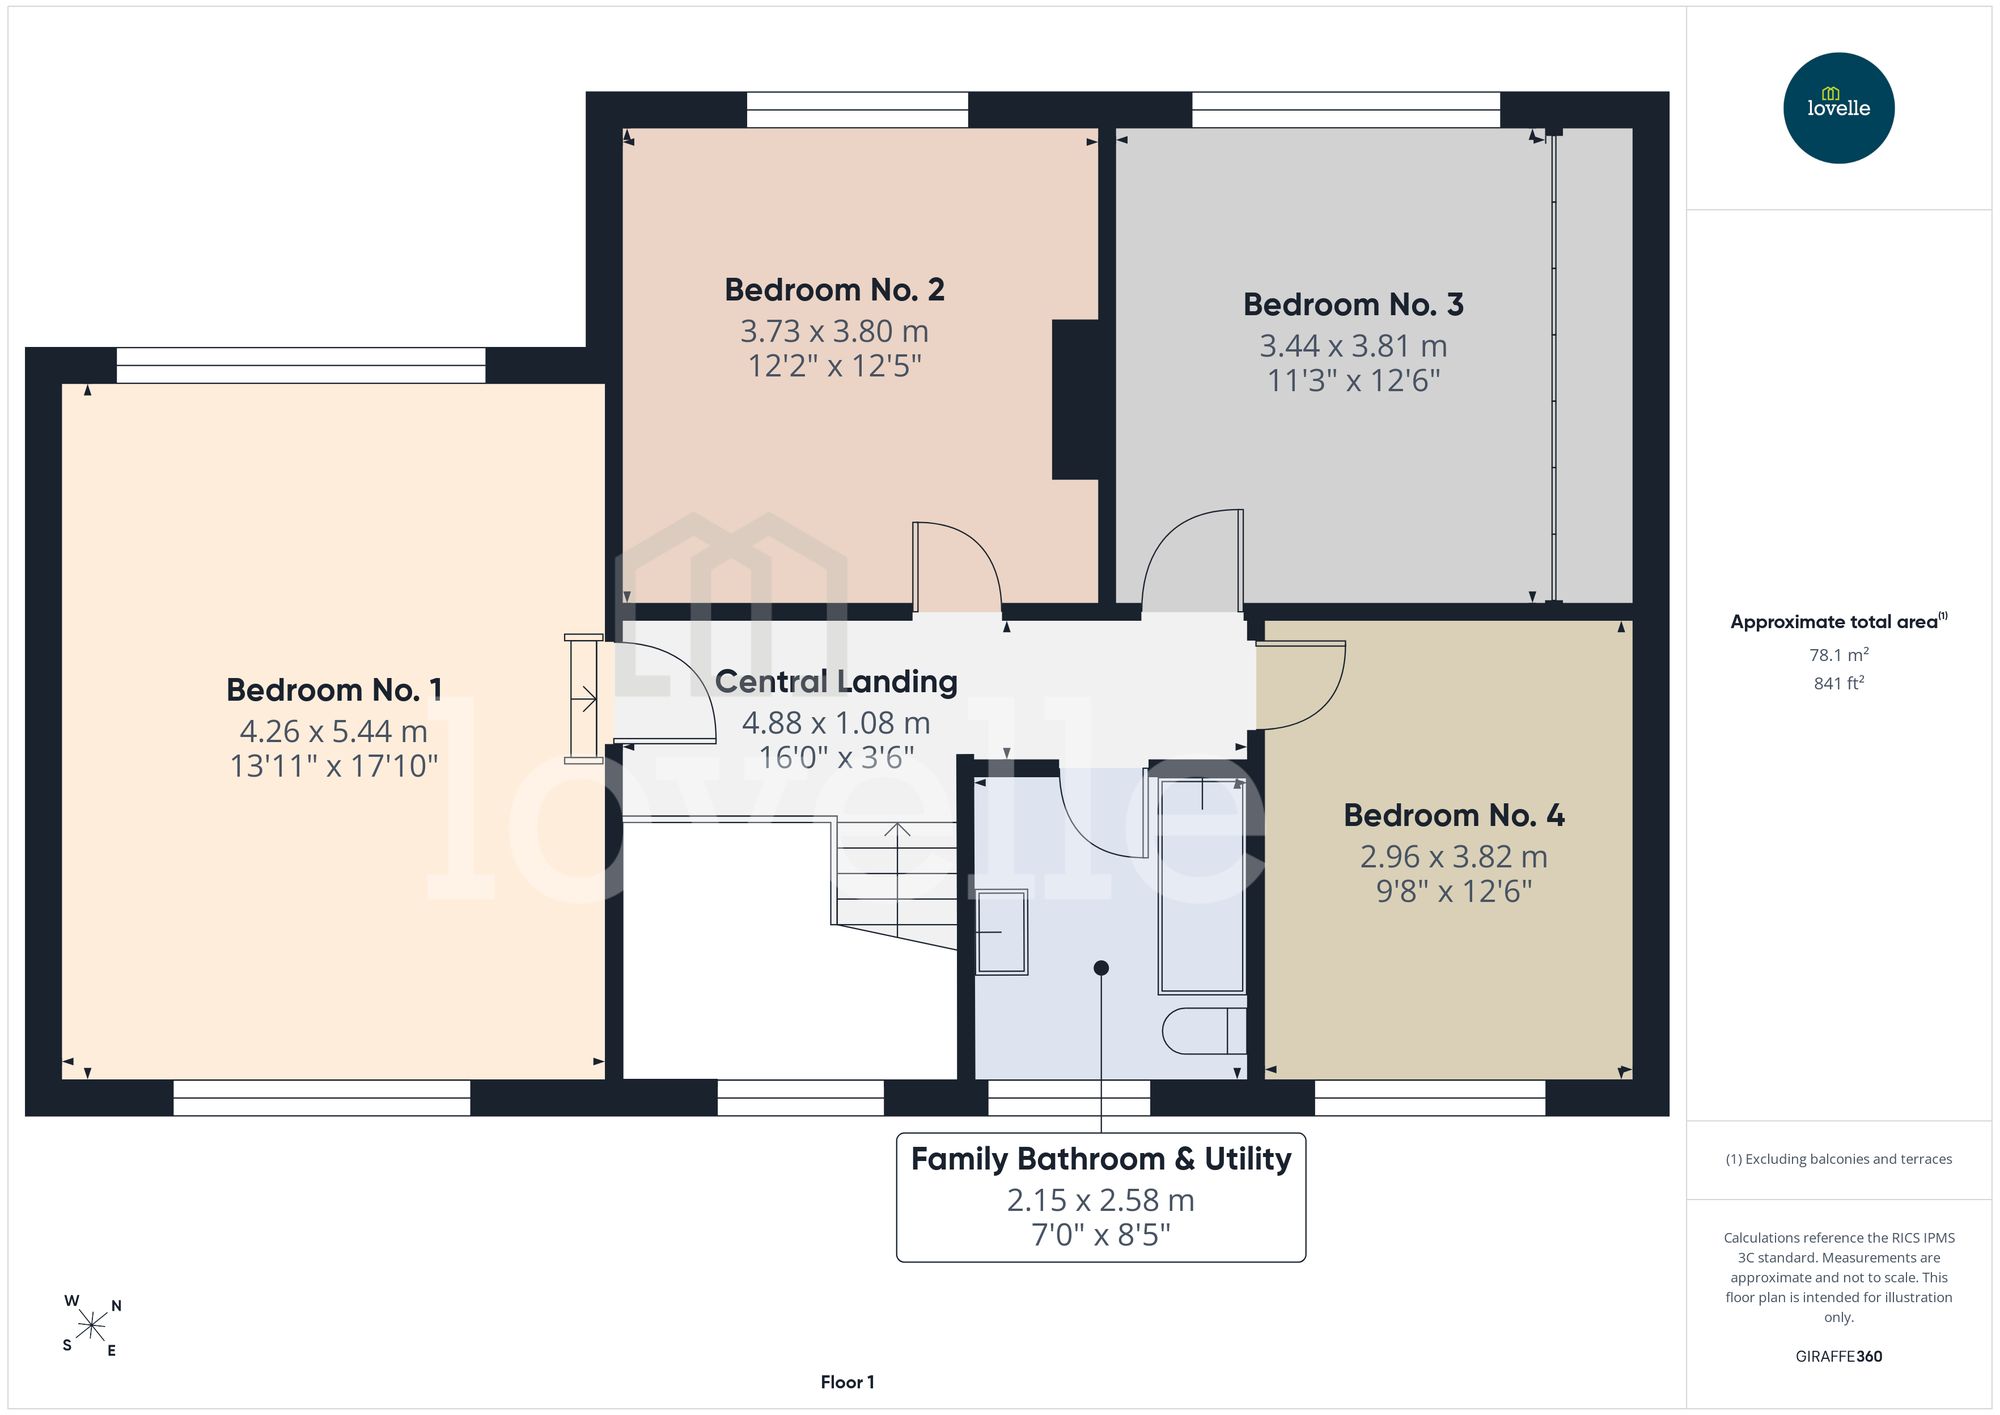
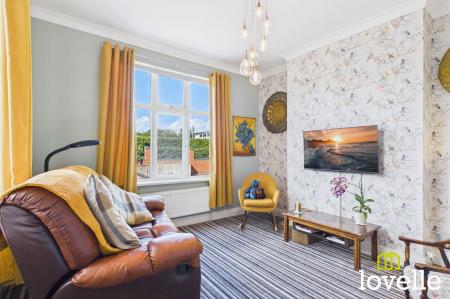
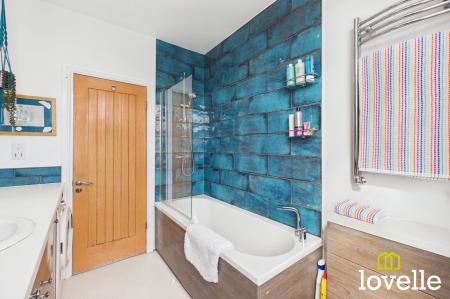
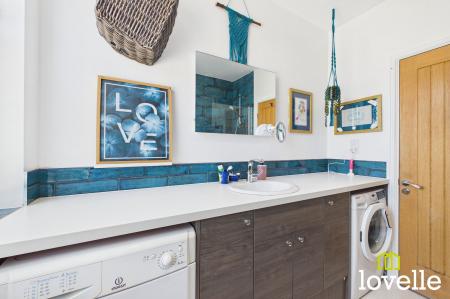
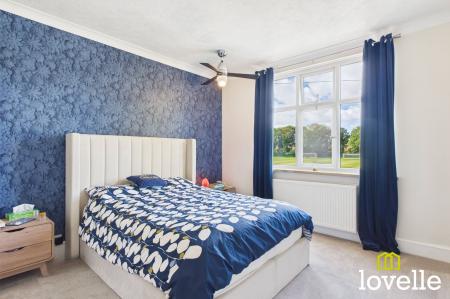
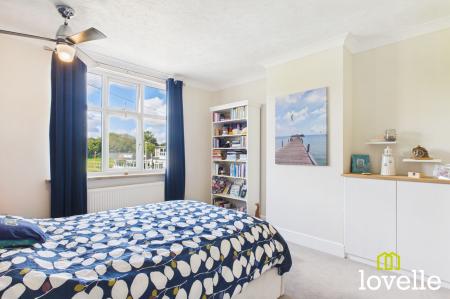
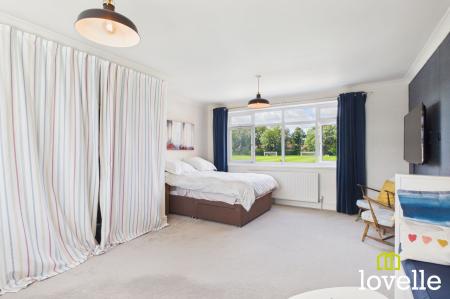
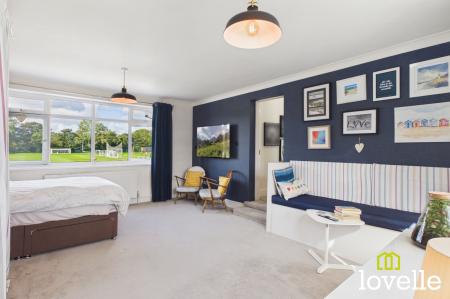
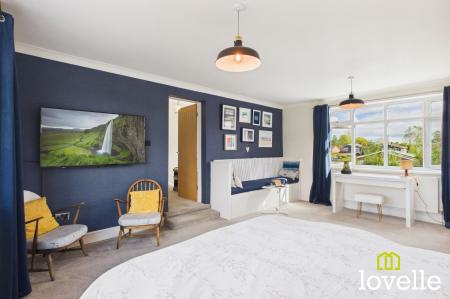
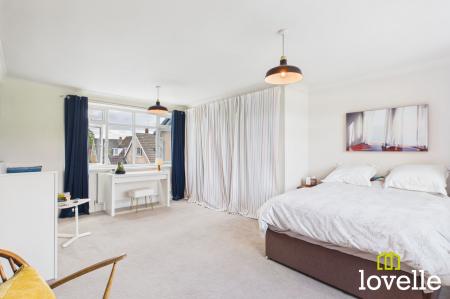
To the first floor are four large bedrooms & the family bathroom, the principal bedroom boasts over 20 square metres of floor space & is filled with natural light from dual aspect windows to the front & rear of the property. Bedrooms two & three both enjoy views to the front elevation across the Hull City training ground & are both generous double bedrooms. The fourth bedroom is to the rear of the property & is also a generous double room offering views across the rear garden. The first floor is served by the family bathroom featuring a three piece suite comprising of bath with shower over, a close-coupled W.C. & a wash basin set within a large vanity unit. The bathroom also features plumbing & power for free-standing laundry machines.
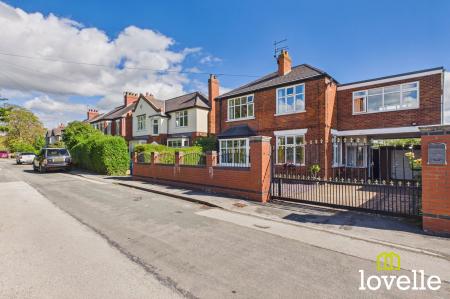
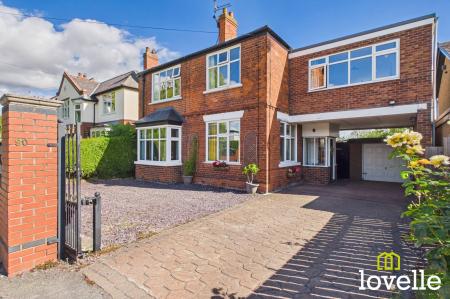
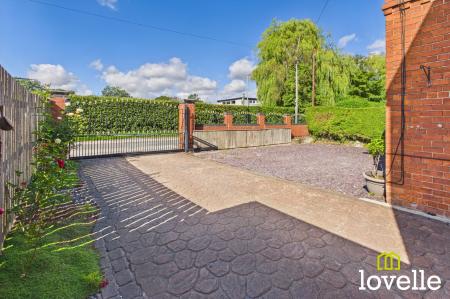
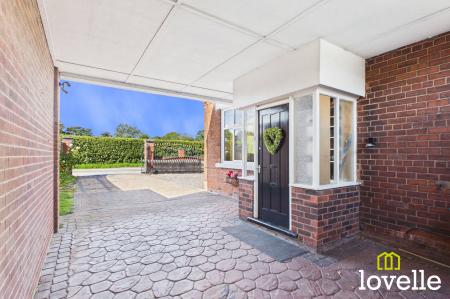
To the outside of the property is a secure front garden & driveway, providing gated off-road parking for multiple vehicles. The driveway leads to a car port & detached garage which can also be accessed via side personnel door.
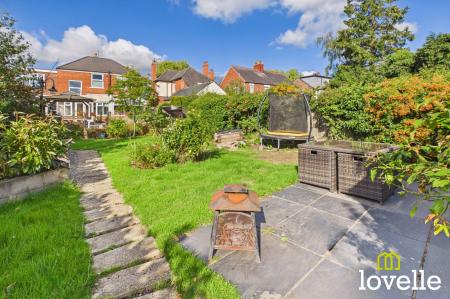
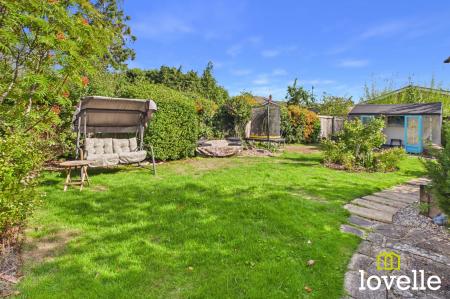
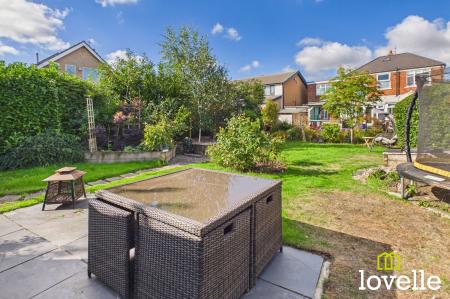
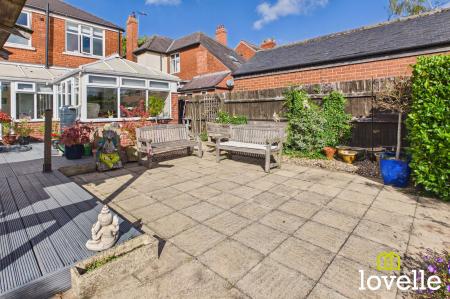
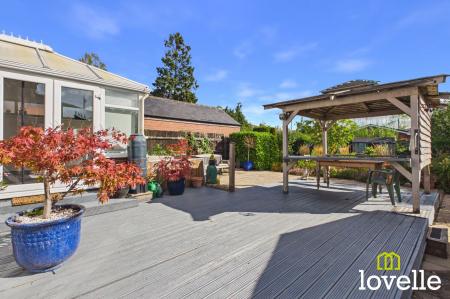
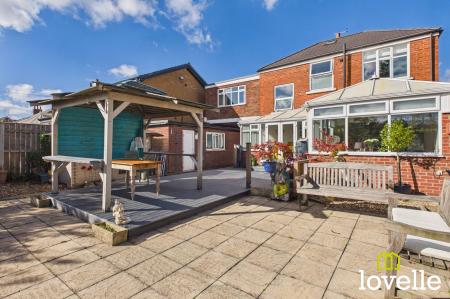
To the rear of the property is a beautiful enclosed garden featuring a decked area & several patio areas for seating. A lawned area features a range of established flower beds with a mix of planting & shrubbery. Two summer houses provide extra space to relax & a shed offers storage. Spending time in this garden allows you time to relax, unwind and get lost in tranquillity.
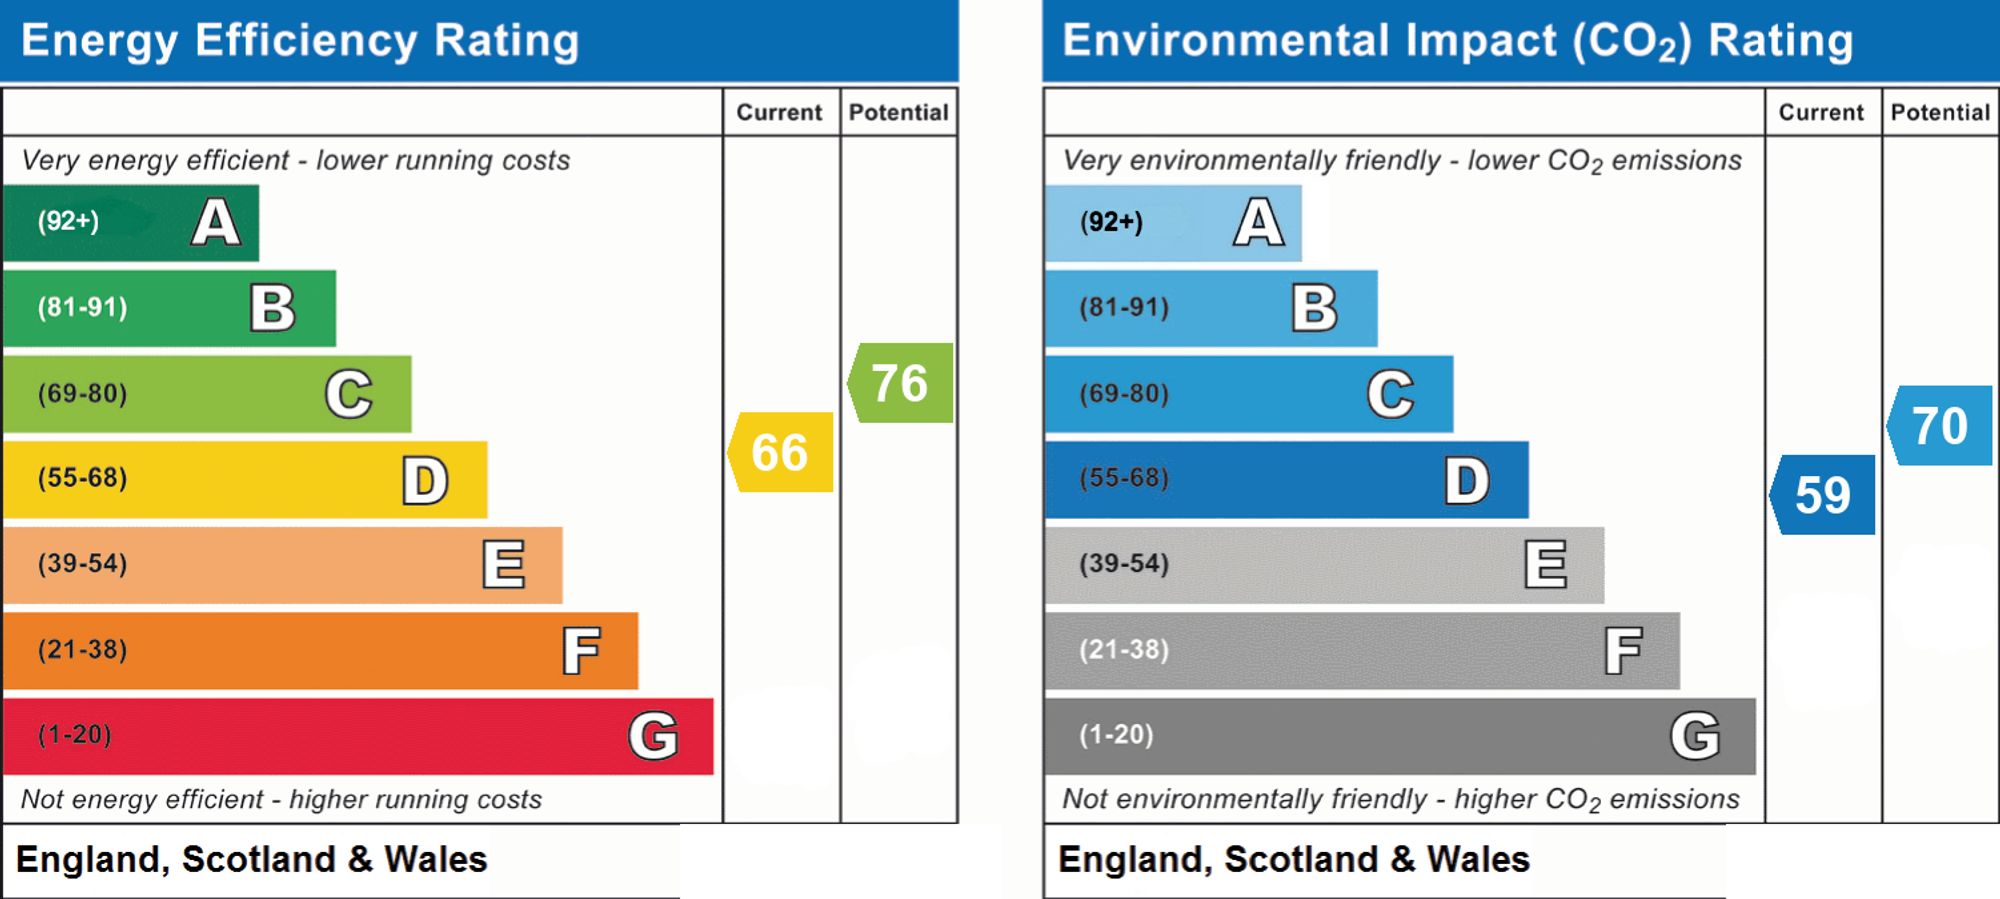
This fabulous family home has been dutifully maintained & upgraded, it benefits from a recent & full redecoration, the property boasts a full new roof installed in 2025 & a recently upgraded gas combi boiler. It offers space & security for a growing family both internally & externally.
Entrance to the property is via a wooden entrance door into a porch, with a further uPVC entrance door into the main entrance hall. The hall provides access to the ground floor reception rooms, shower room & has stairs leading to the first floor accommodation.
A light & airy dual aspect reception room with uPVC windows to the front & side elevations, coving to the ceiling & a central heating radiator.
This generously proportioned room boasts a large bay window to the front elevation filling the room with natural light, coving is to the ceiling & there are central heating radiators.
A fabulous open plan living space that enjoys views across the beautifully manicured rear garden. There is ample space for sitting & dining & a modern fitted kitchen. The kitchen offers a range of fitted units, as well as a central island &Integrated appliances.
Fitted with a three piece suite comprising shower cubicle, close-coupled W.C. & vanity unit with a semi-recessed wash basin, an electric heated towel rail & extraction.
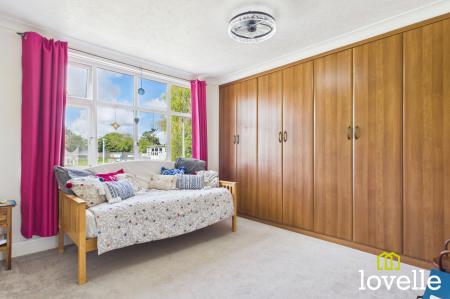
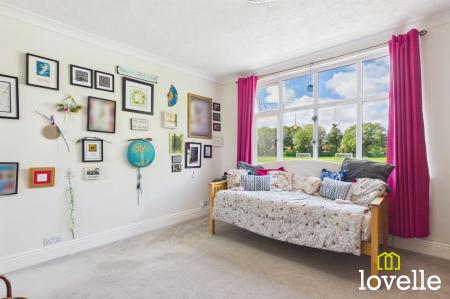
A spacious, dual aspect room which boasts windows to both the East & West elevations. Ample fitted wardrobes, coving to the ceiling & two central heating radiators.
A generous double bedroom with a uPVC picture window enjoying views to the front elevation & across the Hull City training grounds, coving to the ceiling & a central heating radiator.
A further spacious double bedroom with a uPVC picture window enjoying views to the front elevation & across the Hull City training grounds, coving to the ceiling & a central heating radiator.
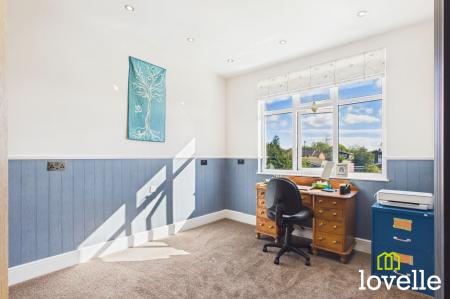
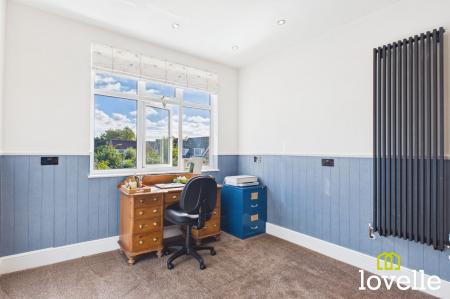
A generously-sized double bedroom to the rear of the property, there is a uPVC window to the rear elevation & a modern, tower central heating radiator.
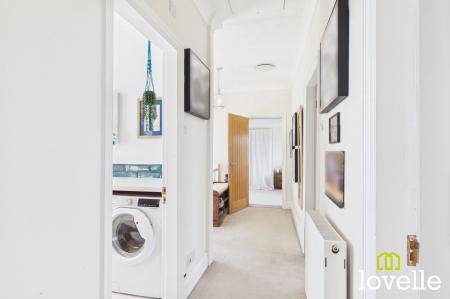
Fitted with a three piece suite comprising of a bath with a thermostatic shower over & a glass shower screen, a close-coupled W.C. & a wash basin set within a range of base units, with space provided for a washing machine & tumble dryer. A frosted uPVC window is to the rear elevation, there are spot downlights, extraction & a heated towel rail.
| Tax Band | % | Taxable Sum | Tax |
|---|
Struggling to find a property? Get in touch and we'll help you find your ideal property.