Princes Avenue, Hull, HU5
5 bedroom Terraced House For Sale
£325,000 | Available

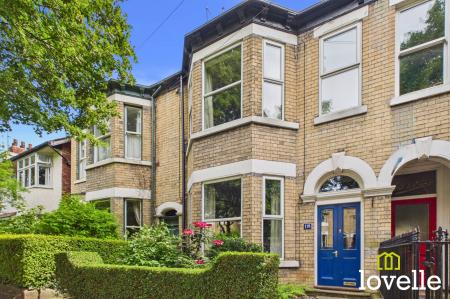
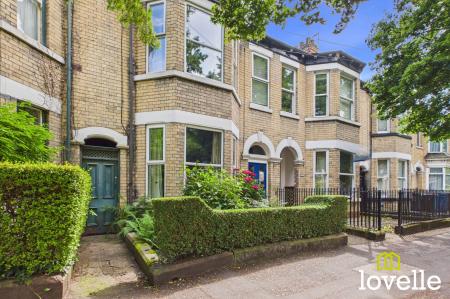
An imposing Family Property in Hulls Avenues, bursting with Victorian features, five bedrooms, three floors & a large South-facing garden. A few moments walk from local shops, bars & restaurants.
We are delighted to bring to the market this stunning Victorian family home!
This gorgeous house retains many of its period features & its formality with generous rooms & high ceilings. This property is offering all of the charm of period living in a beautiful family residence but conveniently located close to Hulls cosmopolitan Princes Avenue.
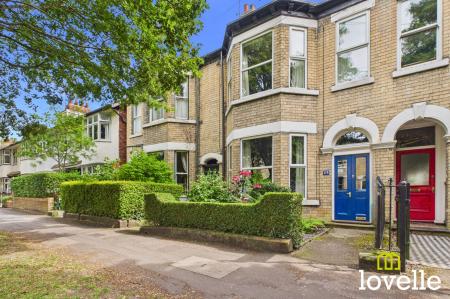
Welcoming you to the property is the Victorian-style iron fencing flanking the path to the Porchway which retains the period wall tiling & original entrance door, all setting the theme for what you are about to experience throughout the building.
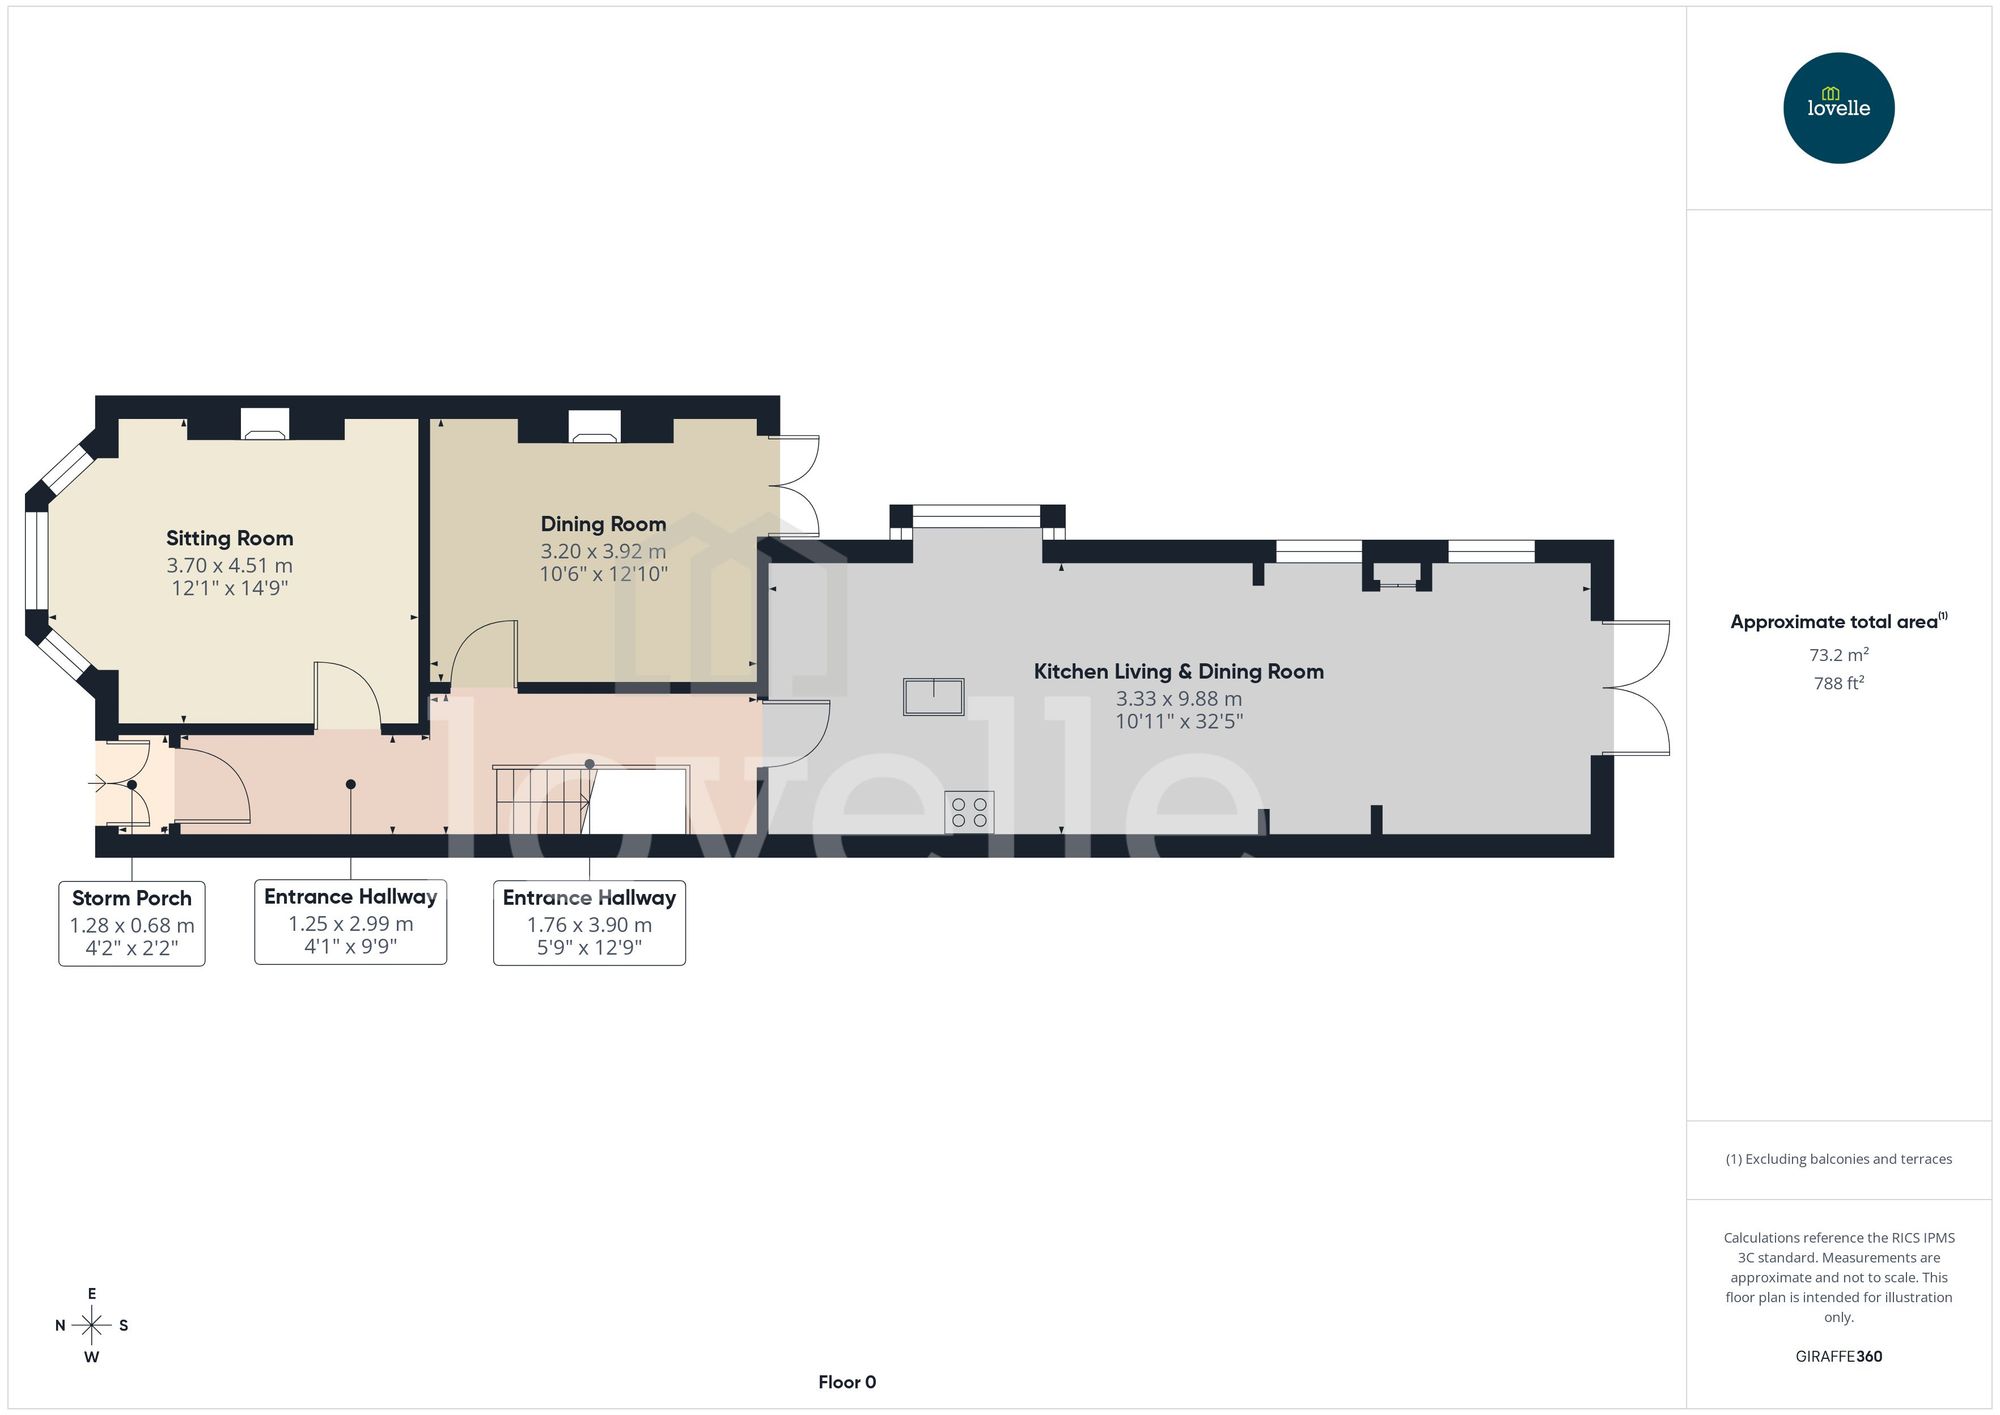
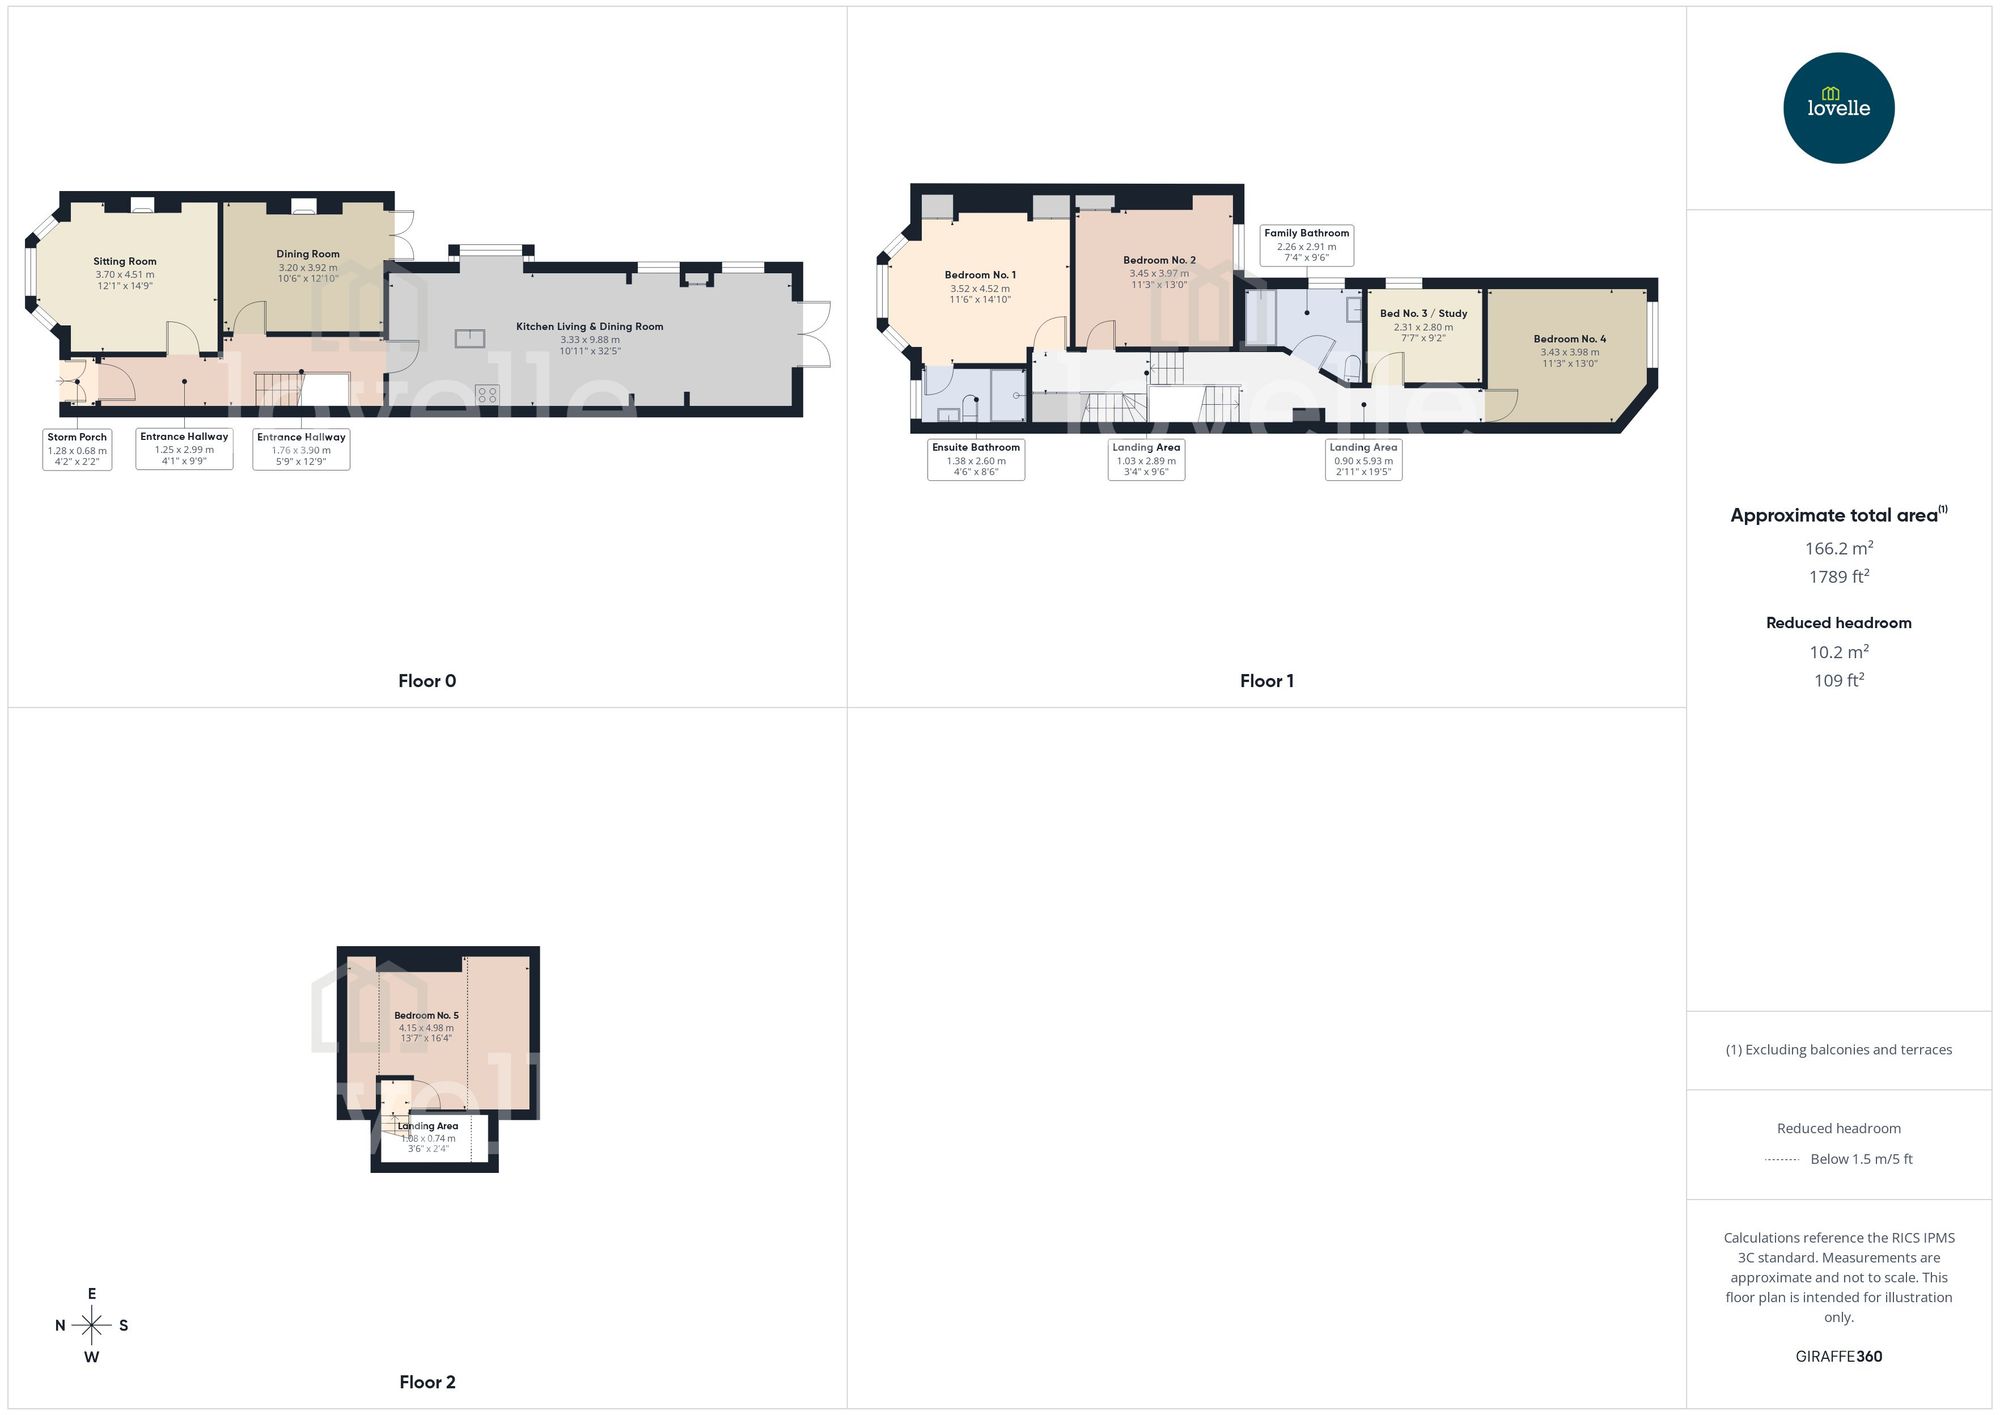
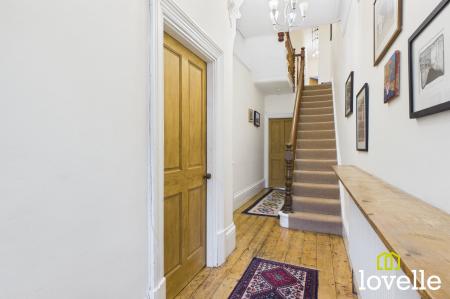
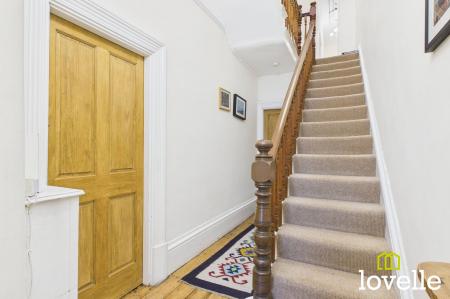
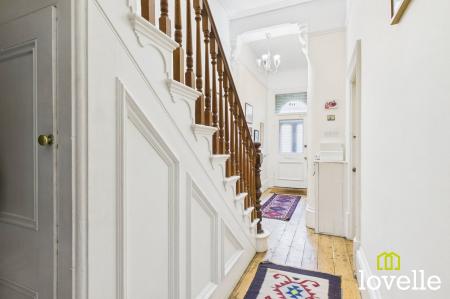
The generous Entrance Hallway retains the original Pitch Pine panelled doors which lead you to the formal sitting room, the dining room & the large entertaining kitchen diner. Look up & you are greeted by Victorian plasterwork corbels & a timber picture rail moulding. Original timber skirting & architrave still remain as does the Victorian staircase, all creating the period feel.
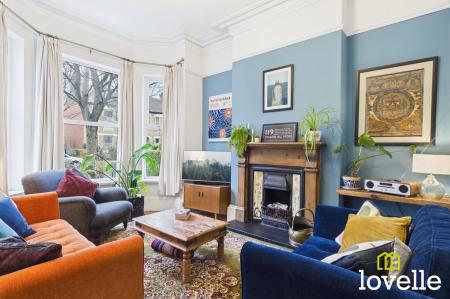
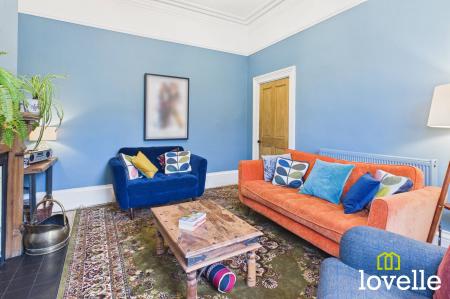
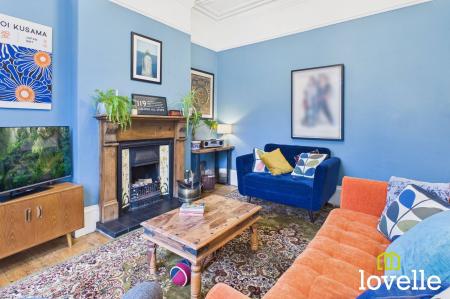
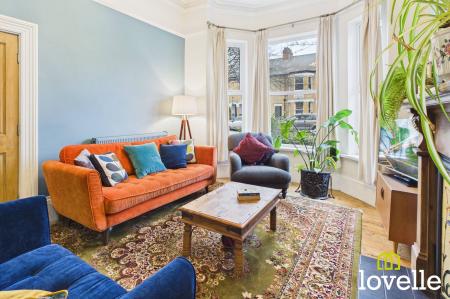
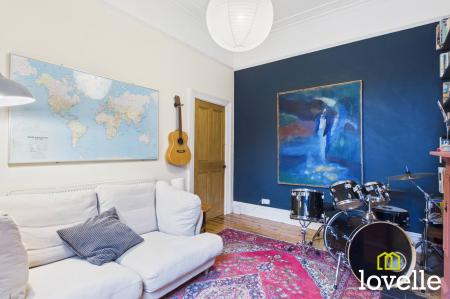
Into the large sitting room you are immediately drawn to the grandeur of the bay window which has been replaced with double glazed units to the original design, blending the efficiency of new double-glazed units with the elegance of the original Victorian style, a feature which floods the room with natural daylight. The dramatically high celling, bold fire surround and decorative tiled cast-iron insert lend themselves to either full Victorian décor renaissance or to a modern theme with a nod to the history of the house, as is the current style.
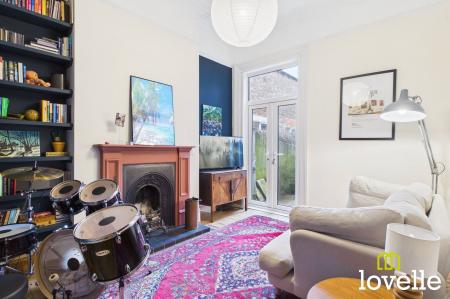
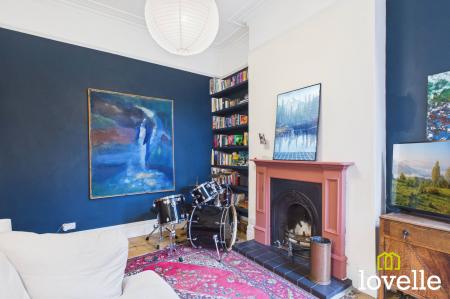
As you leave the Hallway into the dining room you are immediately drawn to the natural light which floods in through the full-height, double French doors into the garden. There is a feature fireplace which sits a-top a tiled hearth, the room proportions are generous and the ceiling height is circa 11ft, an 8 or even 10-seater dining table could be comfortably accommodated in this room.
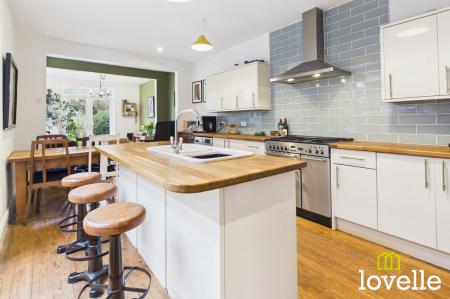
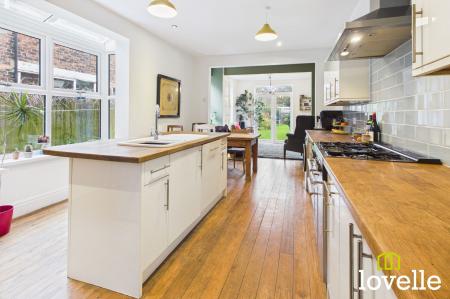
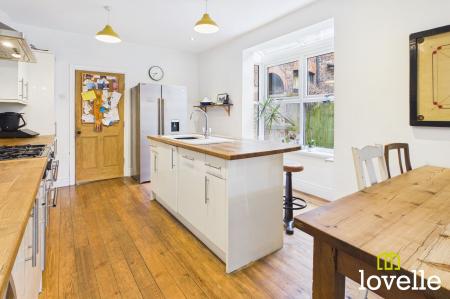
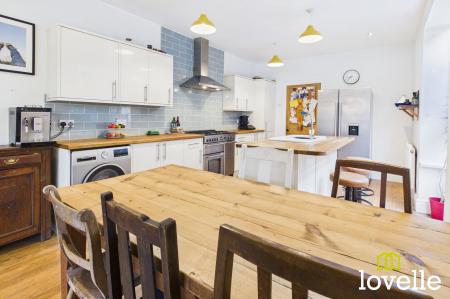
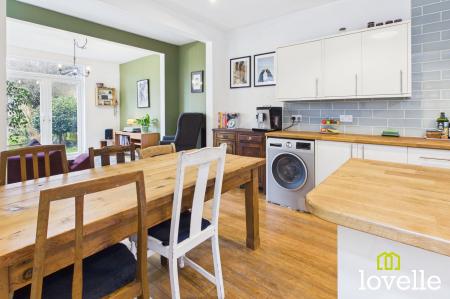
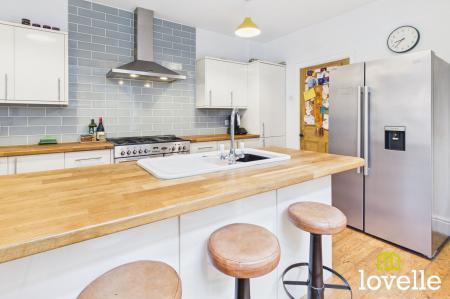
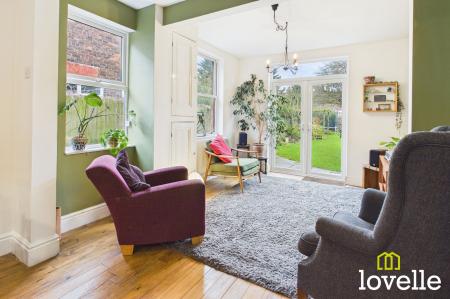
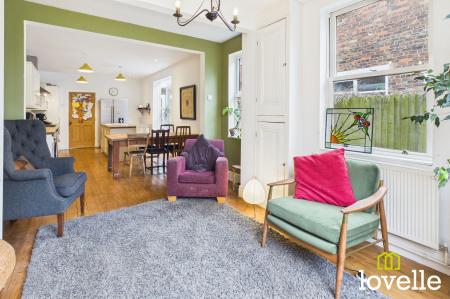
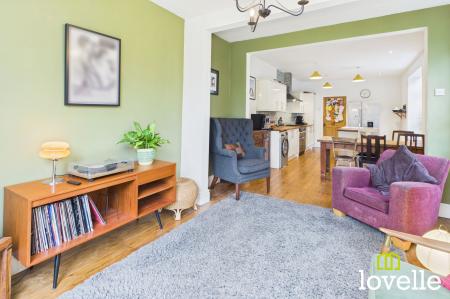
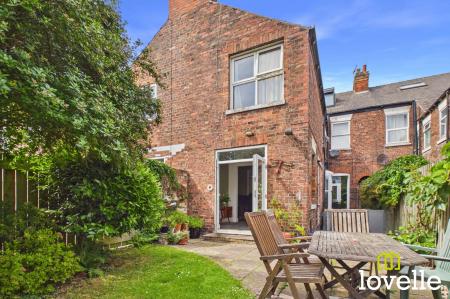
Onto the large kitchen-dining-living room to the rear of the property, this is a wonderfully light & airy room with a bay window, double French doors & dual aspect windows, providing views across the South-Facing private garden. The modern kitchen offers a range of floor & wall units all finished in Country Cream High-Gloss with contrasting solid Beech work surfaces & equipped with a Rangemaster Gas Range & extraction above. An integrated dishwasher, washing machine & double sink with drainer are all set into a generous, central Island with breakfast bar seating.
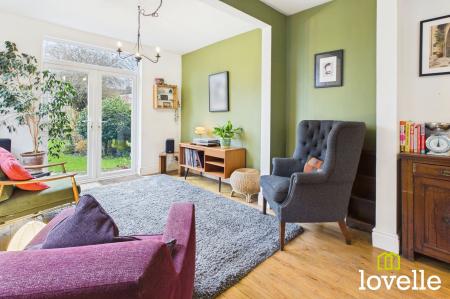
Access to the garden is through the double, French doors leading from the living area, the Worcester Bosch Greenstar combination boiler is also located in this room for easy access by service Engineers. This is a fabulous, versatile & sun-drenched room, perfect for entertaining large groups of friends or the whole family.
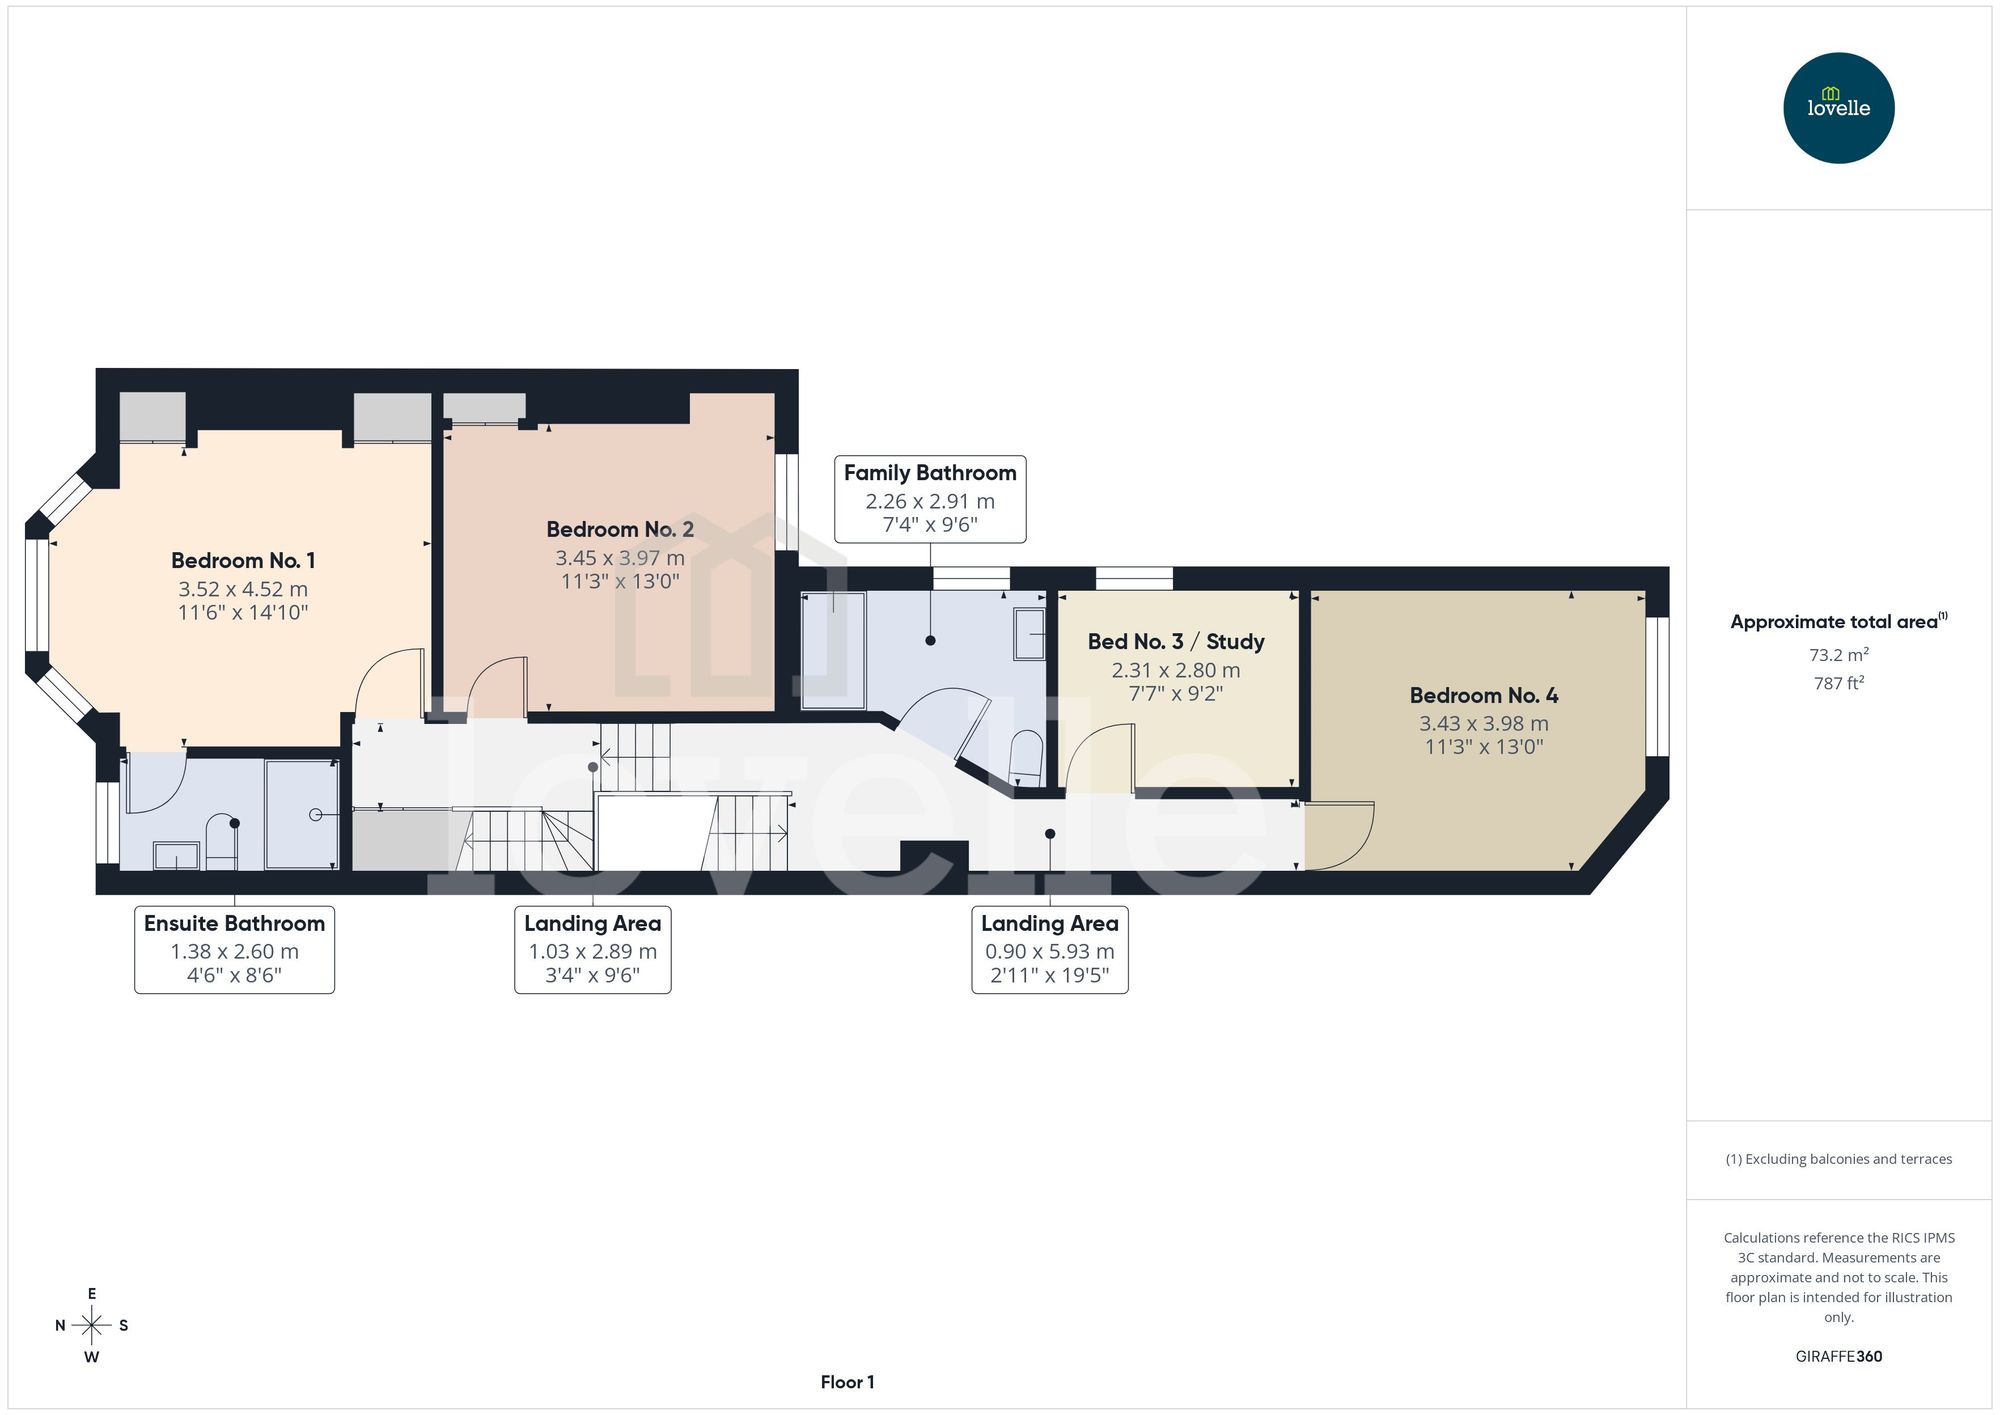
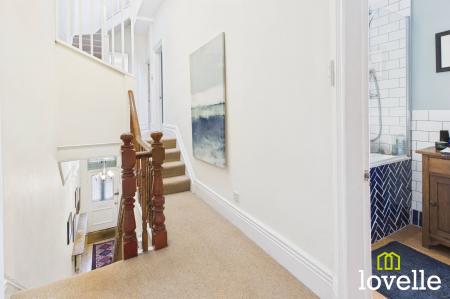
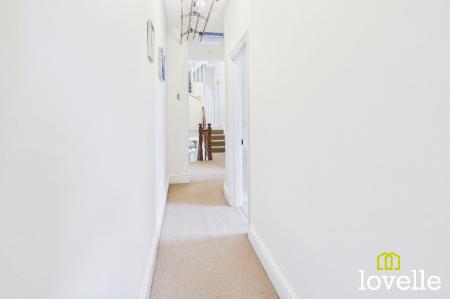
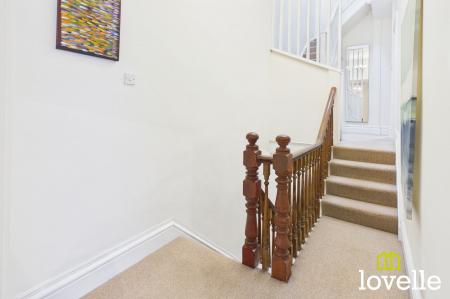
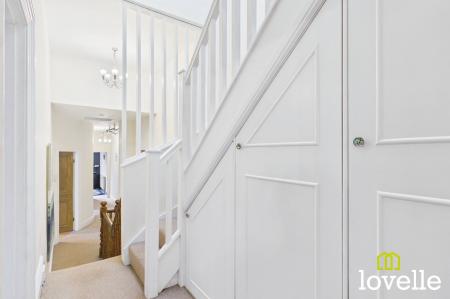
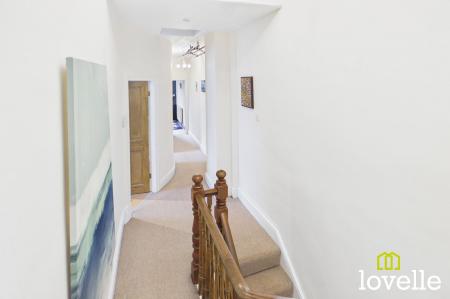
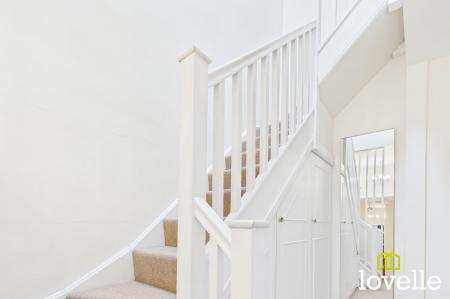
As you head up the wide staircase you are treated to a spacious, split-level landing area, flooded in natural daylight from the recently installed VELUX roof light & the Victorian, Stained-glass skylight. Three double bedrooms & a Single bedroom, a recently installed family bathroom & a fully converted loft bedroom are accessed from this landing area. The hand-turned balustrade, pitch pine panelled doors, skirting & dado rail continue the Victorian architectural styling.
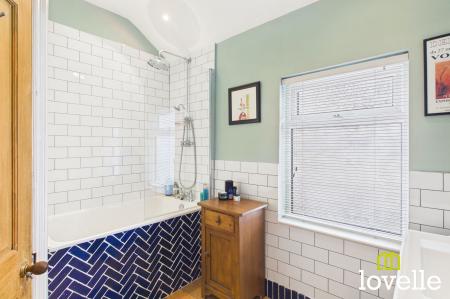
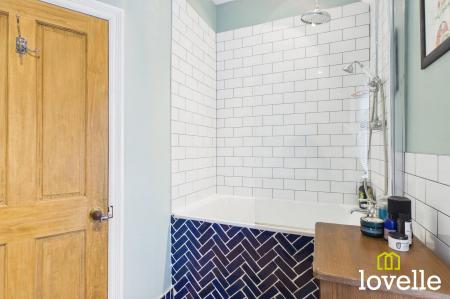
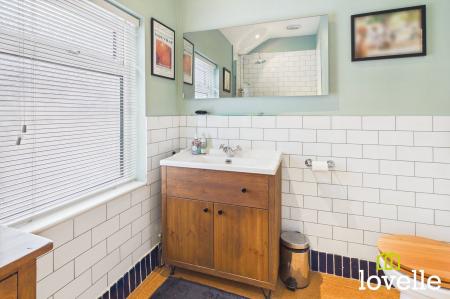
The Family bathroom is a spacious & light area, there is a hugely-deep tub bath with shower over with both directional & rainfall shower heads, a large storage unit houses the basin with mixer-tap, there is a heated vanity mirror & stylish brick tiles are half-tiled up the walls & up to the ceiling within the shower area. A large double glazed, obscured glass widow, excellent lighting provision & an elegant Cork tiled floor all make for a modern bathroom experience.
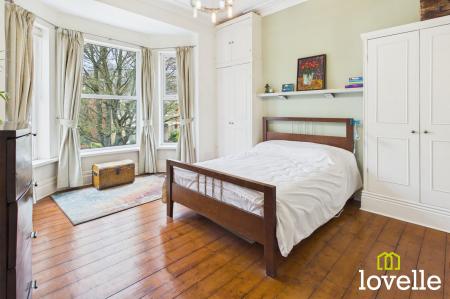
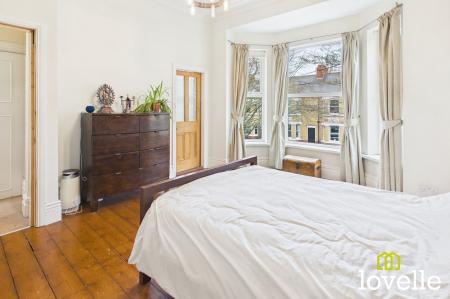
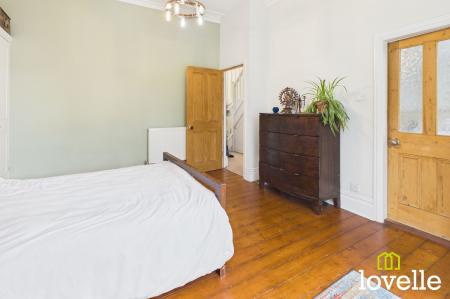
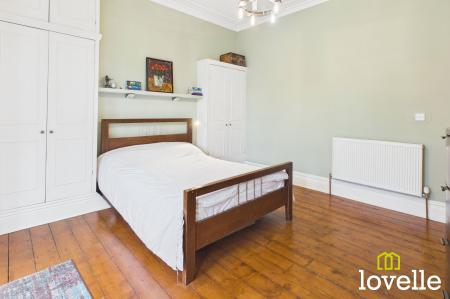
Bedroom No. 1 is a generously sized room which shares the same grand bay window as the Sitting room below. Victorian features continue in this grand room from the plasterwork cornicing to the Pitch Pine skirting, floorboards & wall closets either side of the chimney breast. This Principal bedroom benefits from an ensuite bathroom, also to the front of the property.
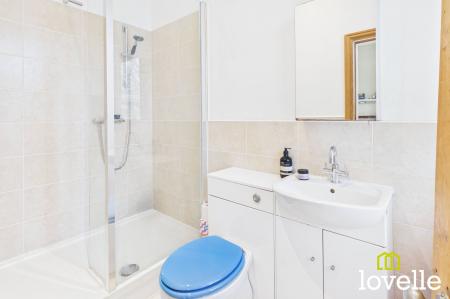
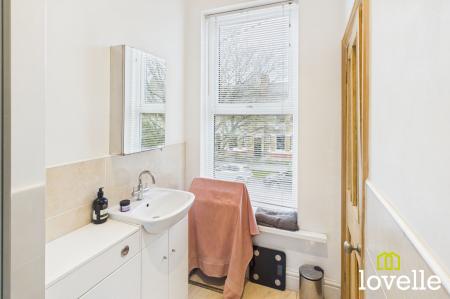
Within this ensuite the walls are mainly tiled in a warm Travertine, there is a large walk-in shower cubicle with Thermostatic mixer shower, a high-gloss base unit houses the close-coupled W.C & large wash basin with Chrome mixer tap. There is a mirrored vanity cupboard, extraction over the shower & a large window which floods this bathroom in natural daylight.
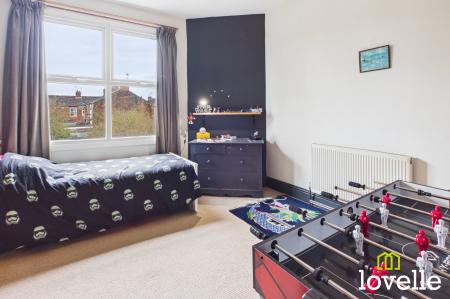
Bedroom No. 2 is bursting with Victorian Charm offering the original timber skirting, plasterwork cornicing to the ceiling and a built-in closet all remain, there is a high ceiling & a large uPVC double glazed window, all making this a light & airy room at the heart of the house.
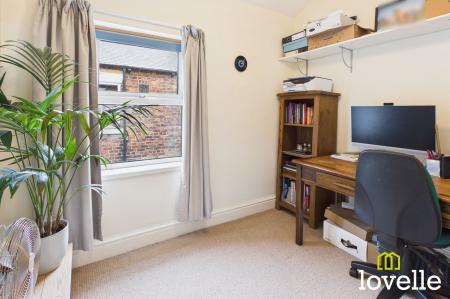
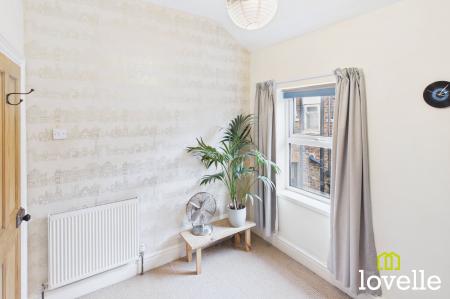
Bedroom No. 3 is a comfortable single, currently used as a home office. There is an East-facing uPVC double glazed bay window which provides views across the rear garden & the original skirting and architrave frame the room.
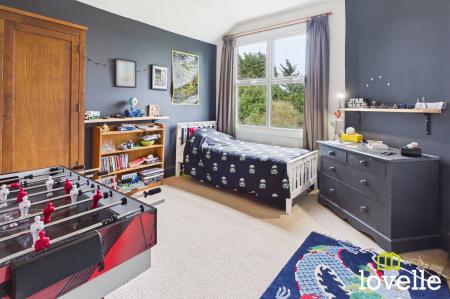
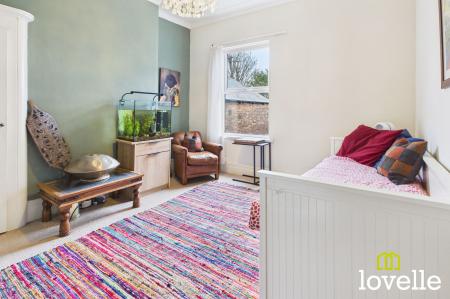
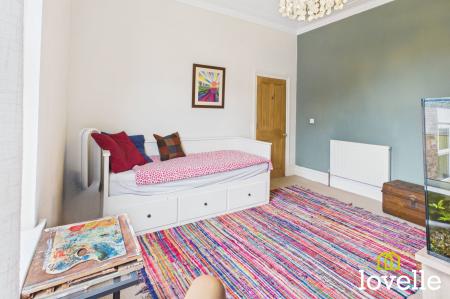
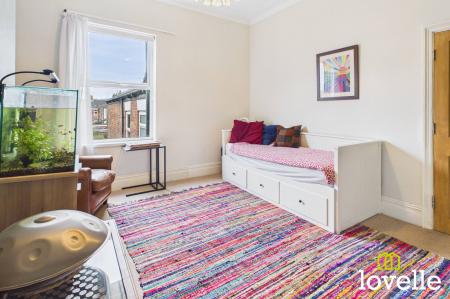
Bedroom No. 4 is a further generous double bedroom with a large South-Facing window, providing views across the private garden.
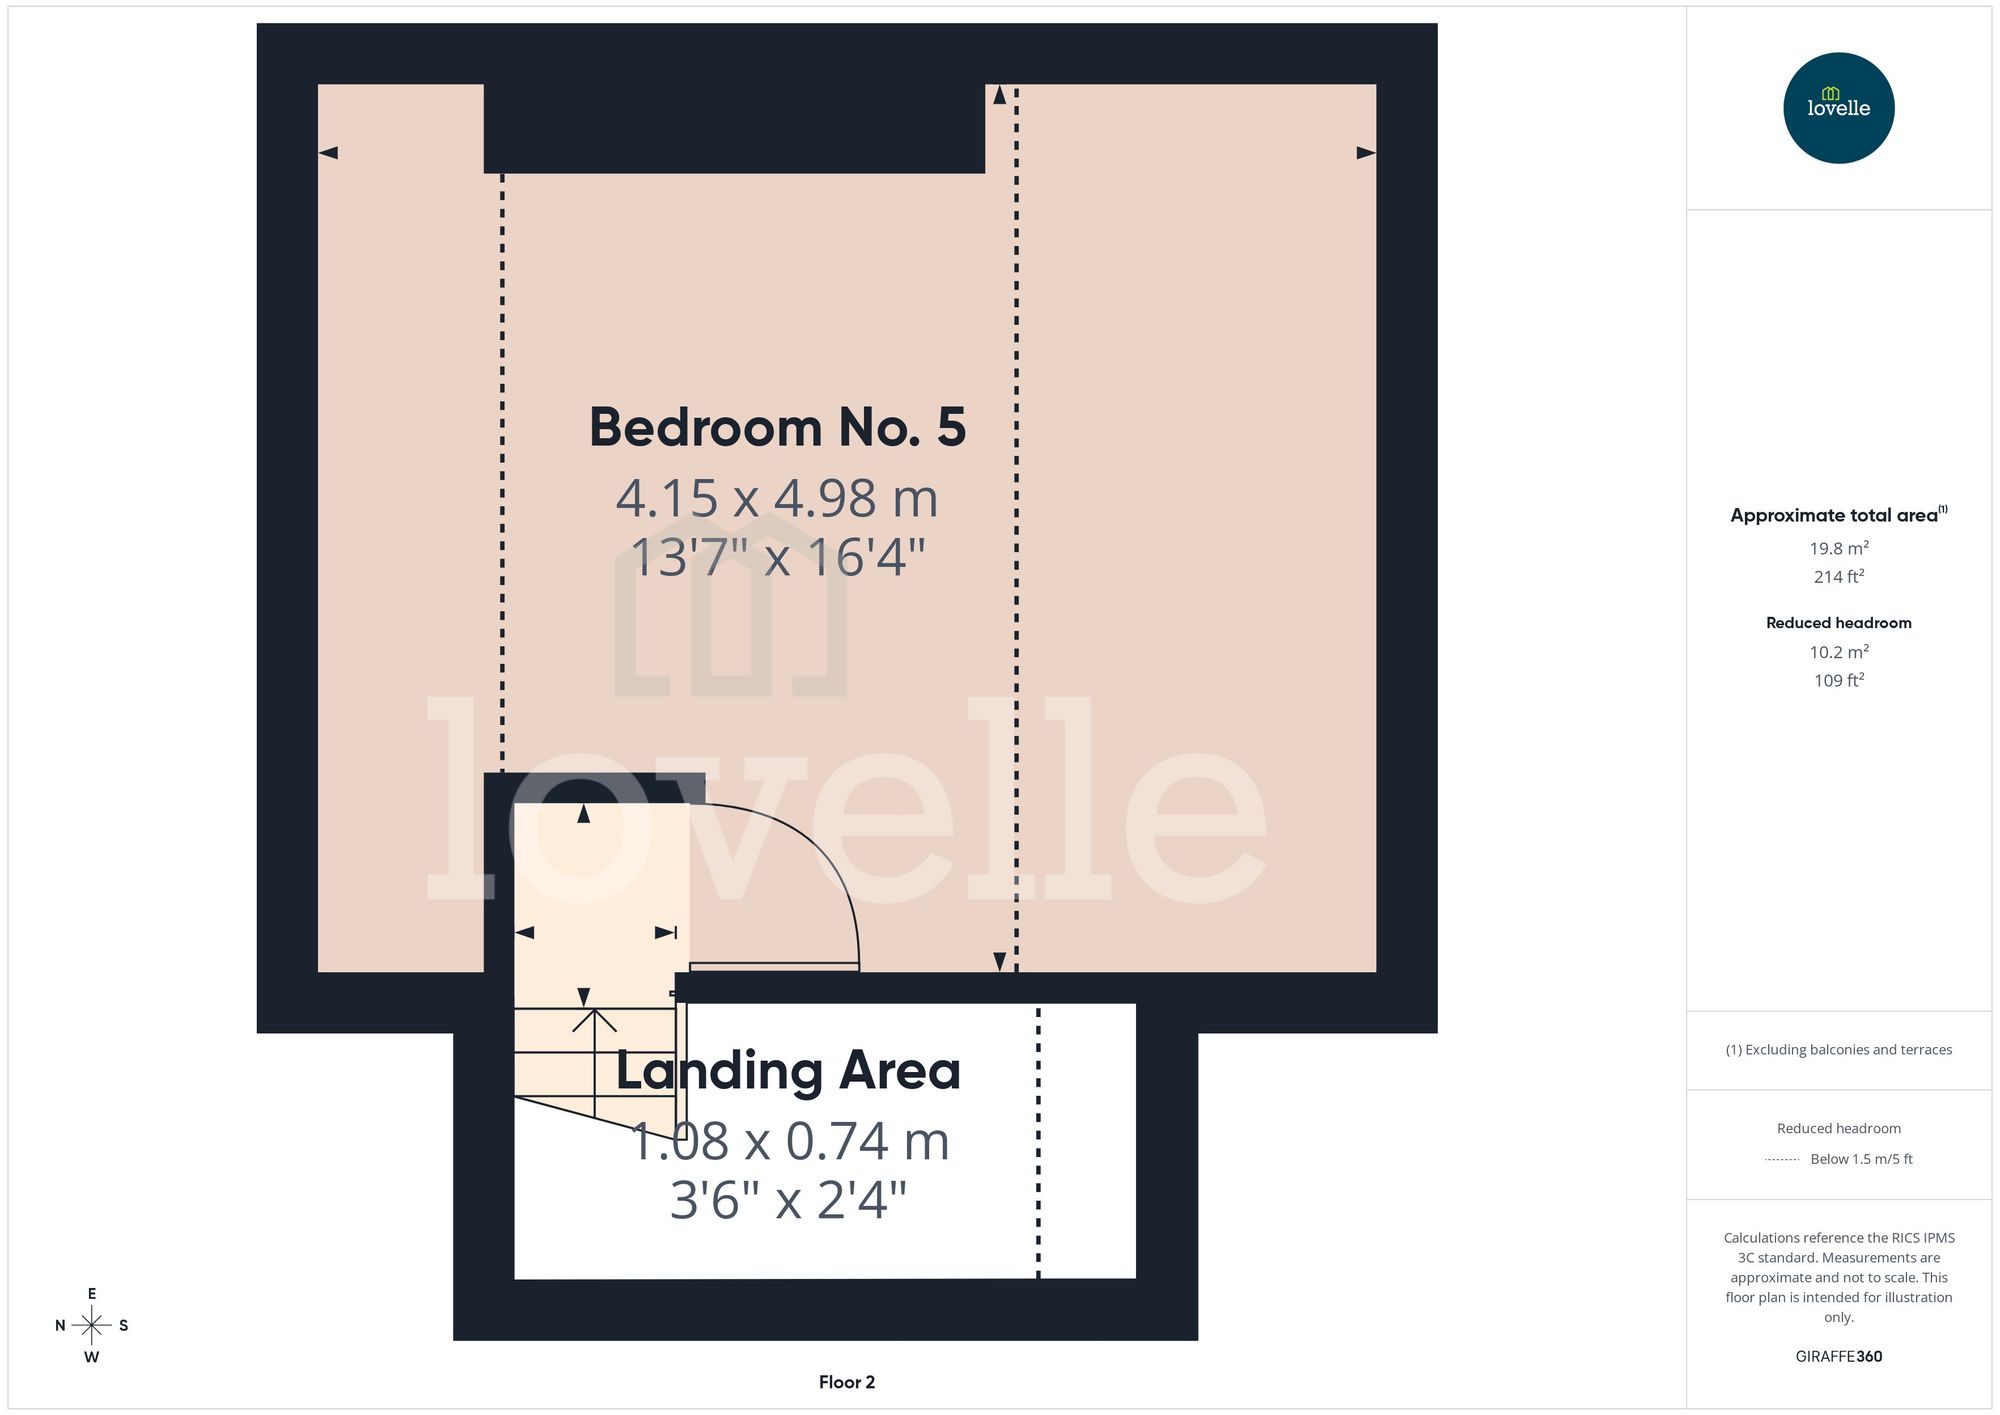
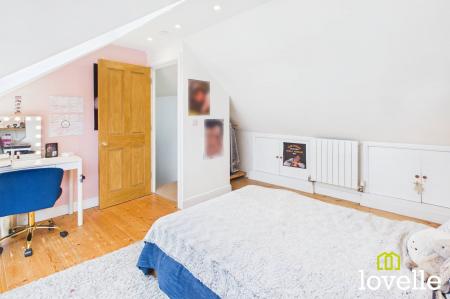
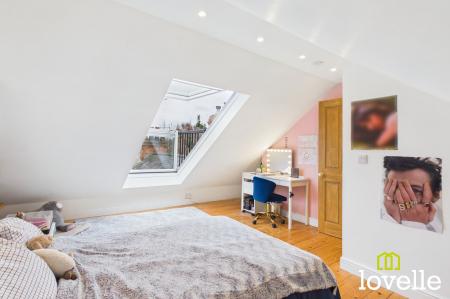
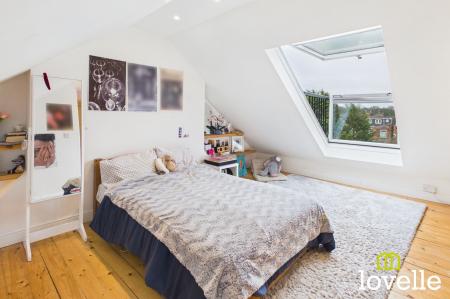
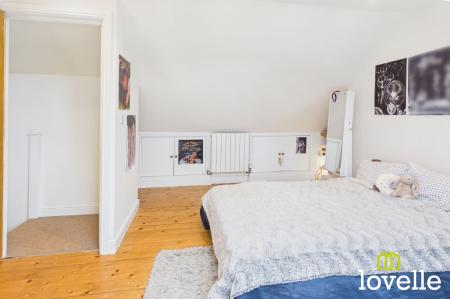
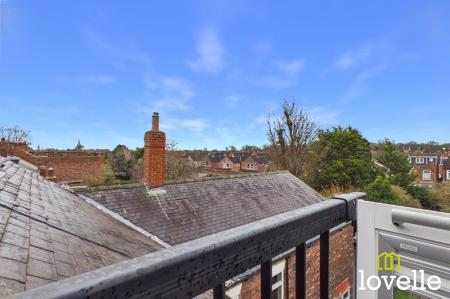
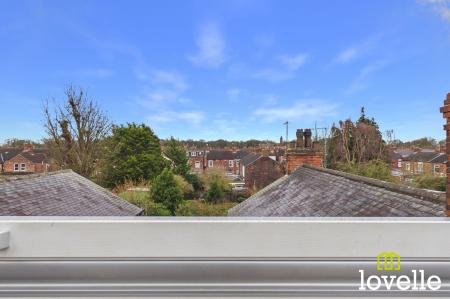
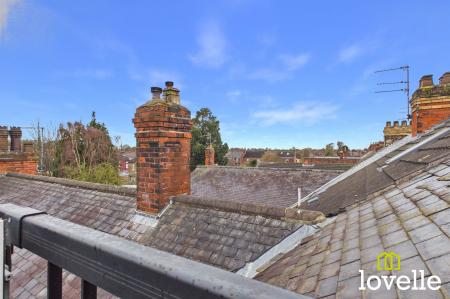
The large loft has been professionally converted into a Fifth bedroom, completed in compliance with full building regulations in 2022, this bedroom is accessed by a fixed staircase leading up to a landing area. There is ample eaves storage, natural Pine flooring & an impressive VELUX Balcony Window offering views across Hulls' Victorian roofscape.
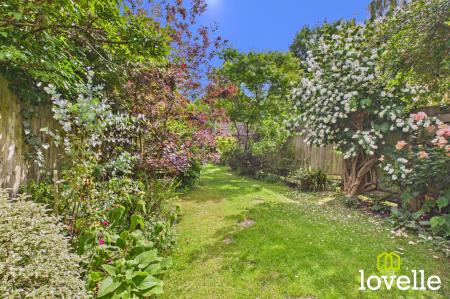
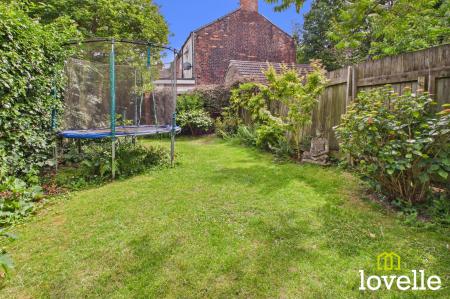
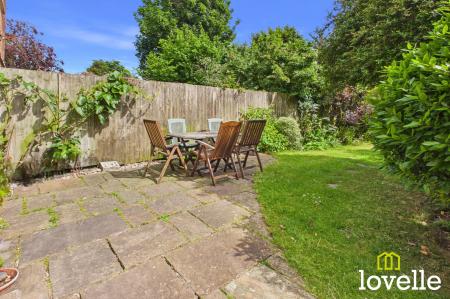
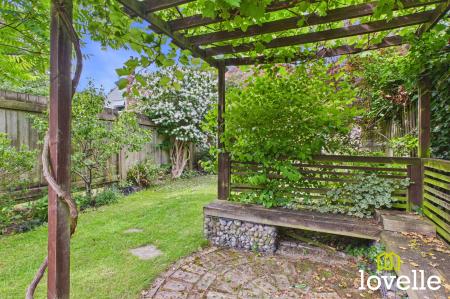
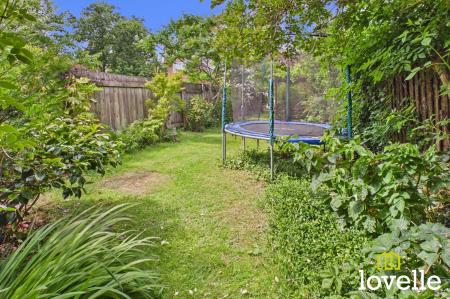
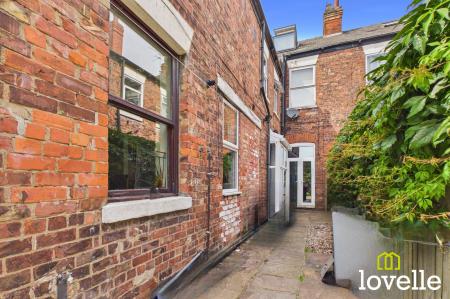
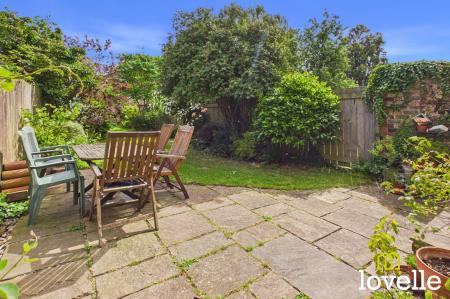
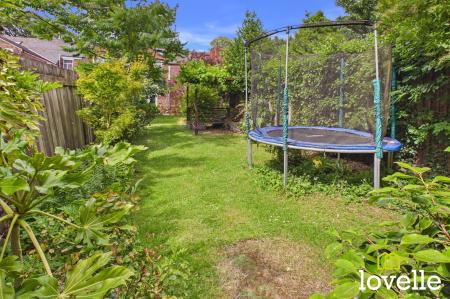
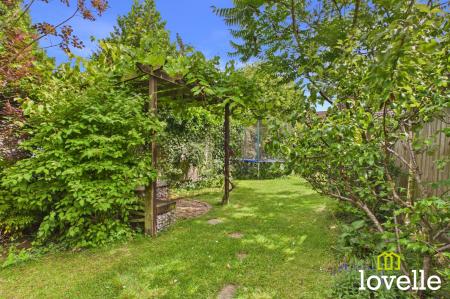
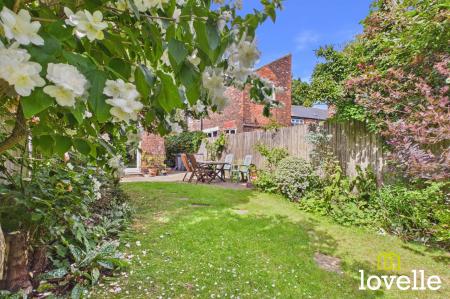
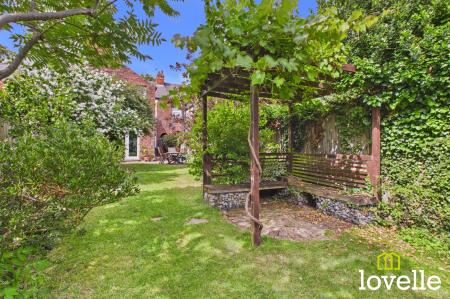
The rear garden is mainly laid to lawn with a series of borders & carefully chosen, mature planting including all manner of fruity trees & bushes & to the rear of the garden is a timber shed & log store. The York stone terraced area is accessed from either the Dining room or Kitchen-living room is a perfectly private area to sit & enjoy the outdoors. From this terrace is a gate which leads to a shared passageway up to the front of the property & out onto Marlborough Avenue .
This stunning family property is enviably located in the heart of Hulls Avenues Conservation area. Gorgeous living space set in a stunning period building, this five-bedroom house offers beautiful reception rooms, a contemporary kitchen & a very sought-after location!
A wide reception hall with many Victorian features, full of natural daylight through the original stained & leaded glass Skylight, making for an impressive and imposing entrance to this property.
A grand, North-facing reception room, flooded with natural daylight through the vast bay window. High ceilings & impressive fireplace fill this room with period character.
A fabulous entertaining area filled with Victorian grandeur & generous proportions. This is fabulously versatile room, flooded with natural daylight & leading onto a wonderful terraced patio.
A vast & contemporary room, the kitchen area offers a series of base & wall units in high-gloss, contrasting solid Beech work surfaces, a large range cooker with extraction & integrated appliances. The living & dining area is flooded with daylight with large windows & double French doors onto the garden & terrace.
An impressive bedroom with a huge bay window, original characterful interior features including convenient wardrobe storage & access to an ensuite bathroom.
A partially-tiled bathroom with a walk-in shower cubicle, close-coupled W.C, wash basin with mixer tap & large uPVC window to the front elevation.
A bright & welcoming large second bedroom, boasting many period features including an Victorian wall closet, plasterwork cornicing & original timberwork. A tall, double-glazed window floods the room with daylight.
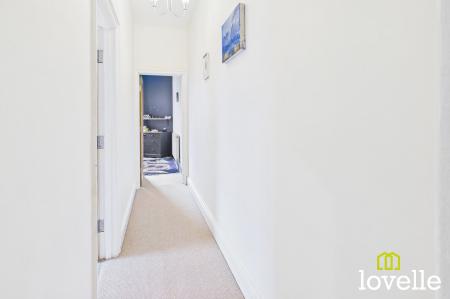
A grand & elegant split-level room, providing access to the five well-proportioned bedrooms, the family bathroom & a vast boarded loft room, retaining many period features.
A single bedroom cum home office, with views over the rear garden through a uPVC double glazed window.
A generous double bedroom with many original features including timber skirting, architrave & large uPVC window with views across the rear garden.
A bright & well-equipped bathroom offering a stunning TUB style bath with dual-head shower over, many other state-of-the-art fittings, excellent lighting & beautiful tiling make this bathroom a pleasure to spend time in, floor-to-ceiling wall tiling in the shower area add to the contemporary feel of this room.
A sun-drenched loft room converted to a generous double bedroom with full planning & building regulation approval. A large VELUX Balcony window offers views across the Victorian roof tops of the Avenues.
| Tax Band | % | Taxable Sum | Tax |
|---|
Struggling to find a property? Get in touch and we'll help you find your ideal property.