Imperial Way, Hull, HU9
4 bedroom Semi-detached house For Sale
£225,000 | Available

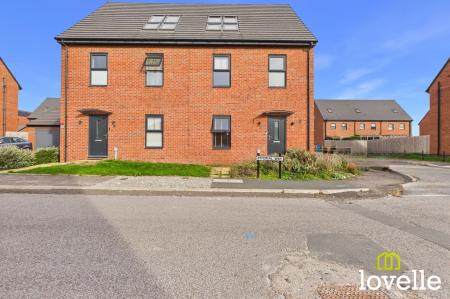
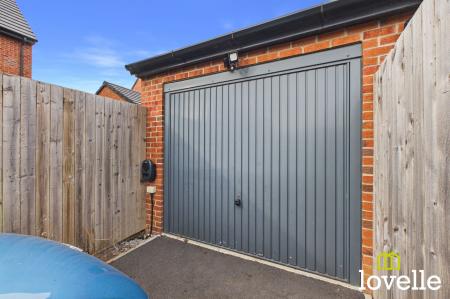
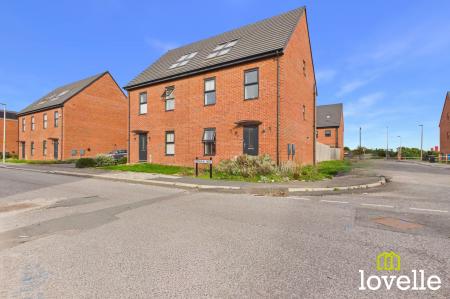
An impressive three storey four bedroom detached family home, offered to the market in move-in condition and with no chain. With a private rear garden, driveway & detached garage with an EV charger.
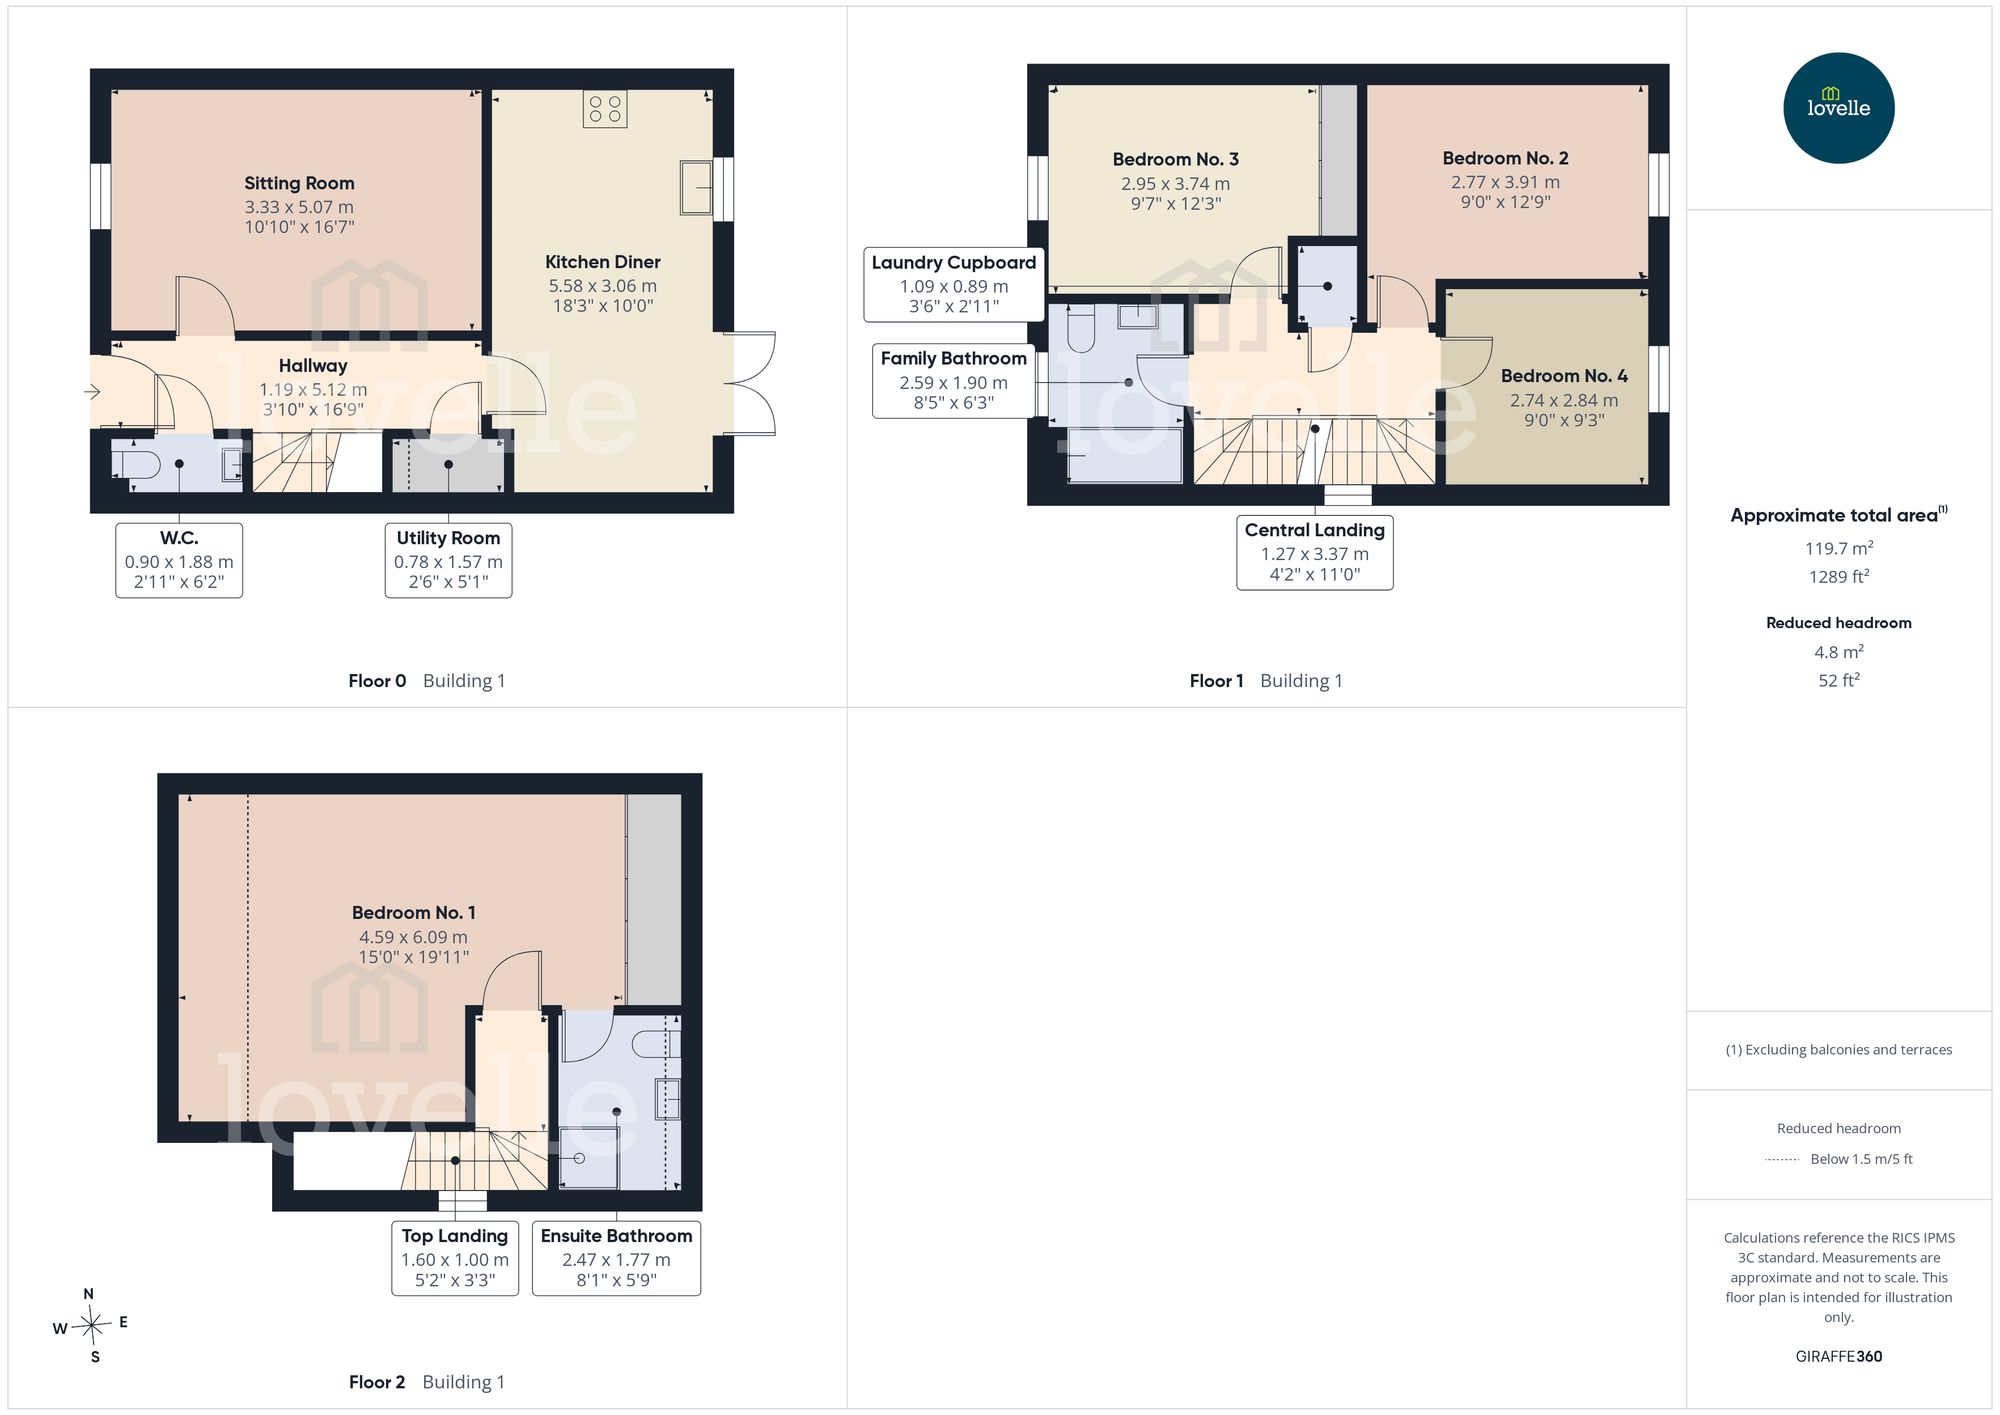
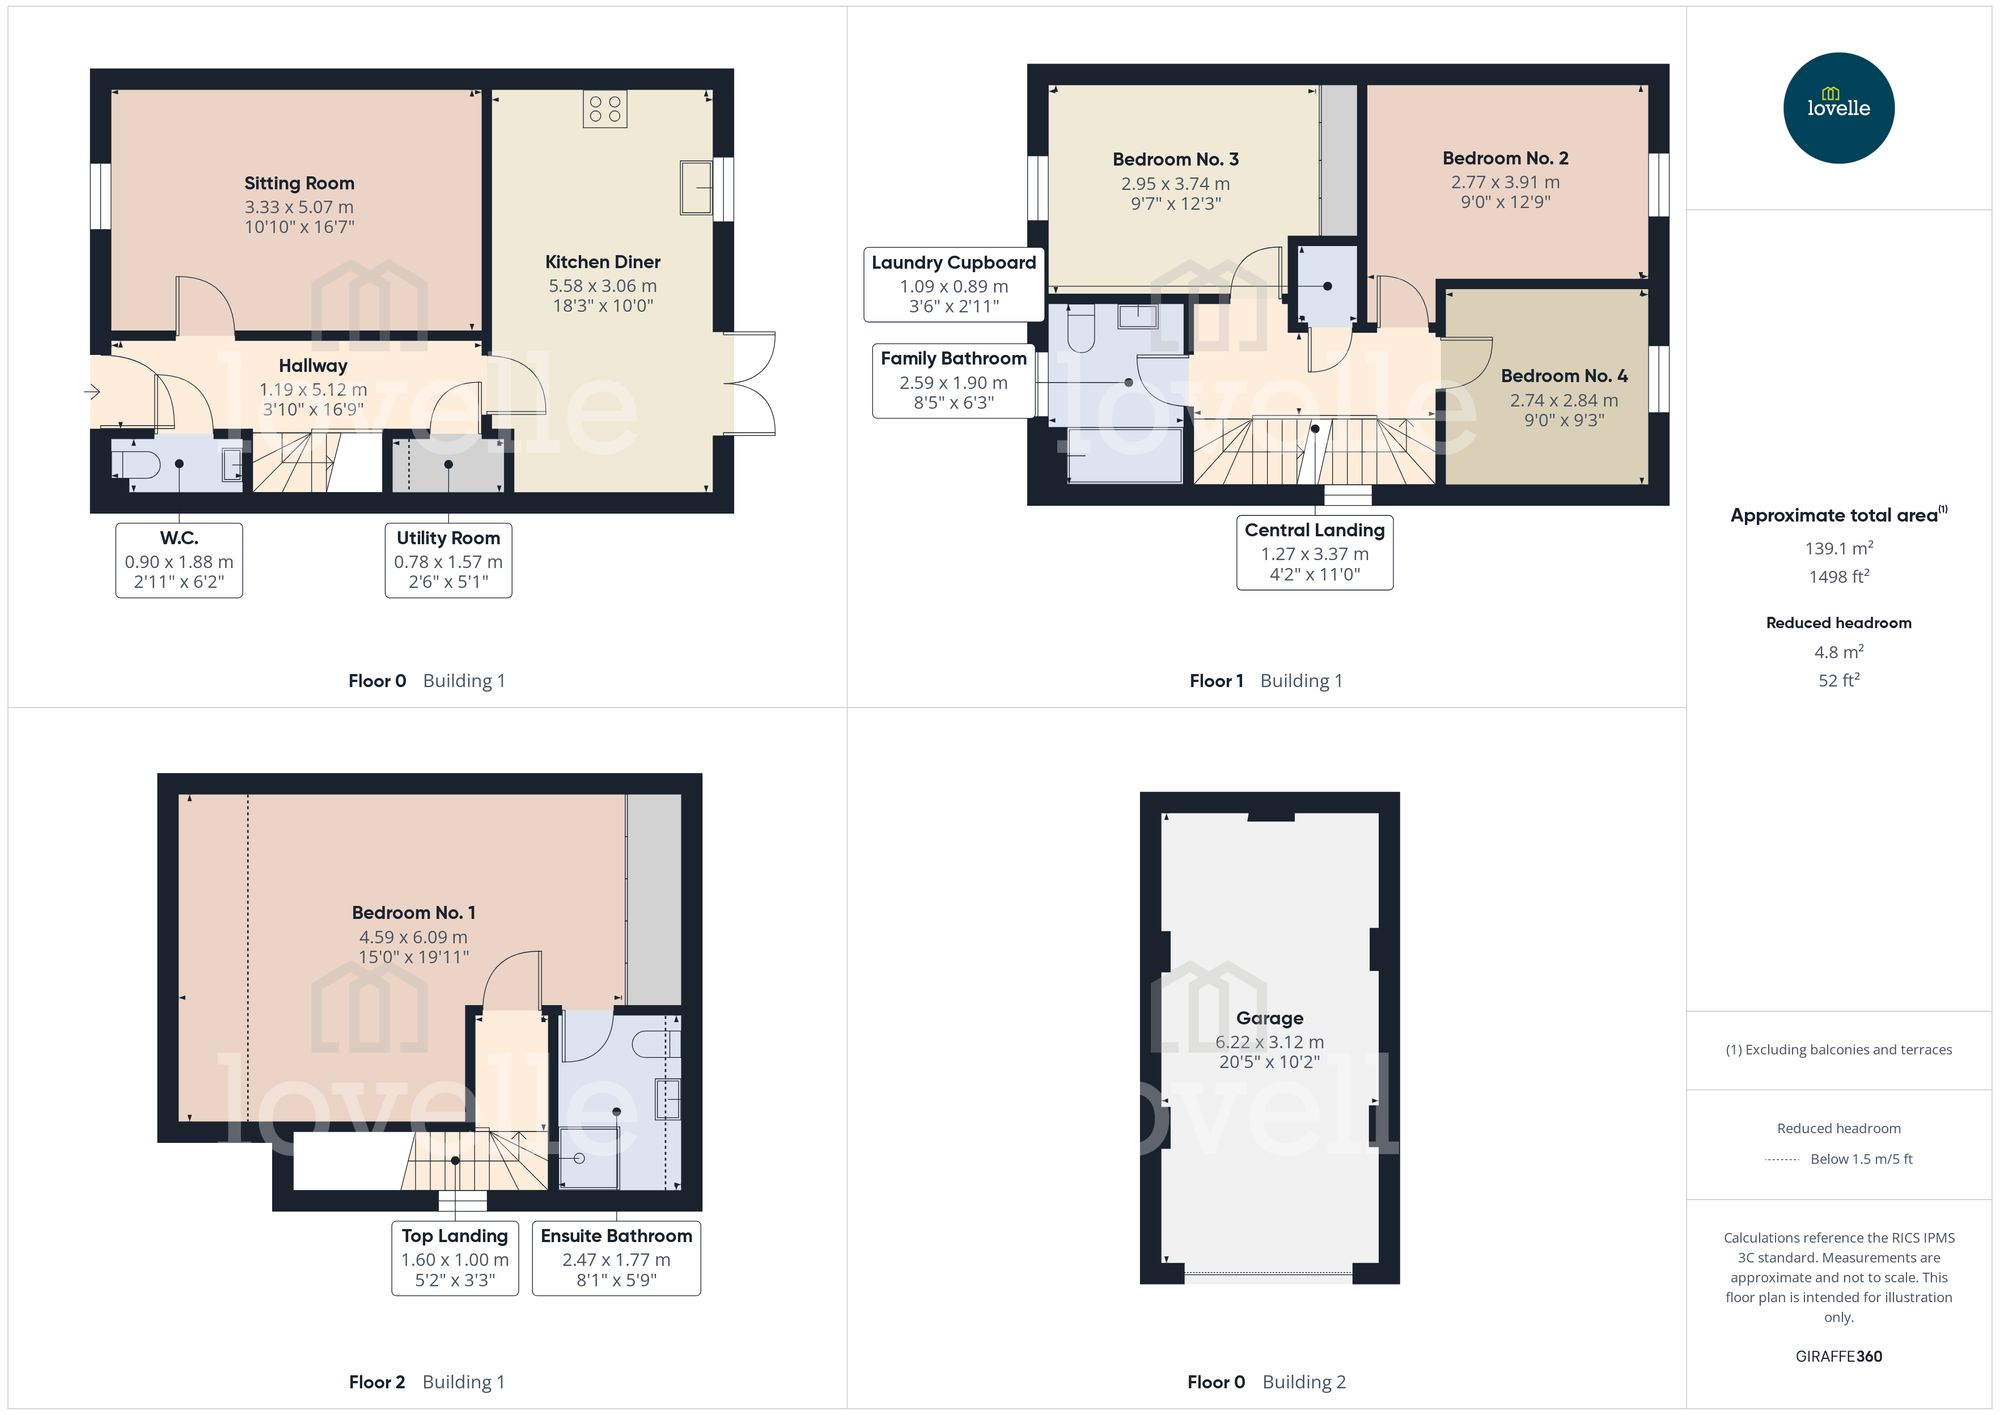
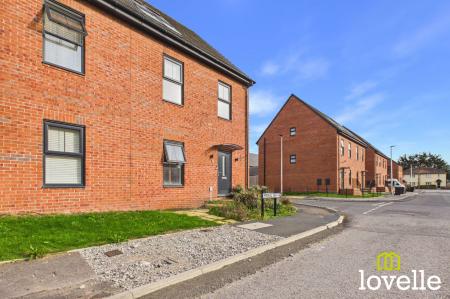
This impressive four bedroom semi-detached home offers spacious & versatile living across three well-designed floors, making it ideal for modern family life. Step inside & discover a welcoming entrance hall, with a convenient ground floor W.C., leading to an expansive kitchen diner. Integrated appliances & ample workspace create a stylish & practical hub for both everyday dining & entertaining. The generous reception room is flooded with natural light, providing an inviting space for relaxation & gatherings. Upstairs four double bedrooms & a family bathroom offer flexibility for family, guests or home working, while the principal suite on the top floor provides a true retreat, featuring a large layout & an ensuite bathroom.
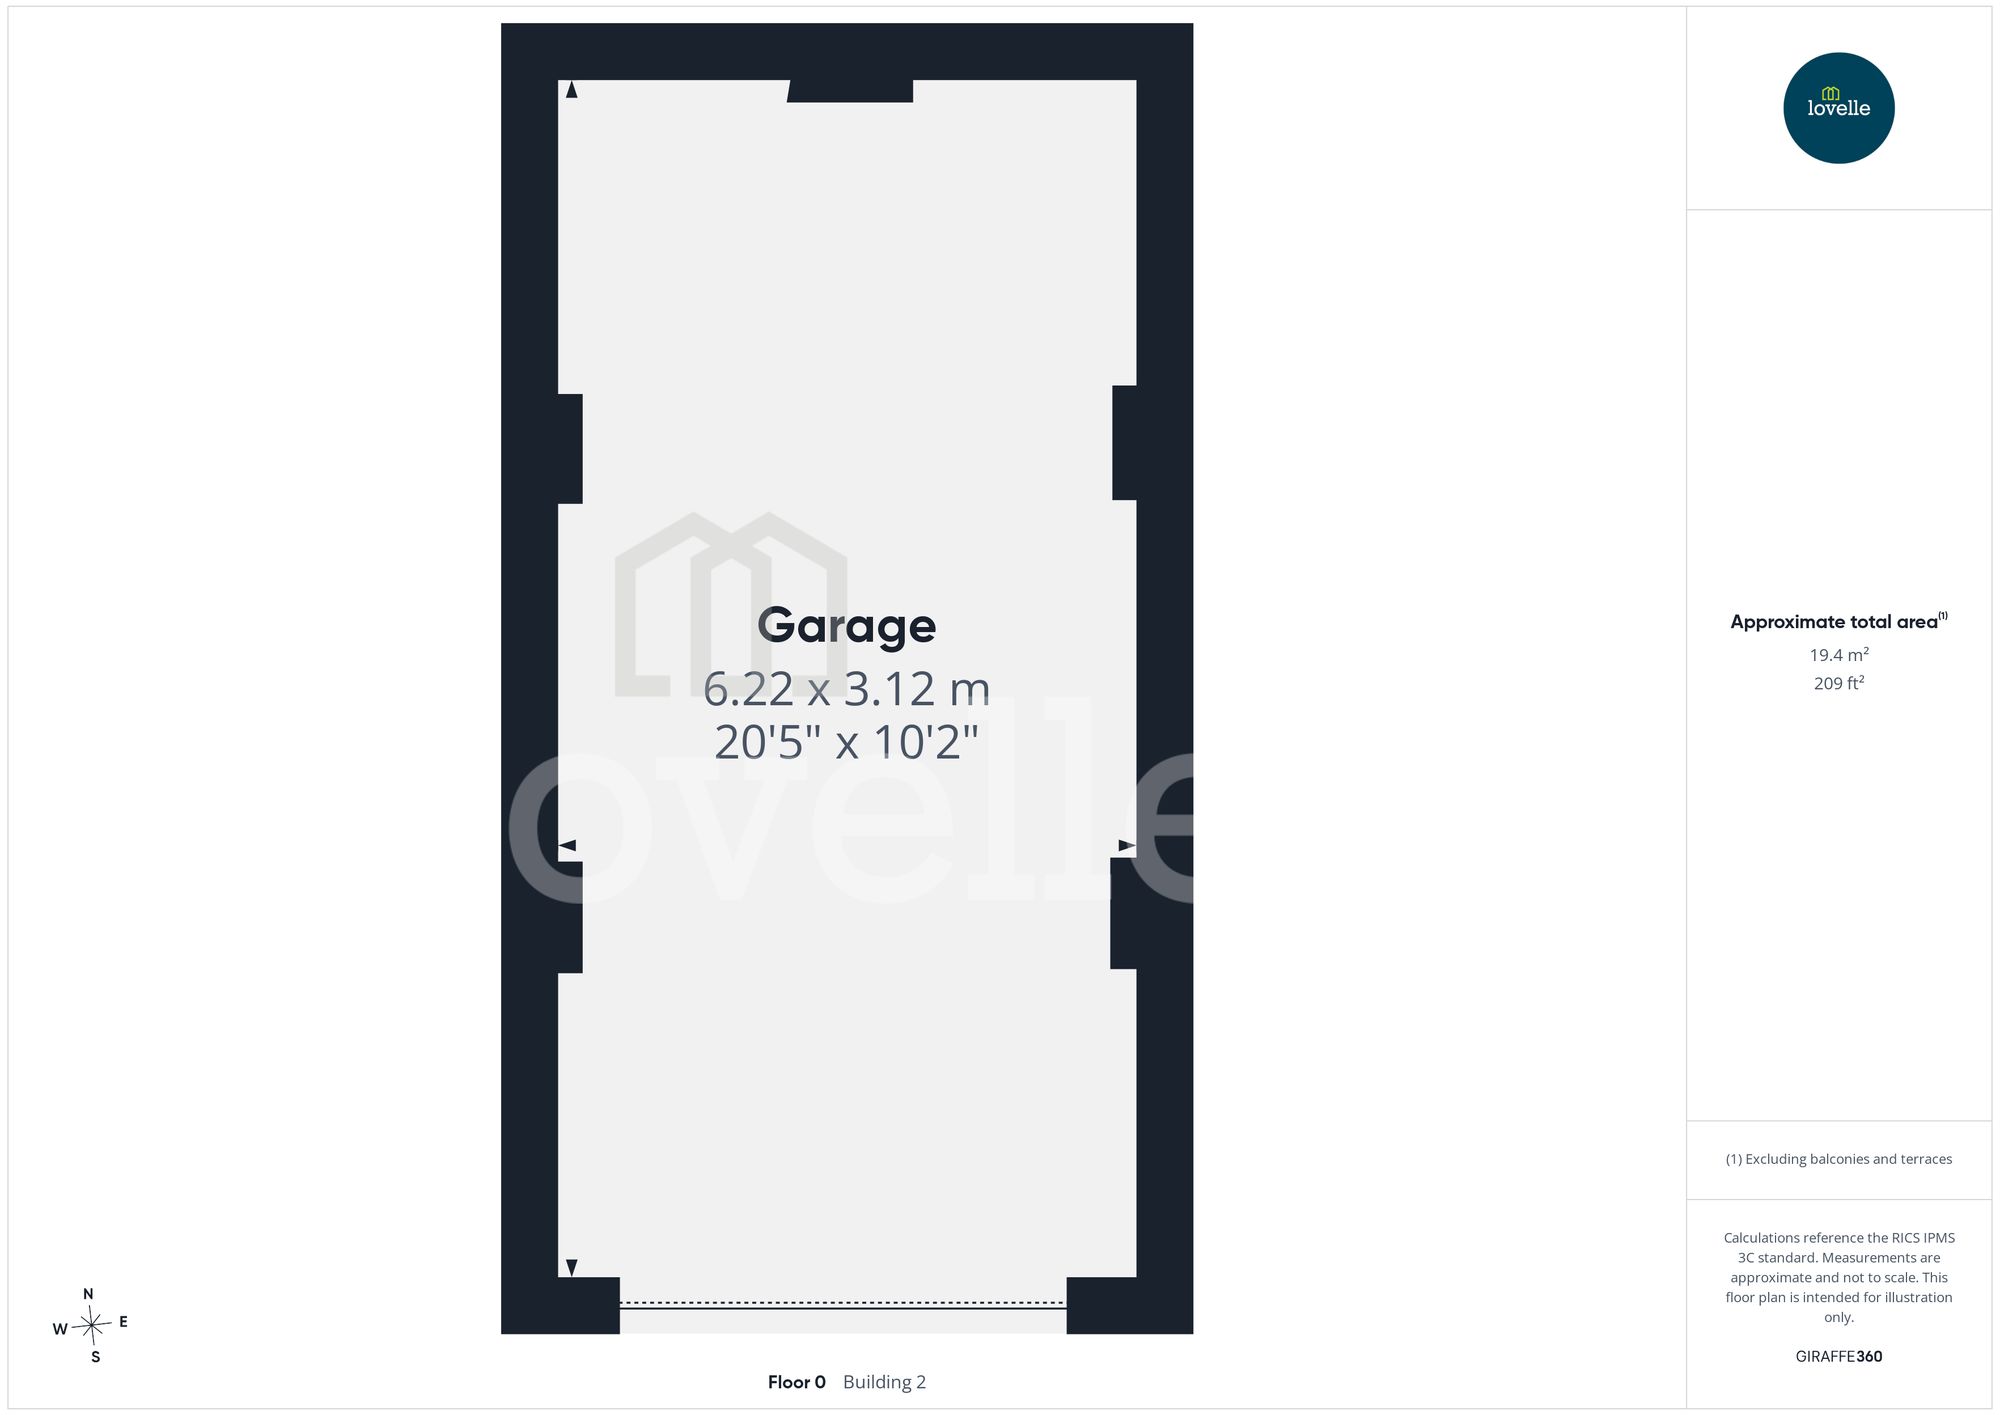
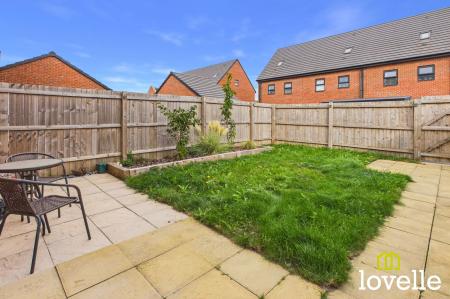
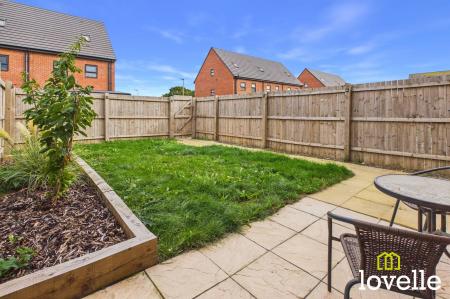
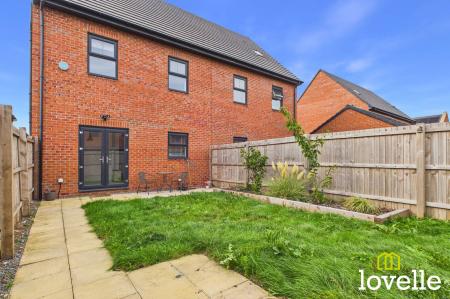
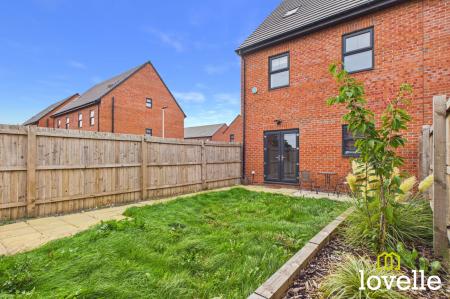
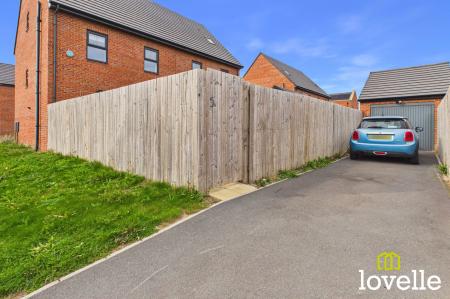
The outside space is equally impressive boasting a wrap-around front garden, mainly laid to lawn. To the rear is a spacious, low maintenance garden which offers a tranquil escape with a paved sun terrace perfect for outdoor dining or relaxing & a raised border filled with mature planting. High level, secure fencing surrounds the perimeter creating a safe & private environment, a gate leads directly to the rear driveway. The driveway itself spans the full width of the plot providing off-road parking for up to three vehicles. There is a brick-built, detached garage which benefits from power & lighting, an up-&-over vehicle door & a rapid EV rapid charger, making it practical for both storage and modern motoring needs.
This wonderful home combines generous indoor living with exceptional outdoor space, promising a lifestyle of comfort & convenience. Offered with no onward chain, ensuring a straightforward move for the new owners & in move-in condition, all designed to meet the needs of contemporary family living.
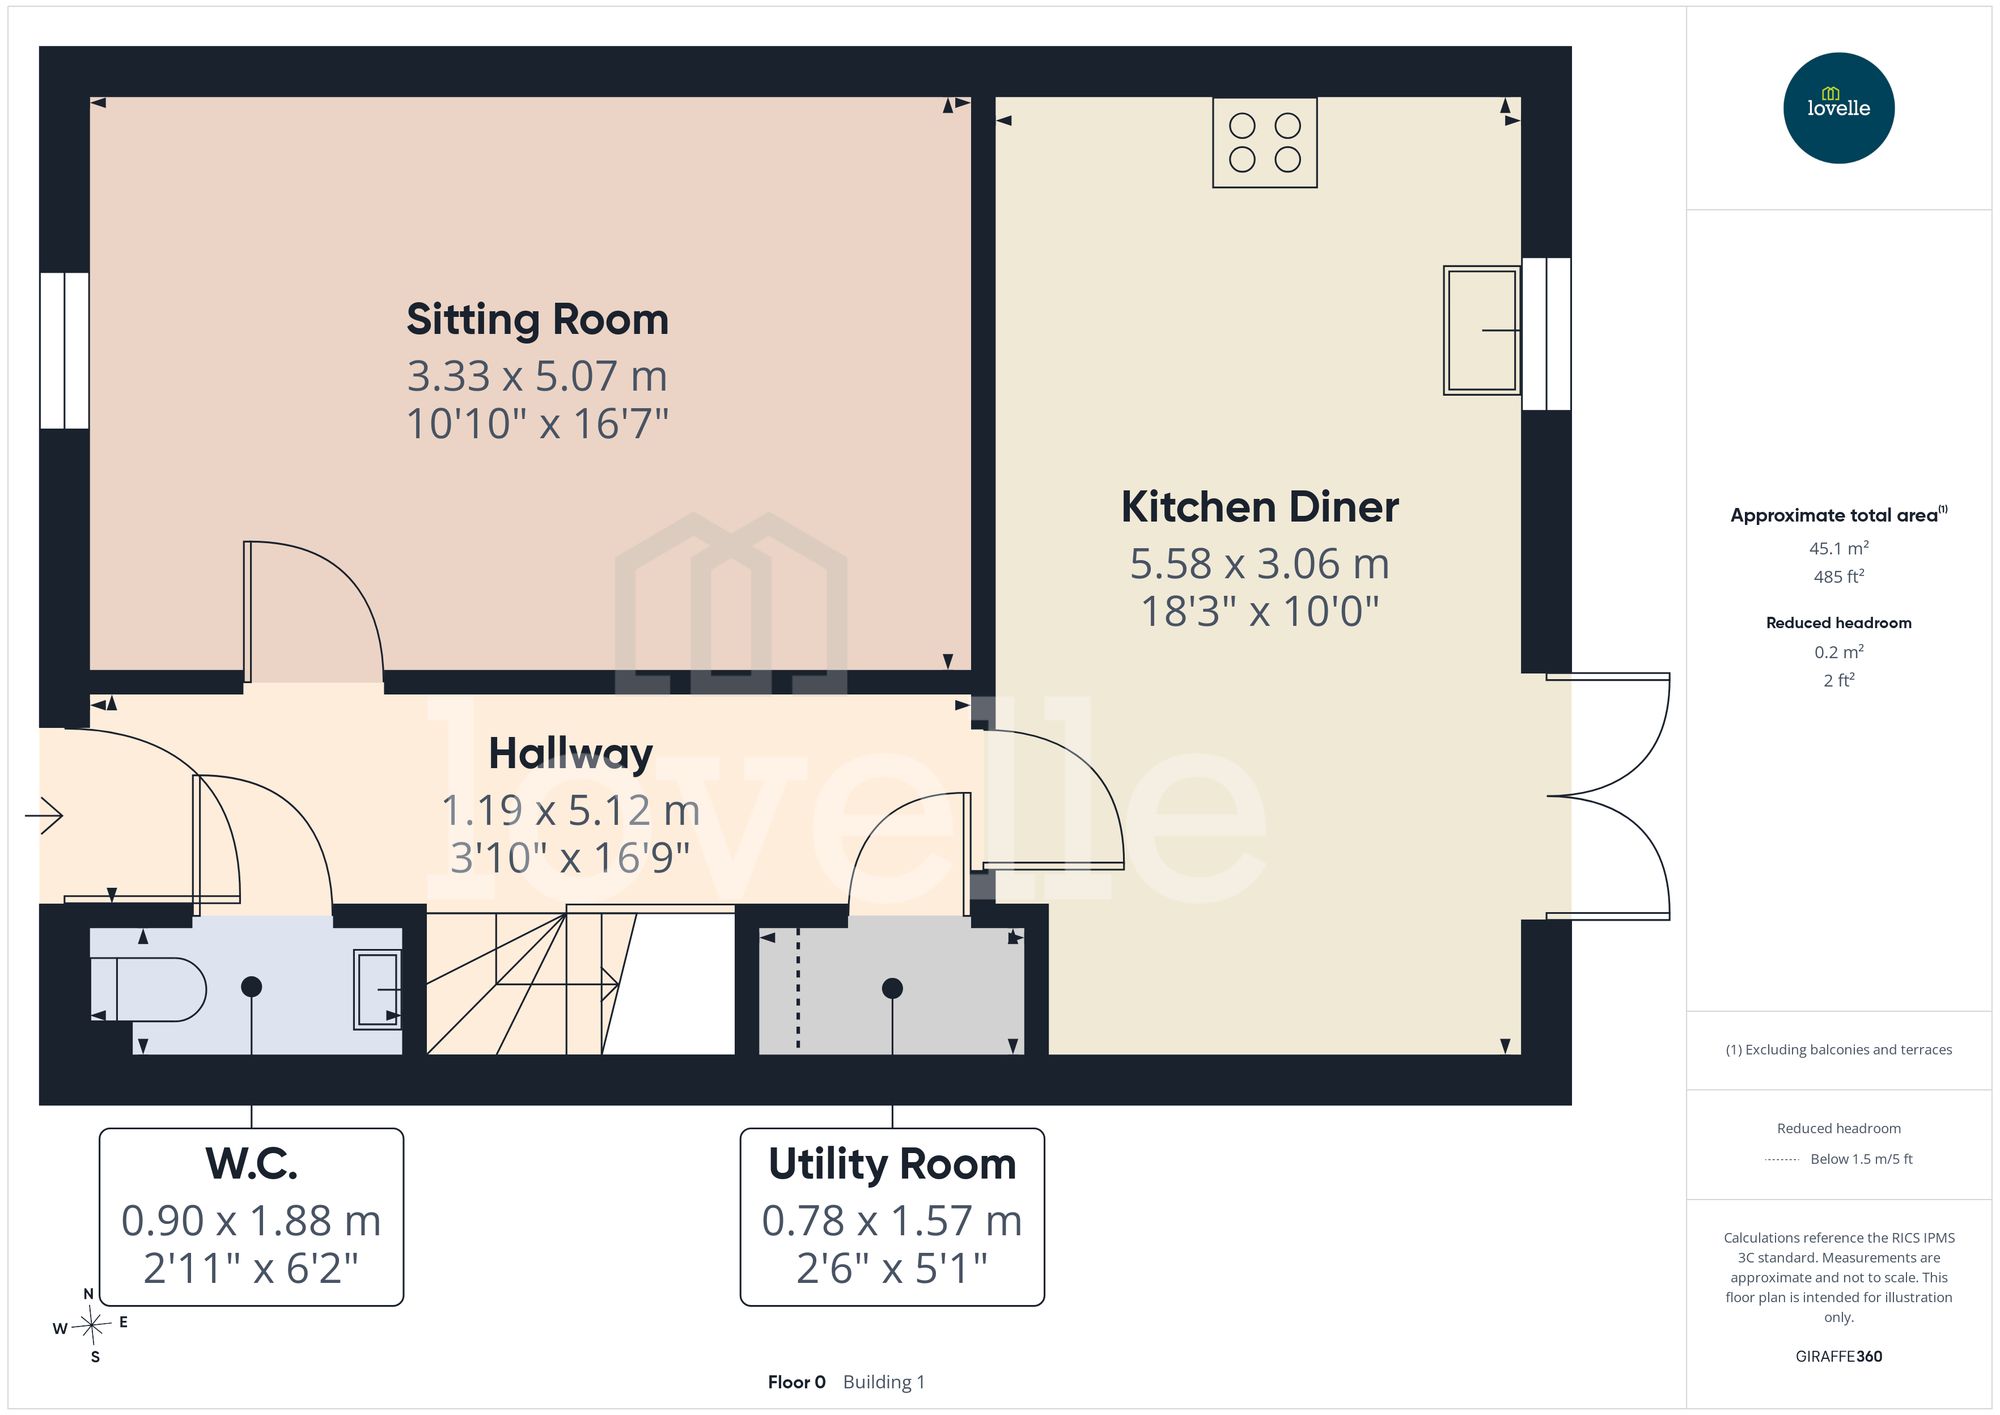
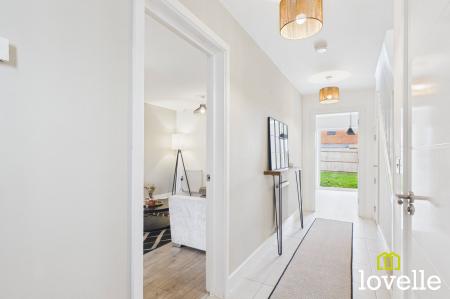
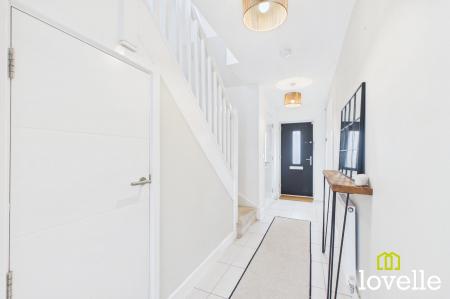
A bright & airy entrance hall laid to Porcelain tiles & with neutral décor, providing access to the sitting room, ground floor W.C, utility cupboard, kitchen diner & with a stairs rising to the first floor central landing.
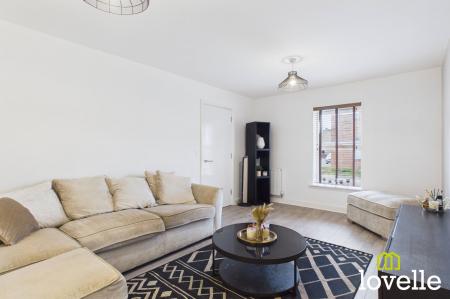
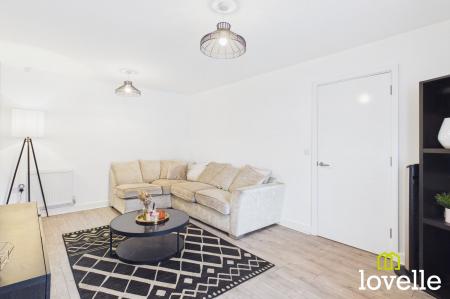
A spacious reception room laid to wood-effect flooring & with a window to the front of the property, offering ample space for a large corner sofa & with data & power provision for a wall-hung television.
Laid to Porcelain tiles & fitted with a two-piece IDEAL suite comprising of a pedestal wash basin with Chrome mixer tap over & a close-coupled toilet, there is a central heating radiator & an externally-vented extractor.
Located underneath the stairs, this room houses the IDEAL gas combi boiler & the incoming broadband connections, a great area to store cloaks, shoes & to locate a condensing tumble dryer.
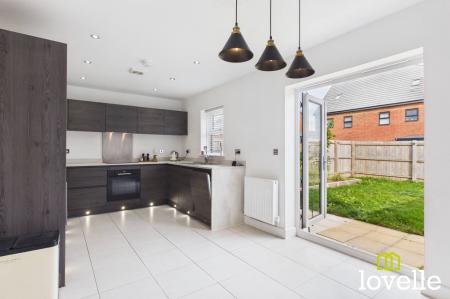
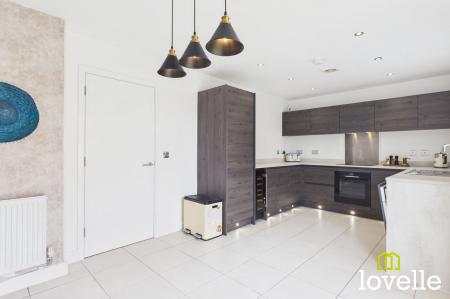
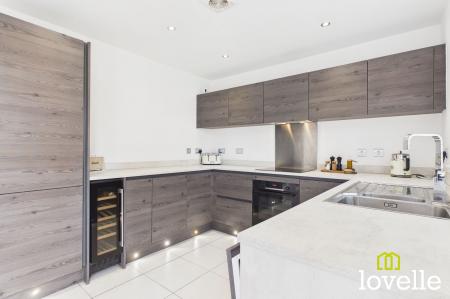
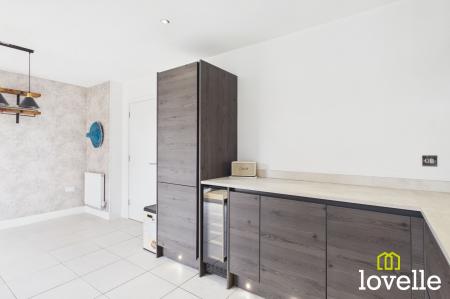
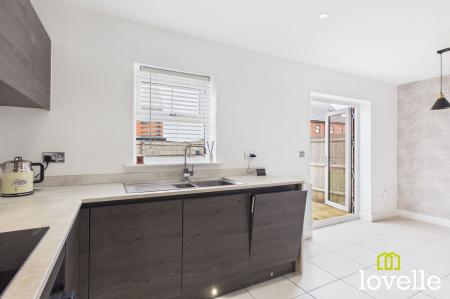
A generous open plan kitchen & dining room with double French doors leading out to private rear garden & paved terrace, laid to porcelain tiles & fitted with a range of high specification wall & base units in an Ash finish with stone effect worksurfaces over. Fitted with several integrated appliances & a variety of lighting options.
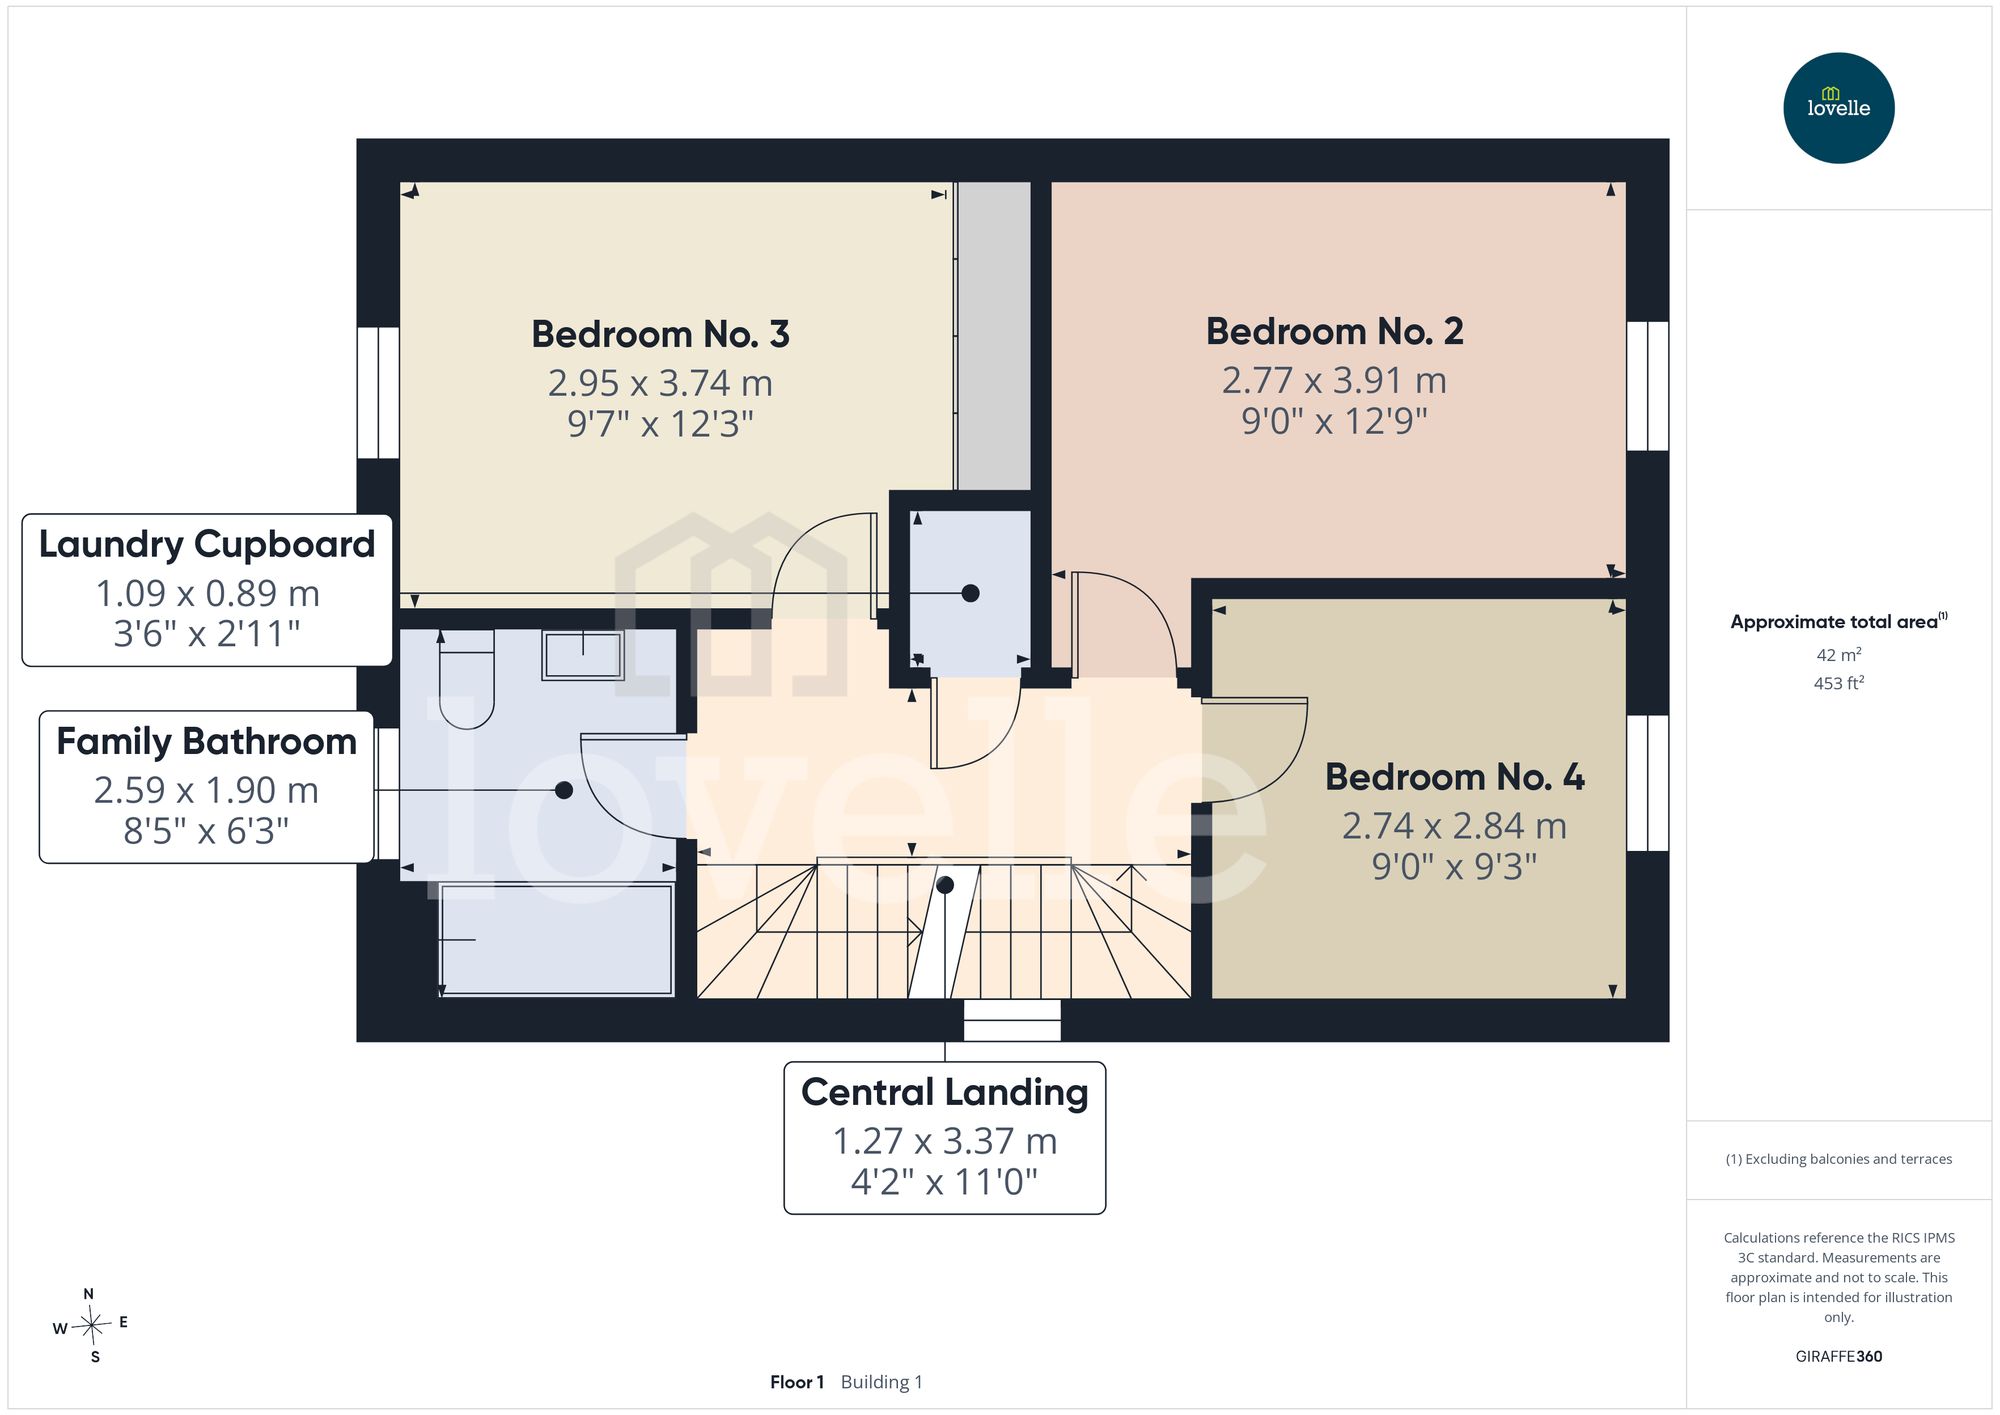
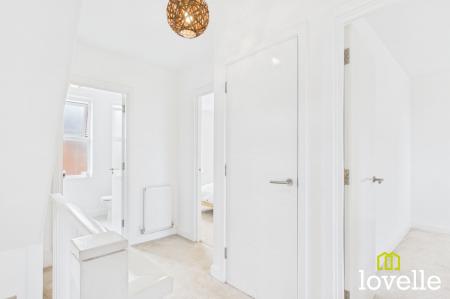
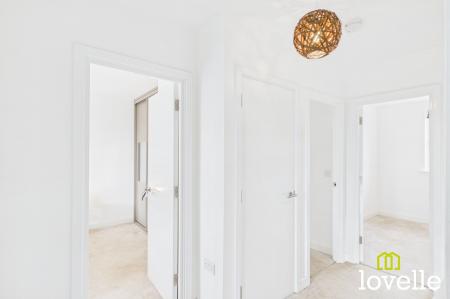
A bright & airy first floor landing with a South-facing window, providing access to three bedrooms, the family bathroom & a large laundry cupboard.
A full-height storage cupboard housing the large, vented hot water tank, providing background warmth, perfect for storing linen.
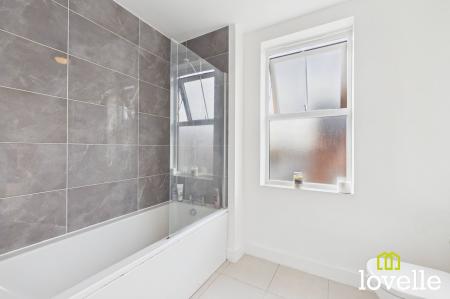
A spacious family bathroom laid to Porcelain floor tiles & with marble-effect wall tiles to the splash areas. There is a three-piece IDEAL suite comprising of a large bath tub with a thermostatic shower over, a large pedestal wash basin with Chrome mixer tap over & a close-coupled W.C. There is a Chrome towel radiator, an obscured-glass window to the front of the property & an externally-vented extractor.
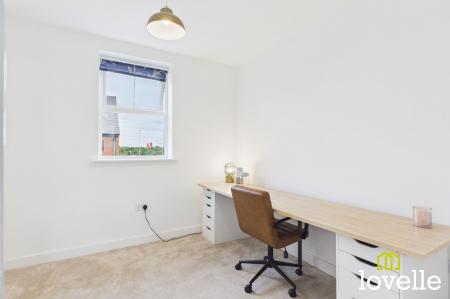
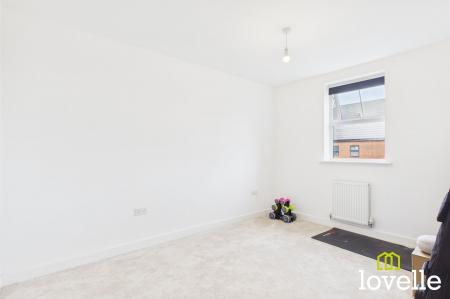
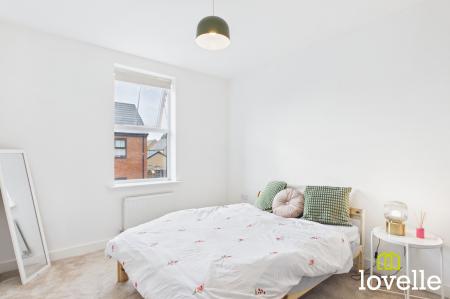
A spacious double bedroom located to the rear of the property, laid to carpet, with high ceilings, neutral décor & a large window with views across the rear garden.
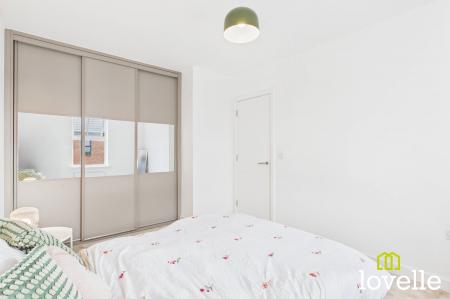
A large double bedroom to the front of the property, neutral décor, laid to carpet & offering a full wall of wardrobes with sliding, mirrored doors.
A further generous double bedroom to the rear of the property, laid to carpet, with neutral décor & a window with views over the rear garden.
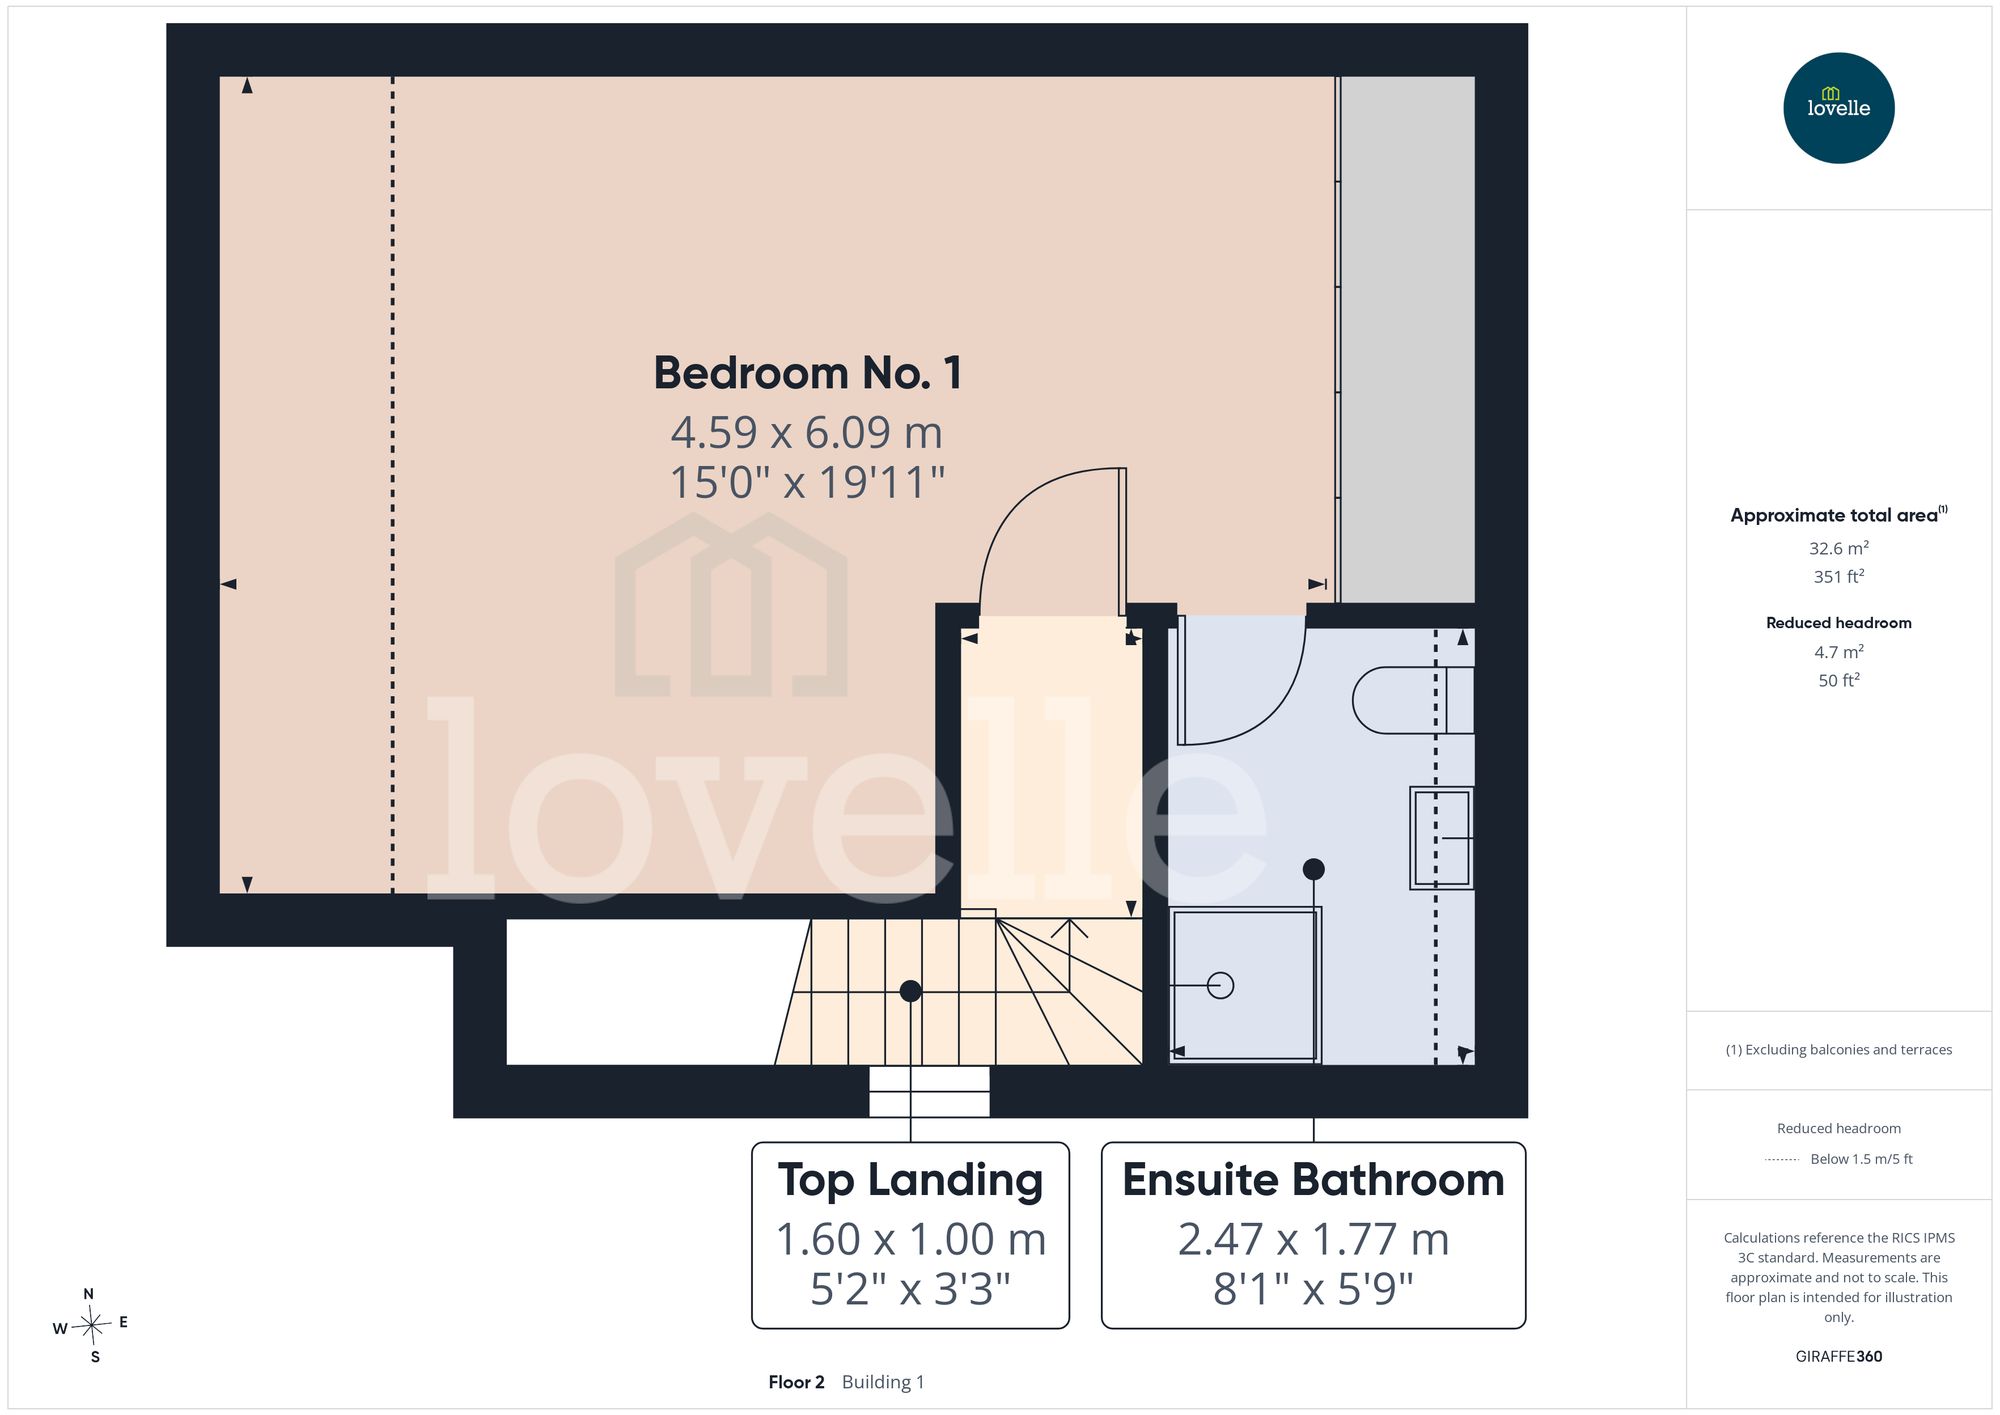
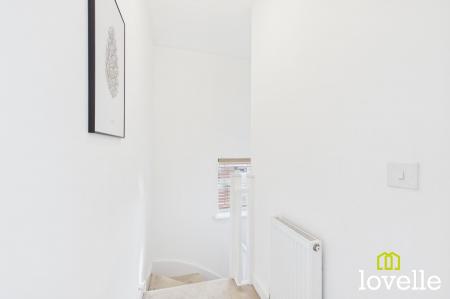
Located at the top of the property, providing access to the principal suite, there is a South-facing window.
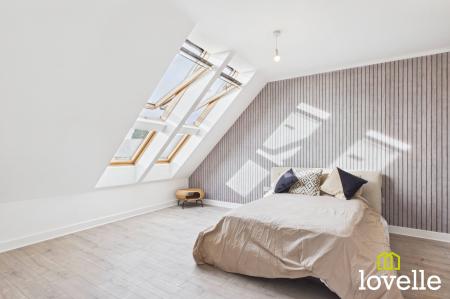
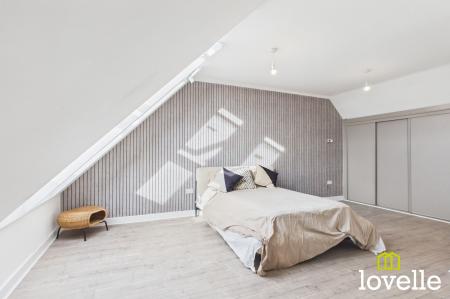
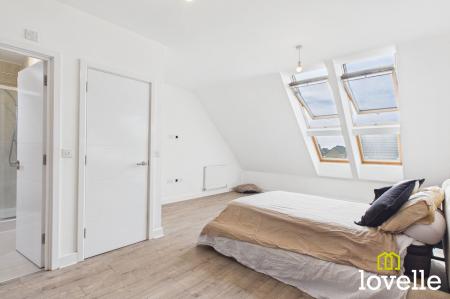
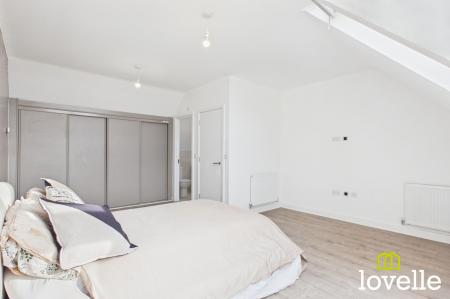
A vast, second-floor principal suite flooded in natural daylight from the two sets of double, Velux roof windows. Laid to wood-effect flooring, boasting a generous seating/dressing area, a large range of fitted bedroom furniture & a spacious ensuite bathroom.
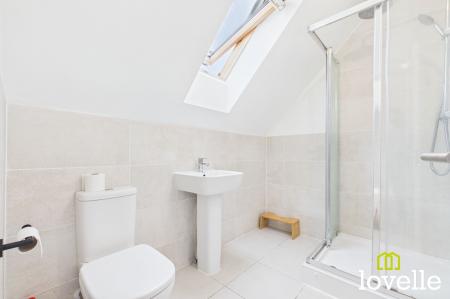
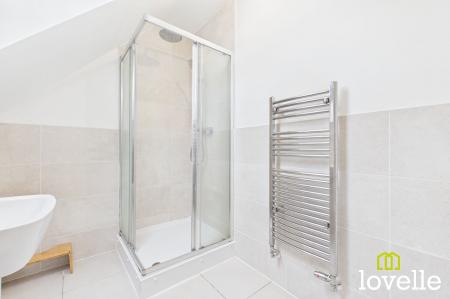
A fabulous ensuite bathroom with Travertine wall & floor tiling, fitted with a luxurious IDEAL three-piece suite comprising of a large corner cubicle with a MIRA double-head shower, a large pedestal wash basin with Chrome mixer tap over & a close-coupled W.C. There is a tall Chrome towel rail, an externally-vented extractor & a VELUX roof light.
| Tax Band | % | Taxable Sum | Tax |
|---|
Struggling to find a property? Get in touch and we'll help you find your ideal property.