Alfie Williams Way, Gainsborough, DN21
3 bedroom Detached house For Sale
£250,000 | Available

Impressive three bedroom detached house with modern kitchen, spacious lounge, garage, off road parking, and flexible living space. Close to schools, shops, and transport links.
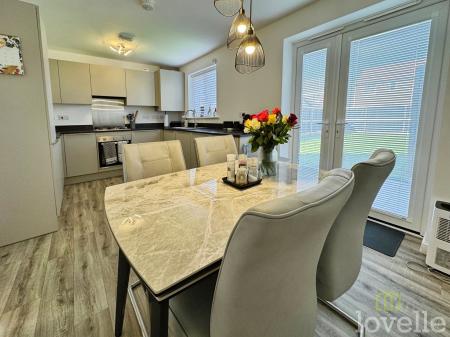
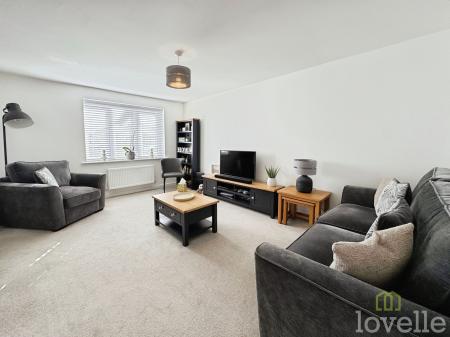
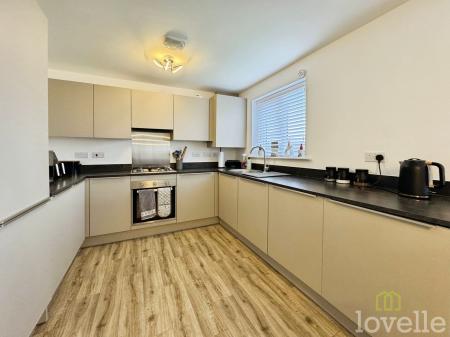
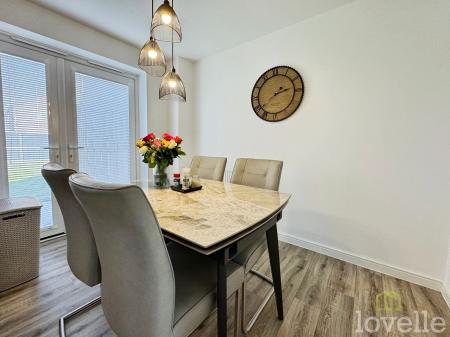
Presenting this impressive three bedroom detached house, ideally positioned and perfectly suited for family living. This well maintained property offers a spacious and versatile layout, featuring a welcoming entrance hall that leads into a bright and airy lounge, perfect for relaxing or entertaining guests. The adjoining dining area provides ample space for family meals and social gatherings, while the modern fitted kitchen is equipped with a range of integrated appliances and generous storage, ensuring a practical and stylish environment for everyday living. Upstairs, the property boasts three well proportioned bedrooms, each offering comfortable accommodation and flexibility for use as bedrooms, a home office, or a nursery as required. The family bathroom is tastefully finished with contemporary fittings and fixtures, providing a tranquil space for unwinding at the end of the day. Additional features include off road parking for multiple vehicles, as well as a garage that offers further storage solutions or the potential for a workshop or hobby space (subject to requirements). The property has been thoughtfully presented throughout, with neutral décor and quality flooring that allows for immediate occupation and easy personalisation. Located within easy reach of local schools, shops, and transport links, this home offers convenience for commuters and families alike, making it an ideal choice for those seeking a comfortable and practical residence in a popular area. With its combination of generous living space, modern amenities, and sought after detached status, this property represents an exceptional opportunity for buyers looking to secure a long term family home. Early viewing is highly recommended to fully appreciate the accommodation and lifestyle on offer. Call now to arrange your appointment and take the first step towards making this delightful house your new home. There is a builders warranty until march 2027 and a NHBC warranty for another eight years after.
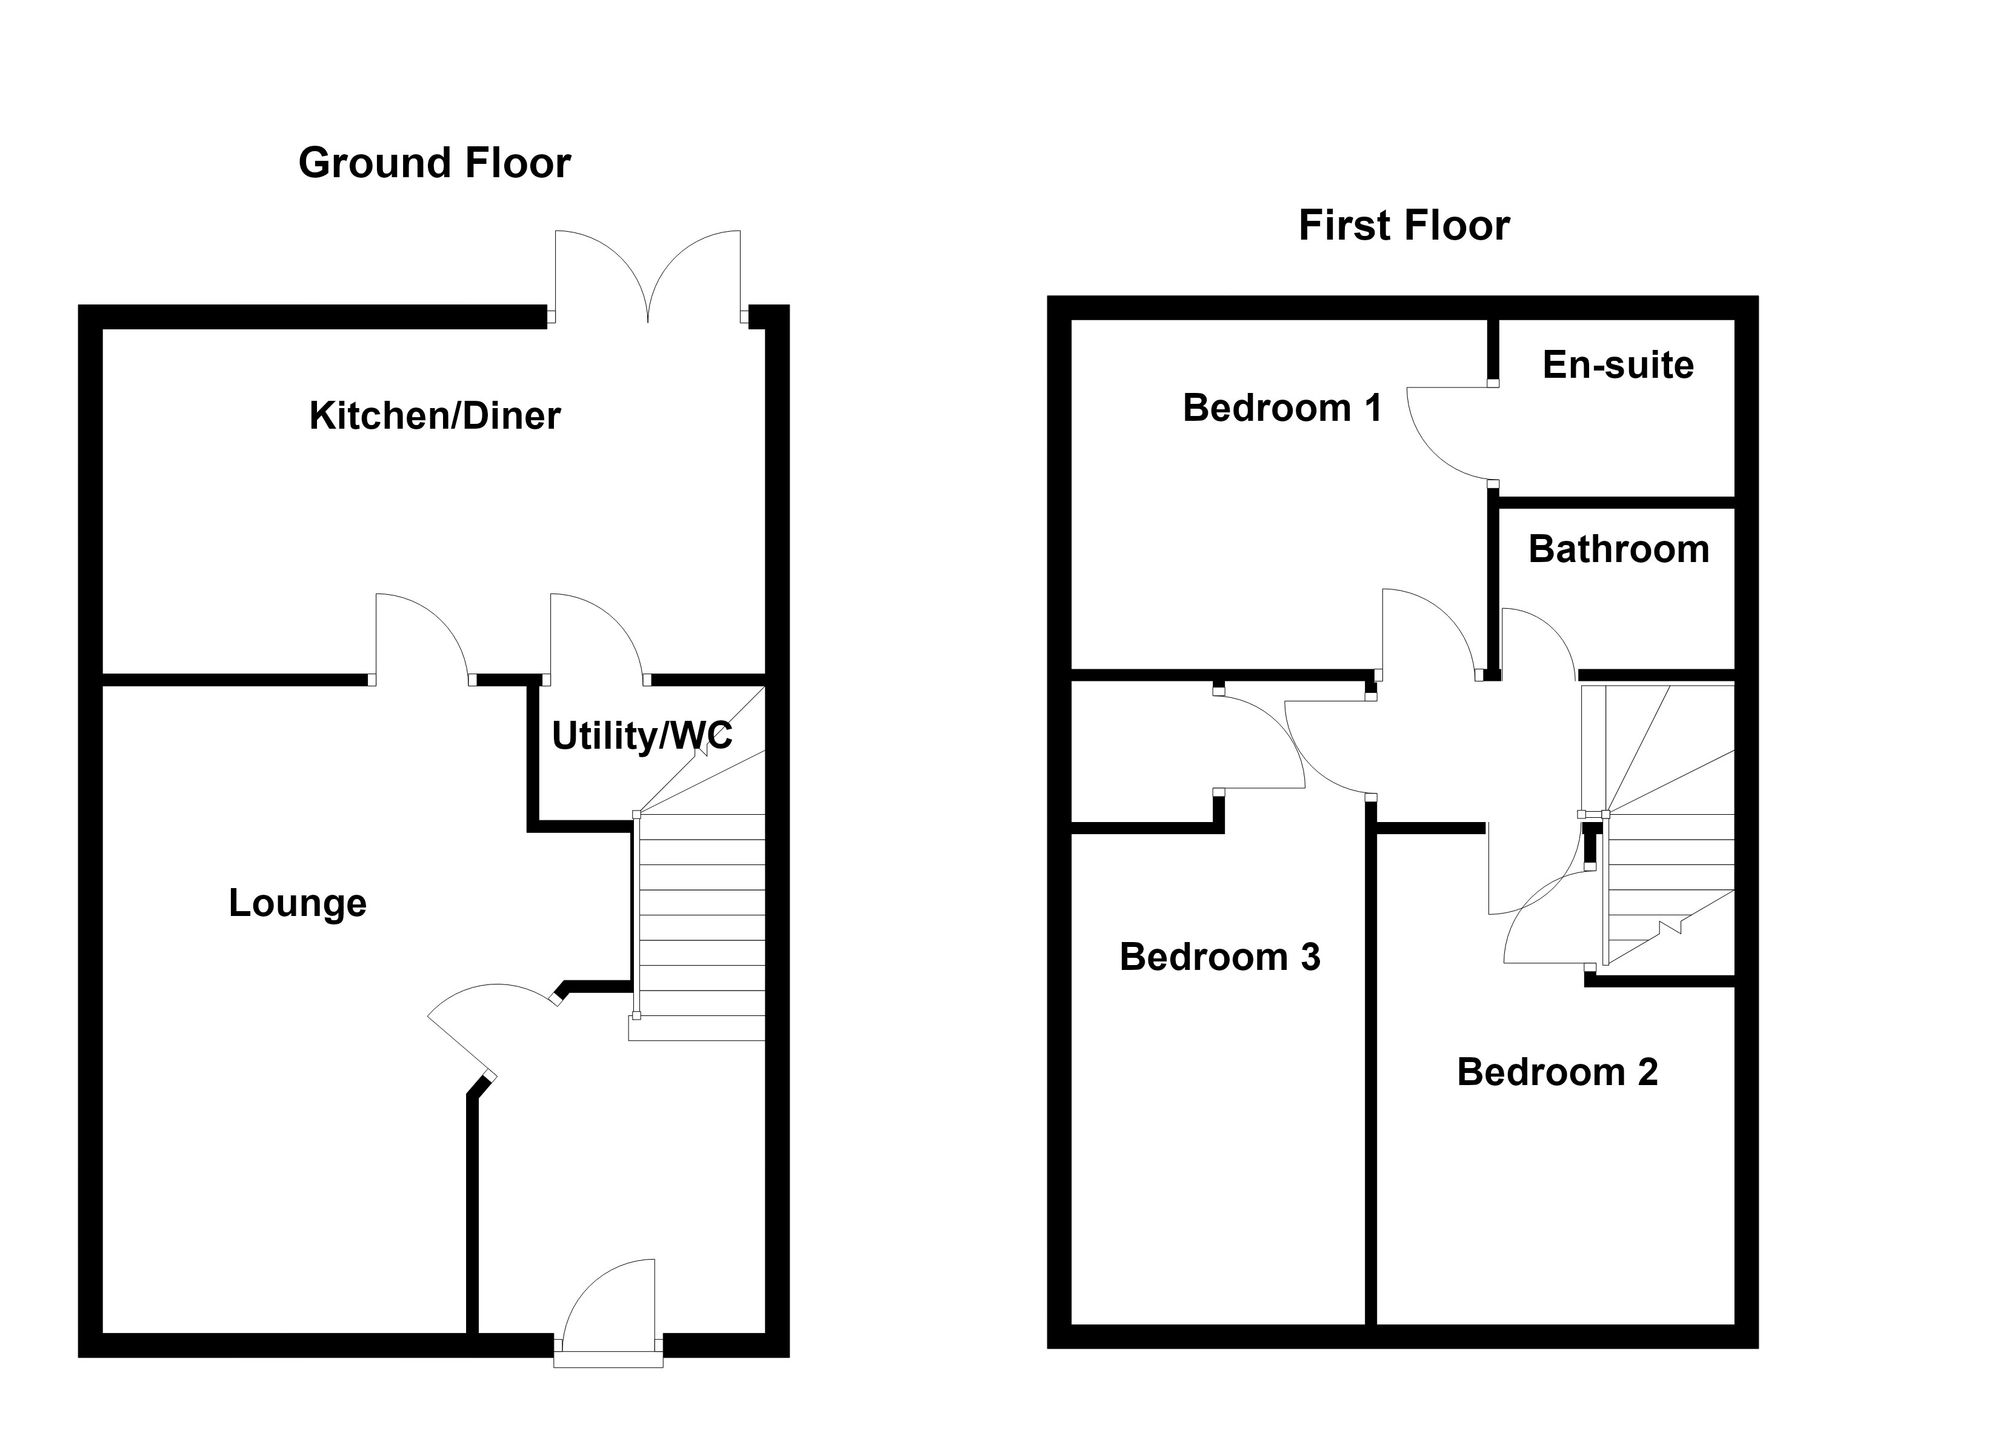
Enter via UPVC door into the entrance hall with fitted carpet, radiator, window to the side aspect, first-floor accommodation, and door to the lounge.
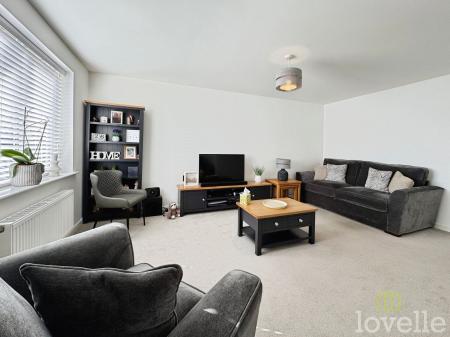
Fitted carpet, radiator, window to front aspect and door to kitchen diner.
Fitted kitchen comprising of; Wall and base units, stainless steel sink with drainer and mixer tap, gas hob, electric oven and extractor fan over, integrated fridge freezer, dishwasher, washing machine, cupboard housing wall-mounted boiler, window to rear aspect, door to cloakroom/utility room and French doors to rear garden.
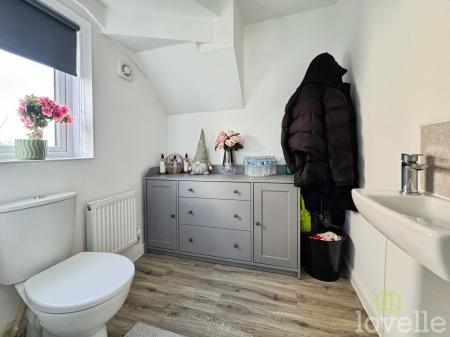
WC, Hand wash basin, space for white goods, and window to side aspect.
Landing with UPVC window, radiator and access to loft
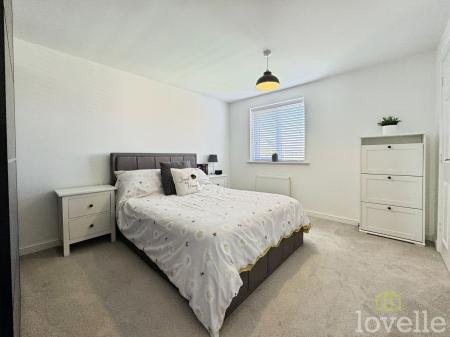
Fitted carpet, radiator, door to ensuite and window to rear aspect.
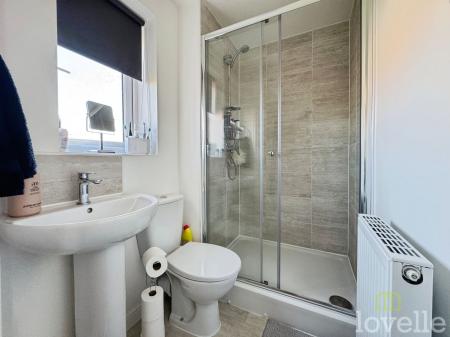
Fitted three-piece suite comprising: walk-in shower, hand wash basin, WC, radiator and window to rear aspect.
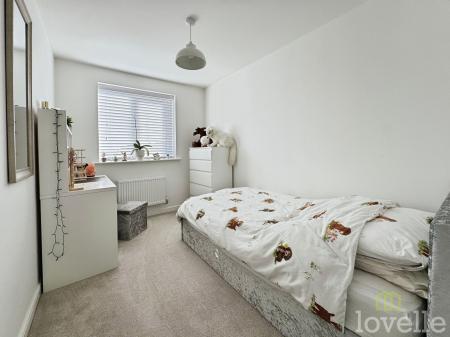
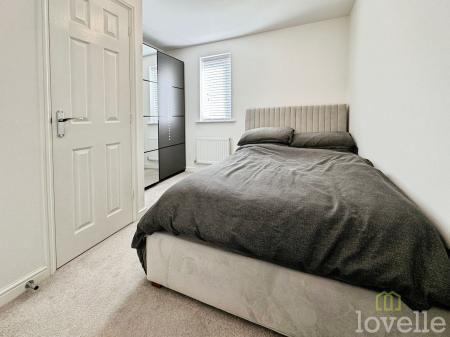
Fitted carpet, over stairs storage, radiator, and window to the front aspect.
Fitted carpet, fitted wardrobe, radiator, and window to the front aspect.
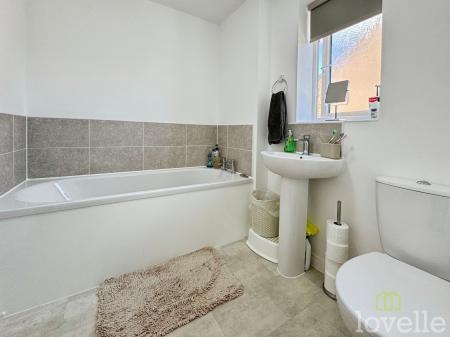
Fitted three-piece suite comprising of; Bath, hand wash basin, WC, vinyl flooring, radiator, extractor fan, and window to side aspect.
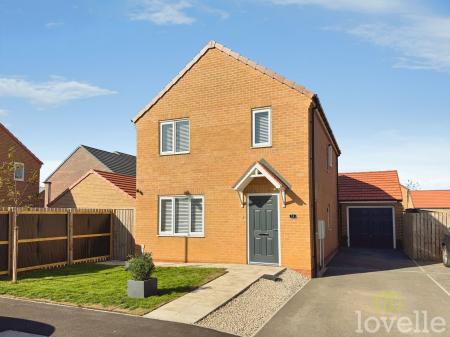
To the front of the property are off-road parking, a garage, gated access to the rear garden, a path leading to the front door, and a buffer garden with lawn.
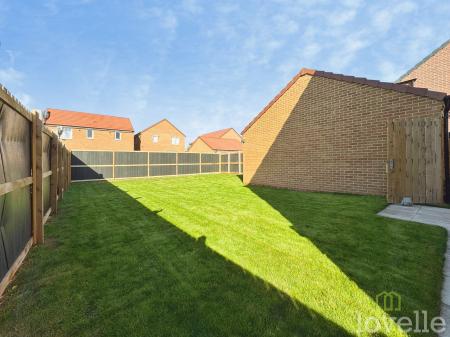
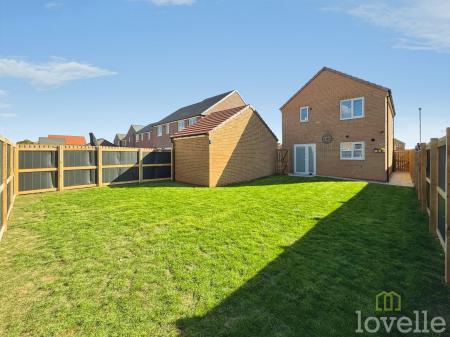
To the rear of the property is a mainly laid-to-lawn garden, an outside tap and is enclosed by fencing.
Costs and tenure
Tenure: Freehold
Council tax band: B
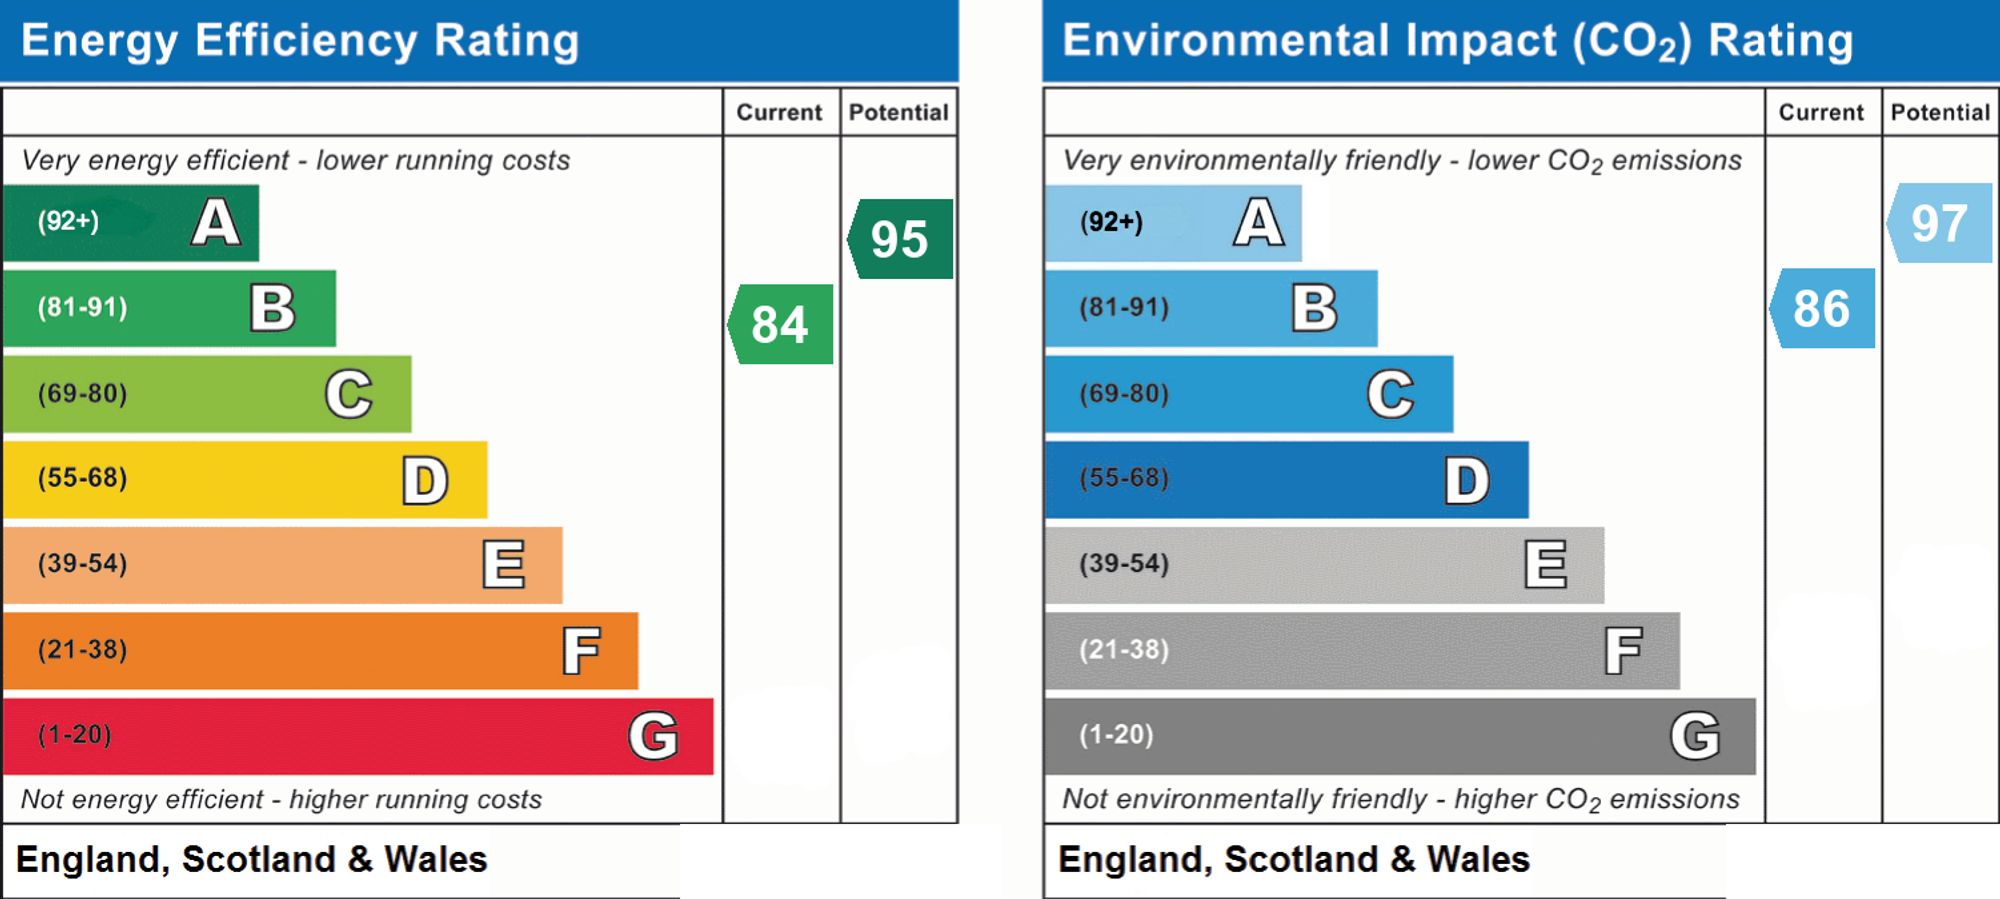
EPC rating: B
The building
Detached house, standard brick and block construction
Accessibility adaptations: Wide doorways, Ramped access, Level access, and Lateral living
Loft: insulated and unboarded, accessed by From the landing
Outside areas: Front garden and Rear garden
No spray foam insulation
Services
Mains electricity
Mains water
Mains foul drainage
Mains surface water drainage
Mains gas central heating, installed 16th Dec 2024
Heating features: Double glazing
Broadband: FTTP (Fibre to the Premises)
Parking: Driveway and Garage
Not in a controlled parking zone
No disabled parking available
Not a listed building
Not in a conservation area
No tree preservation order- There is a tree in the front garden that has to stay but can be replaced with another tree or bush.
Title register restrictions (LL434567):
- The property is subject to a restriction which means the owner cannot sell or transfer the property without a certificate from Kingston Property Services Limited. This is to ensure that certain conditions in the 2025 Transfer have been met.
- There are restrictive covenants (rules that prevent the owner from doing certain things with the land) contained in a 1963 Conveyance.
- The 2021 Transfer contains covenants that the owner must follow.
- The 2025 Transfer contains further covenants and rules regarding boundary structures (like fences or walls) and limits on rights to light or air (which prevent the owner from stopping a neighbour's access to light).
Non-coal mining area: yes
No specialist issues recorded
Onward chain: no
| Tax Band | % | Taxable Sum | Tax |
|---|
Struggling to find a property? Get in touch and we'll help you find your ideal property.