Wallis Road, Louth, LN11
4 bedroom House For Sale
£189,950 | Available

Four-bedroom house in Louth with two reception rooms, kitchen, cloakroom, large rear garden, built-in storage and good access to schools, amenities and transport links.
This four-bedroom house in Louth is offered for sale and provides two reception rooms, a kitchen, a ground floor cloakroom and an exceptionally large rear garden for the area. Set within a residential part of the town, the property offers access to Louth’s amenities, schools and transport links.
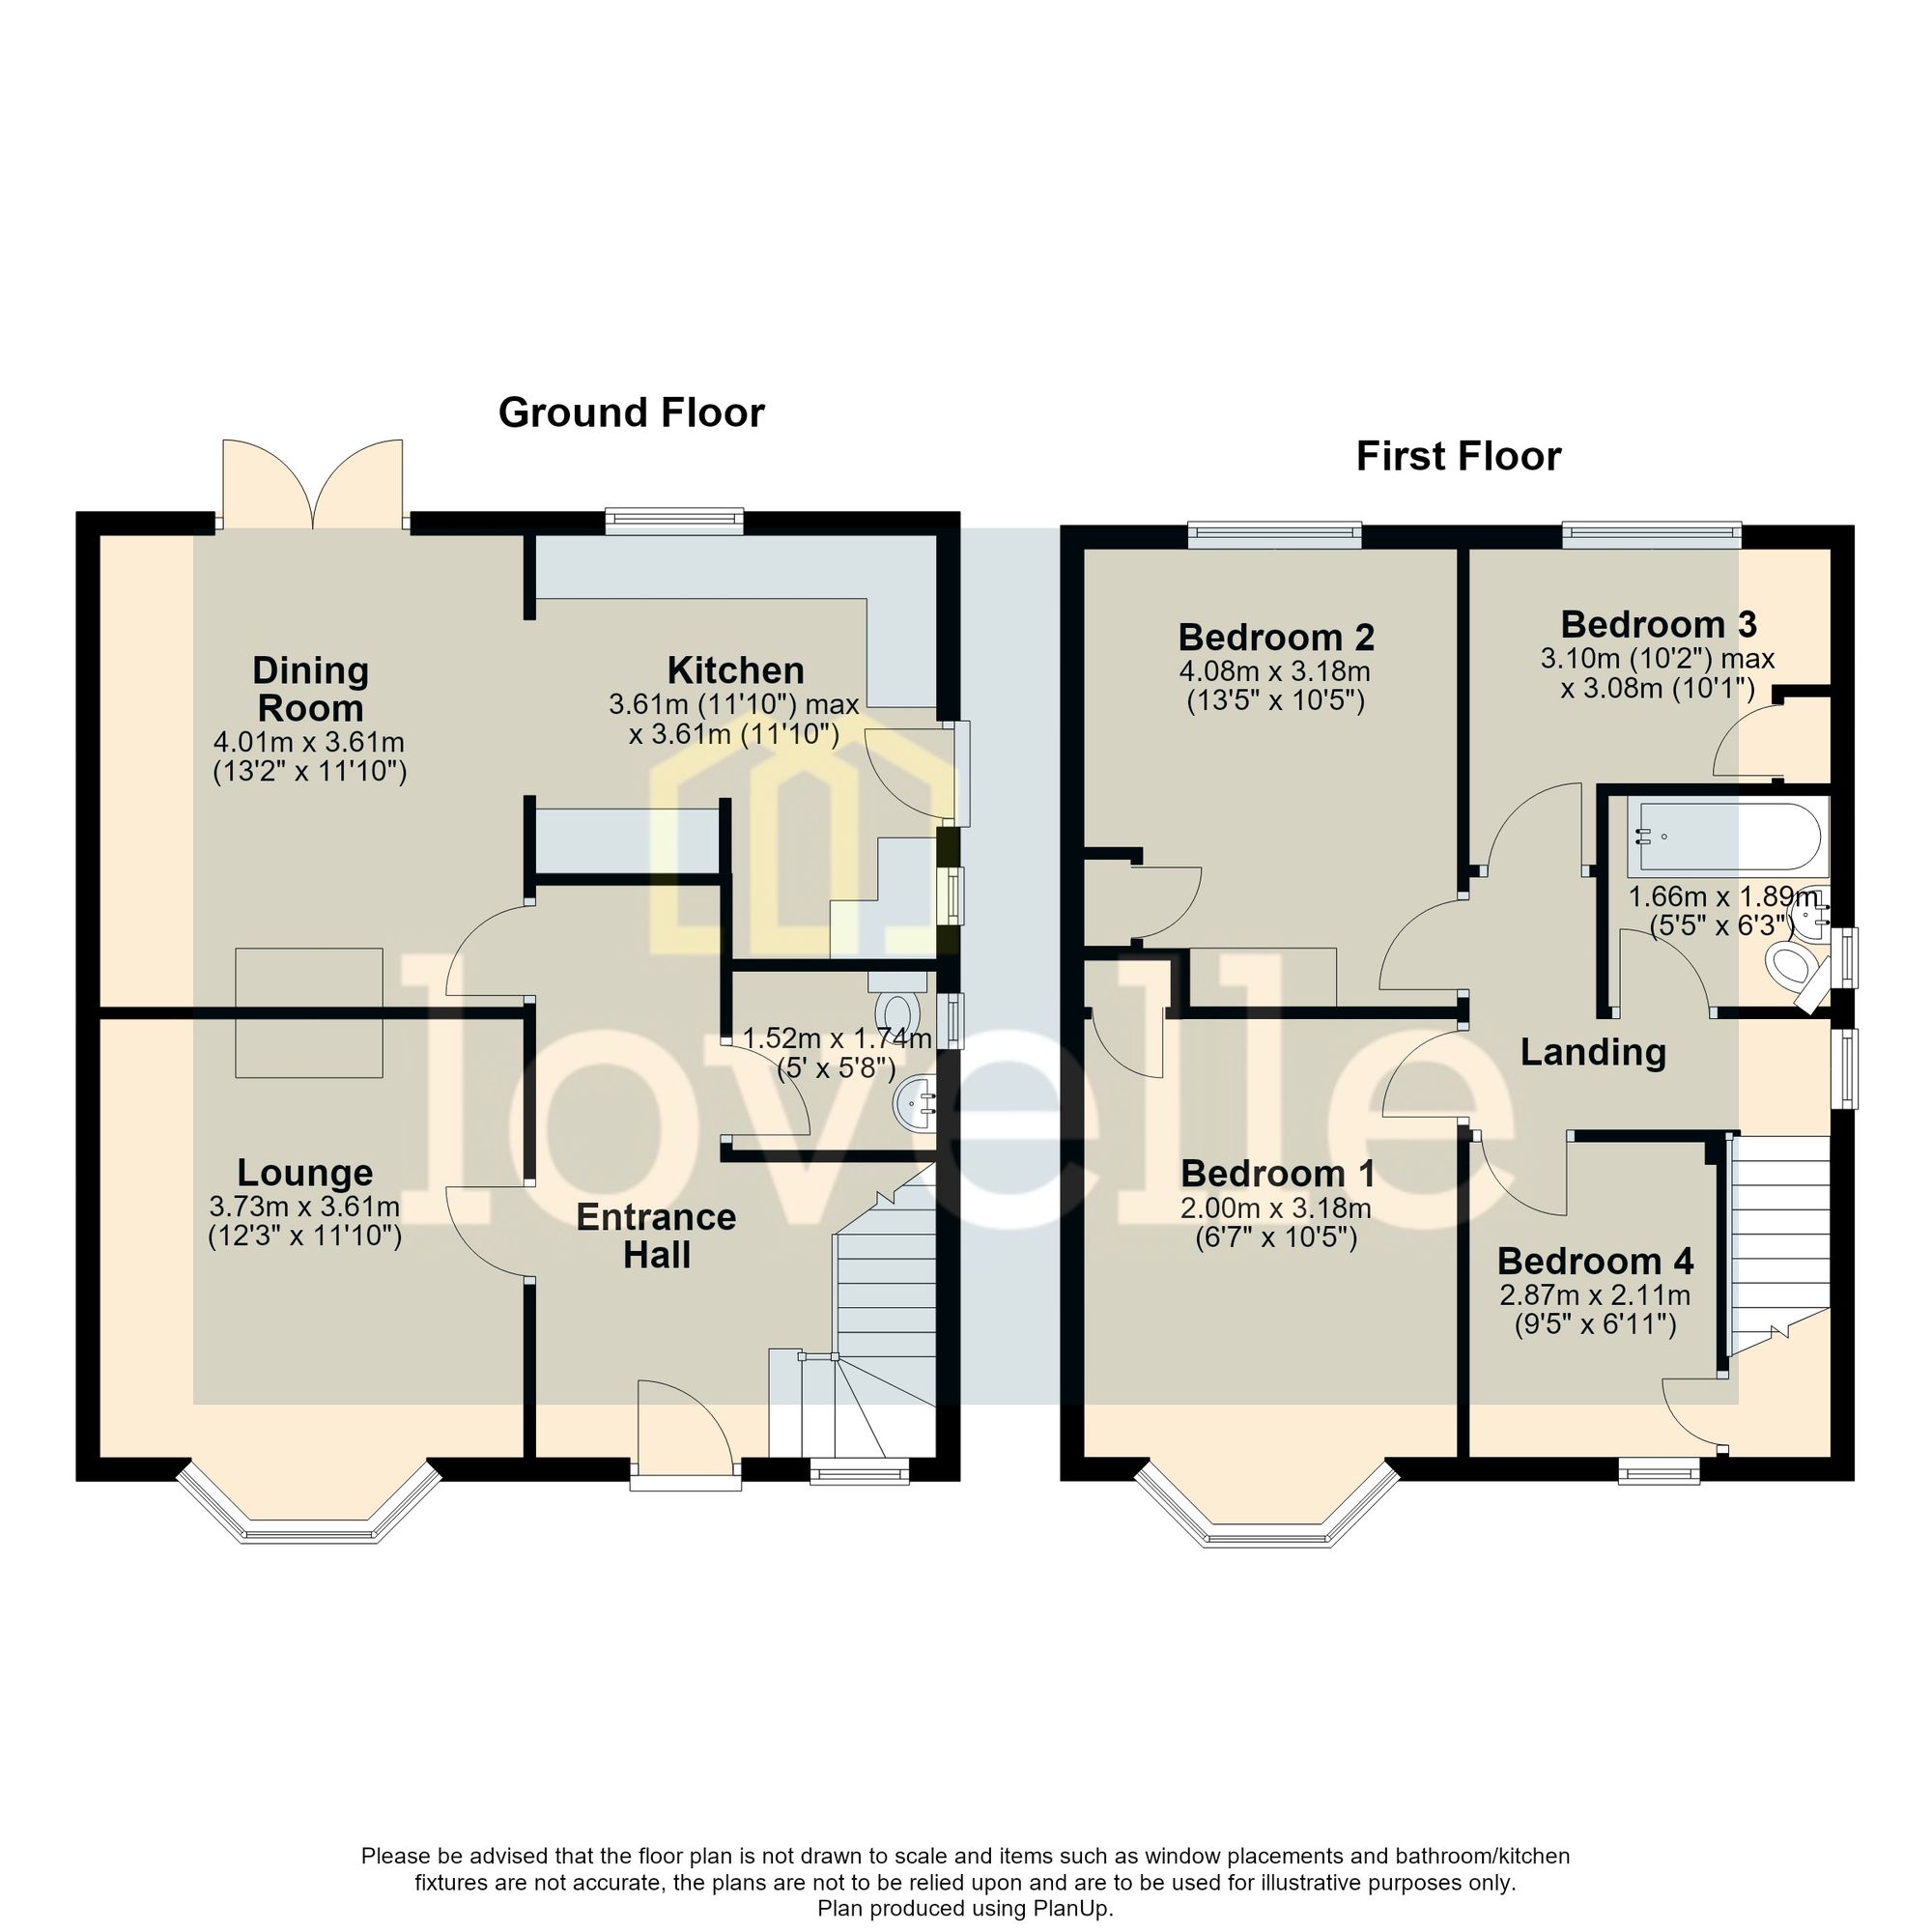
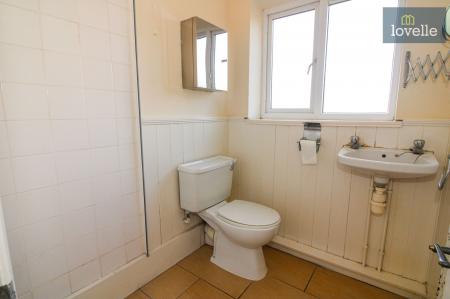
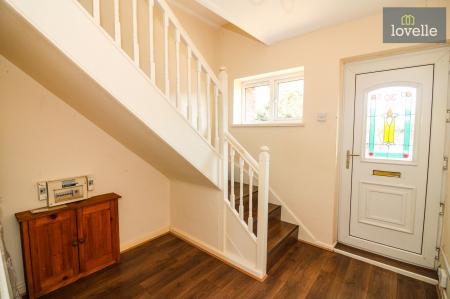
An entrance hall gives access to the main ground floor accommodation and includes a staircase rising to the first floor, with useful understairs space. From the hall there is a cloakroom fitted with a close-coupled WC and wash hand basin.
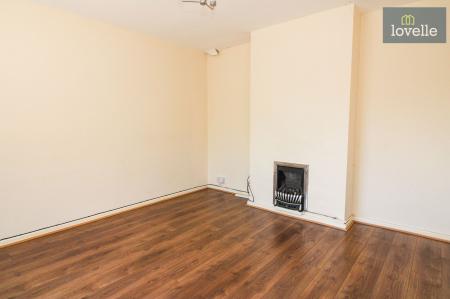
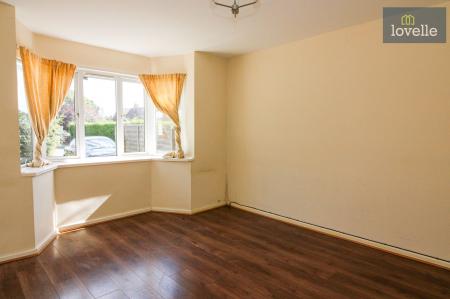
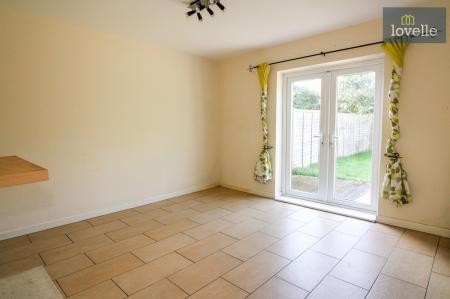
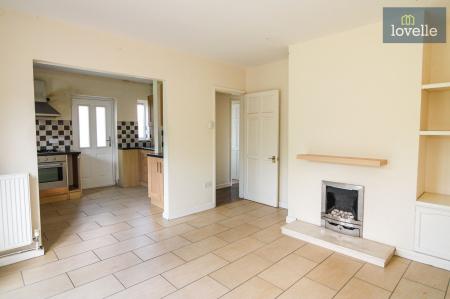
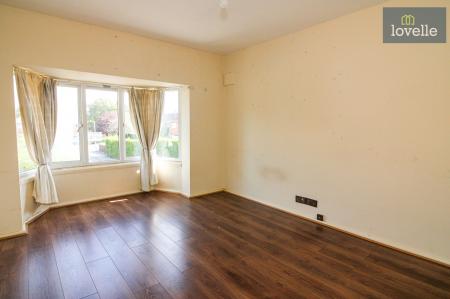
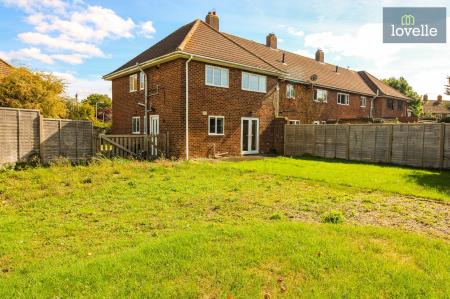
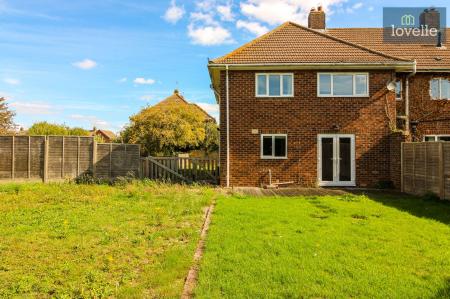
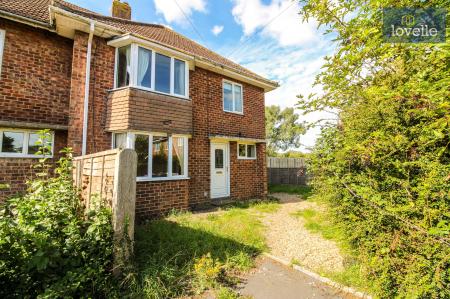
The lounge is positioned at the front of the house and features an angled bay window, providing additional natural light and floor space. A gas fire forms a focal point to the room. To the rear, the separate dining room also includes a gas fire and has french style patio doors opening directly onto the rear garden, creating a straightforward link between indoor and outdoor space. The dining room is open to the kitchen, making the layout suitable for everyday family use and entertaining.
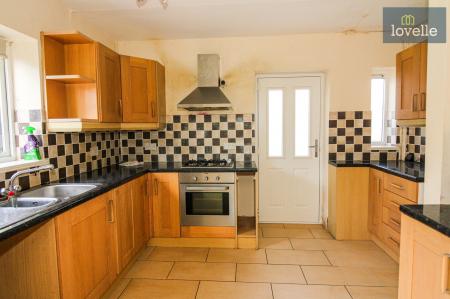
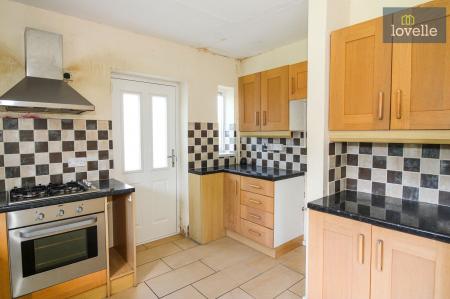
The kitchen is fitted with a range of wall and base units with complementary work surfaces, providing storage and preparation space. There is a built-in oven with four-ring gas hob, a 1.5 stainless steel sink unit with drainer and plumbing for a washing machine. A door leads from the kitchen to the outside, giving convenient access to the garden.
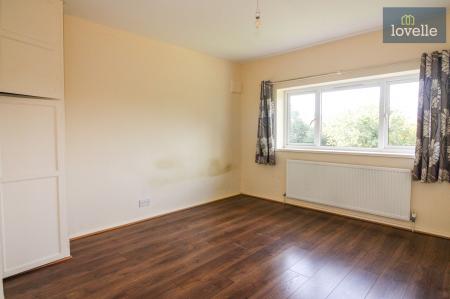
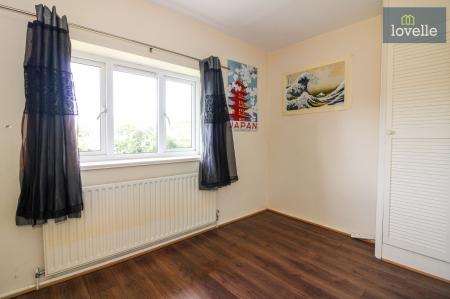
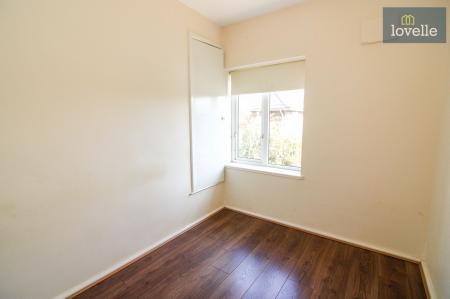
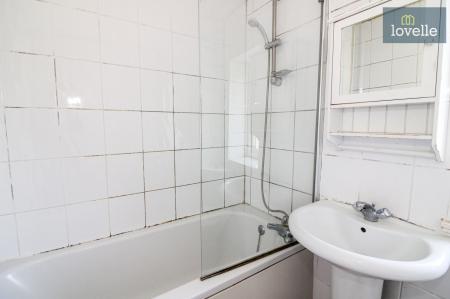
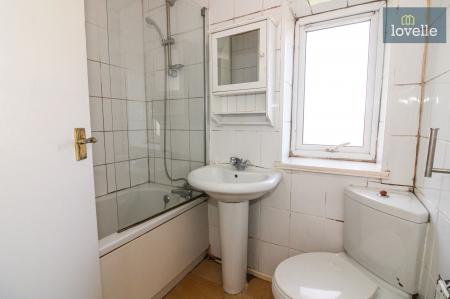
Upstairs, the first-floor accommodation comprises four bedrooms and a family bathroom. The main bedroom, at the front of the property, has an angled bay window that mirrors the lounge below and includes a built-in single wardrobe. The second bedroom also benefits from a single built-in wardrobe. The third bedroom contains a cupboard housing the Viessmann gas combination central heating boiler, while the fourth bedroom has a cupboard over the stairs, providing additional storage. The bathroom is fitted with a three-piece suite including a panelled bath with mains shower over, close-coupled WC and pedestal wash hand basin.
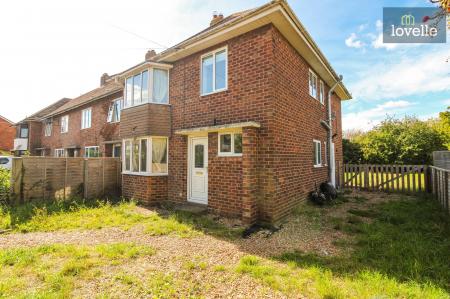
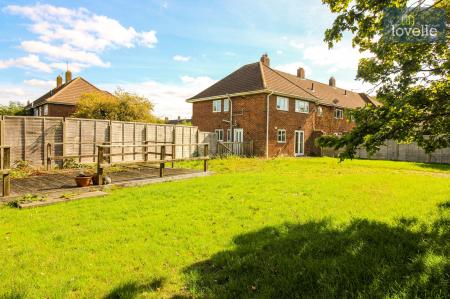
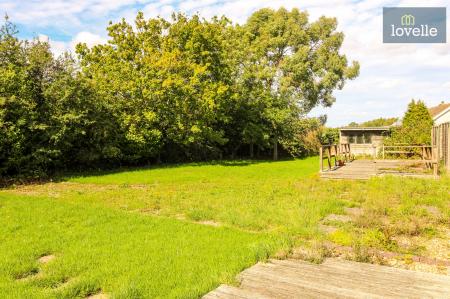
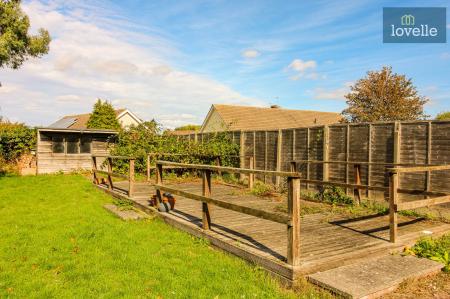
Externally, the front of the property features a gravelled area which wraps around the side of the house and leads to the rear. The rear garden is a notable feature of this home, being exceptionally large for the area. It is predominantly laid to lawn, with two large timber decked areas, that offer defined spaces for outdoor seating and recreation. There is also a large timber garden shed to the bottom of the garden. The garden offers a wide array of mature trees and shrubs.
Louth is a traditional market town known for its regular markets, local independent shops and a range of supermarkets and services. The town centre offers a choice of cafés, pubs and eateries, along with everyday amenities such as banks, medical facilities and leisure options including a cinema and sports centre. Louth has several green spaces and play areas around the town, and Hubbard’s Hills, a well-known local beauty spot with woodland walks and a riverside setting, is a popular place for walking and family visits.
The town has a choice of primary and secondary schools, including state and grammar options, making it a practical location for families. Local bus services operate within Louth and provide links to surrounding villages and to larger centres such as Grimsby and Lincoln.
This four-bedroom house for sale in Louth, with two reception rooms, a ground floor cloakroom and a notably large rear garden with lawn and decked areas, presents an opportunity for buyers seeking a home within reach of the town’s schools, amenities and transport connections.
| Tax Band | % | Taxable Sum | Tax |
|---|
Struggling to find a property? Get in touch and we'll help you find your ideal property.