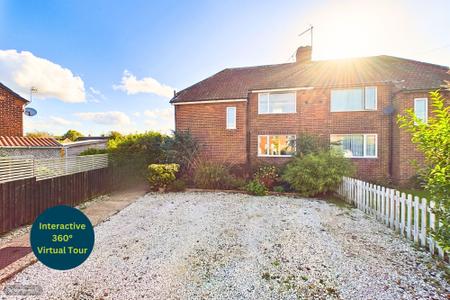
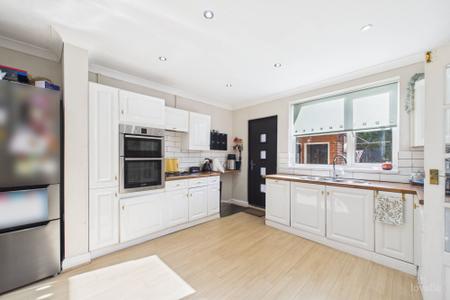
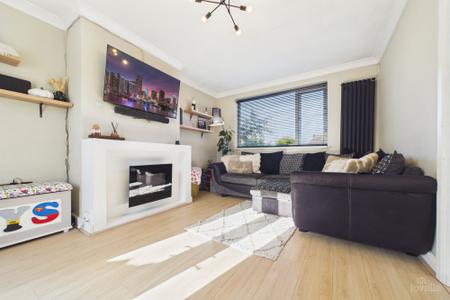
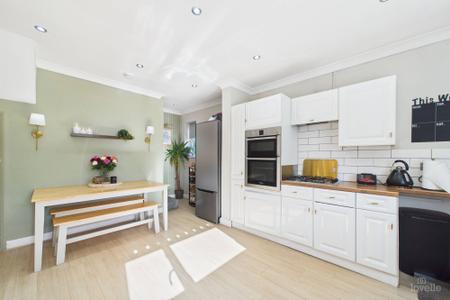
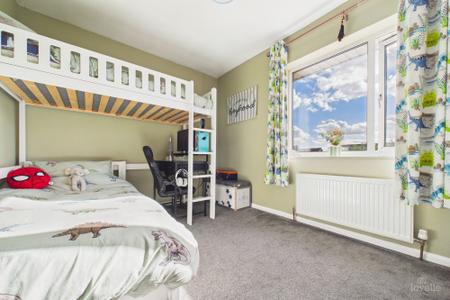
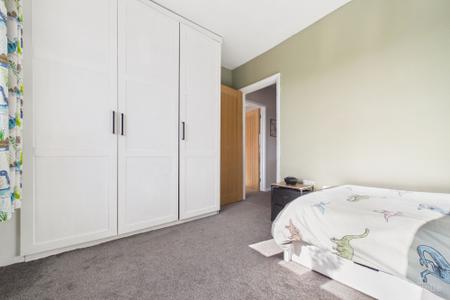
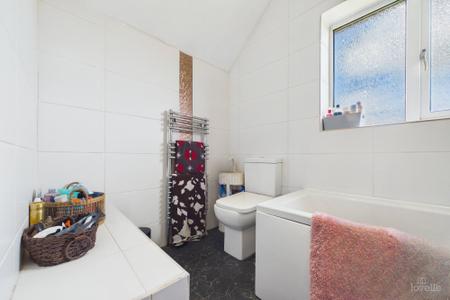
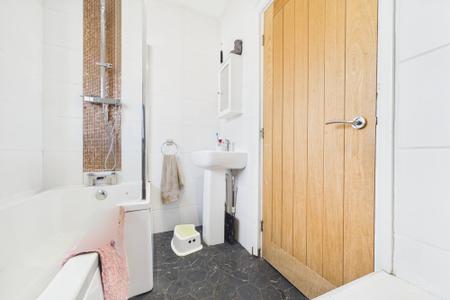
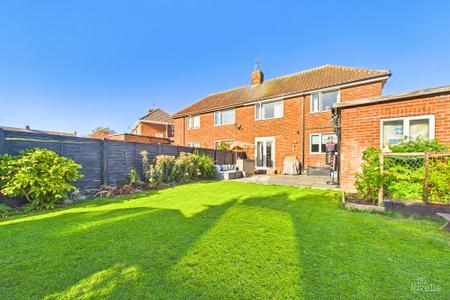
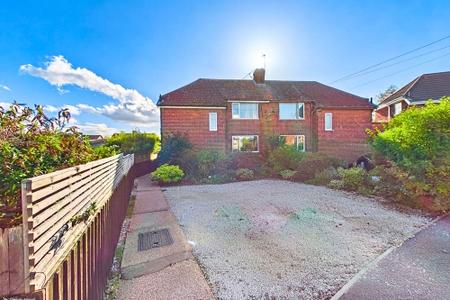
This semi-detached home, featuring a unique mix of comfort and style, is on the market looking for someone to add their own personal touch.
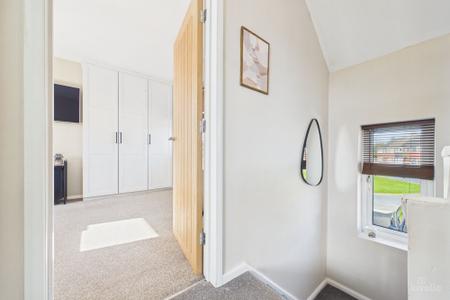
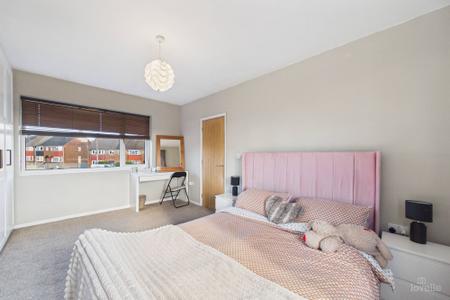
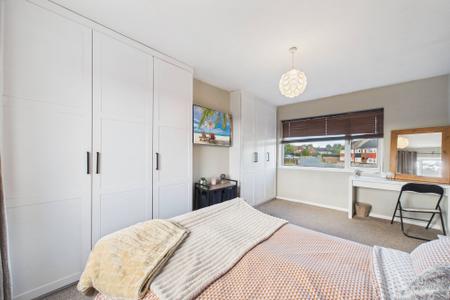
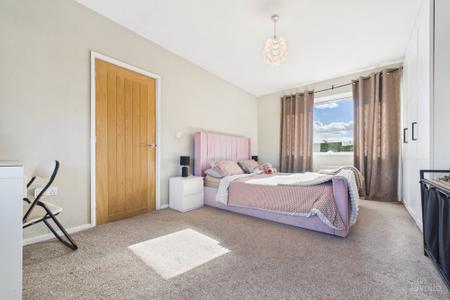
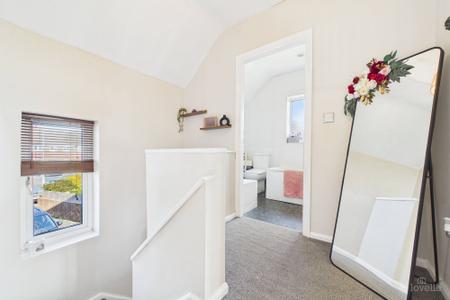
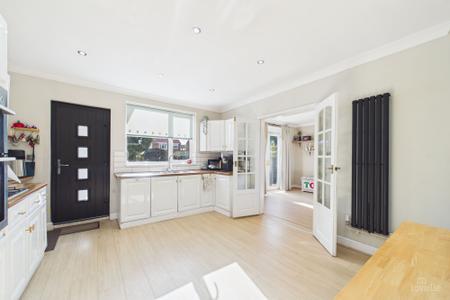
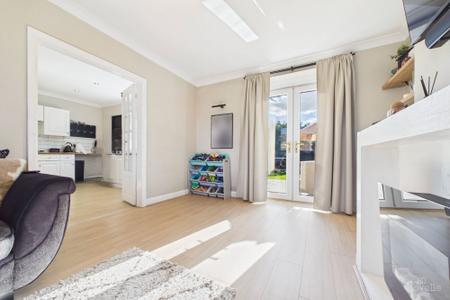
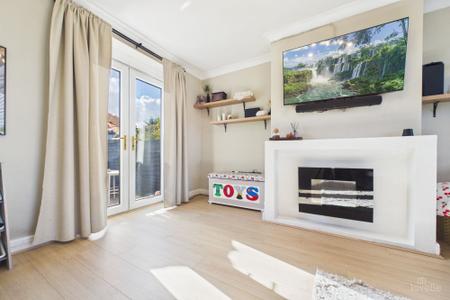
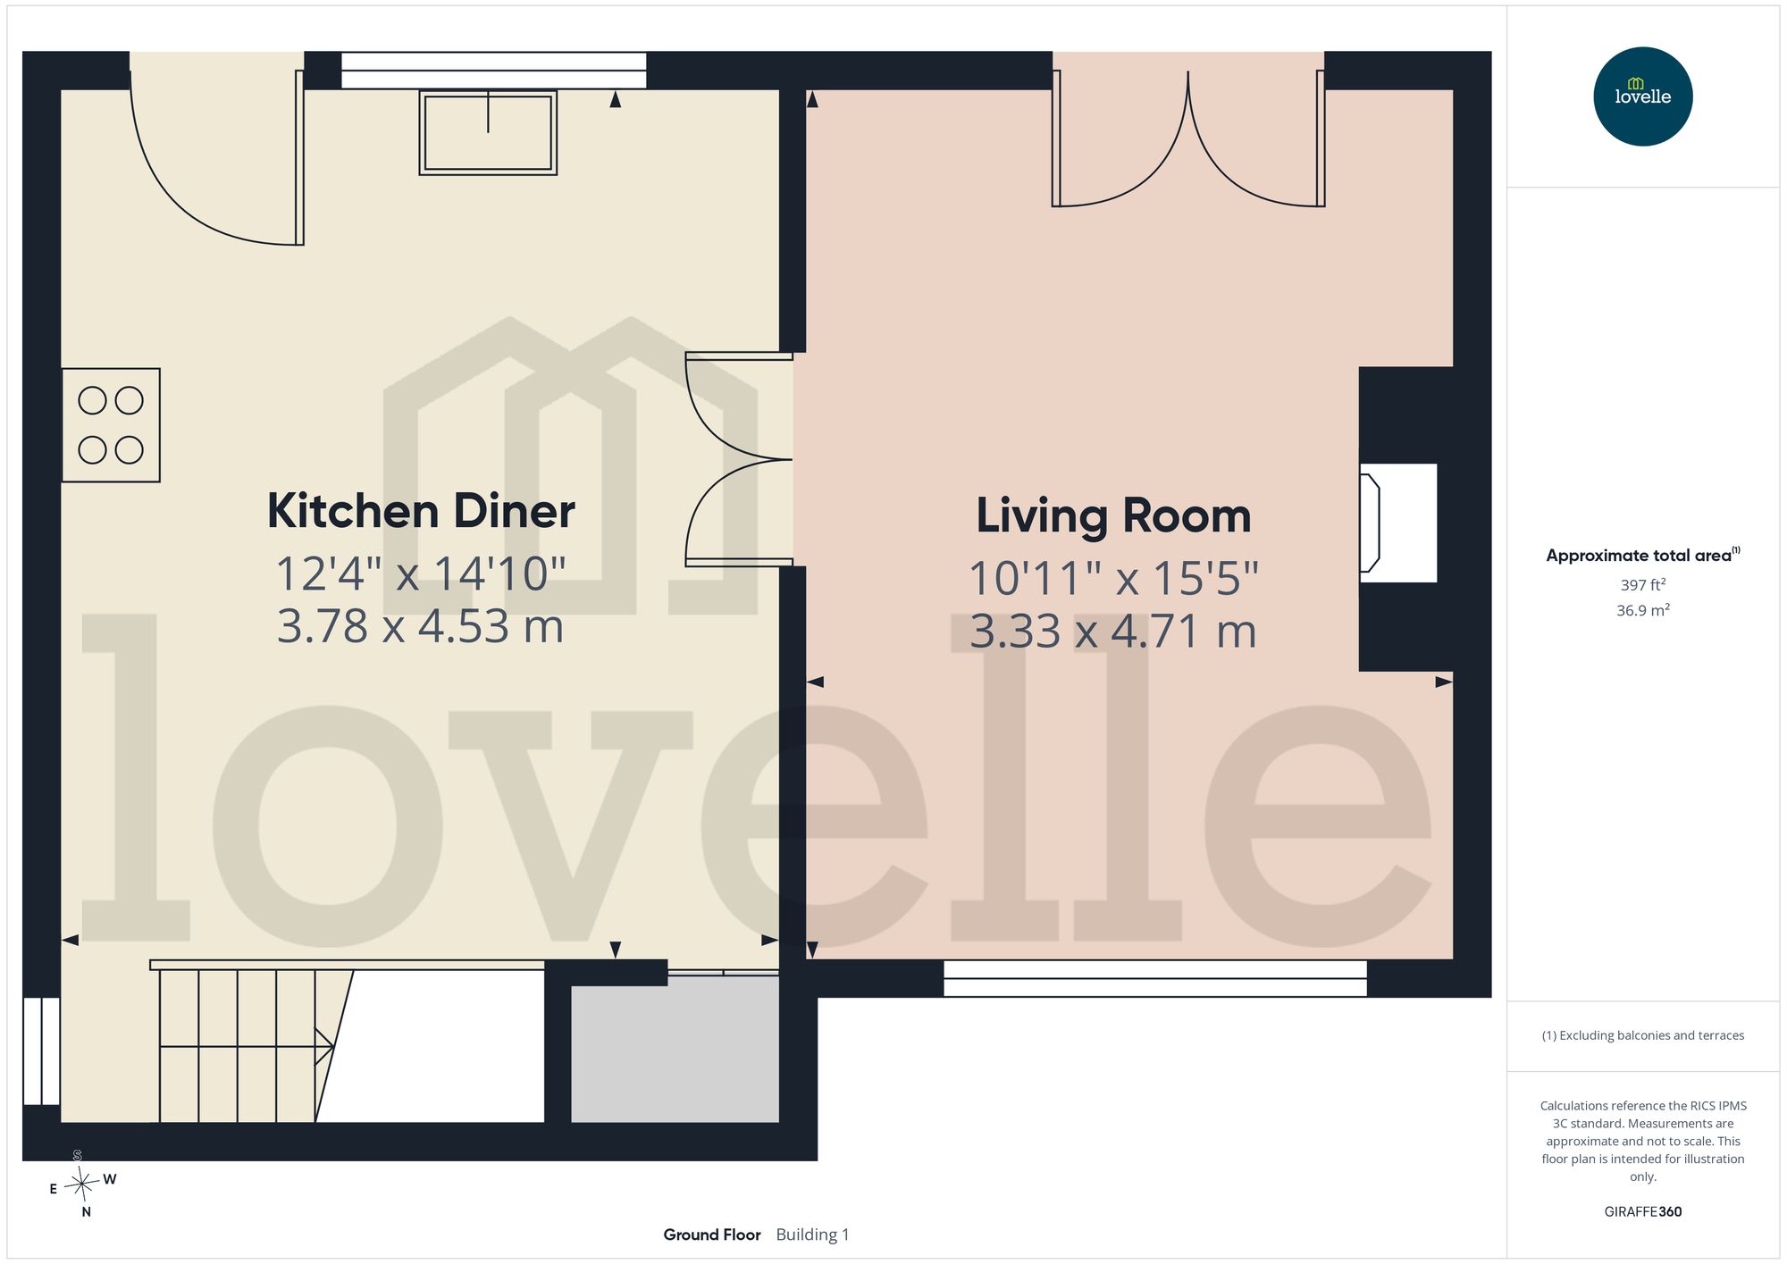
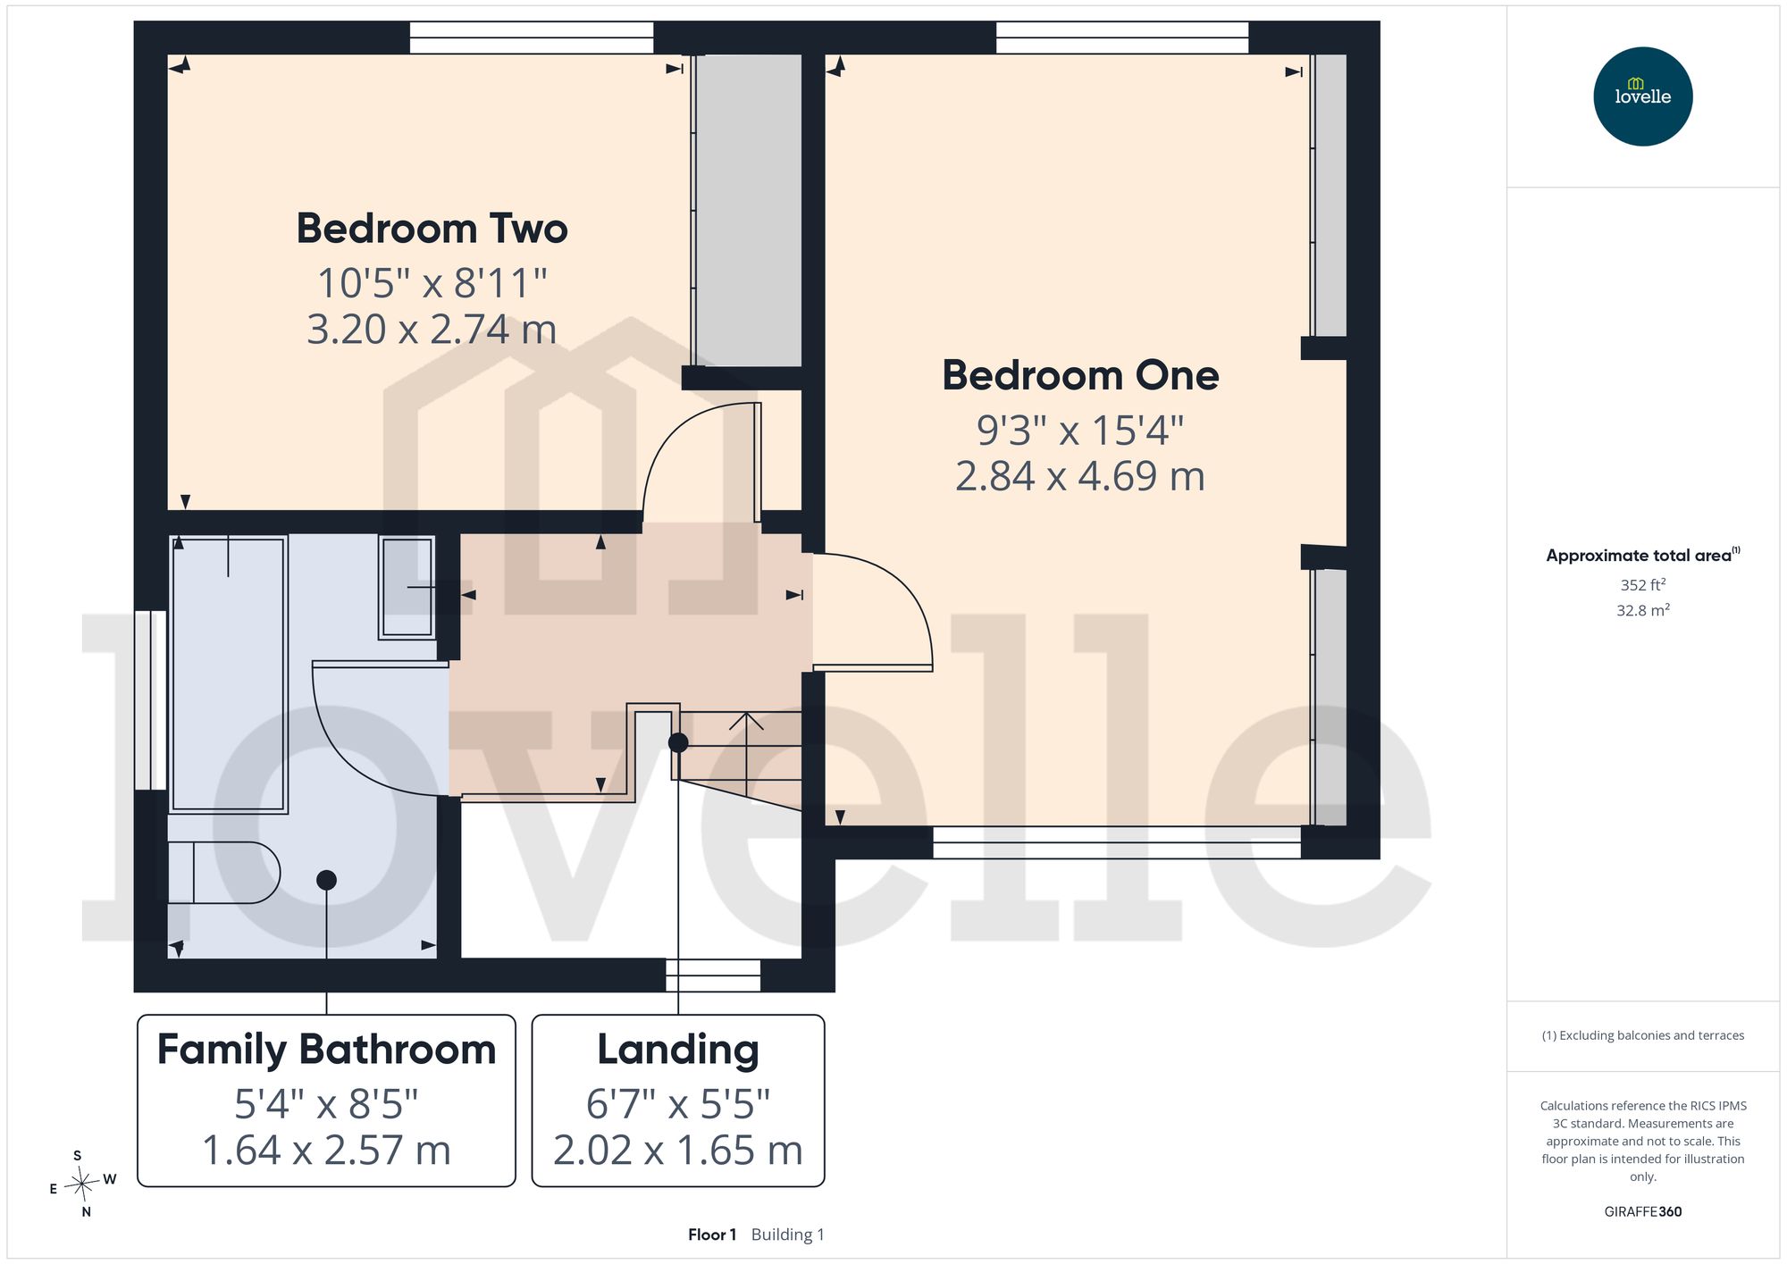
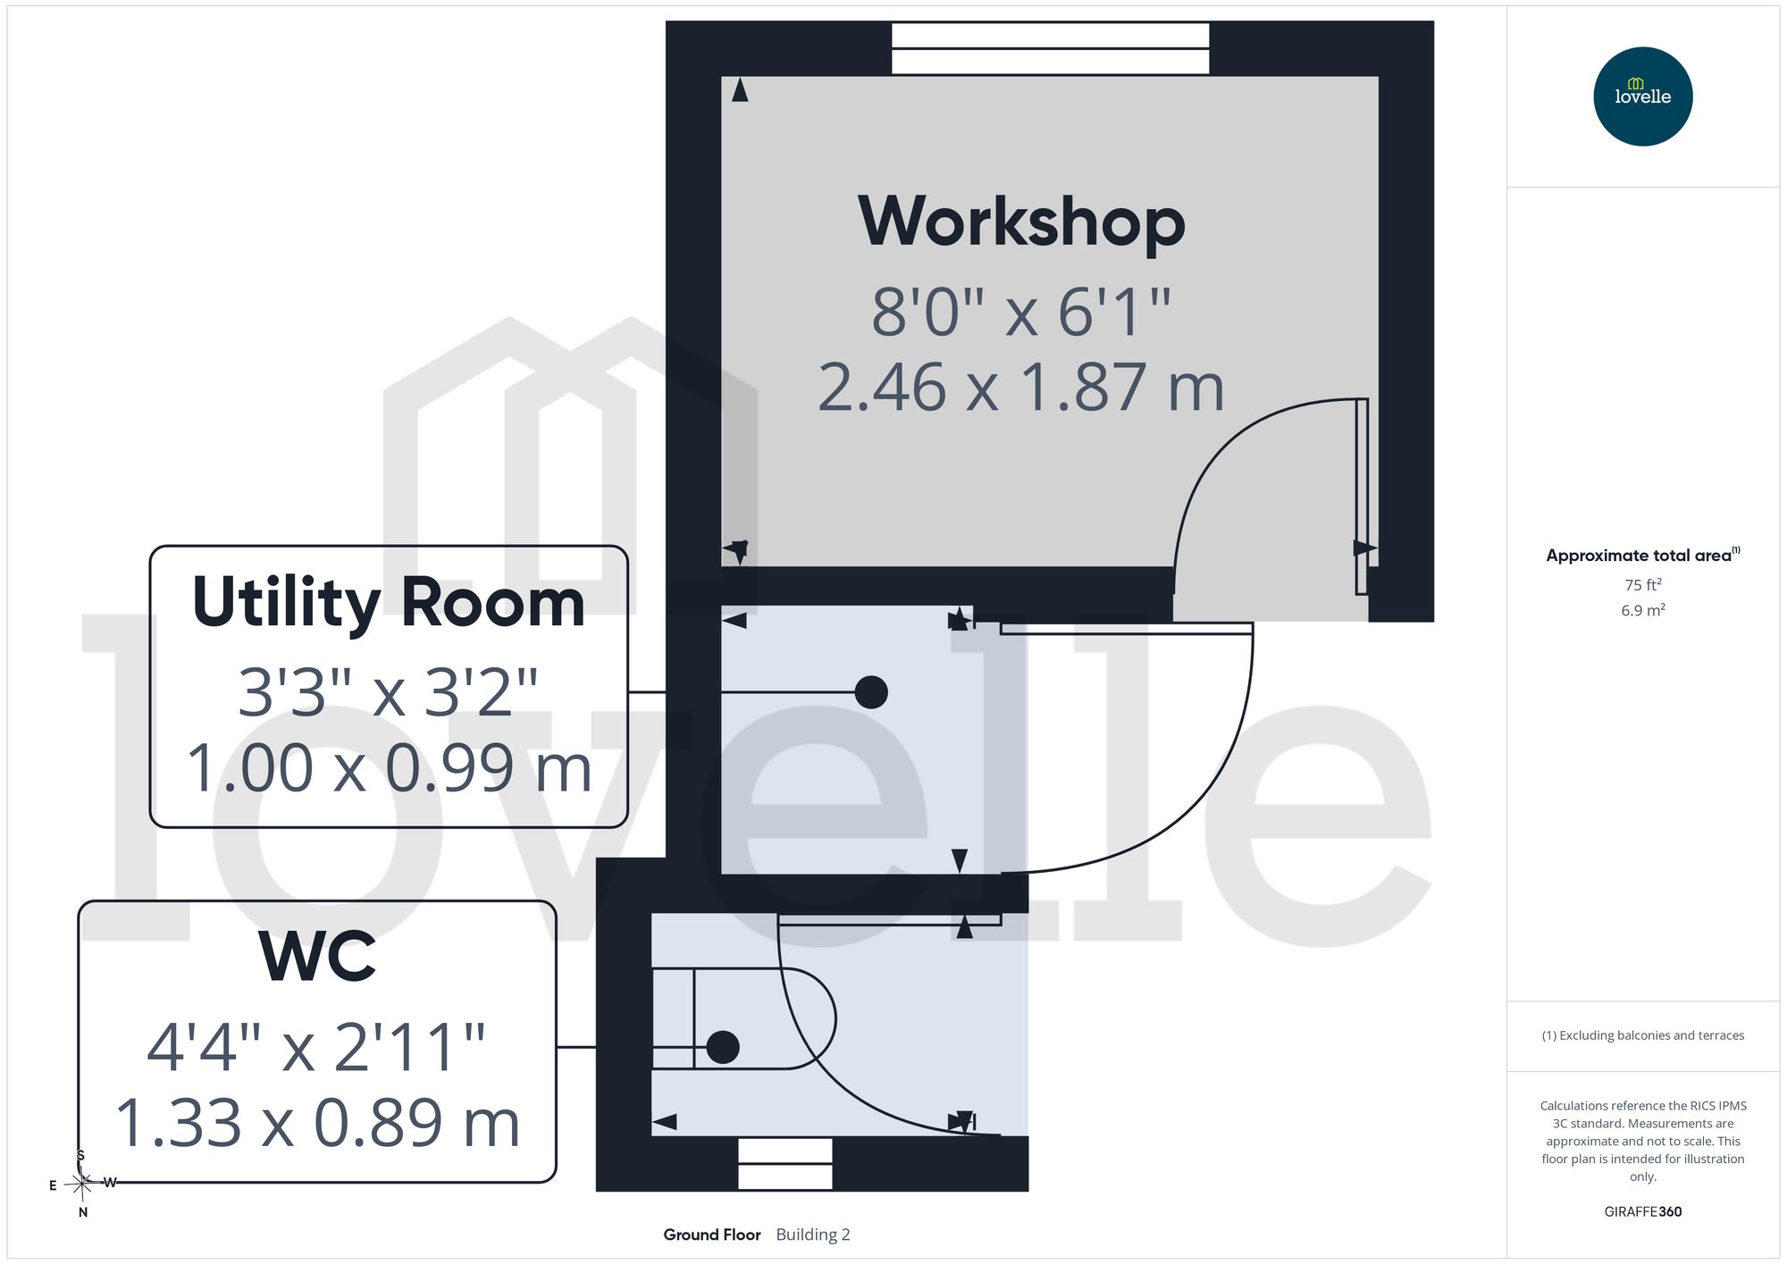
As you approach this property, you are greeted by a front garden with a spacious driveway and gated access to the rear. Once inside, it opens with a fully equipped kitchen diner and a spacious living room. While the first floor offers two bedrooms, all benefitting from a family bathroom. Not to forget, the utility room, outside WC and a workshop, adding convenience and versatility to the property.
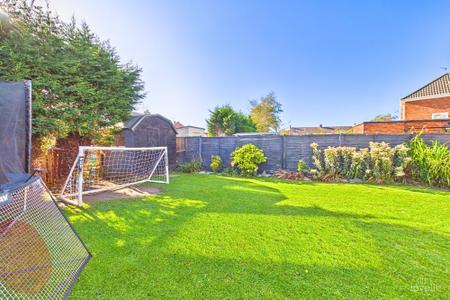
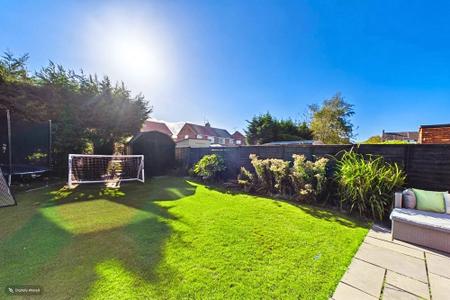
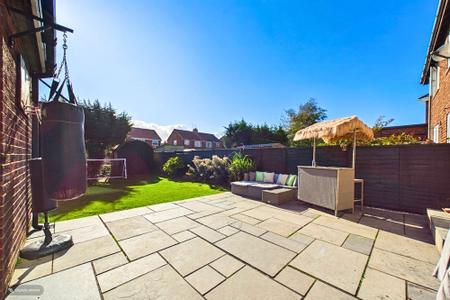
Finished with a fully enclosed rear garden with a charming patio area and a timber constructed garden shed.
Book a viewing today!
BROADBAND TYPE:
Standard - 15 Mbps (download speed), 1 Mbps (upload speed),
Superfast - 53 Mbps (download speed), 8 Mbps (upload speed),
Ultrafast - 1000 Mbps (download speed), 600 Mbps (upload speed).
MOBILE COVERAGE:
Outdoors - Great,
Indoors - Great,
Available - EE, Three, O2, Vodafone.
*We are required by law to conduct anti-money laundering checks on all those selling or buying a property. Whilst we retain responsibility for ensuring checks and any ongoing monitoring are carried out correctly, the initial checks are carried out on our behalf by Landmark who will contact you once you have had an offer accepted on a property you wish to buy. The cost of these checks for buyers is £30.00 (incl. VAT) per client, which covers the cost of obtaining relevant data and any manual checks and monitoring which is required. This fee will need to be paid by you in advance of us issuing a memorandum of sale, directly to Landmark, and is non-refundable. We will receive some of the fee taken by Landmark to compensate for its role in the provision of these checks.
Providence Crescent, Barton-upon-Humber, North Lincolnshire, DN18