Eliot Drive, Gainsborough, DN21
3 bedroom Semi-detached house To Let
£950 PCM | Available

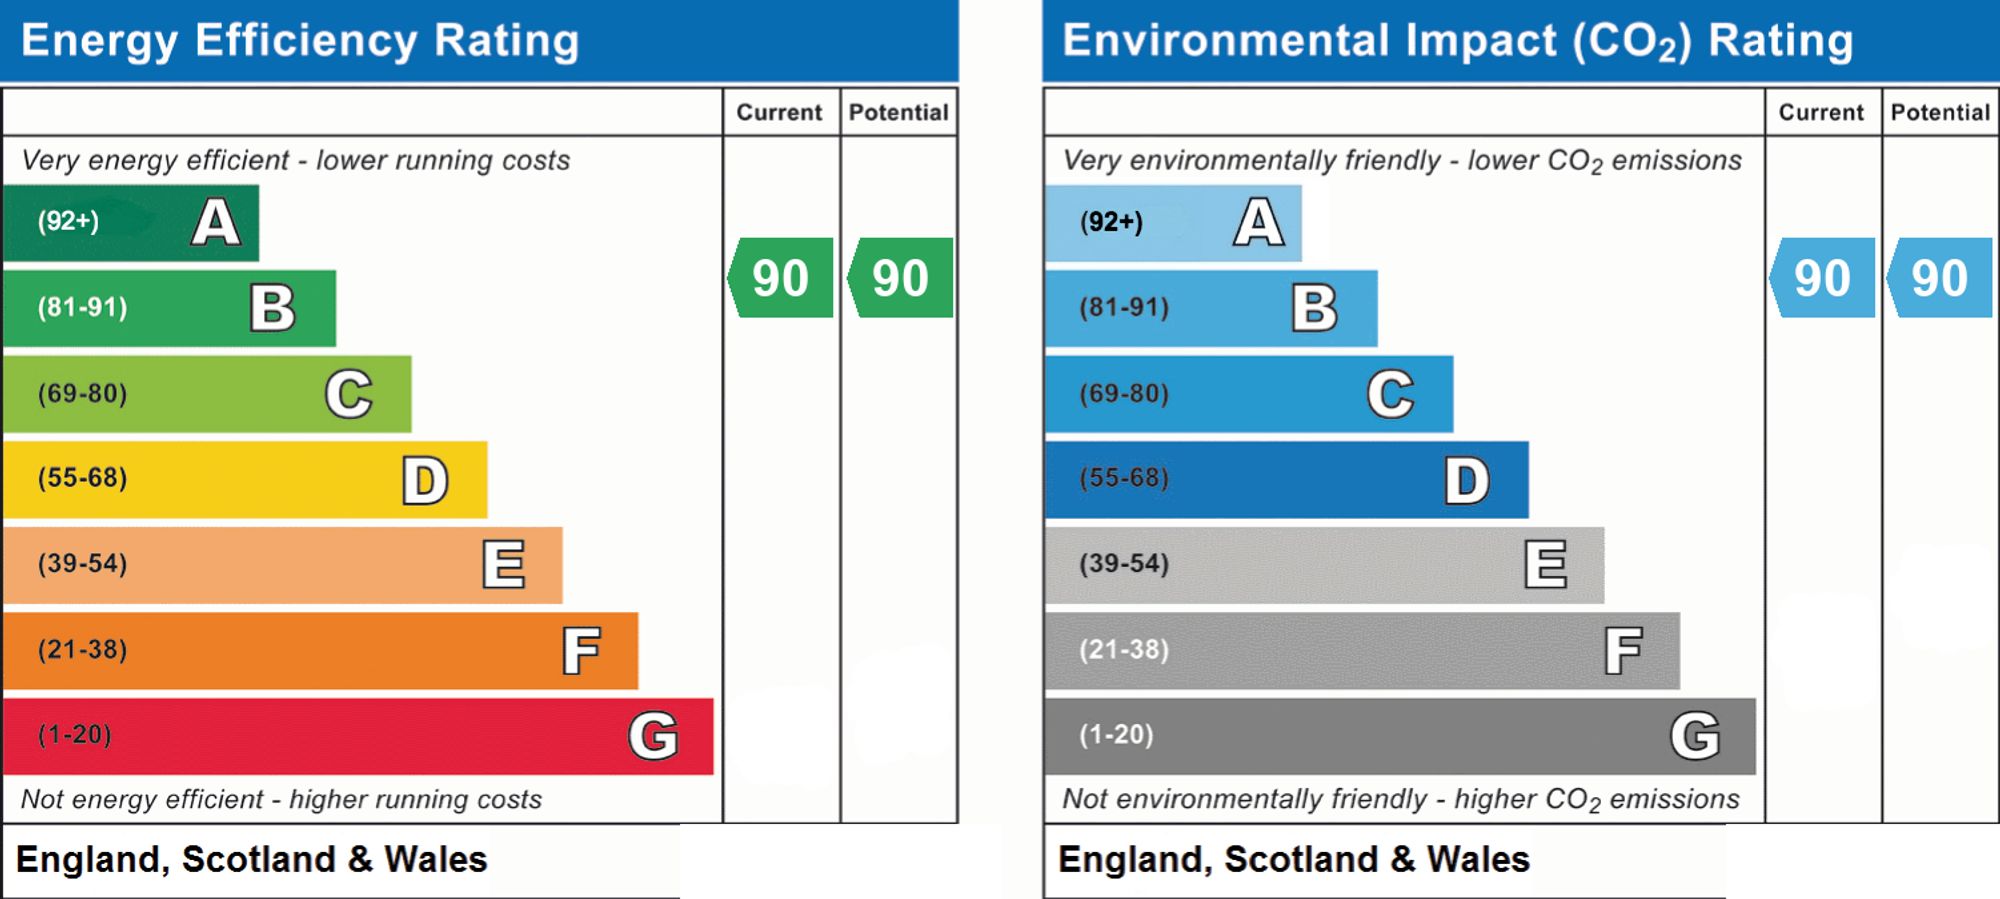
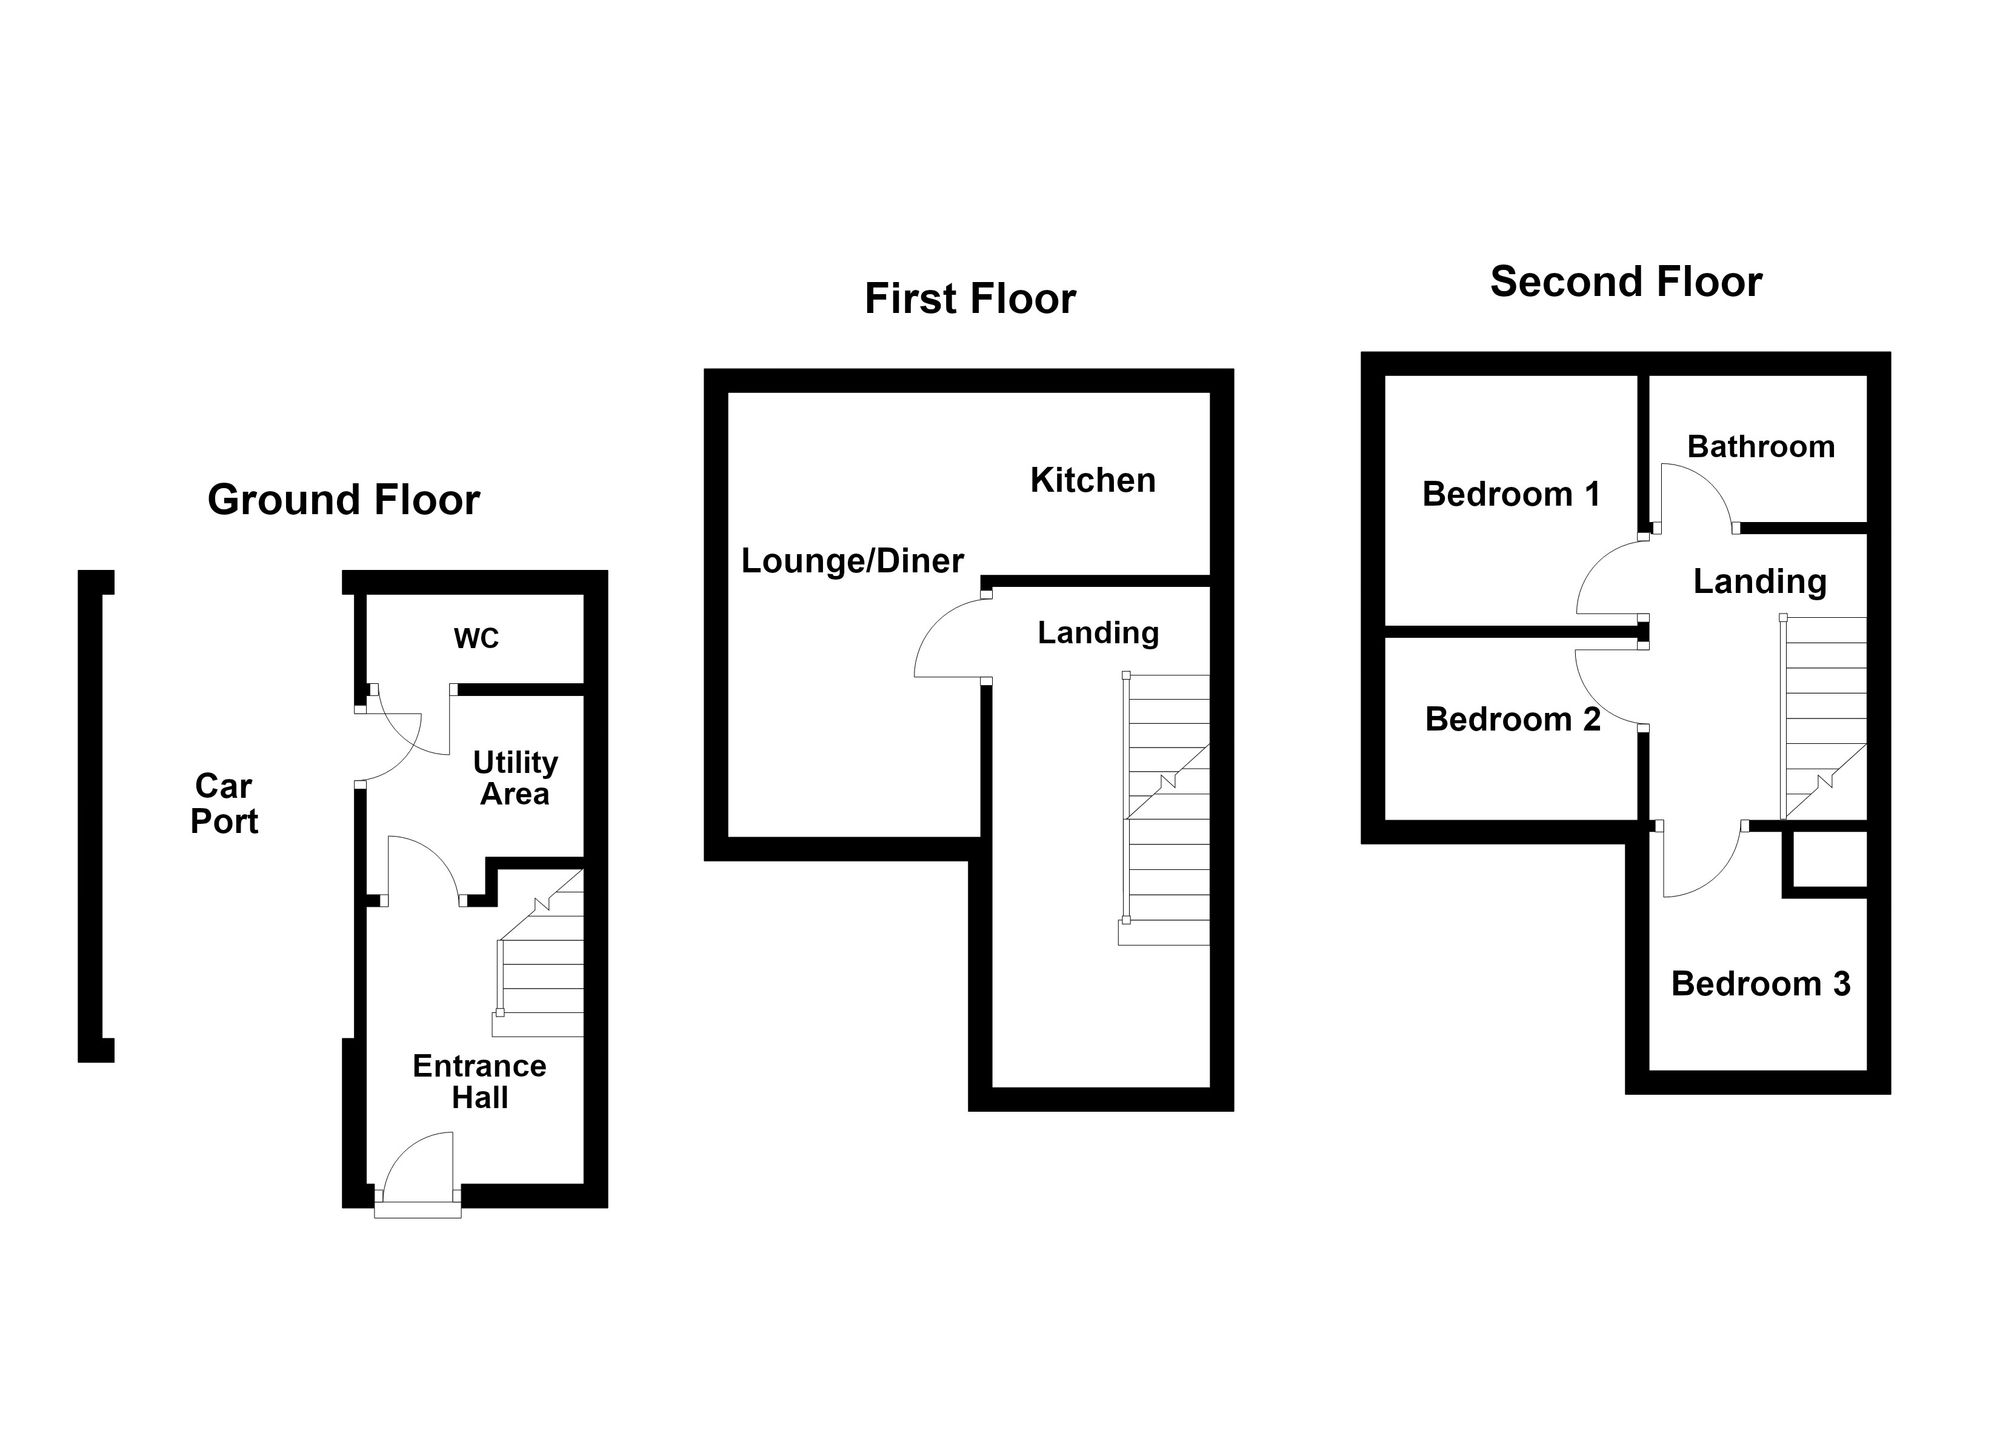
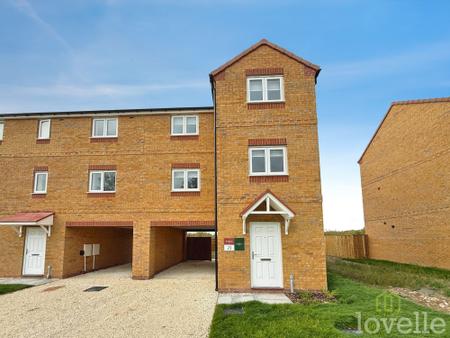
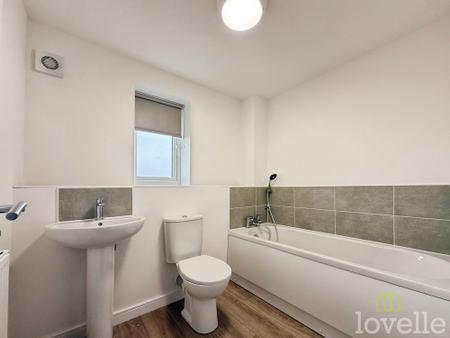
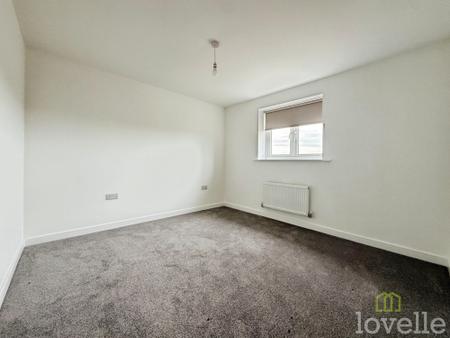
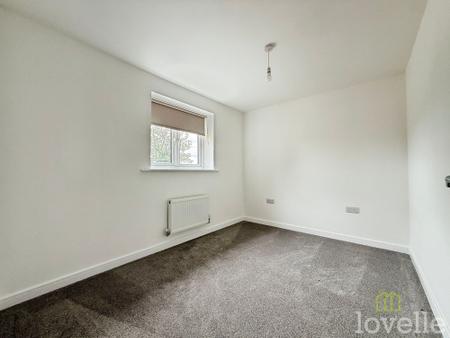
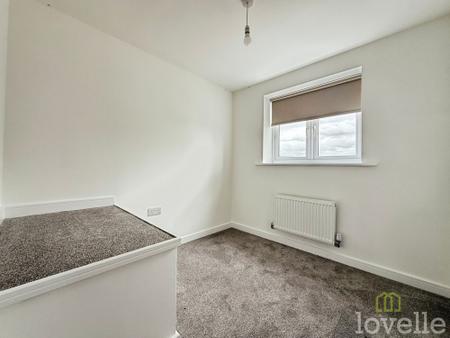
Three bedroom semi detached house offering modern accommodation throughout. Entrance hall (with wood-effect flooring and under-stairs storage), utility and ground floor WC. First floor accommodation comprises of a Lounge/Diner featuring a double-glazed window to the front and rear aspect, fitted carpet, media points and radiators. Kitchen includes a range of wall and base units, laminate worktops, integrated oven and hob (with extractor hood), stainless steel sink with drainer, fridge freezer and double-glazed window to rear aspect. The second floor comprises of three bedrooms and a family bathroom. Bedroom one (3.8m x 3.1m) has double glazed window to the rear, fitted carpet and radiator. Bedroom two (3.2m x 3.0m) includes a double-glazed window to the front, fitted carpet and radiator. Bedroom three (2.7m x 2.2m) features a double-glazed window to the front, fitted carpet and radiator. Family bathroom (2.1m x 1.9m) is fitted with a white three-piece suite (bath with shower over, hand basin and WC), part tiled walls, radiator, extractor fan and double-glazed frosted window to the rear. Double glazing and gas central heating installed throughout. EPC rating B. Council tax band A. Car port provides covered off-road parking (accessed from driveway). Property is offered as a brand new home with neutral décor, smooth-finish walls and ceilings, and contemporary fittings throughout.
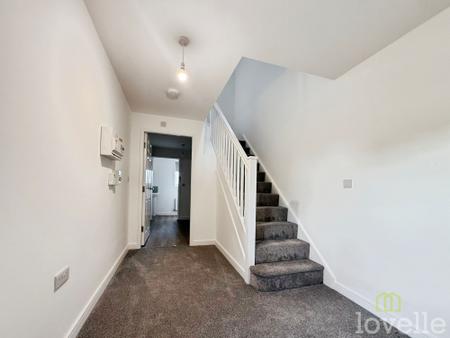
Fitted carpet, radiator, window to side aspect, stairs to first floor accommodation, access to utility space and WC.
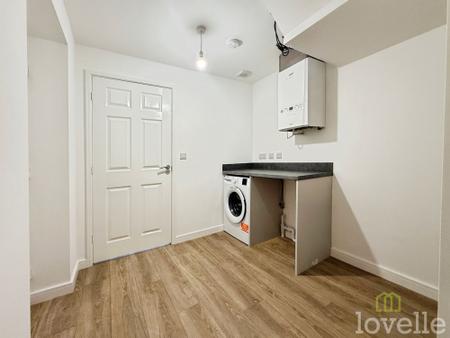
Laminate flooring, washing machine, space for tumble dryer, under-stairs storage, access to outside via side door.
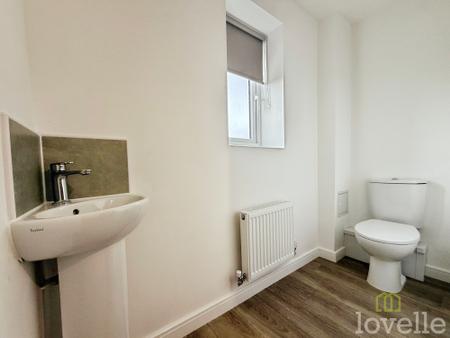
Laminate flooring, WC, standing basin, radiator and window to rear aspect.
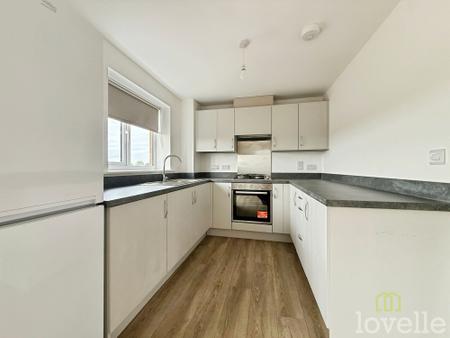
Fitted kitchen comprising of wall and base units, integrated oven, gas hob, stainless steel splashback, stainless steel sink with drainer and mixer tap, fridge-freezer, window to rear aspect and laminate flooring.
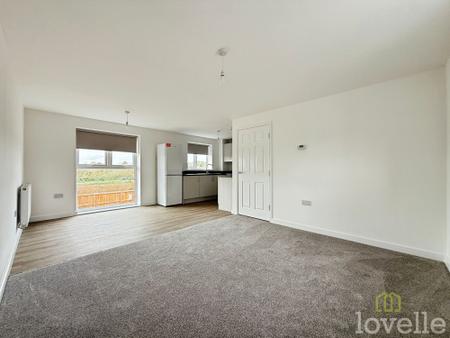
Fitted carpet to lounge, laminate to dining room, two radiators, windows to front and rear aspect.
Fitted carpet, radiator and window to rear aspect.
Fitted carpet, radiator and window to front aspect.
Fitted carpet, radiator and window to the front aspect.
Three-piece suite comprising a fitted bath with shower head, WC, standing basin, laminate flooring, radiator and window to rear aspect.
Large turfed garden with a small patio area and a fenced boundary.
(Turf still to be laid)
Costs and tenure
Tenure: Freehold
Council tax band: A
EPC rating: B
Monthly rent: £1,000
The building
Semi-detached house, standard construction
Accessibility adaptations: None
Services
Mains electricity
Mains water
Mains foul drainage
Mains surface water drainage
Mains gas central heating
Heating features: None
Broadband: ADSL copper wire
Parking: Allocated and Driveway
Not in a controlled parking zone
No disabled parking available
EV charging point installed
Not a listed building
Not in a conservation area
No tree preservation order
Title register restrictions (LL261644):
- The owner cannot sell or transfer the property without the written consent of the mortgage lender, Paragon Development Finance Limited. This is a standard requirement to ensure the mortgage is paid off during the sale.
- There are certain rules (restrictive covenants) contained in a 2005 document. These are promises made by a previous owner that limit how the land can be used, which is common for maintaining the character of an area.
No environmental risks recorded
Struggling to find a property? Get in touch and we'll help you find your ideal property.