Vampire Road, Manby, LN11
2 bedroom Semi-detached bungalow For Sale
£165,000 | Available

Two-bedroom semi-detached bungalow in Manby with spacious lounge, fitted kitchen, detached garage, private garden and vacant possession. Ideal for single-storey living near Louth.
Lovelle Estate Agency are delighted to bring to the market this two-bedroom semi-detached bungalow, situated within the popular village of Manby, a short distance from the market town of Louth. Offering well-proportioned accommodation throughout, the property benefits from two generously sized double bedrooms, a spacious lounge, fitted kitchen, detached brick-built garage and a private rear garden. Offered to the market with vacant possession, the bungalow presents an excellent opportunity for purchasers seeking comfortable single-storey living, with scope to personalise and make the property their own.
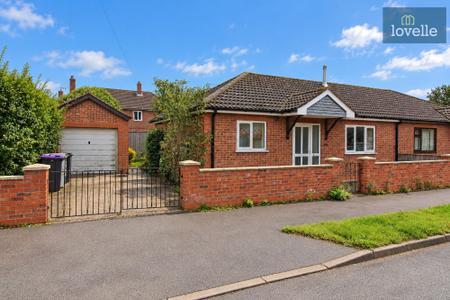
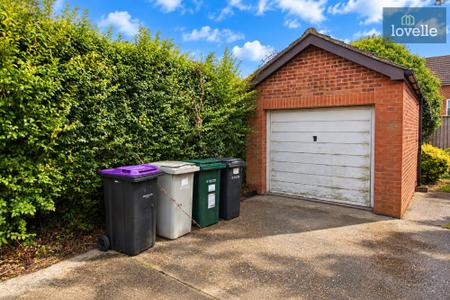
The property is approached through a wrought iron pedestrian gate providing access to the front entrance, whilst a separate pair of wrought iron double gates open onto the driveway, providing off-road parking and leading towards the detached brick-built garage. The garage is fitted with an up-and-over door to the front and benefits from both light and power, together with wall-mounted storage units, making it a practical space for vehicle parking, additional storage or workshop purposes.
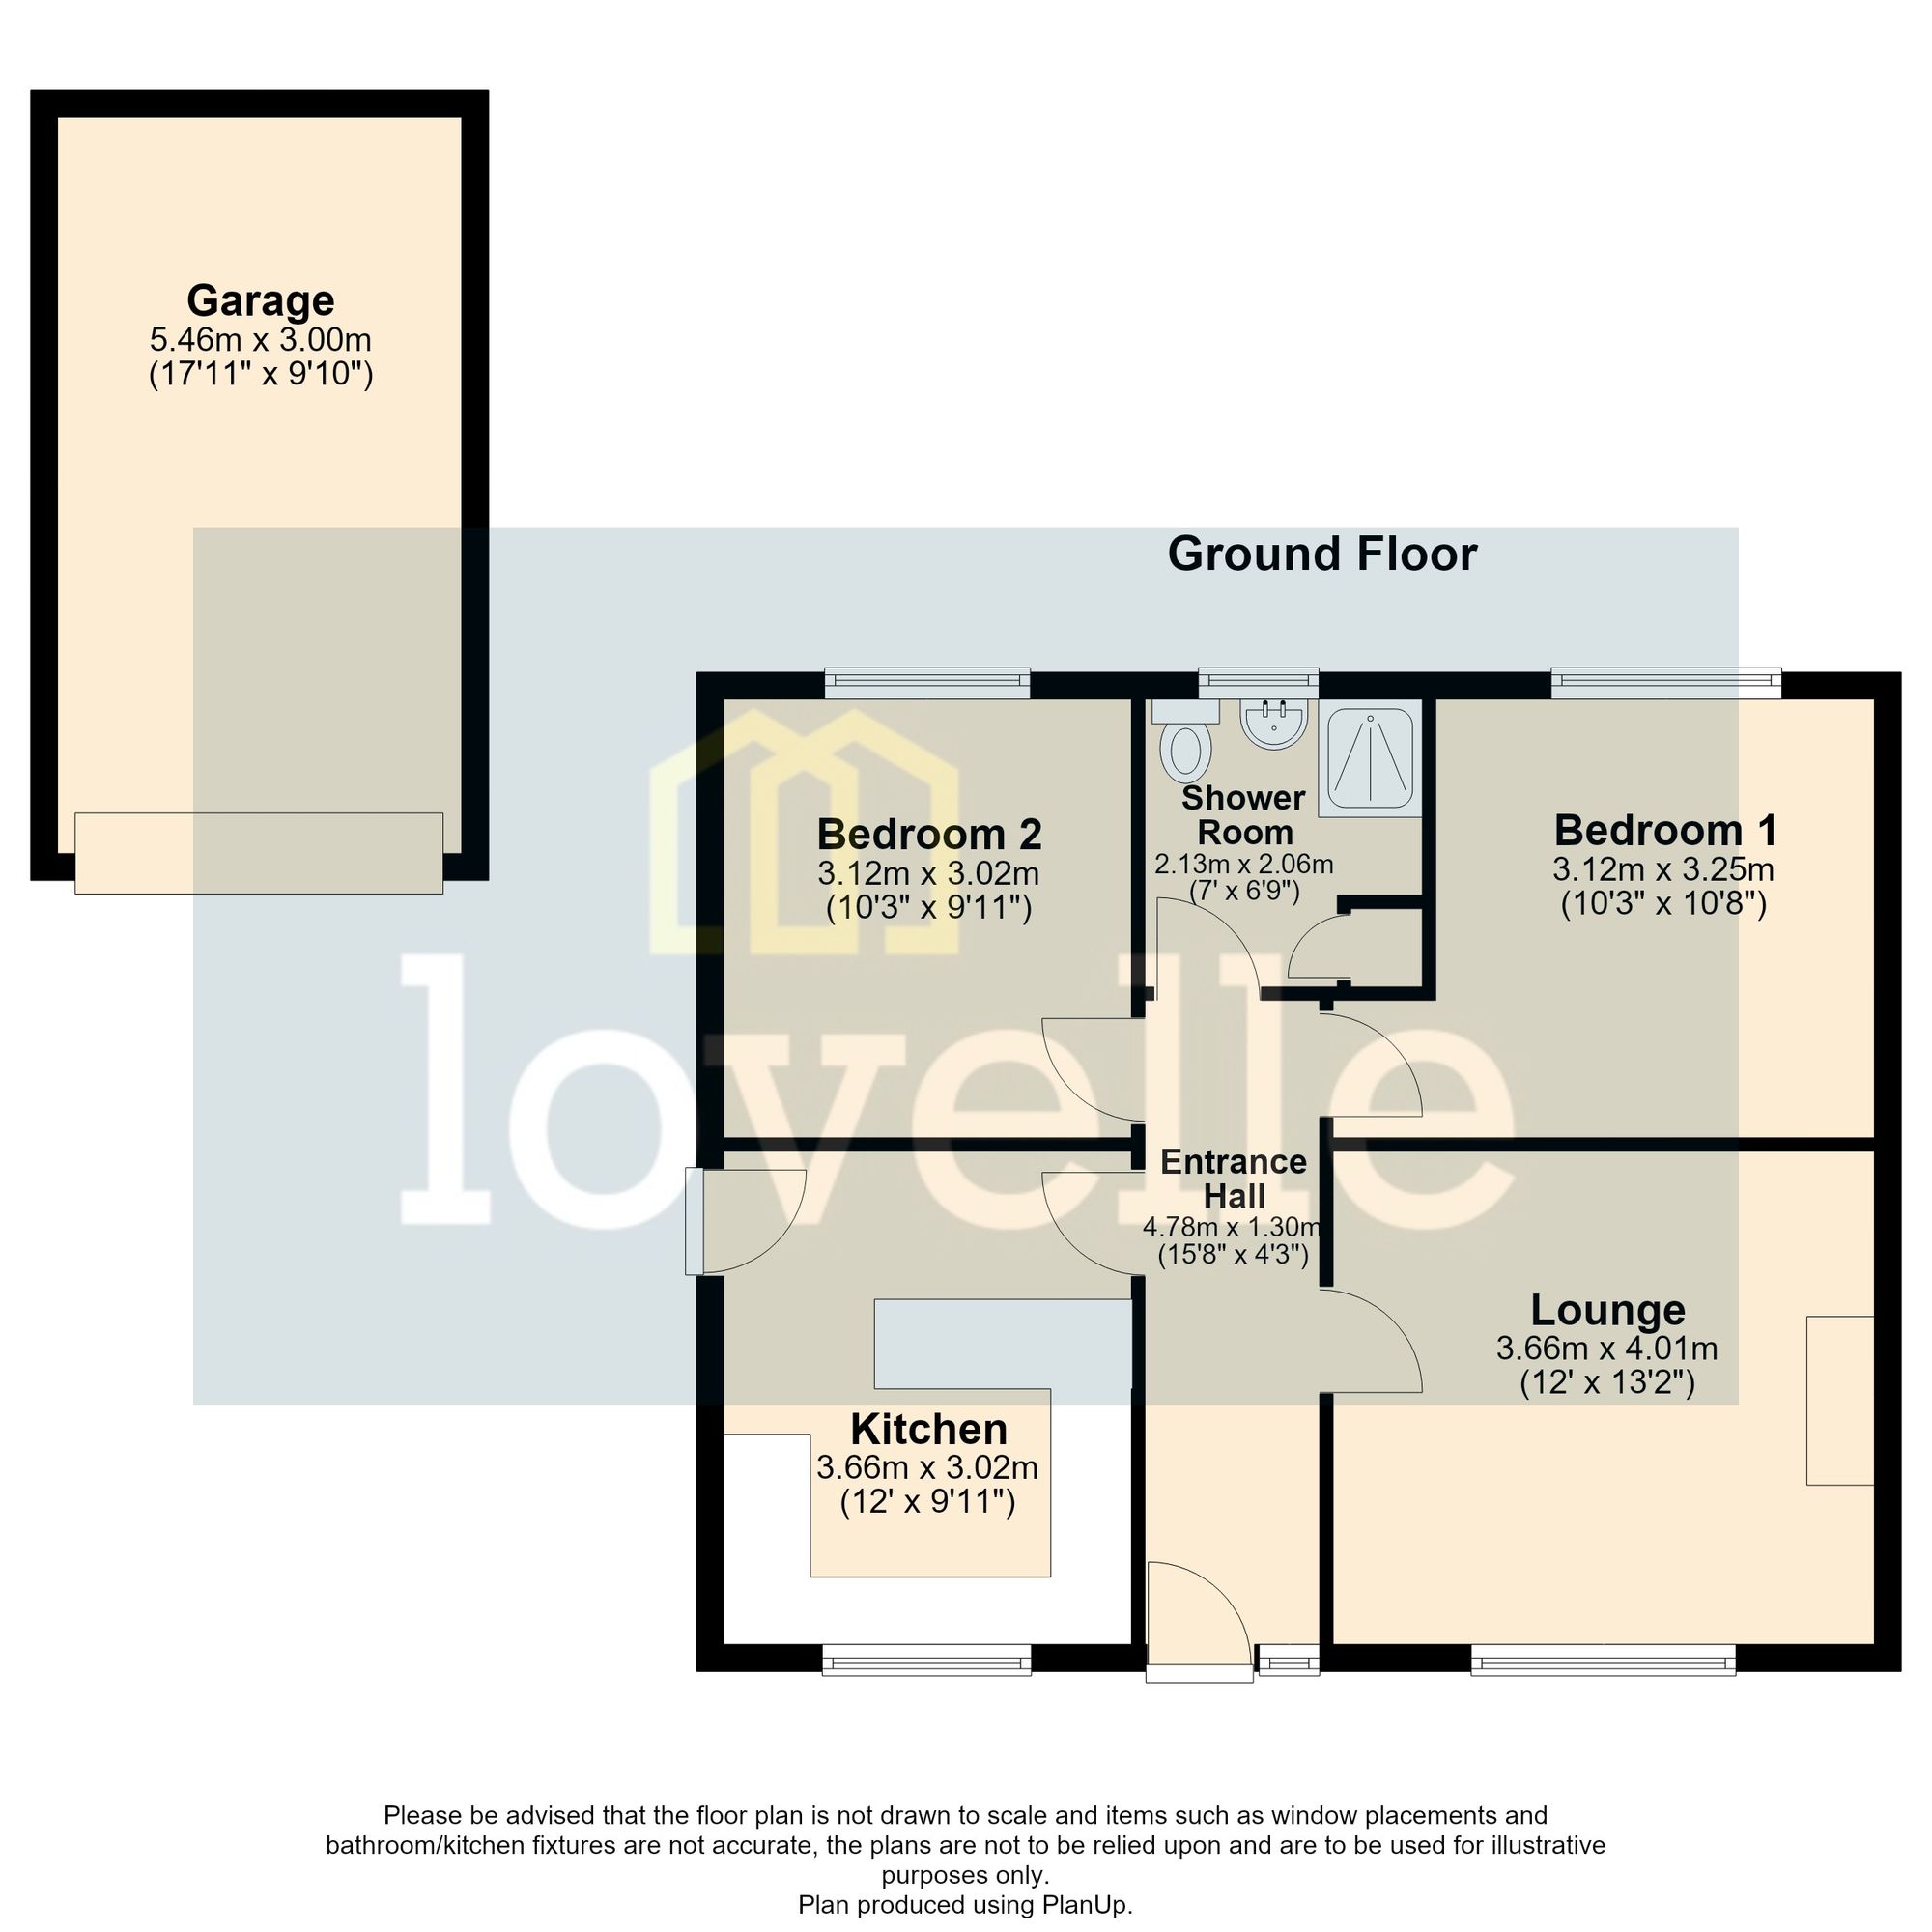
Access into the bungalow can be gained via the main entrance door to the front, opening into a central entrance hallway, or alternatively through a side entrance door which provides direct access into the kitchen. The entrance hallway forms the central point of the accommodation, with doors leading directly to all principal rooms, creating a practical and easily accessible layout.
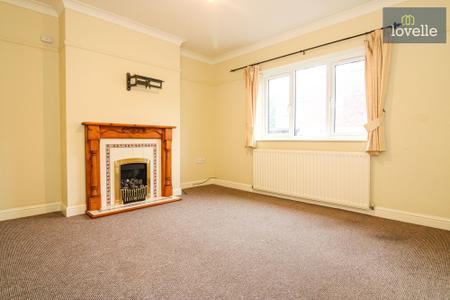
The lounge is a generous reception room, offering ample space for a variety of seating arrangements and additional occasional furniture. A focal point of the room is the decorative tiled fireplace, complete with a tiled inset and hearth, timber fire surround and inset gas fire, adding character to the room and providing an attractive feature around which to arrange the living accommodation. The proportions of the room offer flexibility for purchasers to create a comfortable and welcoming space for everyday relaxation or entertaining guests.
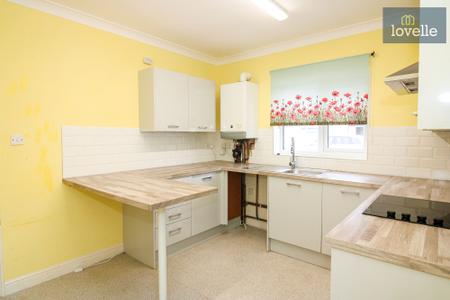
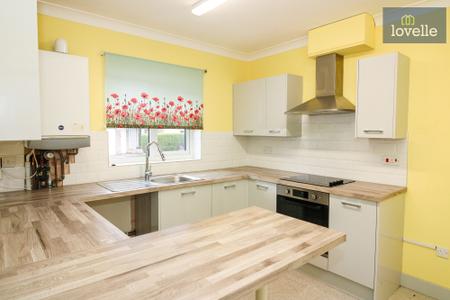
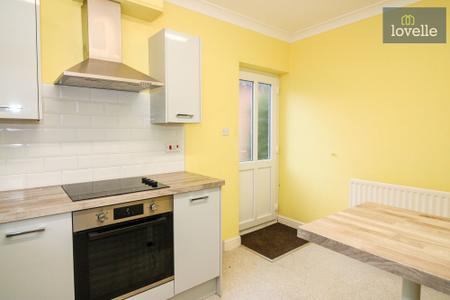
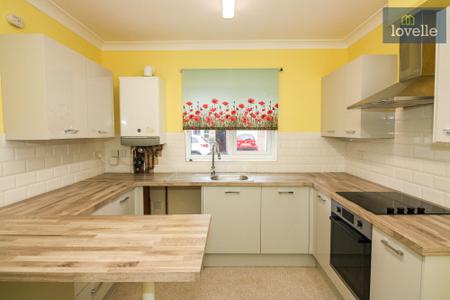
The kitchen is fitted with a range of grey wall and base units, complemented by coordinating work surfaces which provide useful preparation and storage space. Incorporated within the work surfaces is a single bowl stainless steel sink unit with drainer and mixer tap, whilst cooking facilities include a built-in electric fan-assisted oven, four-ring electric hob and chimney-style extractor hood positioned above. Additional practical features include plumbing for a washing machine, whilst the work surface extends to form a breakfast bar, providing a convenient space for informal dining. A separate entrance door to the side of the bungalow offers direct access into the kitchen, particularly useful when returning home with shopping or accessing the outside areas.
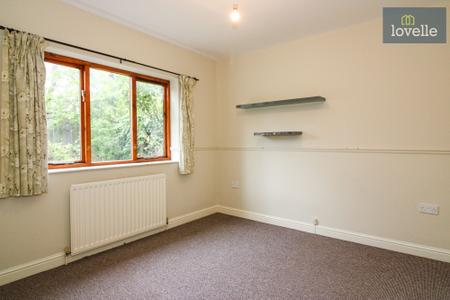
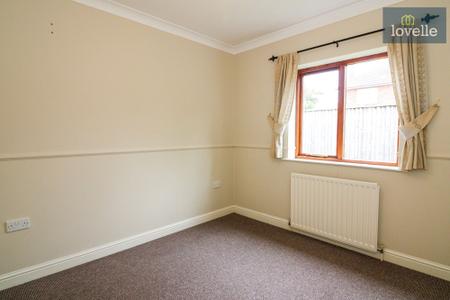
Positioned towards the rear of the bungalow are two well-proportioned double bedrooms, both offering comfortable accommodation with sufficient space for bedroom furniture. The generous dimensions of these rooms provide versatility, with the second bedroom equally suited to use as guest accommodation, a home office or a hobby room depending upon the requirements of the purchaser.
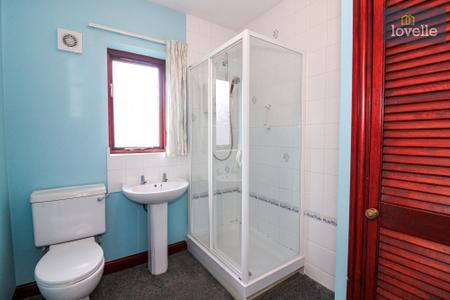
Also situated towards the rear of the property is the shower room, fitted with a three-piece suite comprising a single shower cubicle incorporating an electric shower, a close-coupled WC and a pedestal wash hand basin. The room also benefits from a useful airing cupboard, complete with radiator and fitted shelving, providing practical storage for towels, bedding and other household essentials.
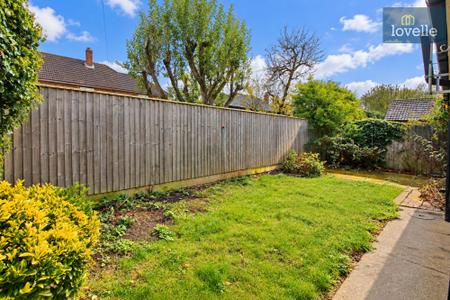
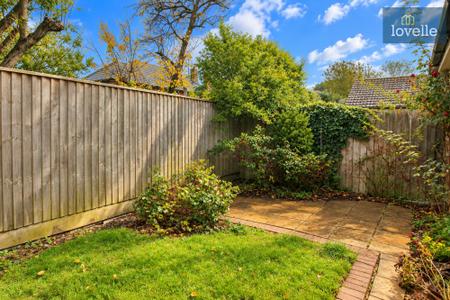
Externally, the bungalow enjoys a rear garden which offers a private outdoor space. Predominantly laid to lawn, the garden incorporates a paved patio area, ideal for positioning outdoor furniture and enjoying the warmer months. Timber fencing forms the boundaries, providing a good degree of privacy and creating an attractive space which can be enjoyed as it stands or further landscaped to suit individual tastes. The combination of lawn and patio offers a manageable garden arrangement, particularly appealing to those seeking outdoor space without the maintenance associated with larger grounds.
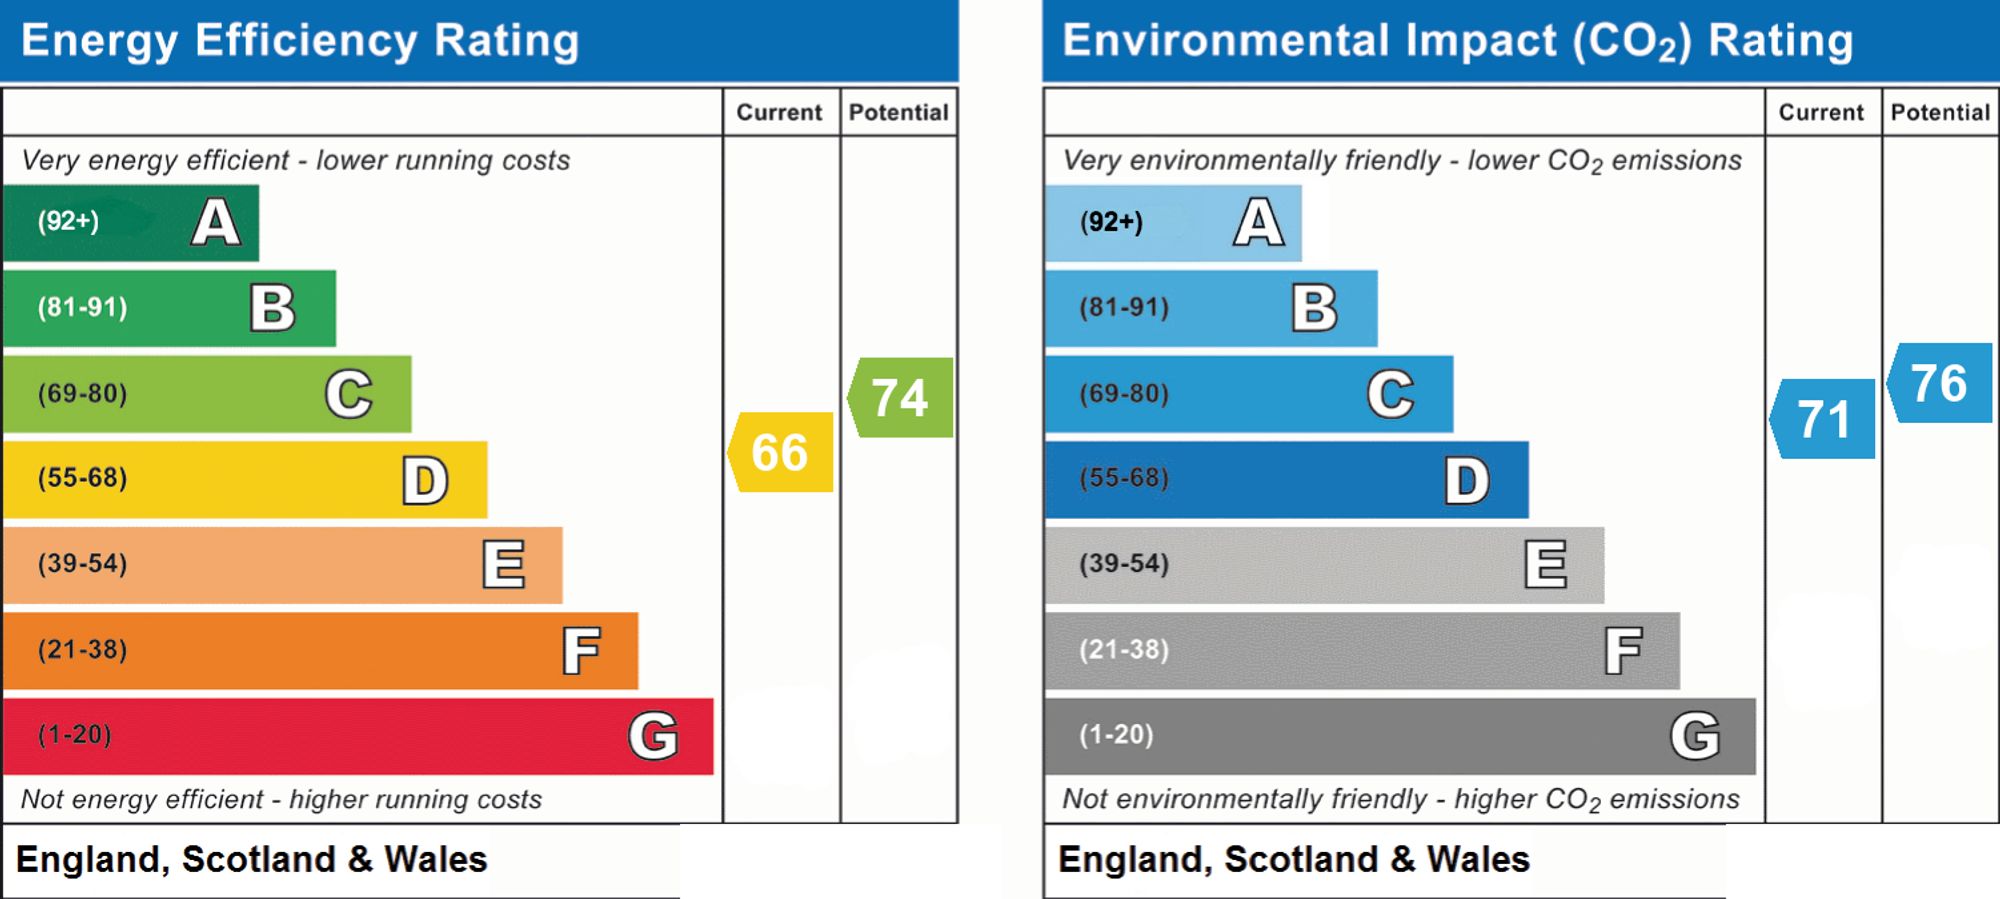
Further benefits of the property include gas-fired central heating, mains drainage, an Energy Performance Certificate rating of D and Council Tax Band A. With its practical single-storey layout, generous room proportions, private rear garden and detached garage, the bungalow offers an appealing opportunity for a range of purchasers, including those looking to downsize, first-time buyers or anyone seeking a home within an established village setting.
Manby is a well-established Lincolnshire village situated approximately five miles east of the historic market town of Louth, offering an appealing balance of village living and accessibility to surrounding amenities. The neighbouring village of Grimoldby provides additional local facilities, whilst the nearby market town of Louth offers a comprehensive range of independent shops, supermarkets, cafés, restaurants, leisure facilities and educational establishments, together with its popular traditional market. The surrounding area is characterised by attractive open countryside, with the Lincolnshire Wolds National Landscape within convenient reach, offering opportunities for walking, cycling and outdoor recreation. The Lincolnshire coast is also readily accessible, with the seaside destinations of Mablethorpe and Sutton-on-Sea providing sandy beaches and coastal attractions.
| Tax Band | % | Taxable Sum | Tax |
|---|
Struggling to find a property? Get in touch and we'll help you find your ideal property.