Whitsun Grove, Cottingham, HU16
4 bedroom Detached house For Sale
Guide Price £365,000 | Available
Cottingham
Unit 4 Kings Parade,
King Street,
Cottingham,
East Riding,
HU16 5QQ

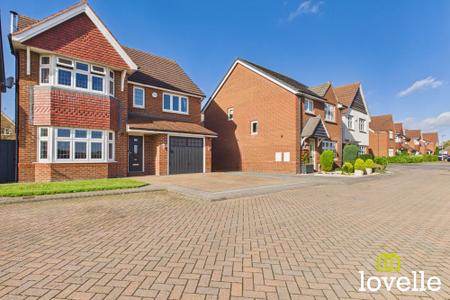
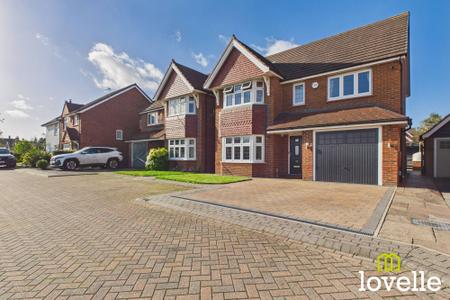
A beautifully presented & fabulously equipped detached family home, offering versatile space & luxury. A short walk from Cottingham Train Station & with unbroken rural views in a quiet family location
Introducing this exceptional, four-bedroom detached family home, perfectly positioned to capture open rural views & designed to offer a harmonious blend of comfort, style, & modern living. Discover a wonderfully spacious interior where open plan living & reception rooms create a welcoming environment, ideal for relaxing with family & entertaining friends. Natural light pours through large windows illuminating the thoughtfully arranged living spaces & highlighting the tasteful finishes throughout.
The heart of the home is the expansive kitchen, seamlessly flowing into a well-appointed dining & seating area, making it effortless to host gatherings or enjoy quiet evenings with the family. The sleek & contemporary kitchen provides ample workspace & storage, complemented by a dedicated laundry room & a convenient ground floor W.C. a must for any modern family! Upstairs four generous bedrooms await, each offering a peaceful retreat with neutral décor & natural light in abundance. The principal bedroom boasts a stylish ensuite, while the additional bedrooms are perfect for family, guests & a home office. Storage is no issue with a spacious garage & a separate storage room, while the property is protected by a hard wired G-Tag intruder alarm system, annually serviced by City Alarms.
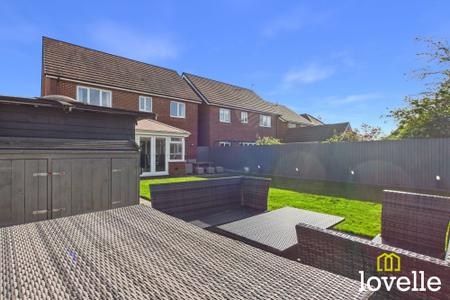
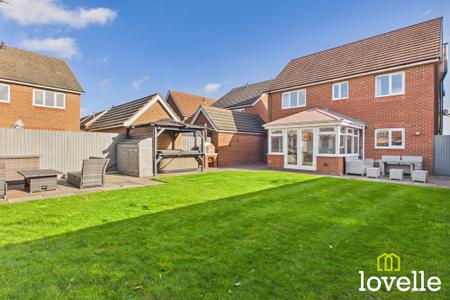
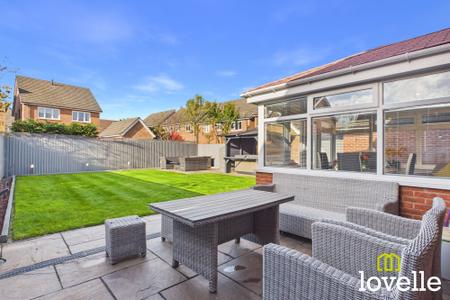
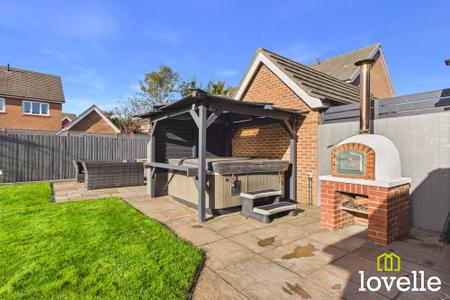
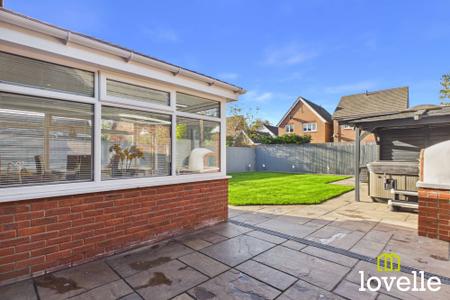
Outside the private garden is a true delight, thoughtfully landscaped to provide a tranquil oasis with a dedicated seating area, luxurious Jacuzzi hot tub under cover & a bespoke pizza oven, perfect for al fresco dining, unwinding & entertaining. The property benefits from a driveway, ensuring parking is always convenient for you and your visitors.
Set within a sought-after development, residents enjoy access to open green spaces, a picturesque wildlife pond & a children’s park, fostering a wonderful sense of community & offering a safe environment for families. This fabulous detached home combines generous proportions, modern conveniences, 1930’s external styling & an enviable location to create an outstanding opportunity.
All furniture & fittings are available through negotiation & the property is offered with no onward chain!!!
Viewing is highly recommended to fully appreciate the unique features & exceptional quality this fabulous home has to offer.
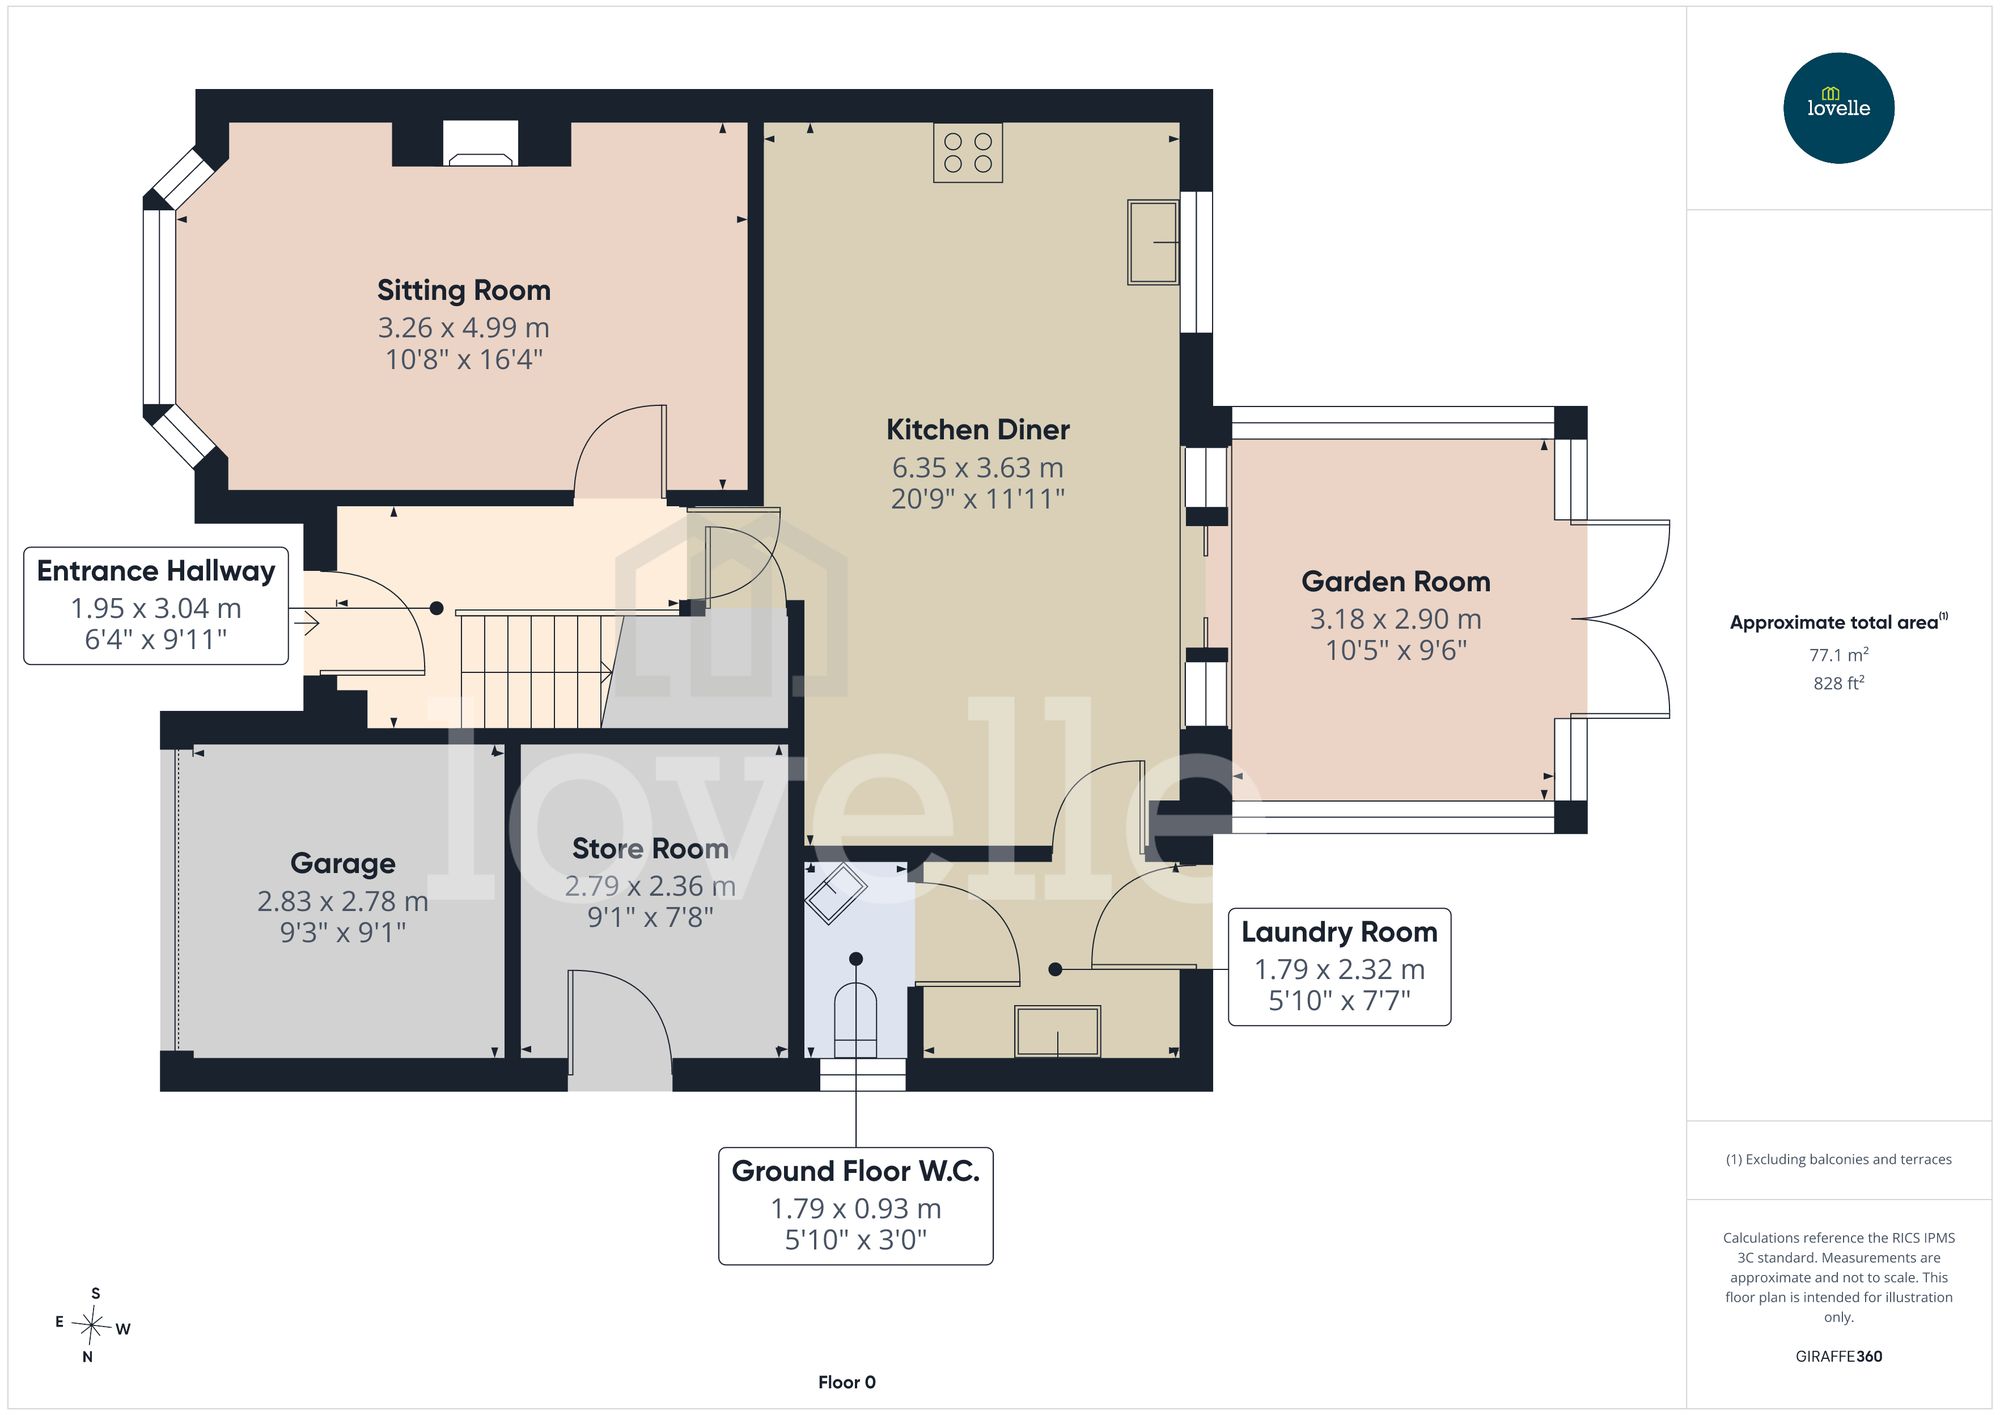
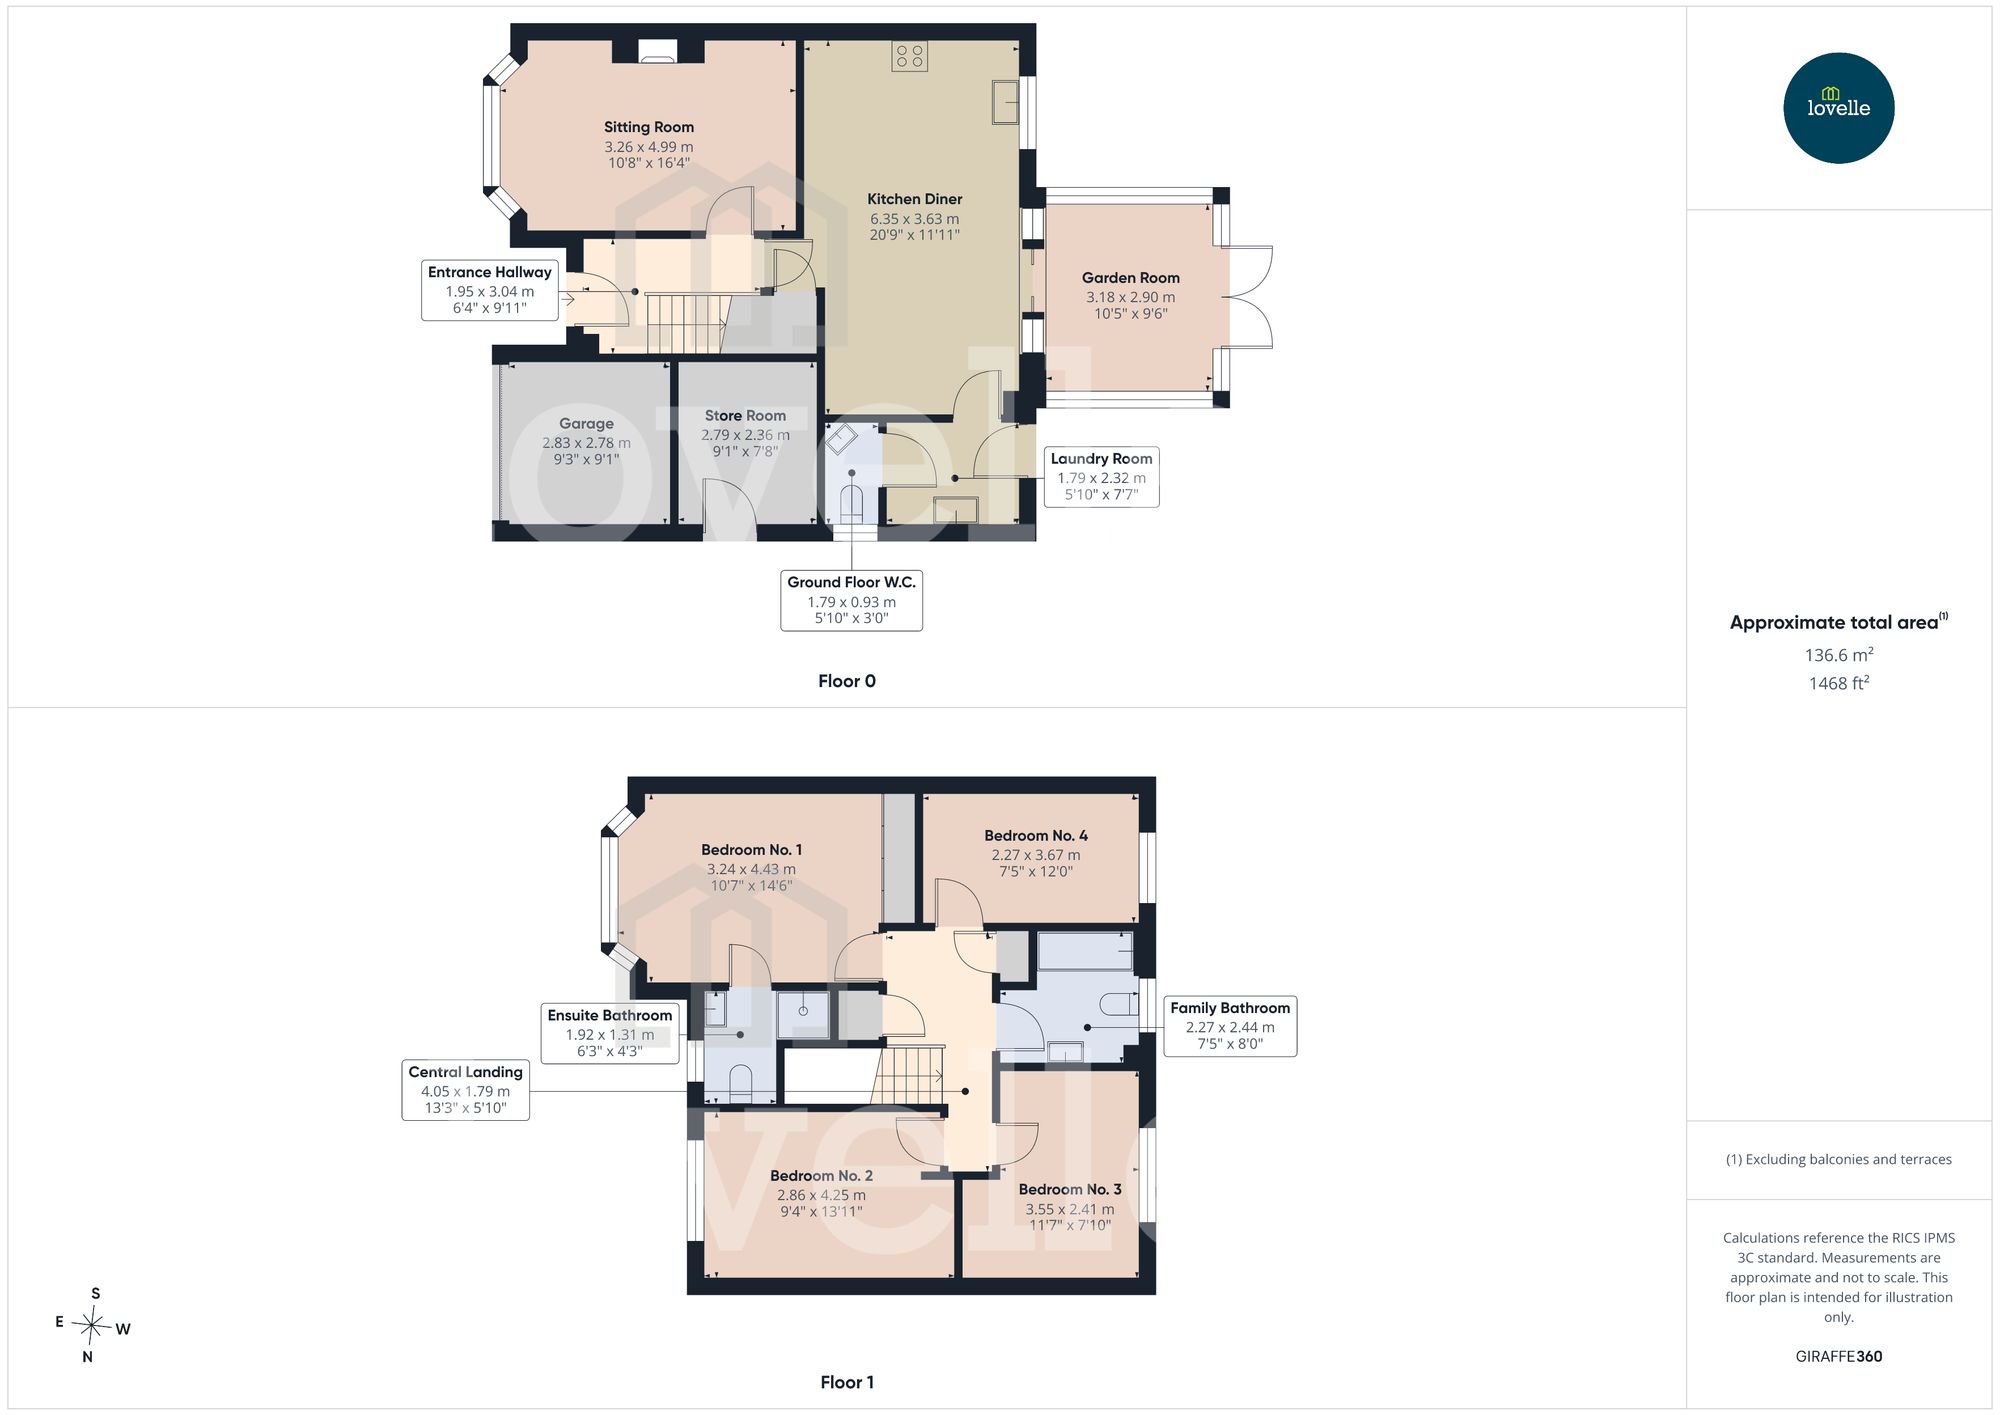
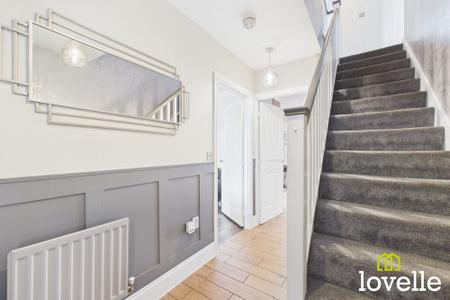
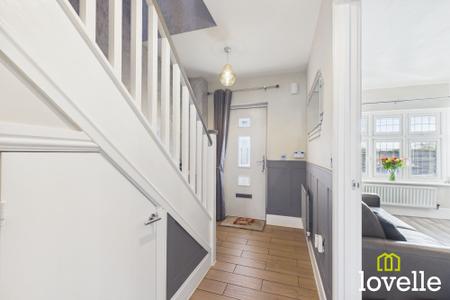
A bright & airy entrance to the property with half-panelling to walls & tiled flooring with Raychem underfloor heating.
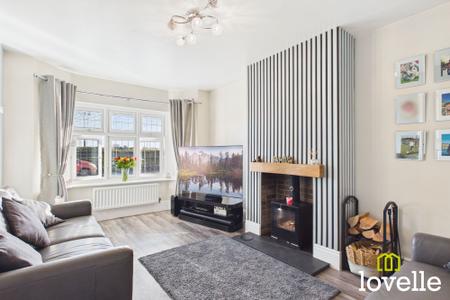
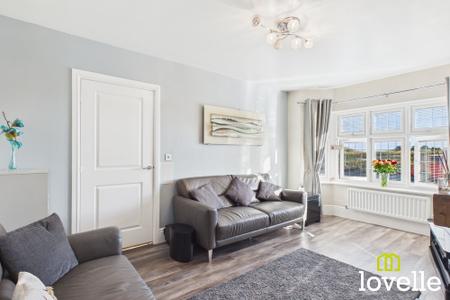
A spacious reception room to the front of the property, flooded with natural light from the box bay window. A Stovax log burning stove is the focal point, the room is laid to Luxury Vinyl Tile flooring & custom made blinds are to the windows.
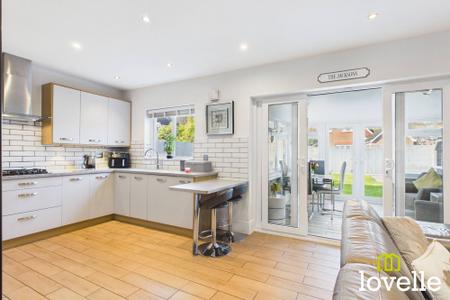
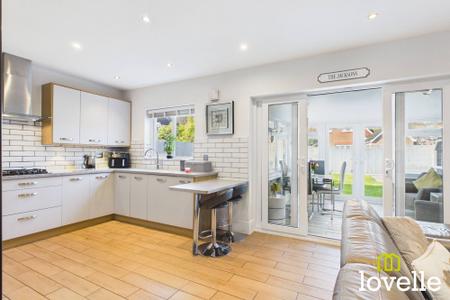
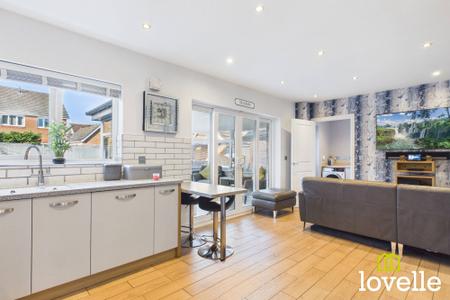
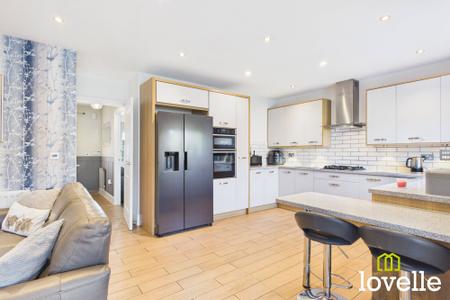
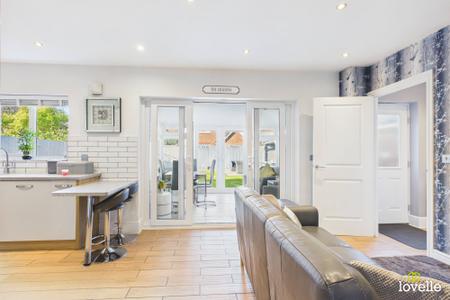
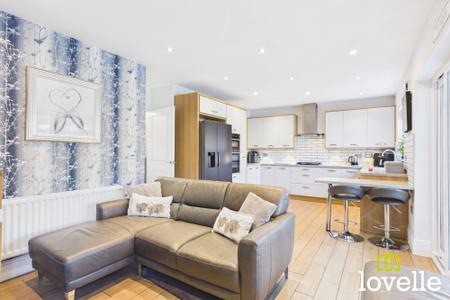
A large entertaining area at the heart of the home boasting a large & well-equipped kitchen, flowing into a bright & open seating area. The stylish kitchen offers luxury Corian worksurfaces, breakfast bar seating, carefully considered storage & a host of integrated appliances including a recently installed Neff double oven, a Neff gas-on-glass hob with externally-vented extraction over & an AEG dishwasher. Additional features include under-cupboard lighting, general room extraction, elegant splash-back tiling, custom-made blinds & underfloor heating. The room is laid to a tiled floor, there is a understairs cloak store, a door leads to the laundry room & sliding glazed doors lead out to the garden room.
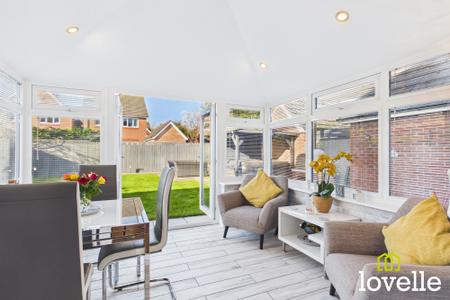
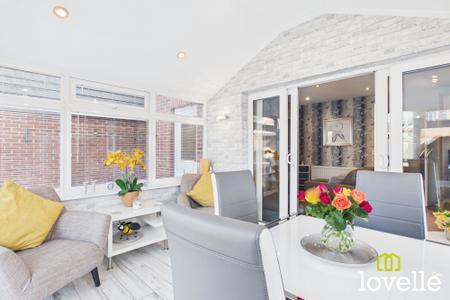
A fabulous sunroom leading from the kitchen diner & out to the garden beyond, through double French doors. This room offers an additional seating & dining area with panoramic views of the garden, laid to a tiled floor & with underfloor heating, the windows are fitted with custom-made blinds & there are spot downlights.
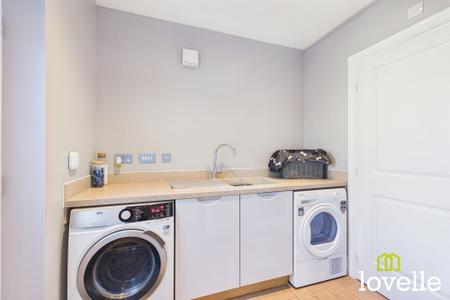
A generously-proportioned & thoughtfully designed extension of the kitchen, fitted with base units & a laminated worksurface over, space & services have been provided for laundry machines, there is an additional sink with drainer, externally vented extraction & a Wi-Fi access point. The floor is tiled, there is a central heating radiator, a half-glazed door lead to the rear terrace patio & a further door leads to the ground floor W.C.
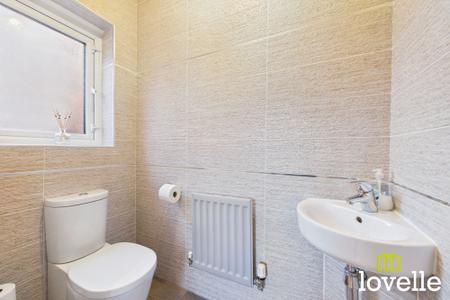
A fully-tiled room offering a close-coupled toilet & wall-mounted, corner wash basin. There is a central heating radiator, an obscure glass window to the side elevation, spot downlights & extraction.
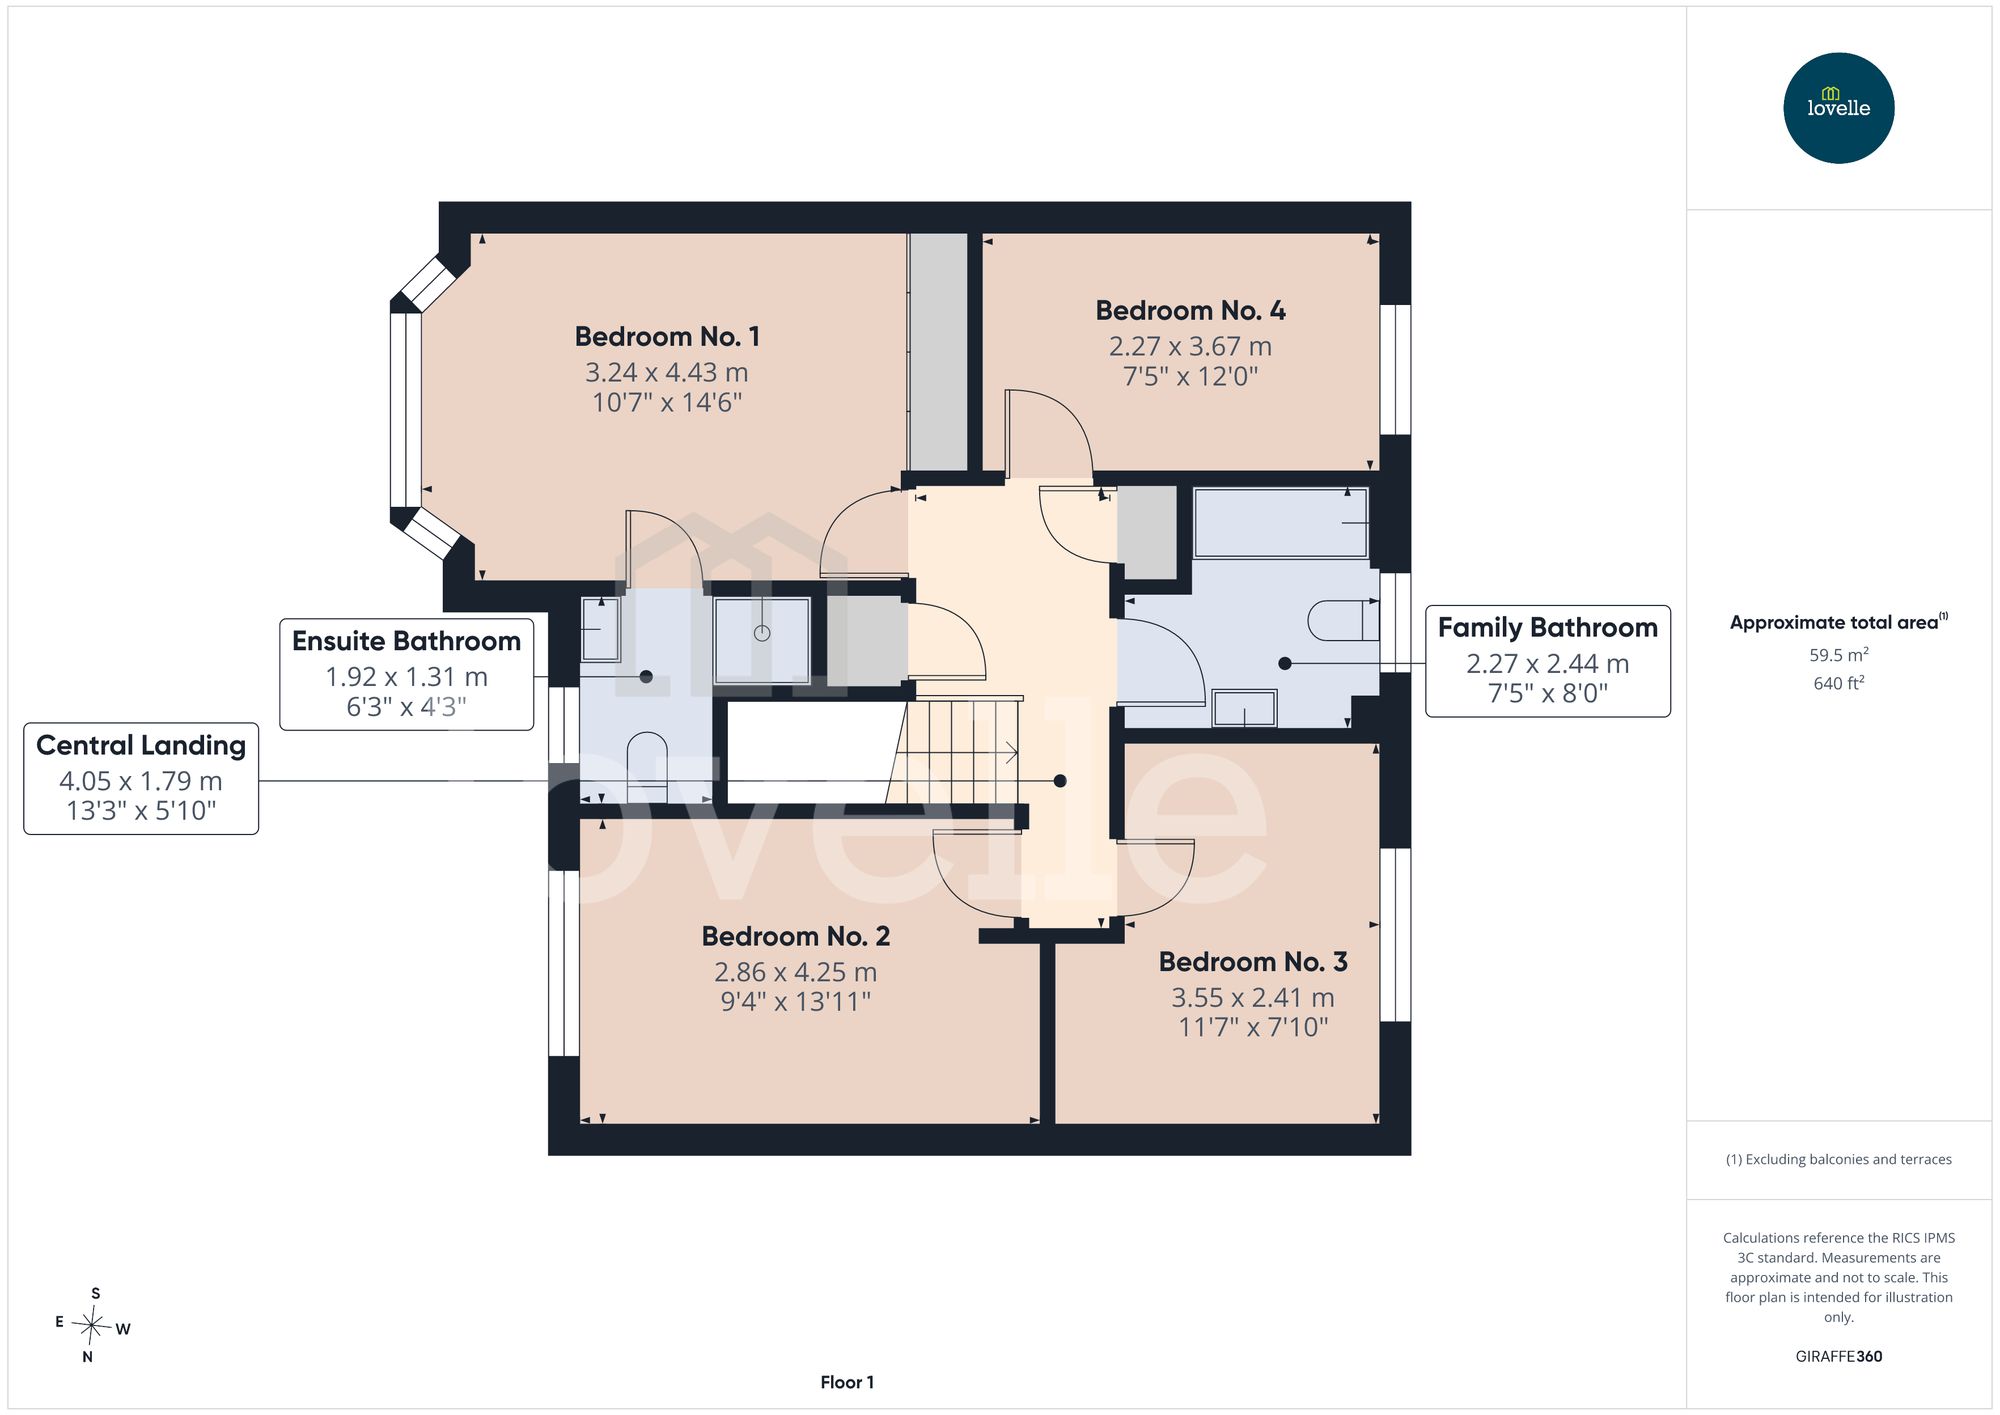
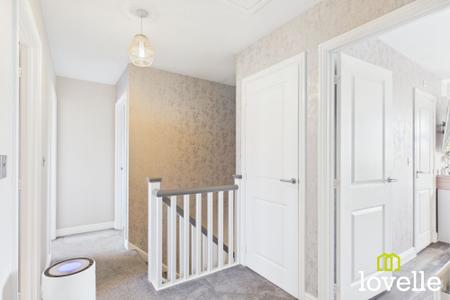
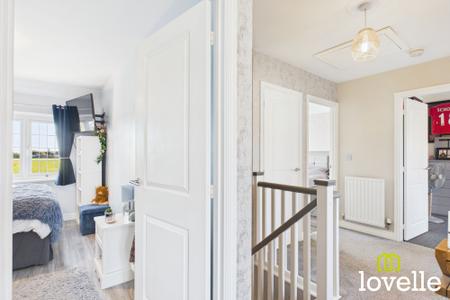
A spacious central landing area providing access to three double bedrooms, a spacious single bedroom, a family bathroom, full-height laundry cupboard & the loft storage area.
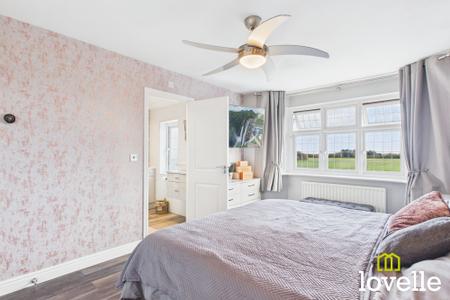
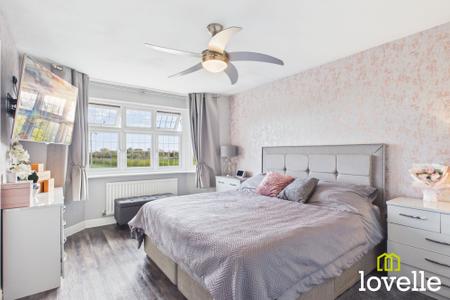
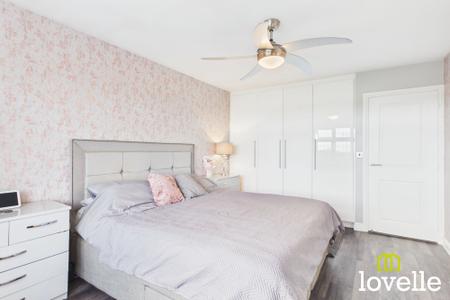
The principal bedroom located to the front of the property, this is a bright & airy room with a large box bay window offering unbroken rural views across Northmoor. There are a range of stylish fitted wardrobes, a central ceiling fanlight, the room is laid to LVT, it boasts an ensuite bathroom & has an independent heating zone to the wider property.
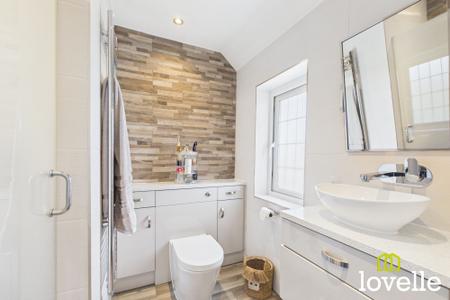
A luxurious & well-appointed bathroom bursting with high-specification sanitaryware & fittings. This room is fully & elegantly tiled, it offers a large walk-in cubicle with an acid-etched glass door & a dual-head Grohe thermostatic shower. The W.C has an enclosed cistern within a convenient storage unit, a unique bowl wash basin sits atop a floating unit with storage & beneath a large vanity mirror. There is a shaver socket, Chrome towel radiator, extraction & an obscure glass window which allows natural light to flow in.
A spacious double bedroom to the front of the property also offering fabulous rural views, the room is laid to LVT flooring & there is a range of fitted bedroom furniture.
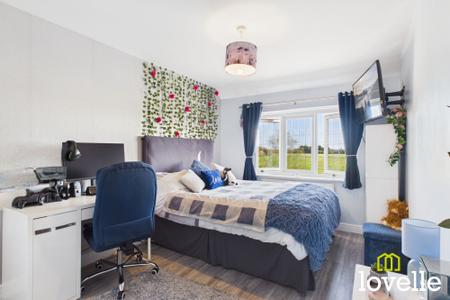
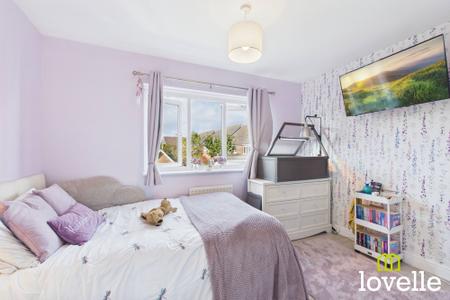
A further double bedroom of generous proportions to rear of the property, a triple picture window floods the room with natural daylight, LVT flooring is fitted to this room.
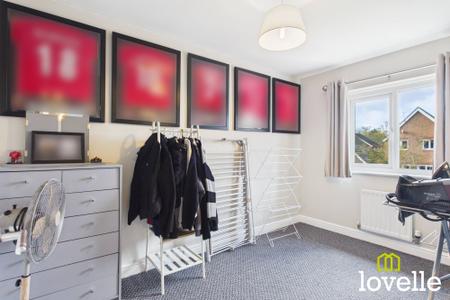
Currently in use as a walk-in wardrobe & laundry room, this spacious single bedroom has multiple uses as a bedroom, home office or nursery. Located at the rear of the property with views over the garden.
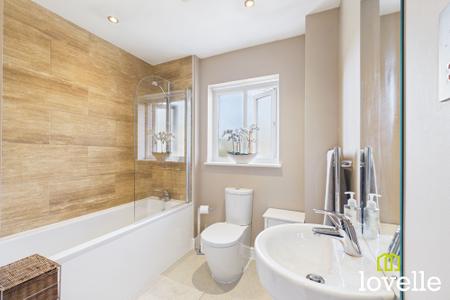
An elegantly appointed family bathroom featuring a luxury, Sottini, three-piece bathroom suite & natural Travertine tiling. There is a bathtub with a Grohe thermostatic shower over, a floating wash basin & a close-coupled W.C all in Arctic White with Chrome fittings. There is a Chrome towel radiator, spot downlights & extraction, the room is filled with daylight from the obscure glass window & there is a shaver socket for added convenience.
| Tax Band | % | Taxable Sum | Tax |
|---|
Struggling to find a property? Get in touch and we'll help you find your ideal property.