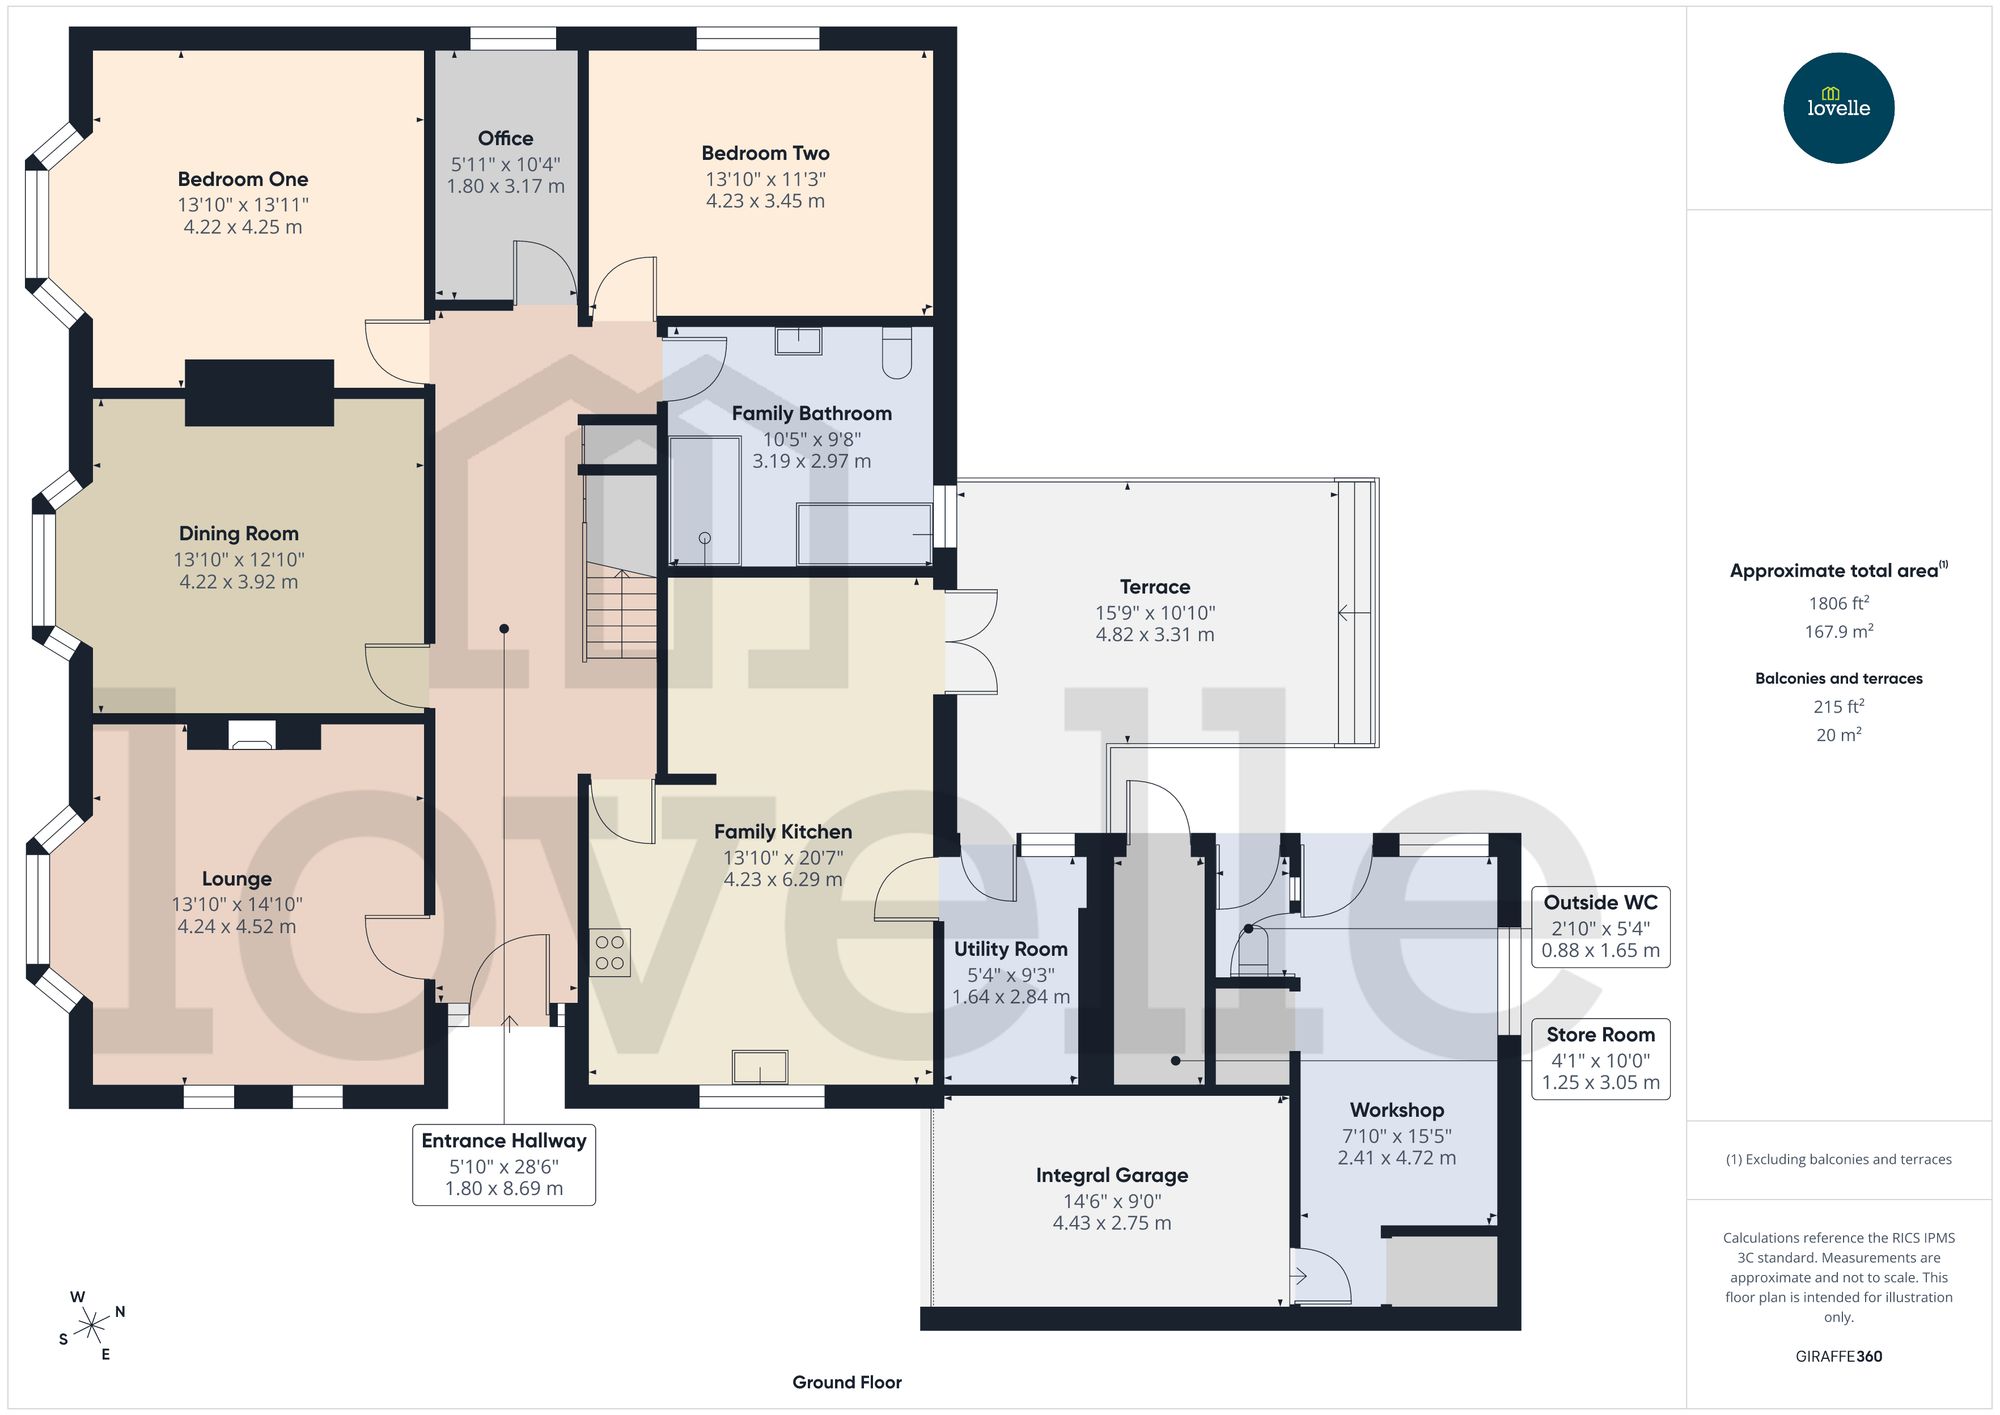
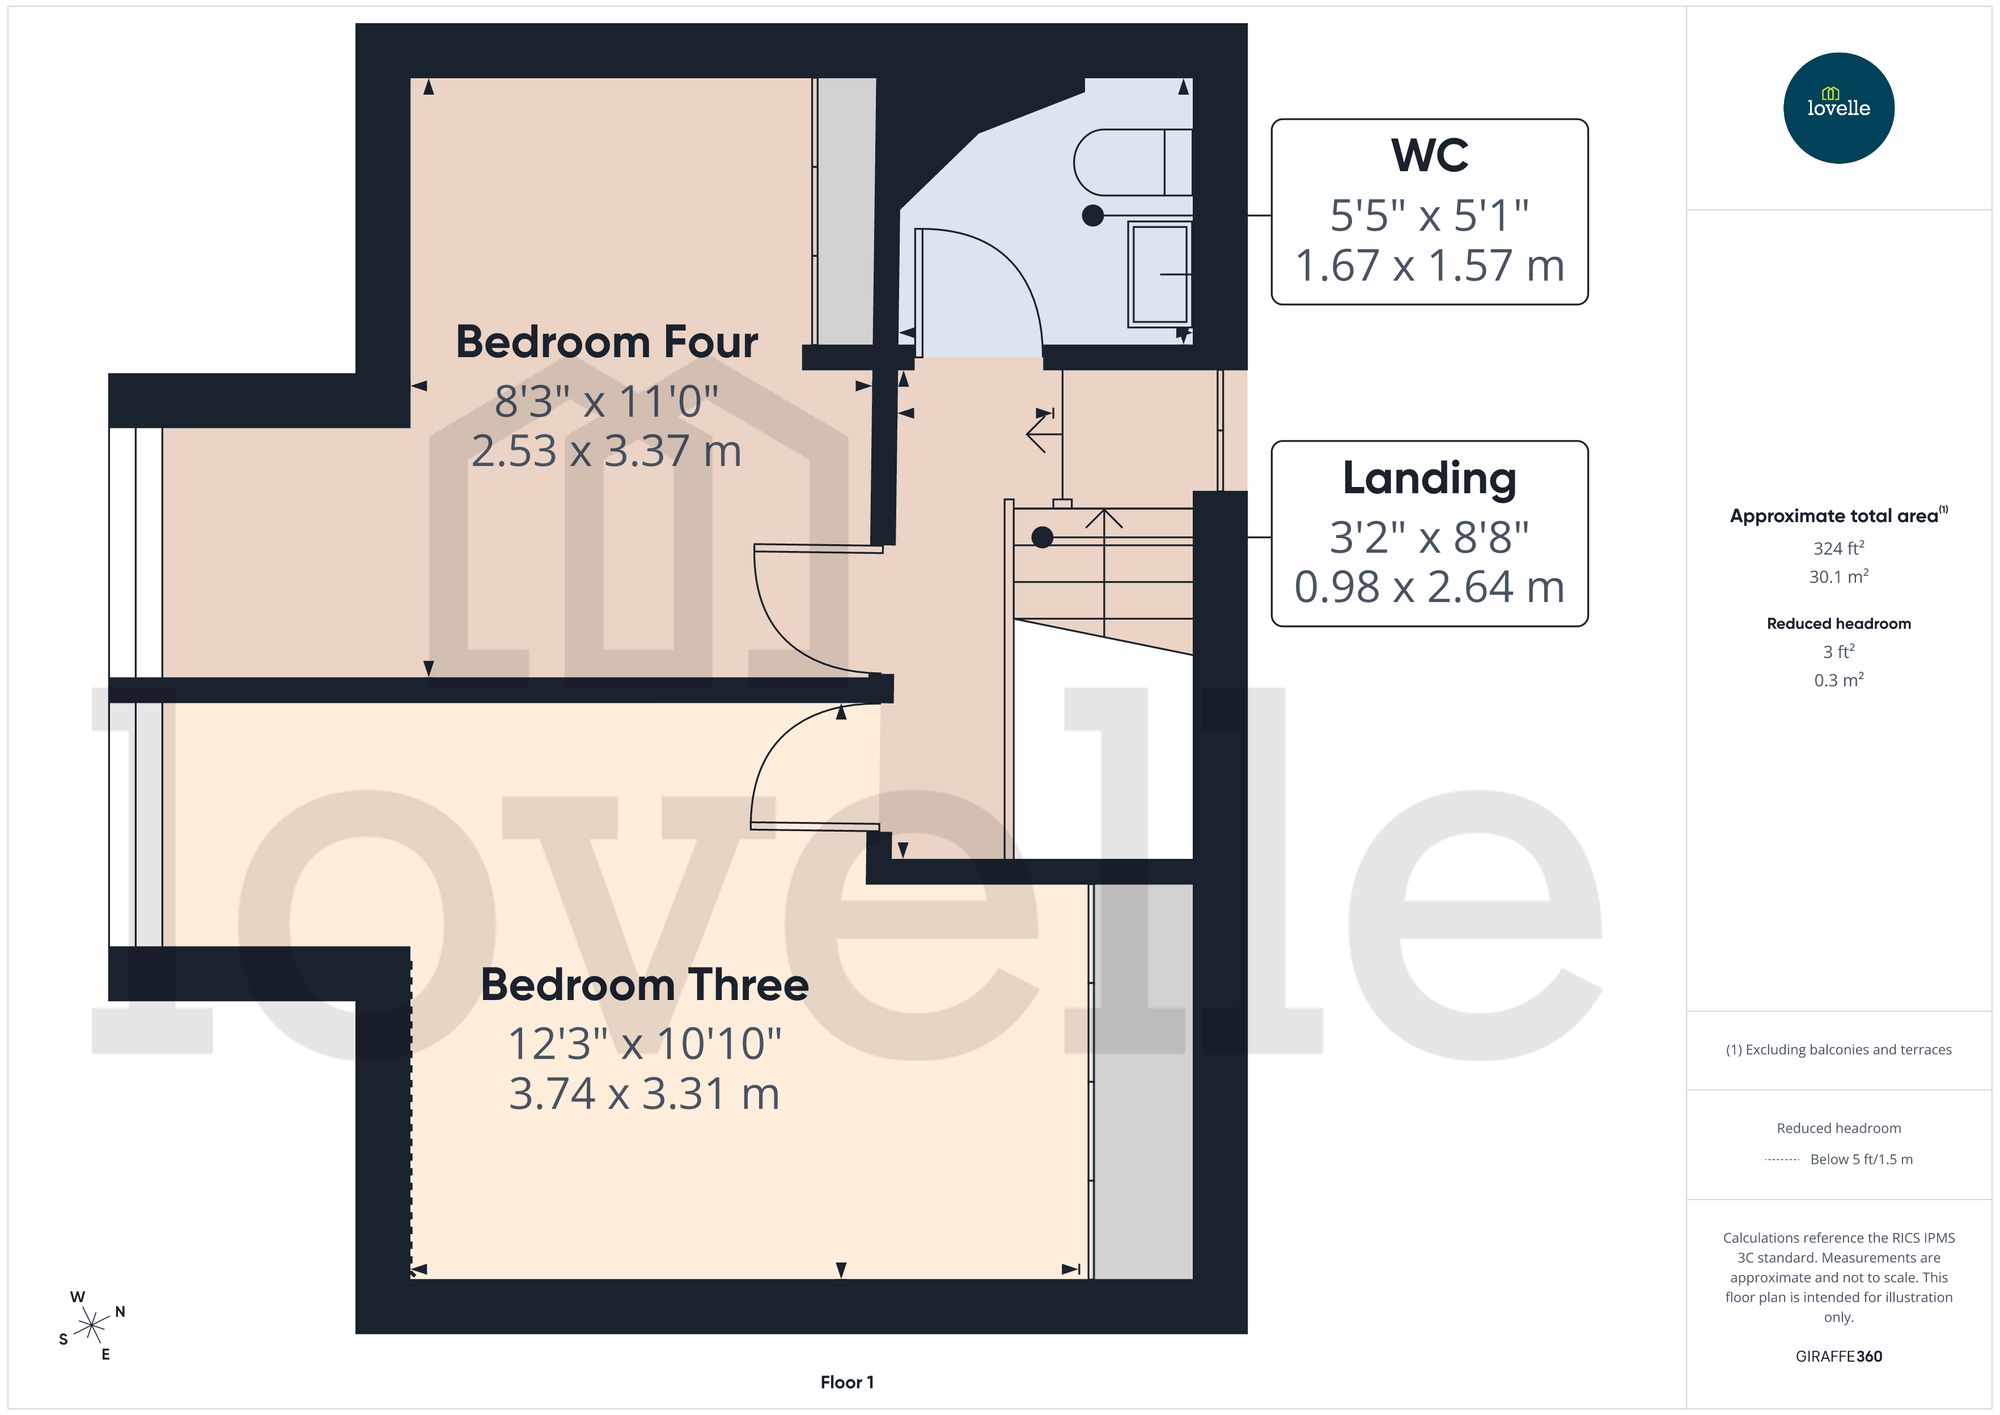
Total Living Area: 171 Square Metres
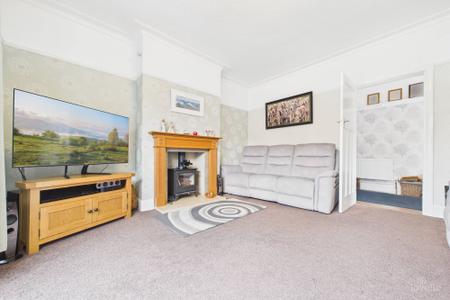
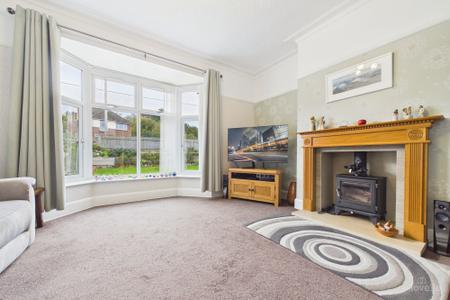
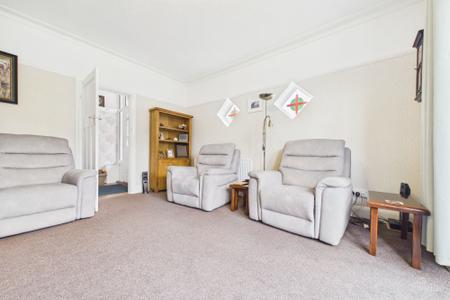
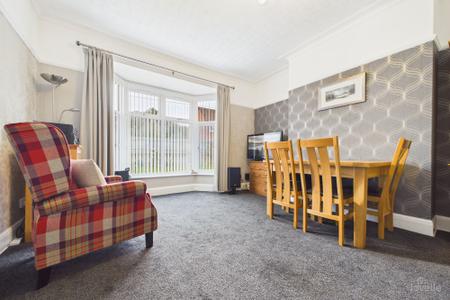
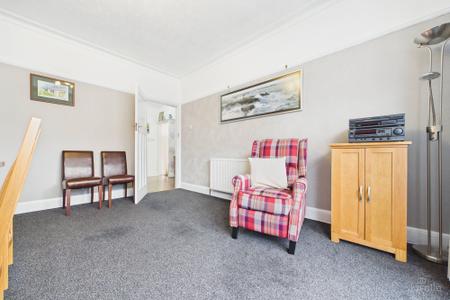
Lounge & Dining Room
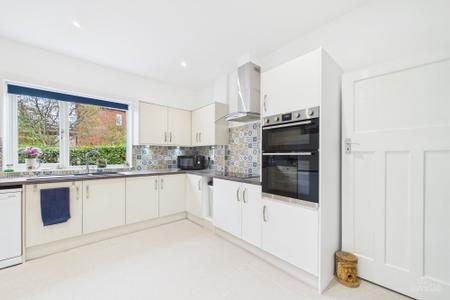
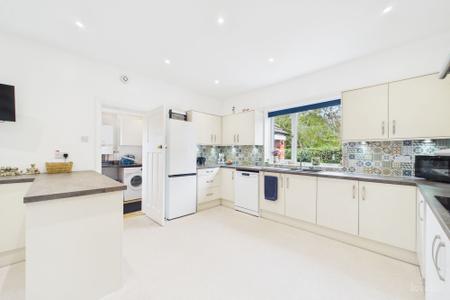
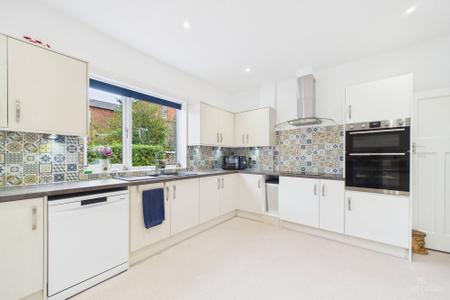
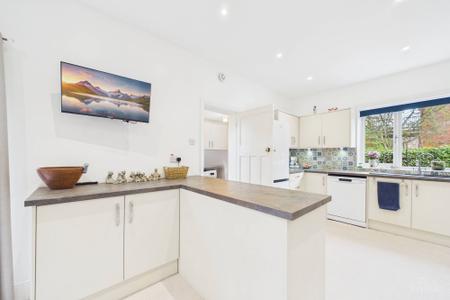
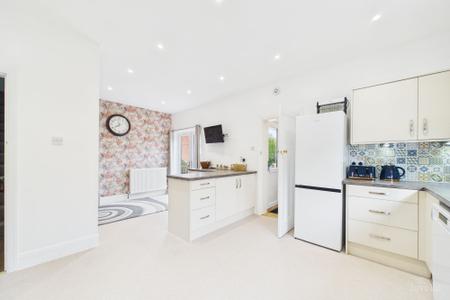
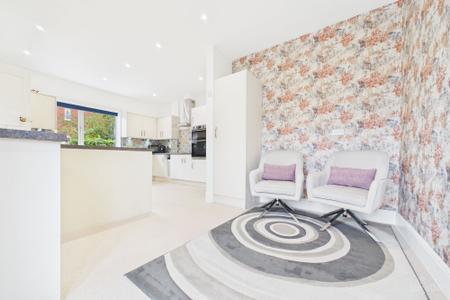
Family Kitchen
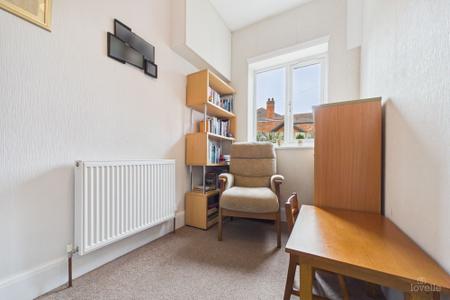
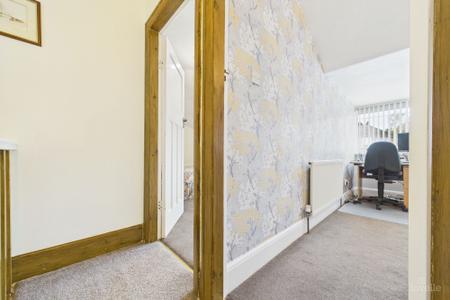
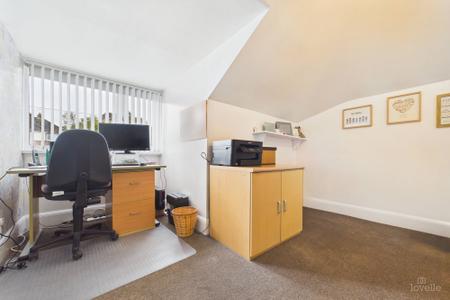
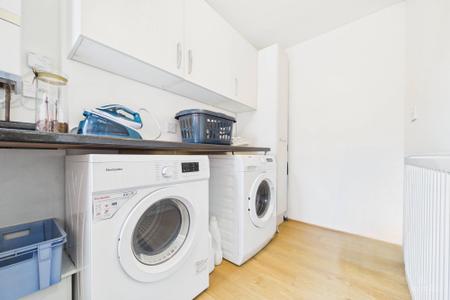
Home Office & Utility Room
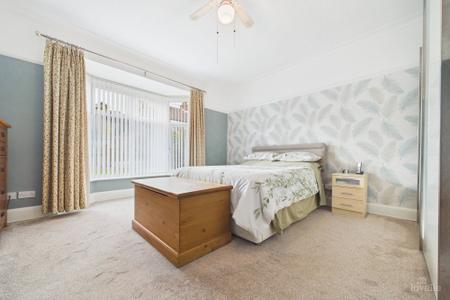
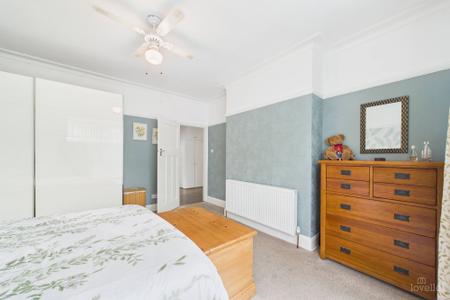
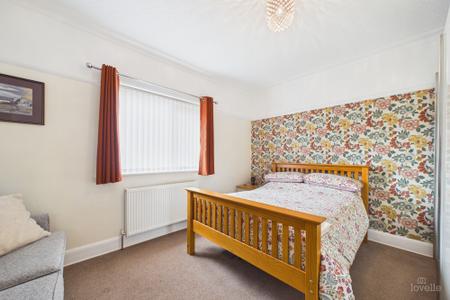
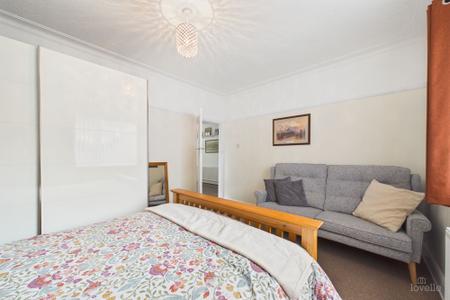
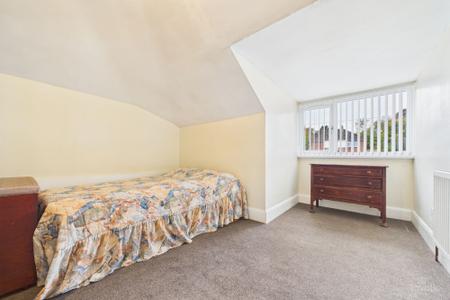
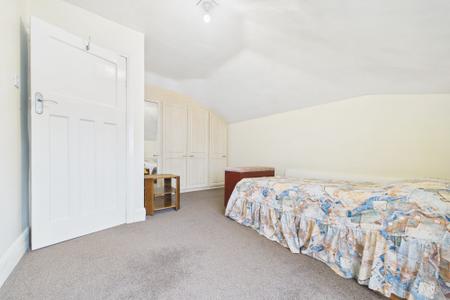
Four Double Bedrooms
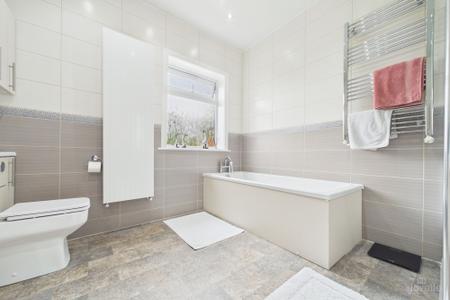
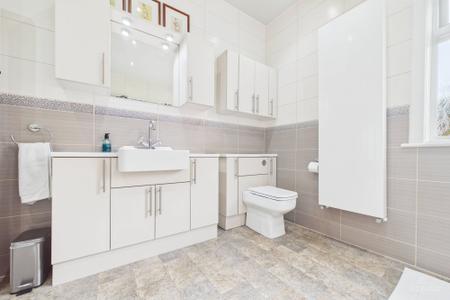
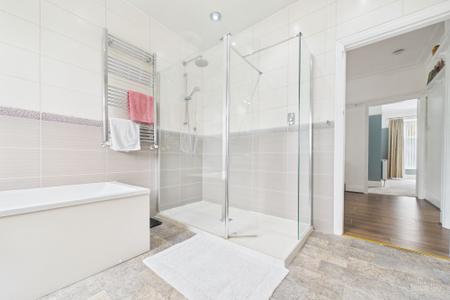
Family Bathroom
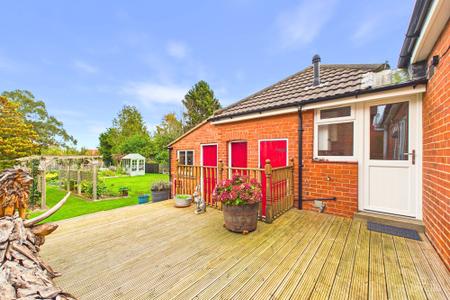
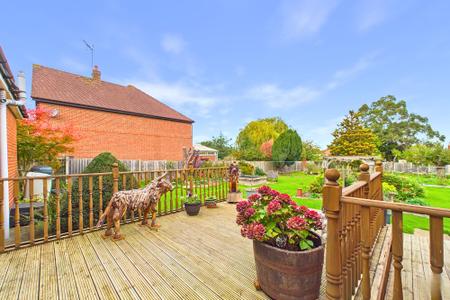
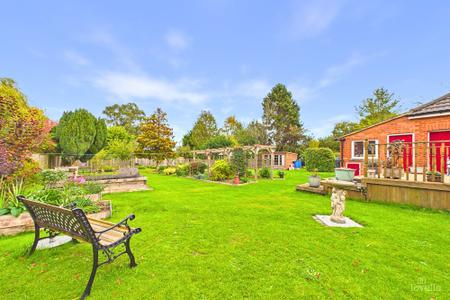
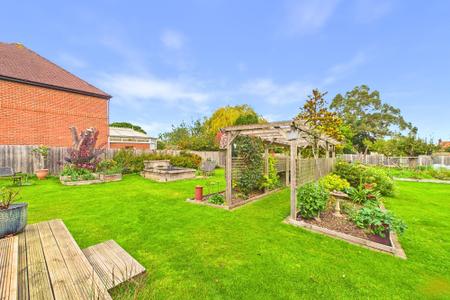
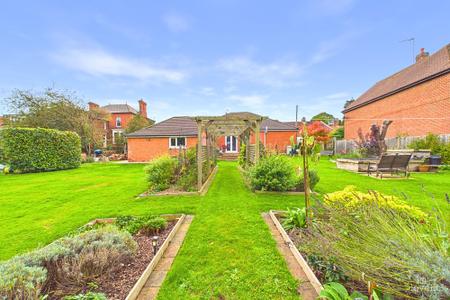
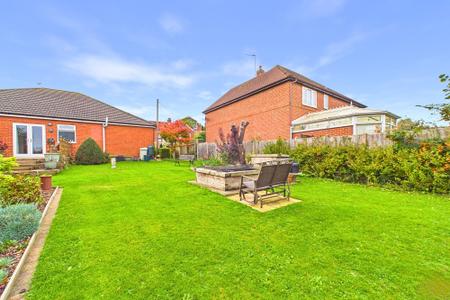
Terrace & Wraparound Gardens
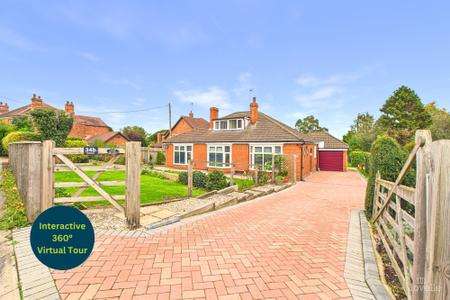
Integral Garage & Gated Driveway
Outside WC & Store Room
Workshop
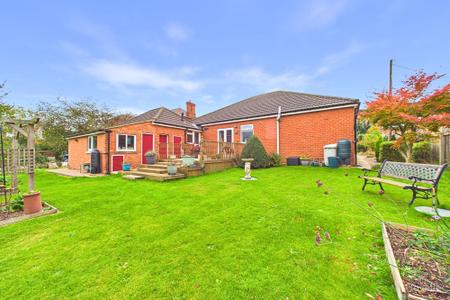
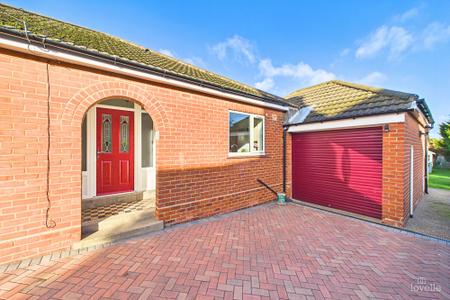
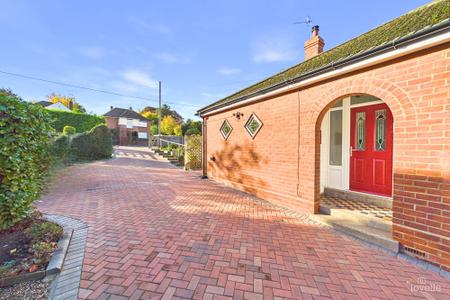
Enjoying a sizeable plot of 0.5 acres, is this versatile detached dormer bungalow.
Pulling up to the property, it immediately evokes a sense of privacy thanks to the gated driveway.
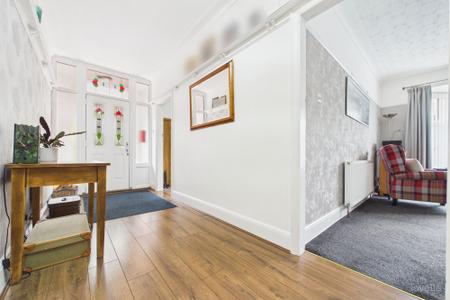
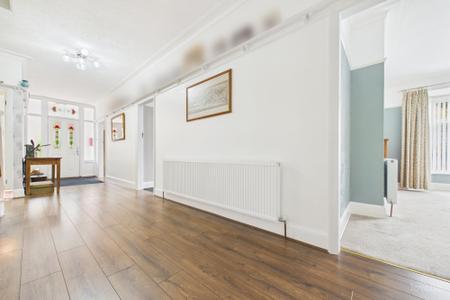
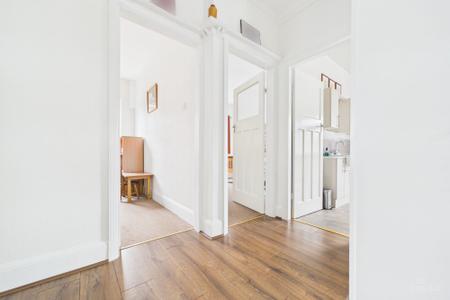
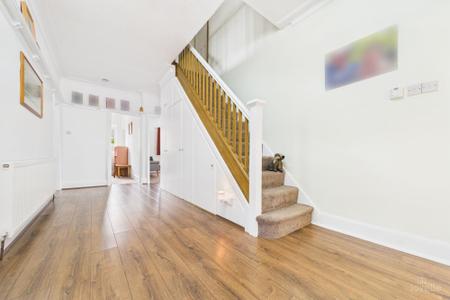
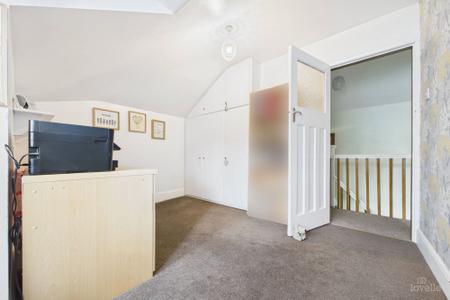
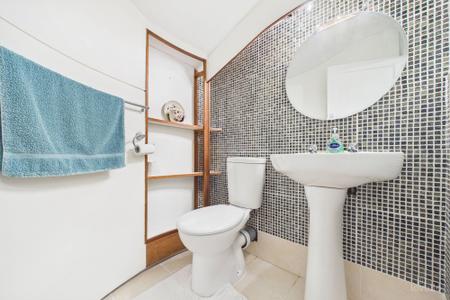
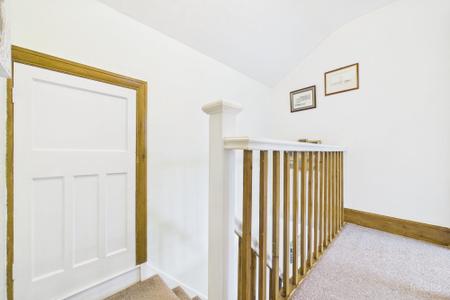
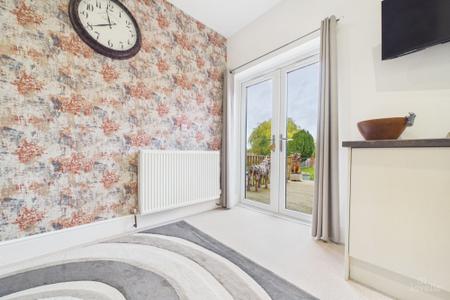
The generously proportioned accommodation includes a spacious family kitchen with an adjacent utility room. Further on, there is a cosy lounge and a dining room, offering endless possibilities. Not to forget, the home office. Completing the ground floor are two double bedrooms and a downstairs family bathroom. While the first floor offers two further bedrooms and a WC.
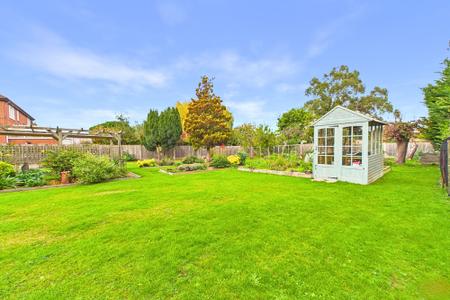
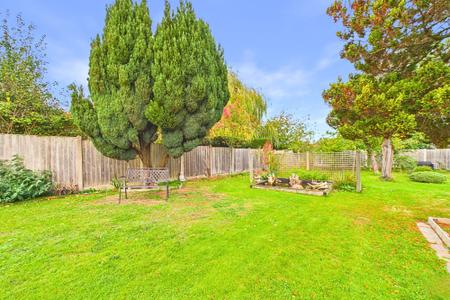
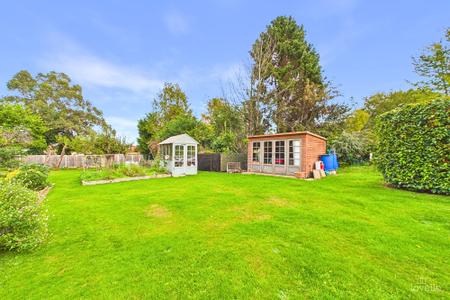
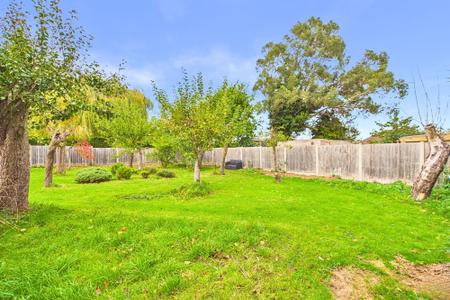
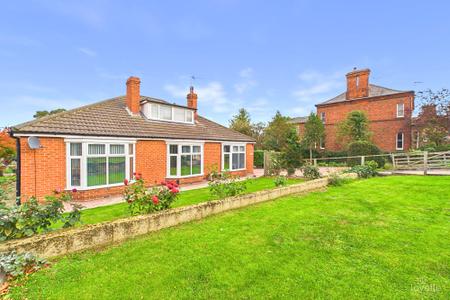
Finishing this home is the wraparound garden. Mainly laid to lawn with mature flower borders and trees adorning it. With a delightful terrace for relaxing and entertaining family and friends. Completed by multiple outbuildings including a workshop.
VIEWING RECOMMENDED!
BROADBAND TYPE:
Standard - 17 Mbps (download speed), 1 Mbps (upload speed),
Superfast - 80 Mbps (download speed), 20 Mbps (upload speed),
Ultrafast - 1000 Mbps (download speed), 600 Mbps (upload speed).
MOBILE COVERAGE:
Outdoors - Great,
Indoors - Great,
Available - EE, Three, O2, Vodafone.
*We are required by law to conduct anti-money laundering checks on all those selling or buying a property. Whilst we retain responsibility for ensuring checks and any ongoing monitoring are carried out correctly, the initial checks are carried out on our behalf by Landmark who will contact you once you have had an offer accepted on a property you wish to buy. The cost of these checks for buyers is £30.00 (incl. VAT) per client, which covers the cost of obtaining relevant data and any manual checks and monitoring which is required. This fee will need to be paid by you in advance of us issuing a memorandum of sale, directly to Landmark, and is non-refundable. We will receive some of the fee taken by Landmark to compensate for its role in the provision of these checks.
Westfield Road, Barton-upon-Humber, North Lincolnshire, DN18