Kenwick Park, Kenwick Woods, LN11
3 bedroom Log Cabin For Sale
£165,000 | Available

Spacious freehold 3-bed log cabin in Kenwick Park, Louth. Woodland views, large deck, parking, open-plan living, fully furnished. Ideal holiday home or let. En-suite, utility, family bathroom.
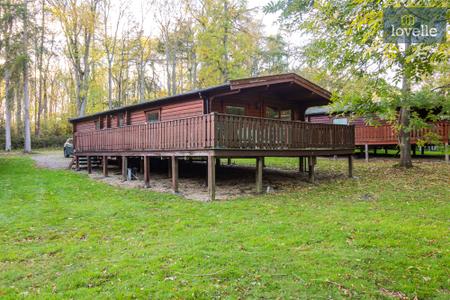
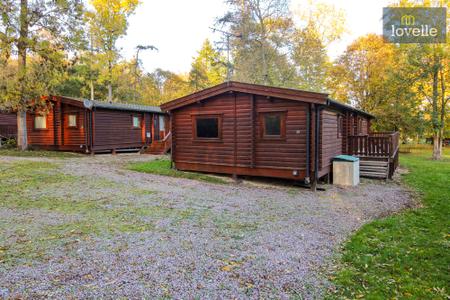
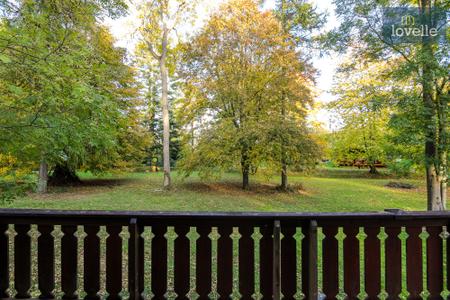
Occupying a prominent and particularly appealing position within the established Kenwick Park development on the outskirts of Louth, this spacious three bedroom detached log cabin offers an excellent opportunity for those seeking a fully furnished holiday retreat or an investment property with holiday letting potential. A particularly notable feature is the freehold ownership, setting this property apart from the majority of lodges within the development, which are held on a leasehold basis. The cabin enjoys a pleasant woodland setting with a more open aspect than many neighbouring properties, allowing an abundance of natural light into the accommodation whilst retaining the attractive surroundings for which Kenwick Park is known.
Kenwick Park is a highly desirable destination for holidaymakers, with three-bedroom lodges of this nature achieving rental rates of up to £1,000 per week during peak holiday periods. This presents an appealing opportunity for those seeking a potential holiday let investment, as well as buyers looking for a personal holiday retreat with the flexibility to generate rental income when not in use.
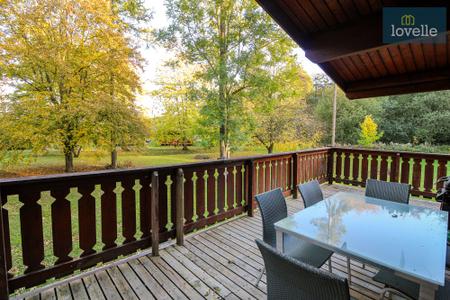
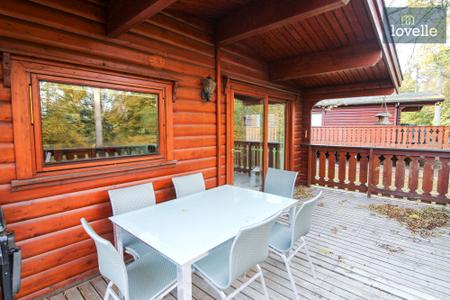
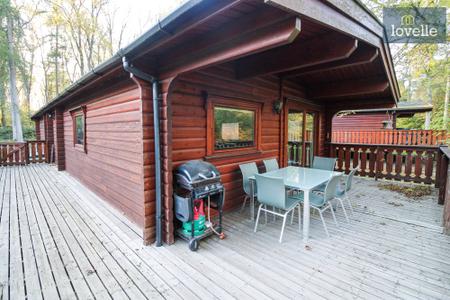
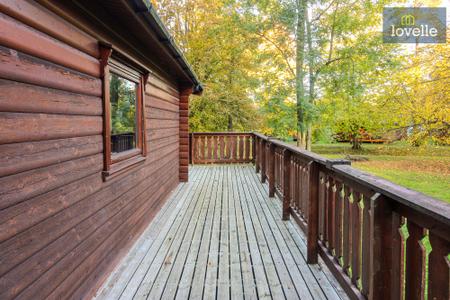
The property is approached via a generous gravelled parking area to the rear, providing ample off-road parking for numerous vehicles. A small number of steps lead up to the timber decked veranda, which wraps around the side and front of the cabin, creating an extensive outdoor space ideal for alfresco dining, entertaining or simply relaxing amongst the surrounding woodland. The open space immediately to the front provides a welcome degree of privacy and a particularly pleasant outlook.
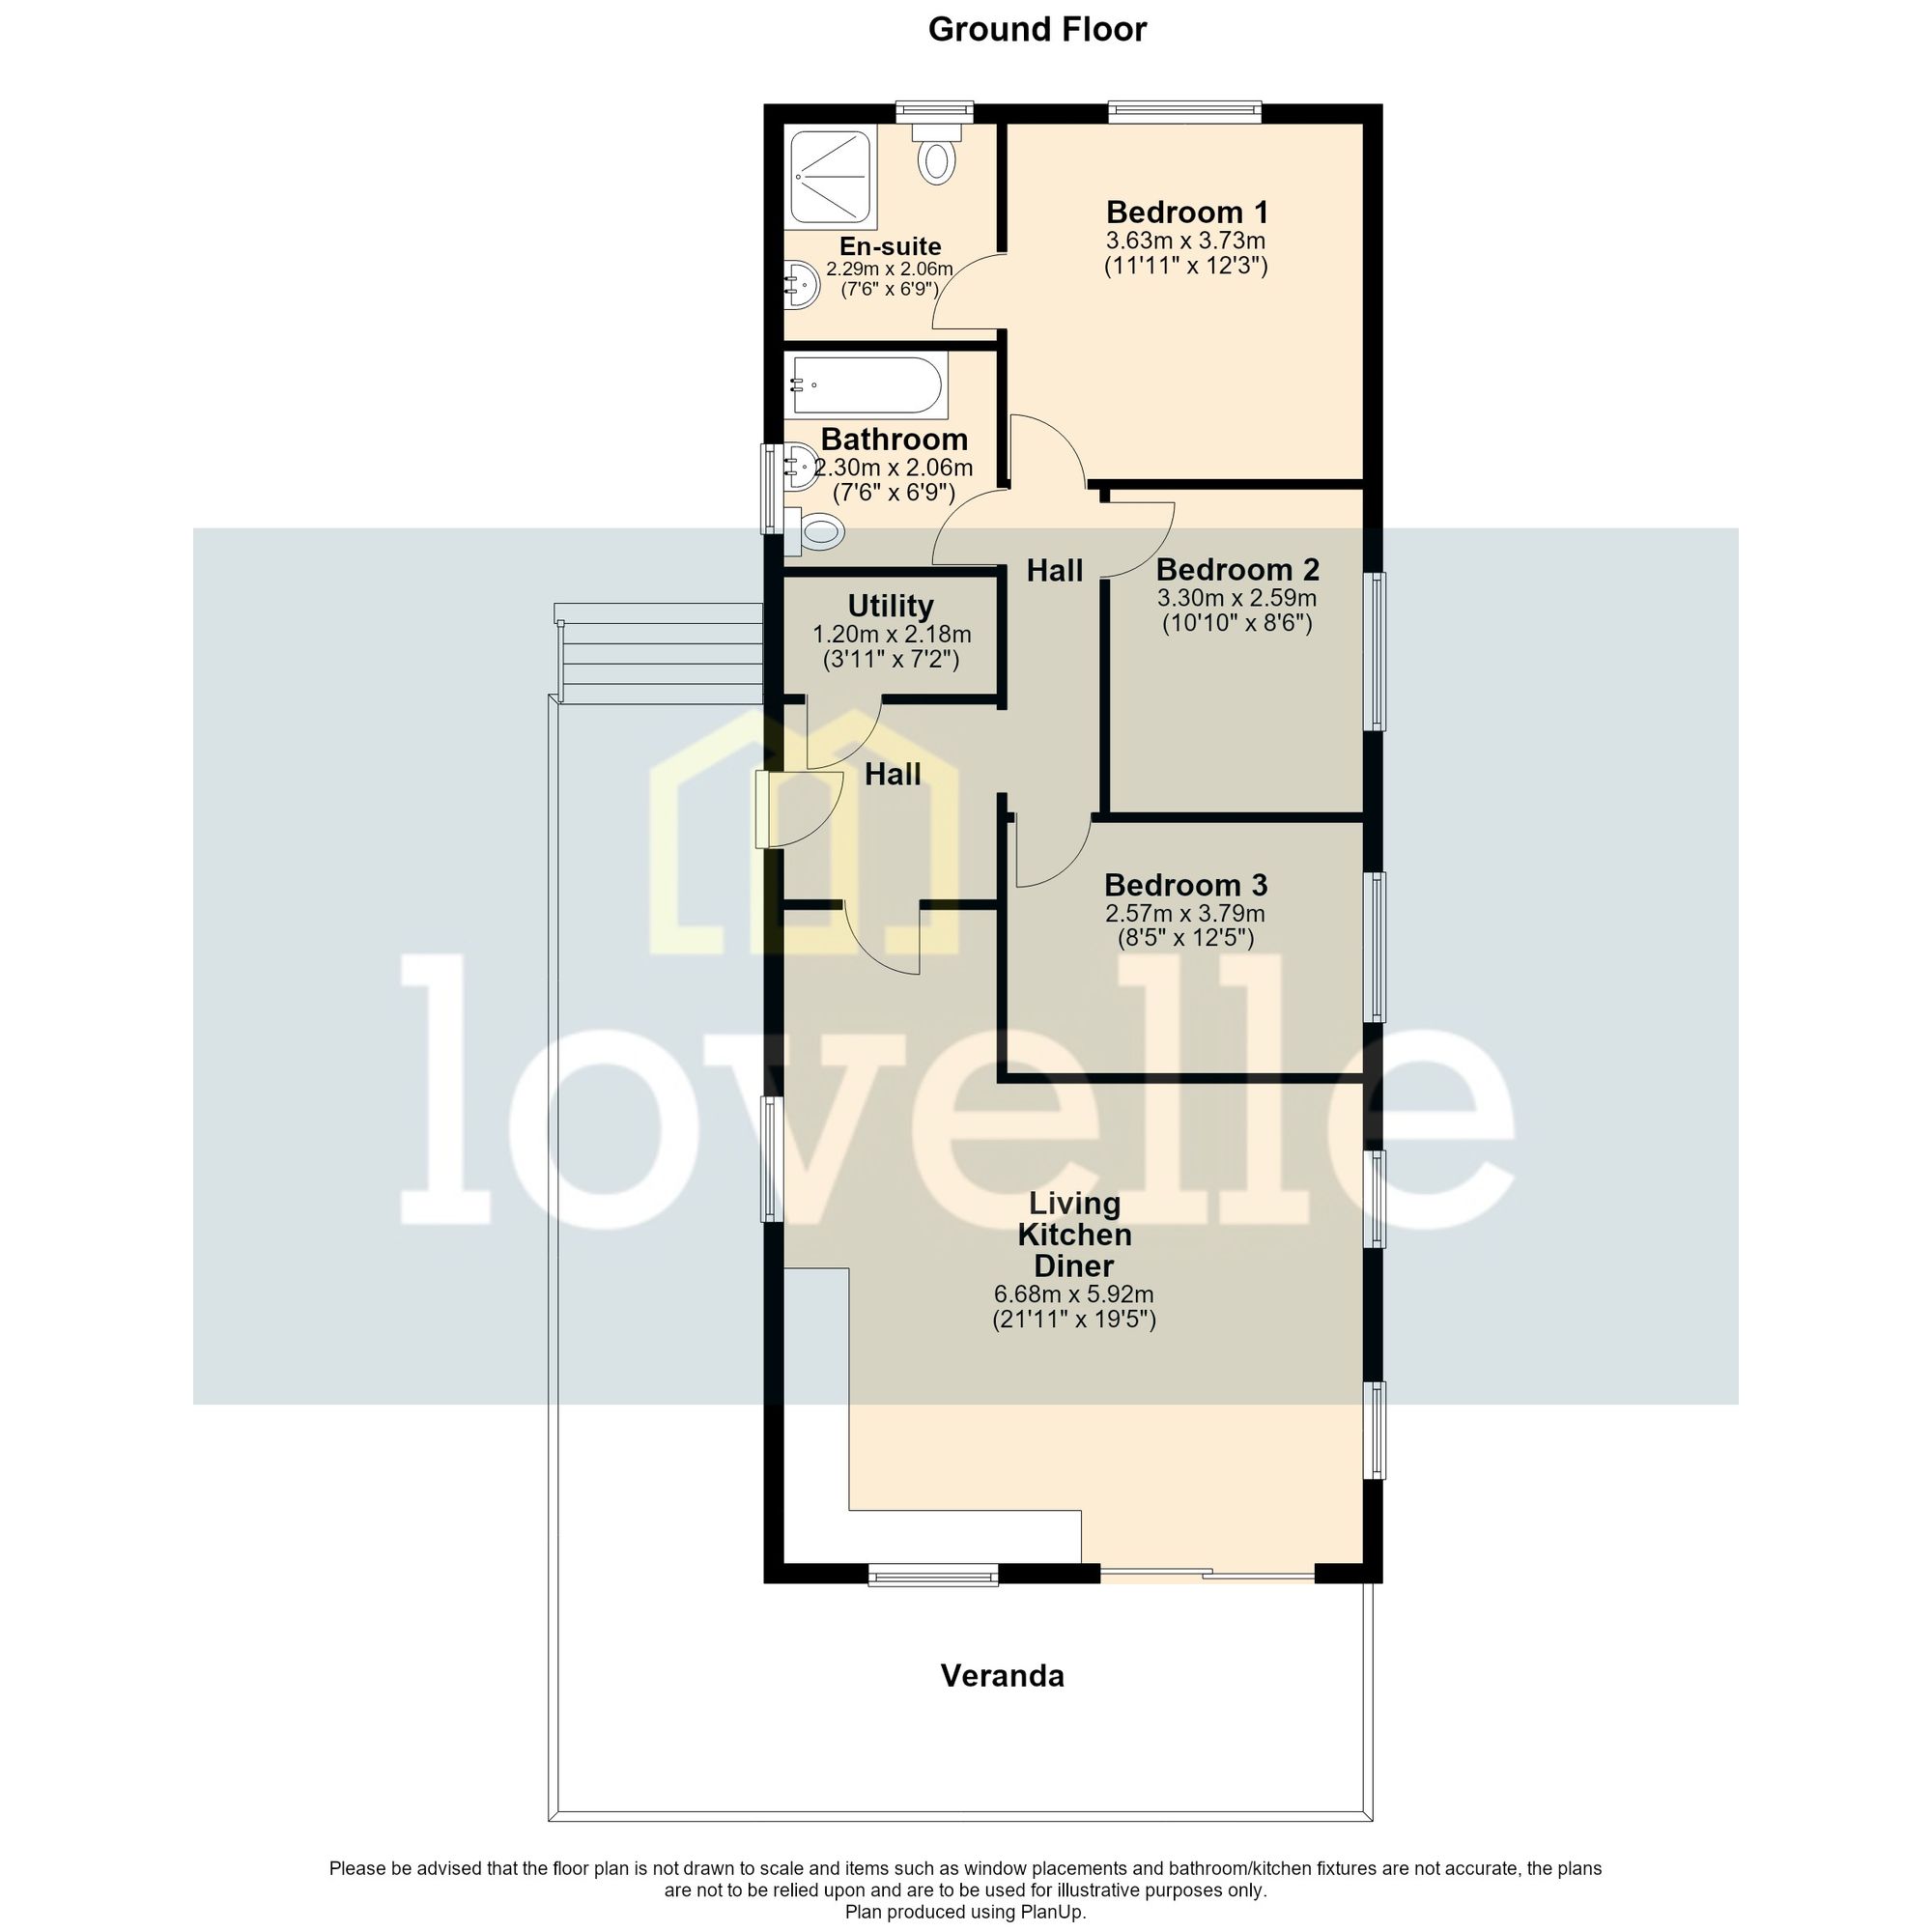
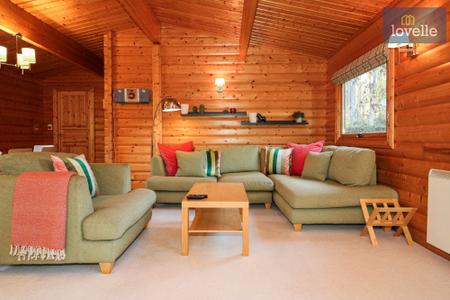
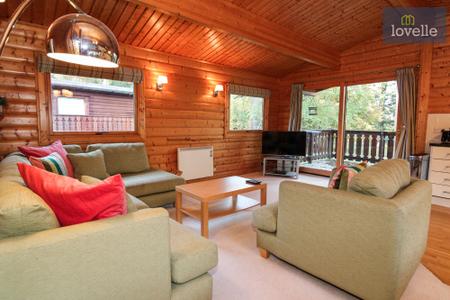
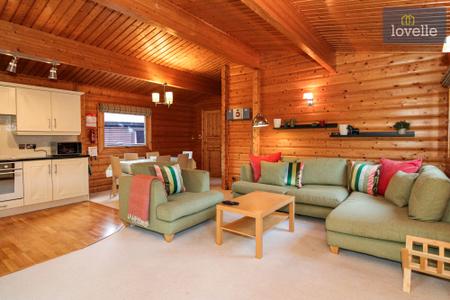
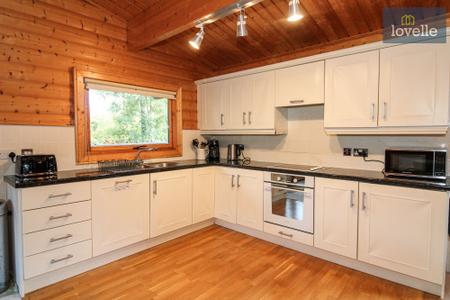
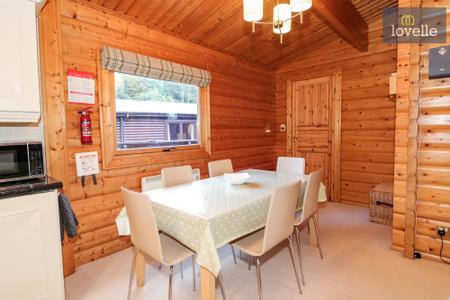
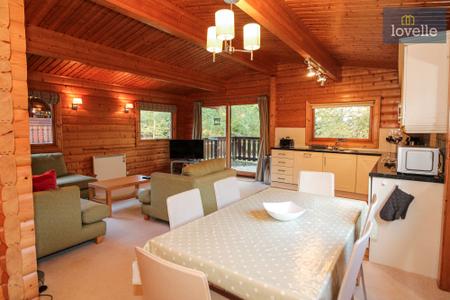
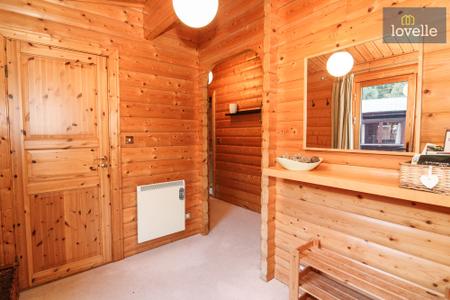
The main entrance door opens into a central hallway, providing access to all principal rooms. Positioned to the front of the cabin is an impressive open-plan living, kitchen and dining area, offering generous space for both relaxation and entertaining. Triple-aspect windows allow natural light to flood the room, whilst sliding patio doors open directly onto the timber veranda, creating a seamless connection between the internal living accommodation and outdoor entertaining space. The kitchen is fitted with a range of wall and base units with complementary worksurfaces incorporating a stainless steel one-and-a-half bowl sink unit with drainer. Integrated appliances include a built-in oven with four-ring electric hob and concealed extractor, dishwasher and fridge, providing everything required for convenient holiday accommodation.
A separate utility room is accessed from the hallway and provides additional practical space, housing the hot water cylinder, plumbing for a washing machine and useful storage facilities.
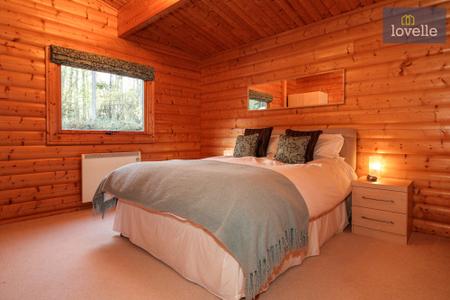
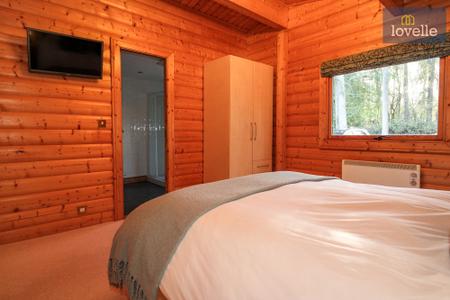
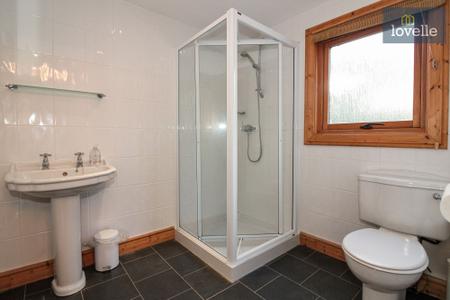
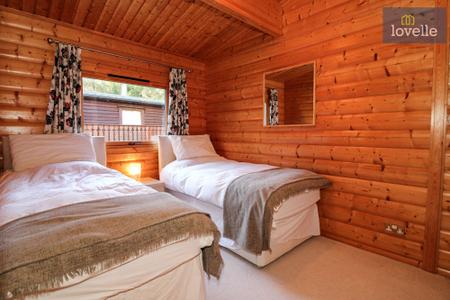
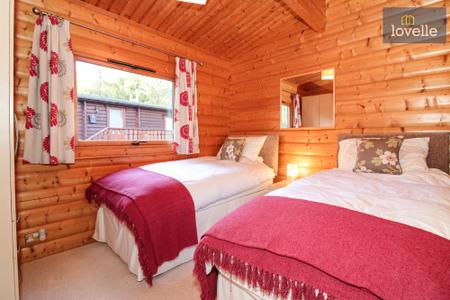
The sleeping accommodation comprises three generously proportioned double bedrooms, providing flexible arrangements for families or visiting guests. The principal bedroom is currently furnished with a double bed and benefits from its own en-suite shower room, fitted with a shower cubicle, close-coupled WC, wash hand basin and heated towel rail. Bedrooms two and three are both currently arranged with twin single beds, making the property particularly well suited to larger families or groups enjoying a holiday together.
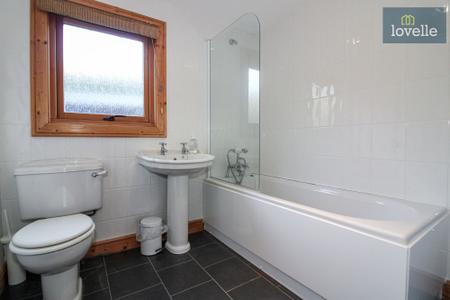
Completing the accommodation is a family bathroom, accessed from the hallway and fitted with a three-piece suite comprising a panelled bath with shower over, close-coupled WC and wash hand basin, together with a heated towel rail. The cabin benefits from electric heating throughout.
The property is offered for sale fully furnished, including the existing beds, sofas and other furnishings, allowing a purchaser to enjoy the accommodation immediately without the additional expense of furnishing a holiday home from scratch.
The freehold tenure is an especially attractive feature, although an annual management charge of £1,420 remains payable towards the upkeep and maintenance of the wider Kenwick Park development.
Kenwick Park is situated within attractive woodland surroundings on the outskirts of the historic market town of Louth, at the edge of the Lincolnshire Wolds, an Area of Outstanding Natural Beauty. Louth offers an excellent range of independent shops, supermarkets, traditional markets, cafés, restaurants and leisure facilities, whilst the surrounding countryside provides opportunities for walking, cycling and exploring the picturesque Lincolnshire Wolds. The Lincolnshire coast is also within convenient driving distance, with popular destinations including Mablethorpe and Sutton-on-Sea.
Combining spacious and versatile accommodation, an attractive woodland position, extensive outdoor decking and the convenience of being sold fully furnished, this detached log cabin presents an appealing opportunity for those looking to acquire a holiday retreat or explore the potential for holiday letting. The unusual benefit of freehold ownership further distinguishes the property within this sought-after development.
| Tax Band | % | Taxable Sum | Tax |
|---|
Struggling to find a property? Get in touch and we'll help you find your ideal property.