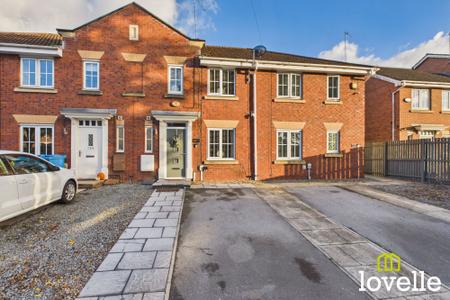
Marfleet Avenue, Hull, HU9
3 bedroom Terraced House For Sale
Offers over £160,000 | Available

Immaculate three-bed terraced house with ensuite, modern kitchen, spacious lounge, private low-maintenance garden, off-street parking, and a prime location near schools. Move-in ready.
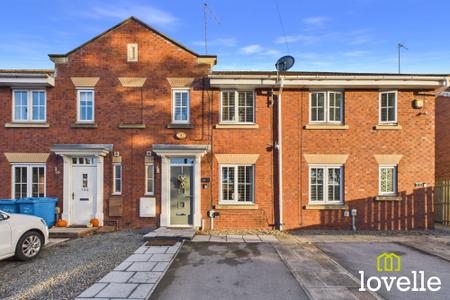
Nestled in a sought-after residential area, this immaculate three-bedroom terraced house offers a truly exceptional living experience. Recently renovated to an exacting standard, the property is beautifully presented throughout, blending contemporary design with a welcoming sense of warmth and comfort. Step inside to discover a bright and airy interior, where natural light floods through generous windows, illuminating the stylish décor and thoughtfully chosen finishes. The spacious lounge provides the perfect setting for relaxing or entertaining, while the modern kitchen, complete with sleek cabinetry and integrated appliances, is a delight for any home cook. Each of the three bedrooms has been designed with comfort in mind. The principal suite boasts fitted wardrobes and a luxurious ensuite, creating a private sanctuary at the end of the day. Two further bedrooms offer flexibility for family, guests, or the ideal home office. Storage is abundant, ensuring every inch of space is maximised for modern living. With off-street parking and a location close to schools, this home is perfectly positioned for families and professionals alike, offering both convenience and a vibrant community atmosphere.
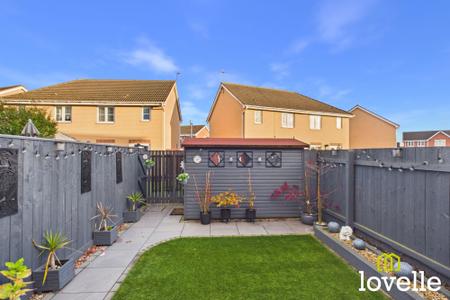
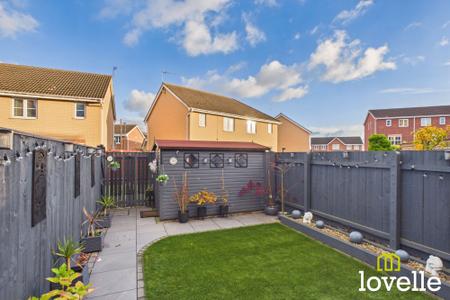
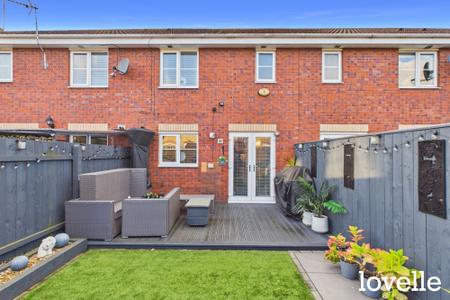
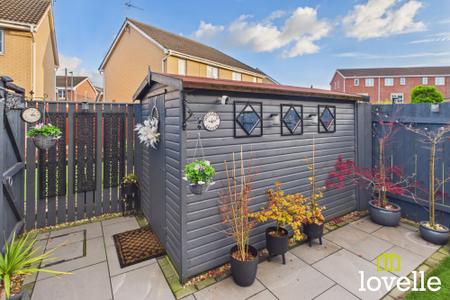
Step outside and discover a private, low-maintenance garden that provides a tranquil retreat from the bustle of everyday life. Thoughtfully landscaped and designed for ease of care, this outdoor space is ideal for alfresco dining, summer barbeques, or simply unwinding with a good book. The garden’s layout offers both privacy and versatility, with ample room for children to play or for cultivating a selection of potted plants and flowers. Whether you are hosting friends or enjoying a quiet moment in the sun, this inviting outdoor area extends your living space and enhances the overall appeal of the property. With everything ready for you to move in and start enjoying the lifestyle on offer, this superb home truly must be seen to be fully appreciated. Arrange a viewing today and take the first step towards making this outstanding property your own.
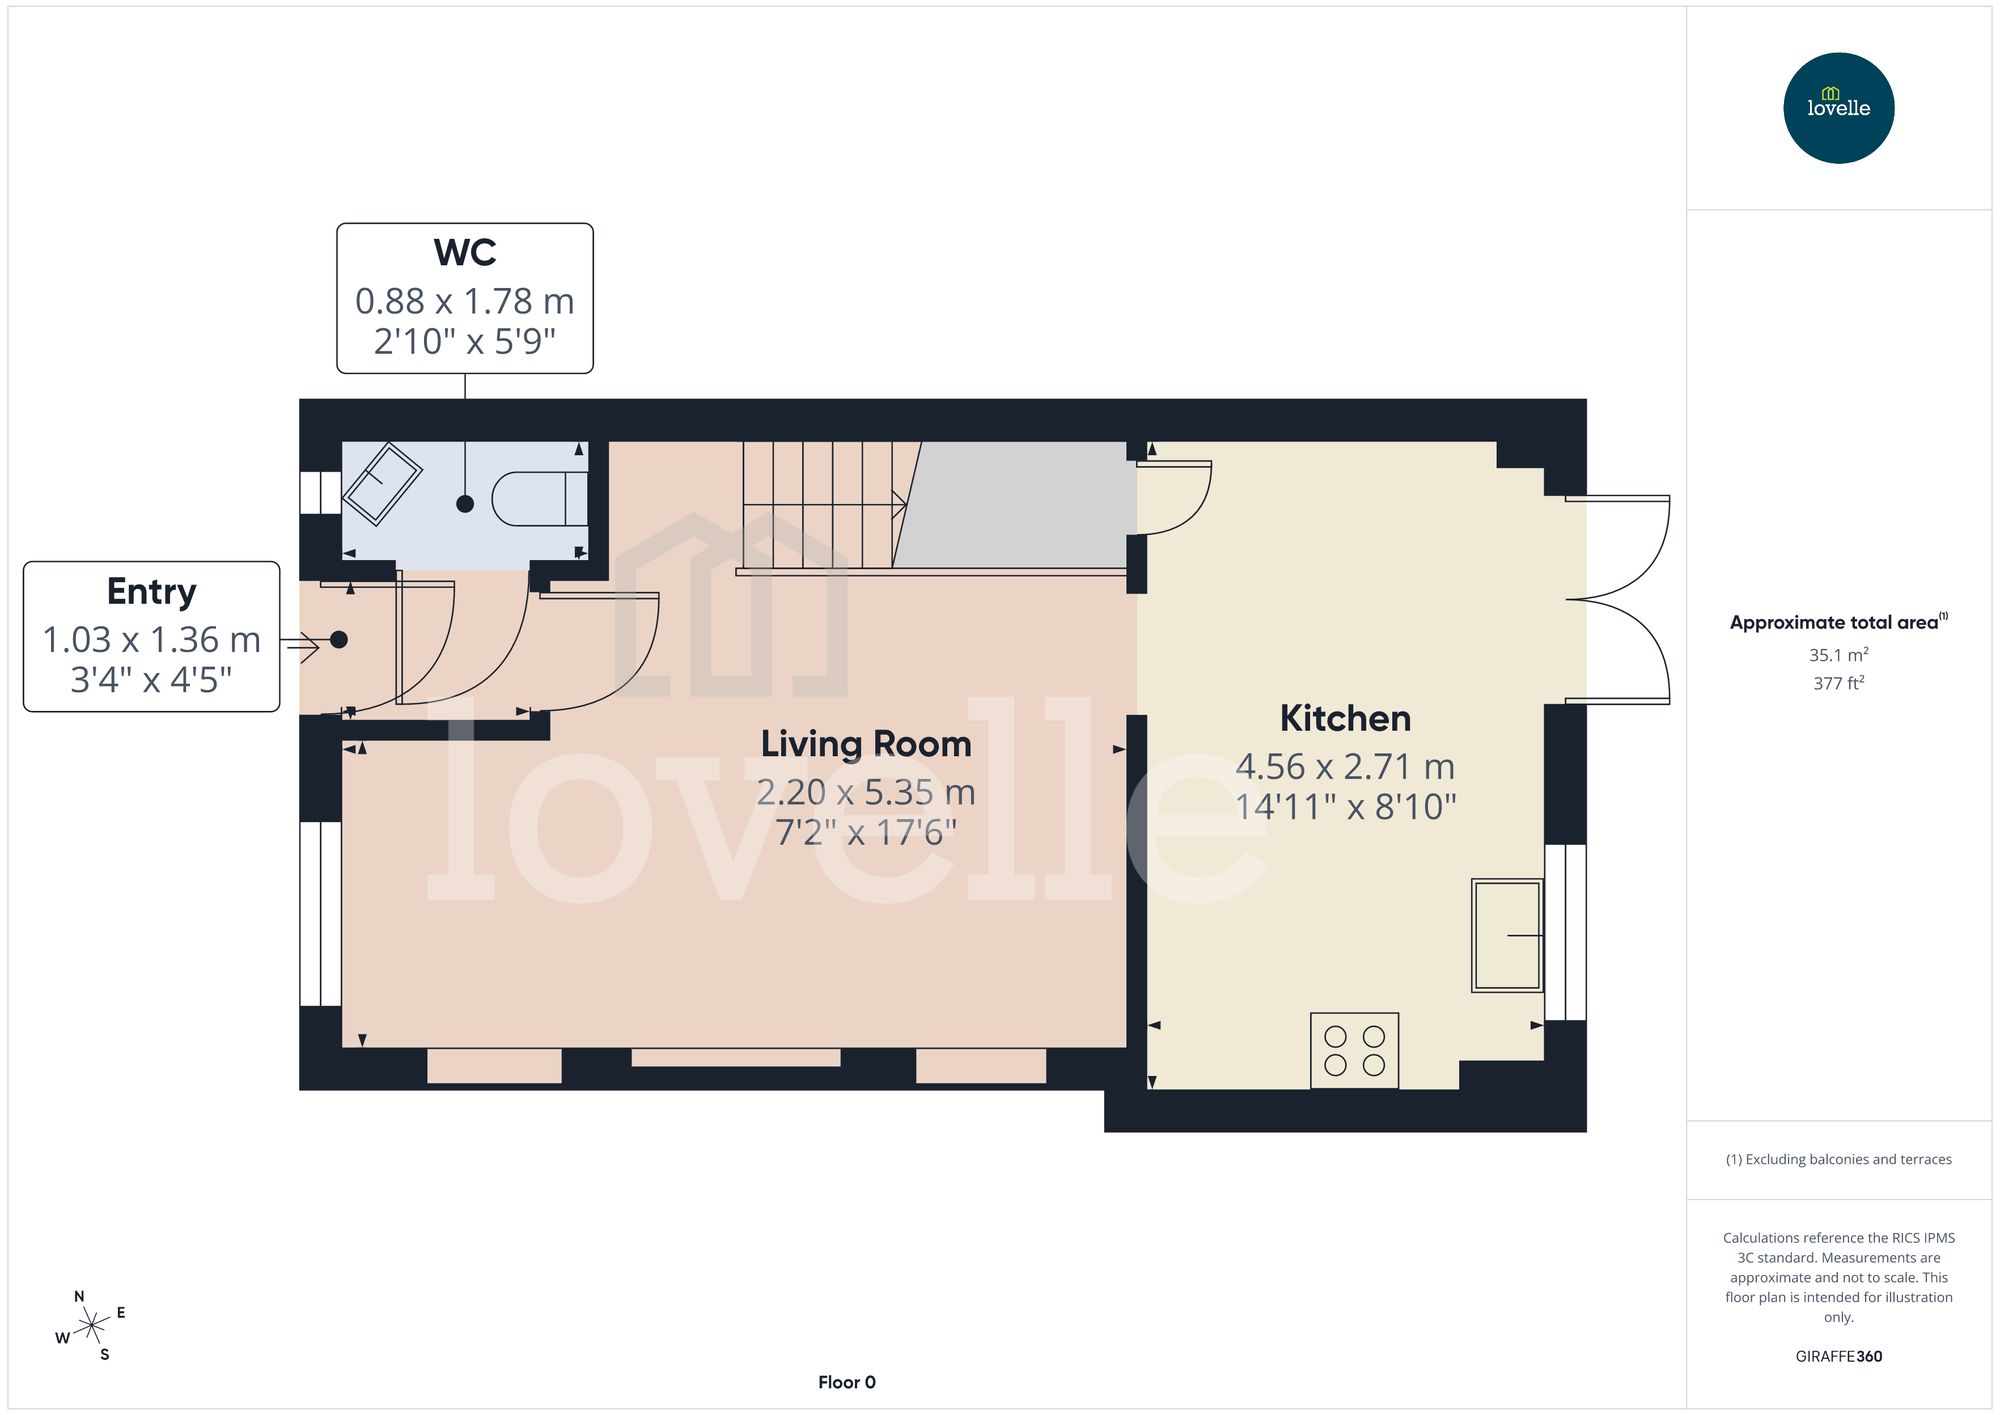
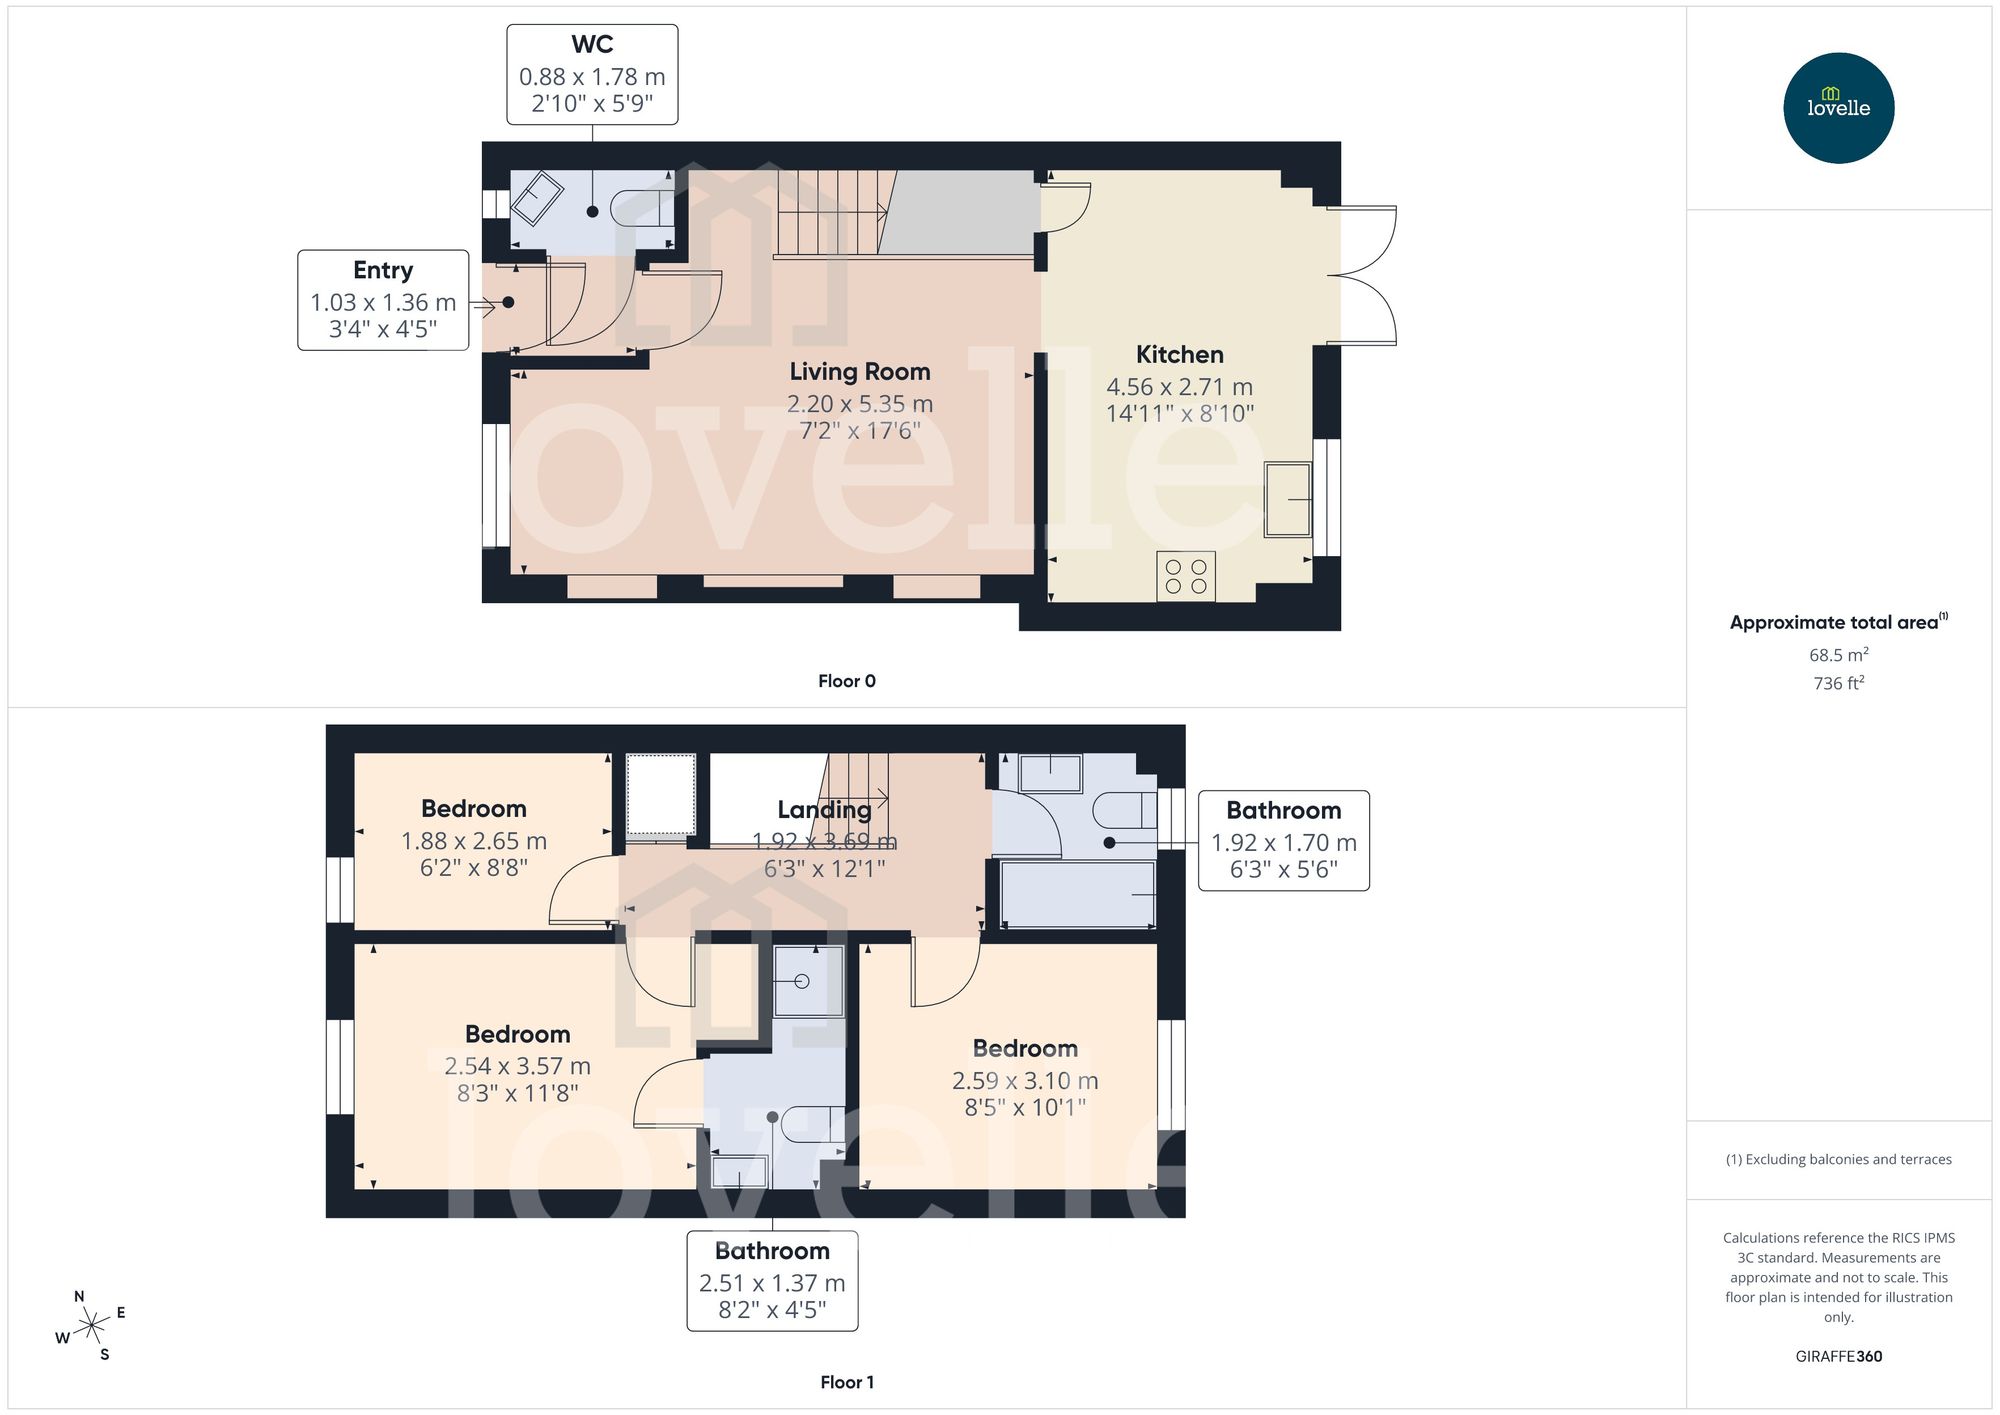
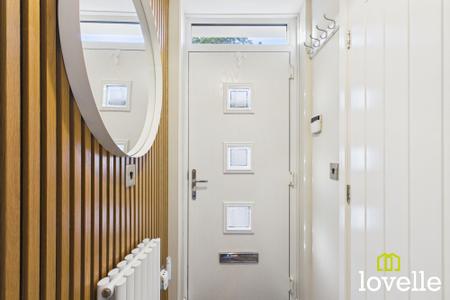
Entrance hall with acoustic wall panelling, radiator and LVT flooring that runs through the ground floor. Access to the ground floor W.C. and living area.
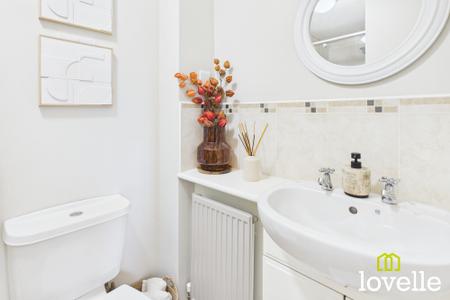
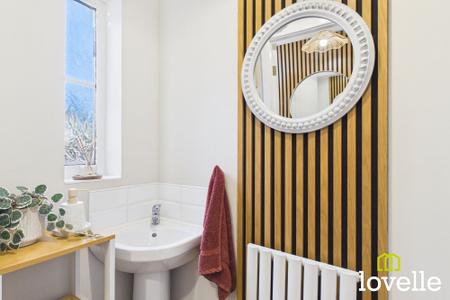
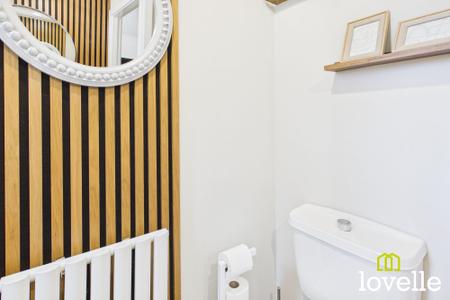
A ground floor W.C. with close-coupled toilet & wall mounted corner wash basin with tiling to splash back. Window to the front elevation, extractor and radiator.
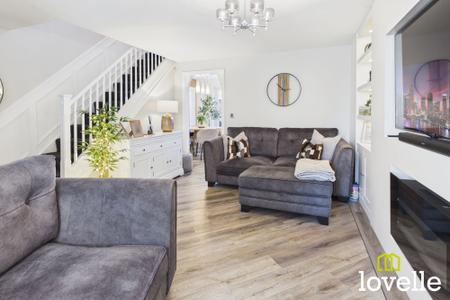
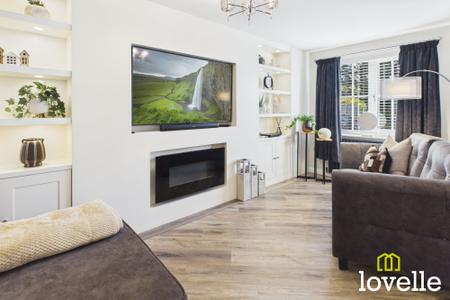
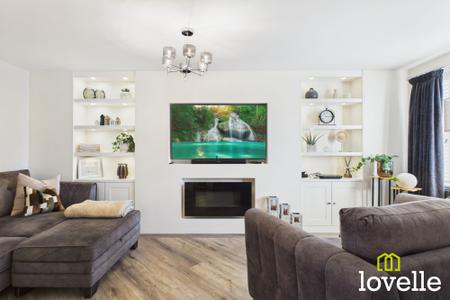
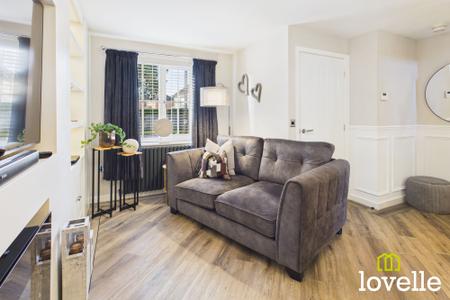
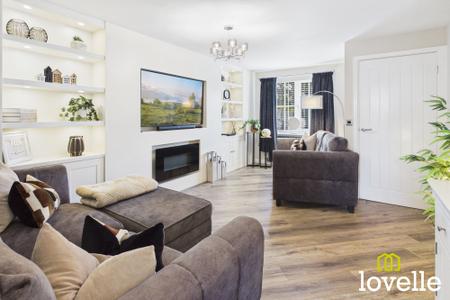
A stylish and contemporary living area, fully renovated with LVT flooring. Newly double glazed windows with fitted venetian blinds and new radiators. The focal point of the room is the media wall with the electric fire and built in units & shelves surrounding. With panelling up the stairway leading to the first floor. Stylish door way leading to the recently renovated kitchen/diner.
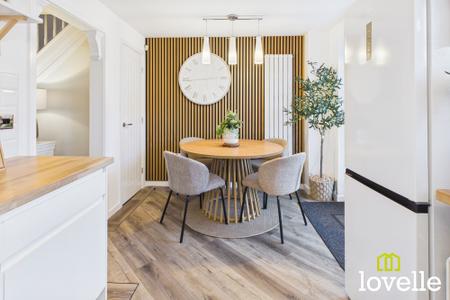
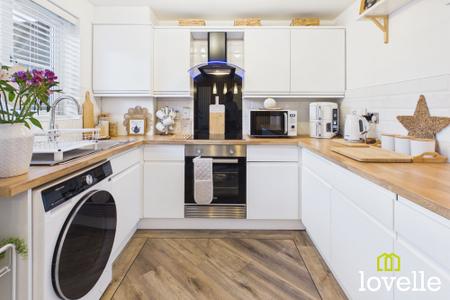
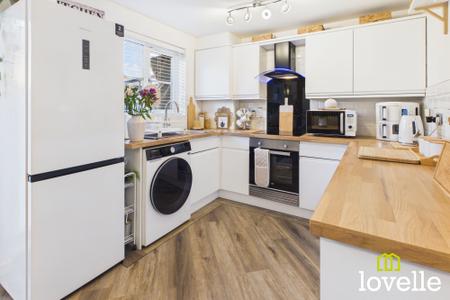
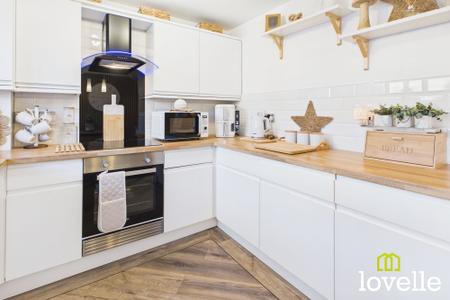
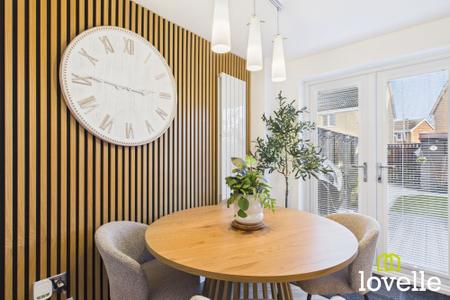
A spacious & recently renovated stylish kitchen! Fitted appliances include a Beko fan assisted electric oven, electric hob with black splash back and contrasting white butcher block tiles to splash areas. A mix of cream soft close base and wall units with contrasting beech wood effect work surfaces. LVT flooring and acoustic wall panelling to the dining area and French doors lead to the private garden.
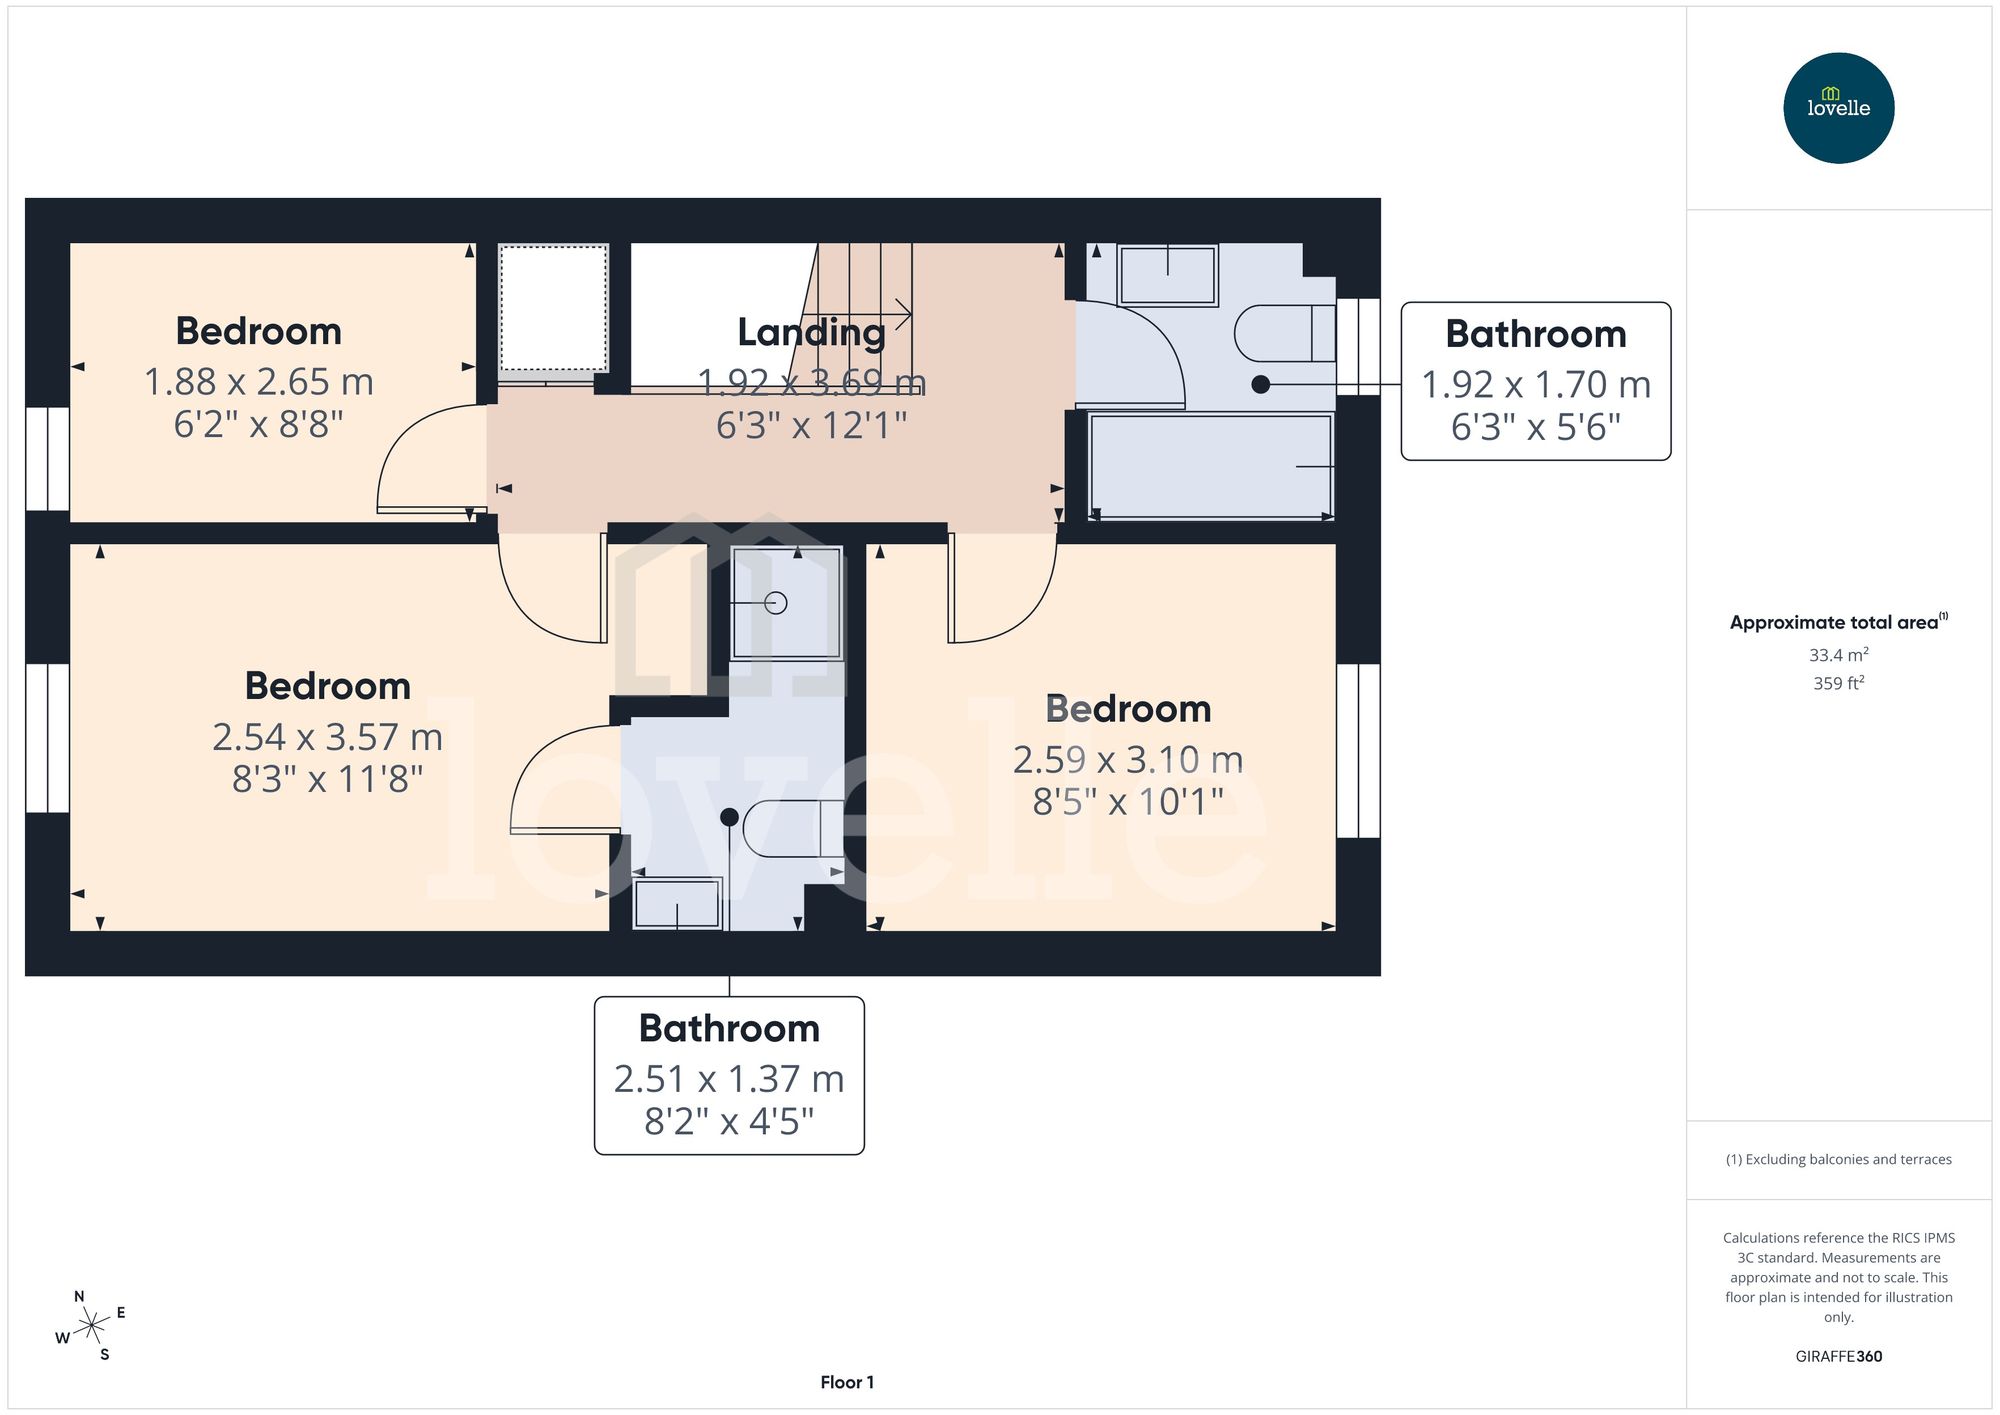
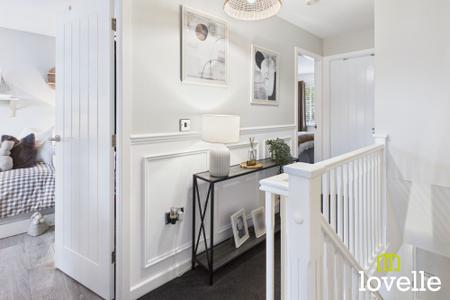
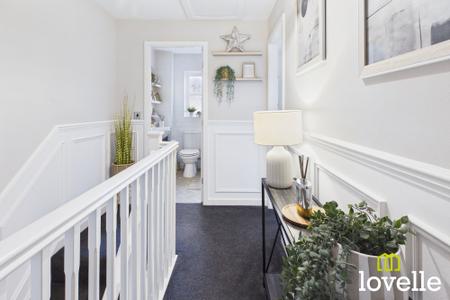
The landing features stylish wood panelling and provides access to the bedrooms and family bathroom. An over stairs storage cupboard provides useful storage. Loft hatch with ladder.
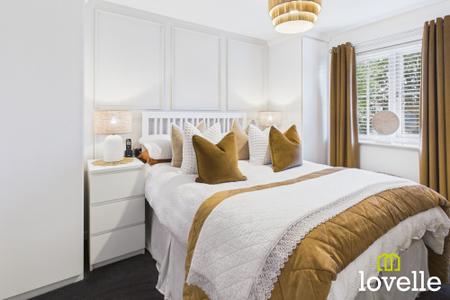
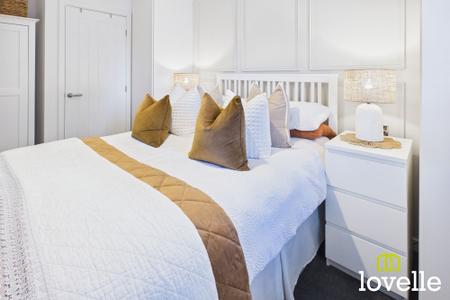
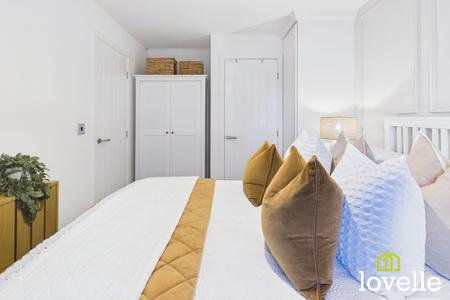
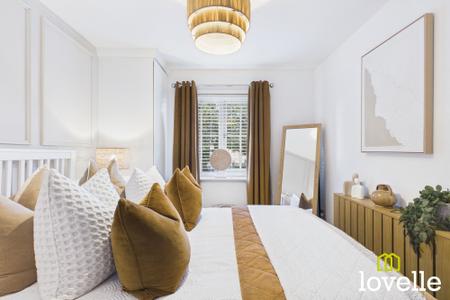
The principle bedroom offers stylish panelling along the rear wall from the floor to the ceiling, window to the front elevation fitted with venetian blinds. The bedroom also benefits from an en-suite.
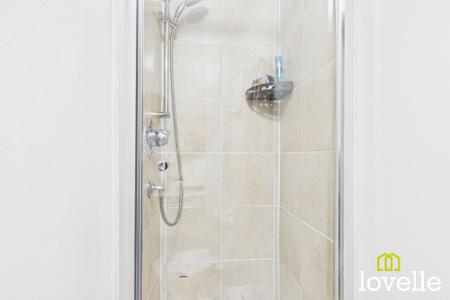
The ensuite offers a fully tiled shower cubicle, close-coupled WC & vanity unit with wash basin.
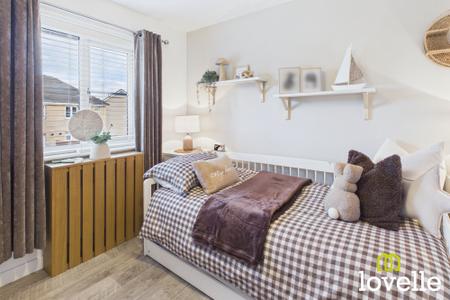
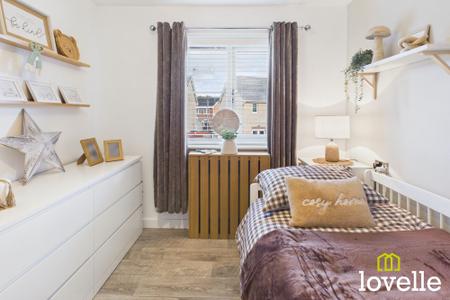
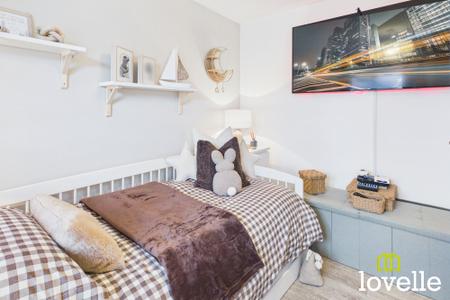
The second bedroom features oak effect laminate flooring and is immaculately presented. With the window to the rear elevation with fitted venetian blinds.
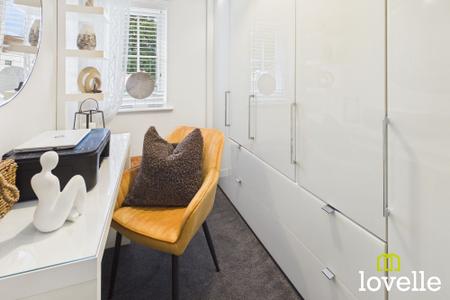
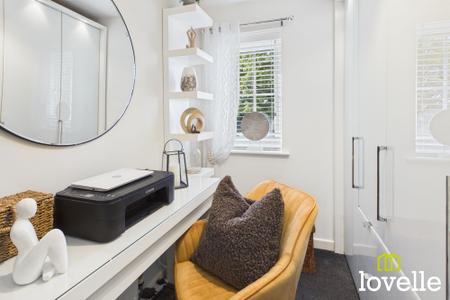
Bedroom three is currently utilised as an office but could be used as a bedroom, dressing room or play room. Currently fitted wardrobes offer extra storage. Window to the front elevation with venetian blinds.
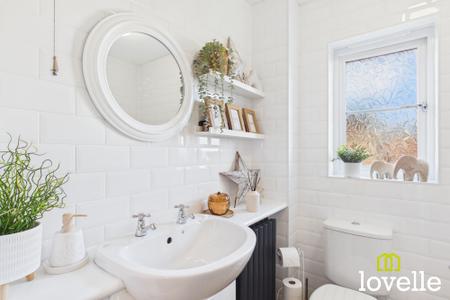
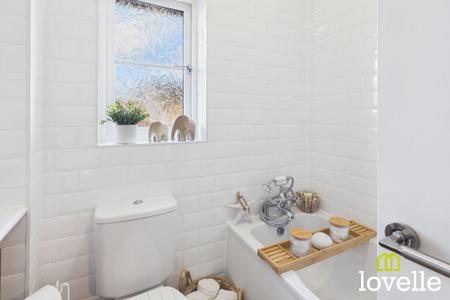
The family bathroom is fully tiled with fitted bathtub and hand held shower. Close-coupled WC, vanity unit with storage cupboards and wash basin. There is a window to the rear elevation with frosted glass & an extractor fan.
| Tax Band | % | Taxable Sum | Tax |
|---|
Struggling to find a property? Get in touch and we'll help you find your ideal property.