George Street, Cottingham, HU16
2 bedroom End of terrace house For Sale
Guide Price £170,000 | Available
Cottingham
Unit 4 Kings Parade,
King Street,
Cottingham,
East Riding,
HU16 5QQ

A fabulously charming Cottage in the centre of Cottingham, offering internal space, a wonderful garden & the exciting opportunity to create a very special home. Offered to the market with no chain!
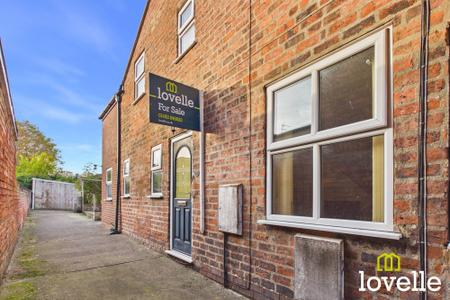
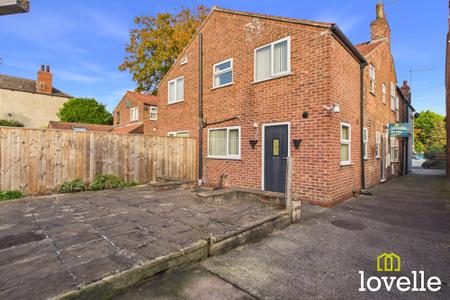
Nestled in a private & secluded position set back from George Street, this charming two-bedroom end of terrace house offers an exceptional opportunity in the very heart of Cottingham & with no onward chain.
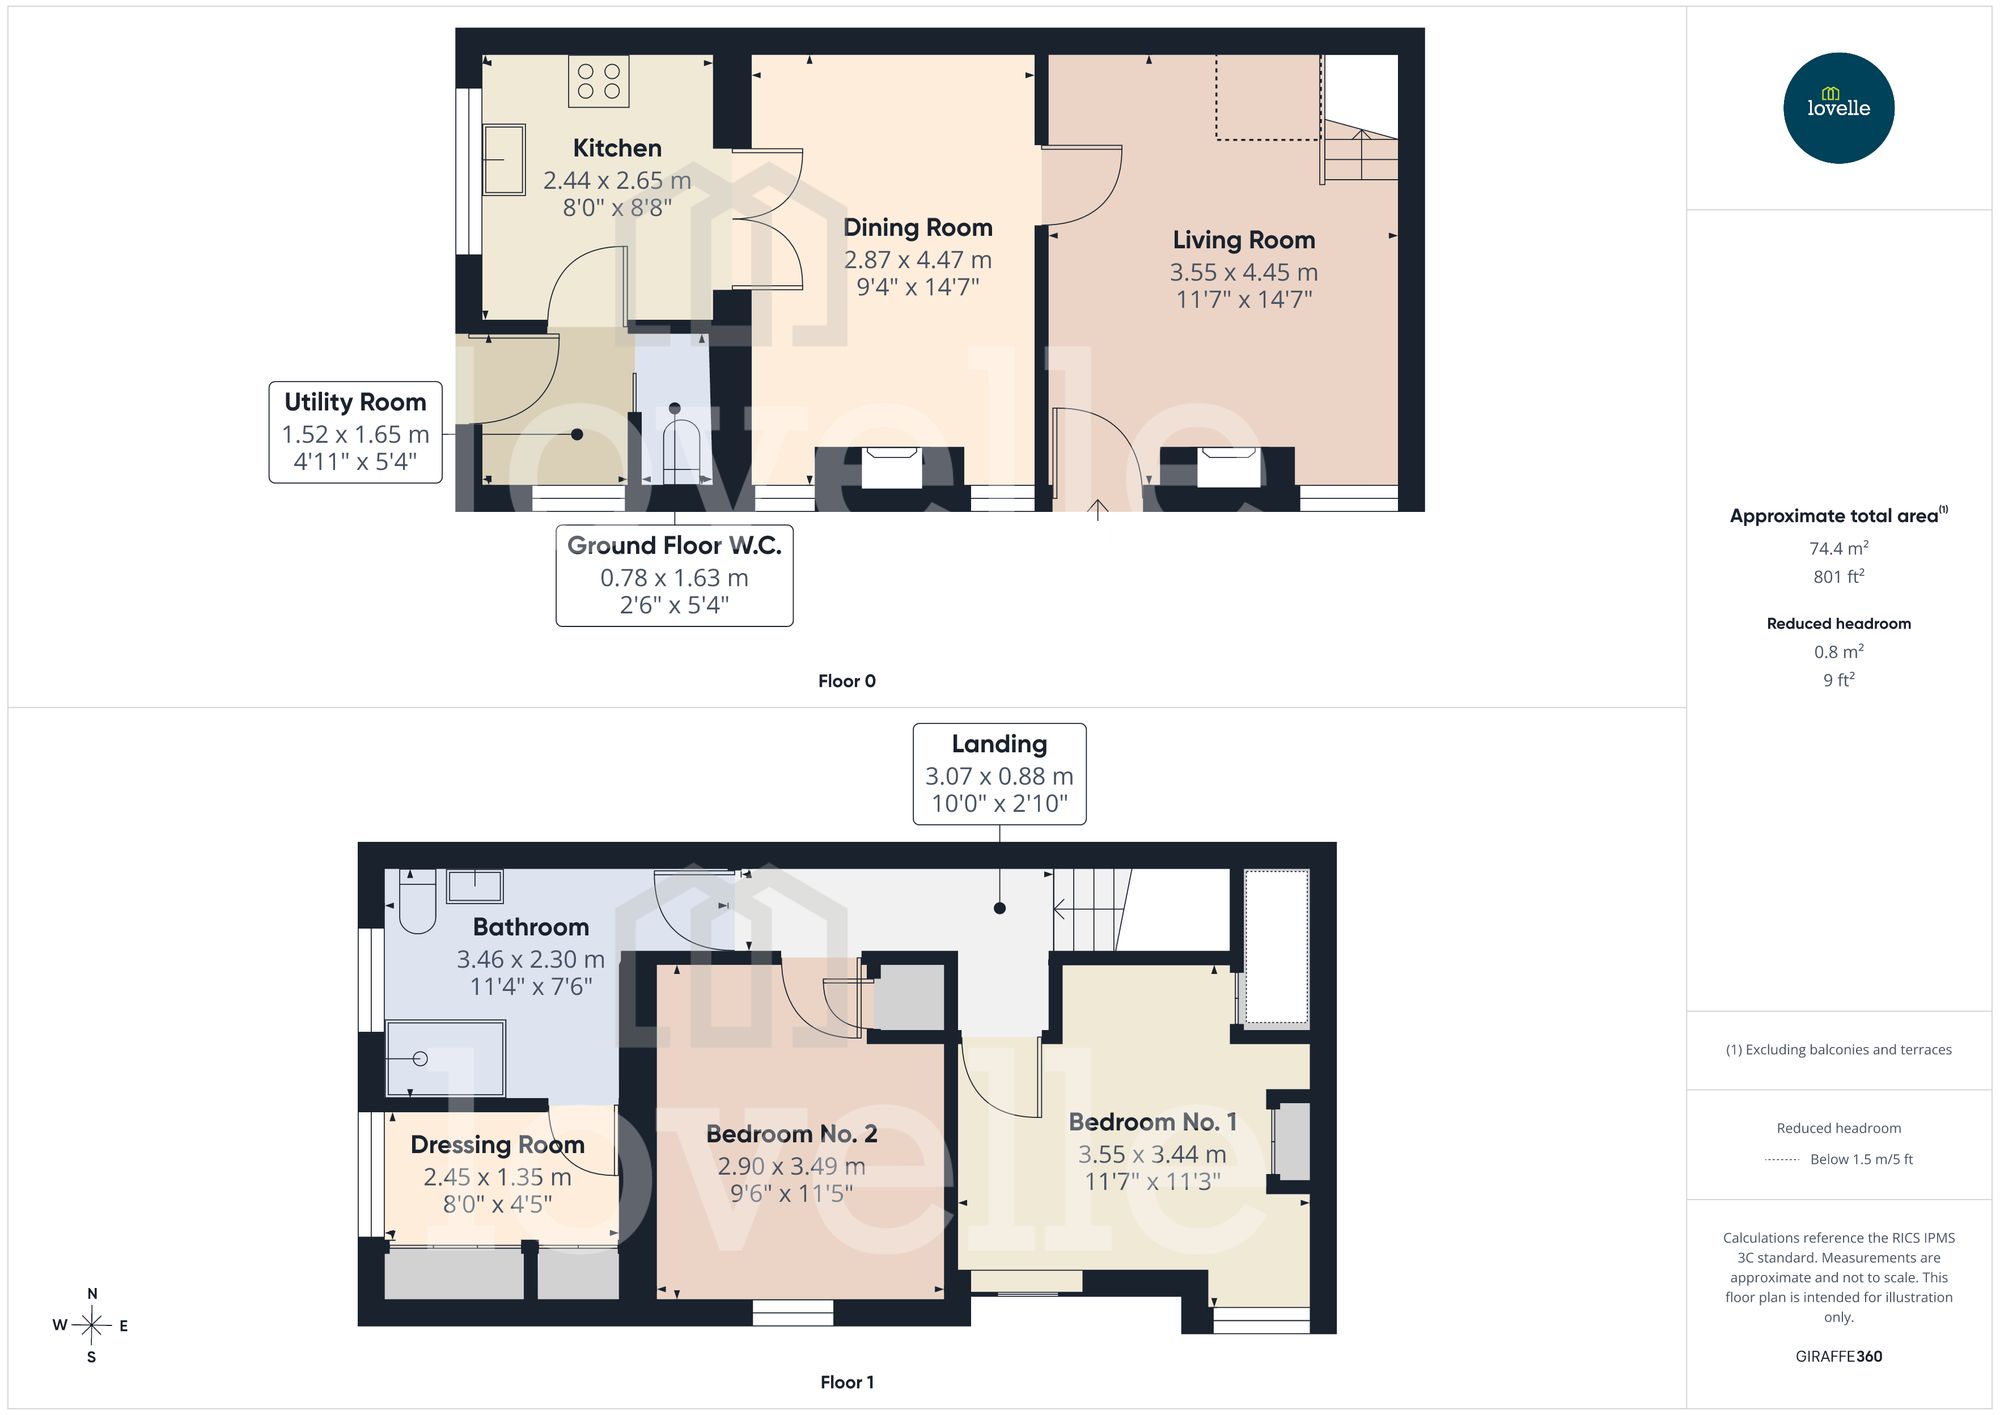
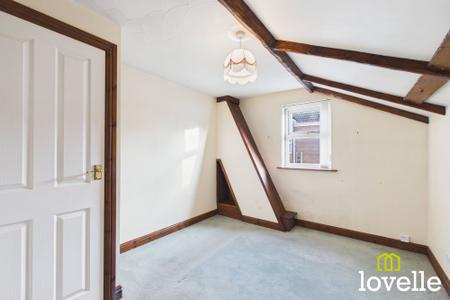
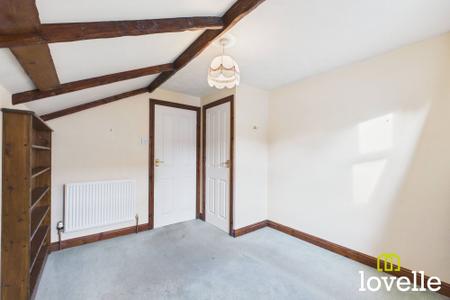
An ideal prospect for buyers seeking a home that combines period character with the potential to modernise & add value, attractive features such as beamed ceilings & traditional timberwork detailing create a welcoming Cottage feel throughout. The practical layout includes a spacious living area, a ground floor W.C., a utility room & interconnecting doors which allow for an open-plan configuration to to suit your needs. The first floor accommodation offers two spacious bedrooms, a large & well-appointed bathroom with a walk-in cubicle & underfloor heating & a fabulous dressing room with a full suite of fitted furniture.
The central village location means you are just moments from a vibrant array of shops, cafes & local amenities, as well as highly-regarded schools, making this an excellent choice for families, professionals or those looking to downsize.
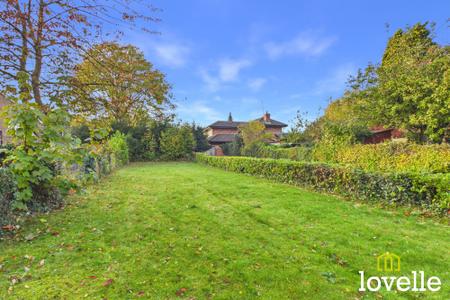
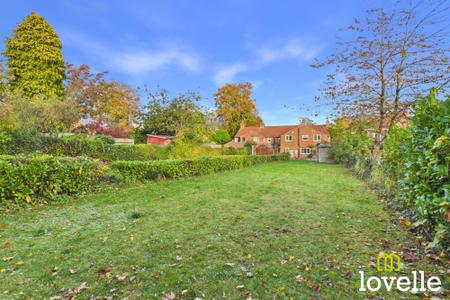
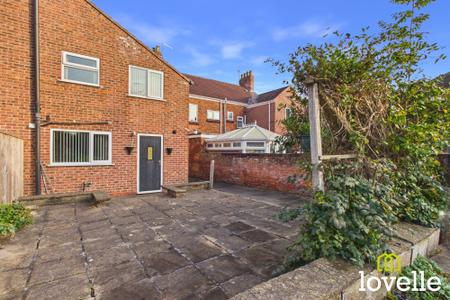
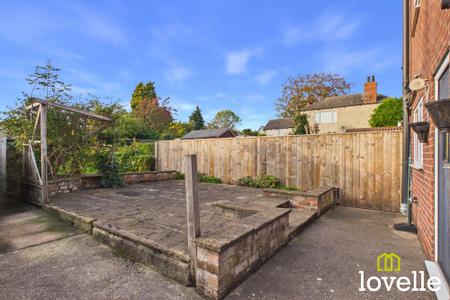
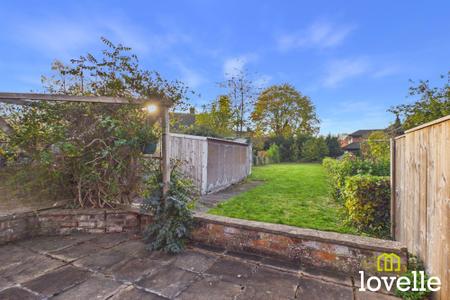
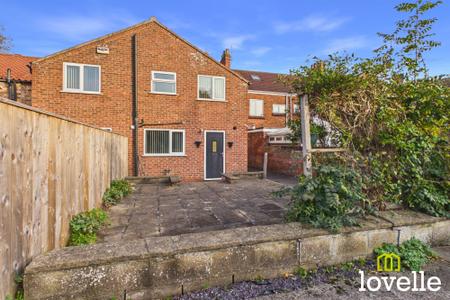
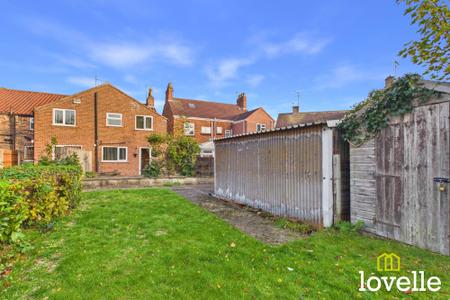
Step outside & discover an impressive rear garden, perfect for those who appreciate outdoor living & entertaining & unexpectedly large when considering the central Village location. Mainly laid to lawn & bordered by hedging, the garden offers privacy, while the west-facing aspect ensures all-day sunshine. A raised & walled terrace patio provides an ideal spot for al fresco dining & timber garden buildings offer ample storage or scope for hobbyists to create their own workspace.
This is a rare opportunity to secure a home with substantial outside space in such a central location, presenting exciting possibilities for gardening enthusiasts or for those looking to create a very individual & characterful home. Generous proportions & an abundance of natural light enhance the feeling of space, promising comfortable living in a sought-after location.
Viewing is highly recommended to appreciate the unique blend of character, space & the potential this delightful property has to offer!
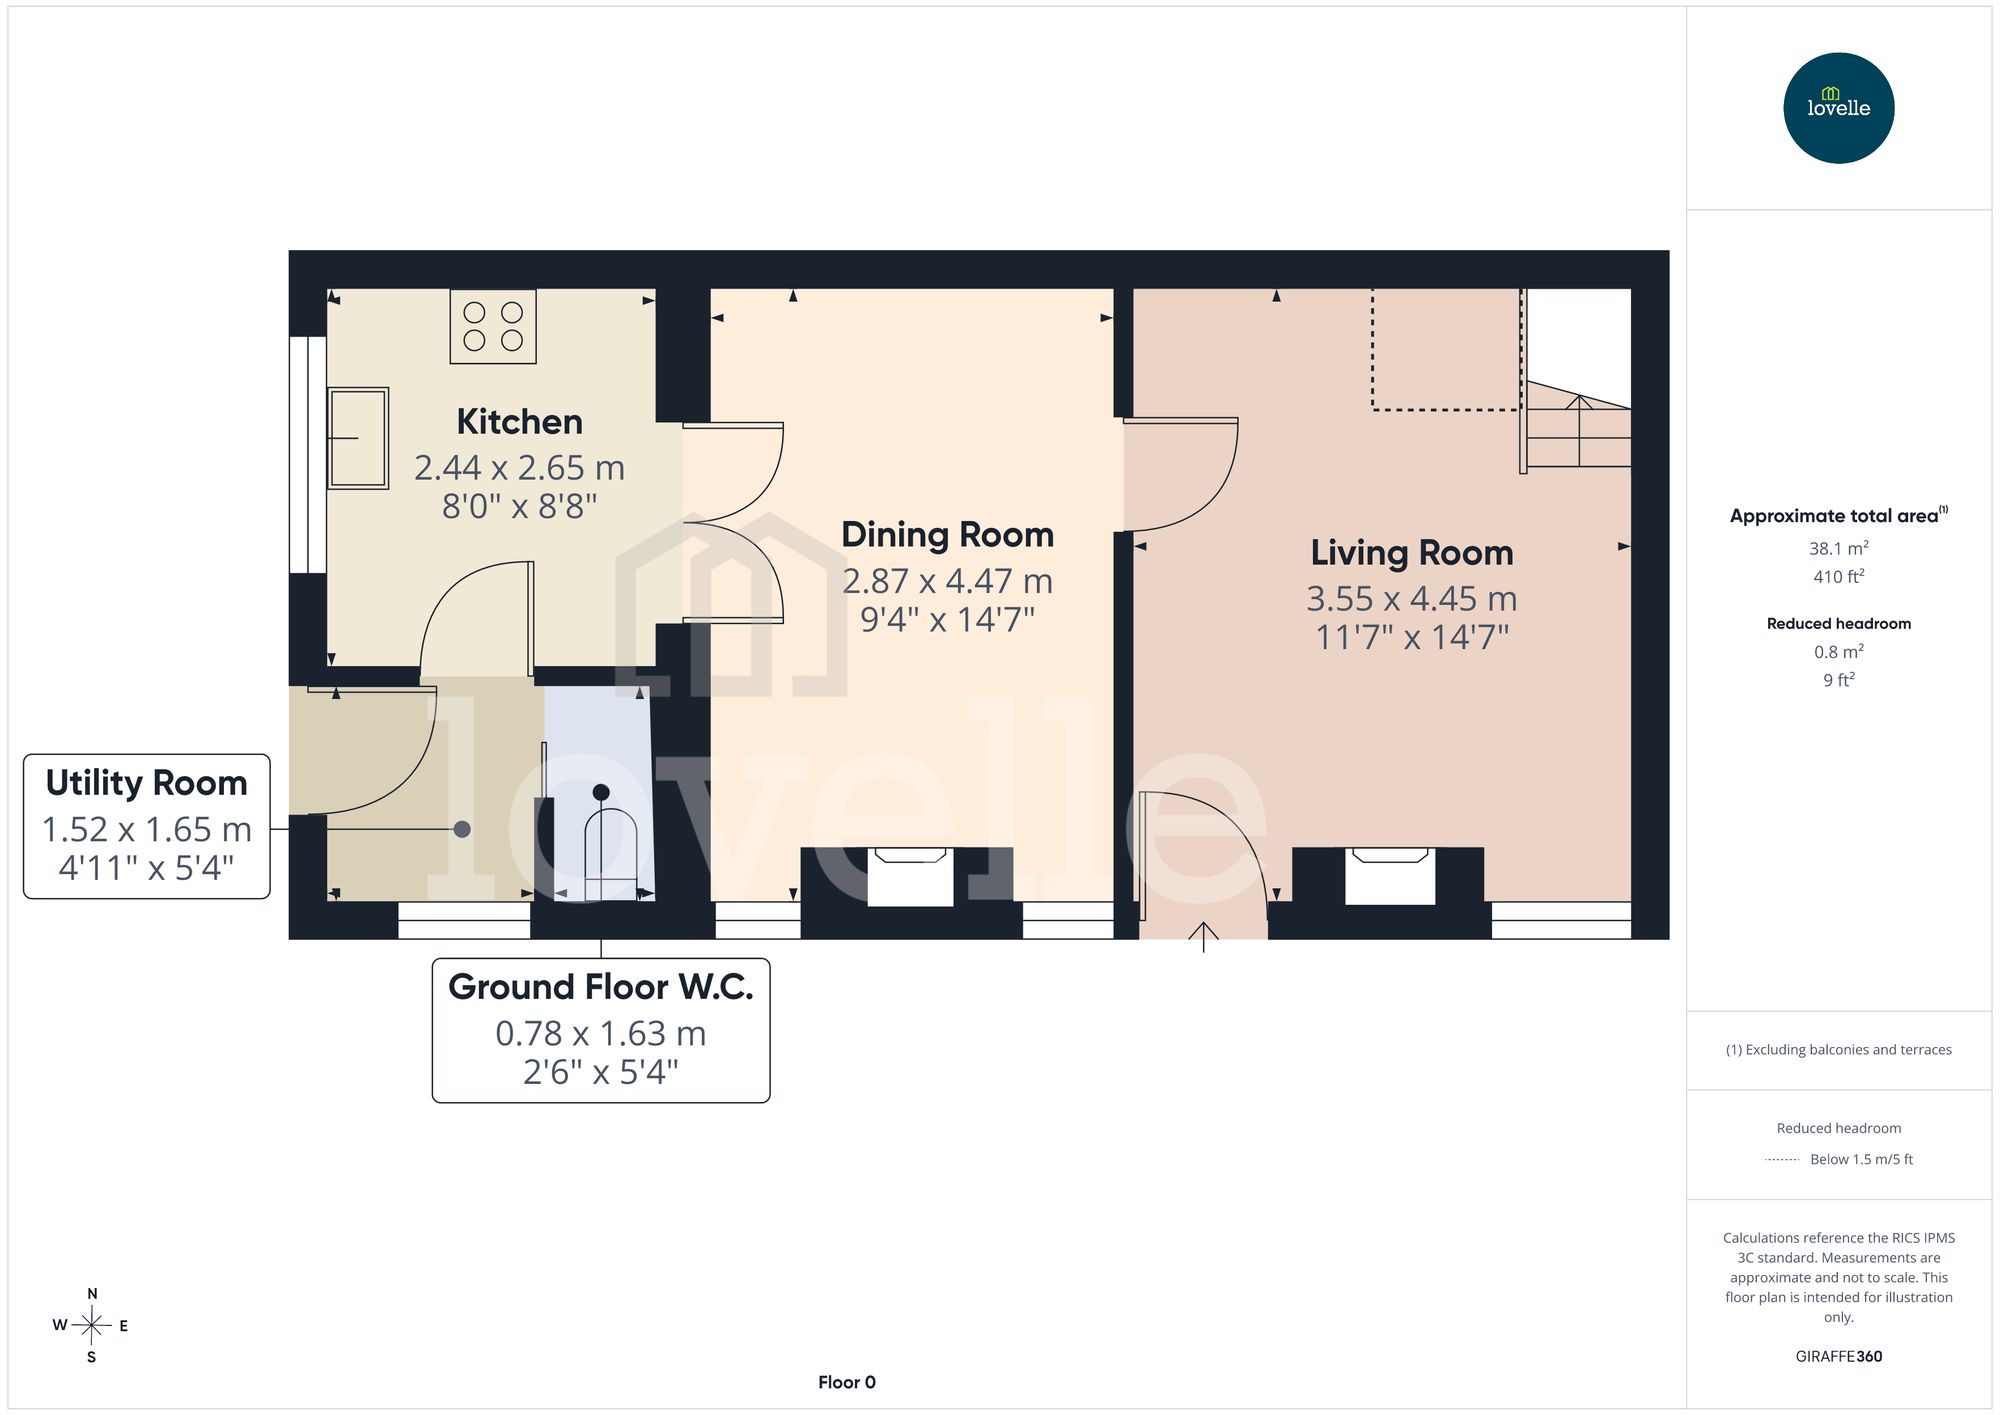
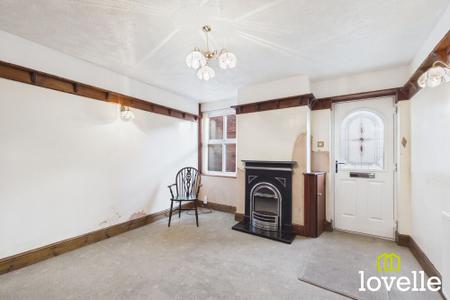
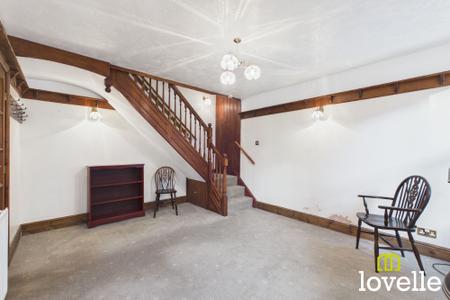
A bright & welcoming sitting room with an open staircase, timber plate rack & a cast iron fireplace all providing a feeling of Cottage charm. A composite door leads from the side driveway & a timber & glazed door leads into the dining room beyond.
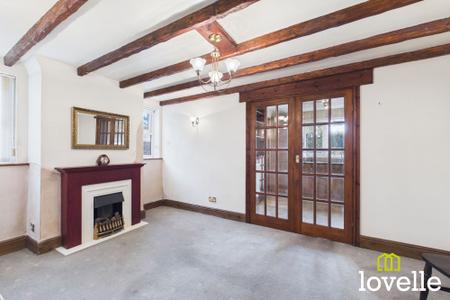
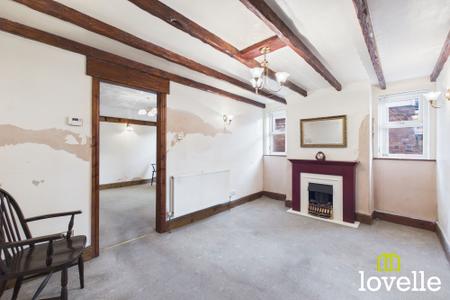
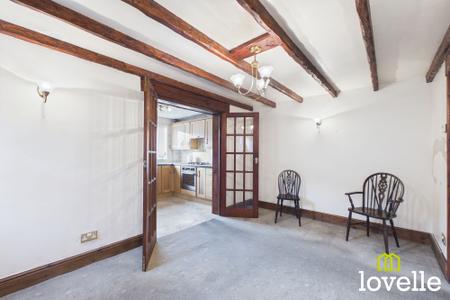
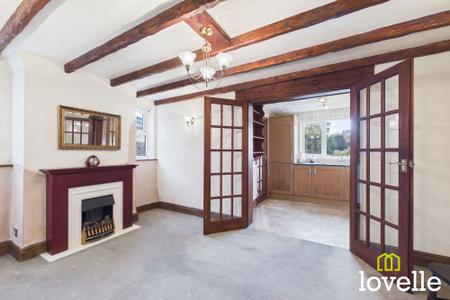
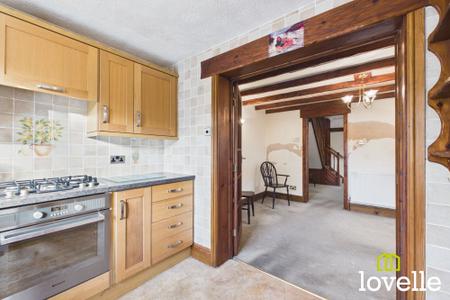
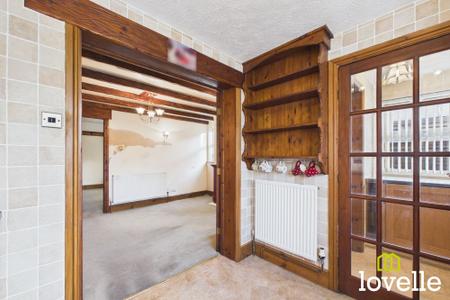
A dual-aspect room in the centre of the cottage leading from the sitting room & opening out to the kitchen, via double doors. The period charm continues from the sitting room with a beamed ceiling, a fireplace with a period surround & living flame-effect electric fire is flanked by two windows, flooding the room in natural daylight.
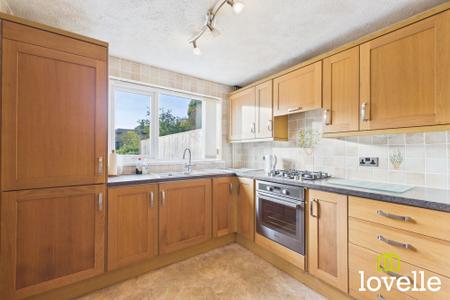
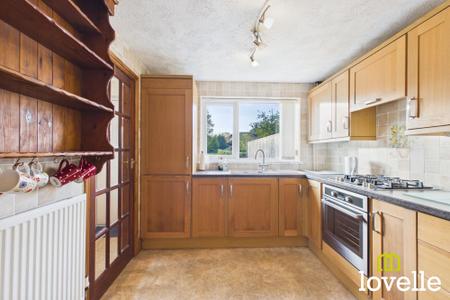
Fitted with a range of solid Oak wall & base units with contrasting worksurfaces & a decorative tiled splashback. There is a fan-assisted electric oven, a gas hob with externally-vented extraction above, an integrated fridge freezer & under-cupboard lighting. A stainless steel sink & drainer sits beneath a picture window, providing views out to the terrace patio & large lawned garden beyond. A glazed door leads onto the utility room & ground floor W.C.
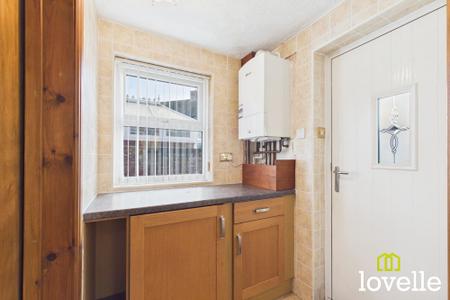
The Solid Oak base units continue from the kitchen, housing an integrated washer/dryer & providing additional storage, while a worksurface over offers additional space for small appliances. The recently-serviced Worcester Bosch gas combi boiler is located in the room, the walls are fully tiled & a high-security composite door leads out to the terrace patio. A sliding door leads to the ground floor W.C.
A fully tiled room with a close-coupled toilet, externally-vented extraction & with vinyl flooring which continues from the adjacent utility room.
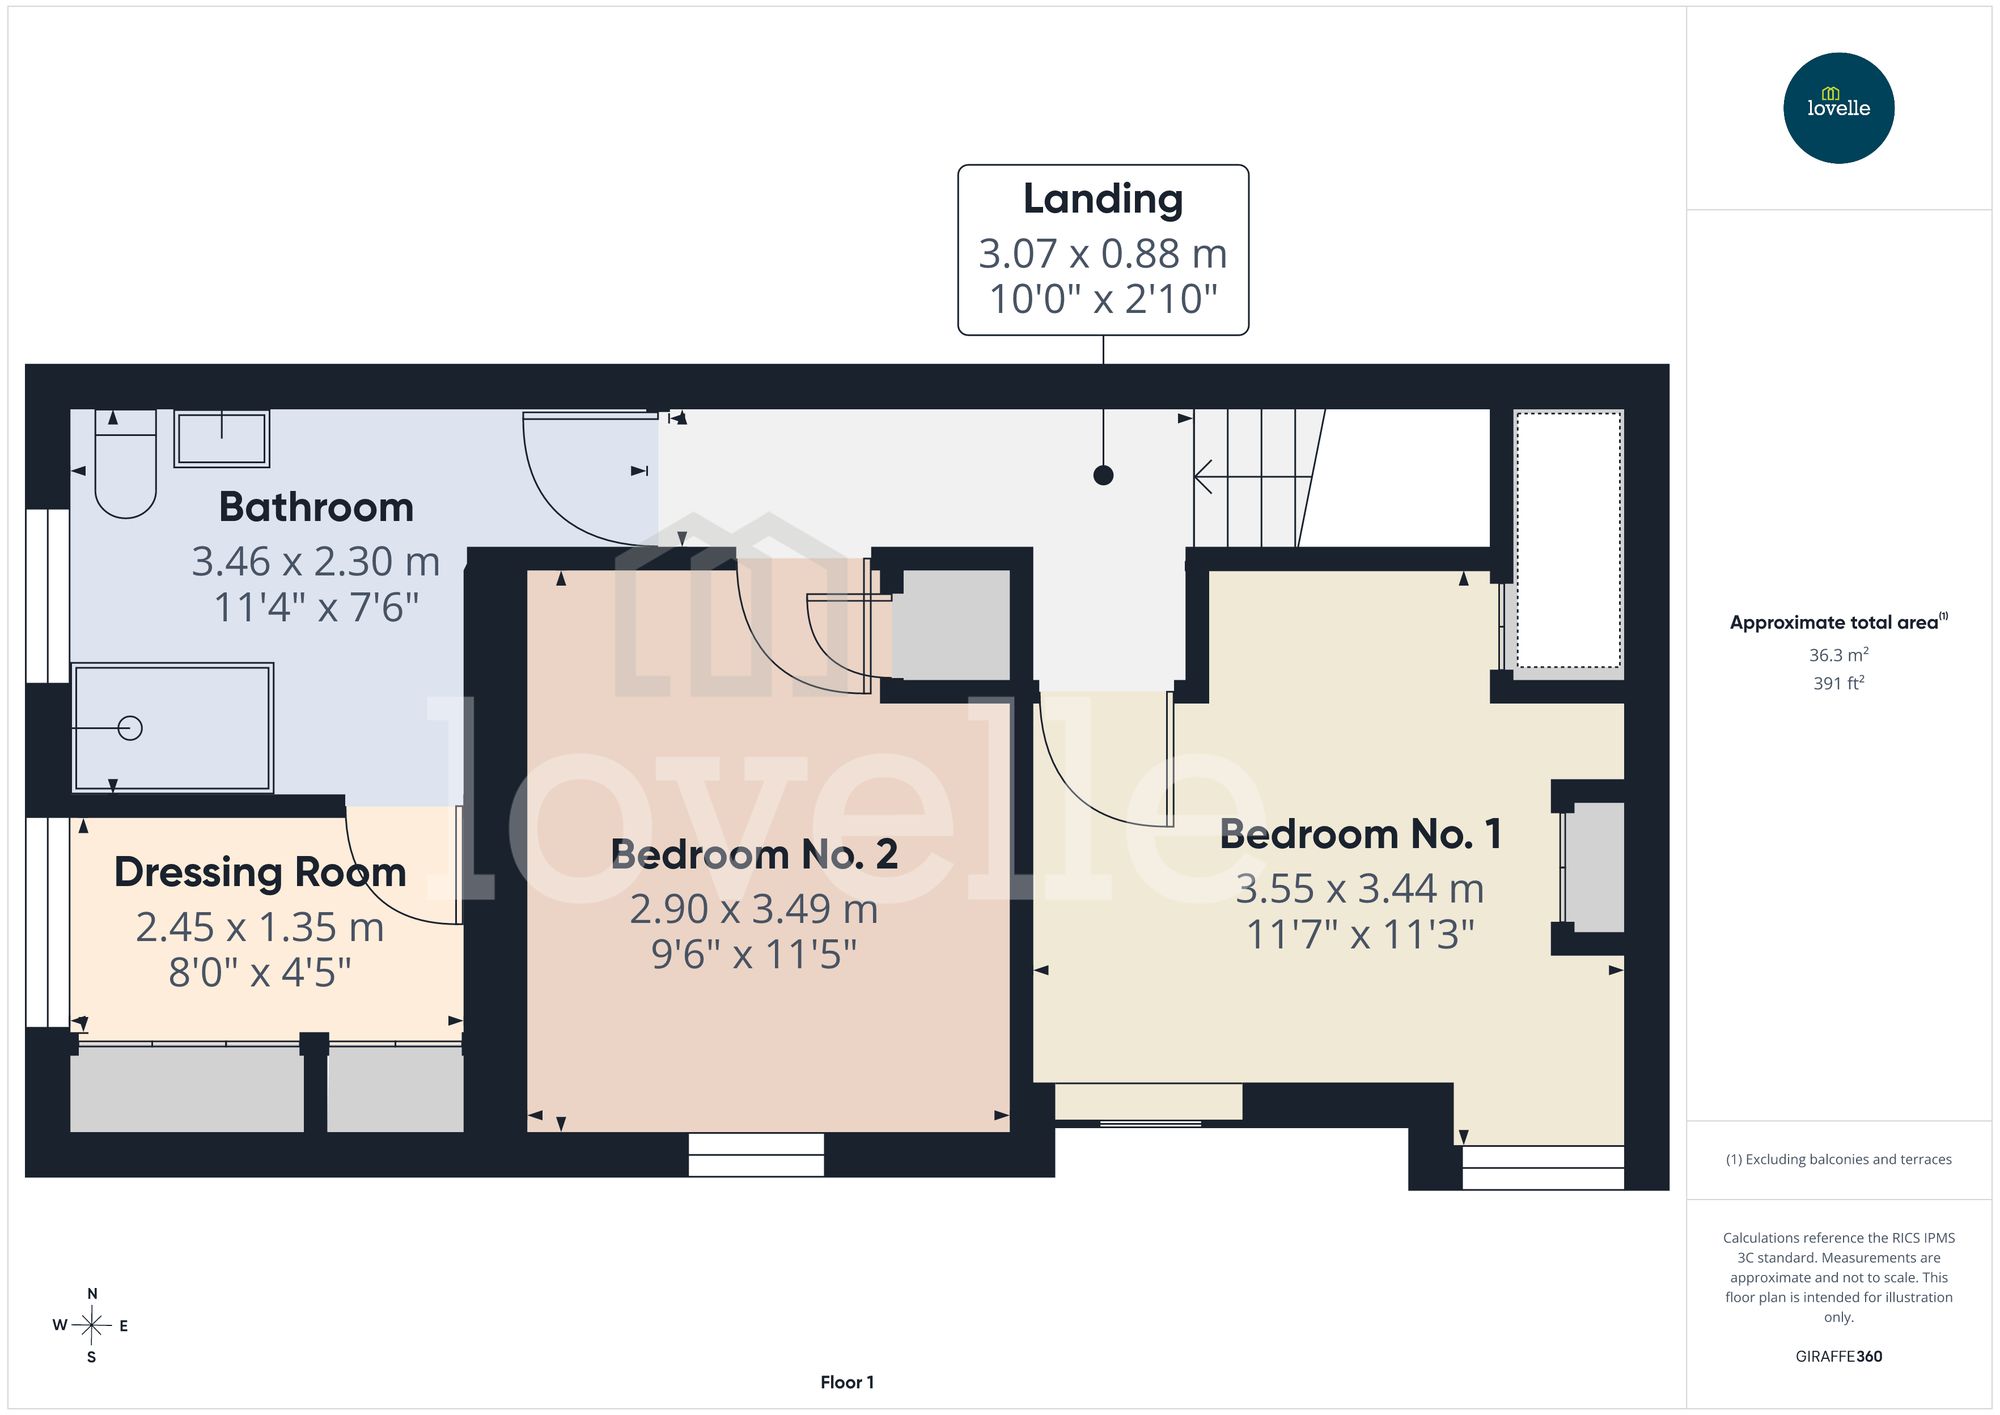
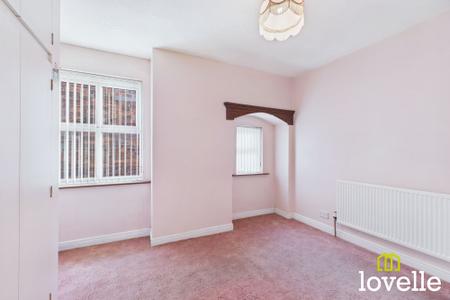
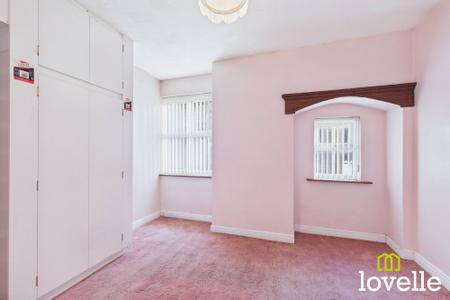
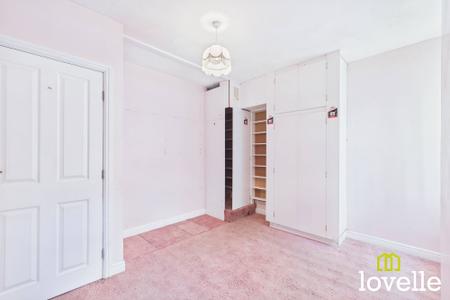
A dual aspect, double bedroom with a walk-in closet & fitted wardrobe. There is a recessed archway with a timber applique over and a window making this a bright & airy room.
A spacious single bedroom with a built-in, heated airing cupboard. There is a window to the side elevation &a beamed ceiling.
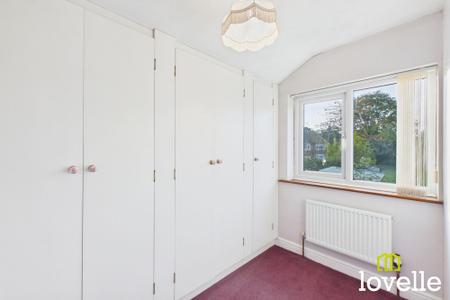
A spacious dressing room located directly off the bathroom & to the rear of the property, there is a window providing views across the rear garden & the room is fitted with a full range of wardrobes.
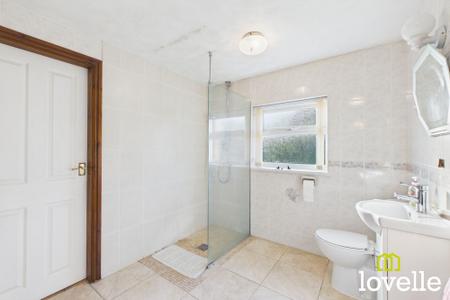
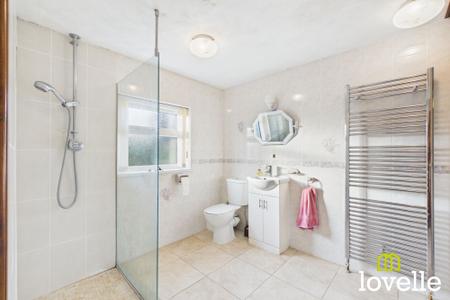
A fully-tiled bathroom with under-floor heating, there is a walk-in cubicle with a mosaic-tiled floor & an Aqua Lisa power shower. An illuminated vanity mirror sits above a wash basin which is sat within a storage cupboard, there is a close-coupled W.C, extraction, an obscure glass window is to the rear elevation & a large Chrome towel radiator. A ceiling hatch with a telescopic ladder provides access to the boarded loft storage area.
| Tax Band | % | Taxable Sum | Tax |
|---|
Struggling to find a property? Get in touch and we'll help you find your ideal property.