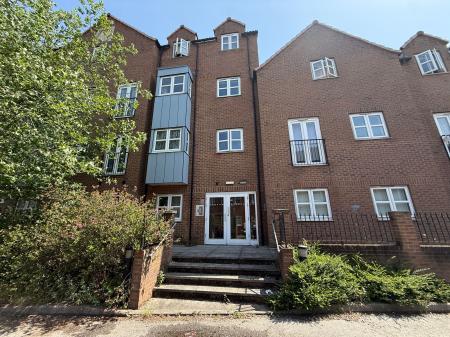
1 bedroom Flat Let Agreed
Trinity View, Gainsborough, DN21
£600 PCM | Let Agreed

Spacious two-bedroom flat near town centre. Open-plan living, modern kitchen, built-in storage, stylish bathroom, gas heating, secure entry. Move-in ready and ideal for various buyers.
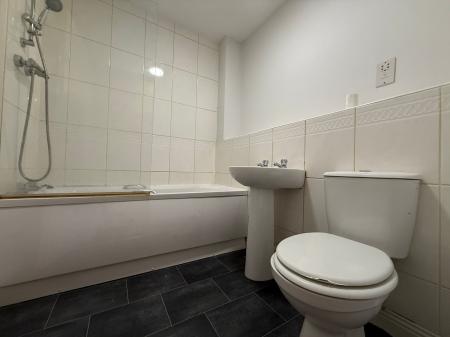
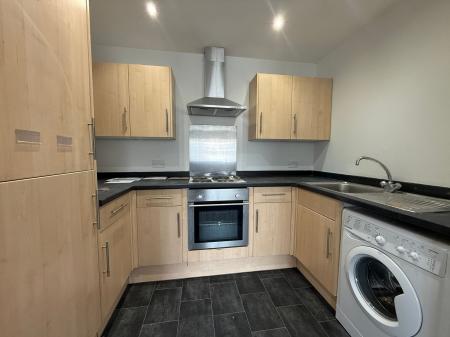
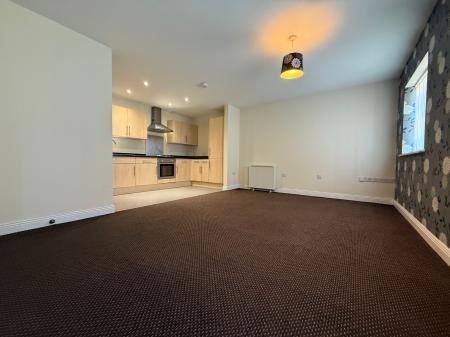
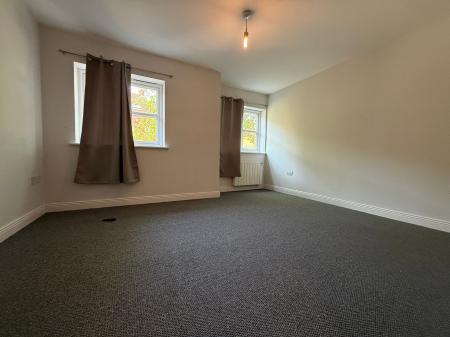
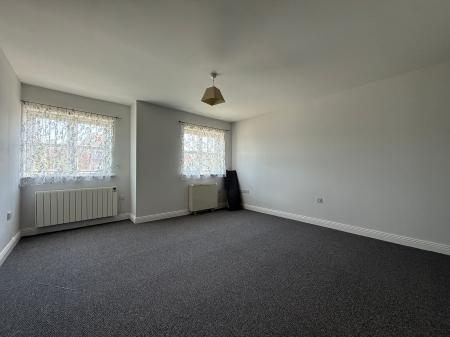
This spacious two-bedroom flat offers a stylish and convenient living environment, ideally situated close to the town centre with easy access to local amenities, shops, and transport links. Upon entering, you are greeted by a welcoming hallway that leads into a generous open-plan living and dining area, designed to accommodate both relaxation and entertaining. Large windows allow for plenty of natural light, creating a bright and inviting atmosphere throughout. The modern fitted kitchen is well-appointed with ample storage, worktop space, and integrated appliances (including oven, hob, and extractor), making it ideal for both every-day cooking and hosting guests. Both bedrooms are well-proportioned, with the principal bedroom featuring built-in wardrobes for added convenience, while the second bedroom offers versatility as a guest room, study, or nursery. The contemporary bathroom is finished to a high standard, with a white suite comprising a bath with shower over, wash basin, and WC, complemented by tasteful tiling and modern fixtures. Additional features include gas central heating, double glazing, and secure entry, ensuring comfort and peace of mind for residents. The flat is presented in excellent decorative order, with neutral tones and quality flooring throughout, allowing you to move straight in and make it your own. Whether you are a first-time buyer, downsizer, or investor, this property represents an excellent opportunity to acquire a well-maintained home in a sought-after location. With its combination of space, style, and proximity to the town’s vibrant centre, this two-bedroom flat is not to be missed. Early viewing is highly recommended to fully appreciate all that this attractive property has to offer.
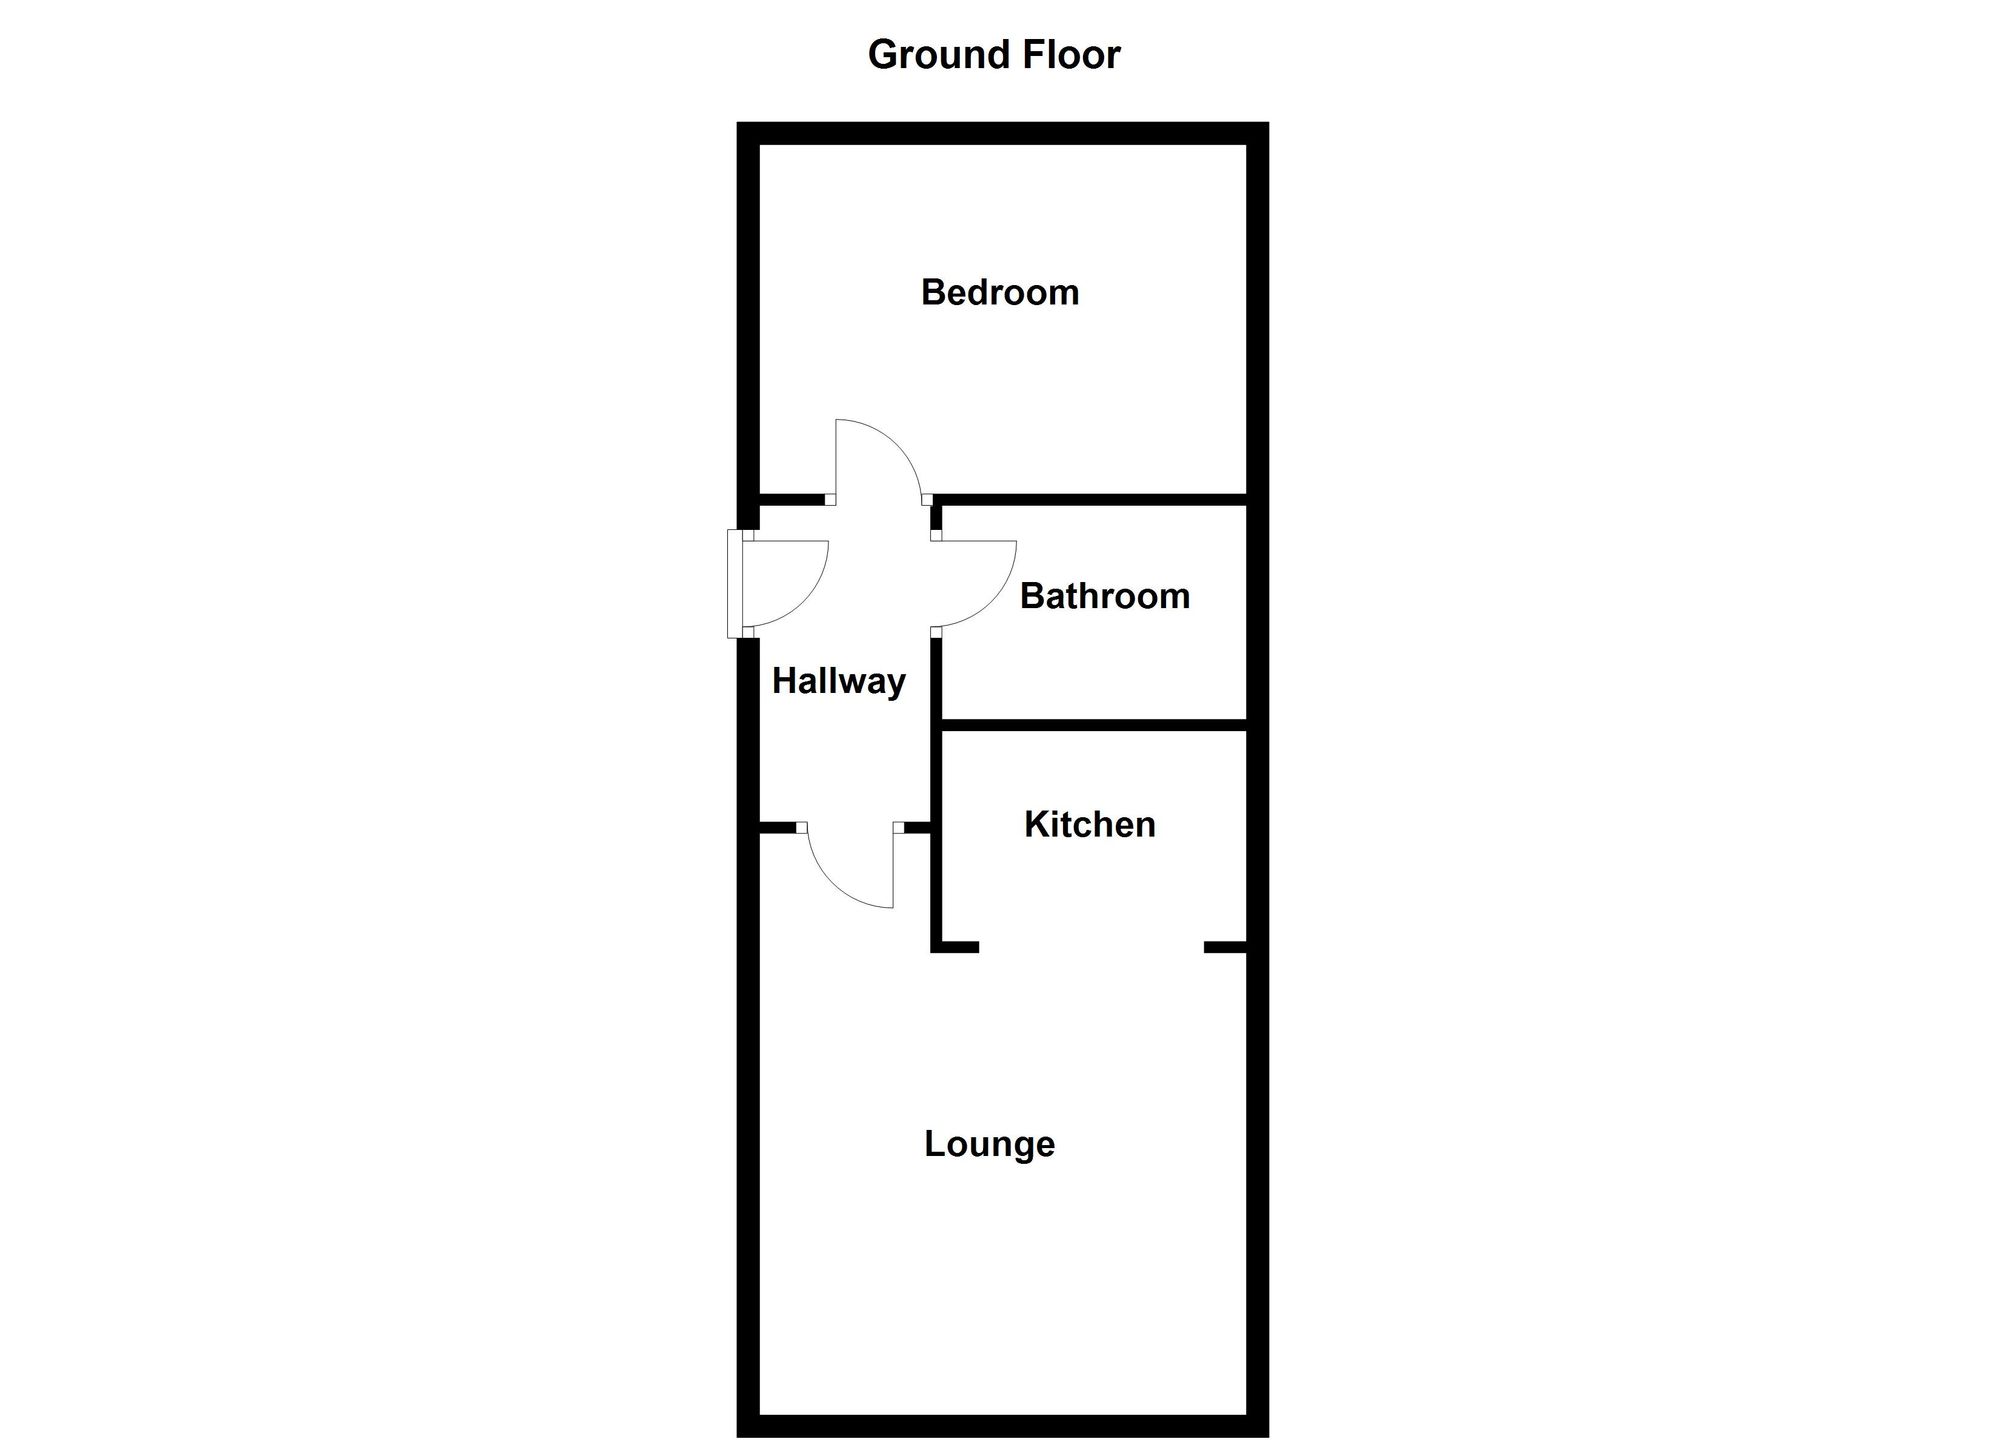
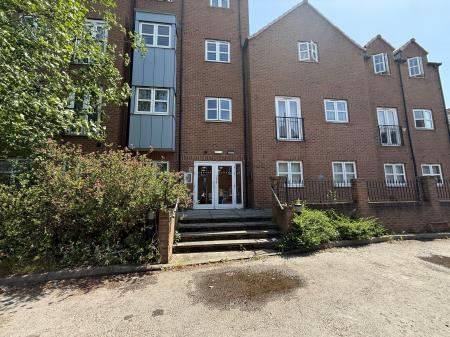
Enter via the secure door into the communal hallway. with doors to individual flats.
With storage heater, fitted carpet and doors to the bedroom, lounge kitchen and bathroom.
Dual windows to the front aspect, two storage heaters and fitted carpet.
Fitted kitchen comprising: electric oven and hob with overhead extractor, stainless steel sink and drainer with mixer tap, integrated fridge freezer, vinyl flooring.
Window to the rear aspect, storage heater and fitted carpet.
The block has a shared parking area.
The tenure of this property is leasehold.
All mains services are available or connected, subject to the statutory regulations. We have not tested any heating systems, fixtures, appliances or services.
This property falls within the geographical area of West Lindsey Council - 01427 676676.
https//www.west-lindsey.gov.uk/
By appointment with the Sole Agent Lovelle Estate Agency, telephone 01427 614018.
We recommend prior to making an appointment to view, prospective purchasers discuss any particular points likely to affect their interest in the property with one of our property consultants who have seen the property in order that you do not make a wasted journey.
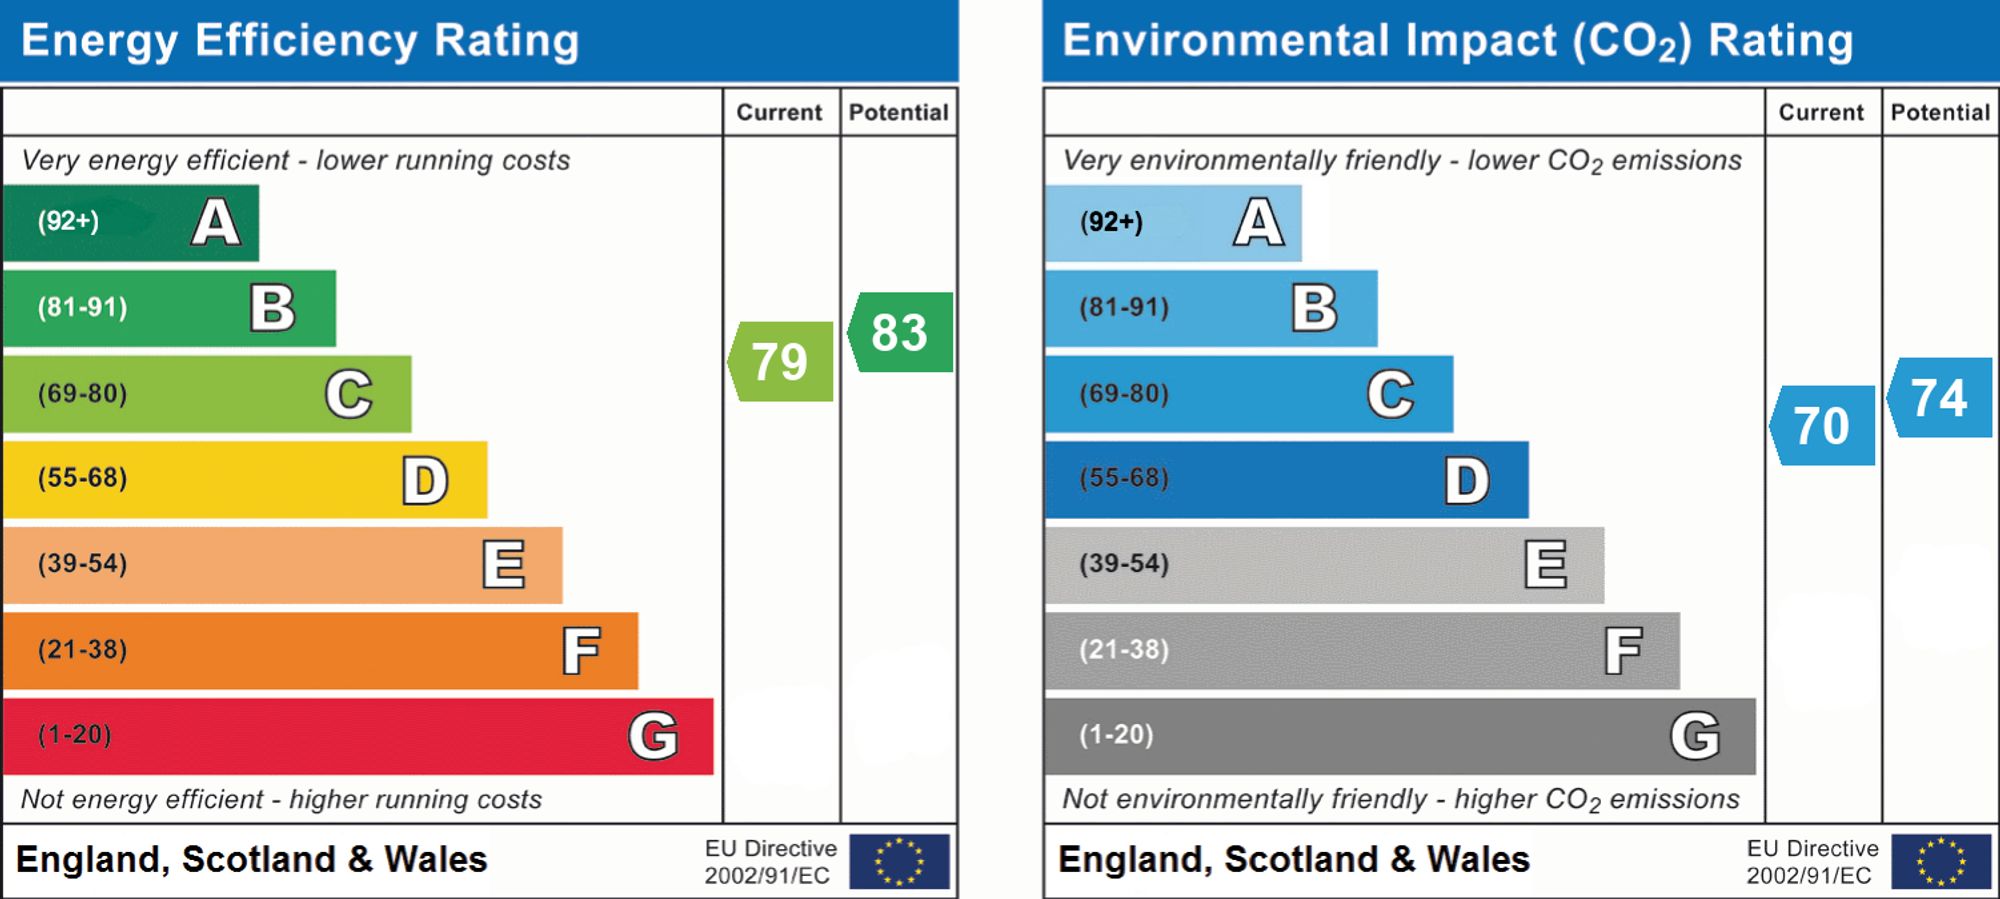
A copy of the full Energy Performance Certificate for this property is available upon request unless exempt. Advisory Notes - Please be advised if you are considering purchasing a property for Buy To Let purposes, from 1st April 2018 without an EPC rated E or above it will not be possible to issue a new tenancy, or renew an existing tenancy agreement.
These particulars are for guidance only. Lovelle Estate Agency, their clients and any joint agents give notice that:
They have no authority to give or make representation/warranties regarding the property, or comment on the SERVICES, TENURE and RIGHT OF WAY of any property. These particulars do not form part of any contract and must not be relied upon as statements or representation of fact.
All measurements/areas are approximate. The particulars including photographs and plans are for guidance only and are not necessarily comprehensive.
All information is provided without warranty. Contains HM Land Registry data © Crown copyright and database right 2021. This data is licensed under the Open Government Licence v3.0.
The information contained is intended to help you decide whether the property is suitable for you. You should verify any answers which are important to you with your property lawyer or surveyor or ask for quotes from the appropriate trade experts: builder, plumber, electrician, damp, and timber expert.
Tenure: Leasehold
Lease length: 973 years remaining (999 years from 2000)
Council tax band: A
EPC rating: C
Monthly rent: £600
Security deposit: £692
The building
Semi-detached flat, standard construction
Accessibility adaptations: None
Services
Mains electricity
Mains water
Mains foul drainage
No mains surface water drainage
Heating: None
Heating features: None
Broadband: FTTC (Fibre to the Cabinet)
Mobile coverage: O2 good, Vodafone good, Three great, EE great
Parking: None
Not in a controlled parking zone
No disabled parking available
Risks and restrictions
Not a listed building
Not in a conservation area
No tree preservation order
Title register restrictions (LL294931):
- The property must not be used for the sale of motor vehicles, car parts, or oil, or for any business that competes with the business of a previous owner.
- The owner is not permitted to do anything on the land that could be considered offensive, a nuisance, or an annoyance to neighbours.
- The owner does not have a 'right to light' or 'right to air' if such a right would prevent the neighbouring owners from building on their own land. A right to light is a legal right to receive light through specific windows.
- The property cannot be sold or transferred without a certificate from the management company (Trinity View Management Ltd) and the developers (Madston Developments Ltd or Asset 360 Ltd) confirming that certain lease conditions have been met.
- There is a general restriction against any legal dealings with the property that would break the rules set out in the lease.
No environmental risks recorded
Struggling to find a property? Get in touch and we'll help you find your ideal property.