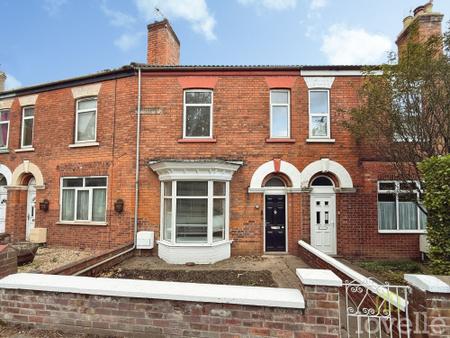
Jubilee Crescent, Gainsborough, DN21
3 bedroom Terraced House To Let
£700 PCM | Available

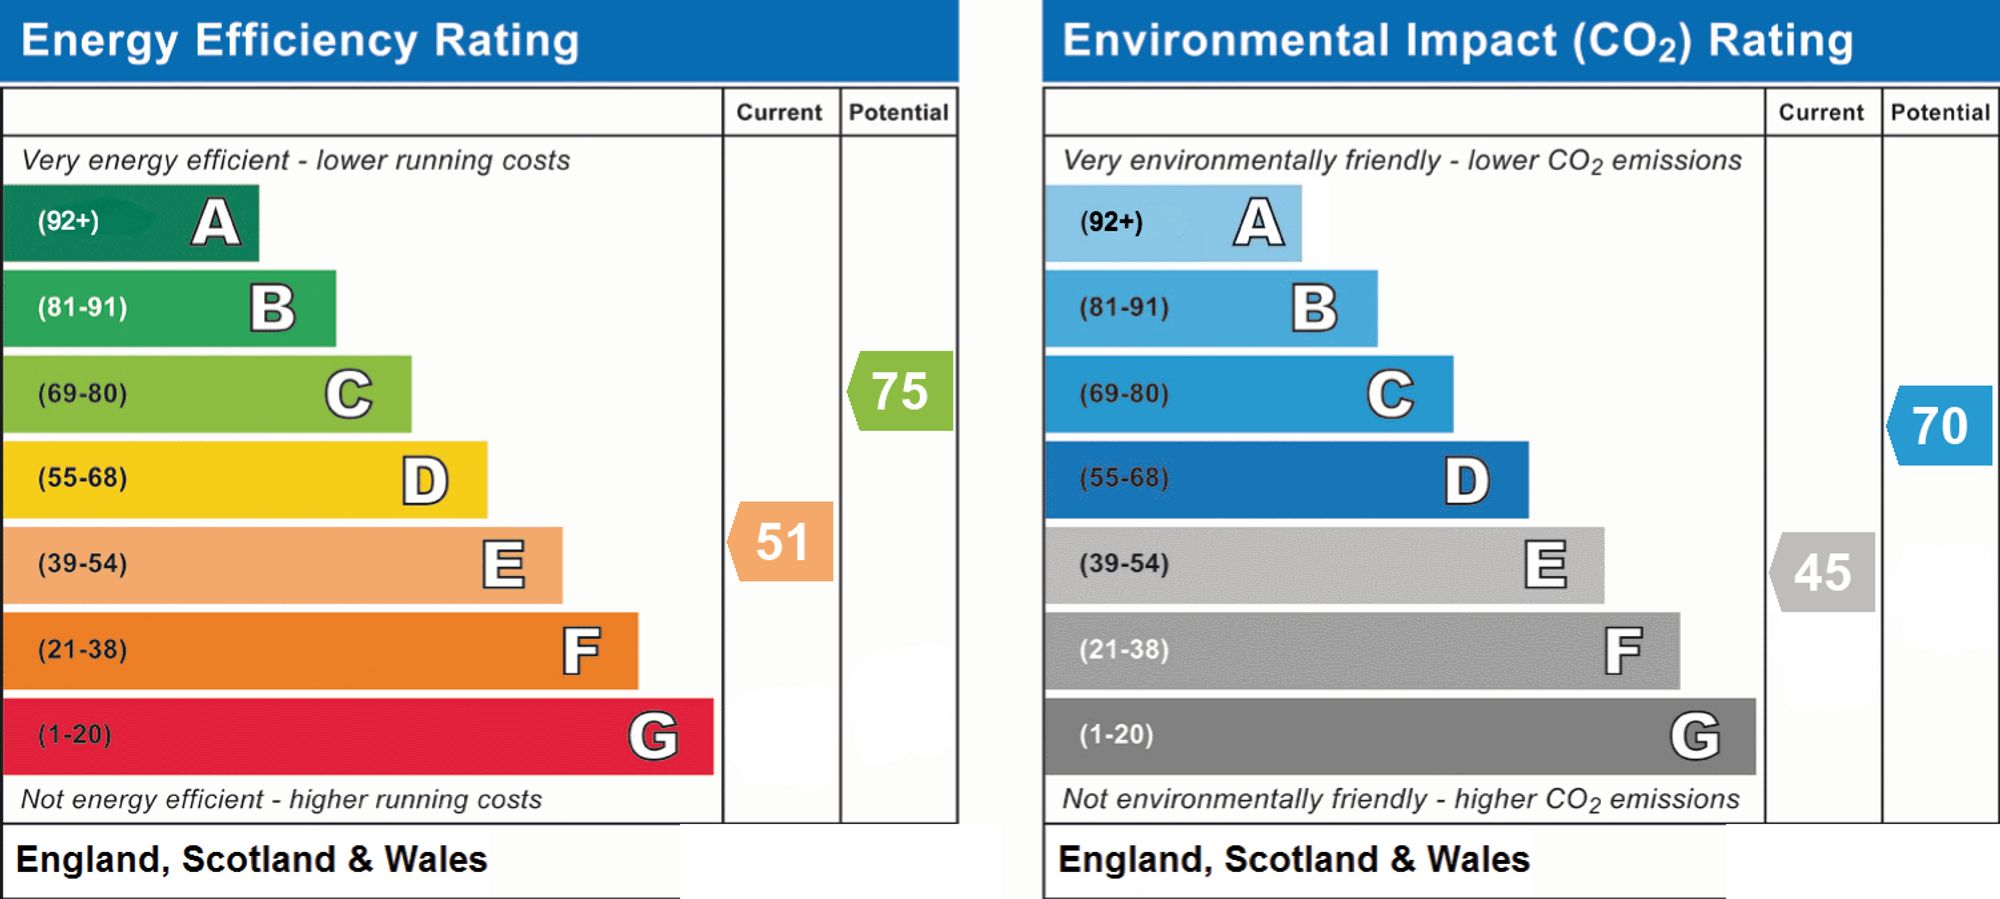
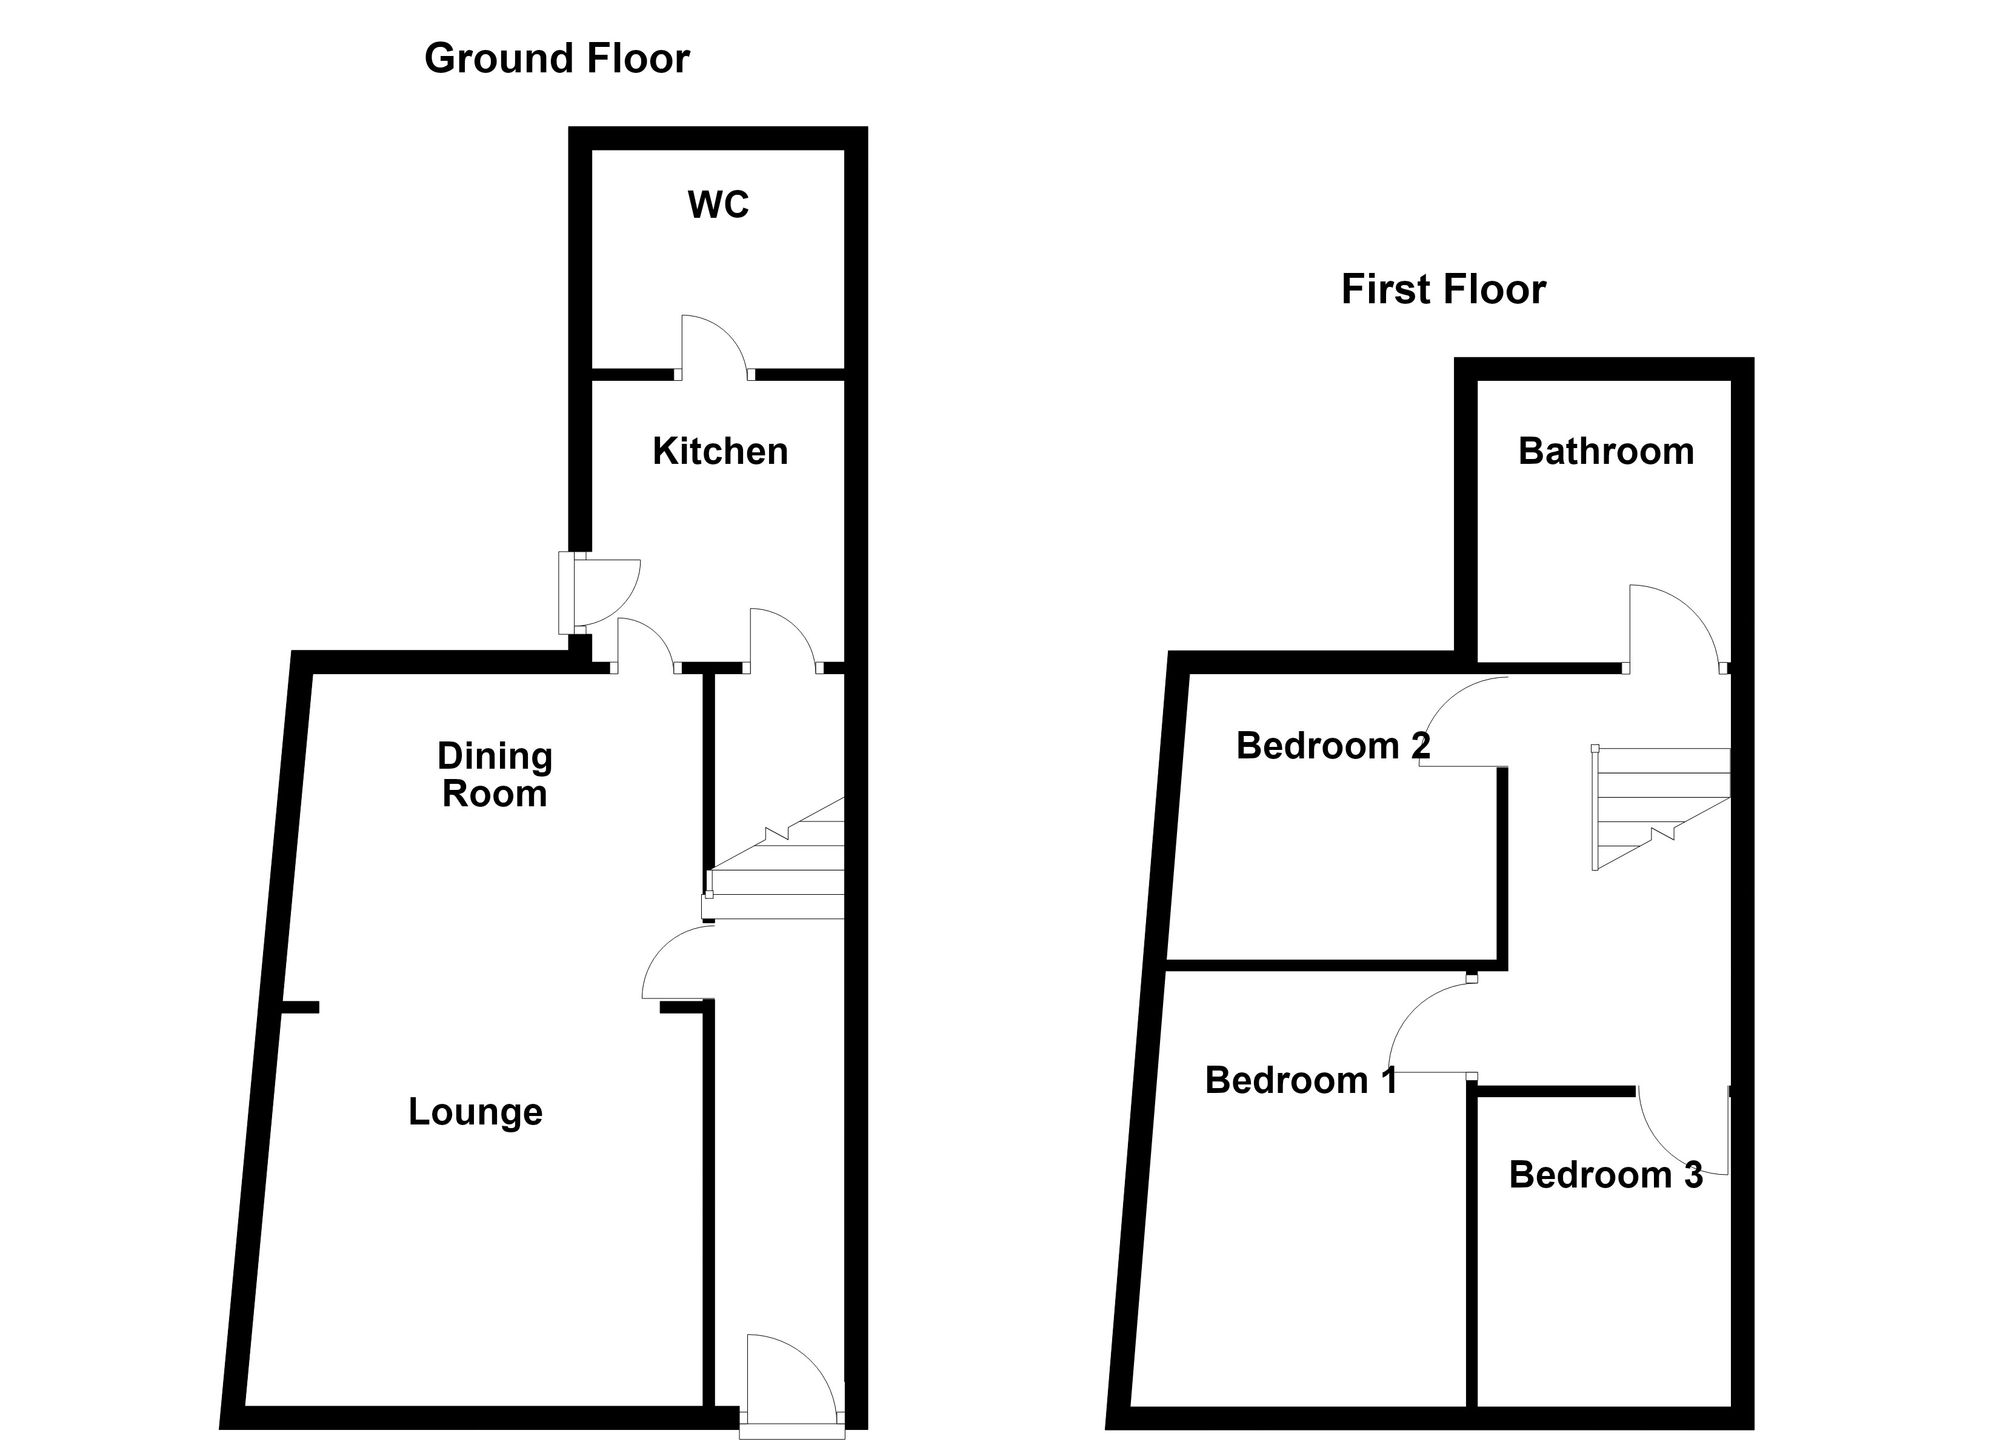
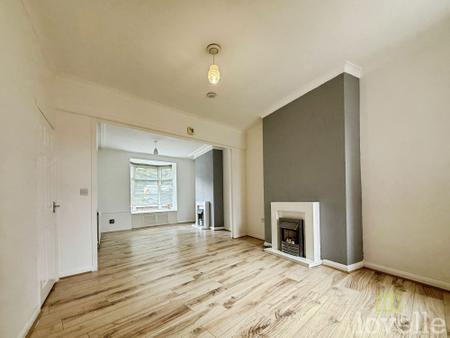
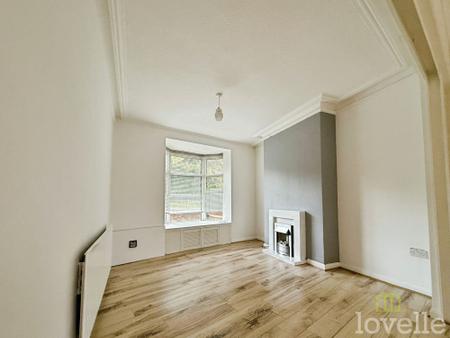
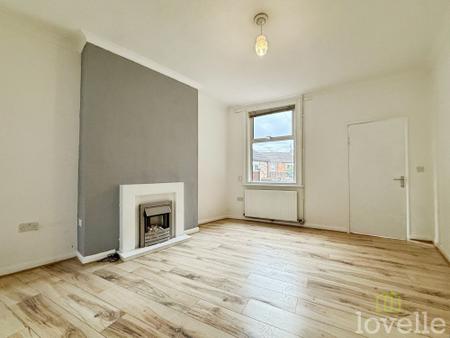
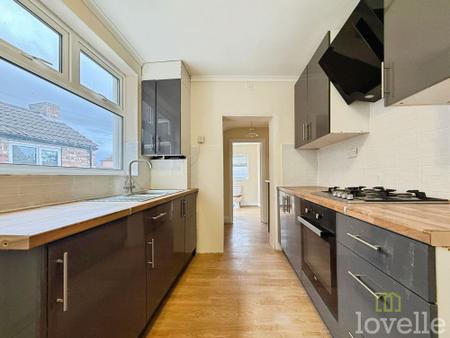
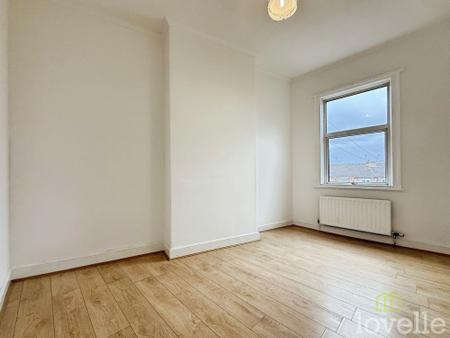
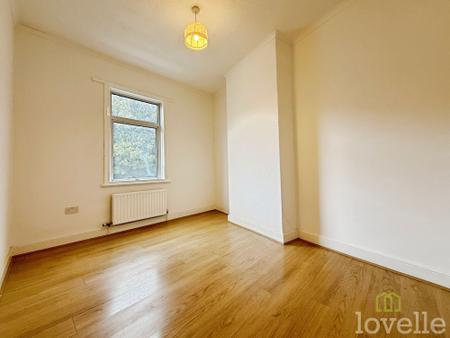
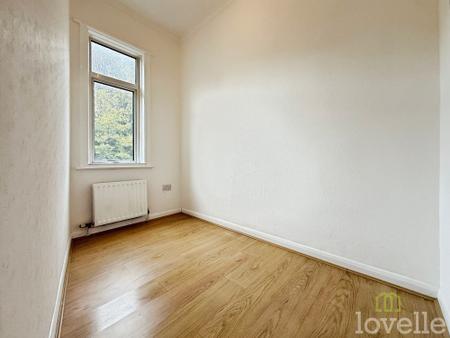
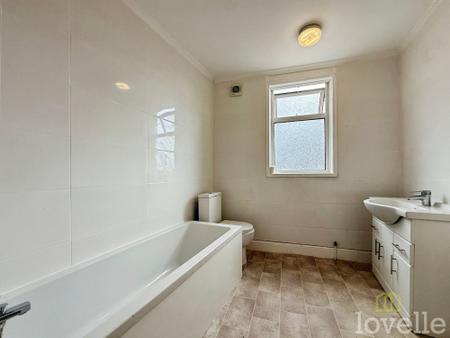
Three bedroom terraced house offering accommodation arranged over two levels. Entrance hall provides access to all ground floor rooms. Large open plan lounge/diner (6.40m x 3.50m at widest points) features dual aspect windows (front and rear elevations), and space for both seating and dining areas. Kitchen (3.00m x 2.70m) includes a range of wall and base units (laminate worktops), integrated oven and hob, stainless steel sink with drainer, space for fridge freezer, plumbing for washing machine, and vinyl flooring. Stairs from the entrance hall lead to the first floor landing, which offers access to all bedrooms and the bathroom. Bedroom one (4.00m x 2.80m) is located at the front of the property, with laminate flooring. Bedroom two (3.60m x 2.80m) is positioned at the rear, with window overlooking the garden, laminate flooring, and ample space for bedroom furniture. Bedroom three (2.70m x 2.20m) is at the front, suitable for use as a single bedroom or study, with laminate flooring. Bathroom (2.00m x 1.80m) features a panel-enclosed bath with wall mounted shower over and glass screen, pedestal wash hand basin, low level WC, part tiled walls, and vinyl flooring. Additional storage is available via an under stairs cupboard. The property is double glazed throughout and benefits from gas central heating (combination boiler located in the kitchen). Mains operated smoke detectors are fitted. Council tax band A. EPC rating E.
LVT flooring, radiator, access to first floor accommodation.
LVT flooring, radiator, two electric fireplaces, bay window to the front aspect, window to the rear aspect.
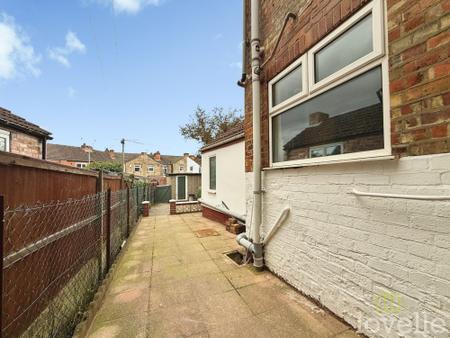
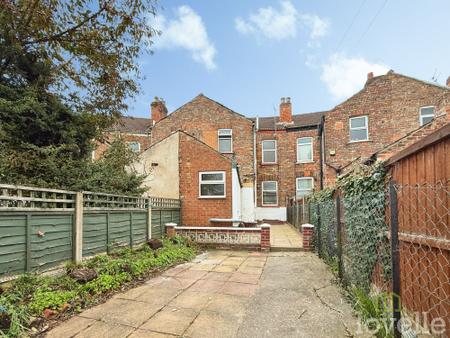
Fitted kitchen comprising wall and base units, integrated oven with gas hob and extractor, stainless steel sink with drainer and tap, window to rear aspect, access to rear garden and under-stairs storage and LVT flooring.
LVT flooring, space for the washing machine, electric radiator.
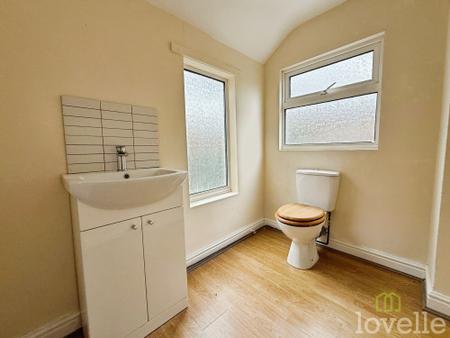
Lvt flooring, WC, basin with storage underneath, two windows to rear aspect.
Three-piece suite comprising fitted bath with overhead shower, basin with storage underneath, WC, laminate flooring, radiator and window to rear aspect.
LVT flooring, radiator and window to the rear aspect.
LVT flooring, radiator and window to the front aspect.
LVT flooring, radiator and window to the front aspect.
Struggling to find a property? Get in touch and we'll help you find your ideal property.