4 bedroom Detached house To Let
Anderson Way, Lea, DN21
£1,400 PCM | Available

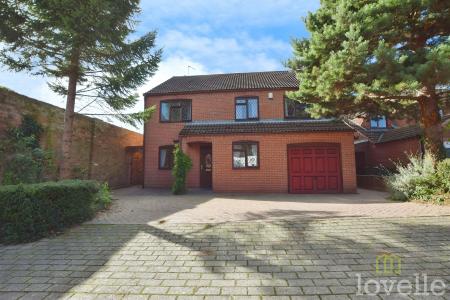
Four bedroom detached property available now to let! One month's rent and deposit required.
Please note: Photographs were taken prior to the last tenancy and may not be a true reflection of the current condition
Council Tax Band D
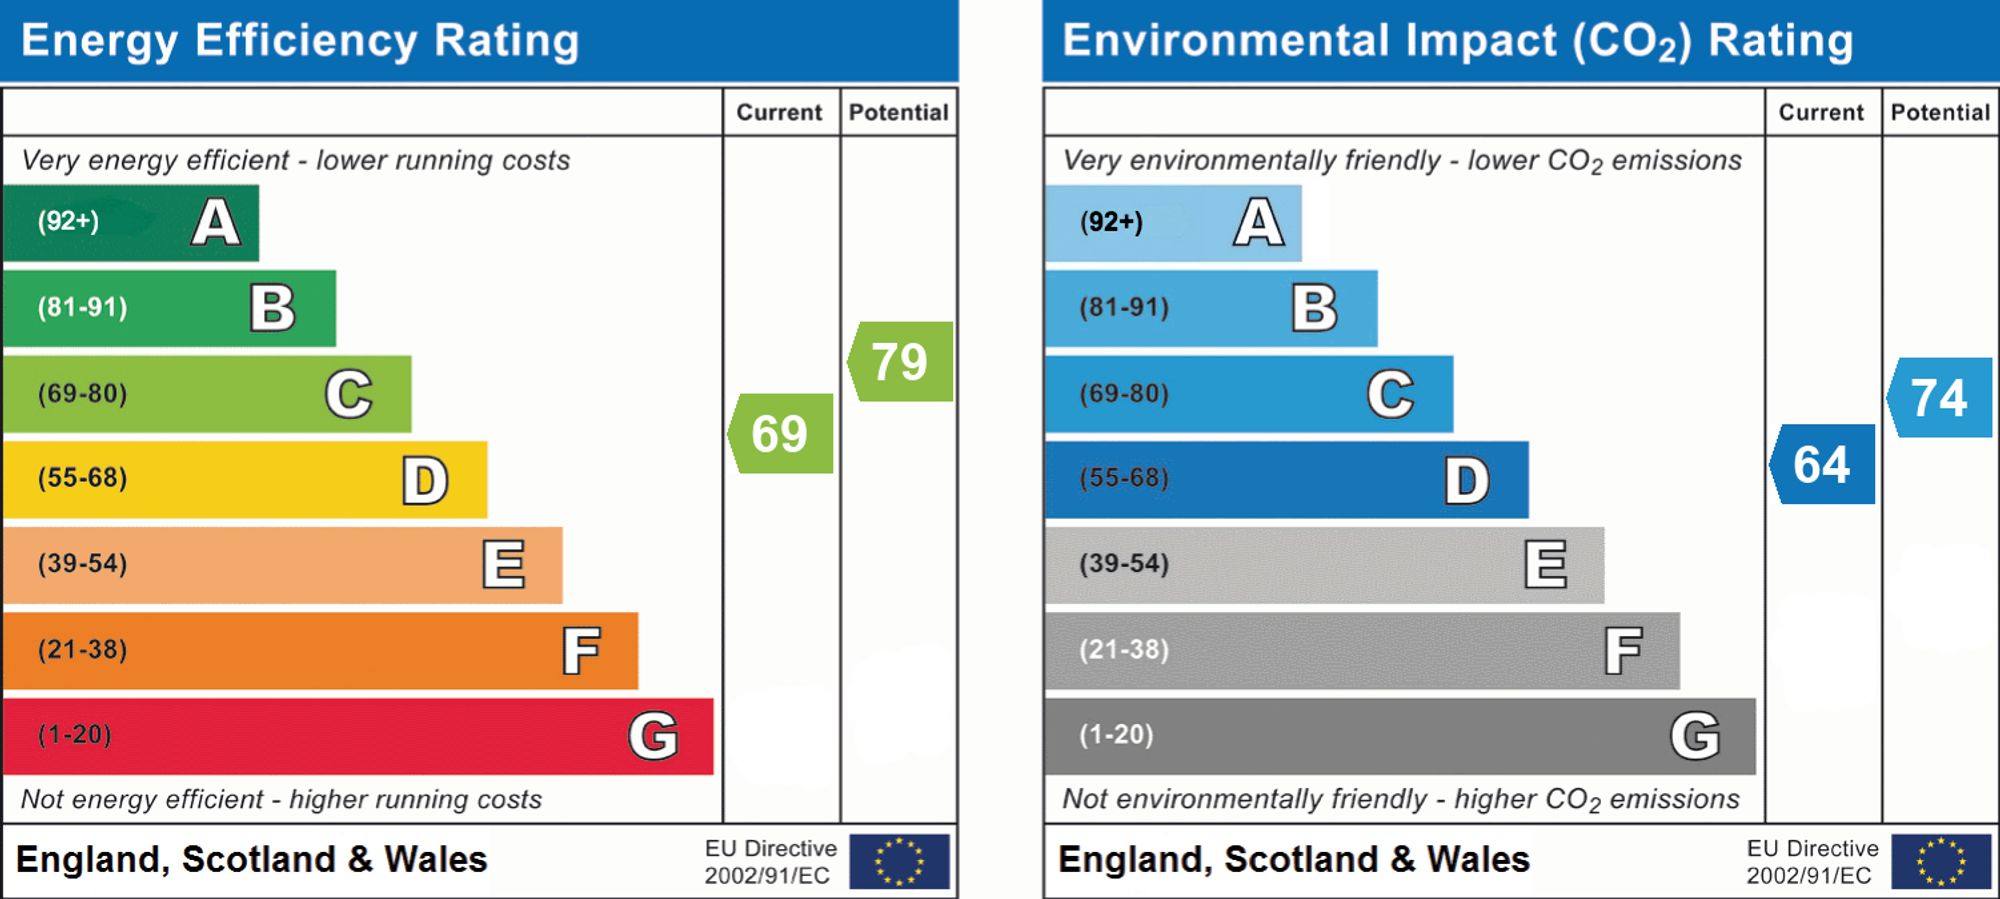
EPC Rating C.
All enquiries for this property must be sent via Rightmove, On The Market or our Lovelle website.
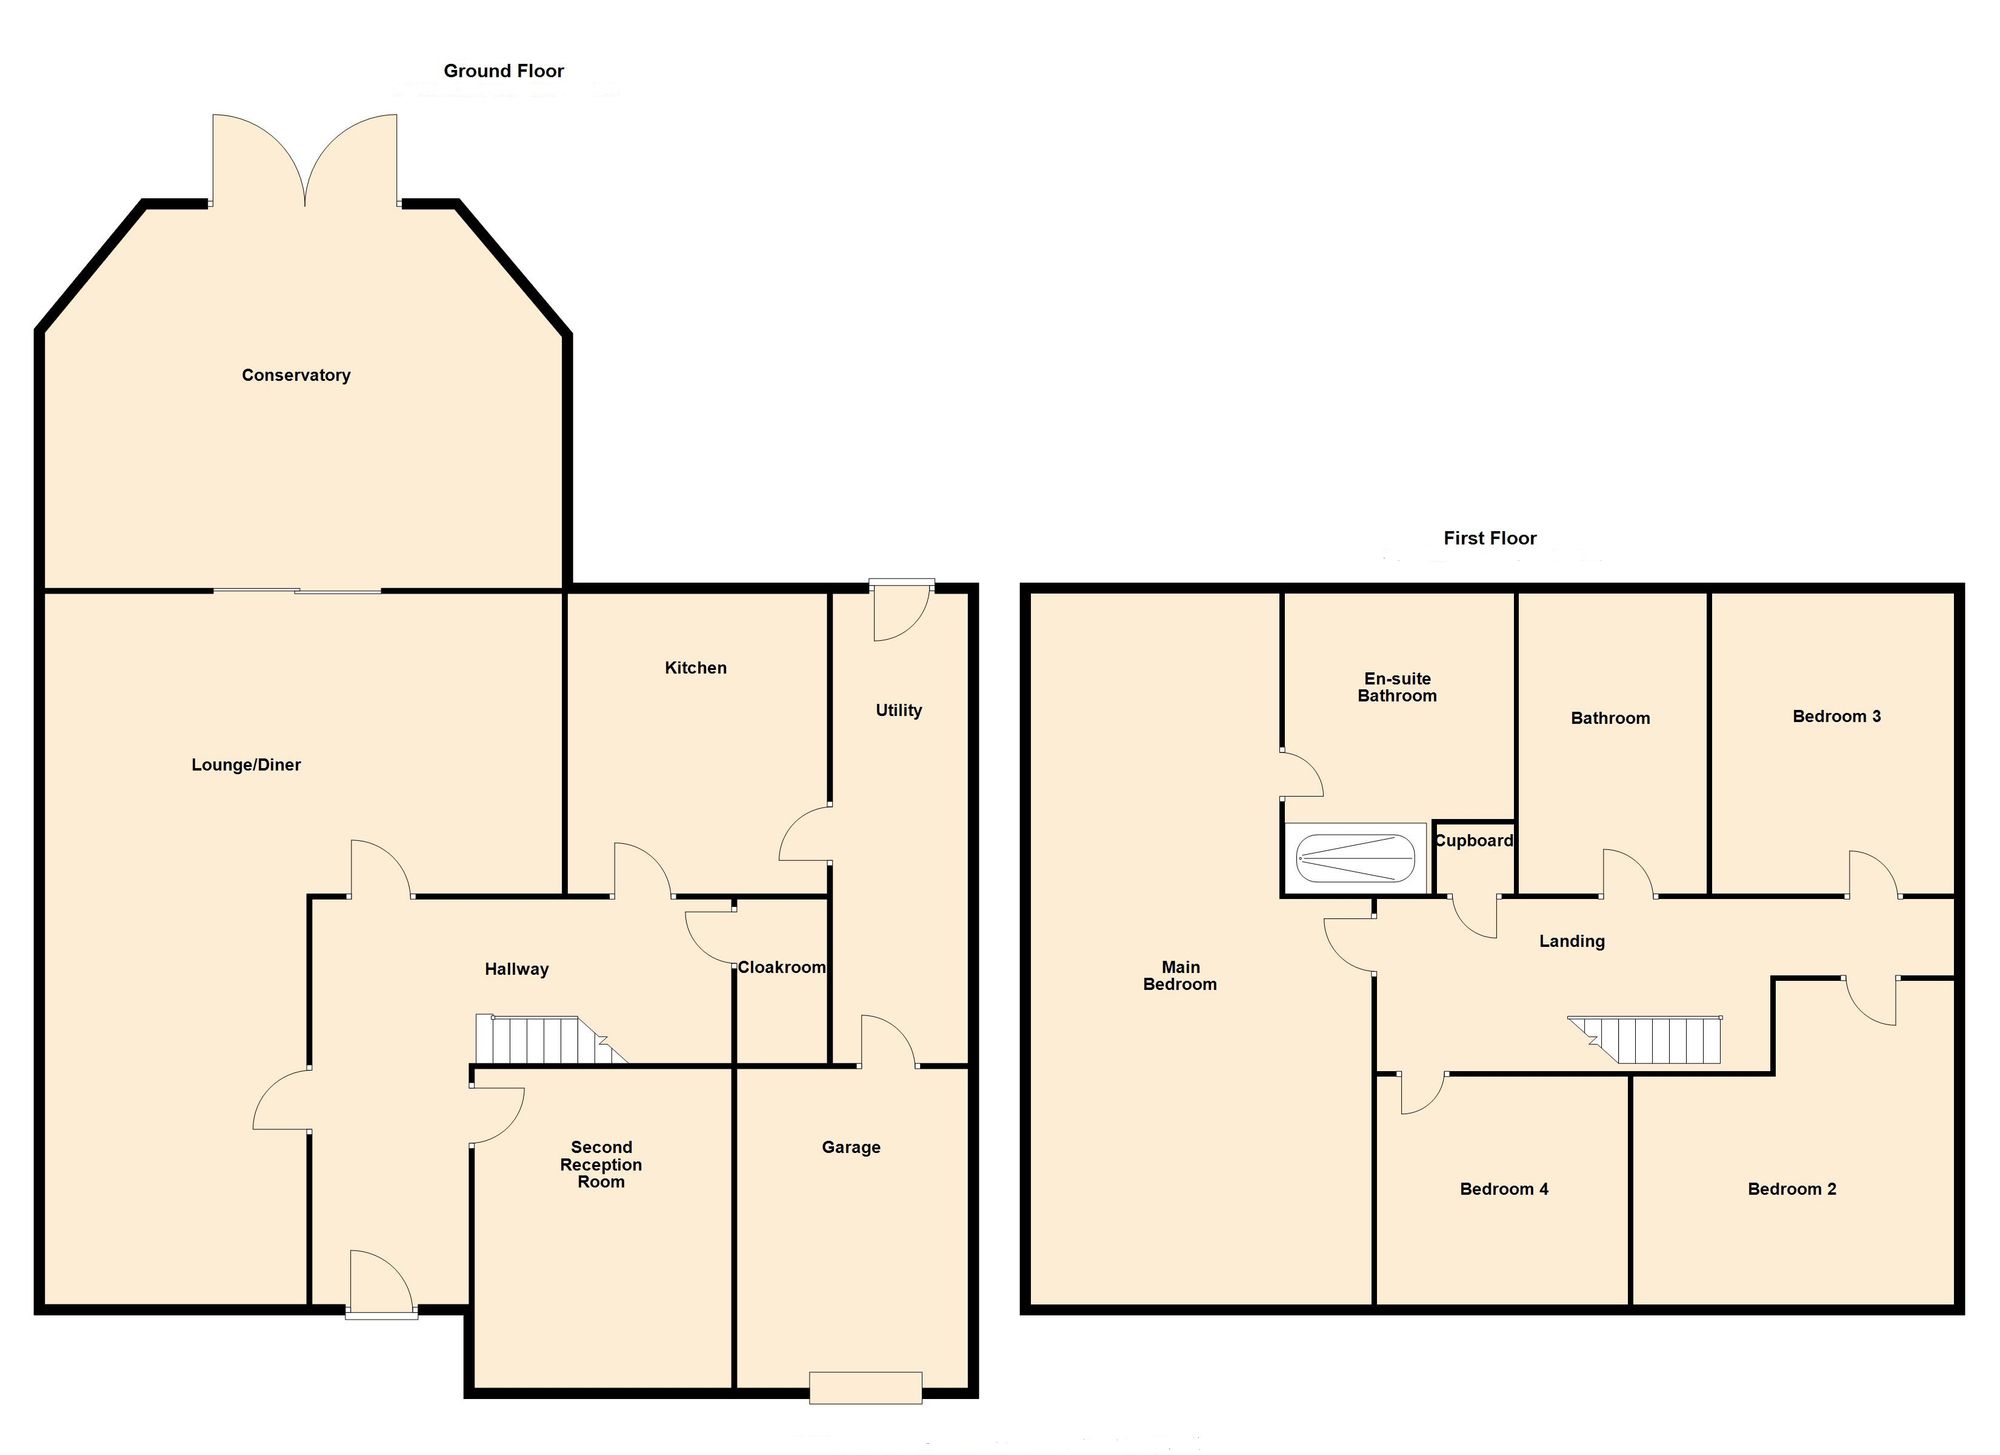
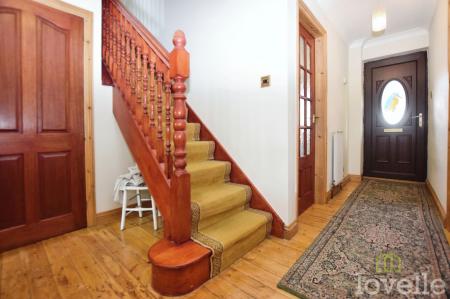
Enter via UPVC door into hallway with exposed wooden floorboards, radiator, two doors to lounge diner, second reception room, cloakroom, kitchen and stairs to first floor accommodation.
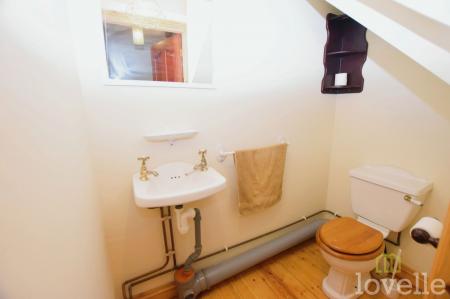
Two-piece suite comprising; low level WC, handwash basin and exposed wooden floorboards.
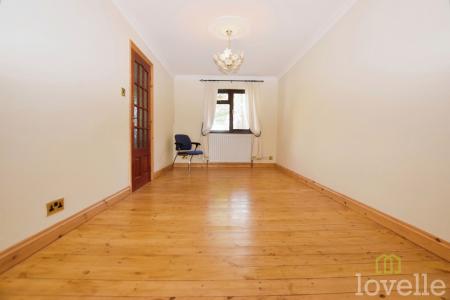
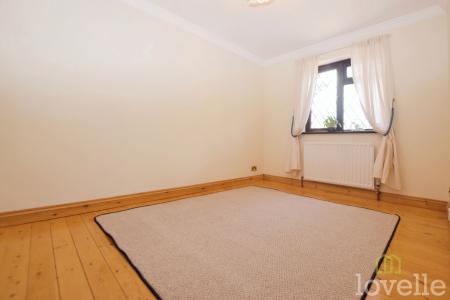
Window to the front aspect, radiator and exposed wooden floorboards.
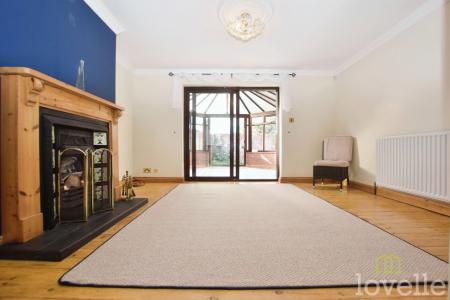
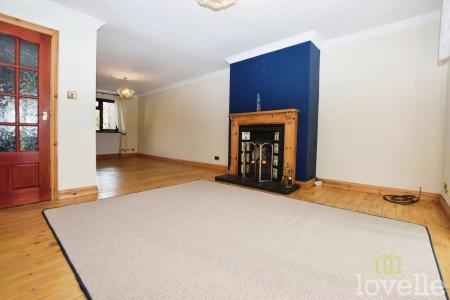
Window to the front aspect, multi-fuel open fire with overhead mantle, dual radiators, patio door leading to the conservatory.
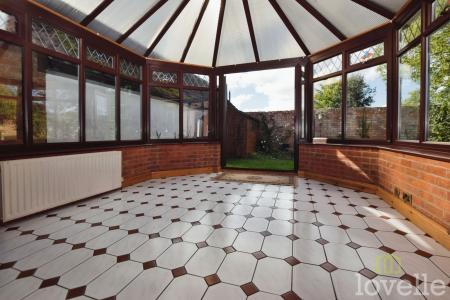
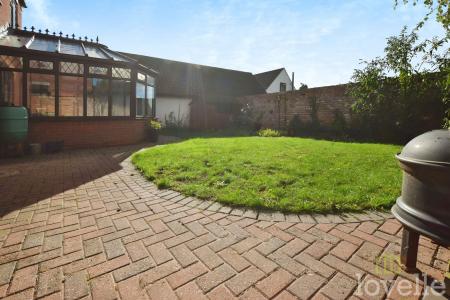
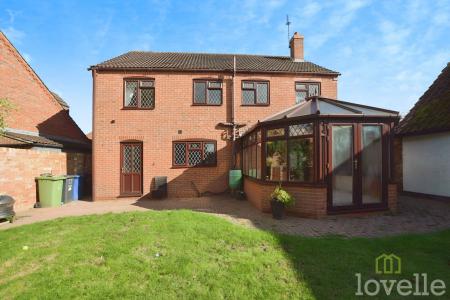
Brick-built conservatory with ceiling fan light, radiator, tiled flooring and French doors to the garden.
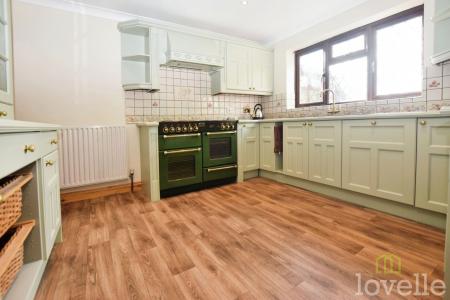
Fitted kitchen comprising; wall and base units, display unit with storage baskets, integrated dishwasher, fridge, 4-ring electric Rangemaster with double oven, grill, hot plate and plate warmer, 1 1/2 composite sink with mixer tap and drainer, radiator, vinyl flooring, window to the rear aspect and door to the utility room.
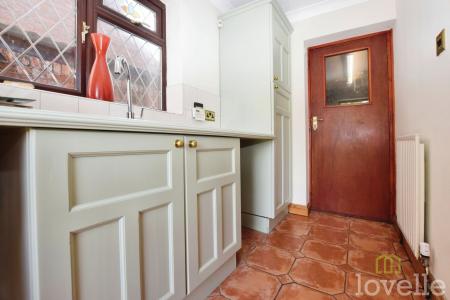
Fitted base units, stainless steel sink and drainer with mixer tap, space for washing machine, fridge and freezer. Radiator, part-tiled walls, tiled flooring, window to the side aspect and door to the single garage with electric up and over door and storage cupboards.
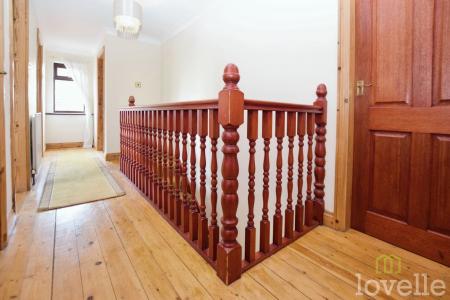
Window to the side aspect, radiator, exposed wooden flooring, doors to four bedrooms, bathroom and airing cupboard and loft hatch with pull down ladder to partially boarded loft with light.
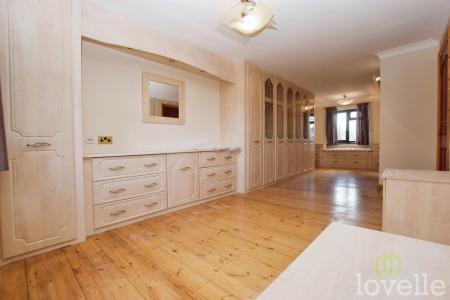
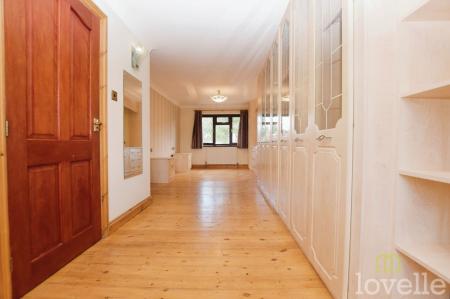
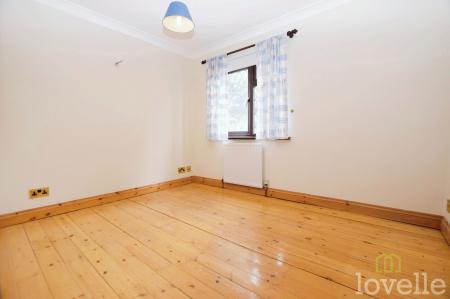
Dual aspect windows to the front and rear, fitted wardrobes and vanity, window seat with storage , radiator and exposed wooden floorboards.
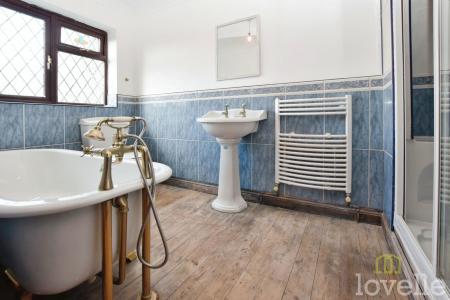
Fitted four-piece suite comprising of; freestanding claw-foot bath with shower attachment, low level WC, handwash basin, shower/steam cubicle, towel radiator, part-tiled walls, exposed floorboards and window to the rear.
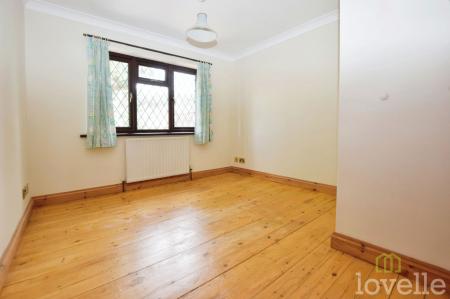
Window to the front aspect, radiator and exposed wooden floorboards.
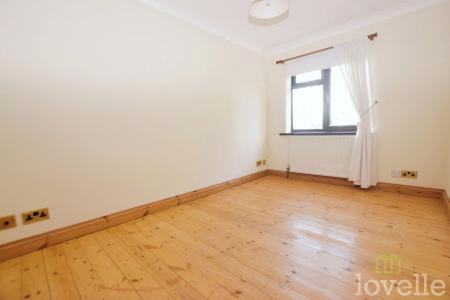
Window to the rear aspect, radiator and exposed wooden floorboards.
Window to the front aspect, radiator and exposed wooden floorboards.
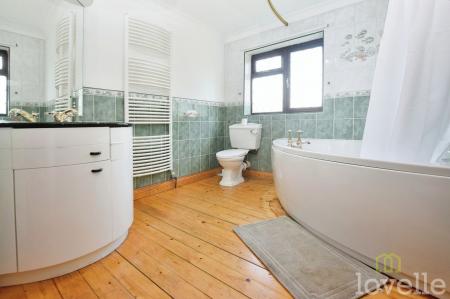
Three piece fitted suite comprising; corner bath with shower over, low level wc, vanity unit with handwash basin including mirror and motion sensor lighting, storage unit, towel radiator, part-tiled walls, exposed wooden floorboards and window to the rear aspect.
All information is provided without warranty. Contains HM Land Registry data © Crown copyright and database right 2021. This data is licensed under the Open Government Licence v3.0.
The information contained is intended to help you decide whether the property is suitable for you. You should verify any answers which are important to you with your property lawyer or surveyor or ask for quotes from the appropriate trade experts: builder, plumber, electrician, damp, and timber expert.
Costs and tenure
Tenure: Freehold
Council tax band: D
EPC rating: C
Monthly rent: £1,400
Security deposit: £1615
Holding deposit: £323
The building
Detached house, standard construction
Accessibility adaptations: None
Services
Mains electricity
Mains water
Mains foul drainage
Mains surface water drainage
Mains gas central heating
Heating features: Double glazing and open fire
Broadband: FTTP (Fibre to the Premises)
Mobile coverage: O2...
Parking: Garage and Driveway
Not in a controlled parking zone
No disabled parking available
Risks and restrictions
Not a listed building
Not in a conservation area
No tree preservation order
Struggling to find a property? Get in touch and we'll help you find your ideal property.