Dunswell Road, Cottingham, HU16
1 bedroom Ground floor flat For Sale
£100,000 | Available
Cottingham
Unit 4 Kings Parade,
King Street,
Cottingham,
East Riding,
HU16 5QQ

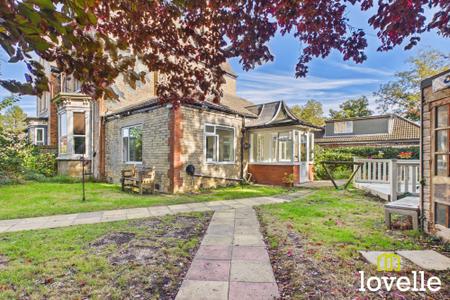
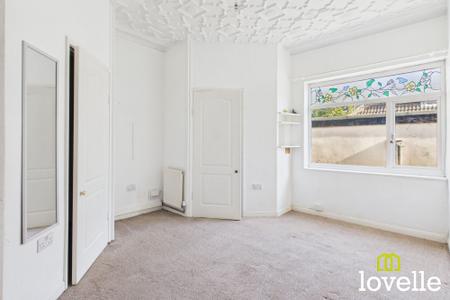
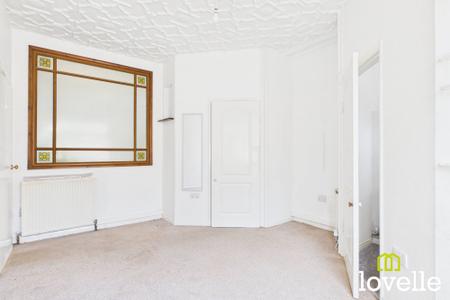
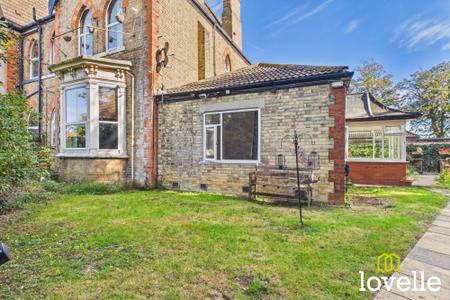
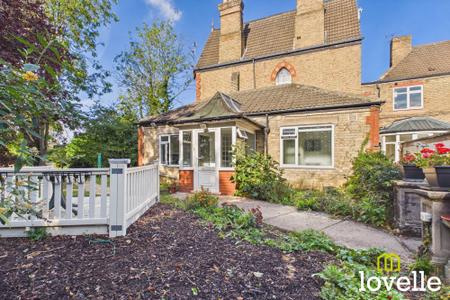
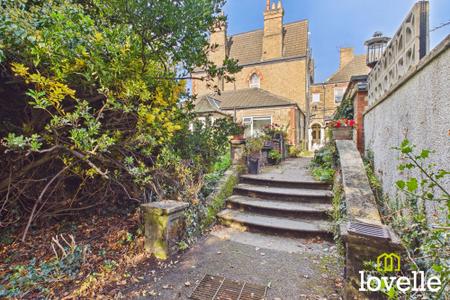
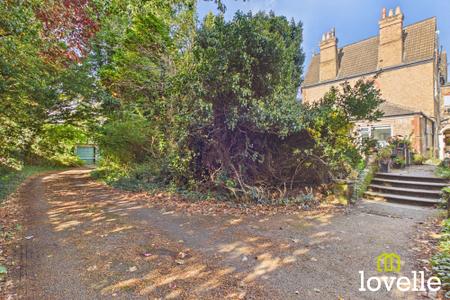
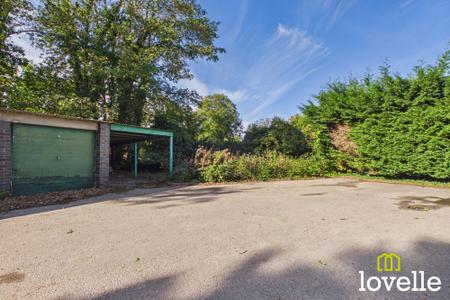
Welcome to this bright & airy ground floor apartment within the Annex of Oakhurst House, a fabulous Victorian Villa built in 1892! This is an exceptional opportunity for those seeking a home with character, generous room proportions & the exciting potential for full renovation. This vacant property offers a blank canvas for buyers to create their dream home while retaining the charm of its period features. Inside you are greeted by impressively large rooms that provide space and flexibility, the interior is flooded with natural daylight enhancing the atmosphere & highlighting the original plasterwork details that nod to the property’s rich history! Recent rewiring & the installation of a Vaillant Eco25 gas combi boiler brings peace of mind & a head start for those planning a modern refurbishment, while the practical layout ensures a seamless flow throughout & offers the possibility of an open-plan layout. The generous proportions of the bedroom & the sitting room offer ample space & versatile living, with the opportunity to reconfigure the layout to a more modern arrangement. A garage & car port provide valuable parking & storage, adding to convenience of this unique home. Situated close to Cottingham Train Station & Cottingham village centre, this apartment is perfect for commuters & those who appreciate easy access to local amenities. Set in mature, private grounds & with its blend of period elegance & renovation potential, this property is a rare find & an opportunity to unlock the full potential while creating a bespoke living environment tailored to your tastes!
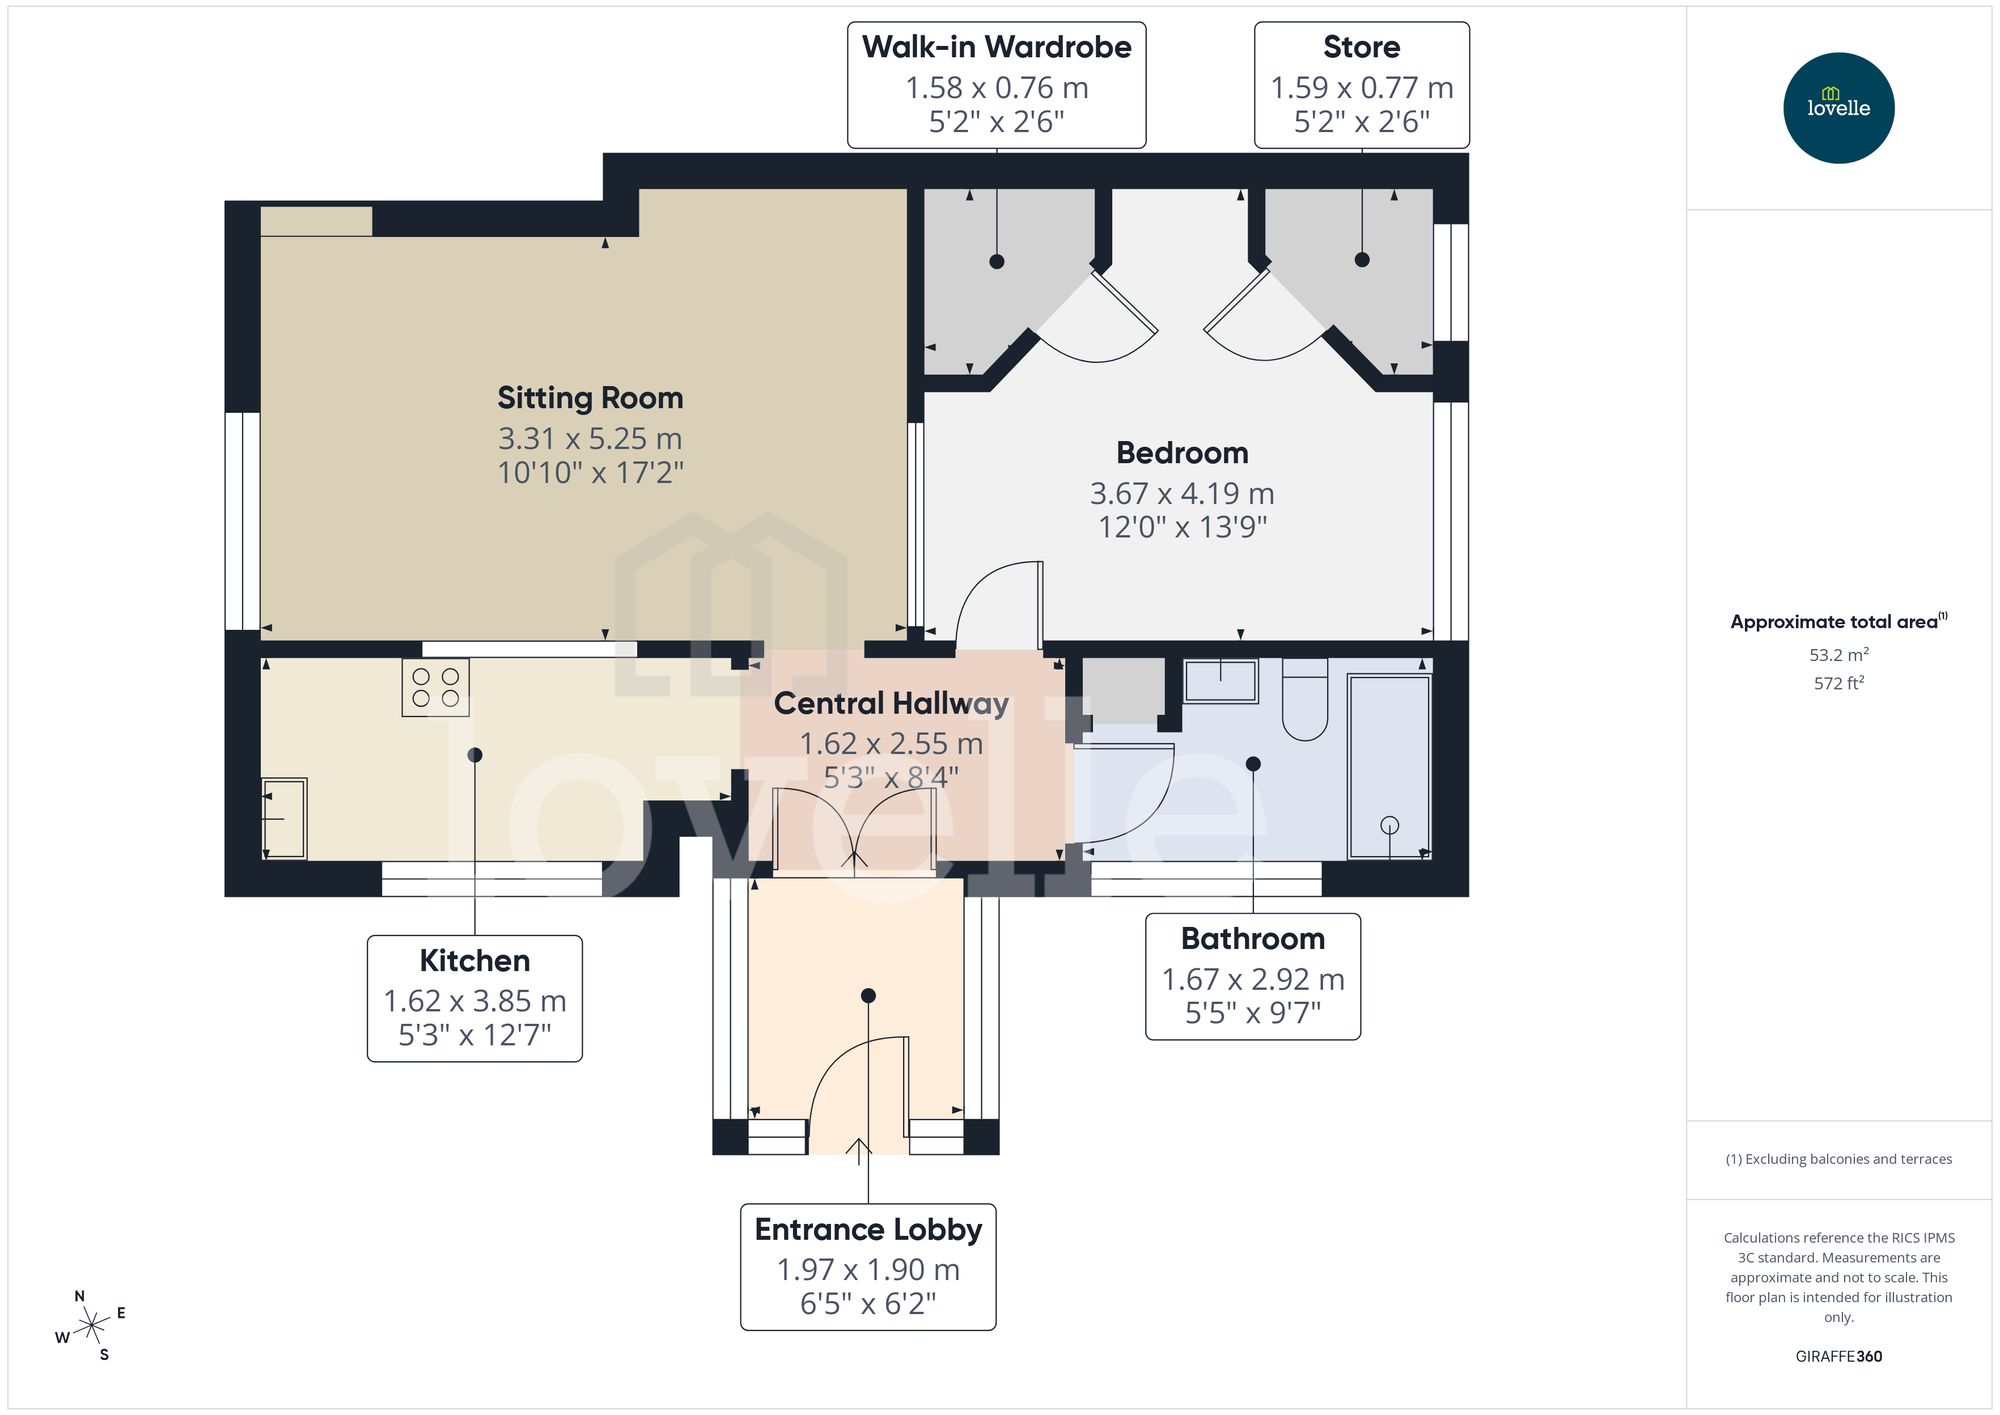
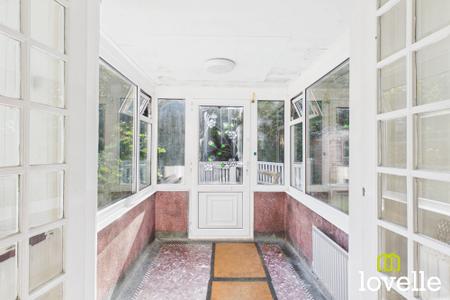
A uPVC glazed entrance lobby laid to decorative polished stone flooring & wall coverings. A marble stepped entrance to the property is via glazed, double doors. There is lighting, a central heating radiator & views across the garden.
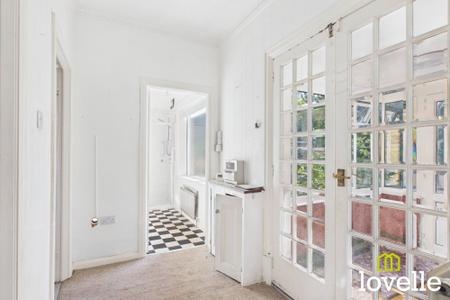
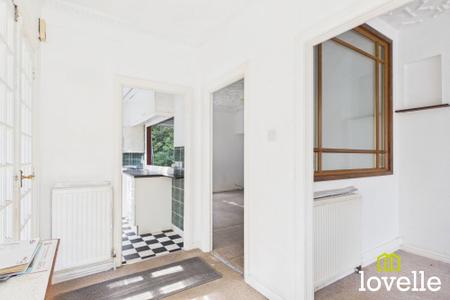
A light-filled central area providing access to all four rooms, the walls are timber panelled the electrical meter & recently-upgraded consumer unit is located in here. There is decorative plasterwork to the ceiling, timber & glazed double doors lead out to the entrance lobby.
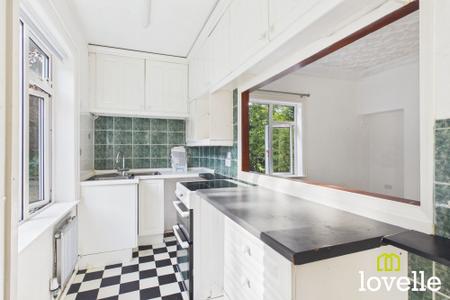
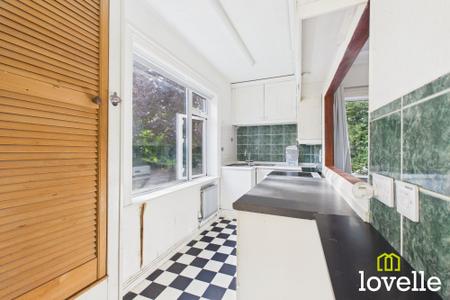
Fitted with a range of White gloss base & wall units, there is a stainless steel double sink & drainer with a Swan-neck mixer tap over, a free-standing electric oven, the walls are mainly tiled & there is space for an under-counter refrigerator. A large picture window floods the room with natural daylight & provides views across the garden, the floor is laid to a vinyl covering & there is a central heating radiator.
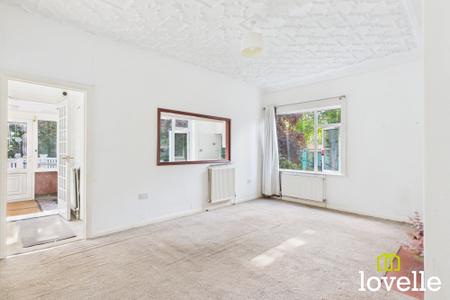
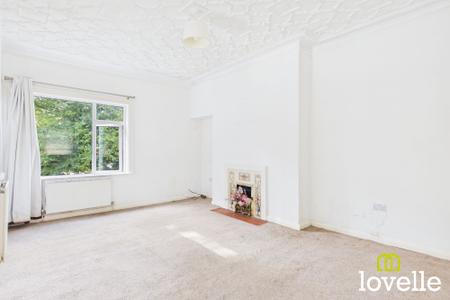
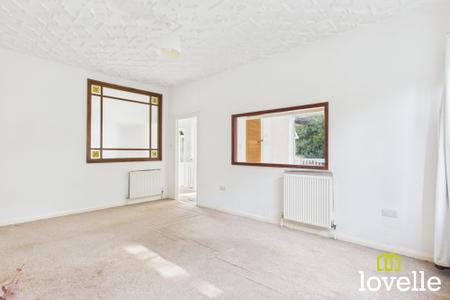
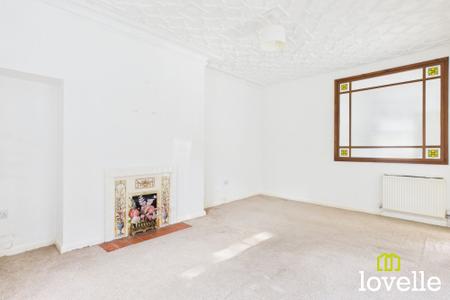
A grand reception room boasting a fabulous, Victorian decorative plasterwork ceiling. There is a living-flame fire within a tiled surround, a large stained & obscure glass window shares daylight between the bedroom & this reception room & there is a large picture window with views across the garden. A spacious room, semi-open plan to the kitchen, providing ample space for seating & dining.
Also boasting a wonderfully decorative plasterwork ceiling, this spacious double bedroom benefits from two full-height walk-in closets, one is fully tiled with a window & was previously configured as an ensuite. There is a large picture window to the East elevation which allows the early morning Sunrose to flood the room with natural light.
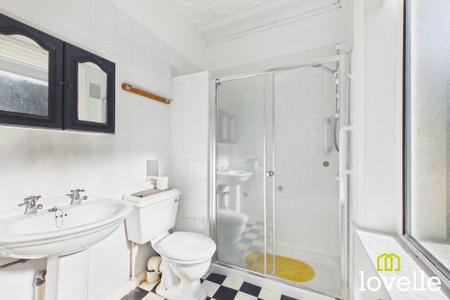
A bright & spacious bathroom with a large obscure glass window to the front elevation. Featuring a three piece suite comprising of a large walk-in cubicle with a MIRA electric shower, a close-coupled W.C & a pedestal wash basin all in brilliant White & with Chrome fittings. The walls are tiled in the main, there is a full-height airing cupboard with connections for an automatic washing machine, there is a mirrored vanity unit & the decorative plasterwork ceiling continues into this room.
| Tax Band | % | Taxable Sum | Tax |
|---|
Struggling to find a property? Get in touch and we'll help you find your ideal property.