Inverewe Way, Cottingham, HU16
2 bedroom Detached bungalow For Sale
£240,000 | Available
Cottingham
Unit 4 Kings Parade,
King Street,
Cottingham,
East Riding,
HU16 5QQ

A modern, detached, two bed bungalow in Cottingham with a driveway, garage & private garden! Great transport links, close to local amenities & ready for renovation, a true investment opportunity!
Lovelle are excited to present to the market this two bedroom bungalow in the sought after Cul-de-Sac of Invervewe way. Offered with no chain, this bungalow is ready for its next owners to redevelop this property to their own style!
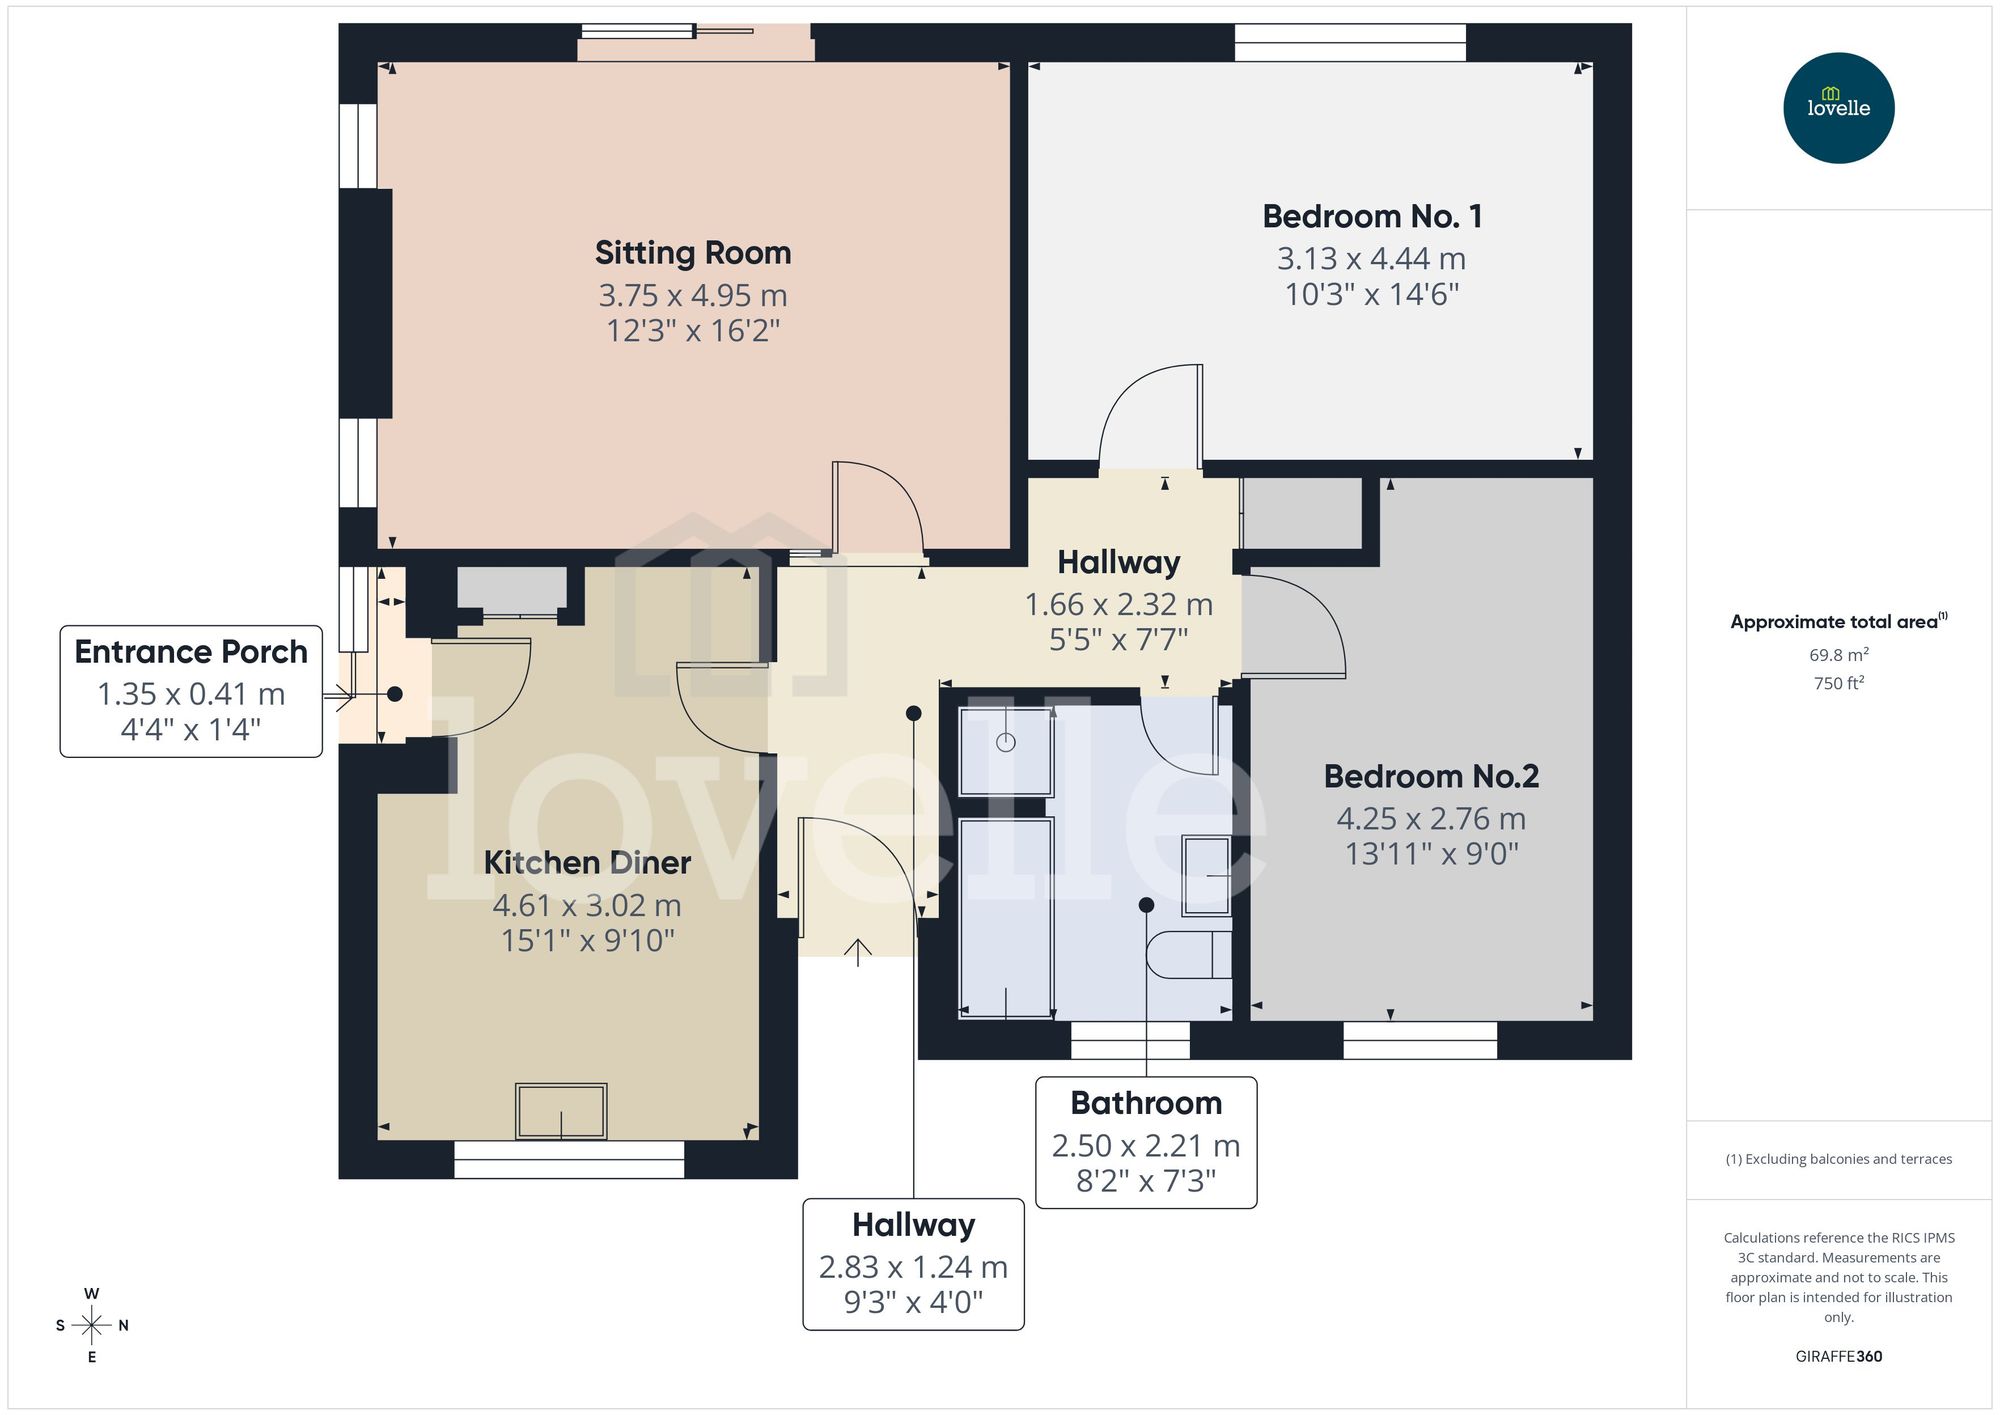
You enter to the front of this property through a light & airy central hallway which provides access to all of the rooms, alternatively to the side of the property via a storm-porch, off the driveway & into the kitchen diner.
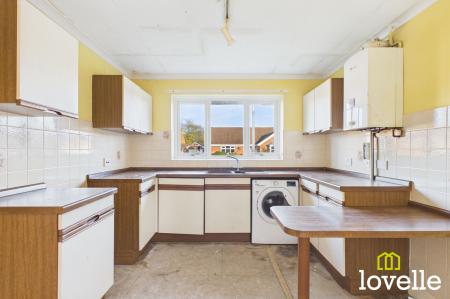
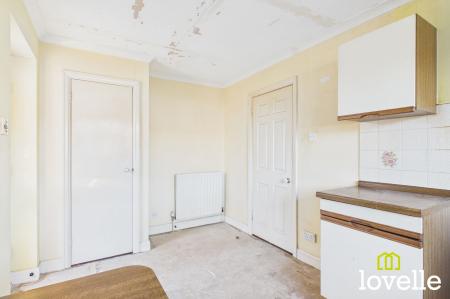
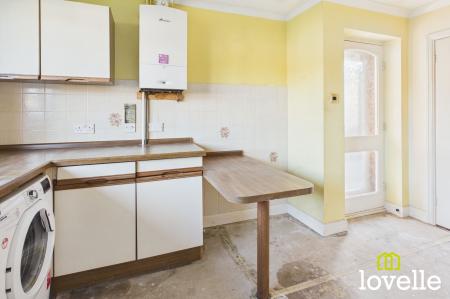
The kitchen diner is bright & spacious room to the front of the property, with a large picture window providing views to the front lawned garden & across the Cul-de-Sac. There is a range of wall & base units with laminated worksurfaces atop, a dual-bowl sink with mixer tap, an automatic washing machine & a Worcester Bosch combi boiler. There is a walk-in storage cupboard & a breakfast bar, an excellent room for cooking & entertaining.
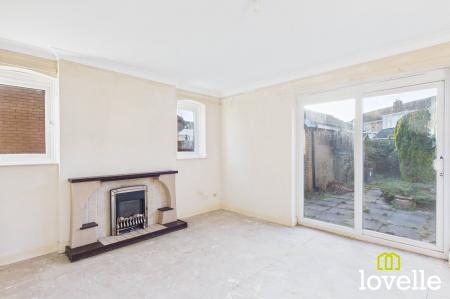
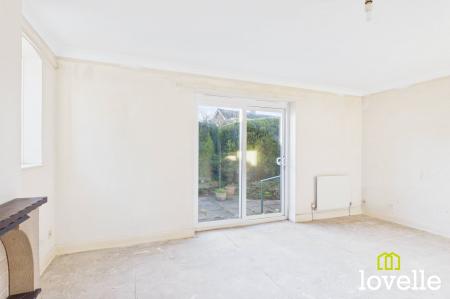
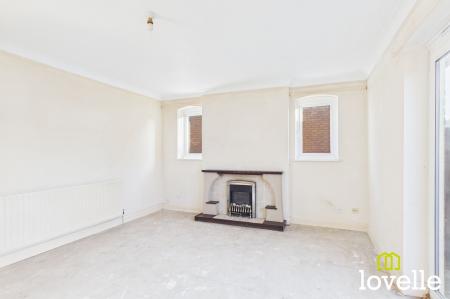
A spacious sitting room is found to the rear of the property, it is a bright room with dual-aspect windows allowing natural daylight to flood in. Access to the private garden is via sliding doors & a feature fireplace provides a focal point in the room.
The central hallway leads from the living room & onto the bathroom, both bedrooms a utility/airing cupboard & loft hatch for additional storage.
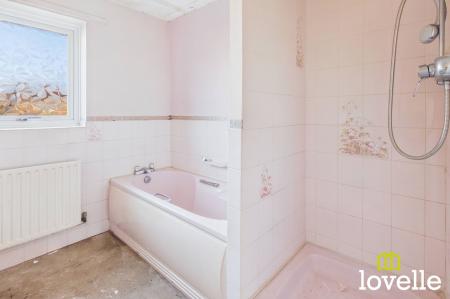
The bathroom offers a three piece suite comprising of a panelled bath, close-coupled W.C & pedestal wash basin. There is a walk-in shower cubicle with a thermostatic valve shower, the walls are tiled in the main & a window to the front of the property floods the room with natural daylight.
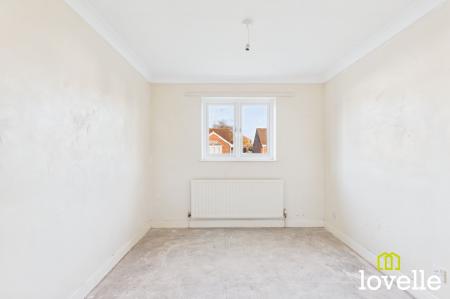
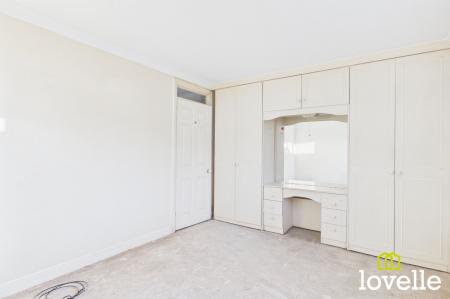
There are two generous double bedrooms, the main bedroom is to the rear of the property with views over the garden & offers fitted wardrobes. The second double bedroom is a bright & spacious room with the window to the front elevation, again allowing for natural light to flow into the room.
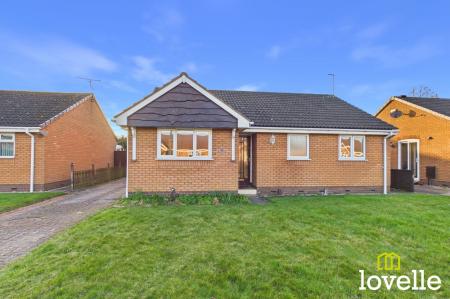
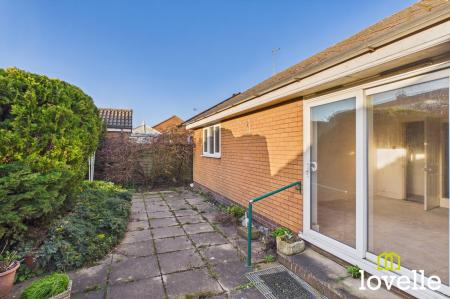
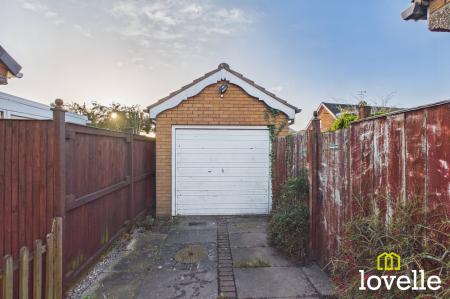
Outside the property to the front is a garden, mainly laid to lawn & a driveway providing off street parking. There is a brick-built garage with power & lighting, a pitched & tiled roof offering further eaves storage & a side window to the garden, making it an ideal workshop if not used for parking. A pathway through the lawn provides access to the front entrance, the driveway provides access to the side porch & into the kitchen diner and to the private rear garden.
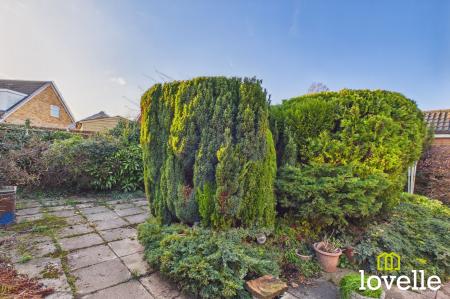
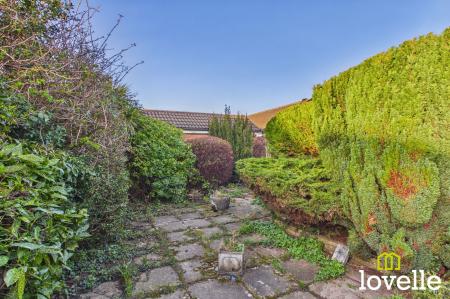
The rear garden is laid to paving and is easy to maintain, there are many established shrubs & trees & several raised bed for planting. There is also space to add a conservatory if desired.
A spacious entrance to the property from the front elevation, providing access to all rooms, a storage cupboard & the loft storage area.
Offering a mix of wall & base units with space for several free-standing appliances. There is a
window to the front elevation overlooking the lawned garden, a breakfast bar, a walk-in storage cupboard, track spotlights & a door providing access to a side porch & out to the driveway beyond.
With dual aspect windows to the side elevation & sliding glass doors providing views across & access to the rear private garden. A generous reception room for living, dining or entertaining & with a feature fireplace as a focal point to the room.
Fitted with a three-piece suite, walk-in shower cubicle & wall tiling to the splash areas. There is a obscured window to the front of the property.
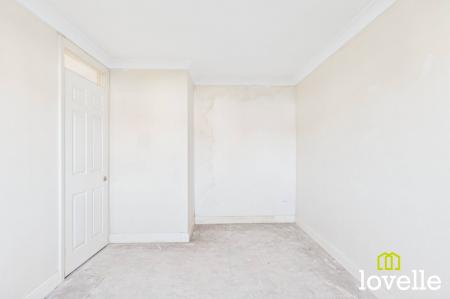
A generous double bedroom with a range of fitted wardrobes, there is a large picture windows to the rear of the property allowing natural light to flood the room.
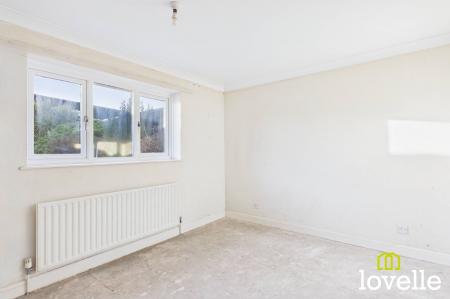
A spacious second bedroom with a window to the front of the property & space for built-in or free-standing wardrobes to be installed.
| Tax Band | % | Taxable Sum | Tax |
|---|
Struggling to find a property? Get in touch and we'll help you find your ideal property.