Chapel Lane, Great Carlton, LN11
2 bedroom Detached bungalow For Sale
£140,000 | Available

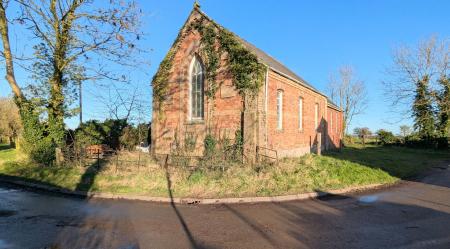
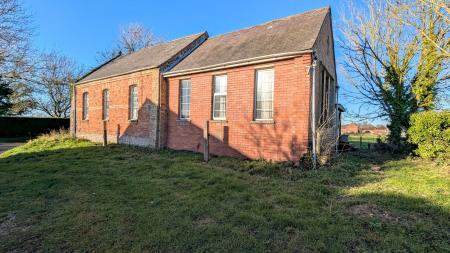
Former chapel in Great Carlton with planning permission to convert to a 2-bed home. ASHP and EV charger fitted. Mains services connected. Rural location, 15 mins from Louth. Freehold.
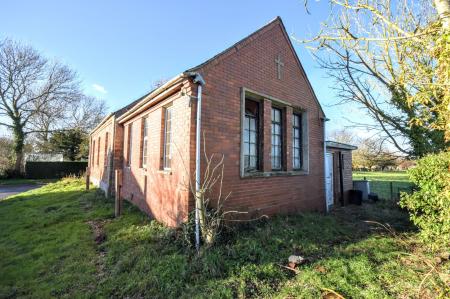
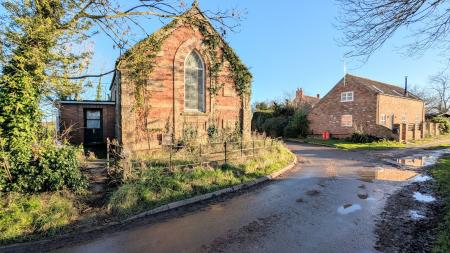
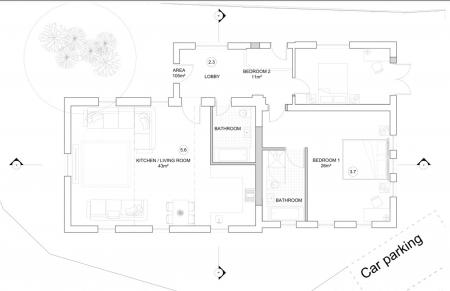
Lovelle Estate Agency are delighted to bring to the market this rare opportunity to acquire a former chapel located in the quiet village of Great Carlton. Located just a 15 minute drive from the market town of Louth. The former chapel benefits from full planning permission to be converted into a two bedroom home with open plan living kitchen diner, a family bathroom and en-suite bathroom to the master bedroom.
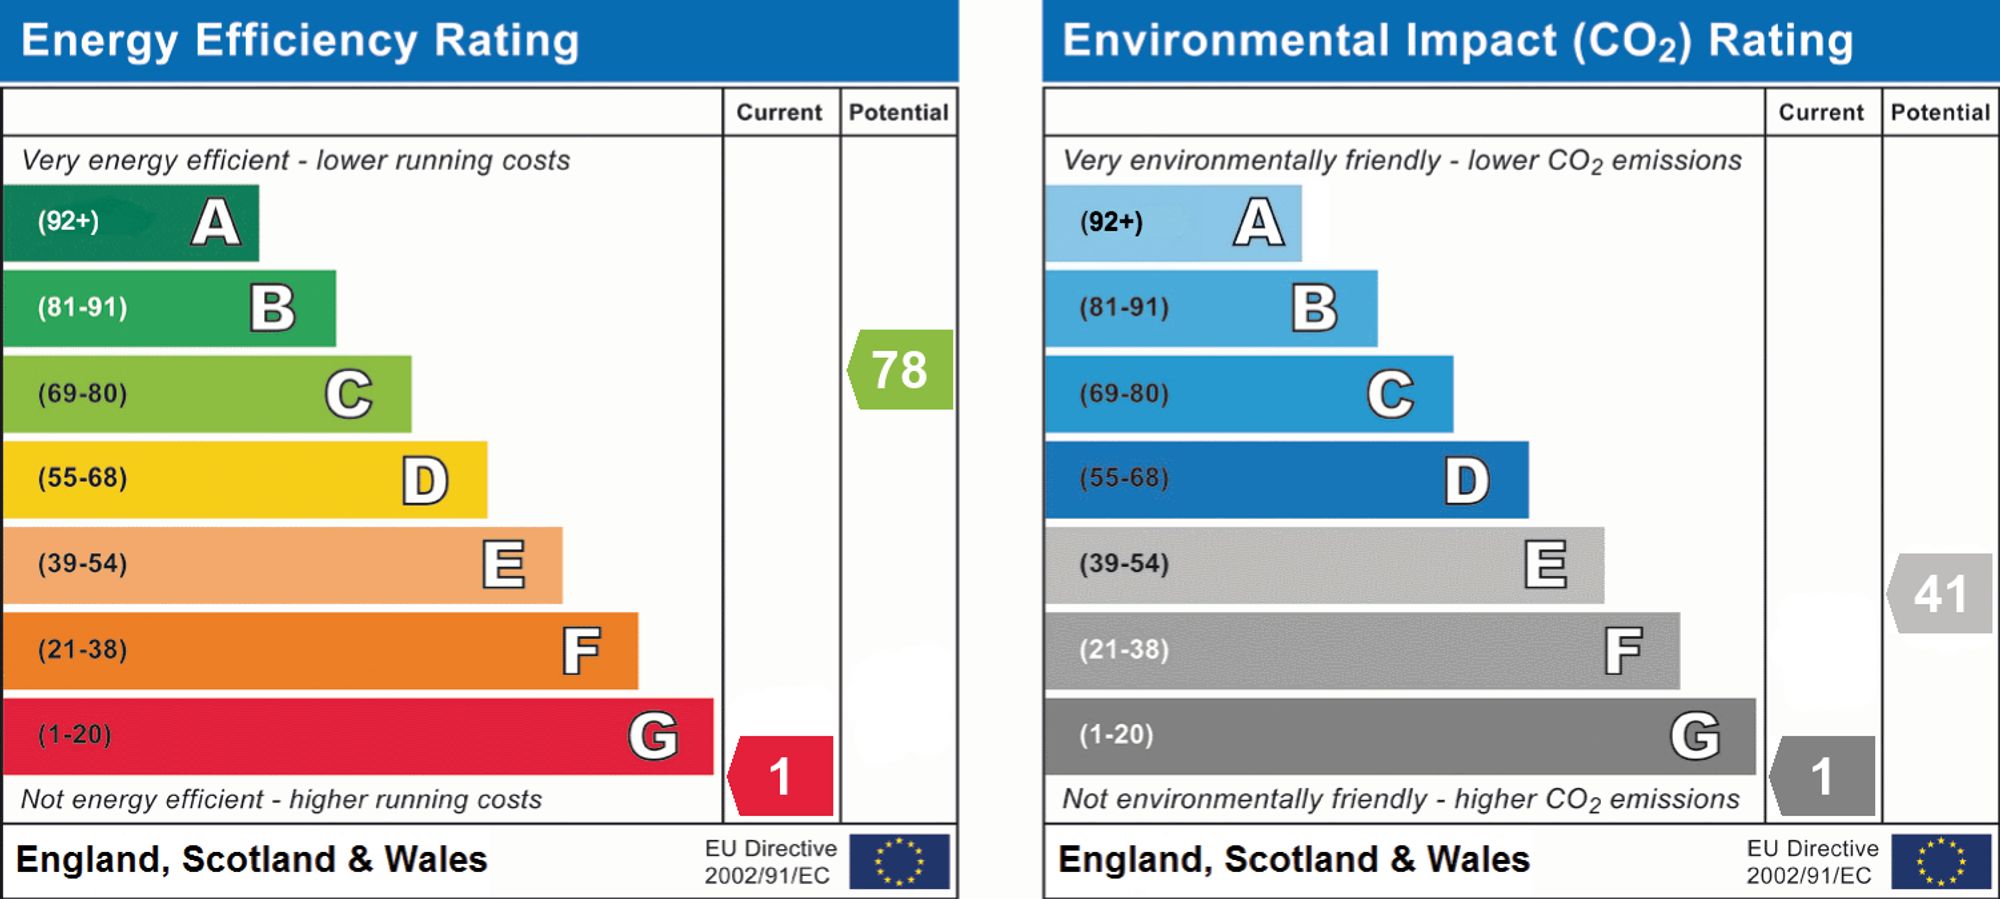
EPC rating: Exempt. Tenure: Freehold,
Planning Permission
Full information on the proposed conversion can be found by heading to the East Lindsey District Council Planning Portal and quoting the reference number N/063/00931/21.
A building regulations conditional approval is also in place as well as planning conditions that have been discharged. Certain works have been started to implement the planning approval.
The current owners have had an ASHP fitted (brand new) ready for connection for a new heating system aswell as the installation of an EV charger.
All mains drainage, water and electricity (smart metered) are connected and working.
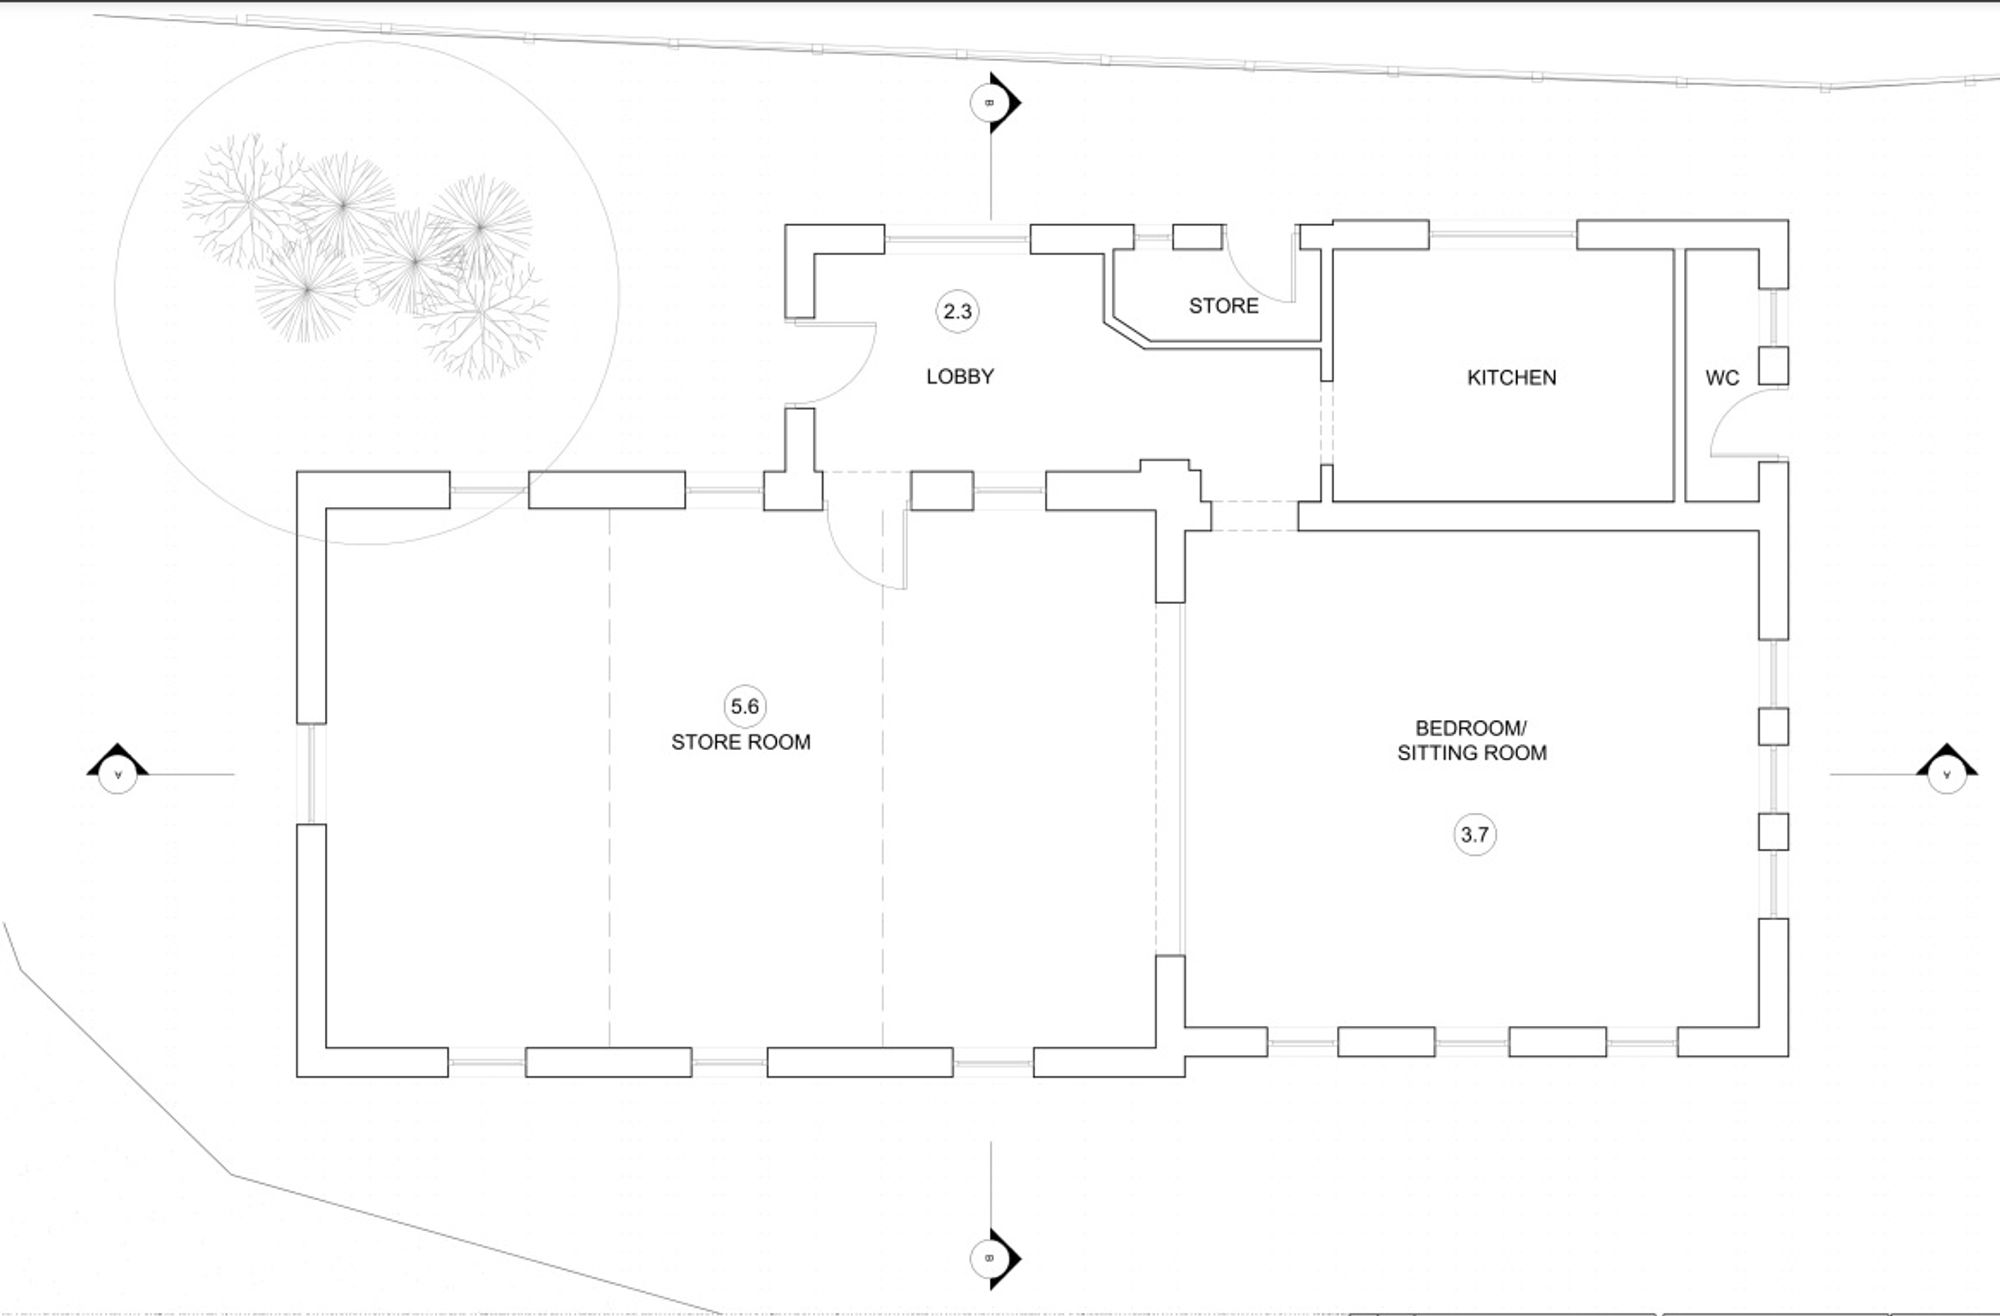
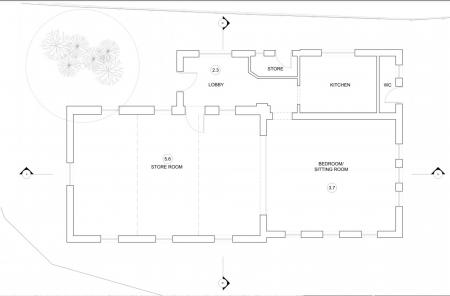
Entrance Hall
7'4" x 16'9" (2.24m x 5.11m)
Hardwood entrance door to the front elevation. UPVC double glazed window to the side elevation. Wall mounted electric consumer unit and meter. Doors leading to the front room, rear room and kitchen area.
Front Room
18'7" x 28'9" (5.66m x 8.76m)
With three windows to the side elevation, an additional two windows to the opposite elevation and a one to the front. Bi folding door leading to the rear room which opens the space through.
Rear Room
17'0" x 19'11" (5.18m x 6.07m)
Three windows to the rear elevation and three uPVC double glazed windows to the side elevation. Access to the loft space.
Kitchen Area
11'6" x 8'5" (3.51m x 2.57m)
UPVC double glazed window to the side elevation. White ceramic butler sink unit and plumbing.
Outside
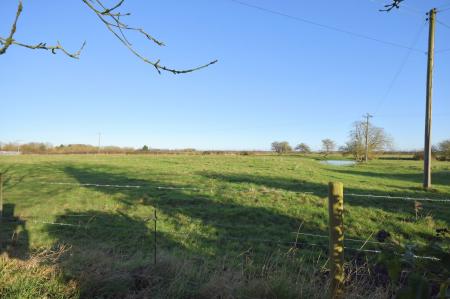
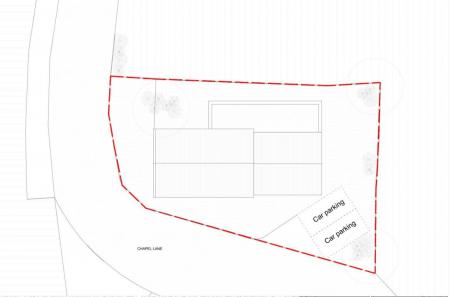
The chapel sits on a plot with open fields to the rear and side with potential gardens to the front side and rear with the planning in place to create two parking spaces.
| Tax Band | % | Taxable Sum | Tax |
|---|
Struggling to find a property? Get in touch and we'll help you find your ideal property.