Manor Drive, Wragby, LN8
2 bedroom Detached bungalow For Sale
£310,000 | Available

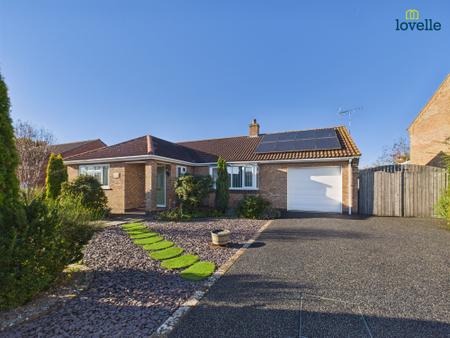
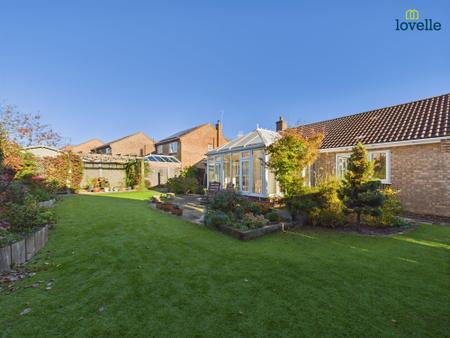
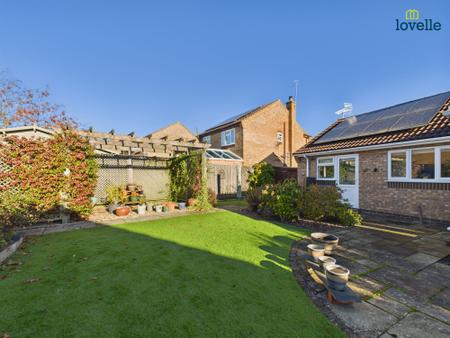
Chain free, modern two bedroom detached bungalow with a sun room, kitchen diner, ensuite, utility room, integral garage and fully owned solar panels.
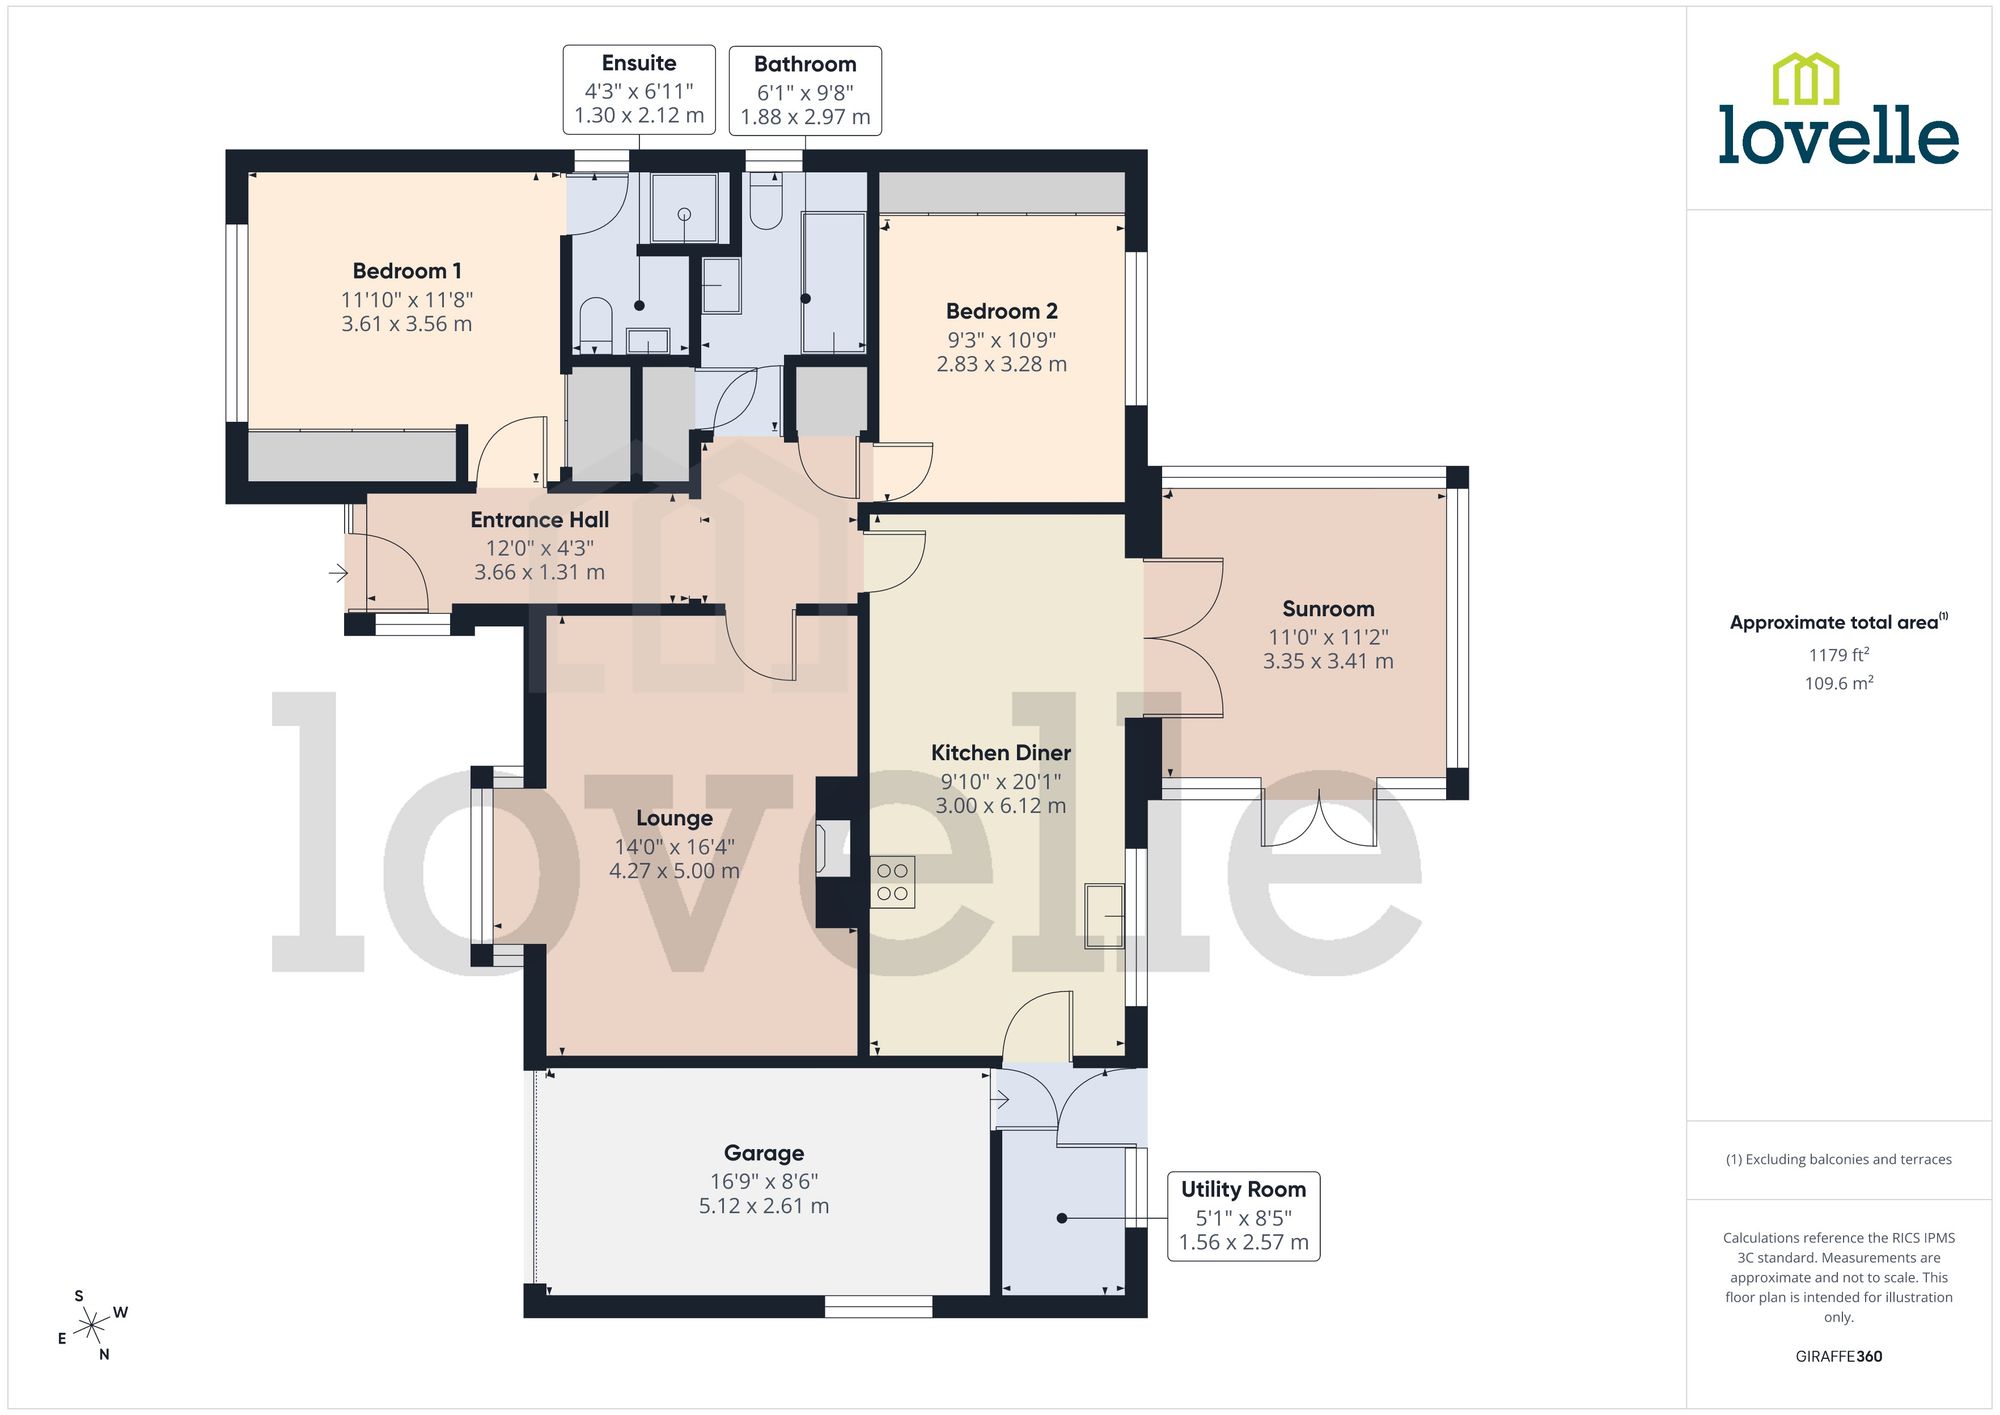
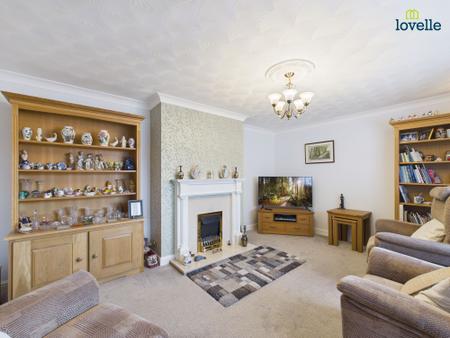
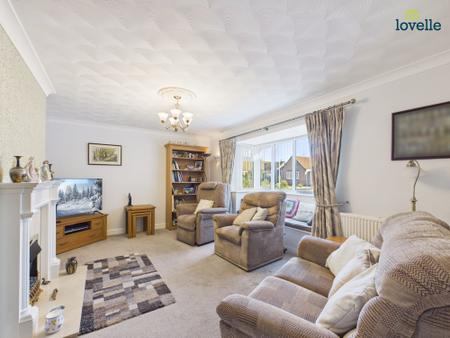
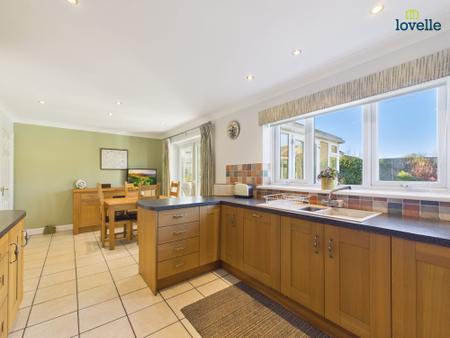
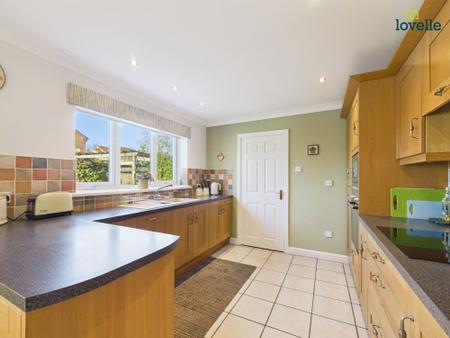
Offered with no onward chain, this modern two bedroom detached bungalow presents an opportunity for buyers seeking well presented accommodation in a popular residential location. The property combines a practical layout with a selection of living spaces, making it well suited to those looking for the convenience of single storey living. An entrance hall provides access to the accommodation and creates a welcoming introduction to the home. The lounge offers a comfortable setting for relaxing or entertaining, while the sun room provides an additional space that can be enjoyed in a variety of ways. Whether used as a quiet sitting area, a reading room or a place to welcome guests, it adds flexibility to the living accommodation. The kitchen diner brings together cooking and dining in one room, providing a practical space for everyday meals and occasions with family or friends. A separate utility room offers additional convenience, helping to keep household tasks organised and separate from the main kitchen area. The bungalow has two bedrooms, offering flexibility for a range of needs. The main bedroom benefits from an ensuite, providing a useful degree of privacy and convenience. The second bedroom could be used for guests, as a home office or for another purpose to suit the new owner. A separate bathroom serves the accommodation and complements the ensuite facilities. The property also benefits from fully owned solar panels, a feature that may appeal to buyers looking to incorporate renewable energy into their home. An integral garage adds further practical space and offers potential for storage, subject to individual requirements. Throughout, the accommodation is well presented, allowing prospective purchasers to appreciate the layout and consider how each room could work for their own lifestyle. The combination of a lounge, sun room and kitchen diner provides a choice of spaces for both daily living and entertaining, while the two bedrooms and two bathroom facilities offer an arrangement. Situated in a popular residential location, this detached bungalow may appeal to a variety of buyers, including those seeking a manageable home with accommodation arranged on one level. The absence of an onward chain is a further advantage for purchasers looking for a straightforward move. With its modern character, useful utility room, integral garage and fully owned solar panels, this property offers a combination of comfort and practicality. Viewing is recommended to appreciate the accommodation and the flexibility it offers. Contact the selling agent to arrange an appointment.
Composite entrance door with adjoining side screen, double glazed window to side aspect, radiator, tiled flooring, cloak cupboard and roof void access
double glazed bay window to front aspect with bespoke seating, radiator and feature fireplace
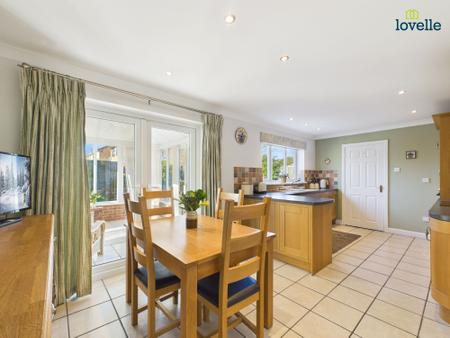
a range of fitted wall and base units, matching side board included, integrated fridge freezer, electric oven, integrated microwave, 4-ring hob, integrated dishwasher, sink unit, tiled splash backs, tiled flooring, radiator and double glazed window to rear aspect
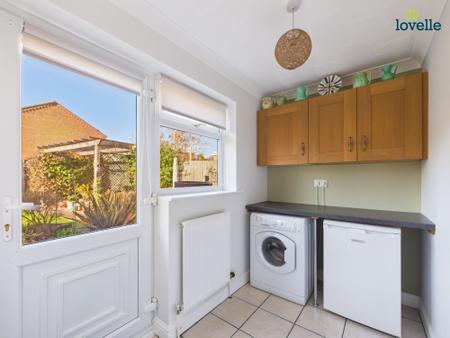
fitted wall units, space and plumbing for washing machine, space for under counter freezer, tiled flooring, double glazed window to rear aspect and uPVC rear entrance door
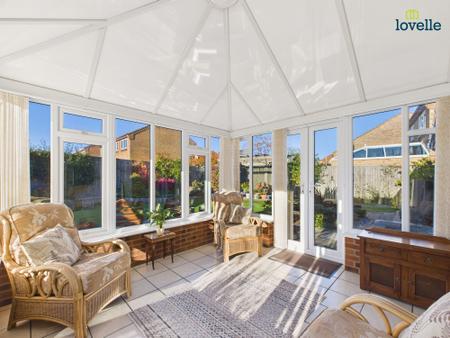
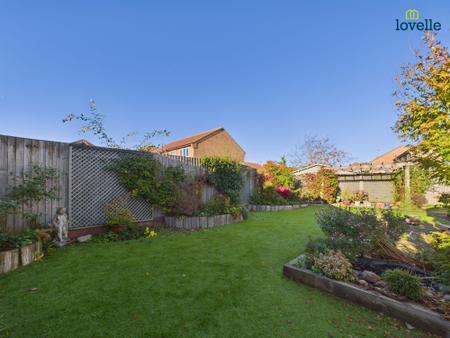
brick built base, tiled flooring and uPVC French doors to rear garden
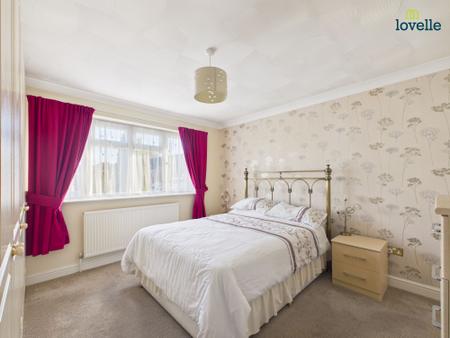
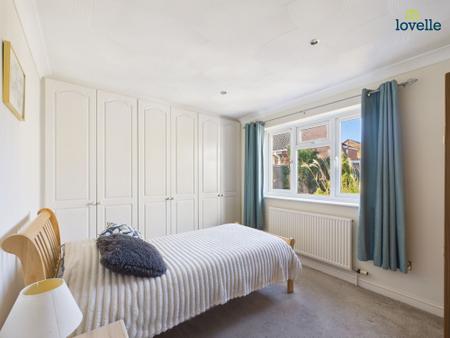
double glazed window to front aspect, radiator and a range of fitted wardrobes. One wardrobe has been cleverly converted into a study space.
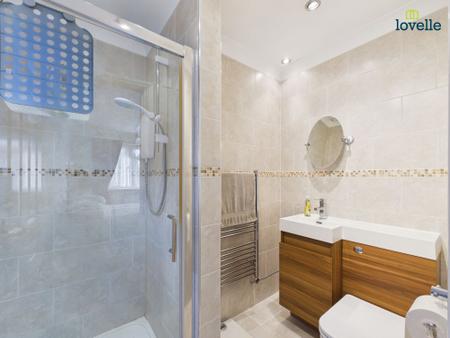
3 piece suite comprising low level WC, vanity hand wash basin, shower cubicle, fully tiled splash backs, tiled flooring, heated towel rail and double glazed window to side aspect
double glazed window to rear aspect, radiator and fitted wardrobes
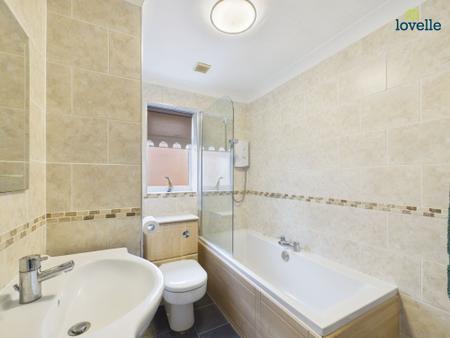
3 piece suite comprising low level WC, vanity hand wash basin, panelled bath with electric shower over, fully tiled splash backs, tiled flooring, heated towel rail, airing cupboard and double glazed window to side aspect
| Tax Band | % | Taxable Sum | Tax |
|---|
Struggling to find a property? Get in touch and we'll help you find your ideal property.