Charles Street West, Lincoln, LN1
2 bedroom Detached house For Sale
£215,000 | Available

A detached two-bedroom property on Charles Street West in Lincoln, featuring an open-plan kitchen and living area, ground-floor WC, upstairs bathroom with a separate shower and bath, and an enclosed, low-maintenance rear courtyard. Ideally suited to first-time buyers or investors.
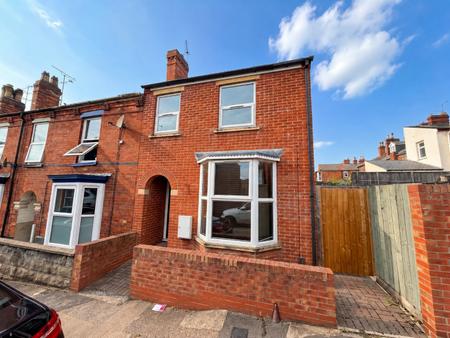
Situated on Charles Street West in Lincoln's popular west end, this detached two-bedroom property offers practical accommodation in a convenient location, with access to the city's shops, restaurants, leisure facilities and transport links.
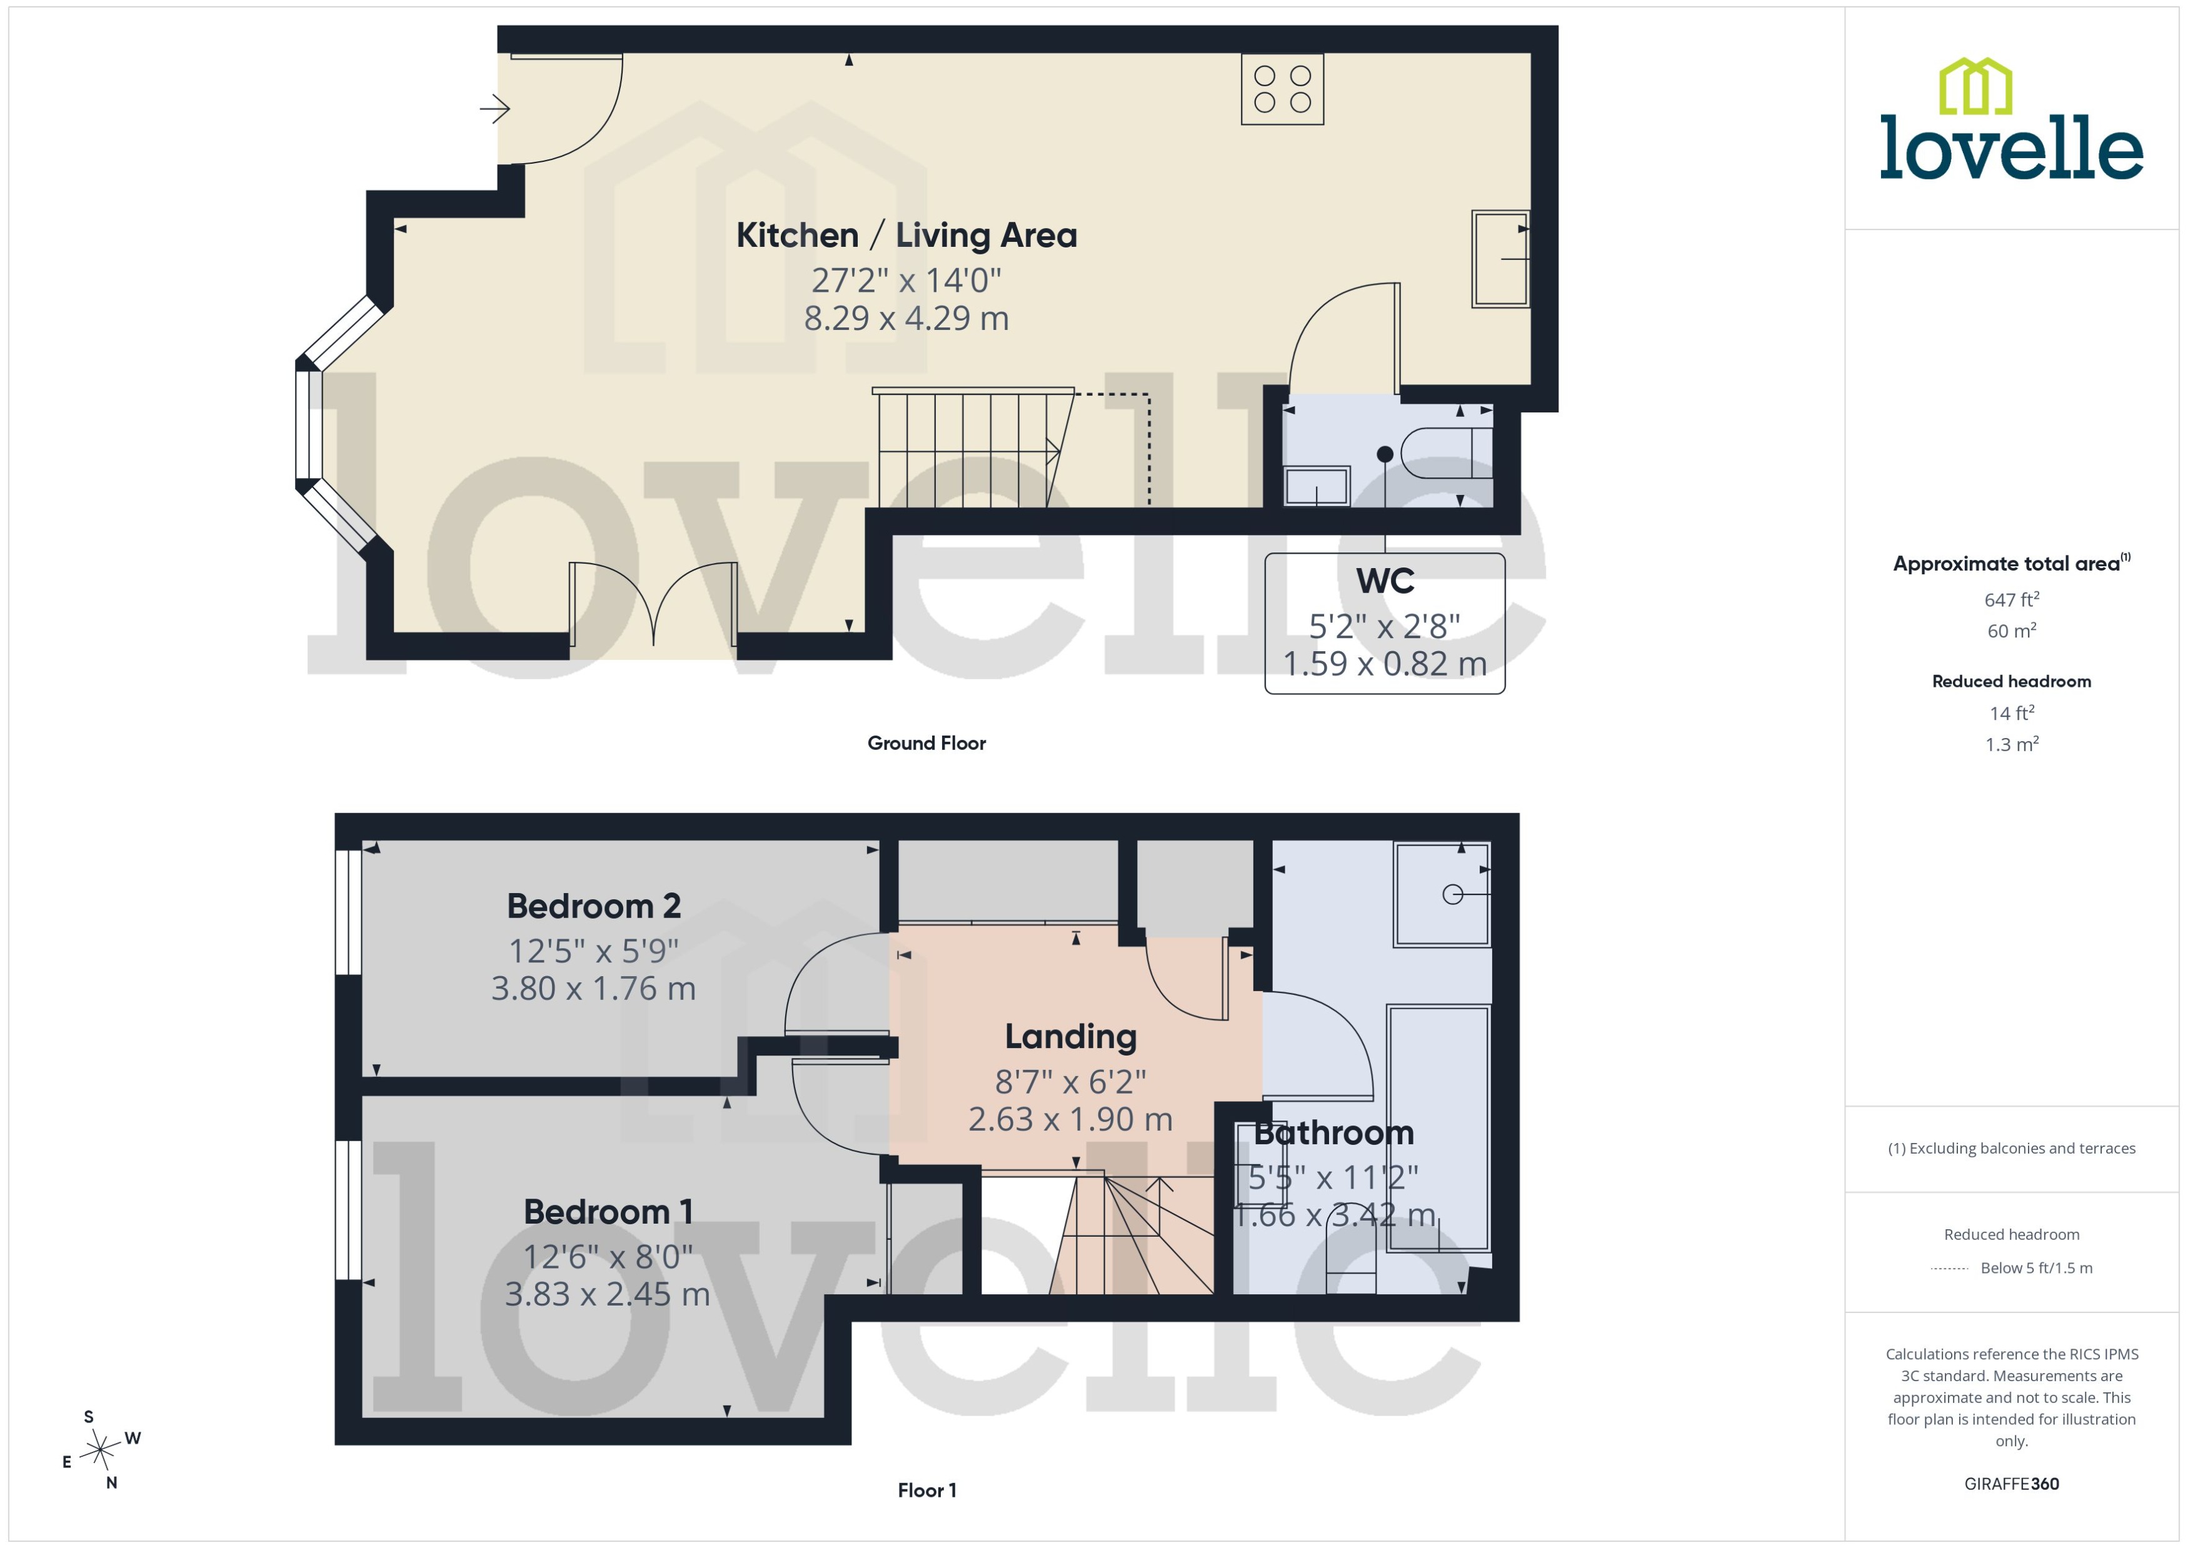
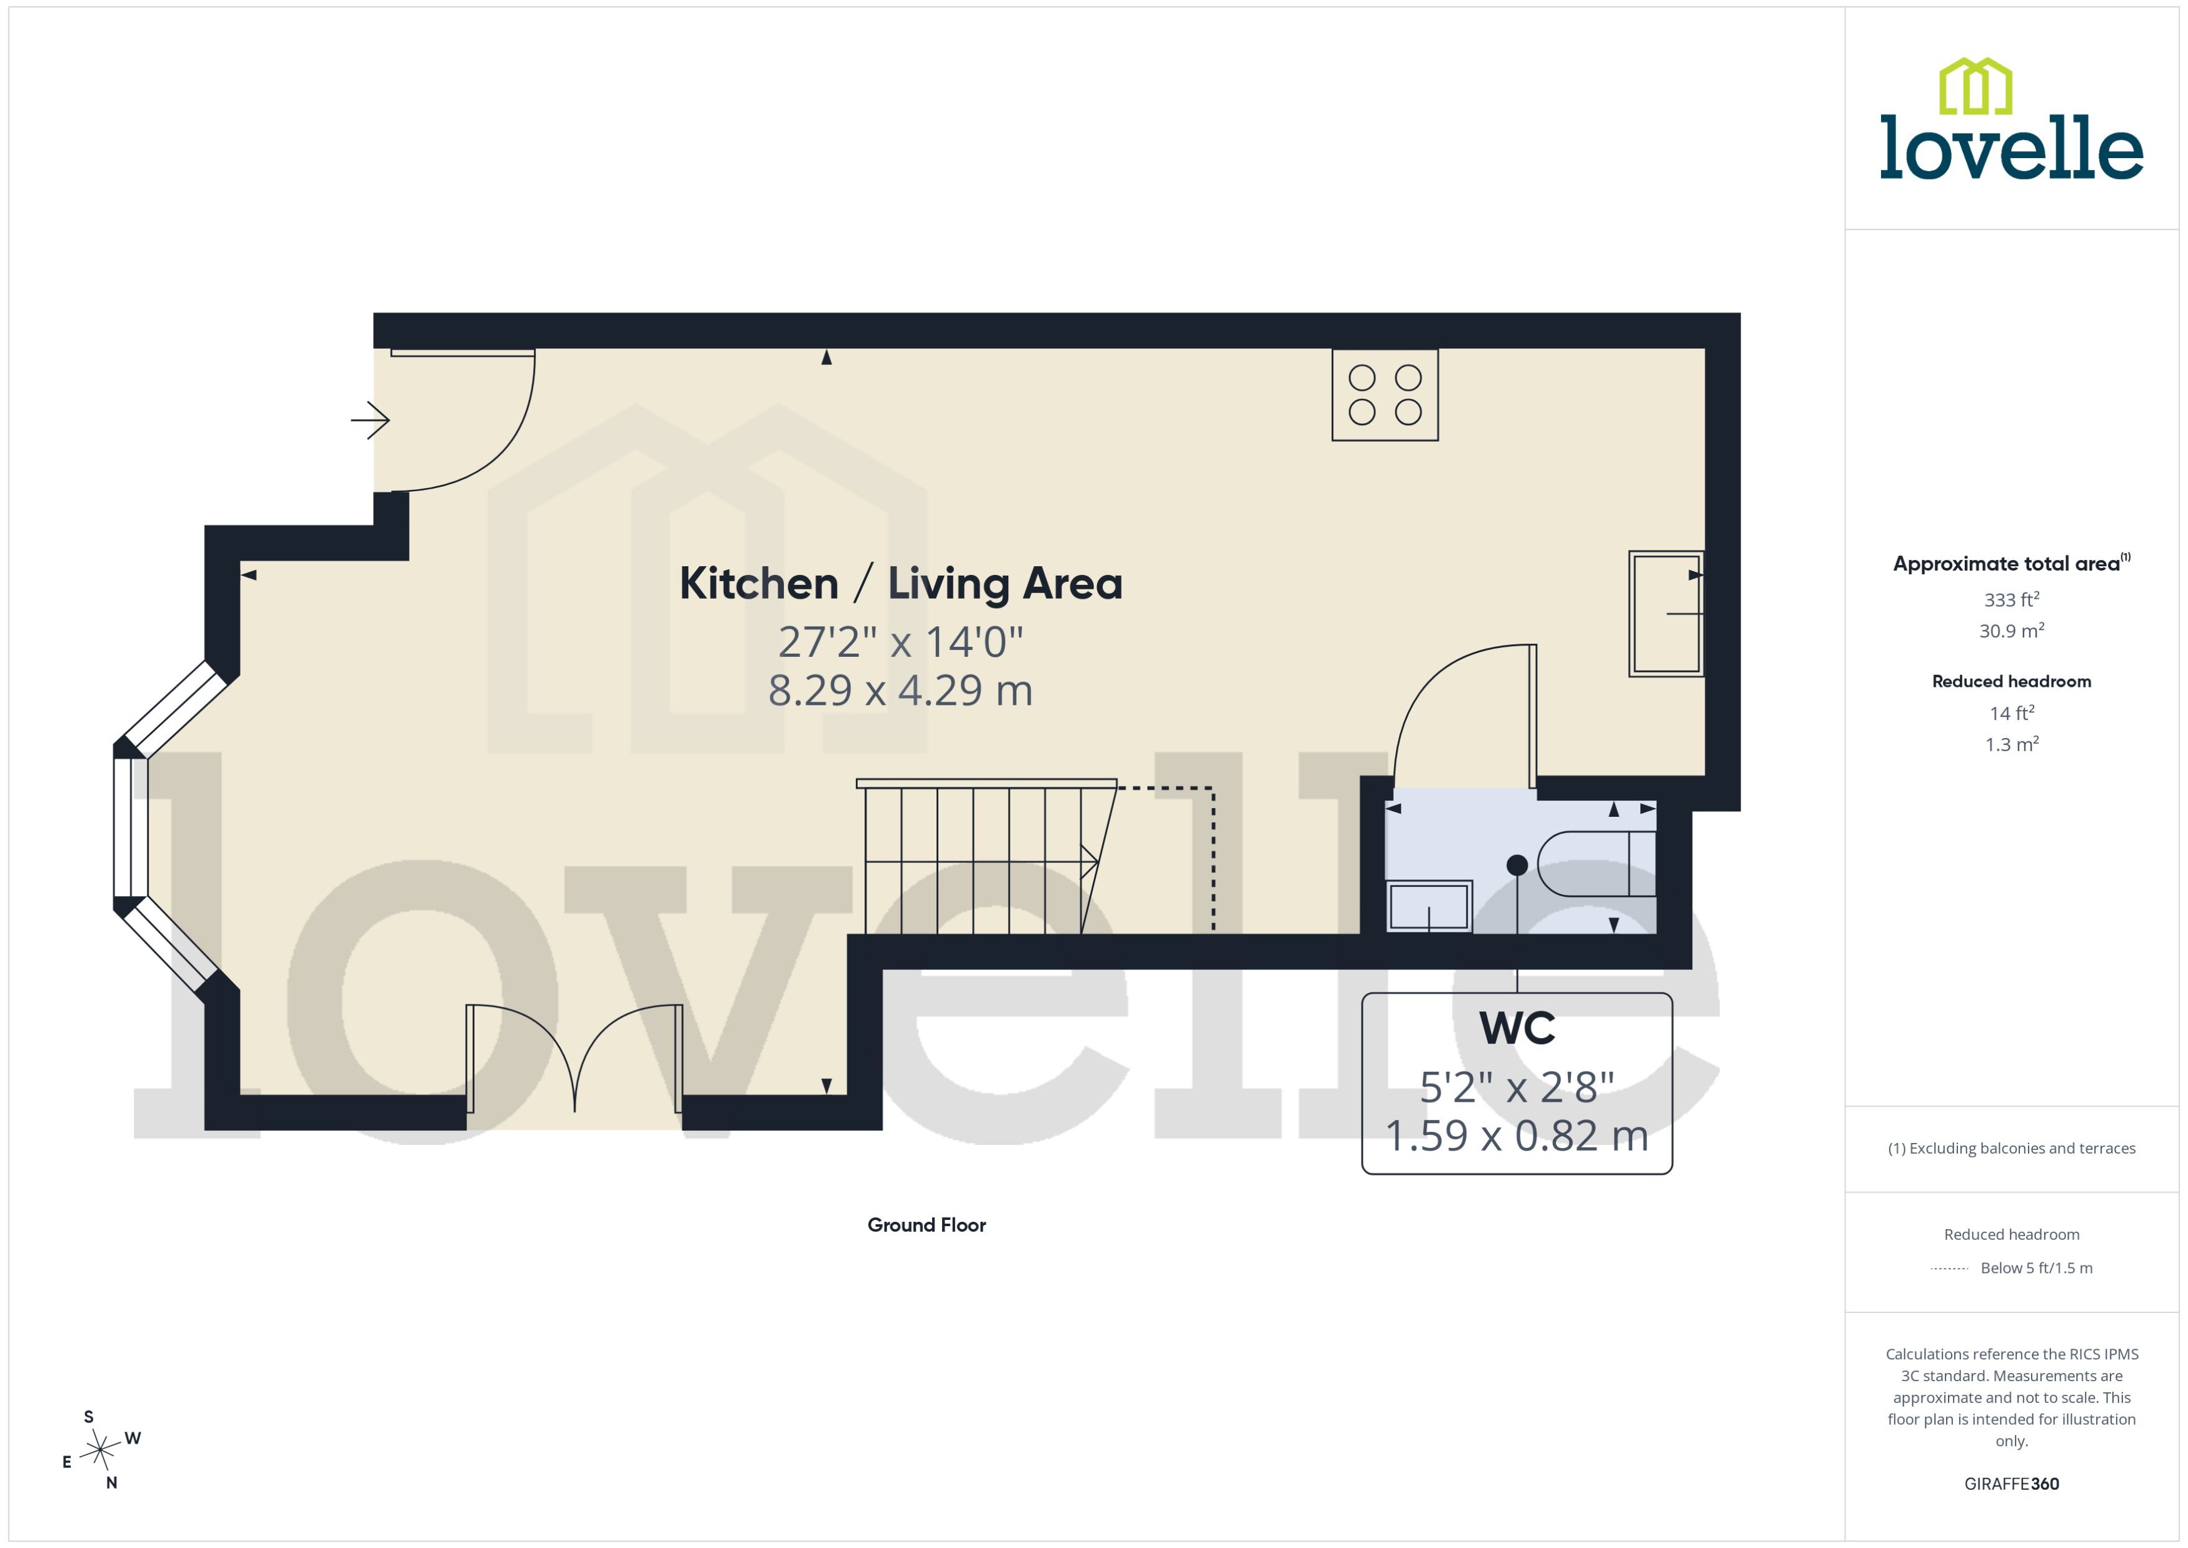
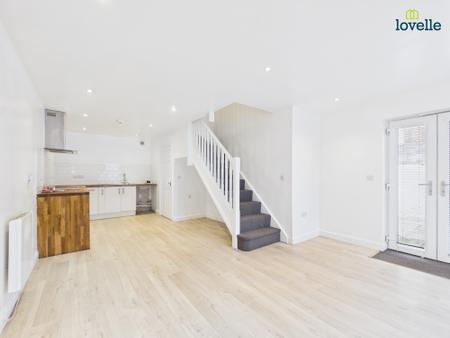
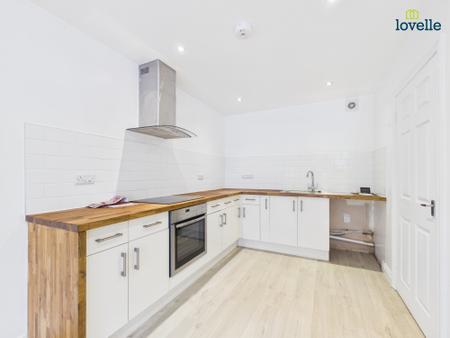
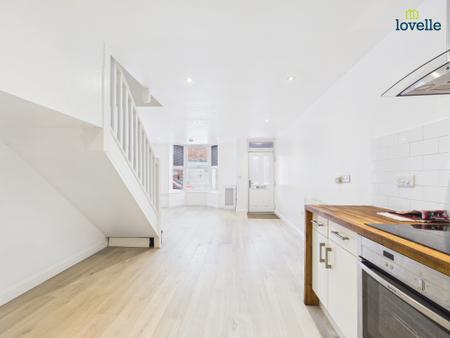
The ground floor features an open-plan kitchen and living area, providing a versatile space for relaxing, dining and entertaining. The kitchen is fitted with white units, wooden worktops and an integrated oven and hob, while the front bay window adds character to the living space. French doors at the rear open onto the enclosed courtyard, allowing natural light into the room and providing access to the outdoor space. A separate ground-floor WC adds further convenience.
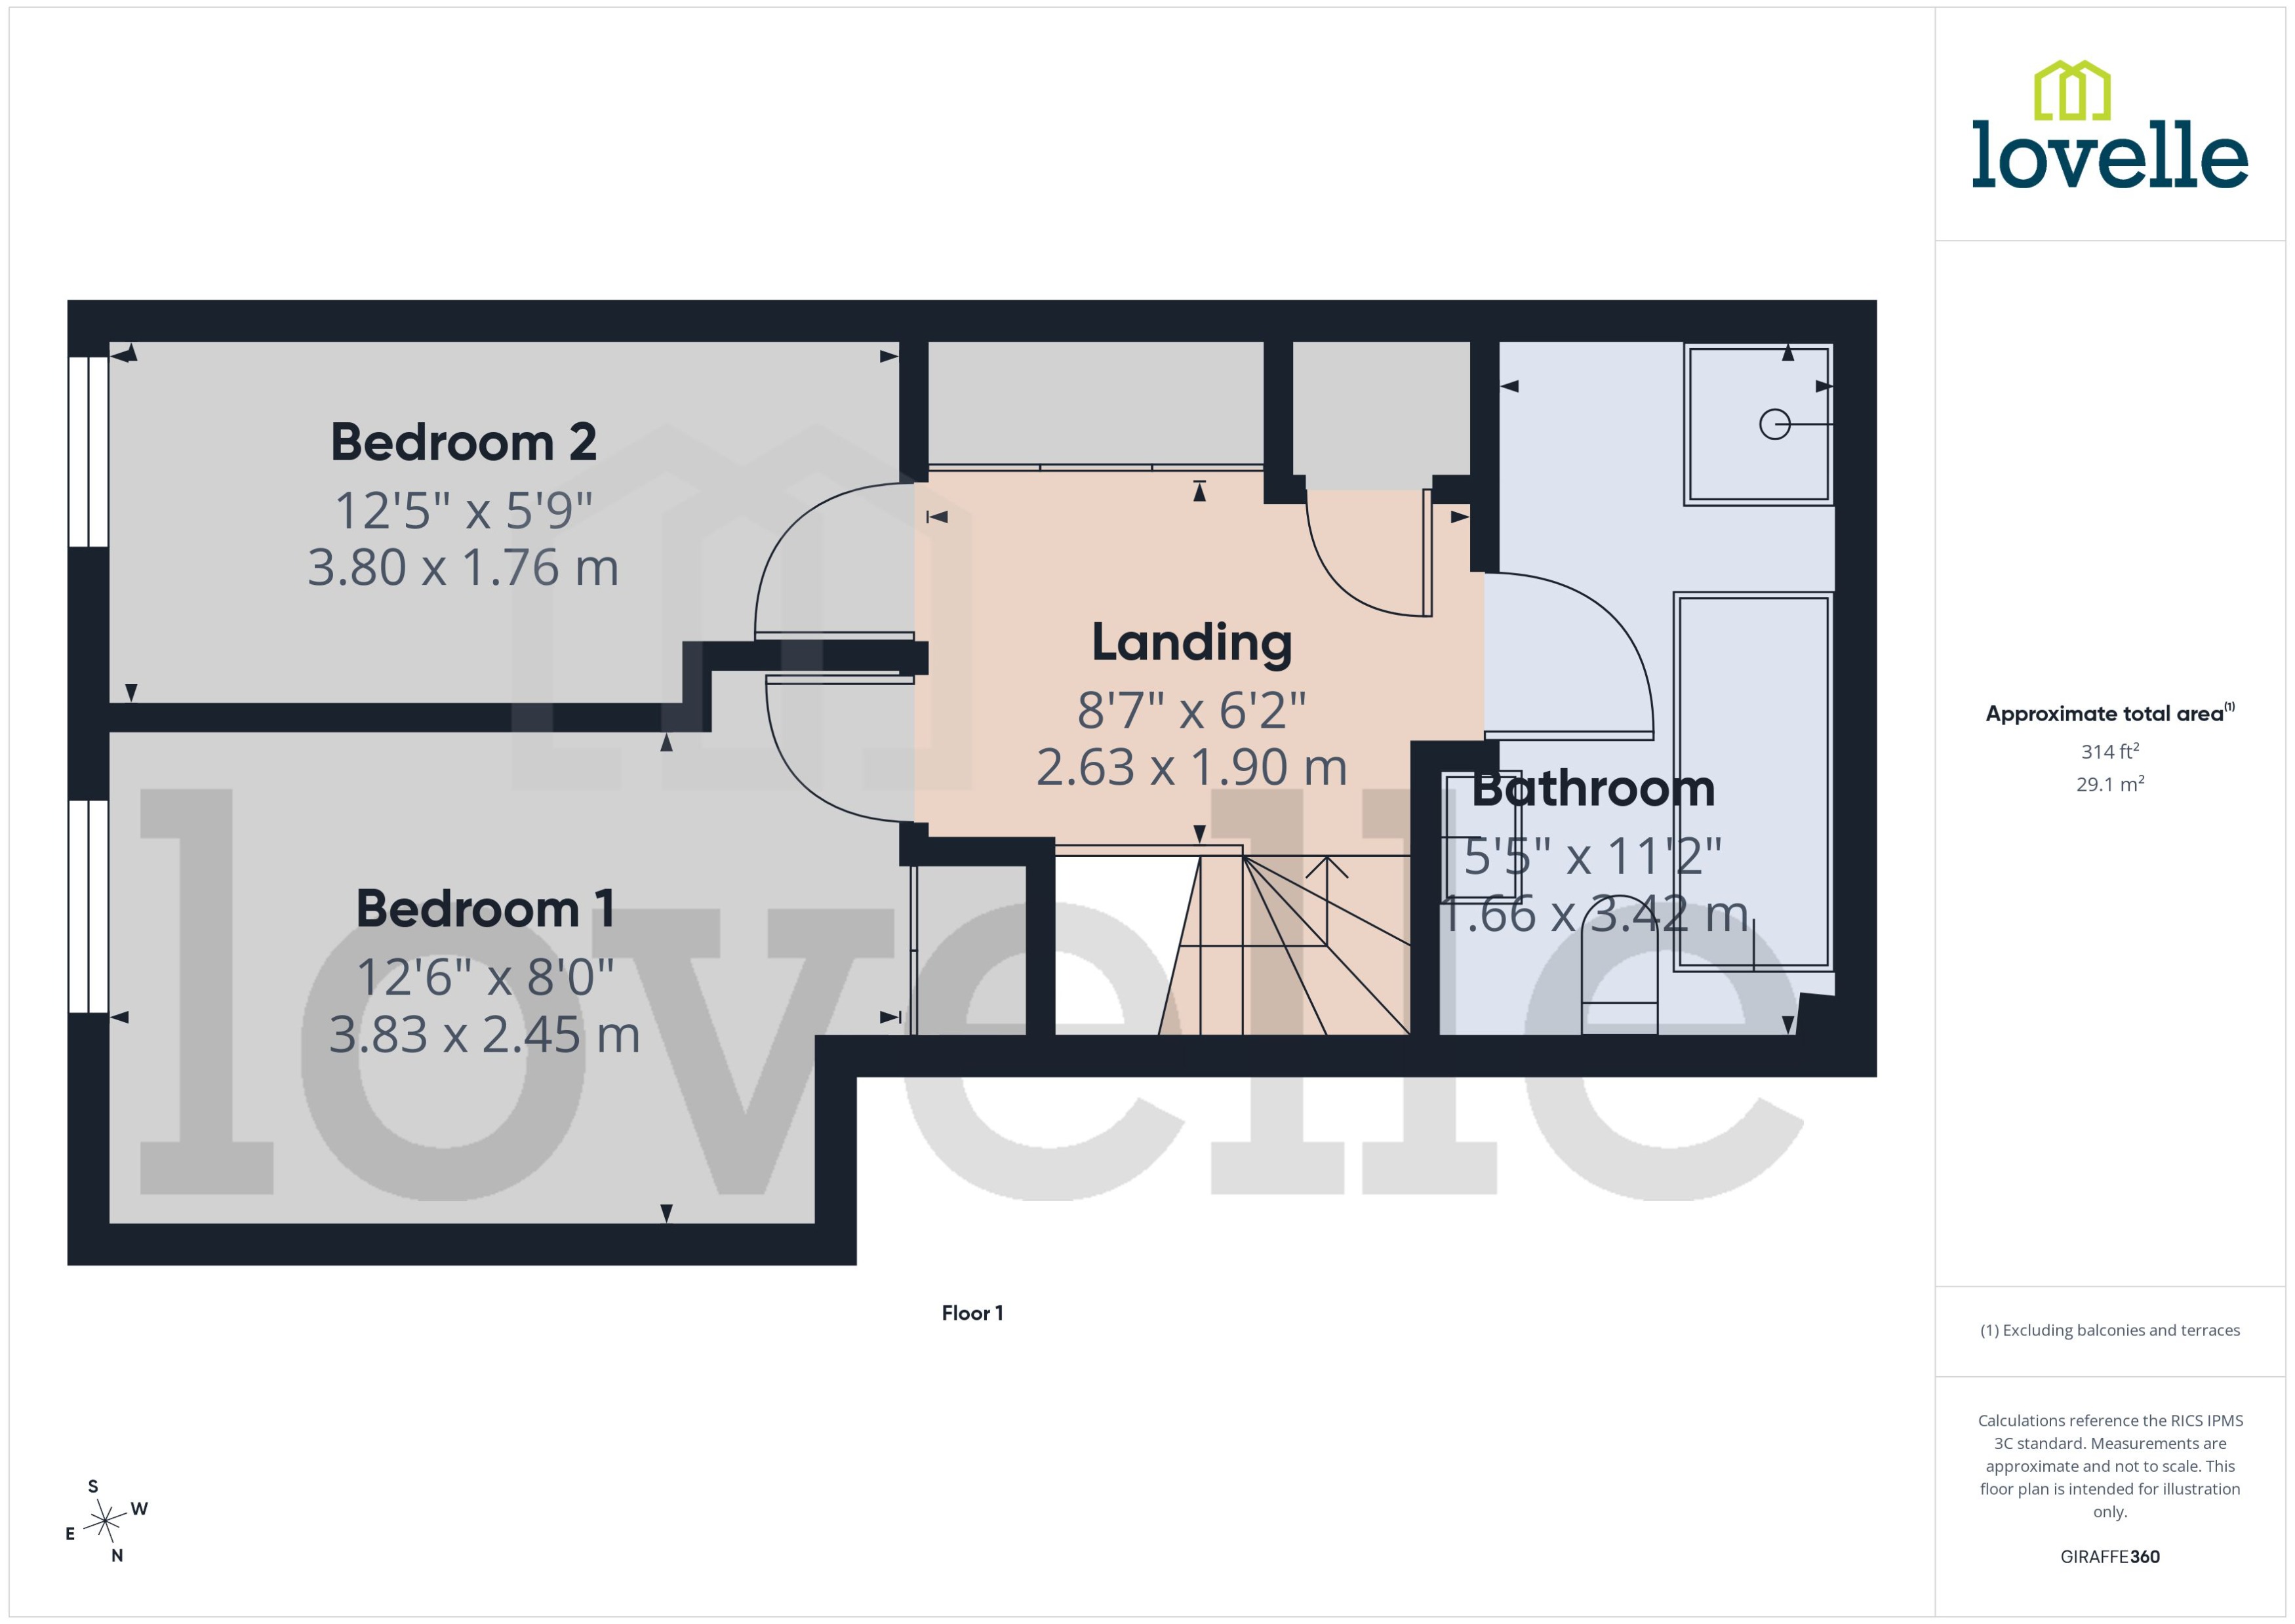
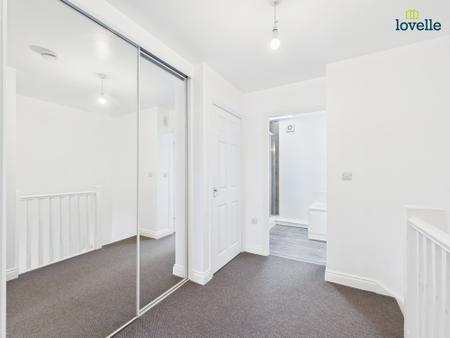
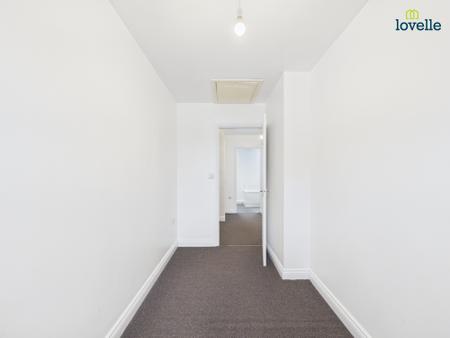
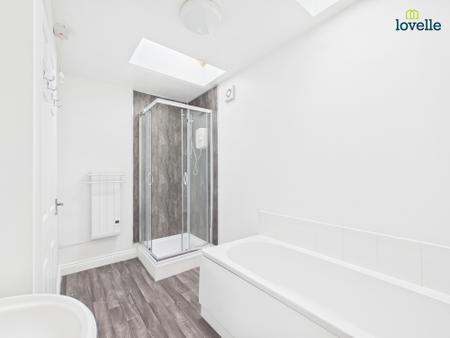
Upstairs, the property offers two bedrooms and a bathroom fitted with both a bath and a separate shower enclosure. The landing also benefits from built-in storage, providing useful additional space.
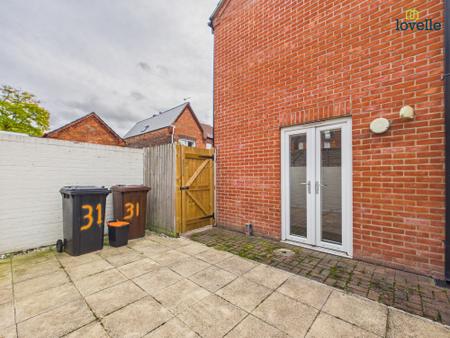
Outside, the enclosed rear courtyard is predominantly paved, creating a low-maintenance area for outdoor seating and enjoying the warmer months.
Combining open-plan living, practical features and an enclosed outdoor space, this detached property could appeal to first-time buyers, those looking to downsize or investors seeking a property in Lincoln. EPC rating: D. Council tax band: A, Tenure: Freehold,
An open-plan kitchen and living space providing room for both cooking and relaxing. The kitchen is fitted with units, wooden worktops, tiled splashbacks, an integrated oven and hob, with space for further appliances. French doors provide access to the rear courtyard, while the staircase leads to the first floor.
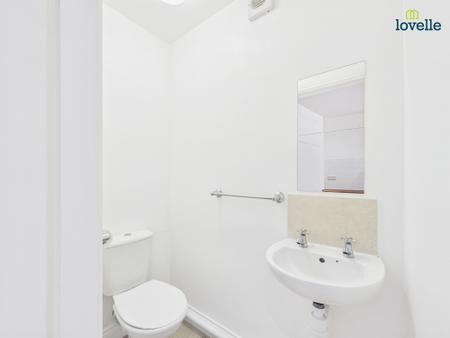
A convenient ground-floor cloakroom fitted with a WC and wash basin.
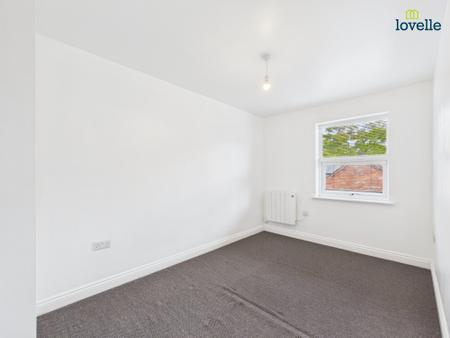
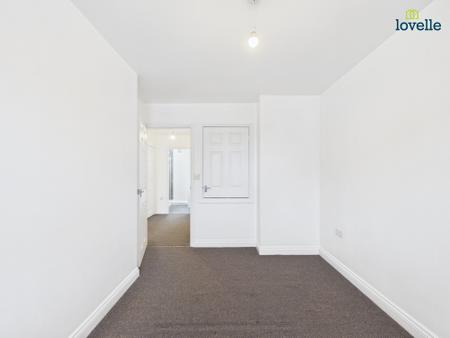
A double bedroom with a window to the front aspect, and a built-in storage cupboard.
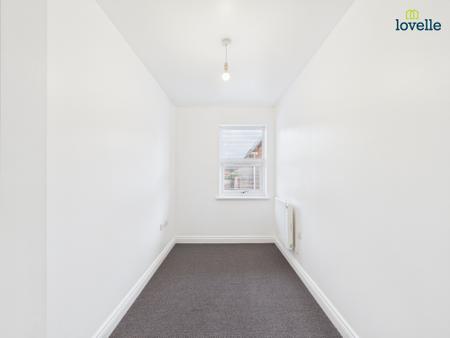
A further bedroom with a window to the front aspect, offering space for bedroom furniture or additional storage.
The first-floor landing provides access to both bedrooms and the bathroom, with a built-in cupboard offering additional storage.
Fitted with a bath, separate shower enclosure, wash basin and WC.
To the rear is a fully paved enclosed courtyard, creating a low-maintenance outdoor space with access via the French doors from the living area.
These particulars are for guidance only. Lovelle Estate Agency, their clients and any joint agents give notice that:-
They have no authority to give or make representation/warranties regarding the property, or comment on the SERVICES, TENURE and RIGHT OF WAY of any property.
These particulars do not form part of any contract and must not be relied upon as statements or representation of fact.
All measurements/areas are approximate. The particulars including photographs and plans are for guidance only and are not necessarily comprehensive.
| Tax Band | % | Taxable Sum | Tax |
|---|
Struggling to find a property? Get in touch and we'll help you find your ideal property.