David Todd Way, Bardney, LN3
2 bedroom End of terrace house For Sale
£170,000 | Available

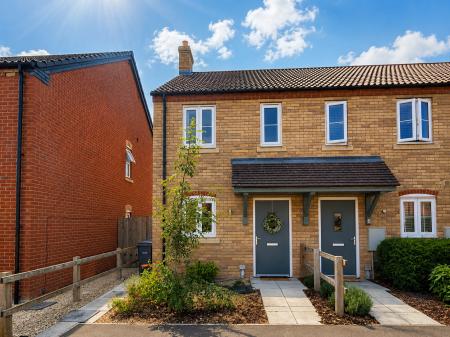
Modern two bedroom end of terrace home in the popular village of Bardney, featuring an impressive open plan living/kitchen space, enclosed rear garden and allocated parking.
A modern and well-presented two bedroom end of terrace house, ideally situated within the popular village of Bardney. Offering well-planned accommodation across two floors, the property combines a contemporary open-plan layout with excellent outdoor space and the added benefit of allocated parking to the rear.
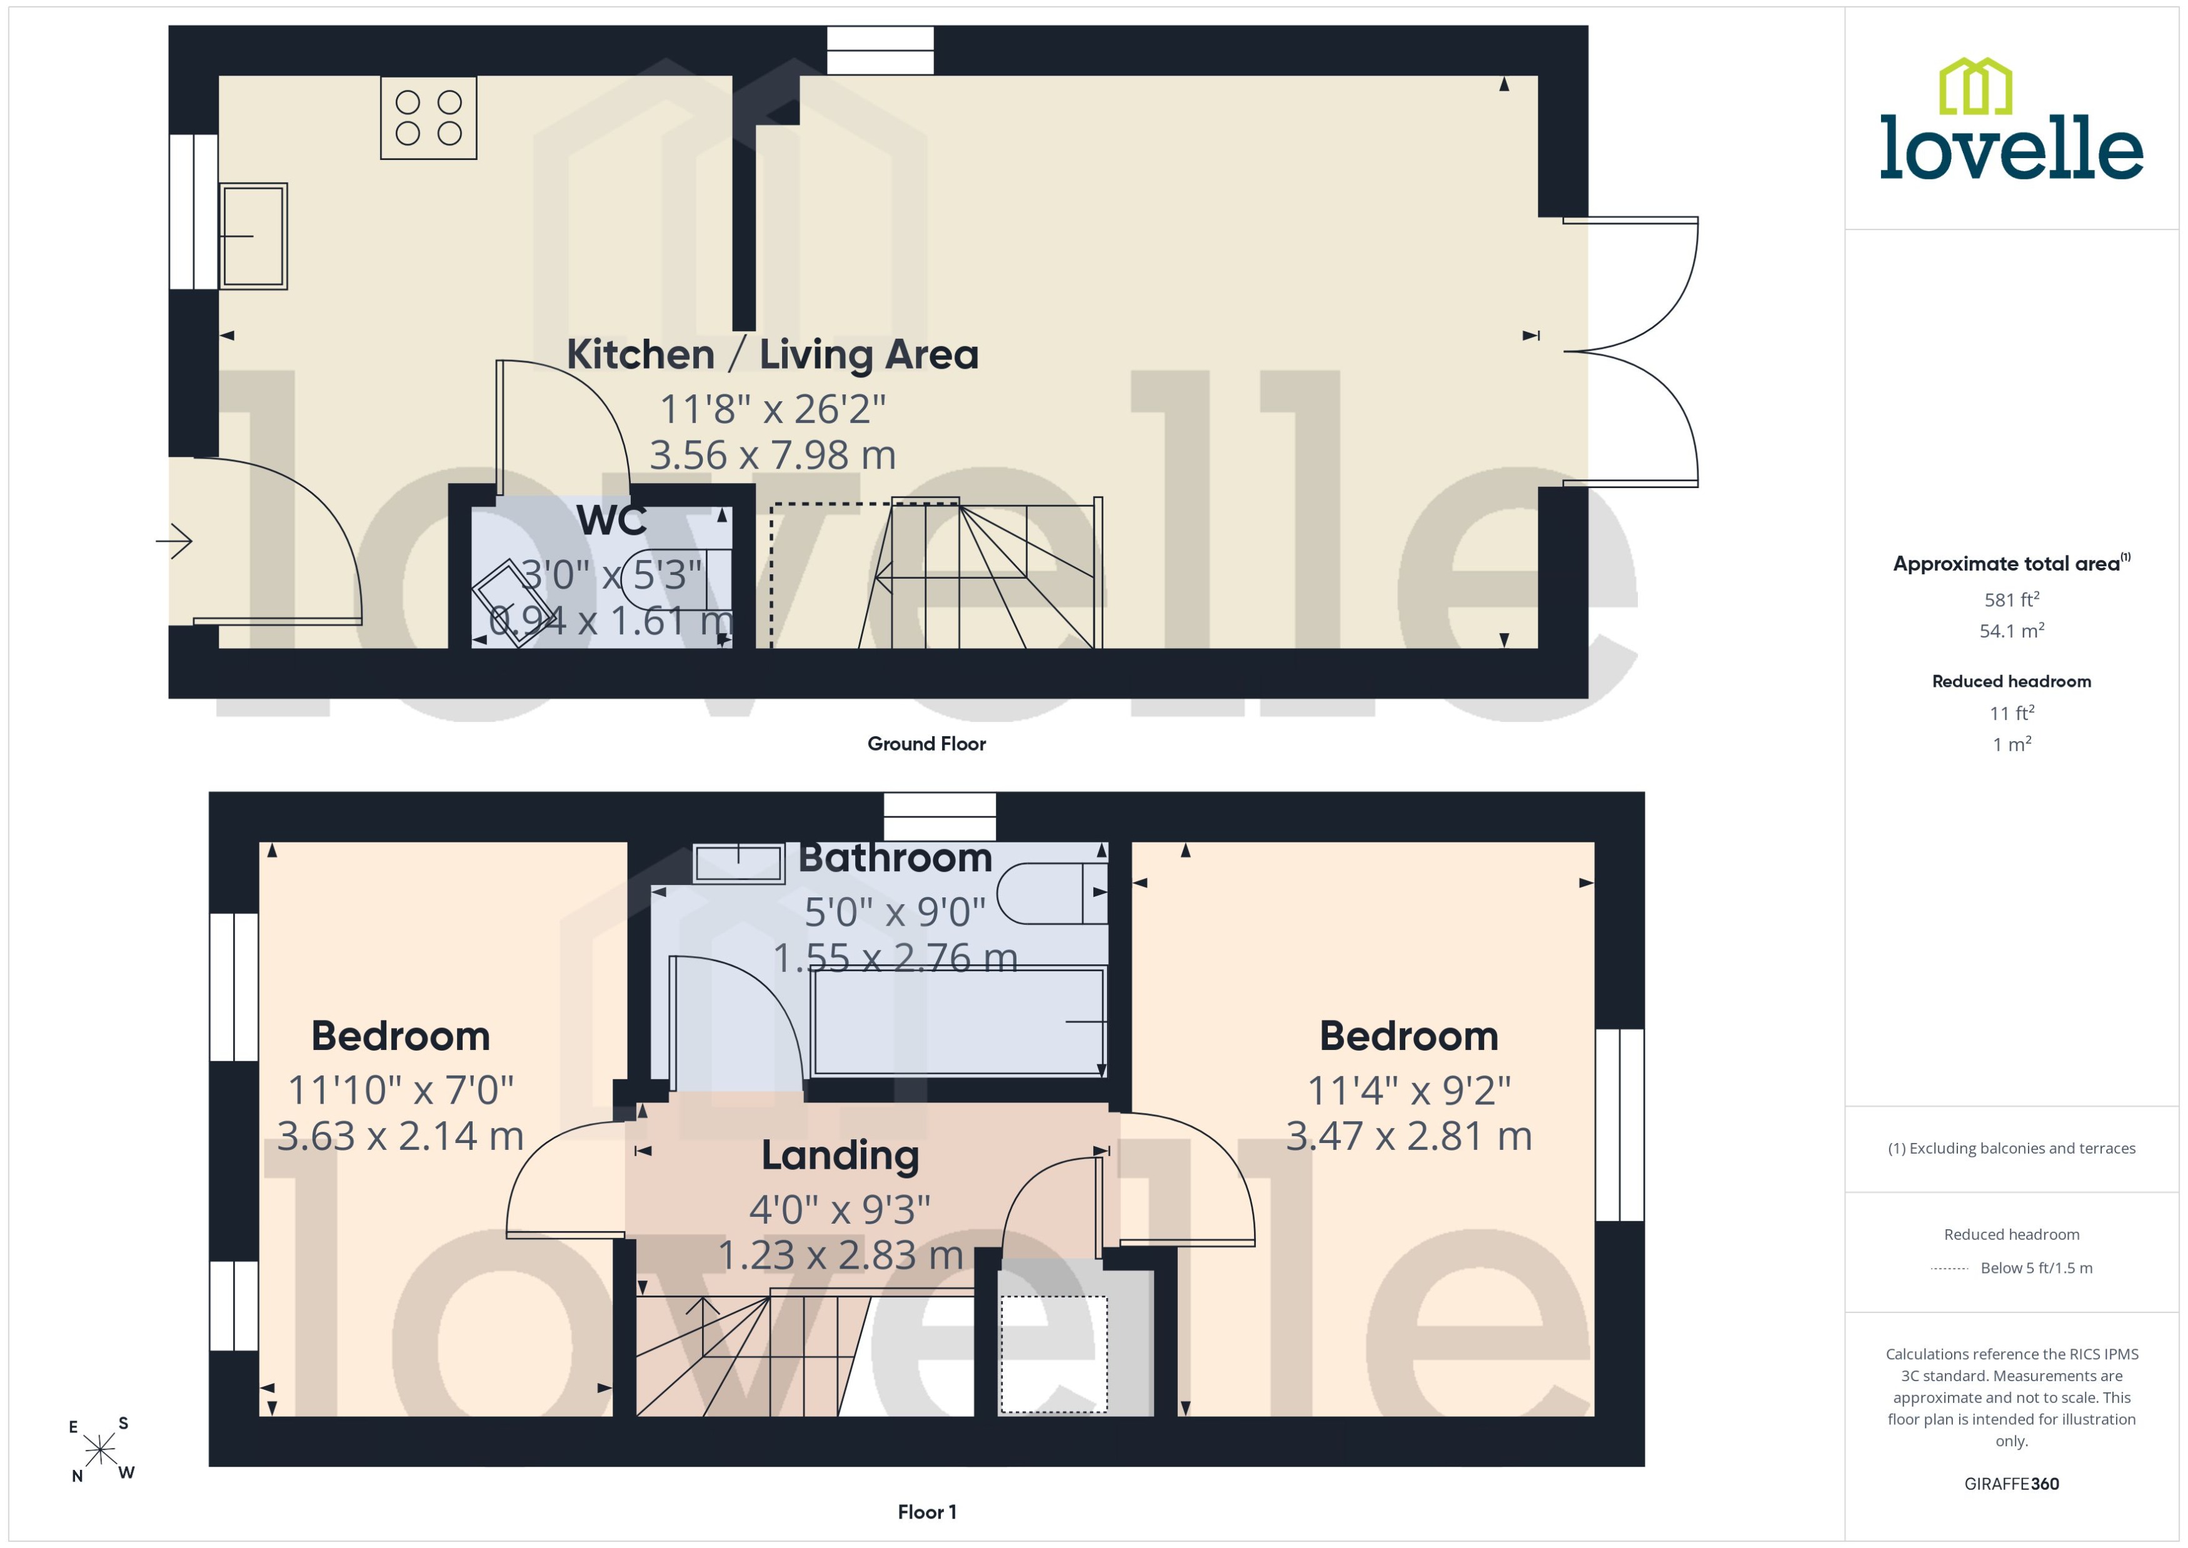
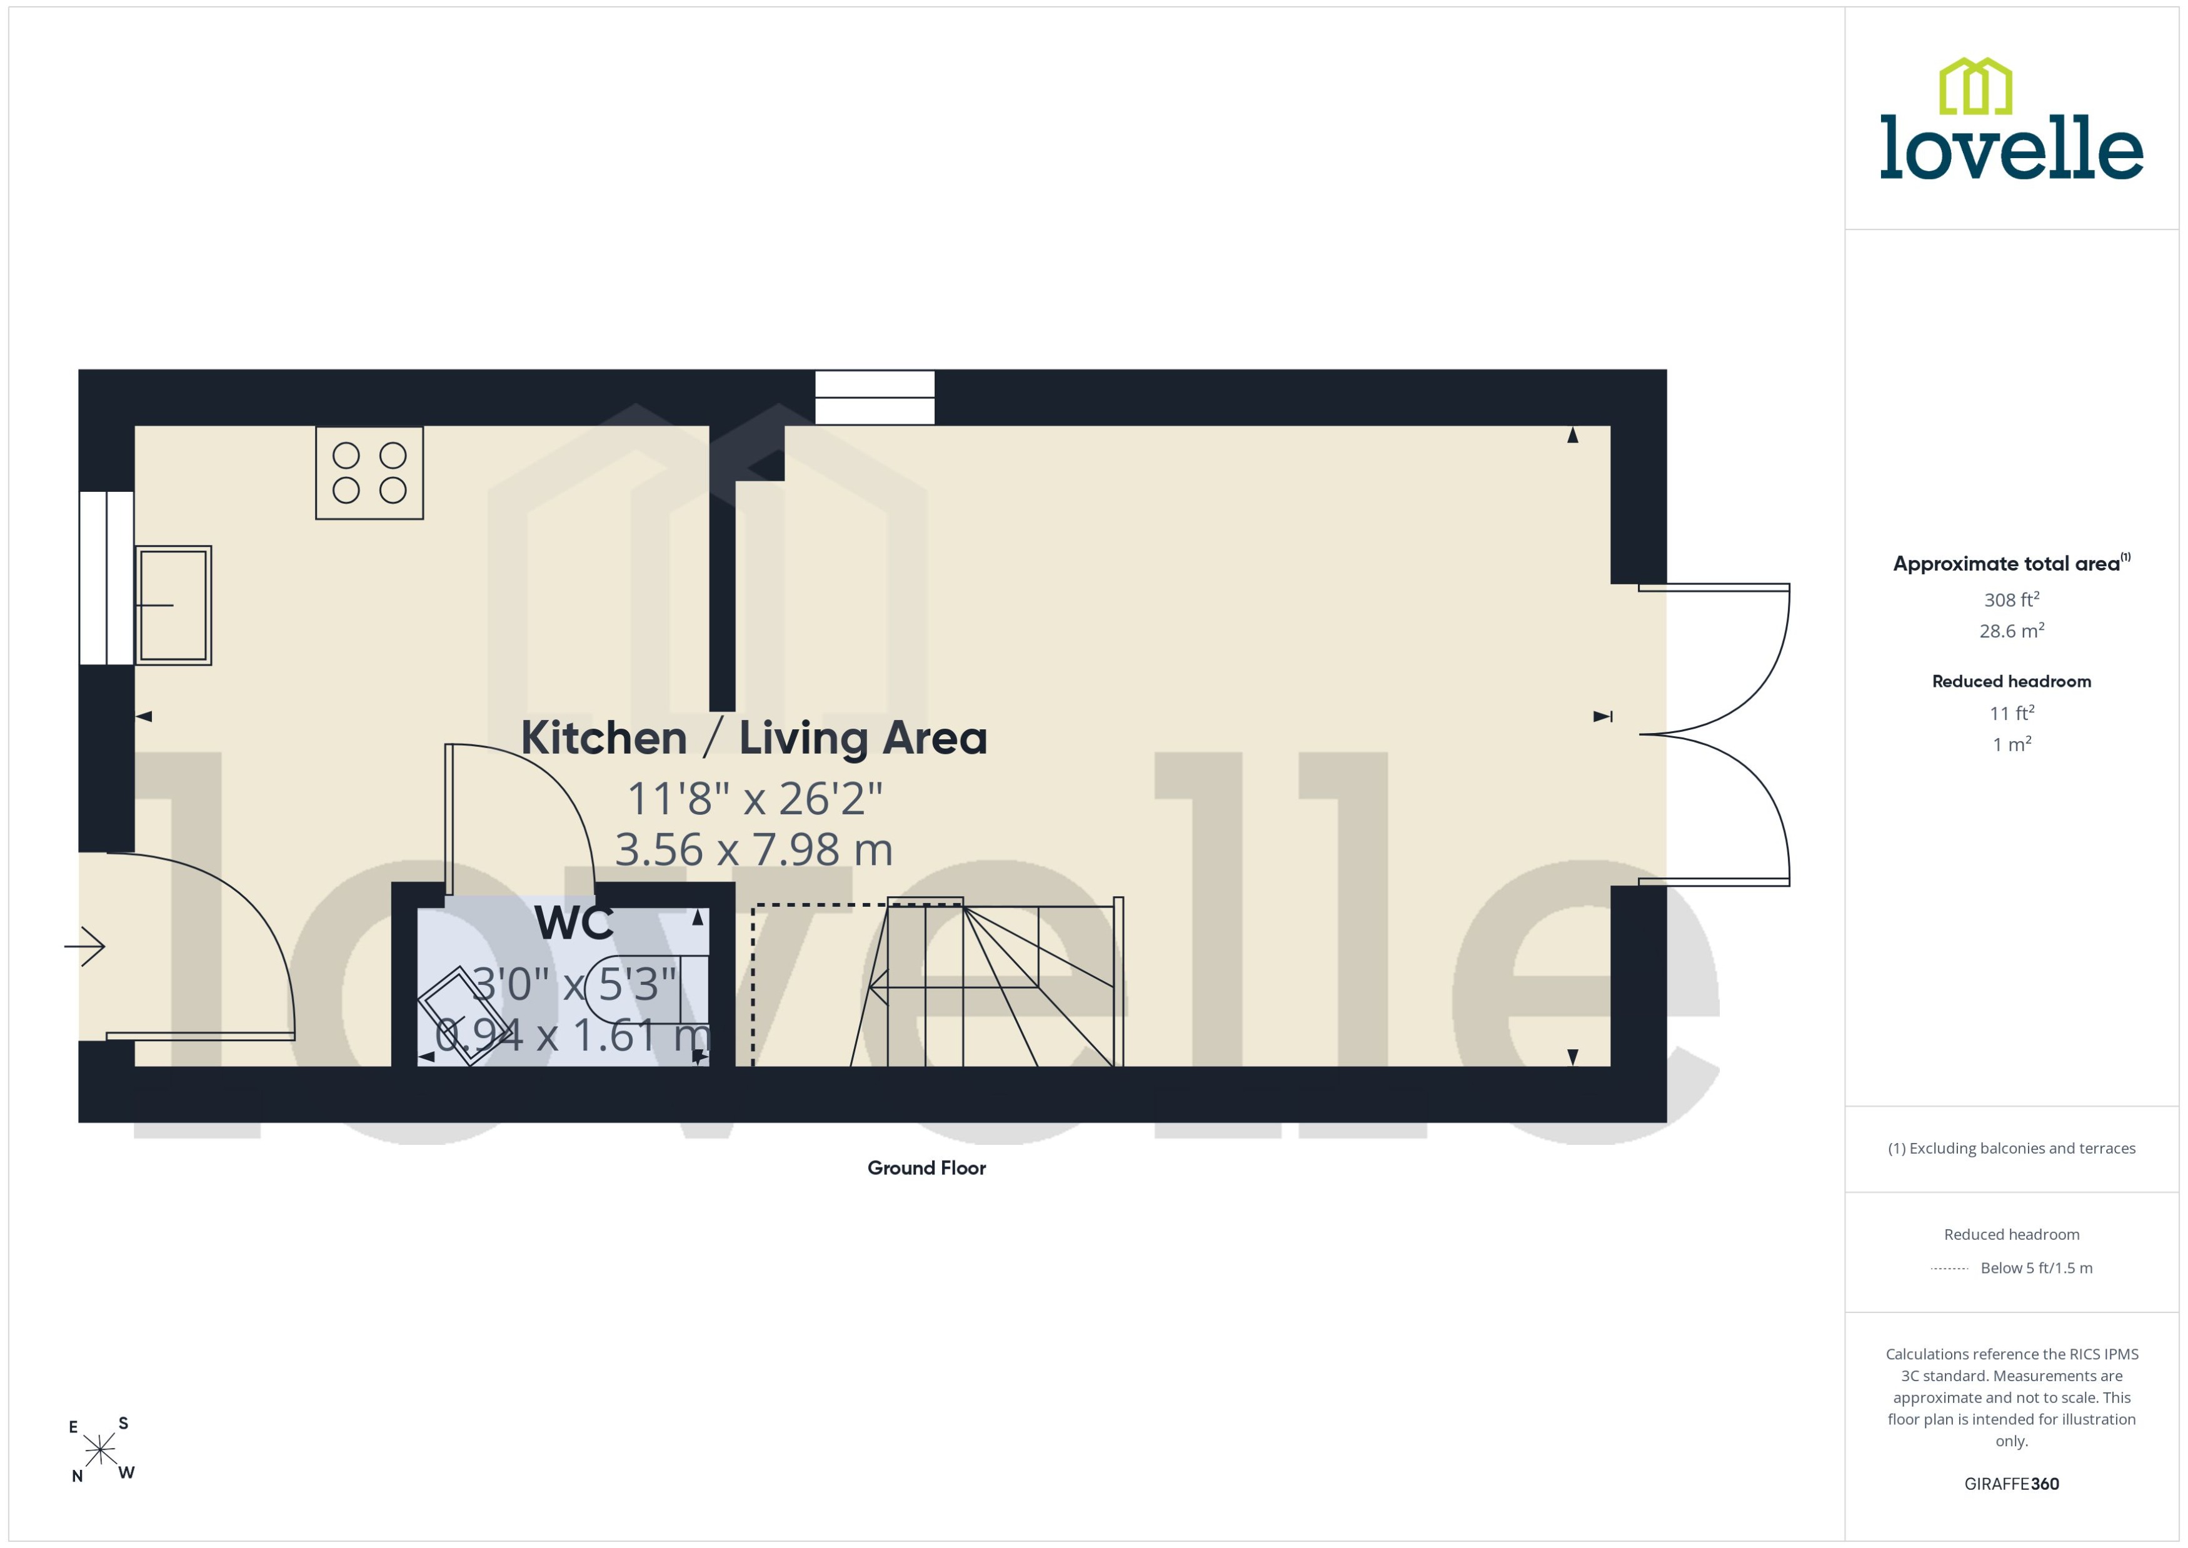

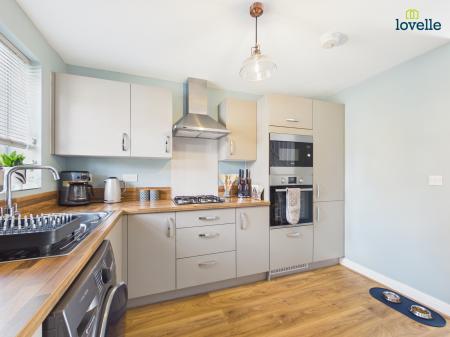
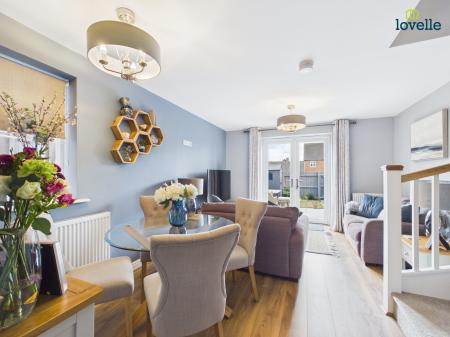
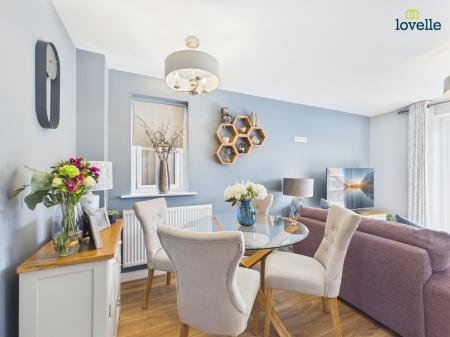
The ground floor is centred around a particularly impressive open plan living/kitchen area, providing a generous and versatile space for both relaxing and entertaining. The kitchen is positioned to one side with the remainder of the room providing ample space for a dining area and comfortable seating, creating a sociable heart to the home. A useful downstairs WC completes the ground floor accommodation.
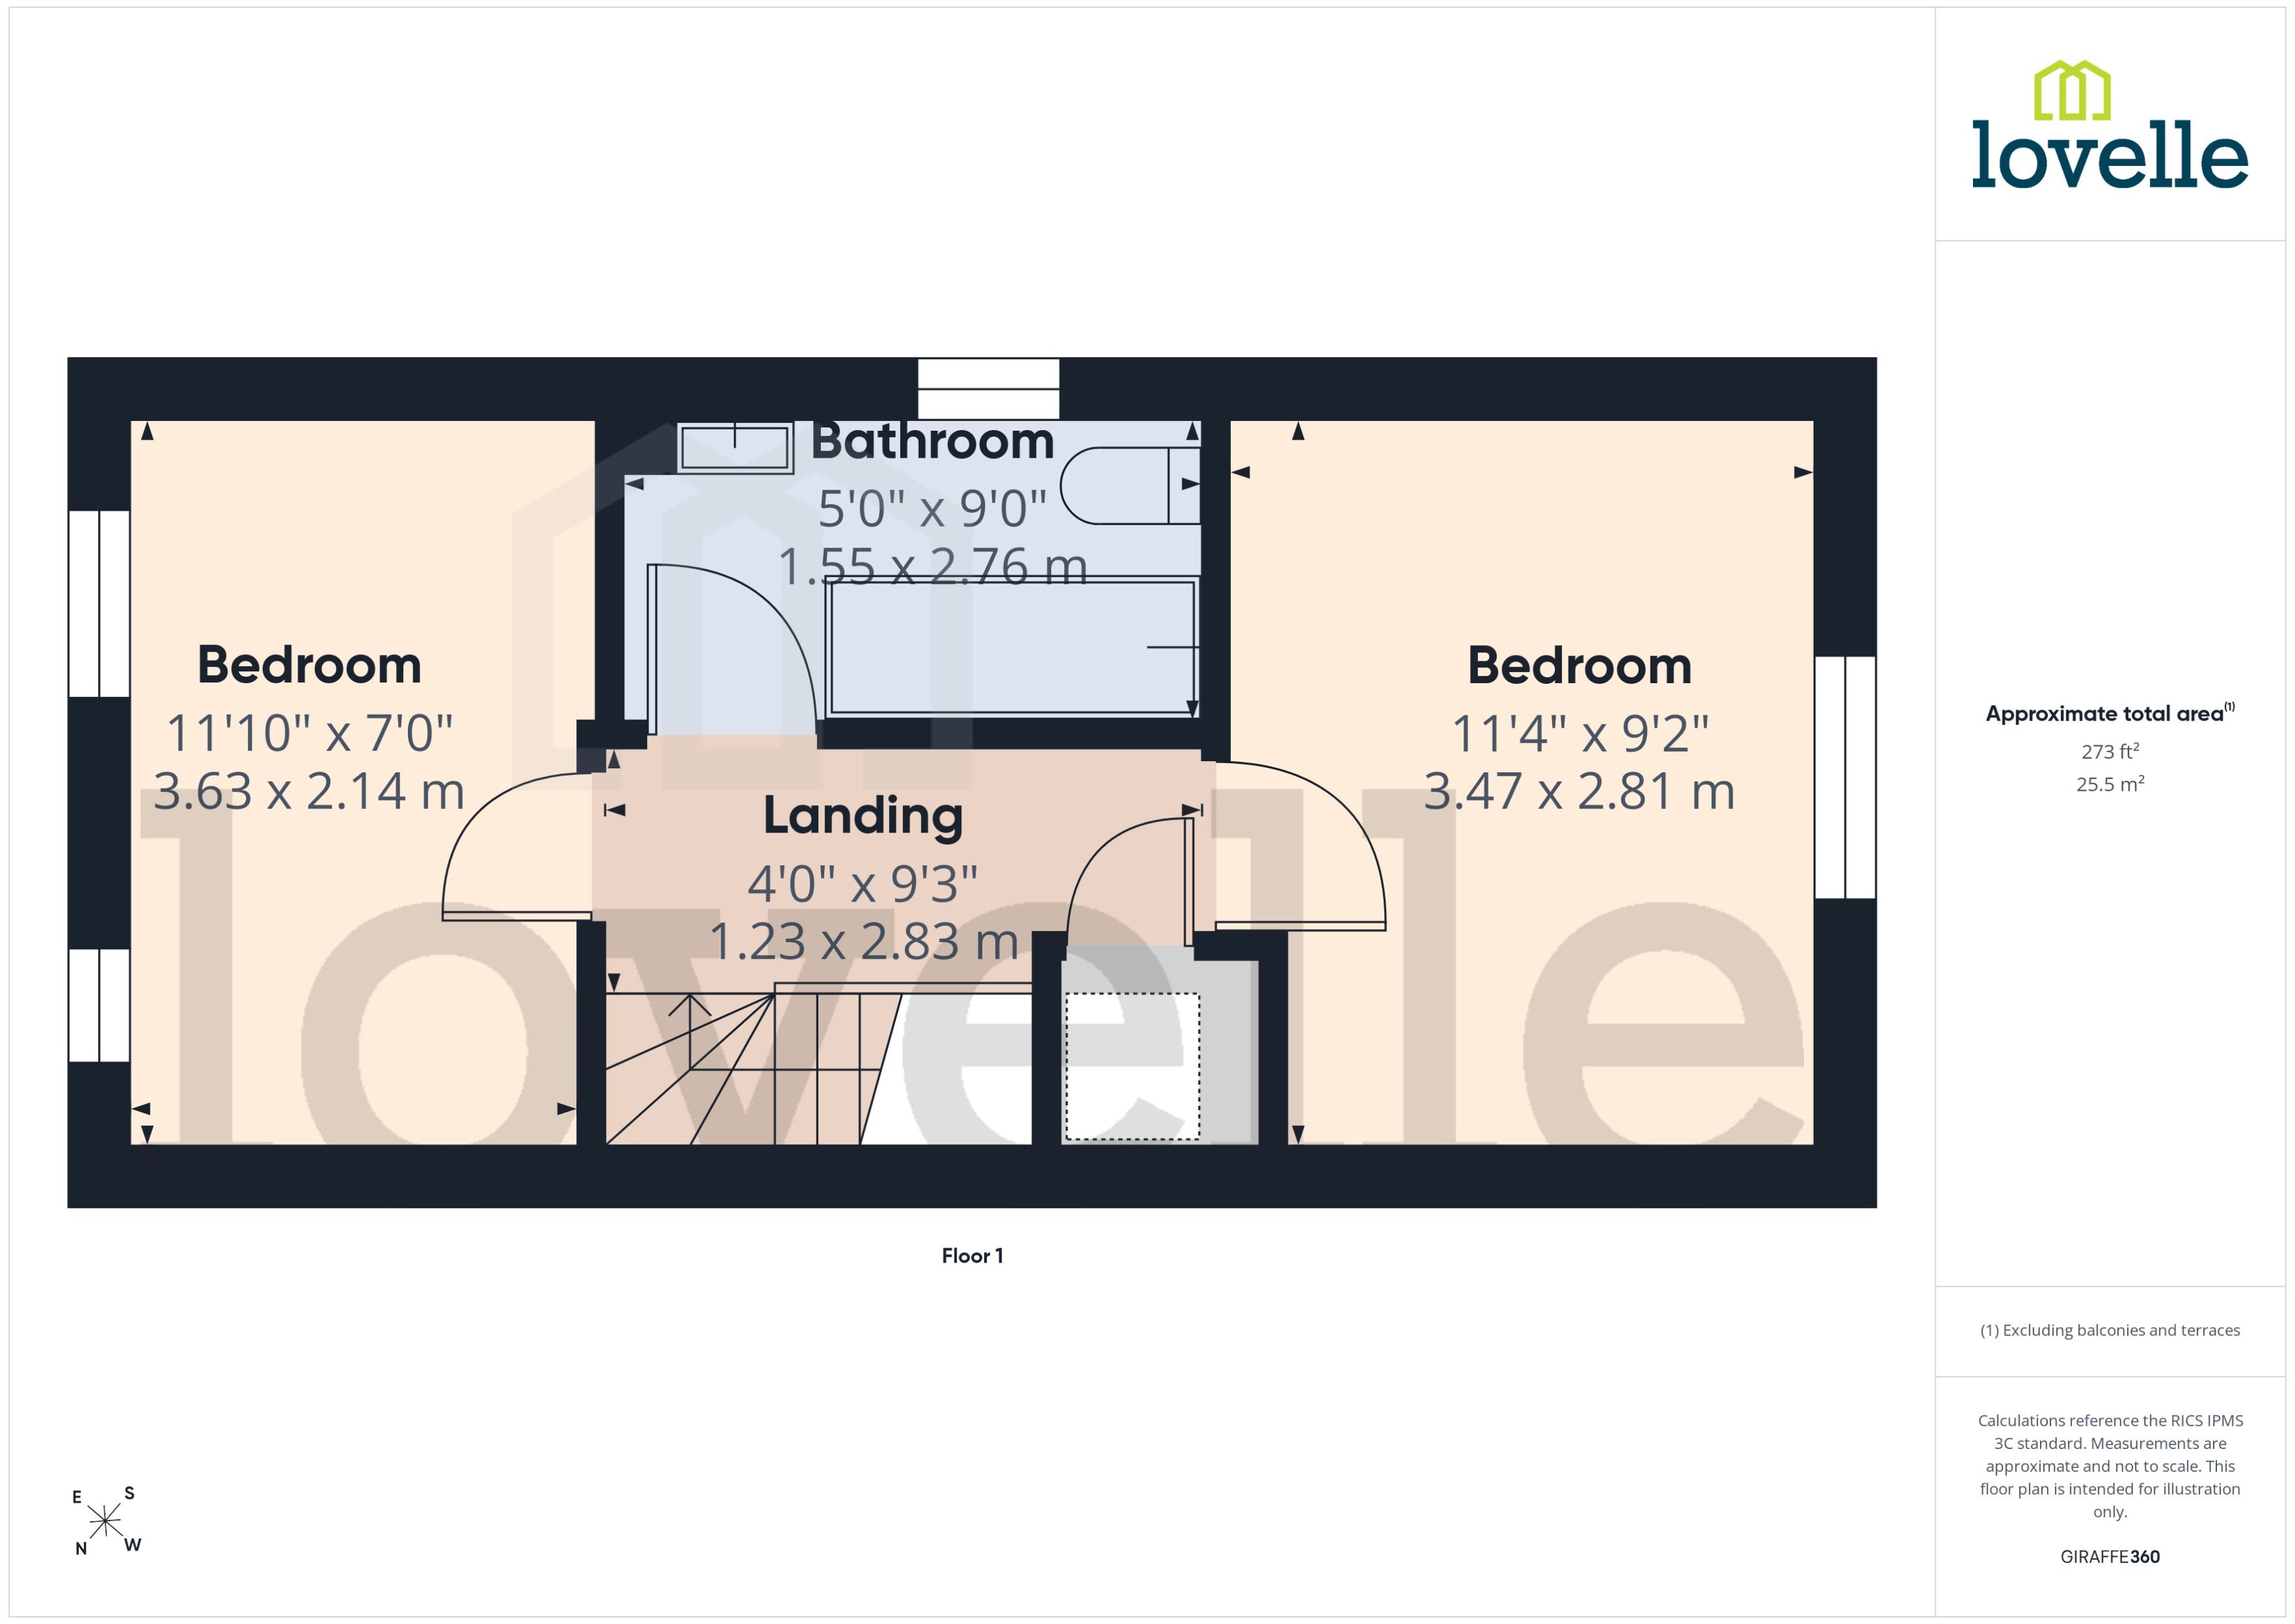
To the first floor are two well-proportioned bedrooms, with the principal bedroom positioned to the rear and a further bedroom to the front, alongside a modern family bathroom.
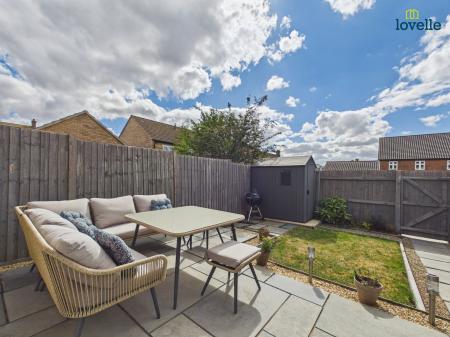
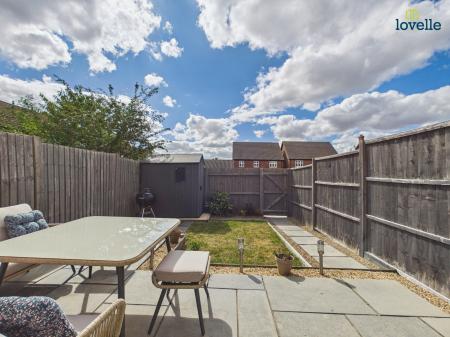
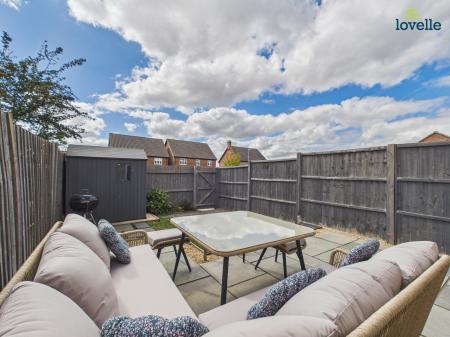
Externally, the property benefits from a good-sized enclosed rear garden, incorporating a paved patio seating area, lawn and gravelled sections. The garden is enclosed and provides a pleasant space for outdoor dining, entertaining or simply enjoying the warmer months. There is also gated side and rear access, leading to an allocated parking space positioned to the rear of the property.
Situated within Bardney, the property is well placed for access to the village's local amenities and provides an excellent opportunity for first time buyers, couples, small families or investors looking for a modern home in a popular village location. EPC rating: B. Council tax band: A, Tenure: Freehold,
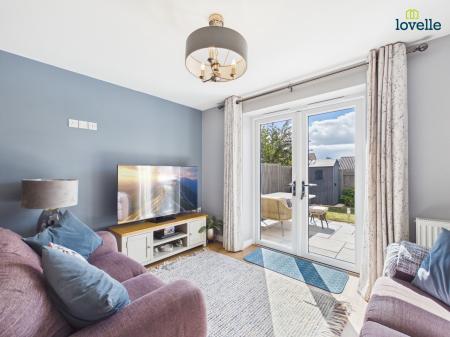
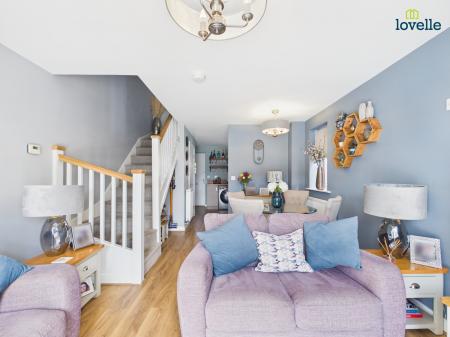
A fantastic open-plan space forming the main hub of the home. The generous proportions allow for clearly defined kitchen, dining and living areas, making this an ideal space for both everyday living and entertaining. The kitchen is positioned to one end of the room with a range of fitted units and integrated cooking facilities, while the remainder provides ample room for comfortable seating and dining furniture. Stairs rise to the first floor.
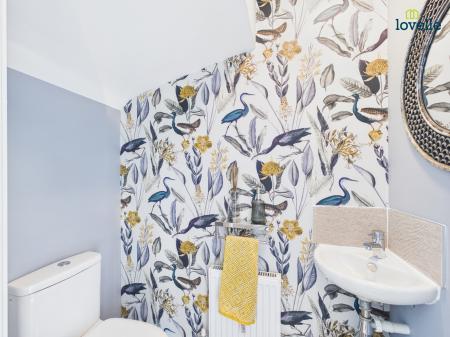
Useful ground floor cloakroom fitted with a WC and wash hand basin.
Central landing providing access to both bedrooms and the family bathroom, with staircase returning to the ground floor.
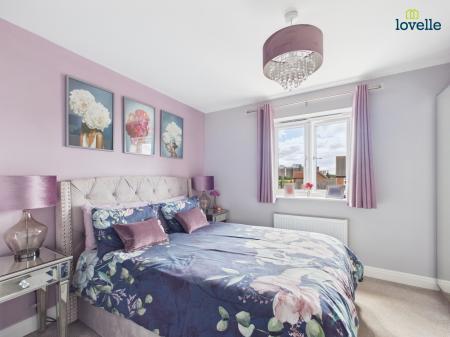
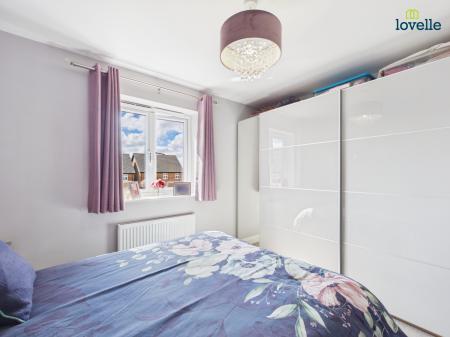
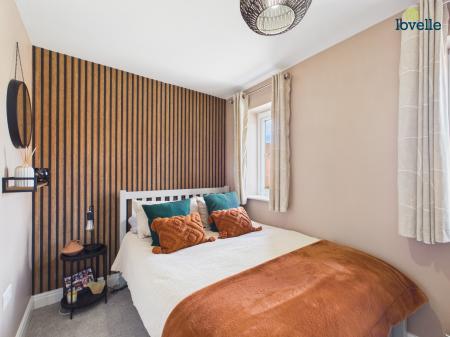
A well-proportioned double bedroom positioned to the rear of the property, offering ample space for a double bed and bedroom furniture.
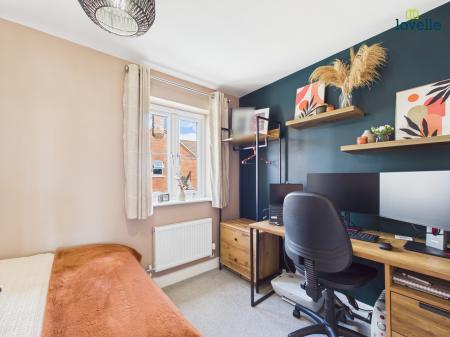
A further well-presented bedroom positioned to the front of the property, suitable as a second bedroom, guest room or home office.
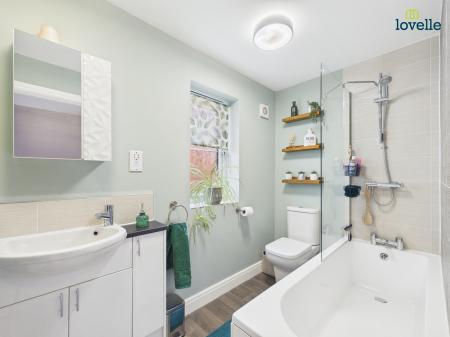
Fitted with a modern white suite comprising bath, WC and wash hand basin.
To the rear is an enclosed garden with a combination of patio seating, lawn and gravelled areas. Gated side and rear access provides convenient access around the property, with a allocated parking space situated to the rear beyond the gate.
These particulars are for guidance only. Lovelle Estate Agency, their clients and any joint agents give notice that:-
They have no authority to give or make representation/warranties regarding the property, or comment on the SERVICES, TENURE and RIGHT OF WAY of any property.
These particulars do not form part of any contract and must not be relied upon as statements or representation of fact.
All measurements/areas are approximate. The particulars including photographs and plans are for guidance only and are not necessarily comprehensive.
| Tax Band | % | Taxable Sum | Tax |
|---|
Struggling to find a property? Get in touch and we'll help you find your ideal property.