Kelsey Wood Country Park Great Steeping, Monksthorpe, PE23
2 bedroom Park home For Sale
£80,000 | Available

An exceptional opportunity presents itself with this 40' x 20' Willerby Clearwater Residential Specification Lodge situated in Monksthorpe, Lincolnshire. This park home has been designed to blend comfort, practicality, and style, offering a tranquil living environment with the added benefit of direct views over a picturesque fishing lake. The property’s well-considered layout includes two bedrooms and two bathrooms, ensuring versatility for both residents and guests alike.
An exceptional opportunity presents itself with this 40' x 20' Willerby Clearwater Residential Specification Lodge situated in Monksthorpe, Lincolnshire. This park home has been designed to blend comfort, practicality, and style, offering a tranquil living environment with the added benefit of direct views over a picturesque fishing lake. The property’s well-considered layout includes two bedrooms and two bathrooms, ensuring versatility for both residents and guests alike.
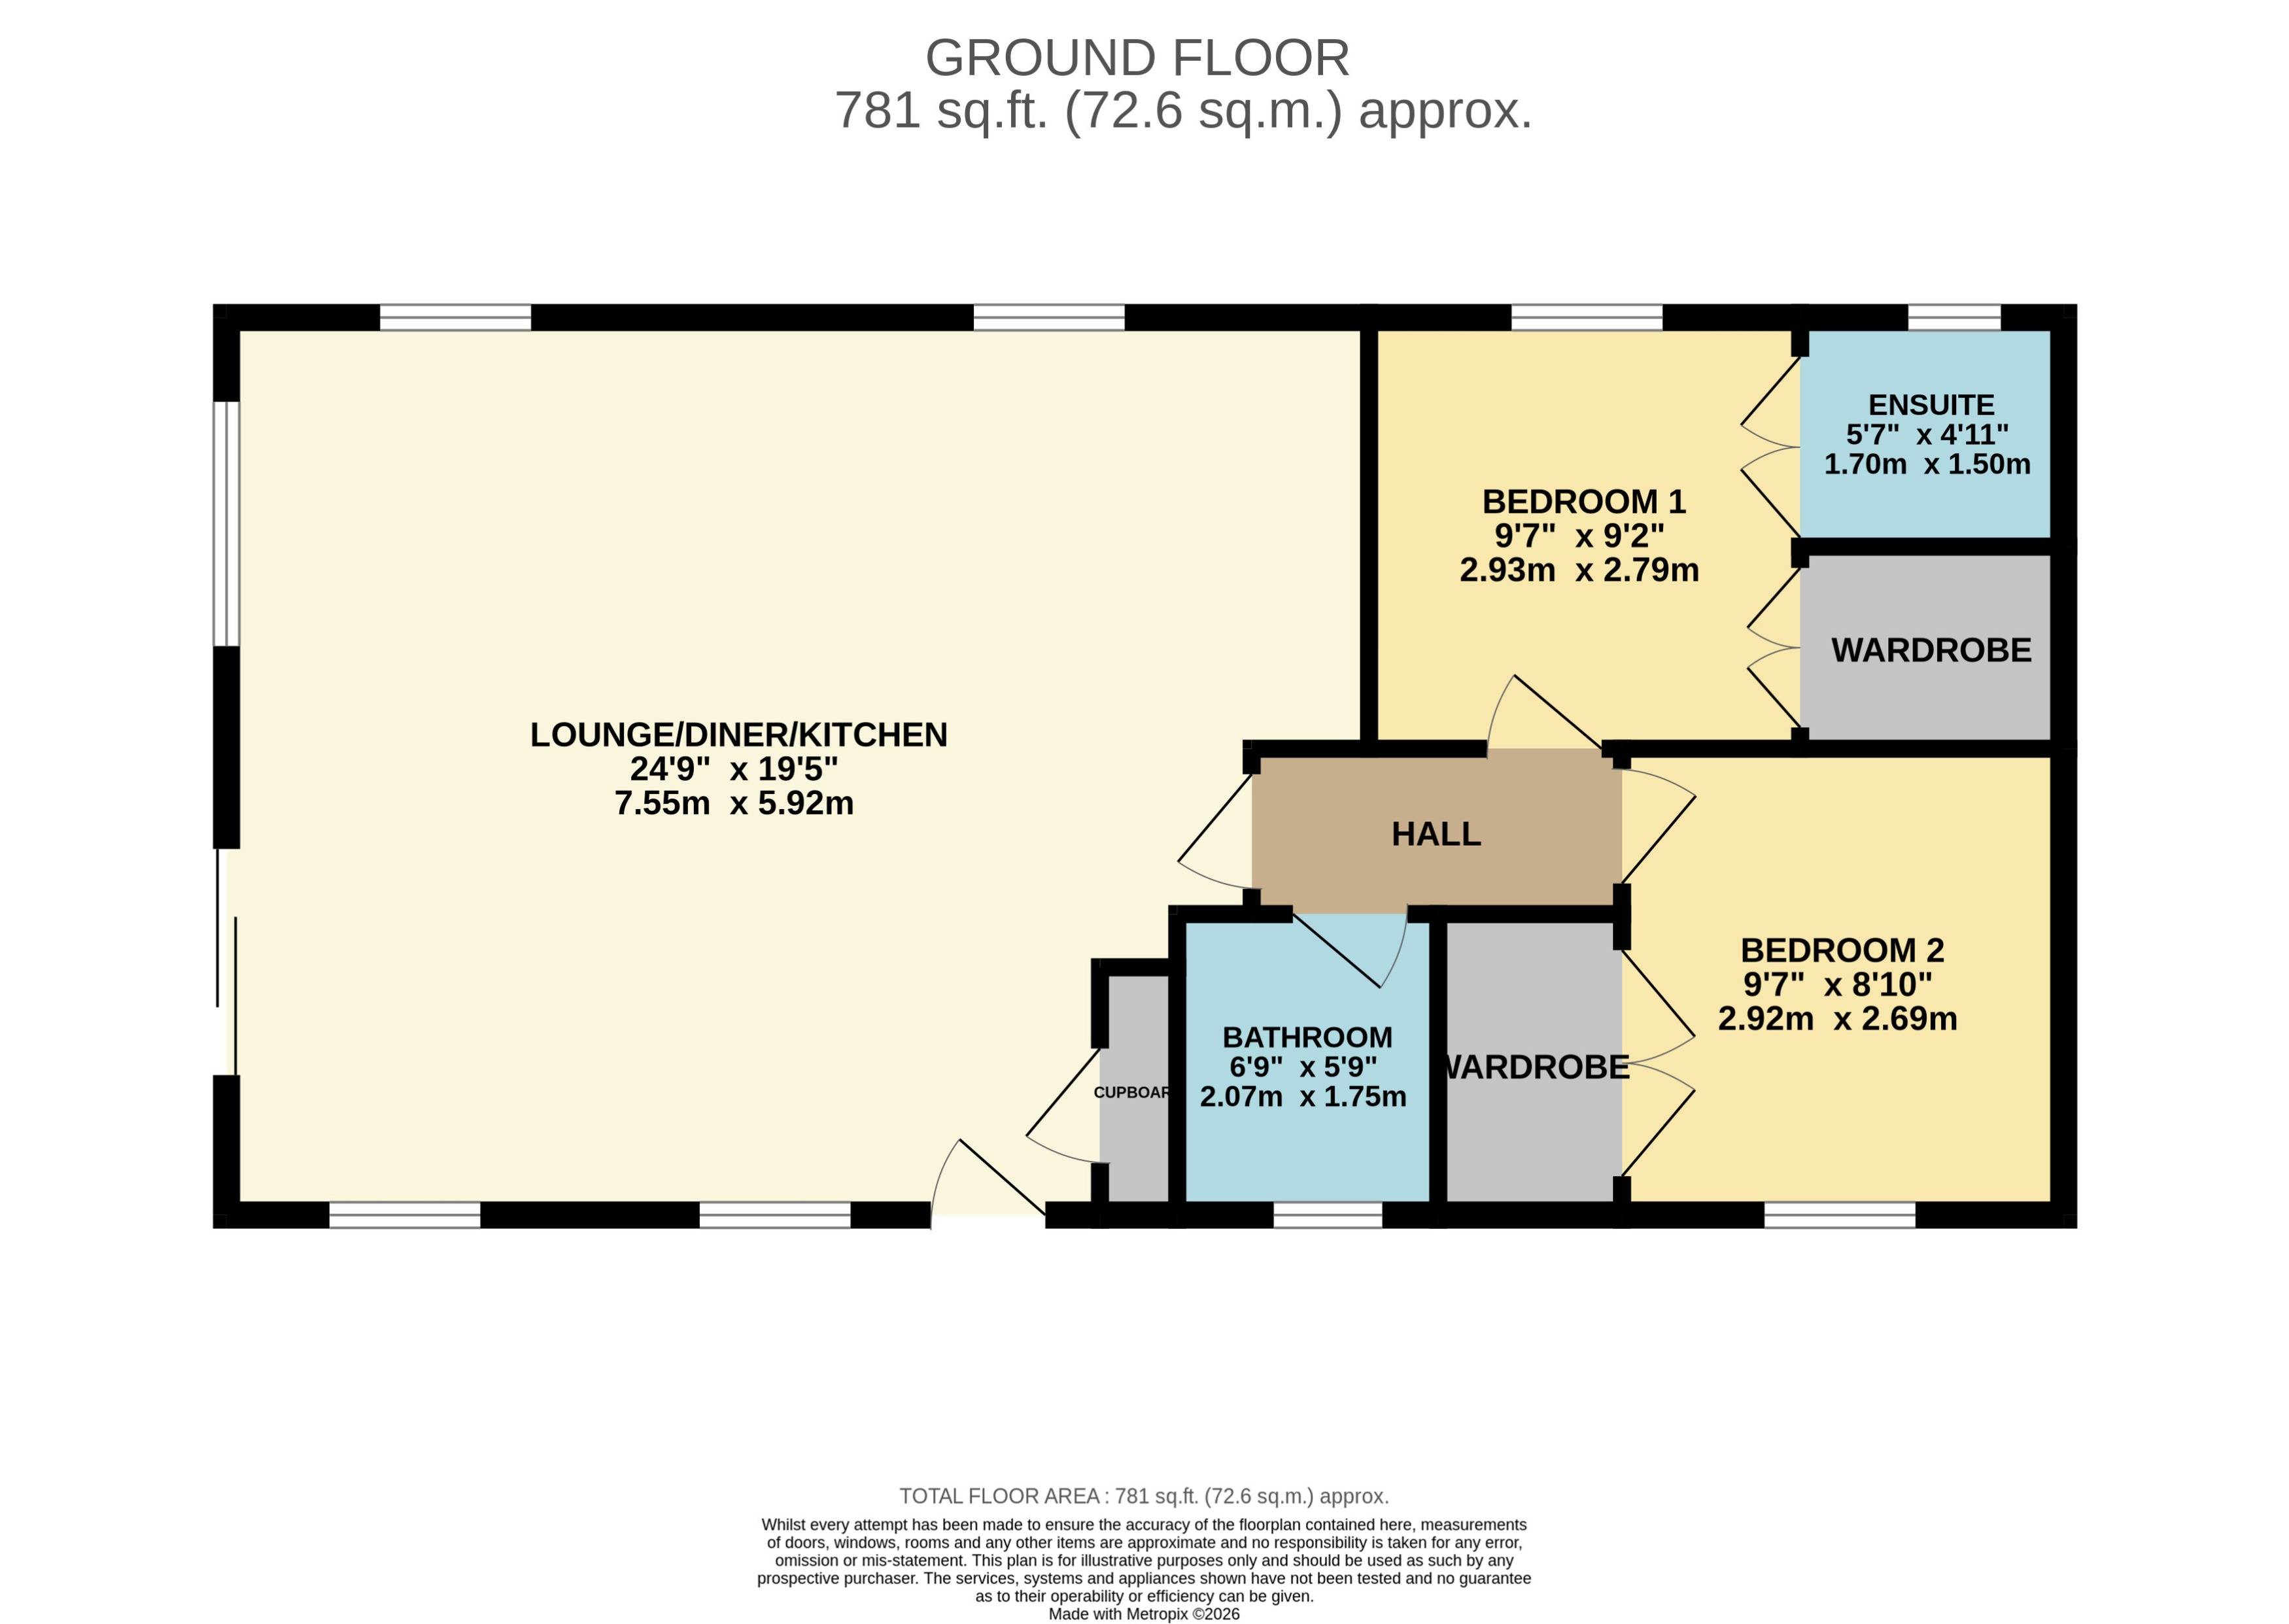
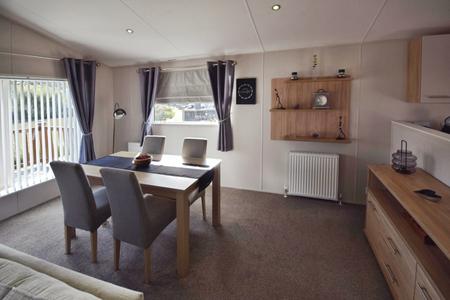
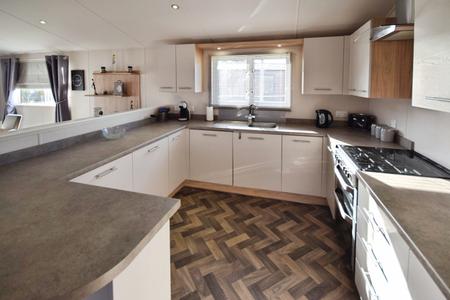
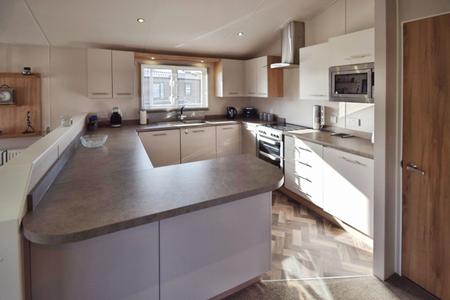
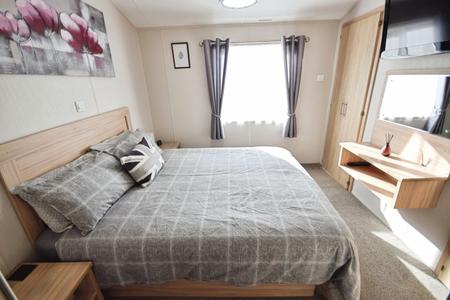
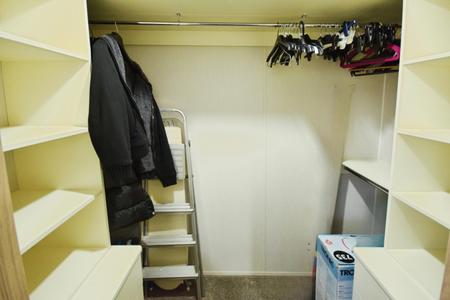
The master bedroom features a walk-in wardrobe and a private en-suite shower room, creating an inviting and well-appointed retreat. The second twin bedroom also benefits from its own walk-in wardrobe, enhancing storage and convenience. The principal living space is an impressive open-plan lounge, kitchen, and dining area, providing a spacious environment for everyday living and entertaining. Immaculately presented with high-quality finishes evident throughout, with all furniture, white goods, carpets, floor coverings, blinds, curtains, and light fittings included in the sale, allowing for a seamless move-in experience.
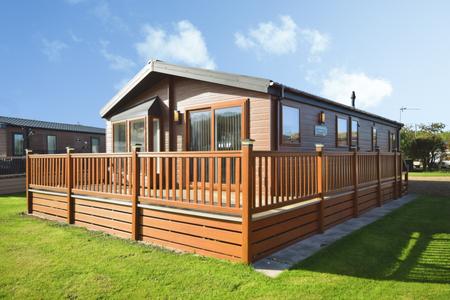
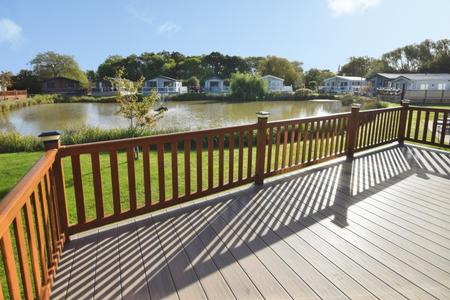
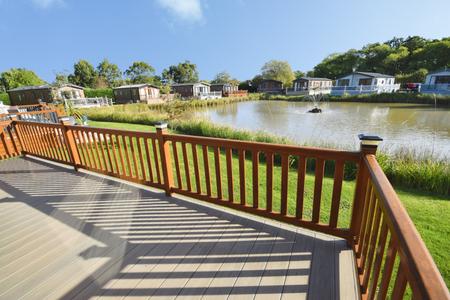
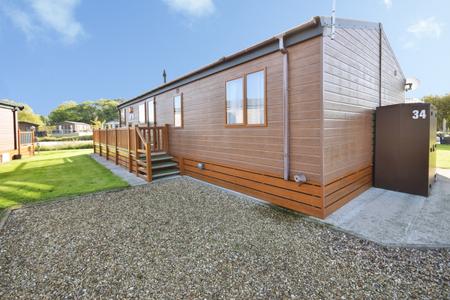
The property is serviced by LP gas central heating and UPVC double glazing, ensuring comfort in all seasons. A key feature is the wrap-around deck, which maximises the enjoyment of the surrounding scenery with uninterrupted lake views. Externally, the home benefits from a gravelled driveway, facilitating convenient access. Residents will also appreciate the on-going value offered by site fees which are paid up to September 2027, providing financial certainty for the near future.
The accommodation is further complemented by a family bathroom, providing flexibility for residents and visitors. The specification of this lodge is designed for residential living, ensuring comfort and quality throughout. The inclusion of premium fixtures and fittings, alongside the comprehensive list of supplied furnishings, adds to the appeal of this attractive offering.
Monksthorpe in Lincolnshire offers a peaceful rural setting, renowned for its scenic beauty and natural surroundings. Residents benefit from access to large green spaces and local points of interest, making the area well suited for those seeking a serene lifestyle. The locality also provides convenient connections to the broader Lincolnshire region, offering a balance between relaxation and accessibility. EPC rating: Unknown. Council tax band: X, Tenure: Leasehold,
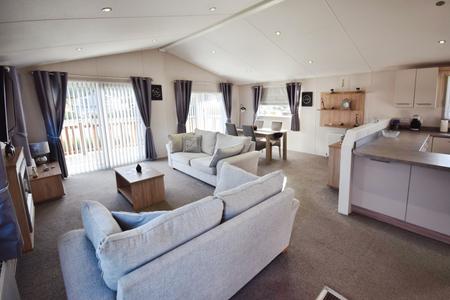
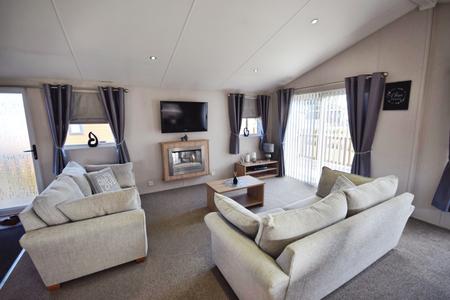
Entered via UPVC door with three radiators, UPVC windows and patio doors opening to the decking. Electric fire and two sofas to the living area and dining table and chairs. The kitchen comprises; base and wall cupboards, work surfaces, inset stainless steel sink, integrated dishwasher, integrated washer/dryer, integrated fridge, integrated freezer, gas double oven and hob with extractor over.
With radiator and doors off to;
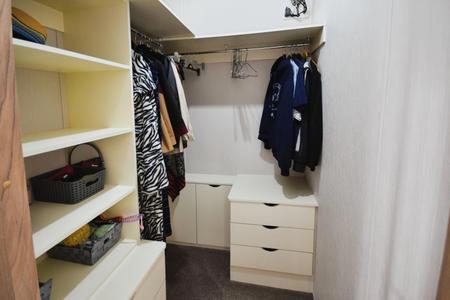
UPVC window to the side aspect, King size bed, radiator, loft storage, doors to walk-in wardrobe (with drawers, handing and shelving) and;
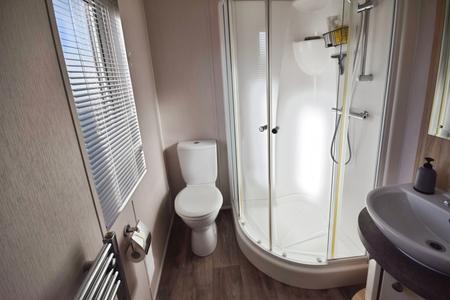
With UPVC window to the side aspect, low level wc, wash hand basin inset to vanity unit, shower enclosure, ladder style radiator, extractor fan.
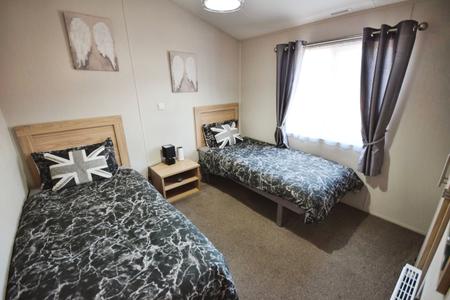
UPVC window to the side aspect, twin beds, radiator, doors to walk-in wardrobe (with drawers, handing and shelving).
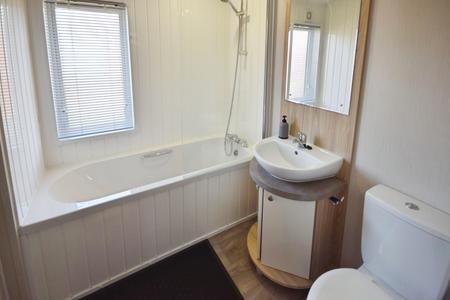
With UPVC window, bath with shower over and shower screen, wash hand basin inset to vanity unit, low level wc, ladder style radiator, extractor fan.
With gravelled driveway, metal storage shed. Wrap around decking with direct views onto the fishing lake.
From our Skegness branch head north on Roman Bank/A52 towards Ida Road. Take Lincoln Road to Burgh Road/A158 and continue on A158 to Gunby roundabout. Take the first exit carrying onto the a15a and then take your next left onto Gunby lane. Follow the road until a sharp left and take the right turning on the bend. Follow the road and Kelsey Woods can be found on your left hand side. On entering the site go past the first lake (on left) and the property can be found to the left of the site office.
Kelsey Wood Country Park is just 15 minutes inland from Skegness and 5 minutes from the foothills of the Lincolnshire Wolds. It is surrounded by country lanes and is an ideal location for cycling, walking and horse riding. Spilsby and Burgh le Marsh are both 5 minutes drive away with a variety of pubs, restaurants and cafés.
The property has LPG gas central heating, mains electricity, mains water and sewerage. Bare areas will be seeded. Site fees are currently £3,300 but have been paid up to September 2027. Site fees are £3,200 for single units and £3,300 for twin, these are due in September and are reviewed annually. The site will require a copy ID ie a driving licence and proof of a council tax bill. Lovelle Estate Agency and our partners provide a range of services to buyers, although you are free to use an alternative provider. If you require a solicitor to handle your purchase and/or sale, we can refer you to one of the panel solicitors we use. We may receive a fee if you use their services. If you need help arranging finance, we can refer you to the Mortgage Advice Bureau who are in-house. We may receive a fee if you use their services.
This property falls within the geographical area of East Lindsey District Council - 01507 601111.
https//www.e-lindsey.gov.uk/
By appointment with the Sole Agent Lovelle Estate Agency, telephone 01754 769769. We recommend prior to making an appointment to view, prospective purchasers discuss any particular points likely to affect their interest in the property with one of our property consultants who have seen the property in order that you do not make a wasted journey.
If you are interested in this property then it is important that you contact us at your earliest convenience. We will require certain pieces of personal information from you in order to provide a professional service to you and our client. The personal information you have provided to us may be shared with our client, the seller, but it will not be shared with any other third parties without your consent other than the stated reasons detailed within our privacy policy. More information on how we hold and process your data is available on our website https://www.lovelle.co.uk/privacy-policy/ and you can opt-out at any time by simply contacting us. For any offer, you wish to make we will need to establish certain details before negotiation can take place. This is so that our vendor can make an informed choice when negotiating and accepting your offer. You will be asked to provide formal I.D. and address verification, as required under the new Money Laundering Legislation.
You might also have one or two questions for us, such as which solicitor to choose, or which mortgage lender has the best offers available for me. We have a one-stop shop to satisfy all of these needs so please ask. Budgeting correctly and choosing the right mortgage for a move is vital. For independent mortgage and insurance, advice call our mortgage advisor on 01754 769769 to arrange an appointment.
PROPERTY EXEMPT. A copy of the full Energy Performance Certificate for this property is available upon request unless exempt. Advisory Notes - Please be advised if you are considering purchasing a property for Buy To Let purposes, from 1st April 2018 without an EPC rated E or above it will not be possible to issue a new tenancy, or renew an existing tenancy agreement.
These particulars are for guidance only. Lovelle Estate Agency, their clients and any joint agents give notice that:- They have no authority to give or make representation/warranties regarding the property, or comment on the SERVICES, TENURE, and RIGHT OF WAY of any property. These particulars do not form part of any contract and must not be relied upon as statements or representations of fact. All measurements/areas are approximate. The particulars including photographs and plans are for guidance only and are not necessarily comprehensive.
Council tax band: N/A
Tenure: Leasehold
Lease length: Life Time Lease with Adherence to Park Rules
Ground rent: £3300 pa
Lease restrictions: Site rules
Property type: Other
Property construction: Park home
Electricity supply: Mains electricity
Solar Panels: No
Other electricity sources: No
Water supply: Mains water supply
Sewerage: Mains
Heating: Central heating
Heating features: Double glazing
Broadband: FTTP (Fibre to the Premises)
Mobile coverage: O2 - Great, Vodafone - Great, Three - Great, EE - OK
Parking: Driveway and Communal
Building safety issues: No
Restrictions - Listed Building: No
Restrictions - Conservation Area: No
Restrictions - Tree Preservation Orders: None
Public right of way: No
Long-term area flood risk: Yes
Coastal erosion risk: No
Planning permission issues: No
Accessibility and adaptations: None
Coal mining area: No
Non-coal mining area: Yes
Energy Performance rating: N/A
Intending purchasers will be required to provide identifications documentations via our compliance provider, Moverly, at a cost of £10 per person. This will need to be actioned at the offer stage and we would ask for your cooperation in order that there will be no delay in agreeing.
| Tax Band | % | Taxable Sum | Tax |
|---|
Struggling to find a property? Get in touch and we'll help you find your ideal property.