Christopher Close, Louth, LN11
2 bedroom Semi-detached bungalow For Sale
Guide Price £145,000 | Available

Being sold by modern method of auction - t&c's apply. Starting Bid £145,000. Spacious two-bedroom semi-detached bungalow in Louth.
Being sold by modern method of auction - t&c's apply. Starting Bid £145,000
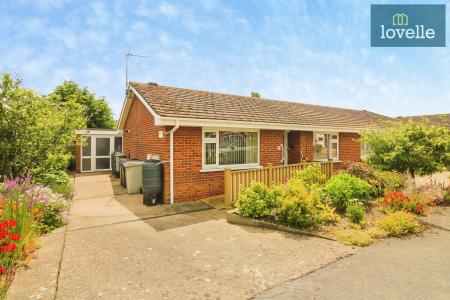
This deceptively spacious two-bedroom semi-detached bungalow is for sale in a quiet no-through road in Louth, offering single level accommodation suited particularly to downsizers seeking a manageable home with convenient access to local amenities and green spaces.
Located in a residential area of Louth, the property is positioned within reach of the town’s historic centre, which provides supermarkets, independent shops, cafés and regular markets. Louth is well regarded for its traditional high street, choice of eateries and range of everyday services, including medical facilities and leisure amenities. The town also offers access to attractive surrounding countryside, including walking routes across the Lincolnshire Wolds Area of Outstanding Natural Beauty, ideal for those who enjoy spending time outdoors.
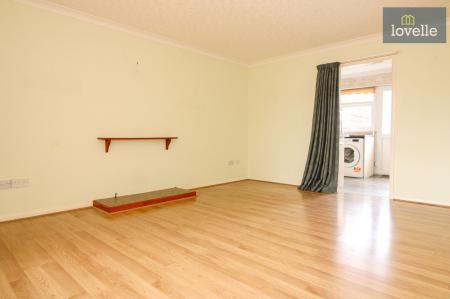
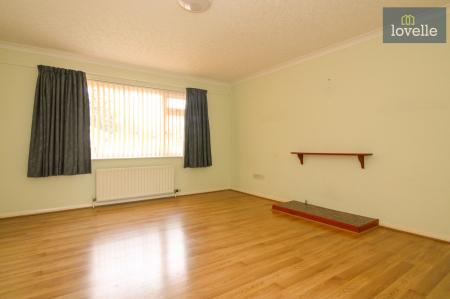
The bungalow itself offers a single, spacious lounge as the main reception room. This well-proportioned area provides ample space for both seating and dining furniture, forming the heart of the home. Its layout is practical for those looking for straightforward living.
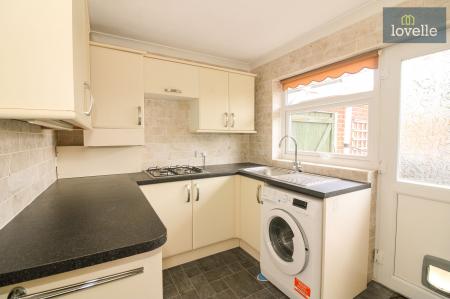
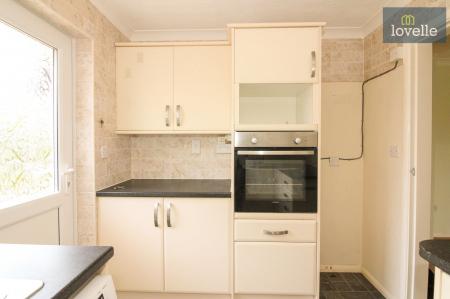
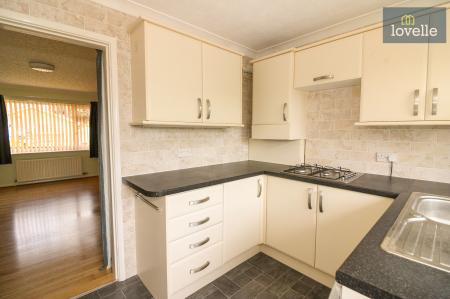
The kitchen is fitted with a range of wall and base units, providing storage and worktop space for everyday use. A built-in oven to face height with separate four-ring gas hob add to the convenience of the kitchen. There is a concealed Worcester gas boiler serving the central heating and hot water. There is plumbing for a washing machine and space for a fridge freezer, making the room functional as a working kitchen. A door from the kitchen leads directly out to the rear garden, allowing easy movement between indoor and outdoor areas.
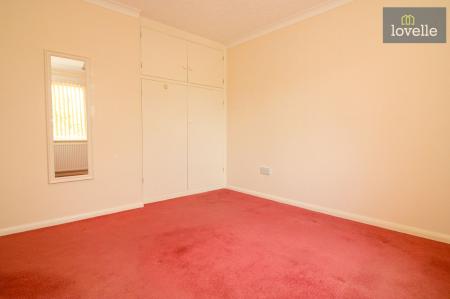
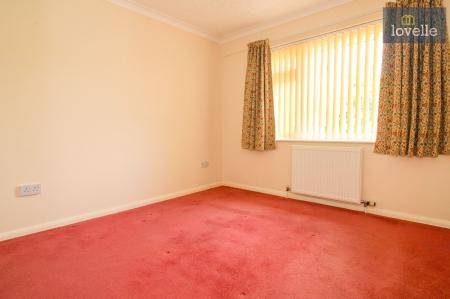
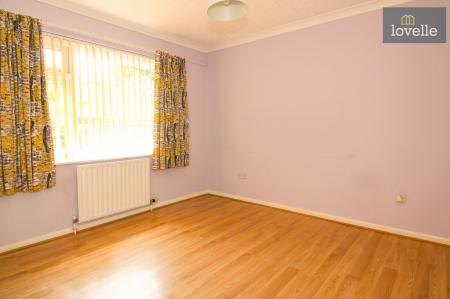
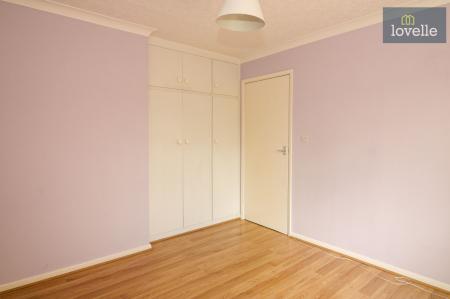
Both bedrooms are doubles and each benefit from built-in wardrobes and overhead storage, helping to maximise usable floor space and reduce the need for additional furniture. The layout makes the property suitable for a couple, two occupants wishing to have their own generous bedroom, or one bedroom to be used as a guest room or hobby space, if desired.
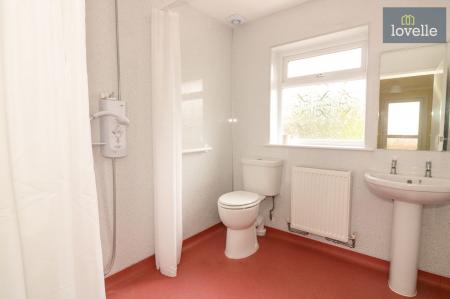
The bathroom is configured as a wet room, which can be particularly helpful for those seeking easier access and reduced steps. It includes an electric shower, close coupled WC and pedestal wash basin, providing a straightforward and functional arrangement.
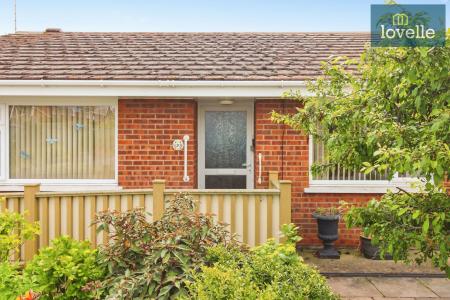
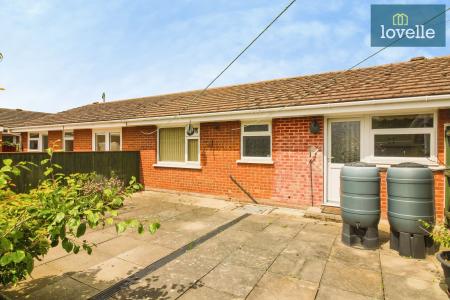
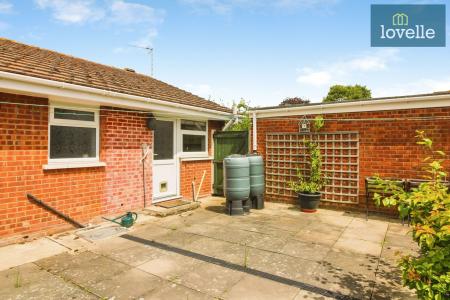
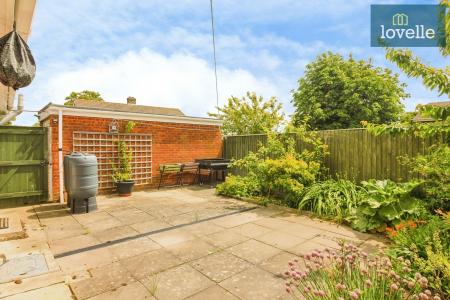
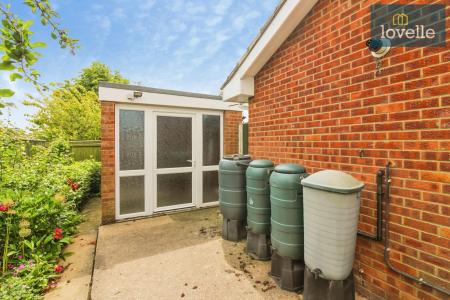
Externally, the property features a low-maintenance paved rear garden with mature flower borders, offering outdoor space that is designed to be relatively easy to look after while still providing planting interest. The layout lends itself to container gardening or seating areas, with minimal lawn upkeep. There is a single detached garage, accessed via a pedestrian door, providing useful storage or workshops space. In addition, ample parking is available, supporting those with vehicles. An access ramp leads to the front door, improving accessibility for individuals who prefer or require level access.
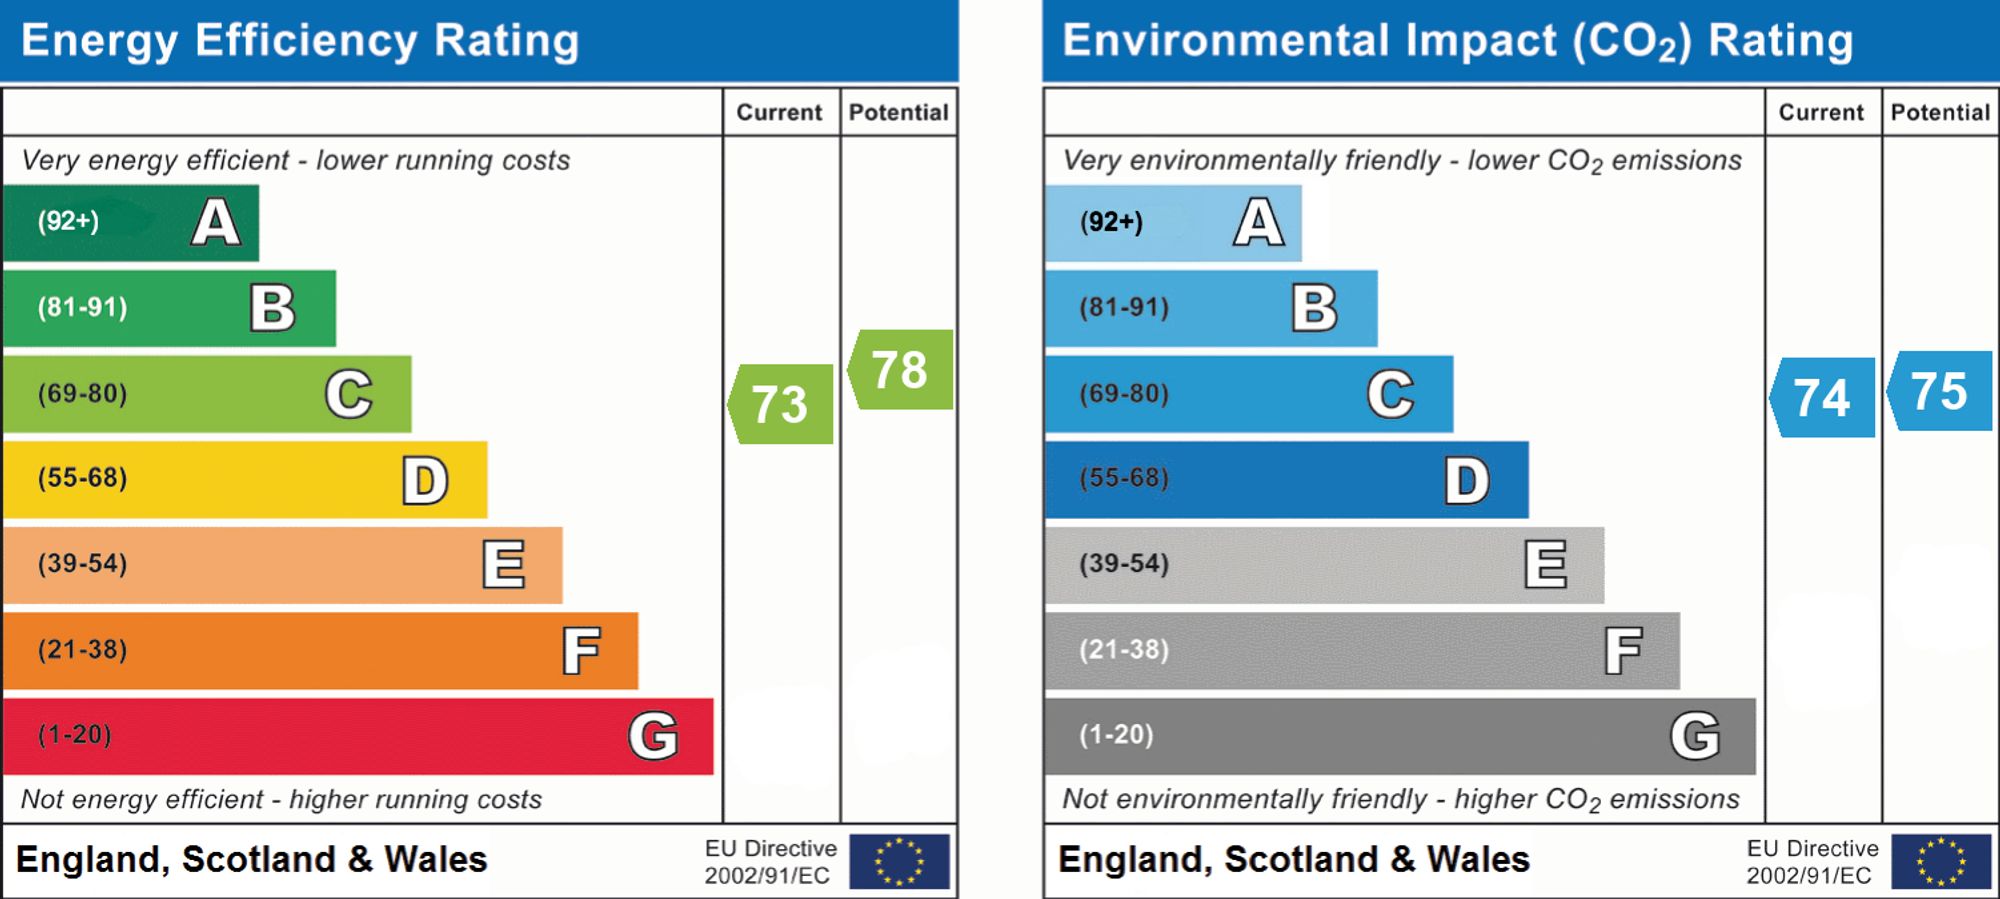
The bungalow is in Council Tax Band B and has an EPC rating of C, indicating a reasonable level of energy efficiency for a property of this type. The presence of a modern gas boiler further supports practical and economical day-to-day running.
In summary, this two-bedroom semi-detached bungalow for sale in Louth offers single-level accommodation with a spacious lounge, fitted kitchen with garden access, two double bedrooms with built-in wardrobes and a wet room. Externally, the low-maintenance paved rear garden, single detached garage/workshop, parking and access ramp to the front door combine to create a practical home, with local amenities, walking routes and green spaces accessible from a quiet residential location.
EPC rating: C. Tenure: Freehold,
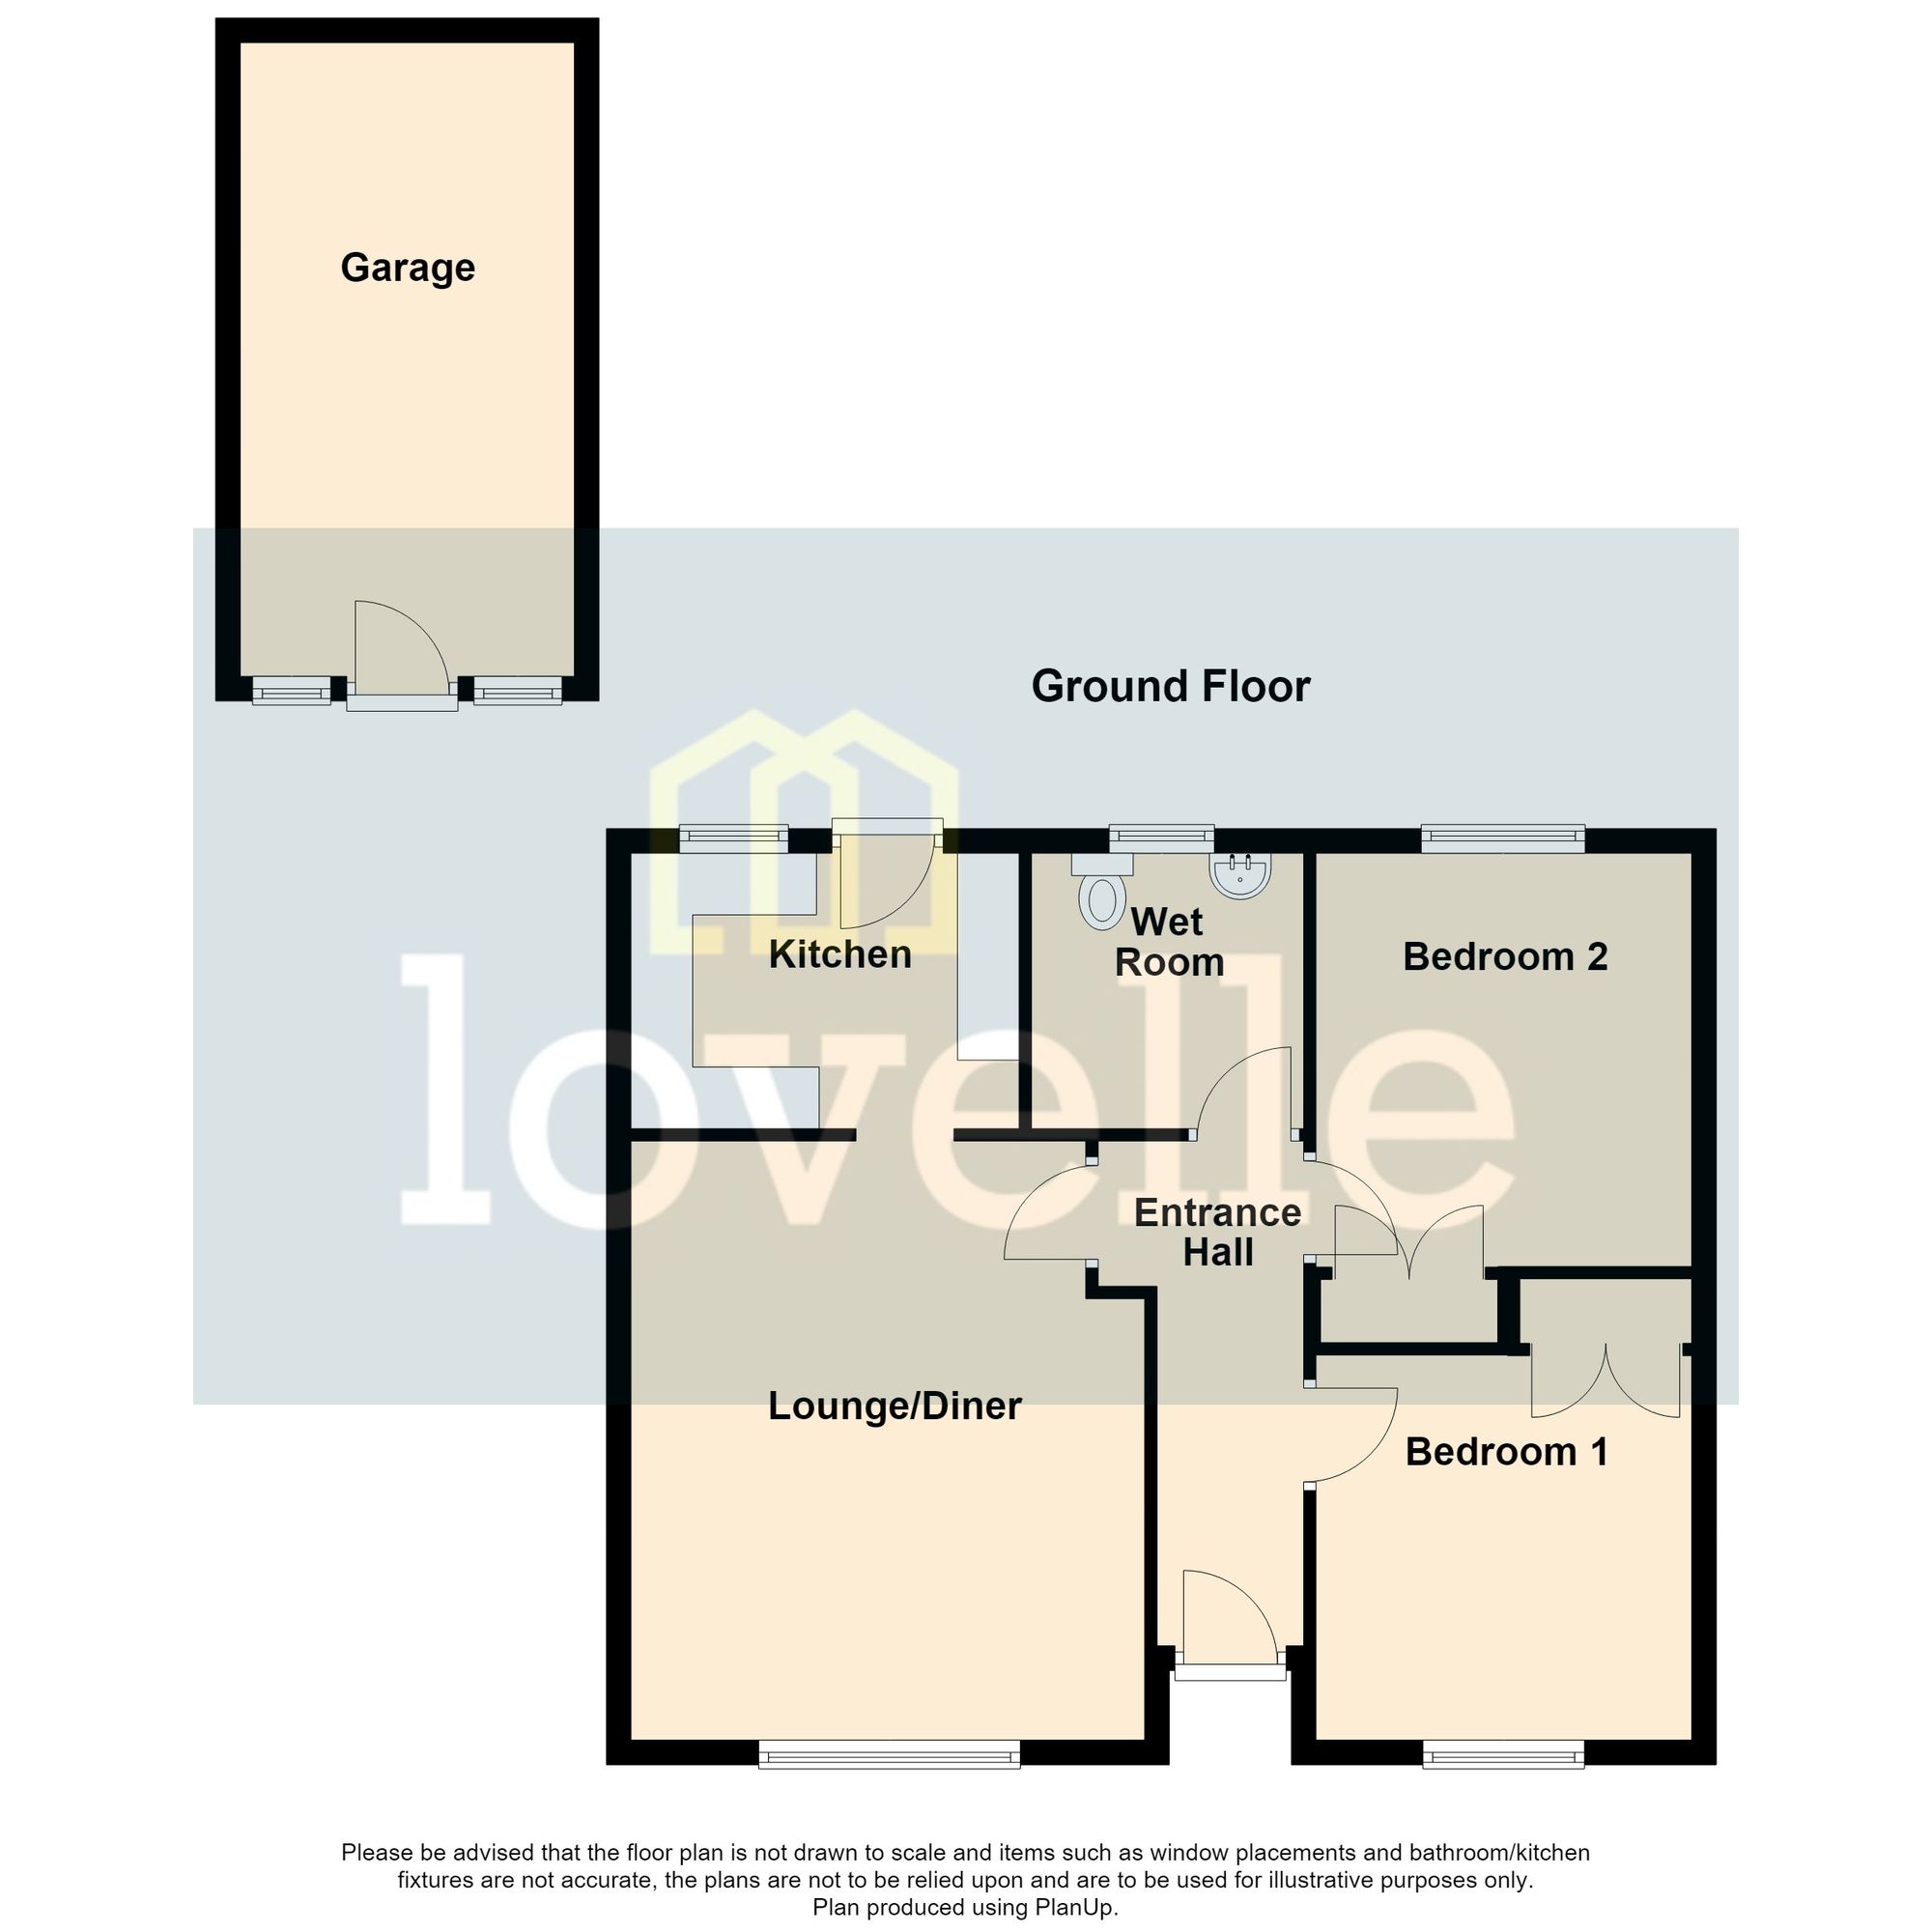
Room Measurements
Lounge: 15'11" x 13'01"
Kitchen: 10'04" x 7'05"
Bedroom One: 10'10" x 10'00"
Bedroom Two: 10'04" x 10'00"
Wet Room: 7'03" x 6'07"
Garage: 8'11" x 16'08"
This property is for sale by the Modern Method of Auction, meaning the buyer and seller are to Complete within 56 days (the "Reservation Period"). Interested parties personal data will be shared with the Auctioneer (iamsold).
If considering buying with a mortgage, inspect and consider the property carefully with your lender before bidding.
A Buyer Information Pack is provided. The winning bidder will pay £349.00 including VAT for this pack which you must view before bidding.
The buyer signs a Reservation Agreement and makes payment of a non-refundable Reservation Fee of 6.0% of the purchase price including VAT, subject to a minimum of £7,200.00 including VAT. This is paid to reserve the property to the buyer during the Reservation Period and is paid in addition to the purchase price. This is considered within calculations for Stamp Duty Land Tax.
Services may be recommended by the Agent or Auctioneer in which they will receive payment from the service provider if the service is taken. Payment varies but will be no more than £450.00. These services are optional.
The information above has been provided by the vendor and may not be accurate. Please refer to the property’s Buyer Information Pack. (You can download this on the right hand side of the page) or speak to the Auction Specialist for the most up to date information.
| Tax Band | % | Taxable Sum | Tax |
|---|
Struggling to find a property? Get in touch and we'll help you find your ideal property.