Station Road, Beckingham, DN10
2 bedroom Semi-detached house For Sale
£220,000 | Available

Charming 2-bed semi-detached cottage in a sought-after village. Open-plan living, en suite, conservatory, large garden, garage, ample parking, and stunning field views.
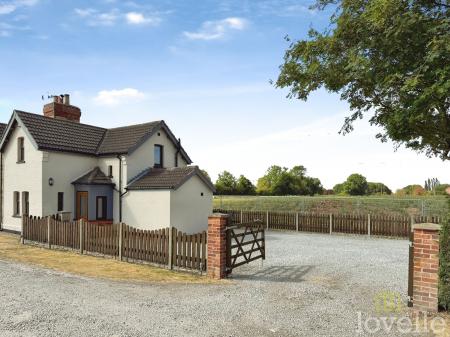
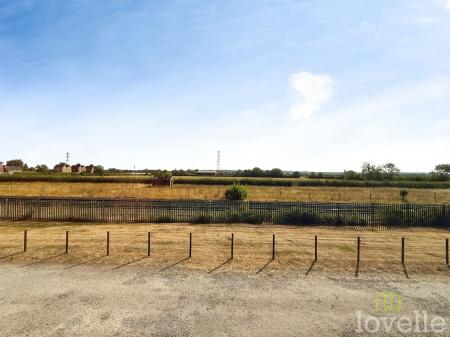
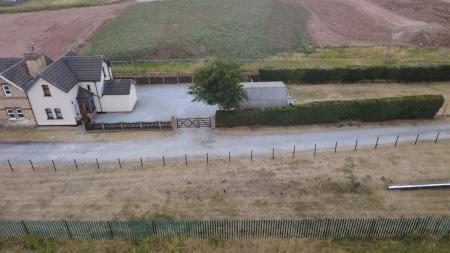
Situated in a desirable village location, this charming semi-detached two-bedroom cottage-style home enjoys stunning open field views and offers spacious, well-presented accommodation throughout.
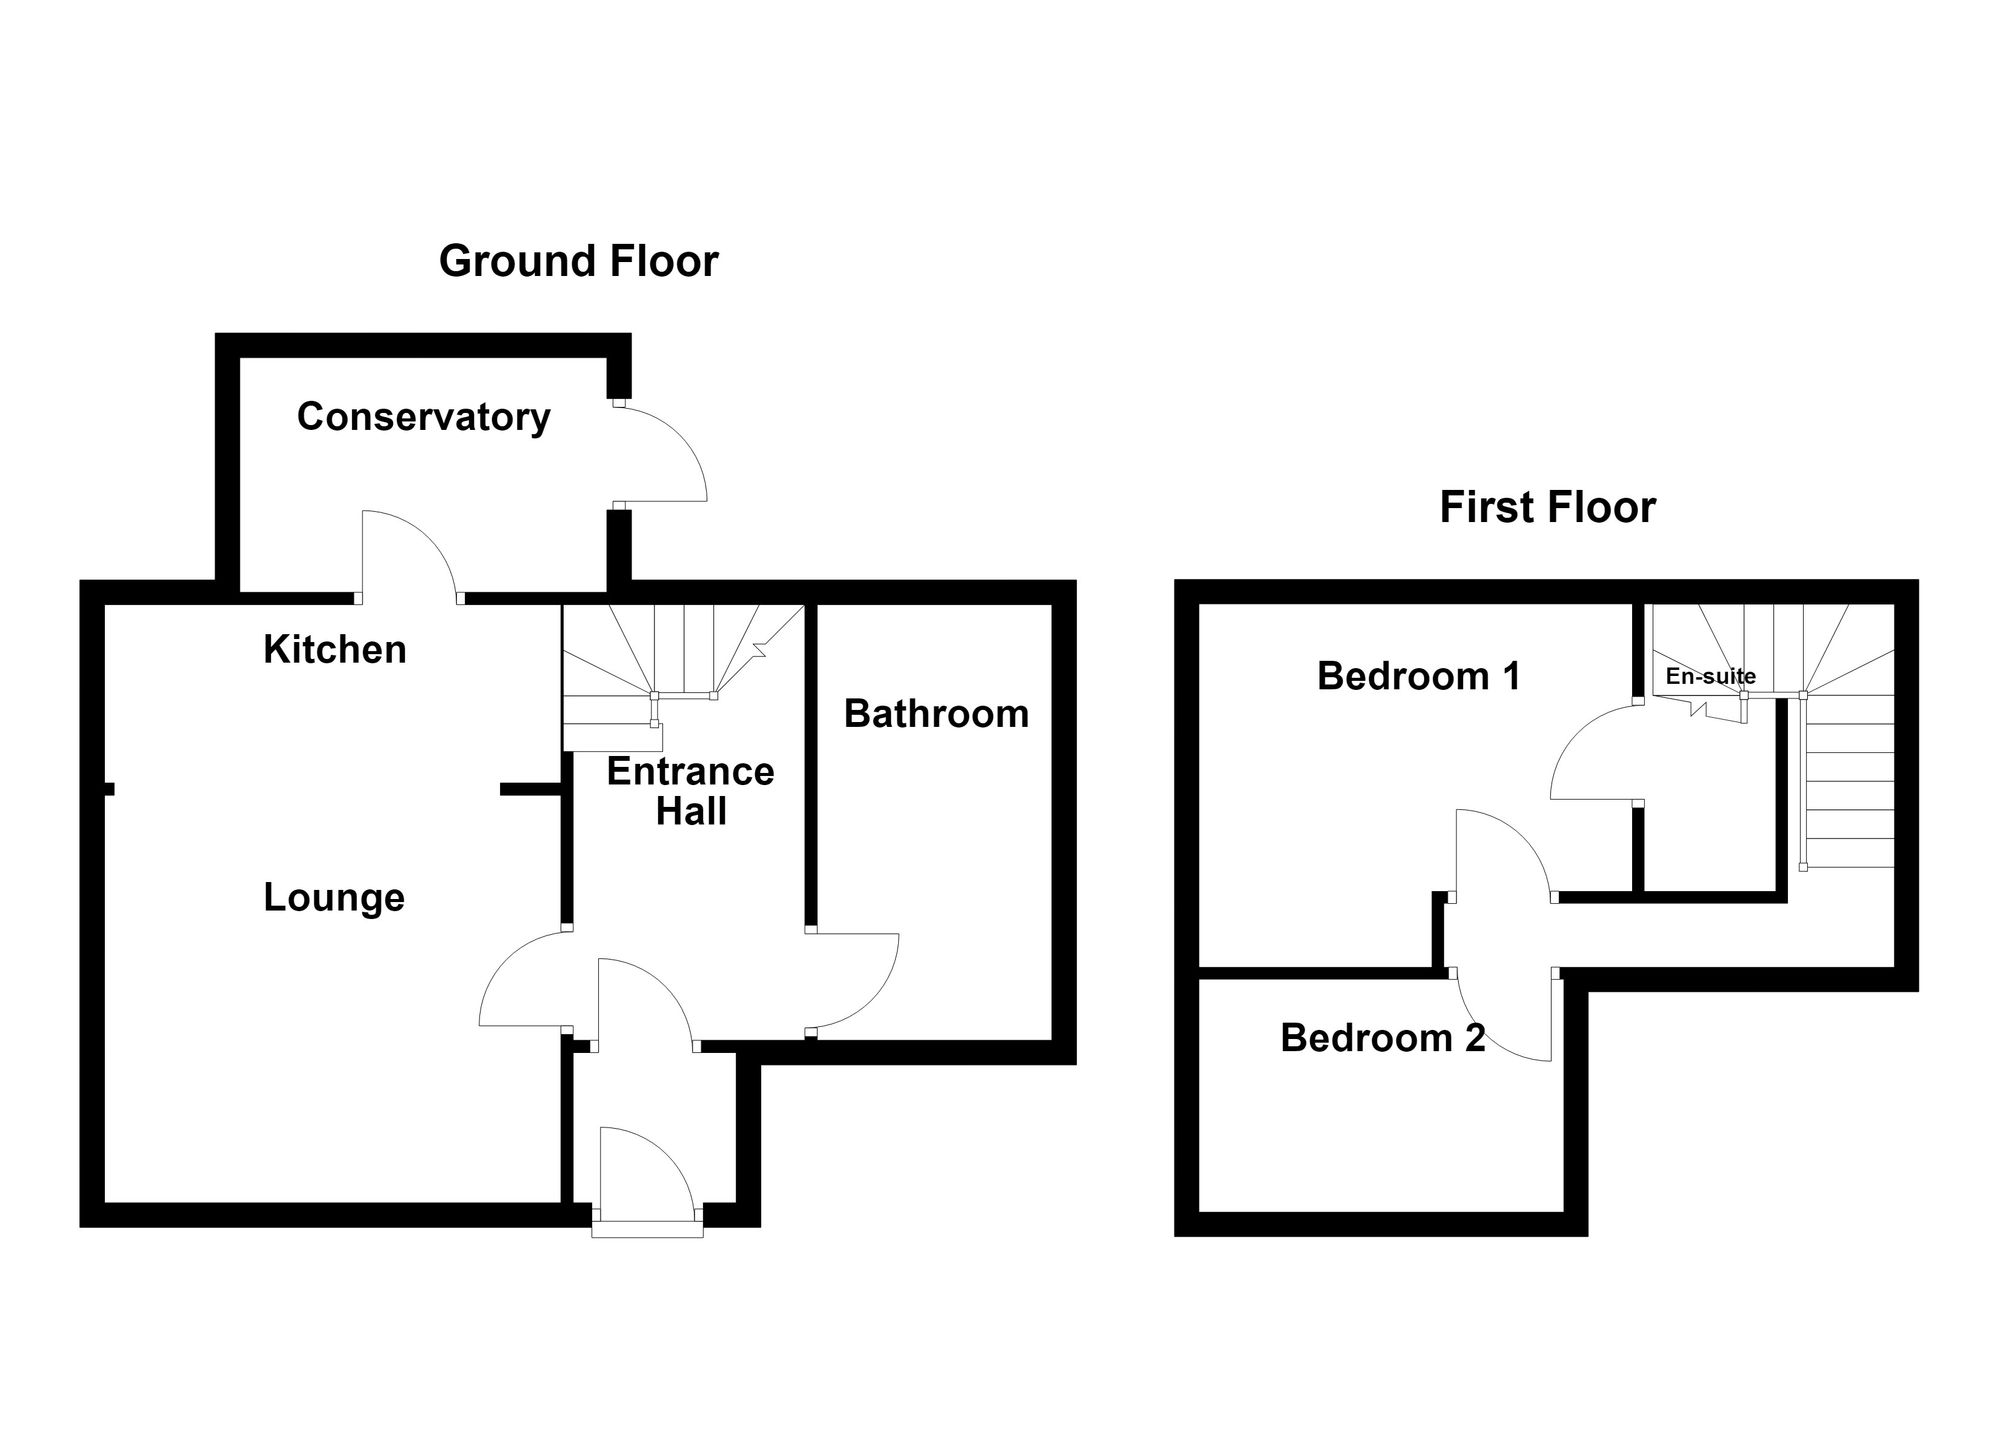
The ground floor features a welcoming open-plan kitchen, dining and living area, creating a bright and sociable space ideal for modern family living. Also on the ground floor is a family bathroom and a conservatory, which provides an additional reception area with views over the generous rear garden.
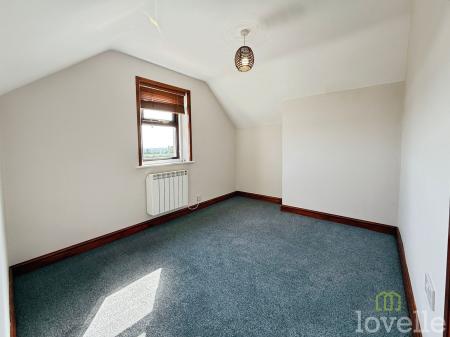
To the first floor are two well-proportioned bedrooms, with the principal bedroom benefiting from its own en suite shower room.
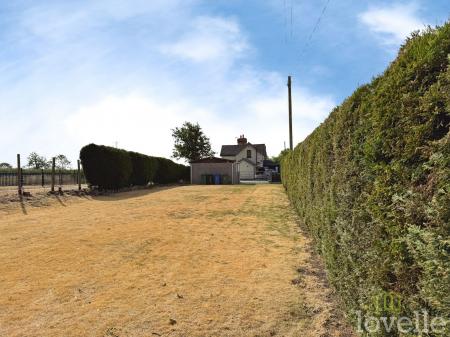
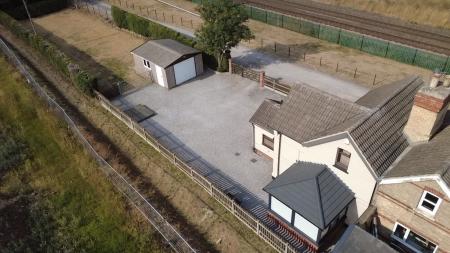
Externally, the property is equally impressive, boasting a large driveway providing ample off-road parking, a detached garage, and a generous enclosed rear garden, perfect for relaxing, entertaining, or enjoying the surrounding countryside. With beautiful field views and a sought-after village setting, this delightful home offers the perfect blend of rural charm and modern convenience.
Enter via composite door into porch with tiled flooring and original feature door to entrance hall.
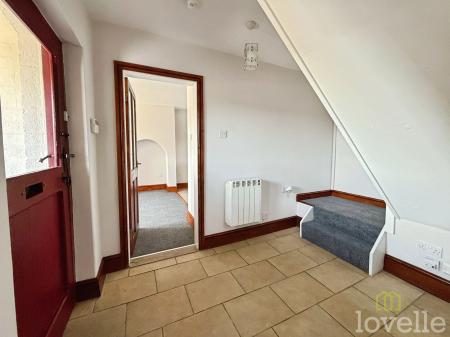
Enter the entrance hall with tiled flooring, electric radiator, stairs to first floor accommodation and doors to family bathroom and lounge.
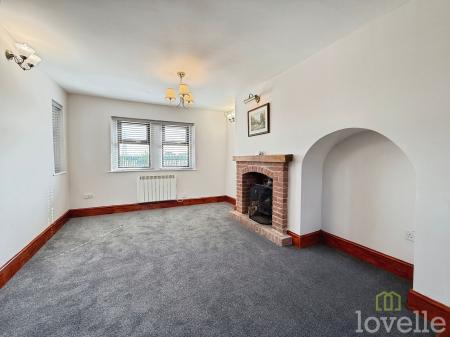
Fitted carpet, electric radiator, log burner opening to kitchen and windows to front and side aspects.
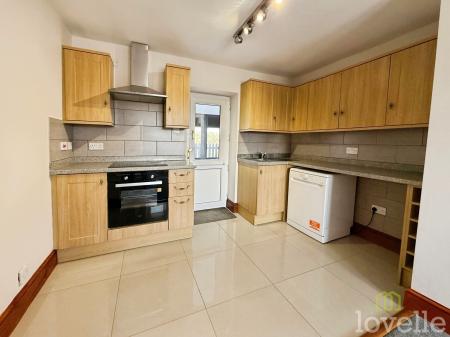
Fitted kitchen comprising wall and base units, stainless steel sink with drainer and mixer tap, induction hob, electric oven with extractor fan over part-tile walls space for white goods, tiled flooring, and stable door to conservatory.
Tiled flooring with underfloor heating, professionally fitted Perfect Fit blackout blinds have been fitted to all windows and the door to the garden.
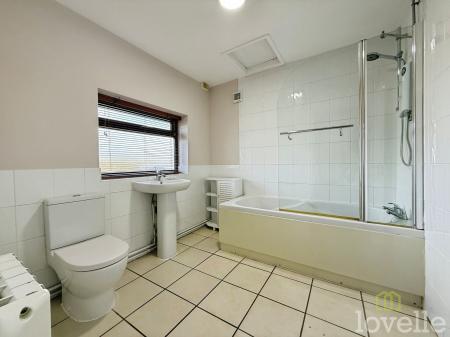
Fitted three-piece suite comprising bath with overhead electric shower, hand wash basin, WC, electric radiator, part-tiled walls, tiled flooring and window to rear aspect.
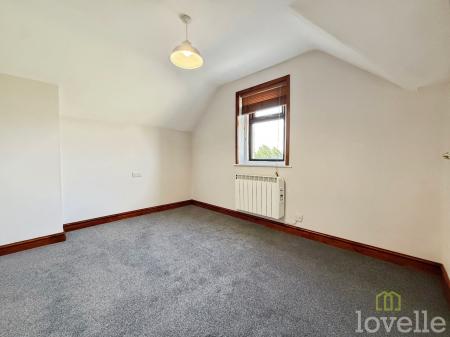
Fitted carpet, electric radiator, window to rear aspect and door to en-suite.
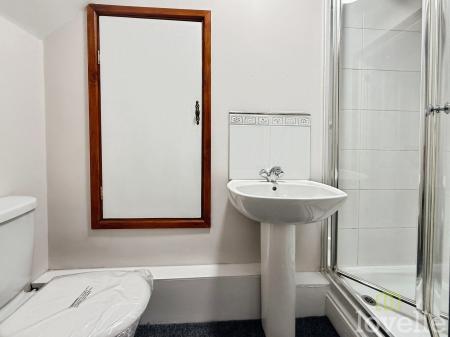
Fitted three-piece suite comprising: shower cubicle, hand wash basin, WC, extractor fan and airing cupboard.
Fitted carpet, electric radiator and window to front aspect.
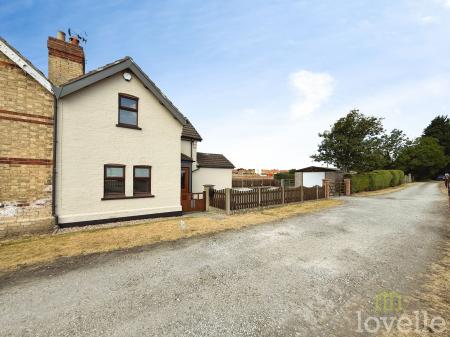
To the front of the property is gated access to the front door and driveway parking. There is a strip of land , laid to lawn at the front of the property that stretches the length of No 1 & No 2 Station Cottages.
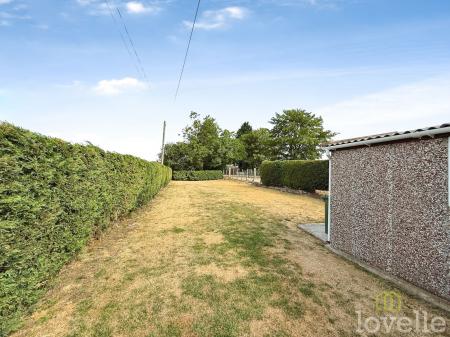
To the rear of the property is driveway parking for multiple vehicles, generous garage space, and gated access to a lawned garden.
Verified Material Information
Costs and tenure
Tenure: Freehold
Council tax band: A
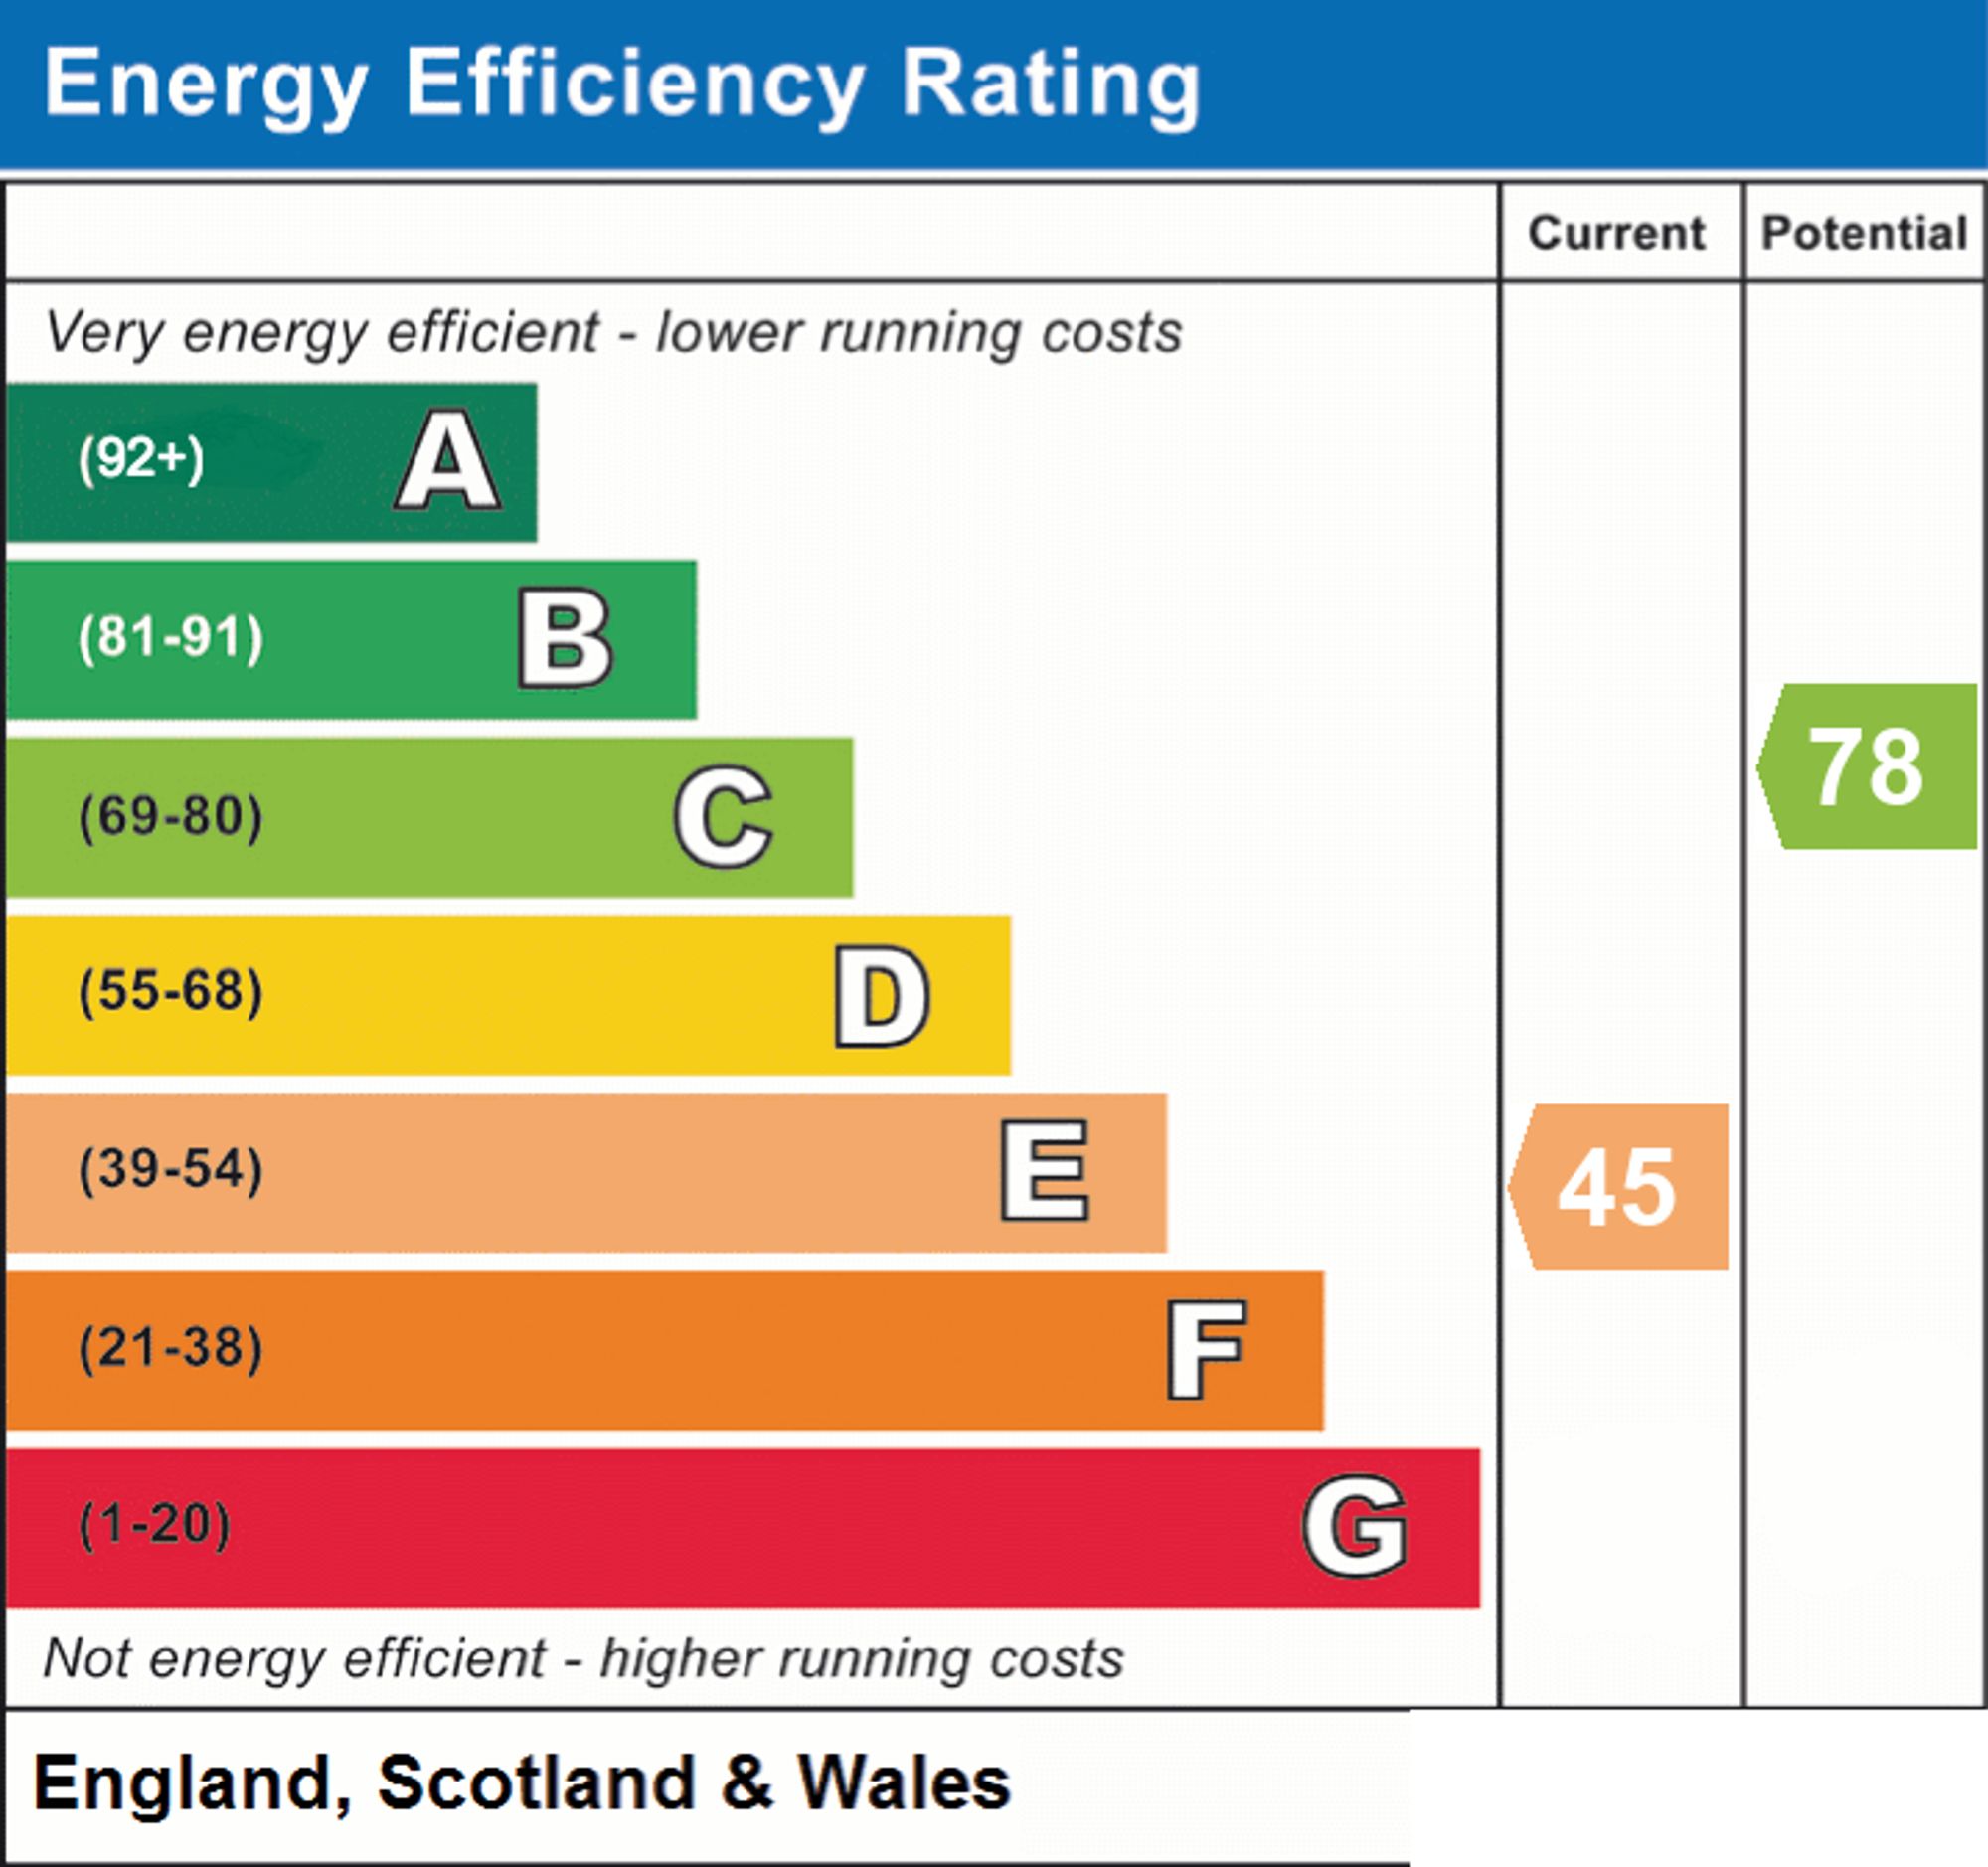
EPC rating: Survey Instructed
The building
Semi-detached house, standard brick and block construction
Accessibility adaptations: None
Loft: insulated and unboarded, accessed by Loft hatch
Outside areas: Rear garden and Front garden
No spray foam insulation
Services
Mains electricity
Mains water
Foul drainage: Sewerage treatment plant
No mains surface water drainage
Heating: Room heaters only
Heating features: Double glazing, underfloor heating, and wood burner
Broadband: FTTP (Fibre to the Premises)
Mobile coverage: O2 good, Vodafone good, Three good, EE good
Parking: Driveway and Garage
Not in a controlled parking zone
No disabled parking available
Risks and restrictions
Not a listed building
Not in a conservation area
No tree preservation order
Title register restrictions (NT213283):
- The owner cannot claim a legal right to 'light and air', which means they cannot stop a neighbour from building on their own land even if it blocks light to this property.
- The owner must allow the neighbouring landowner to enter the property with workmen at reasonable times to maintain or repair fences, walls, or other structures on the neighbour's land.
- The owner is responsible for a fair share of the costs for cleaning and repairing shared facilities like sewers, drains, and pipes.
- The property must provide physical support for the neighbouring land owned by the railway authority.
No environmental risks recorded
Specialist issues:
- Dry rot or timber treatment: Recently undergone damp proofing & tanking down stairs fully certified.
HMLR Title no. NT542342 is also being sold with this property as a...
All information is provided without warranty. Contains HM Land Registry data © Crown copyright and database right 2021. This data is licensed under the Open Government Licence v3.0.
The information contained is intended to help you decide whether the property is suitable for you. You should verify any answers which are important to you with your property lawyer or surveyor or ask for quotes from the appropriate trade experts: builder, plumber, electrician, damp, and timber expert.
| Tax Band | % | Taxable Sum | Tax |
|---|
Struggling to find a property? Get in touch and we'll help you find your ideal property.