2 bedroom Semi-detached house For Sale
Cawthorne Drive, Kingston upon Hull, HU4
£150,000 | Available

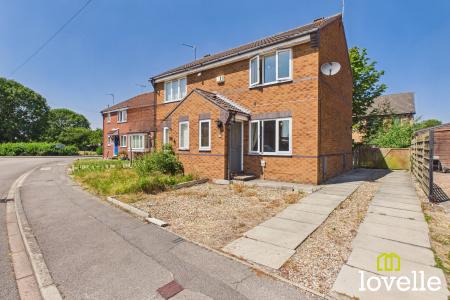
Offered to market with no onward chain is this modern, two bedroom, semi-detached property. Set within a popular cul-de-sac location, close to several schools & parks boasting a private garden & driveway!
We present to the market this two bedroom, semi-detached home with no onward chain, this property offers the opportunity to move straight in & enjoy!
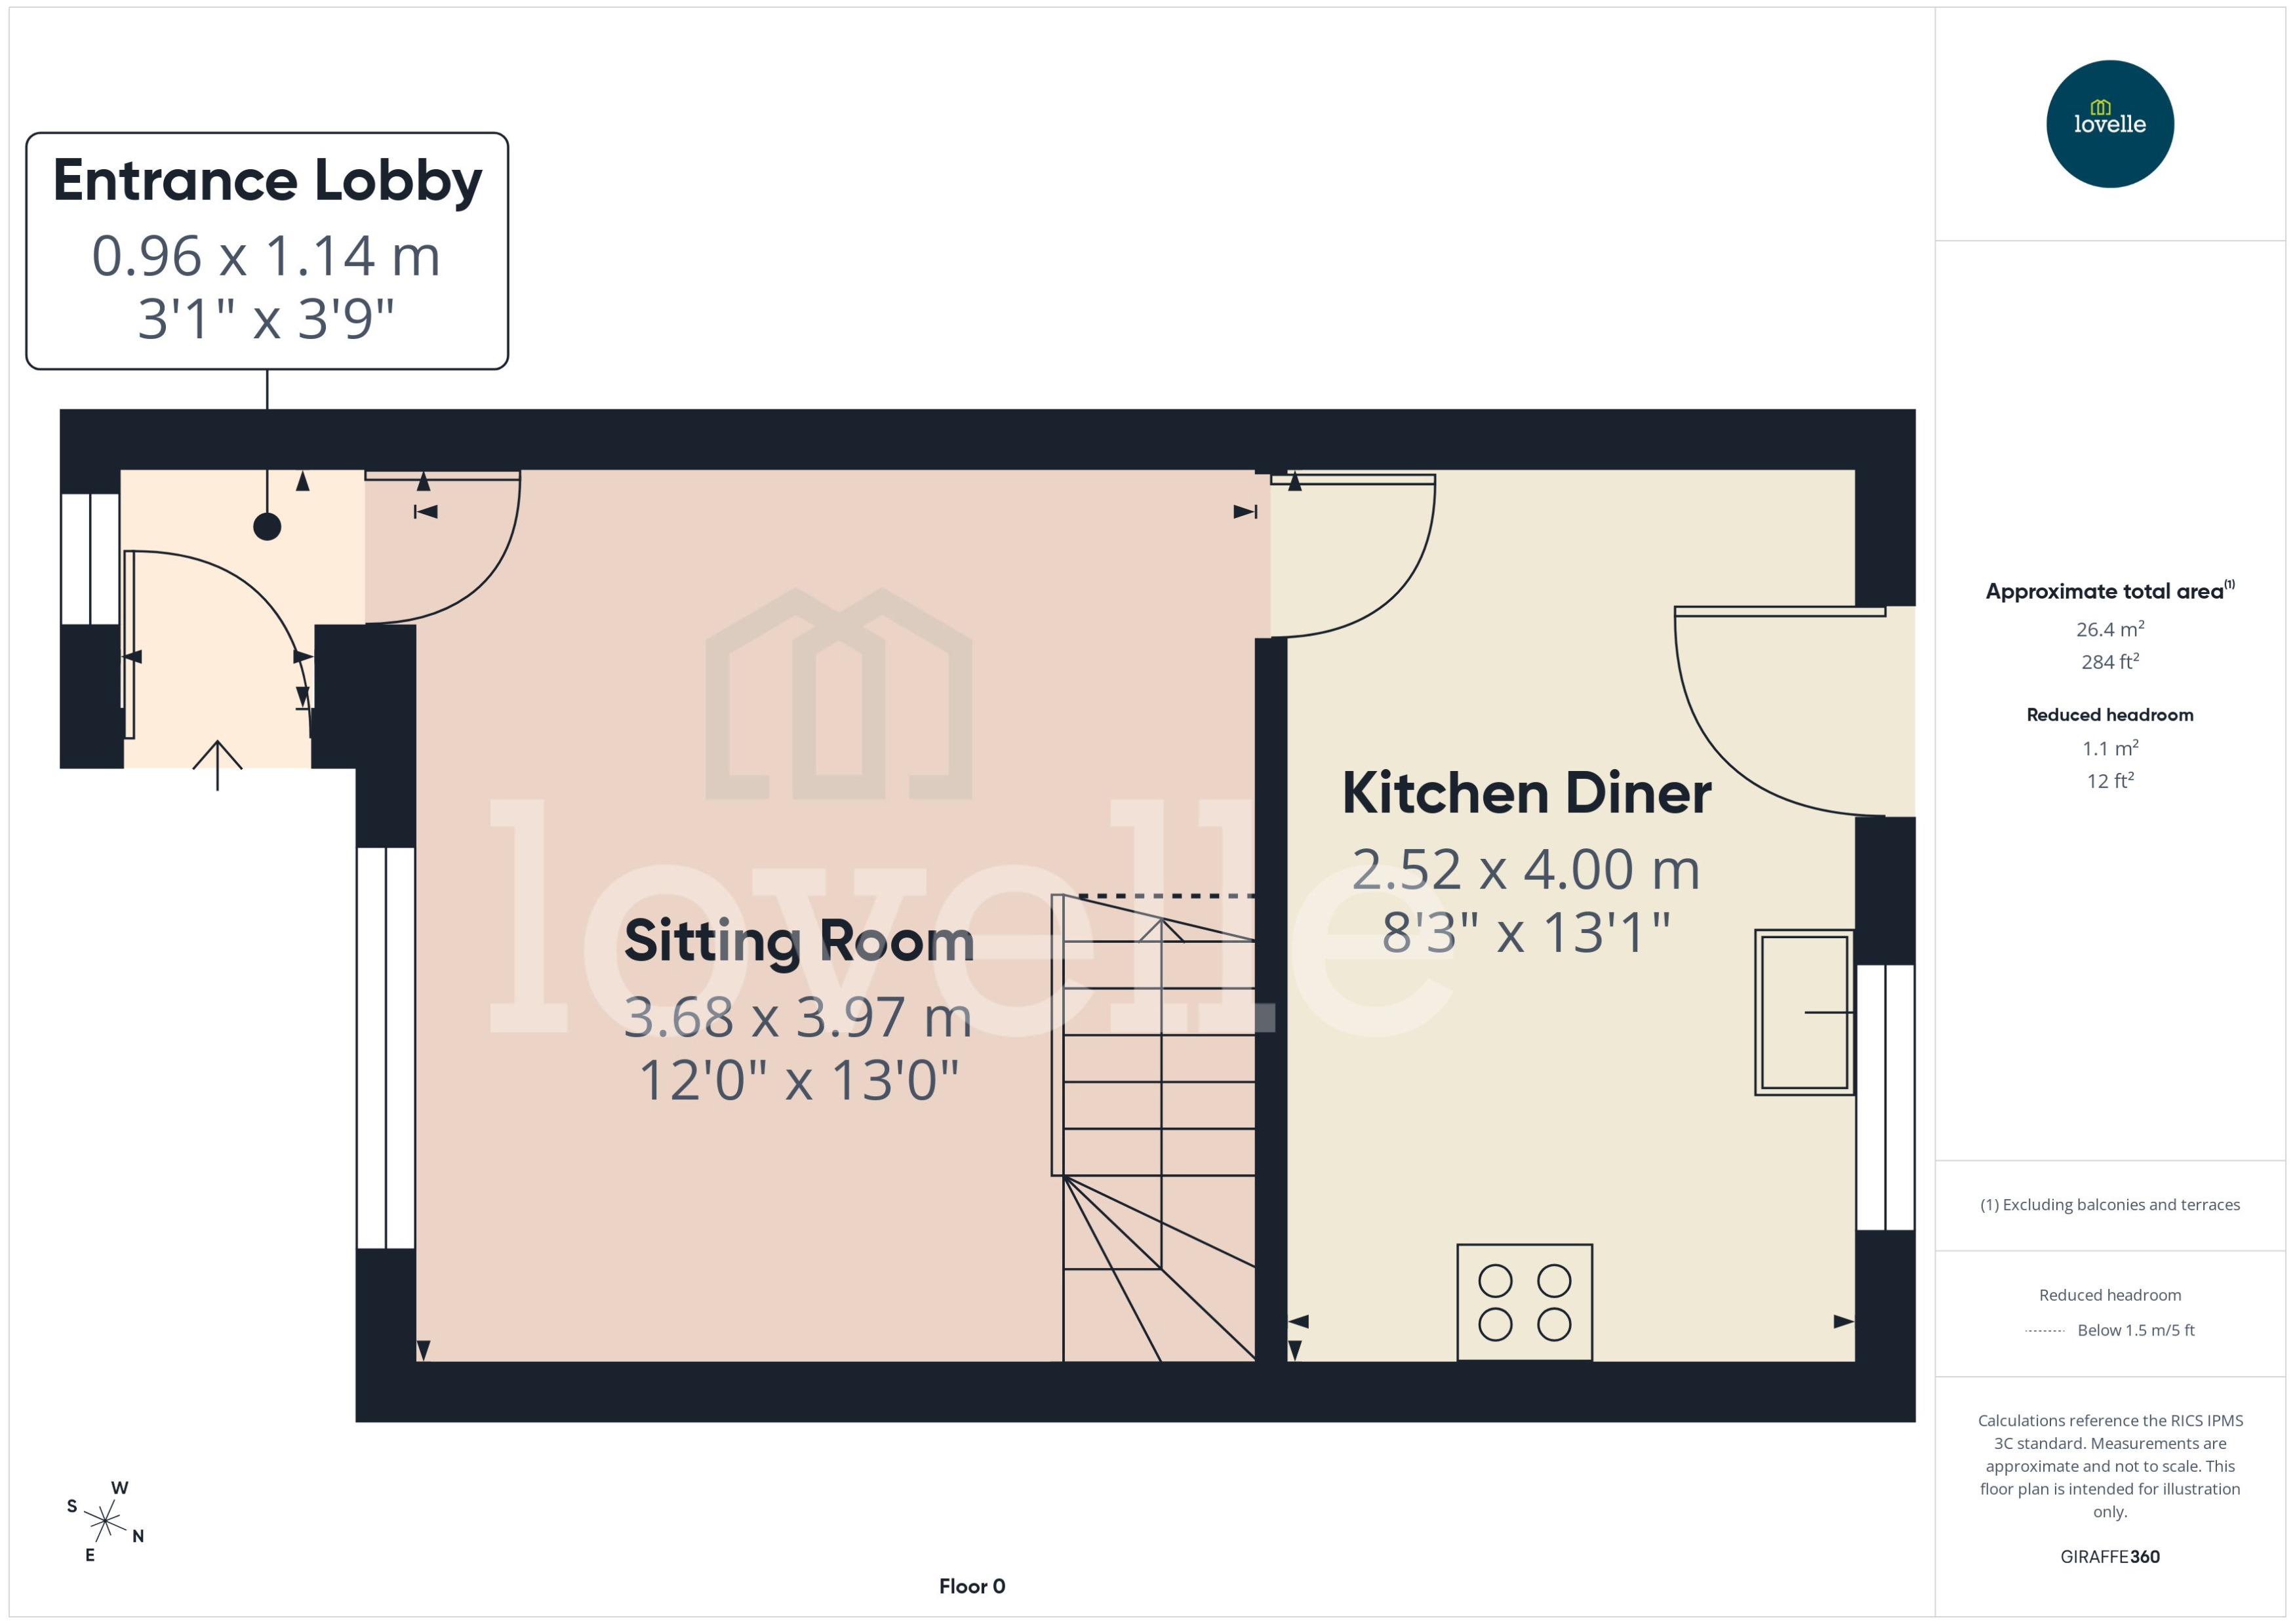
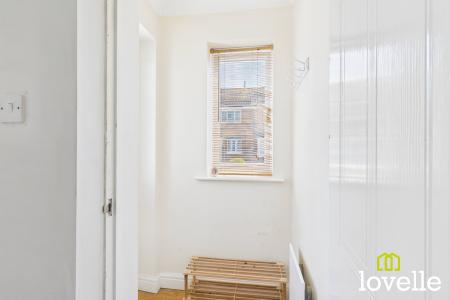
You enter the property via a conveniently located lobby, a great place to store coats & shoes.
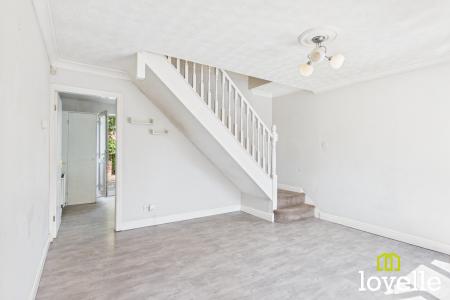
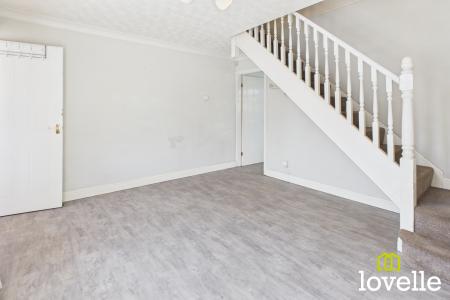
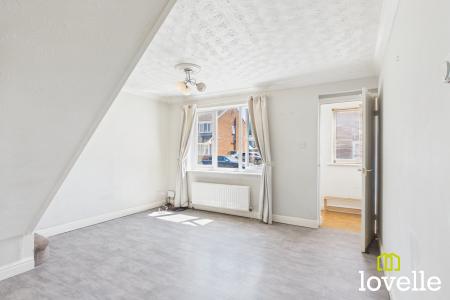
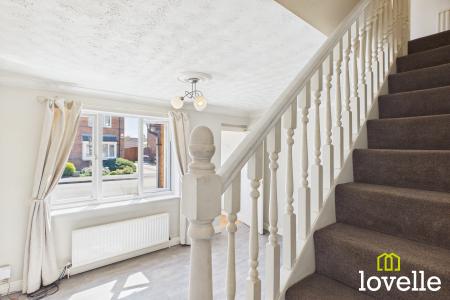
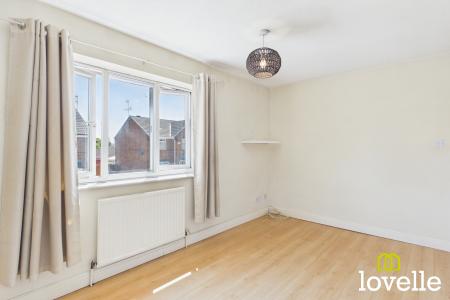
To the ground floor is a large sitting room with a triple window to the front elevation, offering a great space for the family to enjoy, relax and entertain. The décor is bright & neutral & is complimented by the Ash-effect laminate flooring. An open & carpeted staircase leads up to the first floor accommodation from the sitting room providing a storage area under the stairs.
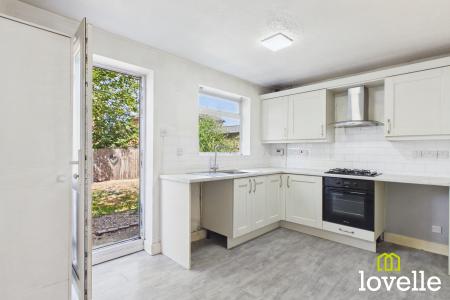
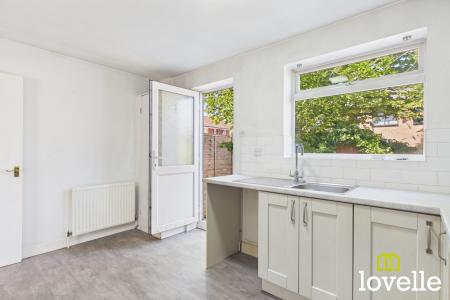
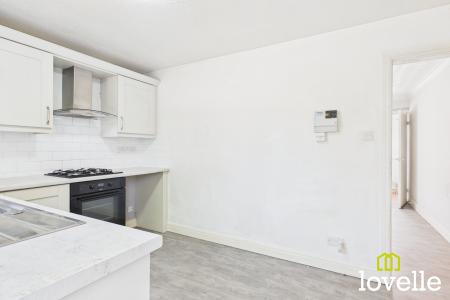
The kitchen diner is filled with natural light from the picture window & glazed door that open into the private rear garden. There is a range of Cream, Shaker-style wall & base units with integrated appliances including a fan-assisted electric oven, a four-ring gas hob and externally-vented extraction over. Space has been provided for a washing machine, dishwasher & larder-style fridge freezer. The splashbacks have been finished in White, Chamfered, brick-style tiles & contrast against the Marble-effect worksurfaces. There is a full-height larder cupboard in the corner of this room, offering a generous storage area for cleaning appliances & for ambient food storage.
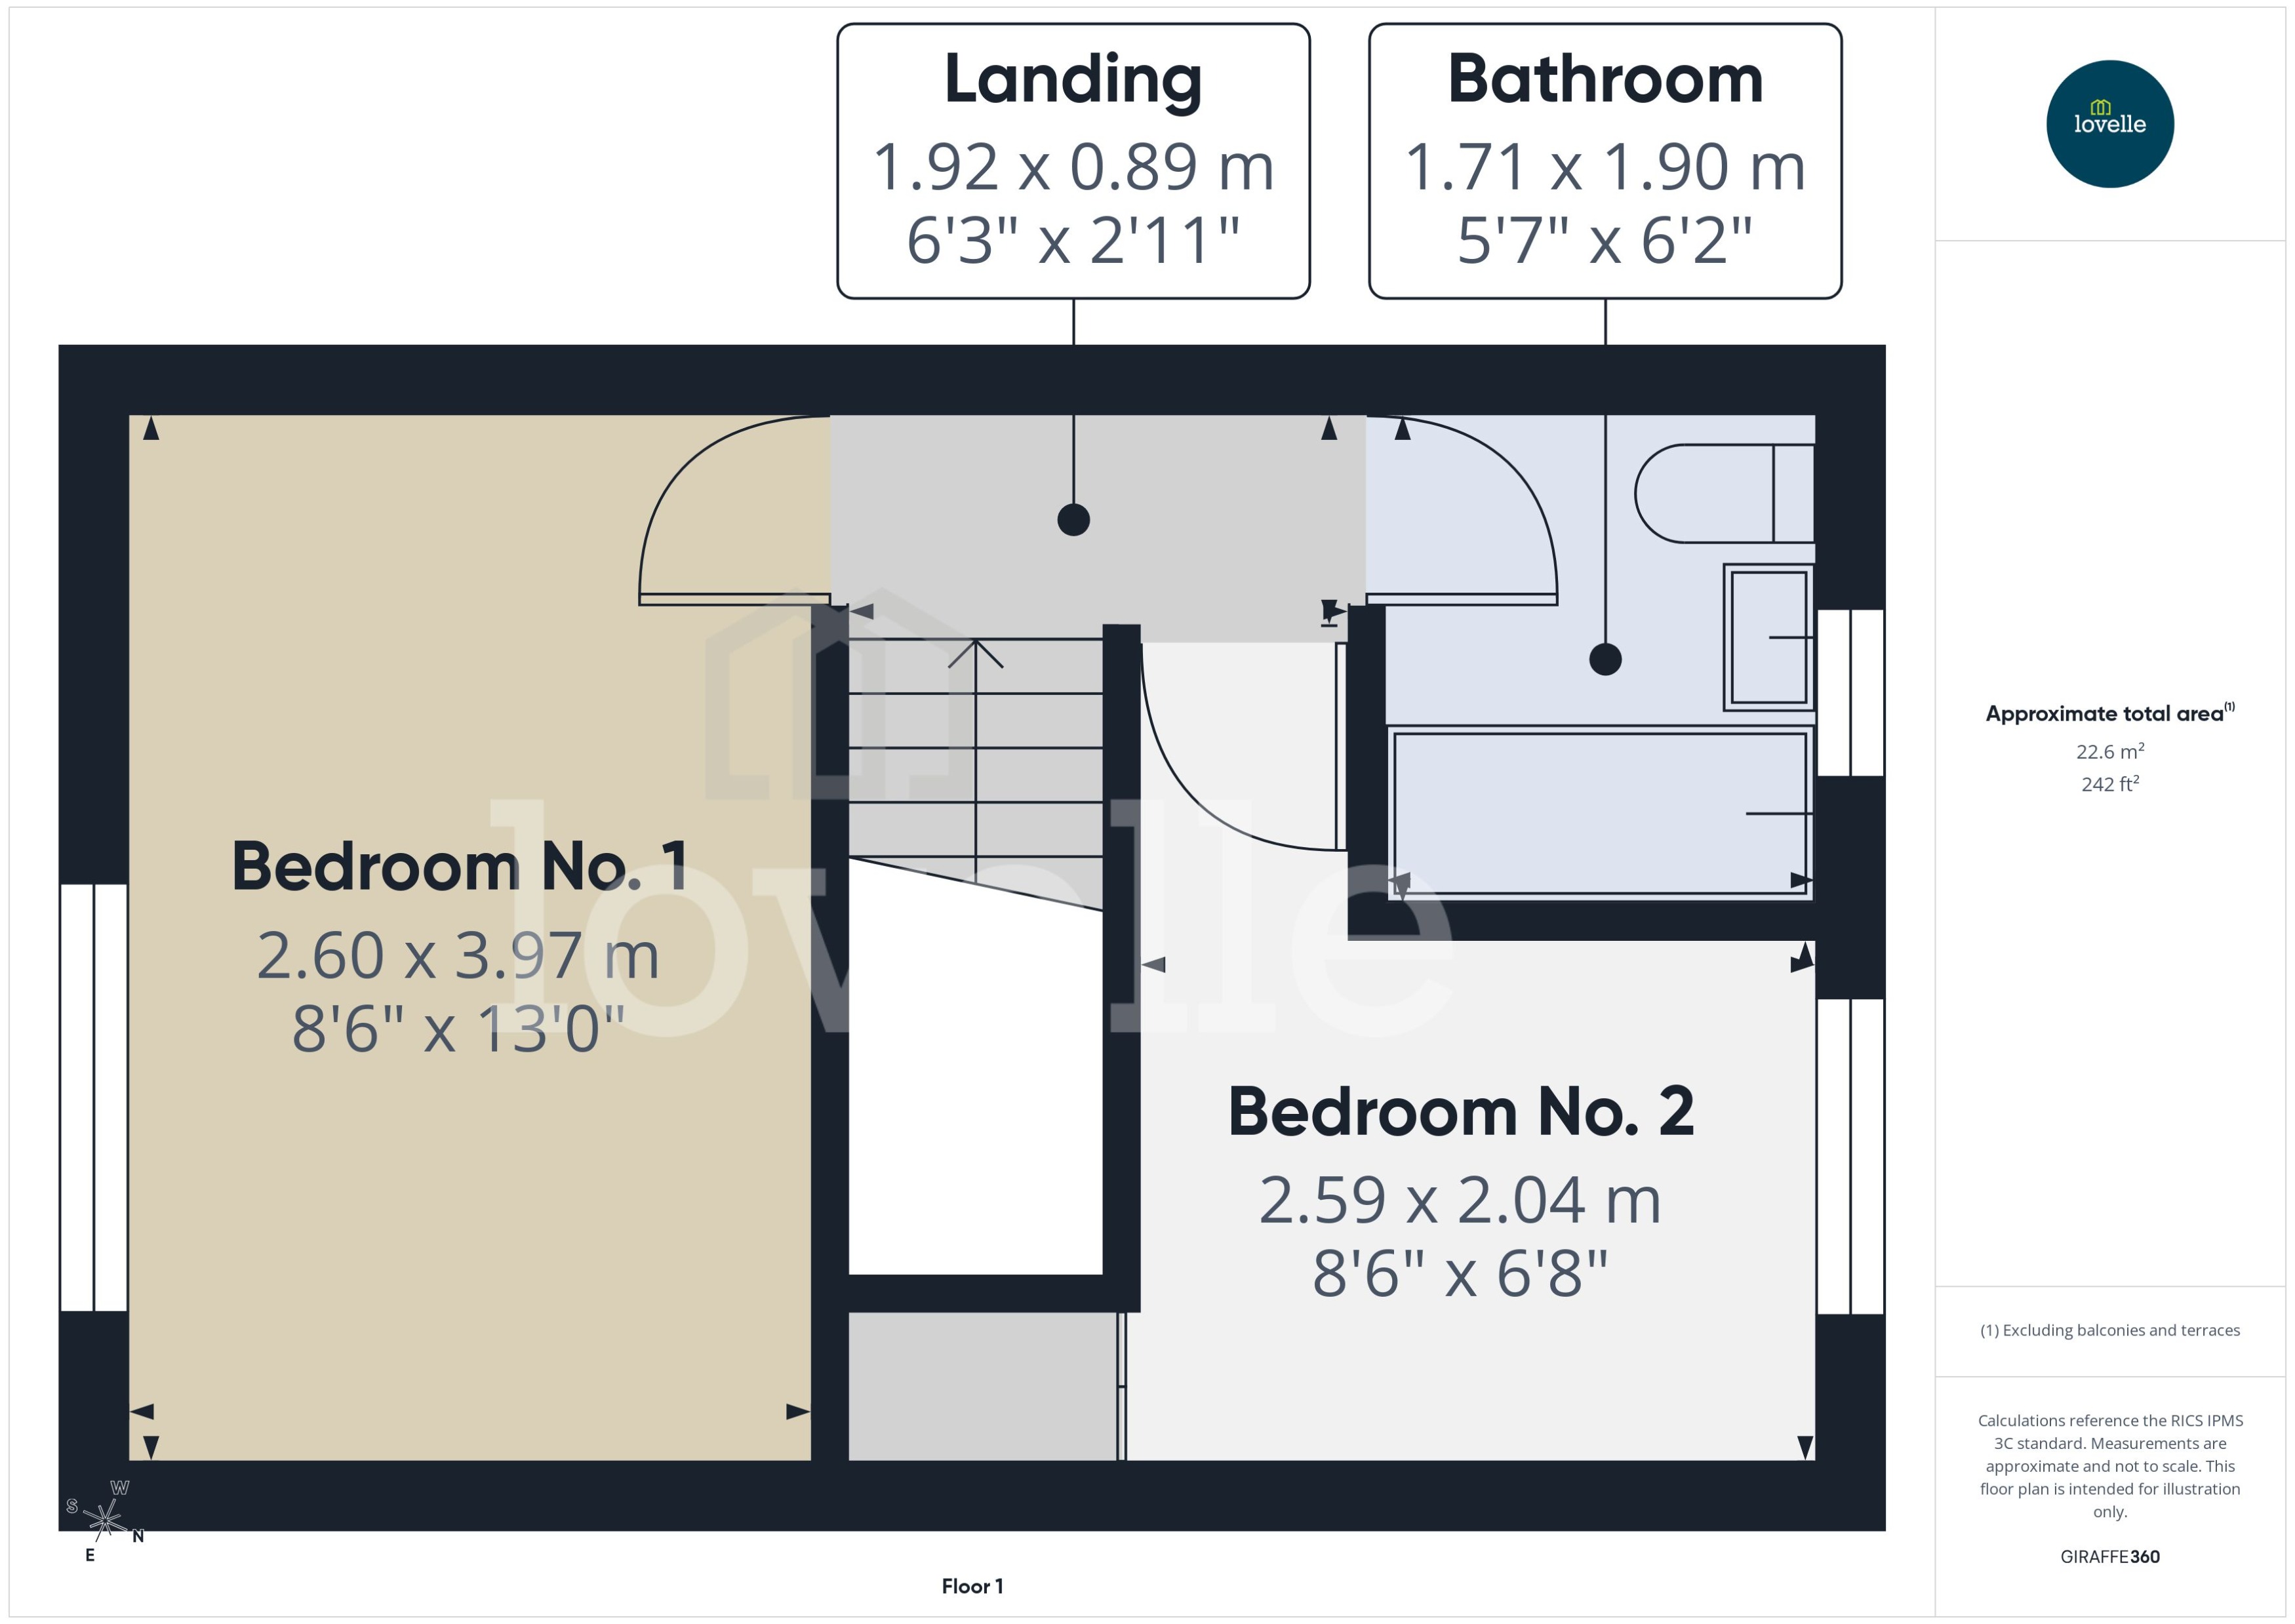
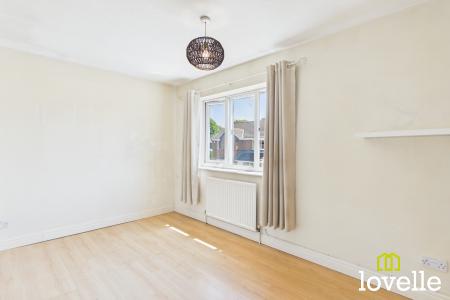
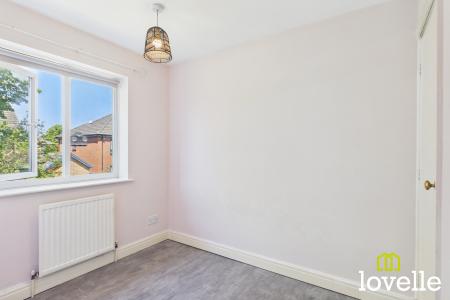
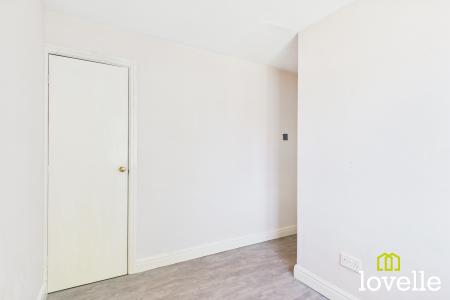
To the first floor are two generous bedrooms, the double bedroom is with a large window to the front elevation and single bedroom is with window to the rear elevation. Both are bright & airy rooms offering neutral décor & are laid to wood-effect laminate flooring.
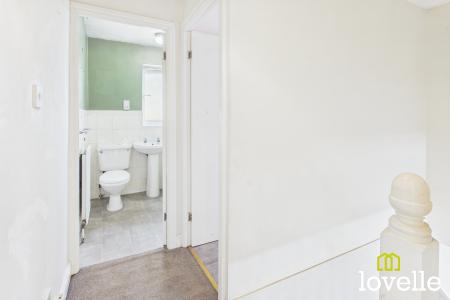
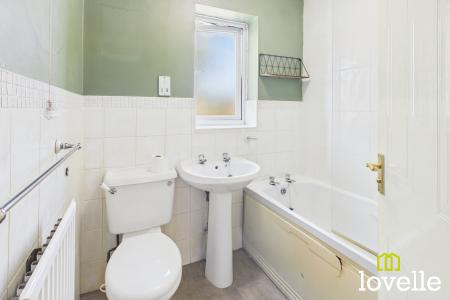
The family bathroom features a three piece suite comprising of a bath with a thermostatic shower over, a close-coupled W.C. & a pedestal wash basin. The suite is in brilliant Arctic white with contrasting Chrome fittings, the walls are mainly tiled with vinyl flooring, there is an obscured window to the rear elevation, a shaver socket & extraction.
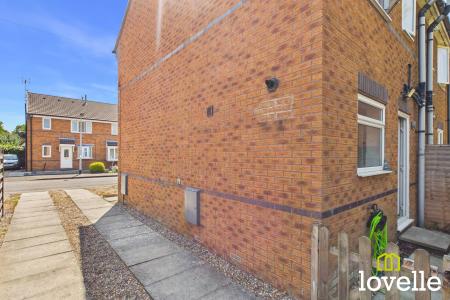
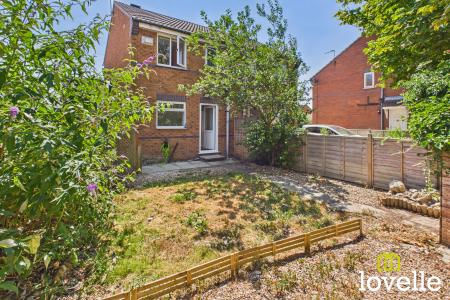
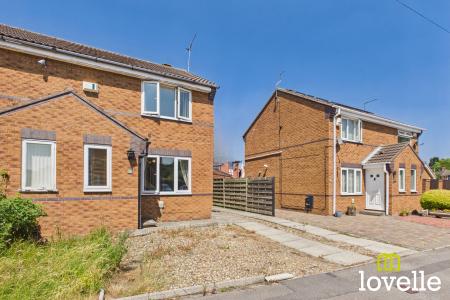
Outside to the front of the property is a garden laid to gravel with path leading to the front door & a paved driveway offering off-road parking for multiple vehicles.
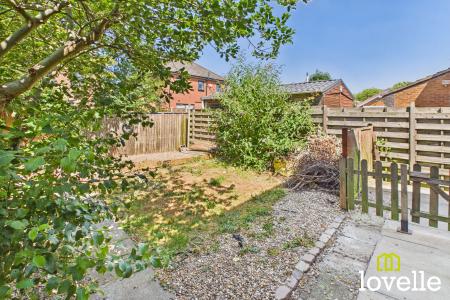
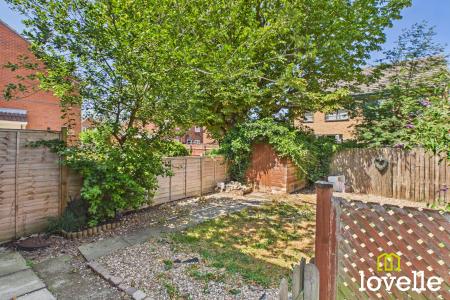
To the rear is a private enclosed rear garden mainly laid to lawn but also offering gravelled & paved patio areas, providing a relaxing space to enjoy & entertain. A gate provides access to the driveway & off-road parking & there is a timber garden shed for storage. EPC rating: D. Council tax band: B, Tenure: Freehold, Mobile signal information: EE - Good
Three - Good
O2 - Good
Vodafone - Good
Providing a convenient entrance to the property with coat & shoe storage. There is a window to the front elevation, the room is laid to Beech-effect laminate flooring, the décor is bright & neutral & there is a central heating radiator.
With a large, triple window to the front elevation, this generously-sized sitting room offers bright & neutral décor. There is Ash-effect laminate flooring, a carpeted flight of stairs rise to the first floor accommodation, internal doors lead out to the entrance lobby & through to the kitchen diner & there is a central heating radiator.
A spacious kitchen diner to the rear of the property fitted with a range of Cream, Shaker-style base & wall units with Marble-effect worksurfaces. There is a tiled splashback, Ash-effect laminate flooring, integrated cooking appliances & space for other freestanding equipment. there is a glazed door & picture window to the rear elevation & a central heating radiator.
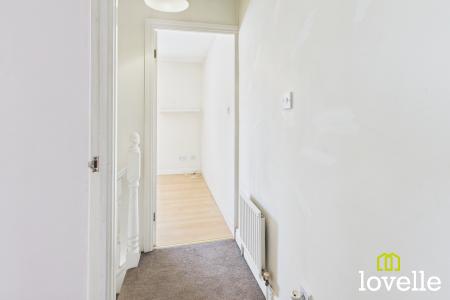
Located to the top of the stairs & providing access to the first floor accommodation. Laid to carpet, with neutral décor, a central heating radiator & a hatch to the loft storage area.
To the front of the property this double bedroom has a triple window, the décor is neutral, the room is laid to Beech-effect laminate flooring & there is a central heating radiator.
Located to the rear of the property & with a window with a view over the rear private garden. Styled in neutral décor, laid to Ash-effect laminate flooring &b with a central heating radiator. There is a built-in linen airing cupboard which also houses the hot water storage tank.
Offering a three-piece suite comprising of a panelled bath with thermostatic shower over, a pedestal wash basin & a close-coupled W.C. The suite is in Arctic white with Chrome fittings, the walls are mainly tiled, there is vinyl flooring, a shaver socket, extraction & an obscured window to the rear elevation.
The front garden & side driveway is laid to gravel & paving, providing off-road parking for multiple vehicles.
The rear garden is mainly laid to lawn & offers gravelled & paved seating areas. The perimeter is secured with timber fencing with a gate out to the ide driveway & there is a timber shed for storage.
| Tax Band | % | Taxable Sum | Tax |
|---|
Struggling to find a property? Get in touch and we'll help you find your ideal property.