2 bedroom Semi-detached house For Sale
Fourth Avenue, Lincoln, LN1
£160,000 | Available

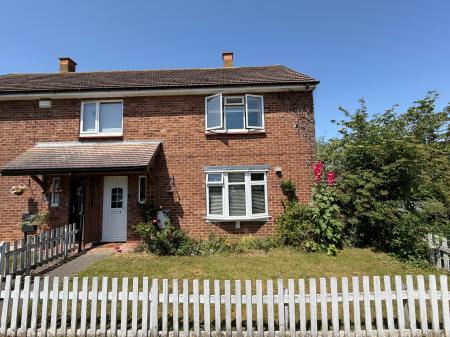
Situated in the ever-popular village of Scampton, this well-presented two-bedroom semi-detached home offers spacious accommodation throughout and is an ideal purchase for first-time buyers, investors or those looking to downsize. With off-road parking to the front and a generous rear garden, this property provides the perfect balance of indoor and outdoor living.
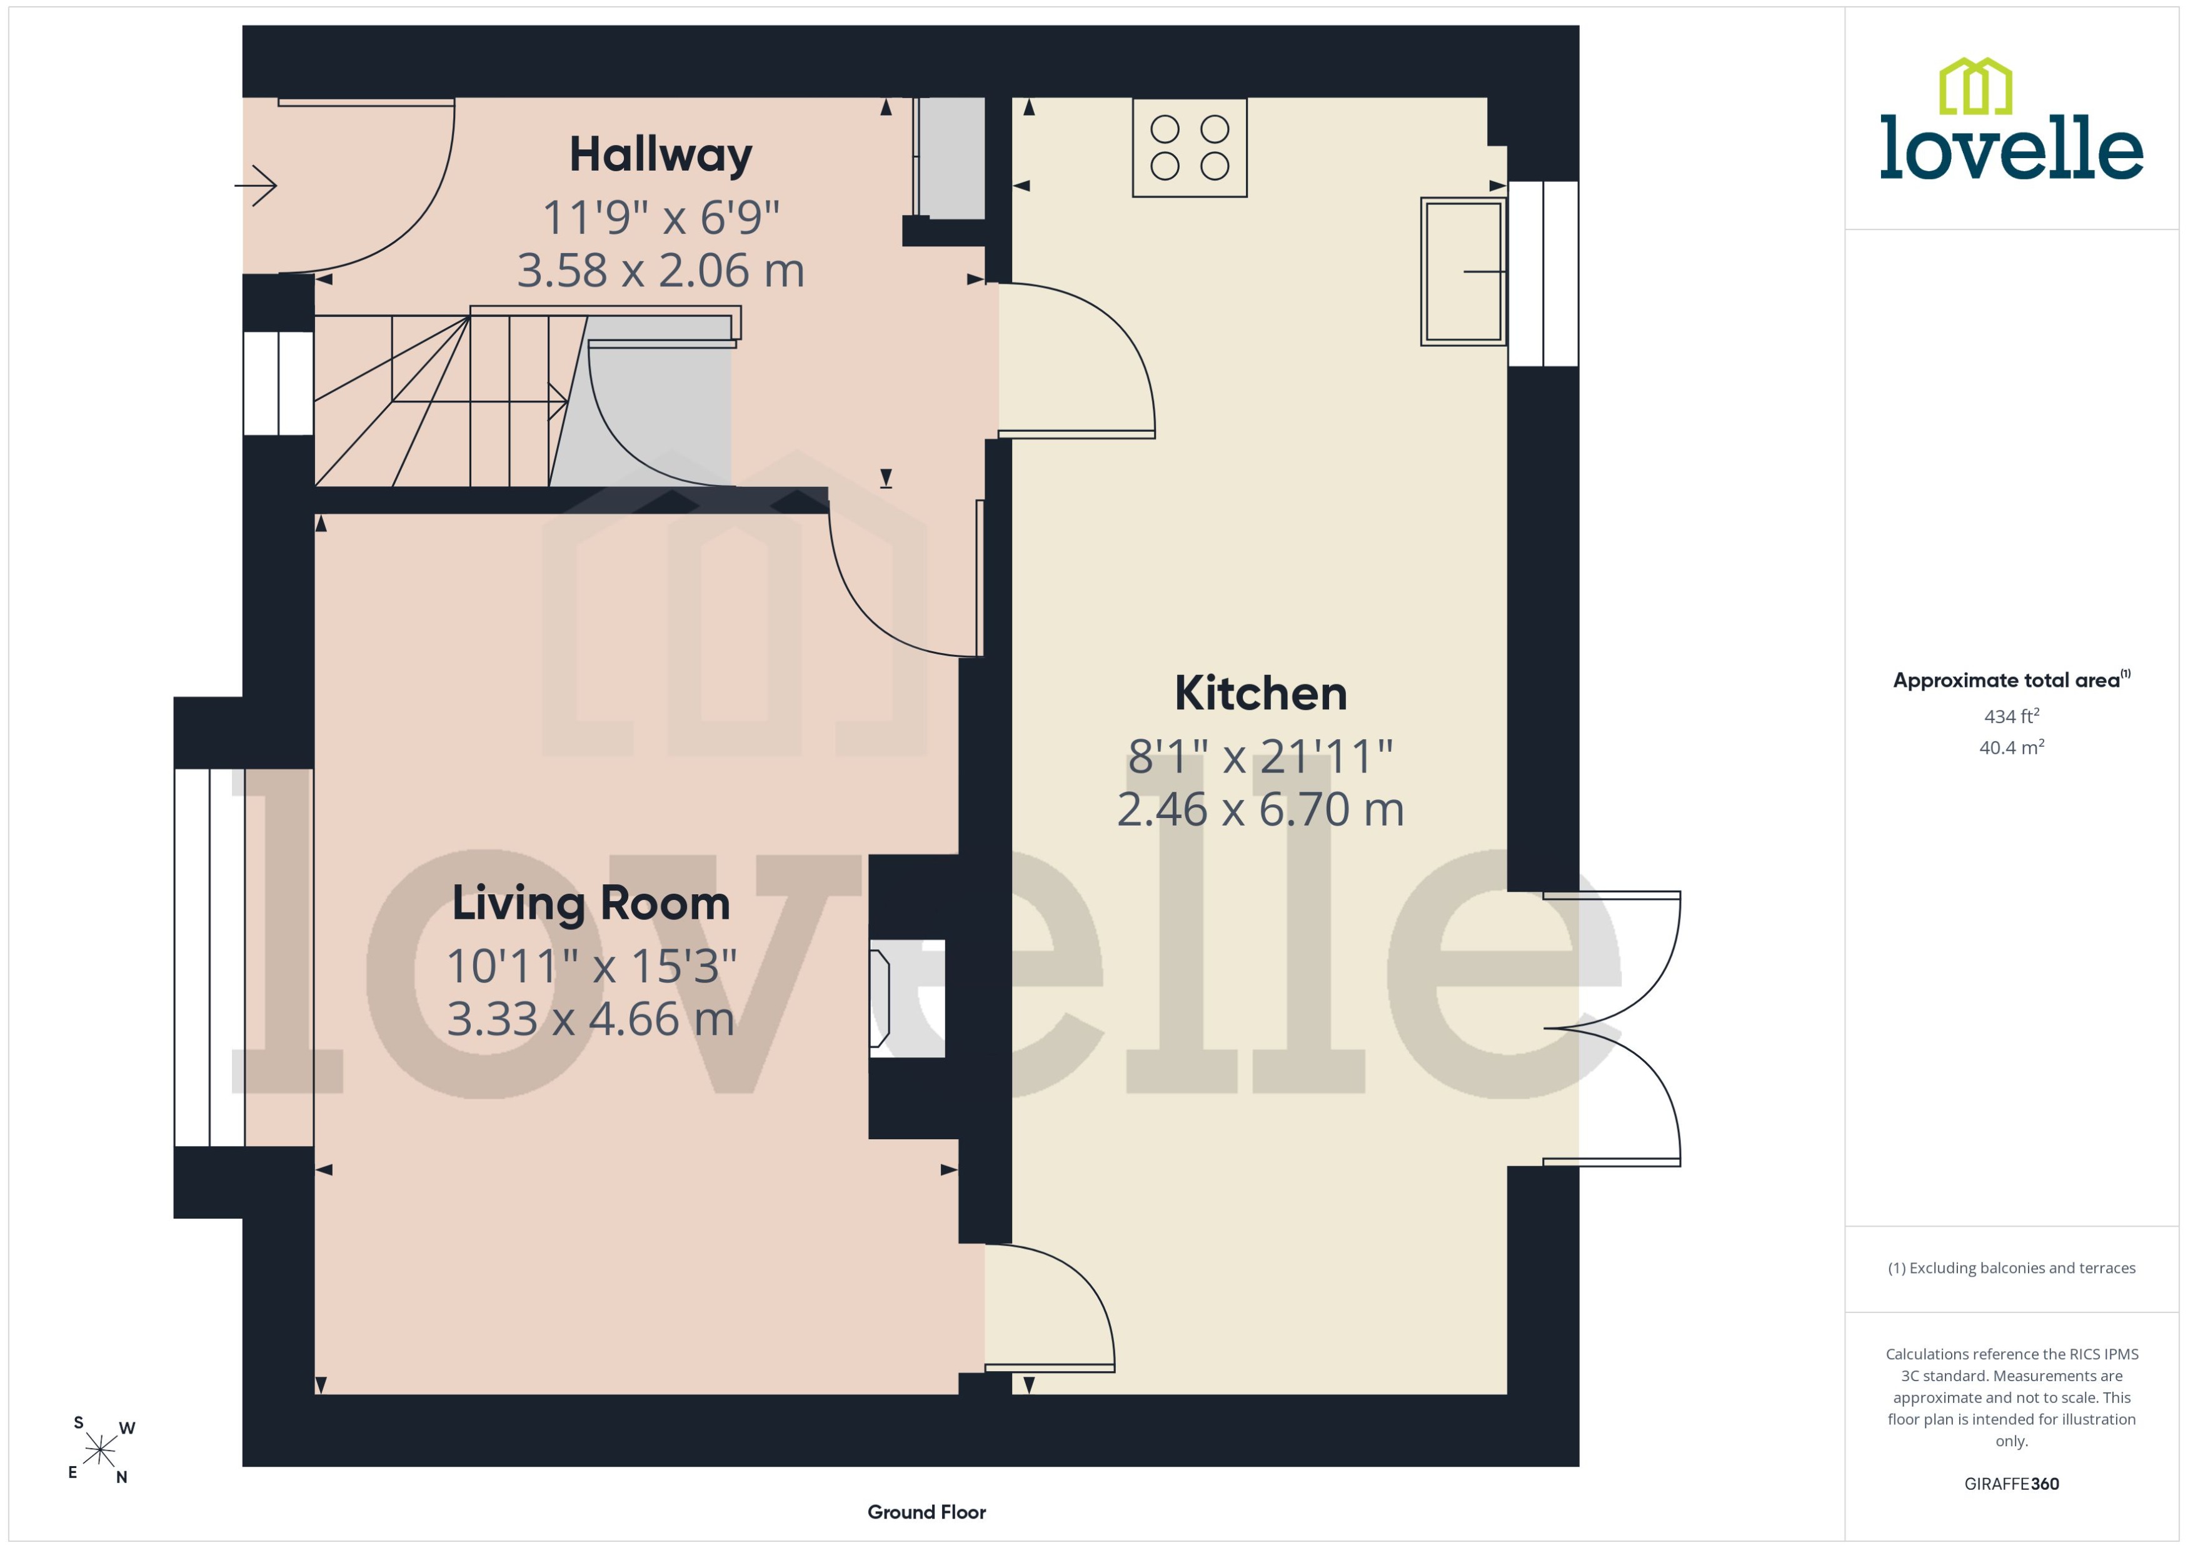
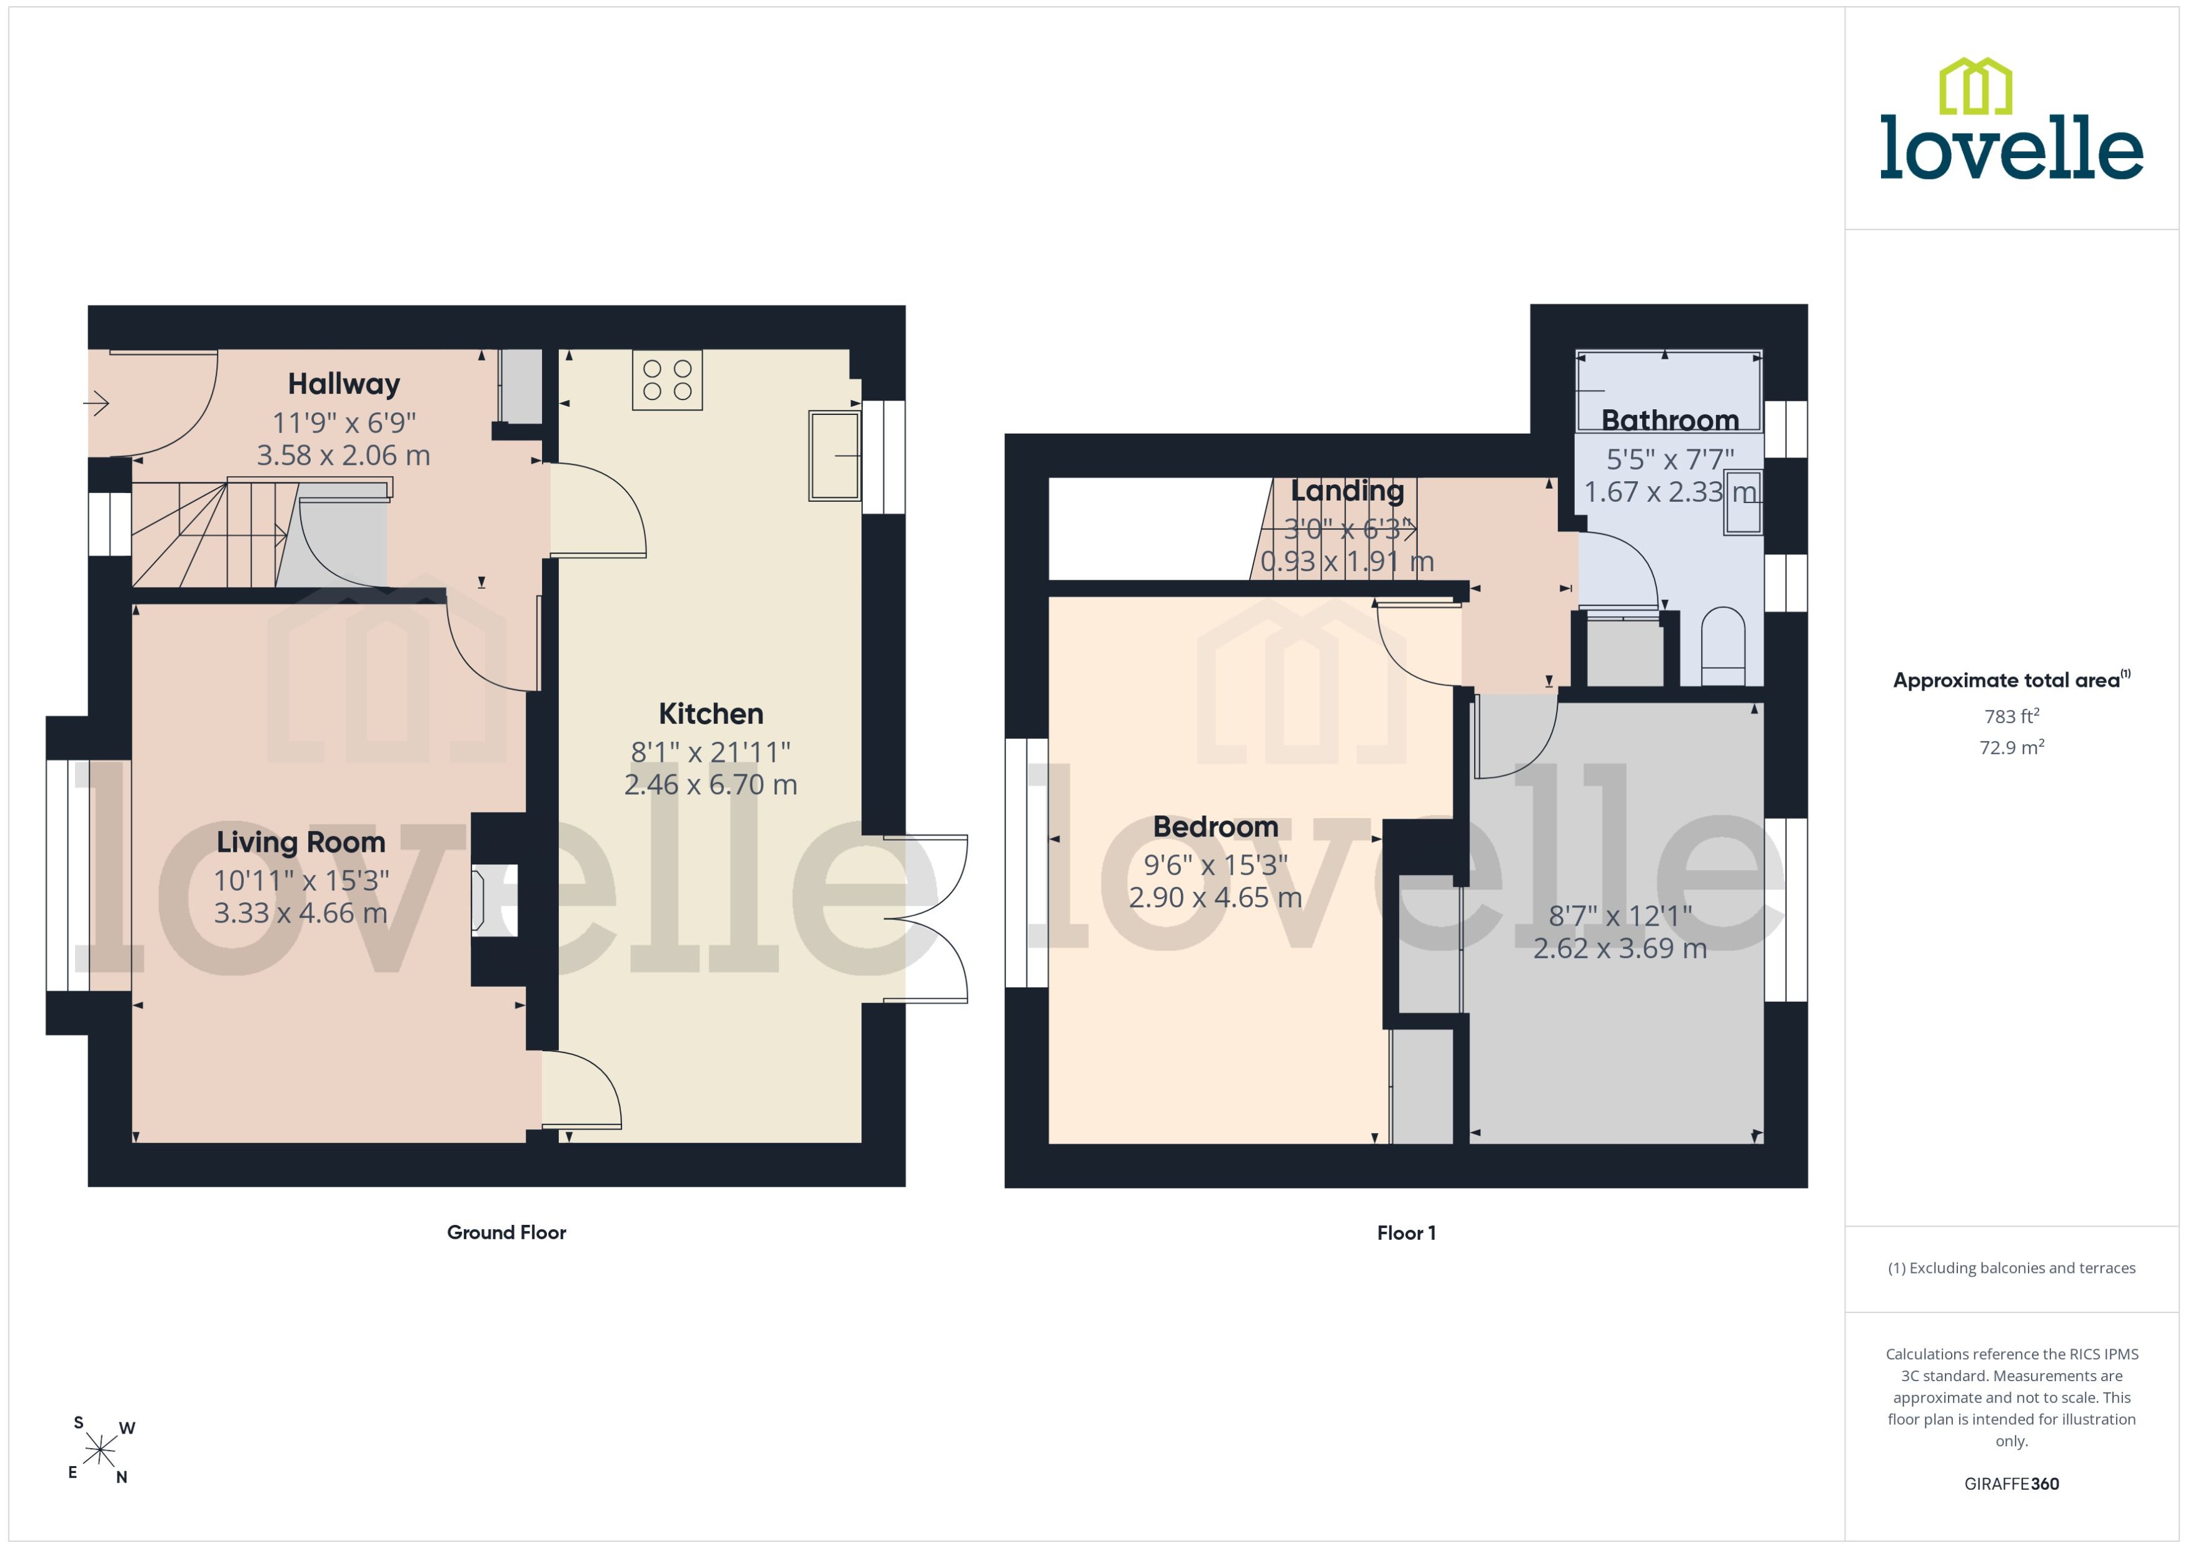
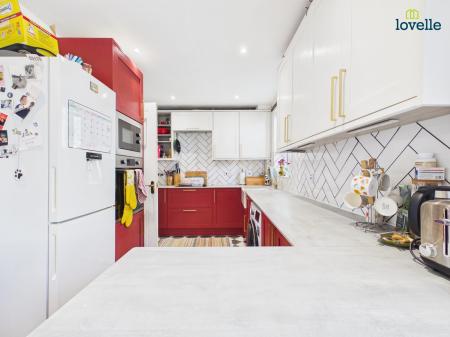
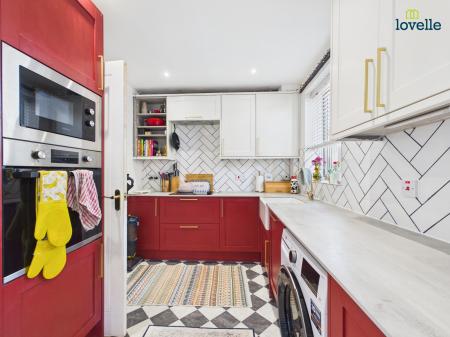
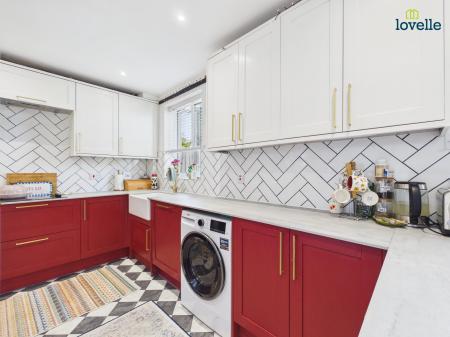
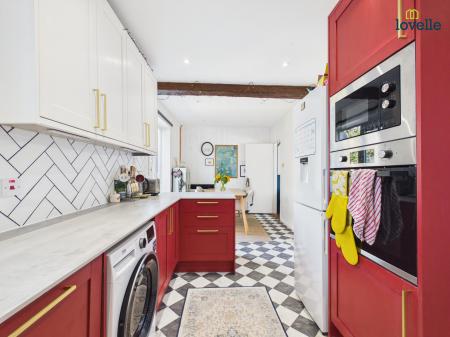
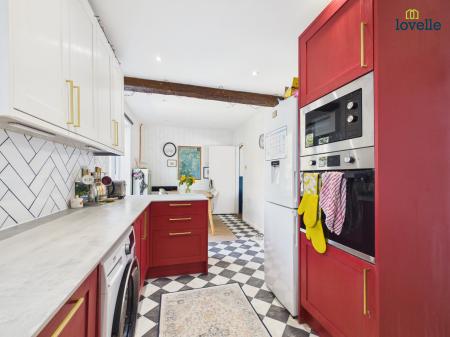
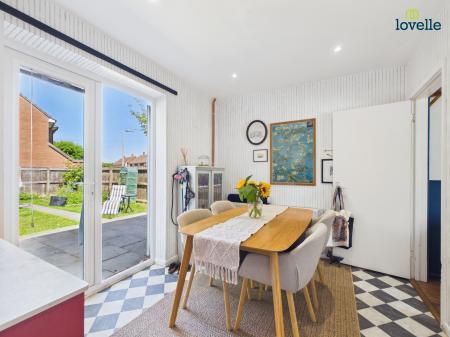
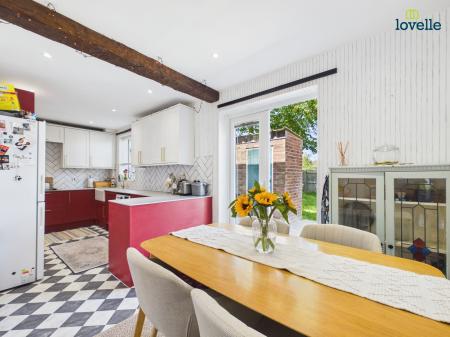
Upon entering, you are welcomed into a bright entrance hall leading to a cosy yet spacious living room, complete with a feature fireplace and large front-facing window allowing plenty of natural light to flood the room. To the rear of the property is a modern kitchen/diner, offering an excellent range of fitted units, integrated appliances and ample space for dining, making it a fantastic space for everyday living and entertaining. A door provides direct access to the rear garden.
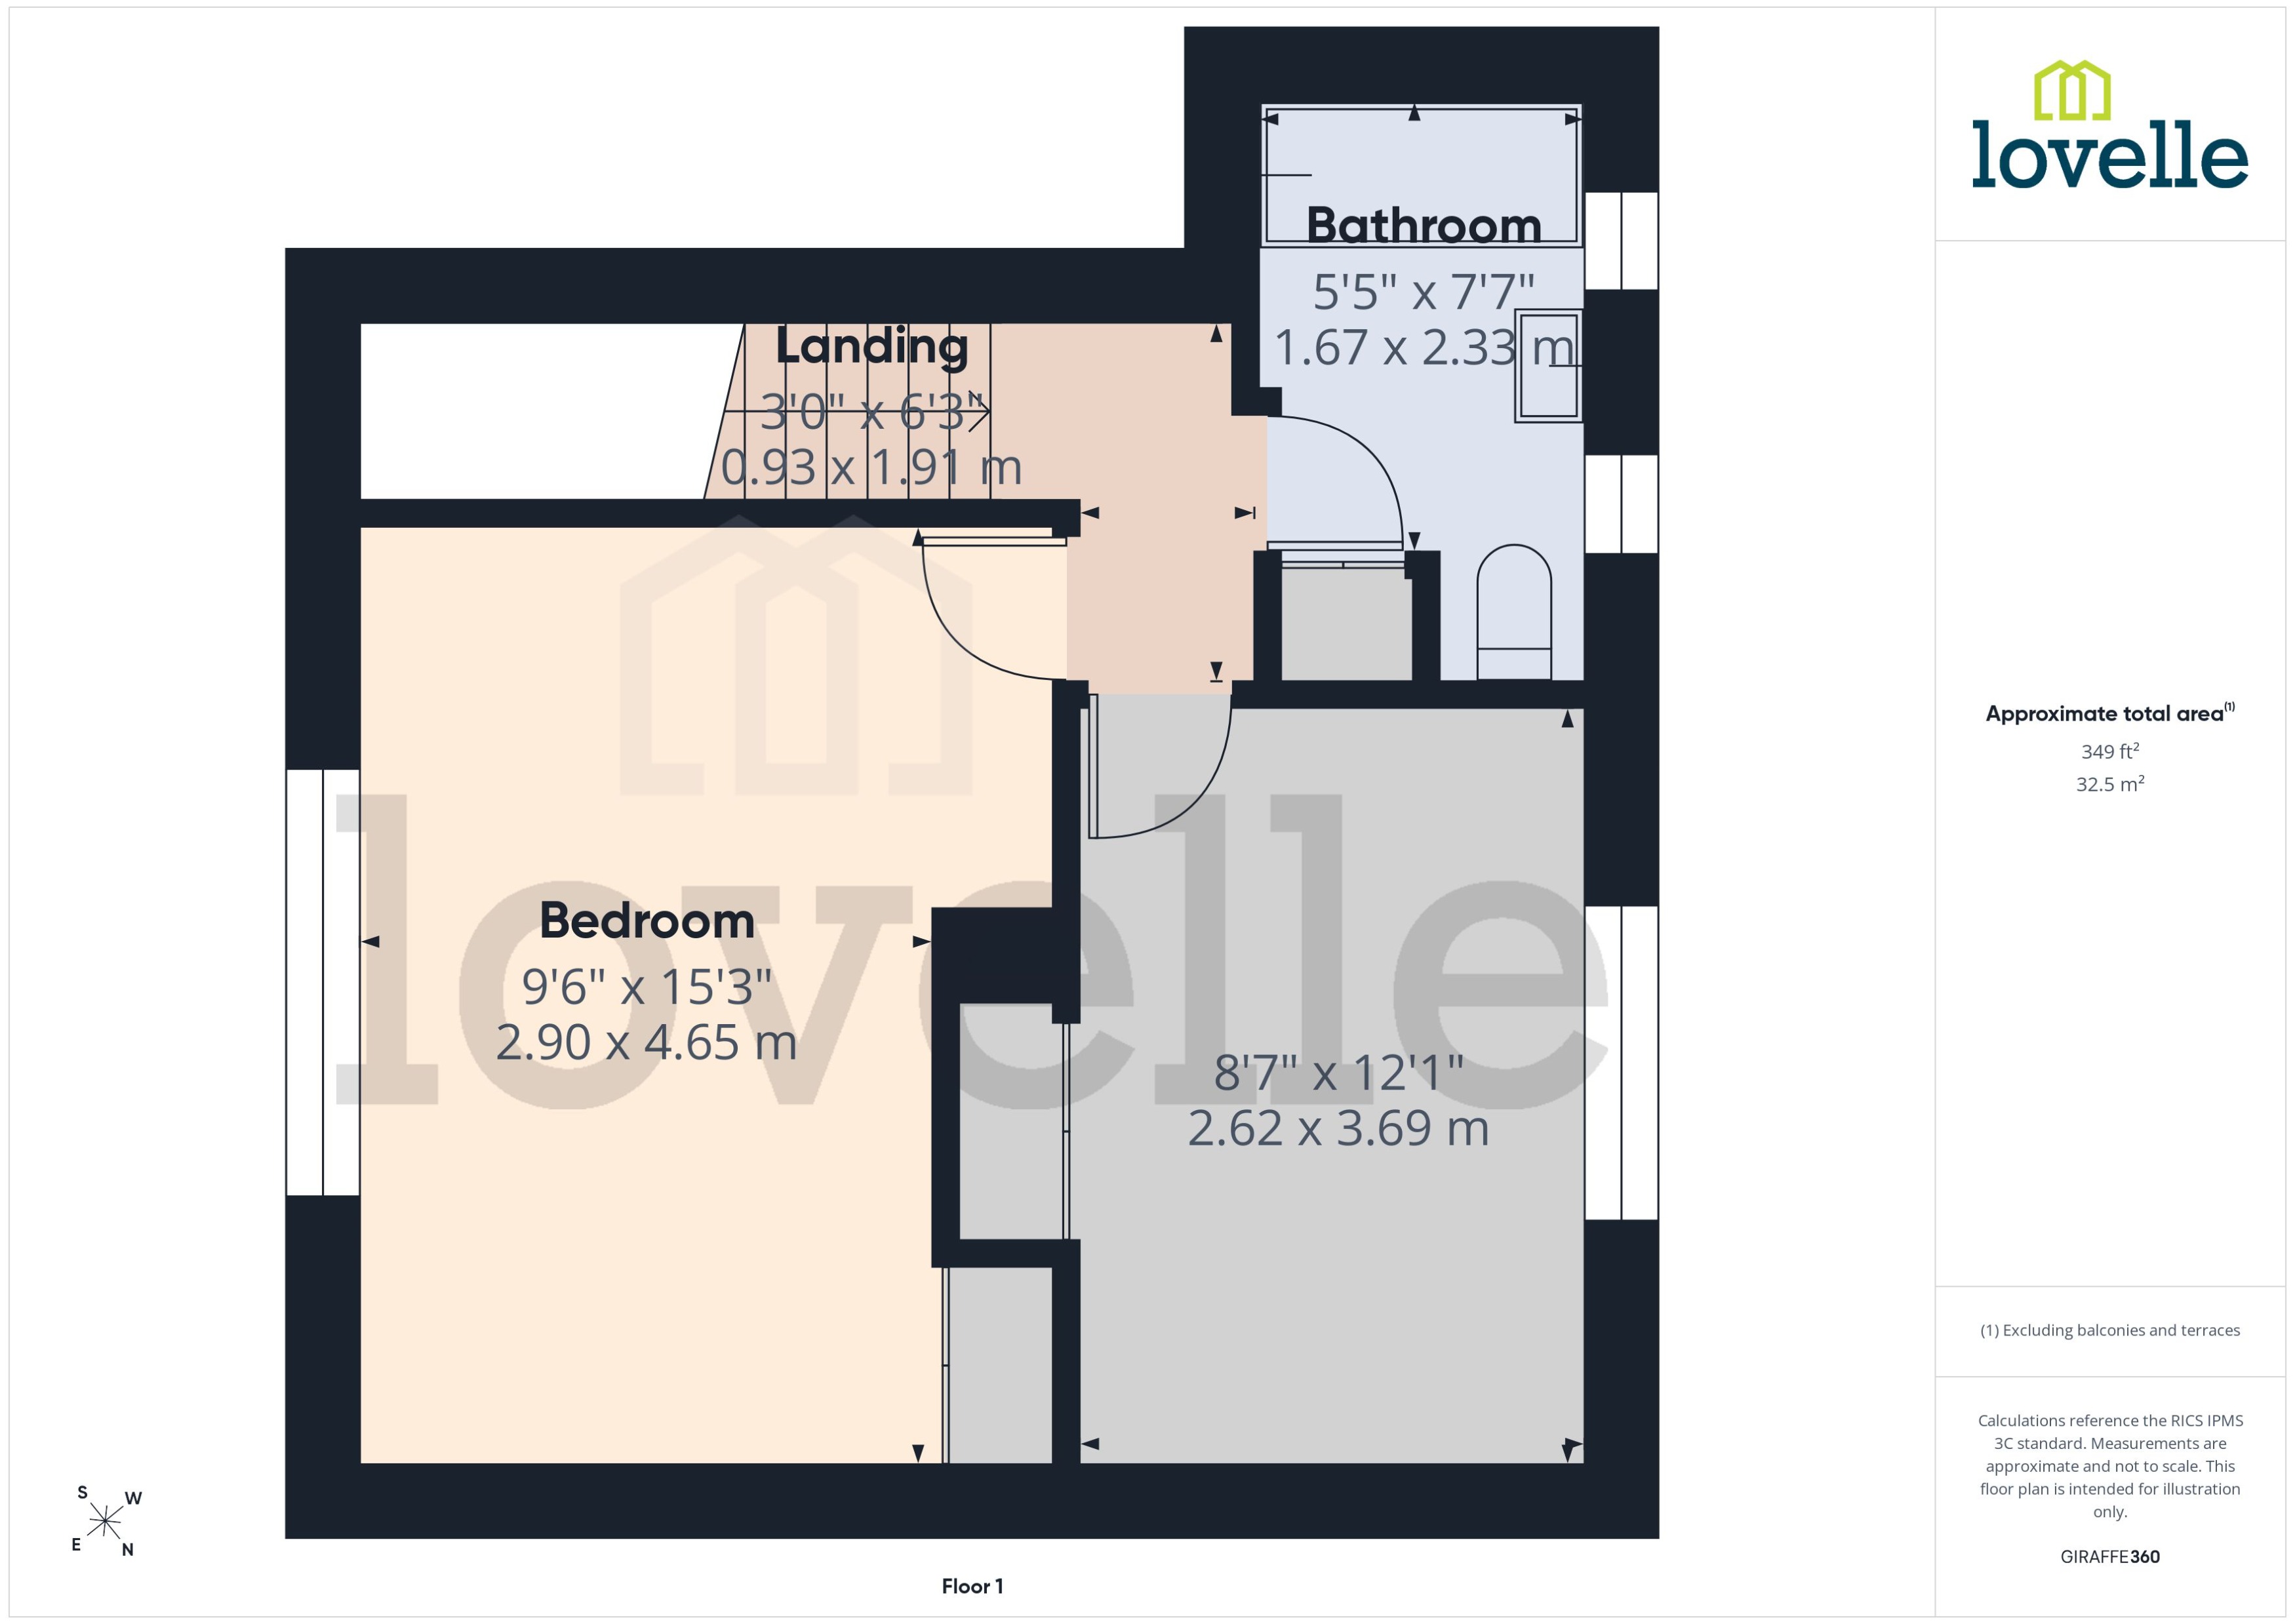
To the first floor are two well-proportioned double bedrooms along with a family bathroom fitted with a three-piece suite.
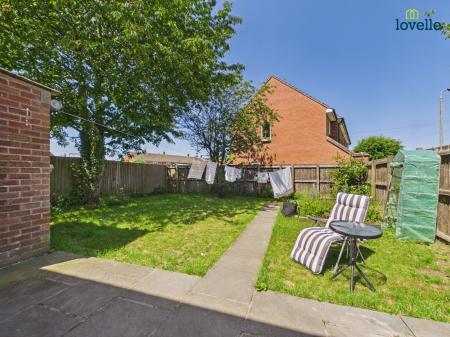
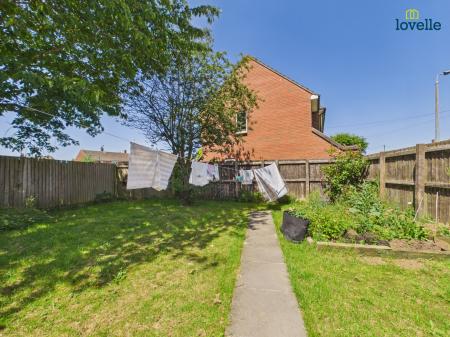
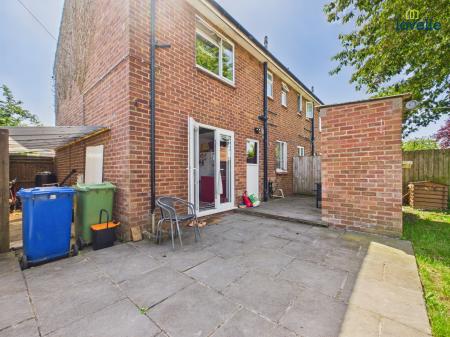
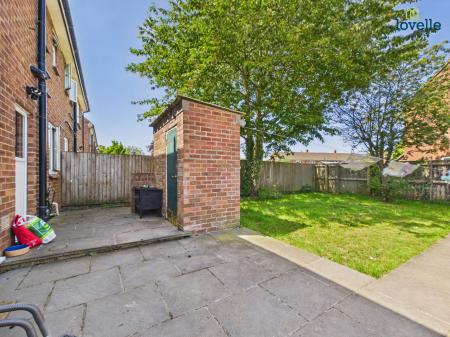
Externally, the property benefits from off-road parking to the front, while the enclosed rear garden is mainly laid to lawn with a patio seating area, offering plenty of space for children to play, gardening enthusiasts or simply relaxing during the warmer months.
Located in the sought-after village of Scampton, the property enjoys a peaceful setting whilst remaining within easy reach of Lincoln City Centre, local amenities, schools and excellent transport links.
Early viewing is highly recommended to appreciate everything this fantastic home has to offer. EPC rating: E. Council tax band: A, Tenure: Freehold,
Accessed via the front entrance door, the welcoming hallway provides access to the living room and kitchen/diner, with stairs rising to the first-floor accommodation.
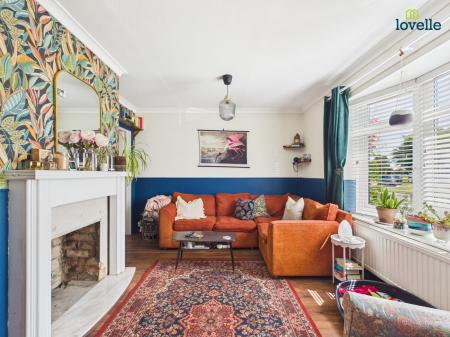
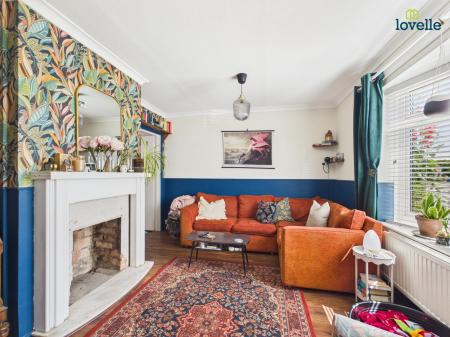
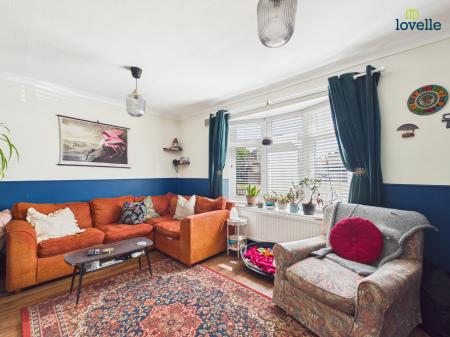
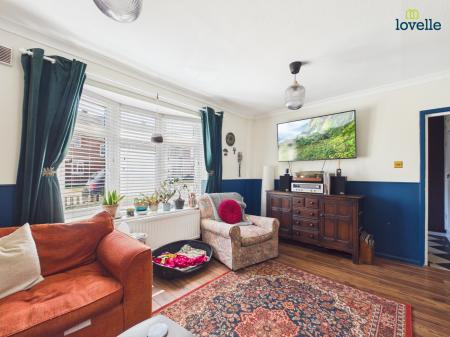
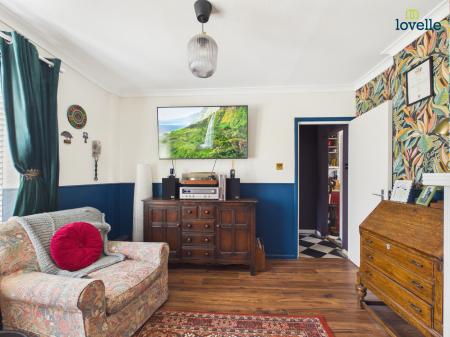
A bright and comfortable reception room featuring a large front-facing window allowing plenty of natural light to fill the space. Benefiting from a feature fireplace creating an attractive focal point, the room offers ample space for lounge furniture, making it the perfect place to relax.
A spacious kitchen fitted with a range of modern wall and base units with complementary work surfaces incorporating a sink with drainer. Featuring an integrated double oven and hob with extractor over, together with space and plumbing for further appliances. The dining area provides ample room for a family dining table and chairs, with French doors opening onto the rear garden, creating an excellent space for entertaining.
Providing access to both bedrooms, the family bathroom and loft access.
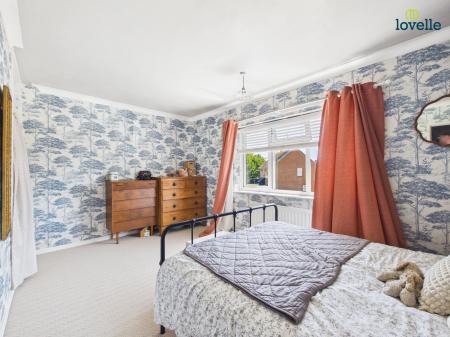
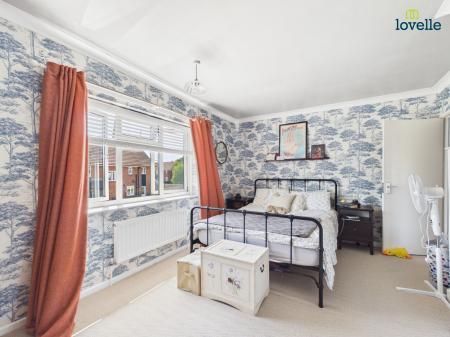
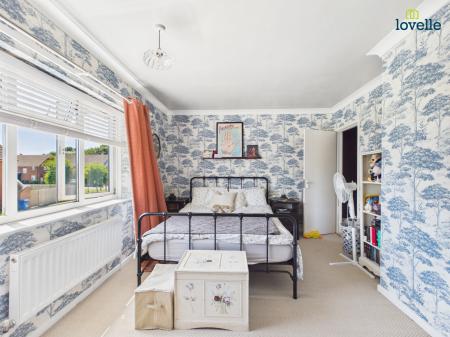
A generously sized double bedroom overlooking the front aspect, offering plenty of space for a double bed and additional bedroom furniture.
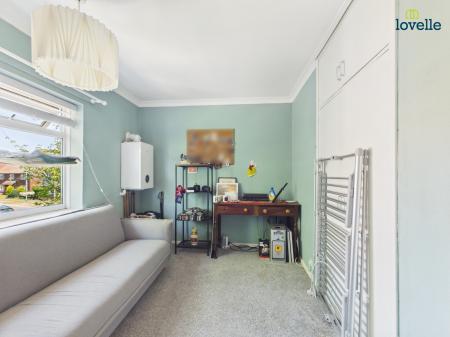
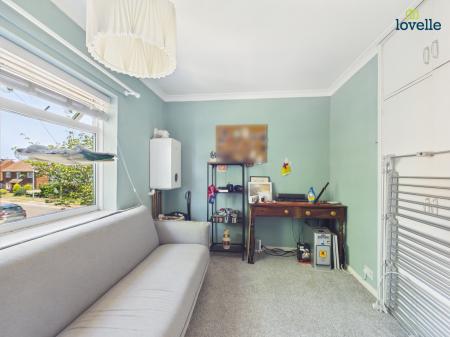
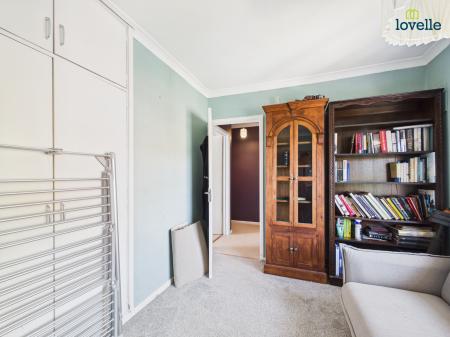
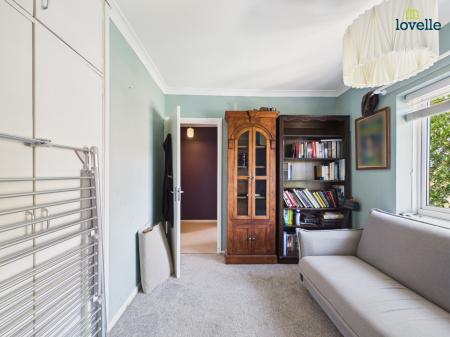
A further well-proportioned double bedroom overlooking the rear garden, ideal as a guest room, child's bedroom or home office.
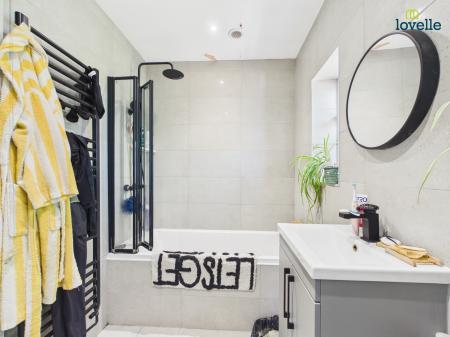
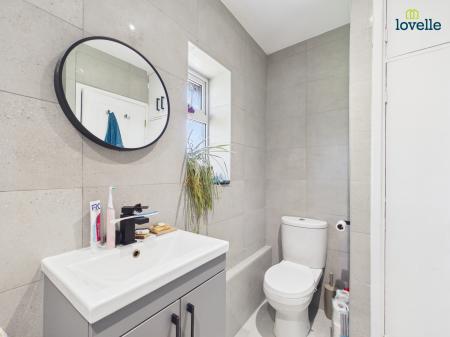
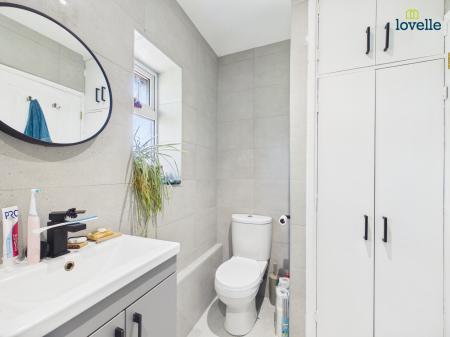
Fitted with a three-piece suite comprising a panel bath with shower over, low-level WC and wash hand basin. Finished with tiled splashbacks and a frosted window providing natural light and ventilation.
To the front of the property is off-road parking. The enclosed rear garden is predominantly laid to lawn with a paved patio seating area, creating an ideal space for outdoor dining and entertaining. The generous plot also offers excellent potential for keen gardeners or families looking for outside space.
These particulars are for guidance only. Lovelle Estate Agency, their clients and any joint agents give notice that:-
They have no authority to give or make representation/warranties regarding the property, or comment on the SERVICES, TENURE and RIGHT OF WAY of any property.
These particulars do not form part of any contract and must not be relied upon as statements or representation of fact.
All measurements/areas are approximate. The particulars including photographs and plans are for guidance only and are not necessarily comprehensive.
| Tax Band | % | Taxable Sum | Tax |
|---|
Struggling to find a property? Get in touch and we'll help you find your ideal property.