Elizabeth Close, Gainsborough, DN21
2 bedroom Semi-detached house For Sale
£140,000 | Available

Well-presented 2-bed semi-detached house with garage, parking, modern kitchen, and no onward chain. Freehold £140,000 or 50% shared ownership £70,000. Sought-after location near amenities.
This property is available for sale with 100% ownership on a freehold basis for £140,000. Alternatively, 50% is available on a shared ownership basis with leasehold for £70,000.
This well-presented two bedroom semi-detached house offers an excellent opportunity for first-time buyers, downsizers, or investors seeking a comfortable and practical home in a sought-after location. The property features a spacious lounge with a welcoming atmosphere, ideal for relaxing or entertaining guests, and a modern fitted kitchen equipped with ample storage and worktop space, perfect for those who enjoy cooking. Upstairs, you will find two well-proportioned bedrooms, each providing a peaceful retreat at the end of the day, along with a contemporary family bathroom fitted with quality fixtures. Additional benefits include a private garage (offering secure storage or parking), as well as allocated parking for added convenience. The house is neutrally decorated throughout, allowing you to move in and immediately make it your own, while double glazing and gas central heating ensure year-round comfort and energy efficiency. The property is offered with no onward chain, presenting a straightforward and stress-free purchase process for prospective buyers. Situated in a popular residential area, the house enjoys easy access to local amenities, schools, and transport links, making it an ideal base for commuters and families alike. Viewings are highly recommended to fully appreciate the comfortable living space and excellent value this home provides. Don’t miss your chance to secure this attractive property - call now to arrange your viewing.
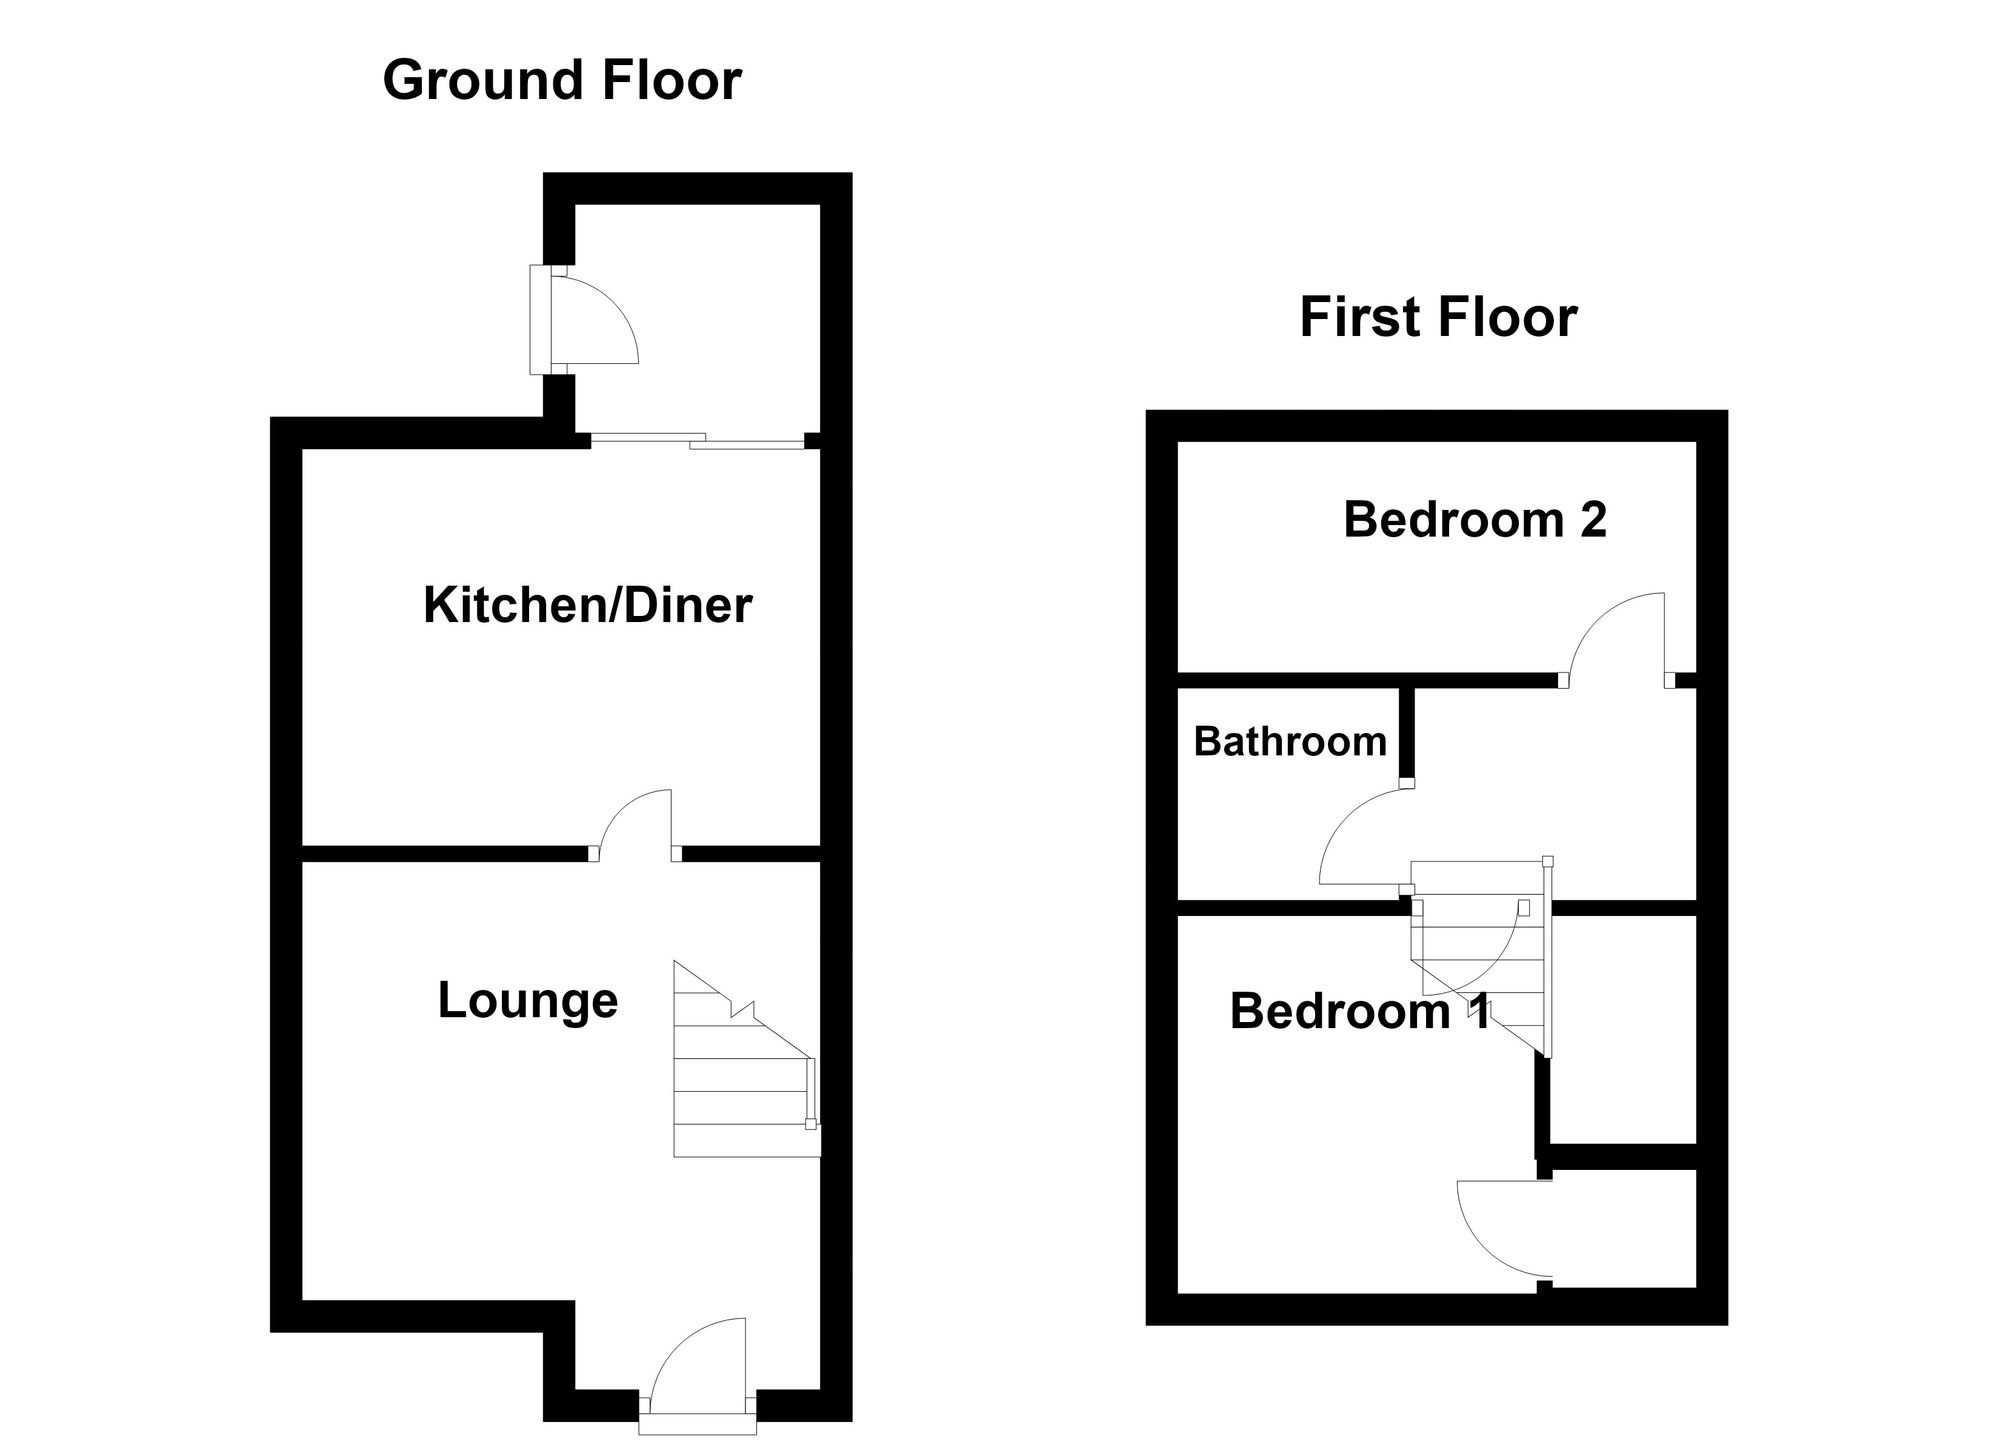
Enter via the UPVC door into the entrance with a radiator and an opening to the lounge.
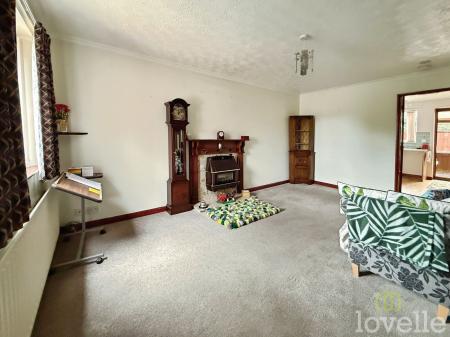
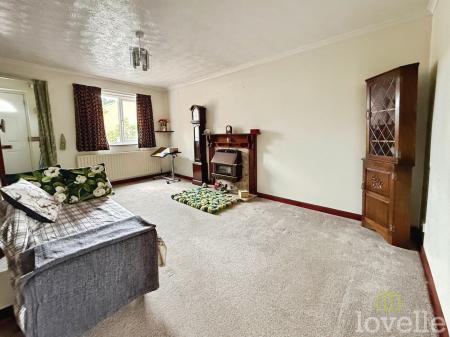
Fitted carpet, radiator, stairs to first-floor accommodation, door to lounge and window to front aspect.
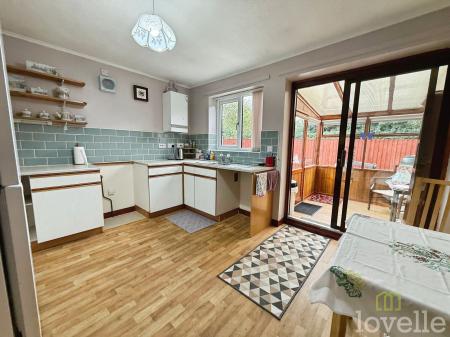
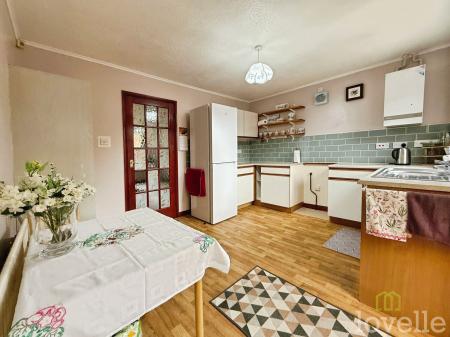
Fitted kitchen comprising: wall and base units, stainless steel sink with taps, wall-mounted boilers, part tiled walls, space for white goods, radiator, vinyl flooring, window to rear aspect, and door to conservatory.
Vinyl flooring and door to the rear garden
Fitted carpet, radiator, over-stairs storage, and window to the front aspect.
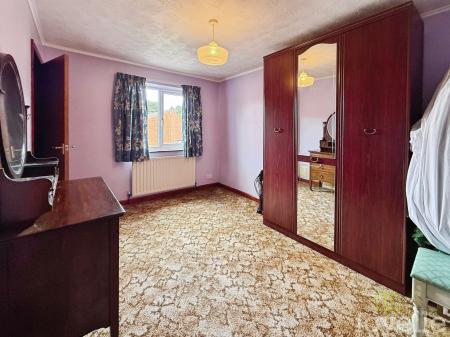
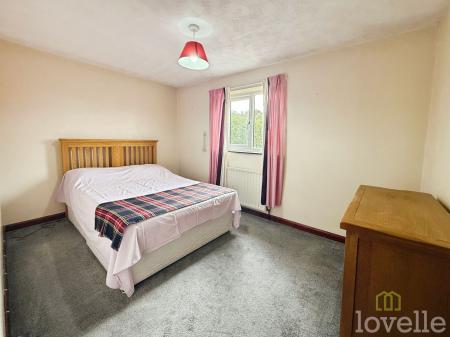
Fitted carpet, radiator, and window to the rear aspect.
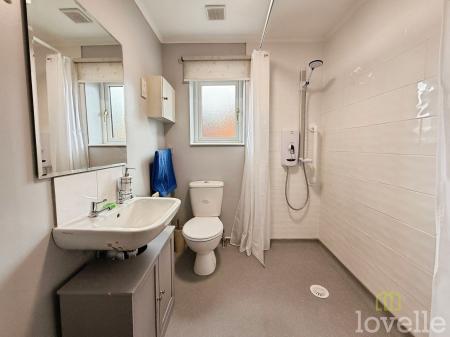
Fitted wet room comprising: electric shower, hand wash basin, WC, part tiled walls, radiator, and window to side aspect.
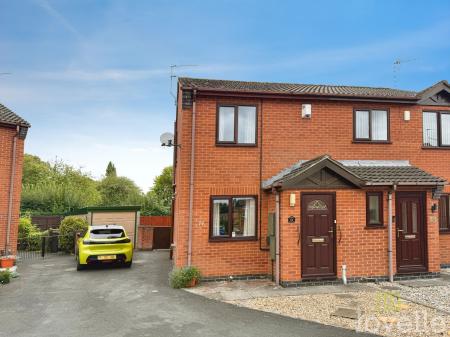
To the front of the property is a low-maintenance garden with driveway parking, gated access to the garden, and a path leading to the front door.
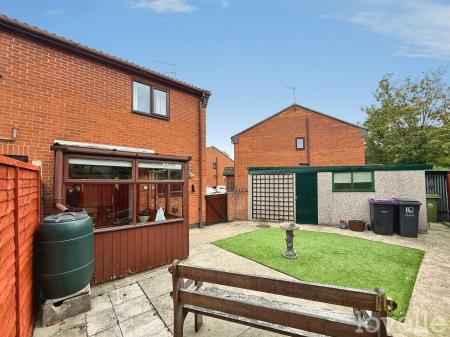
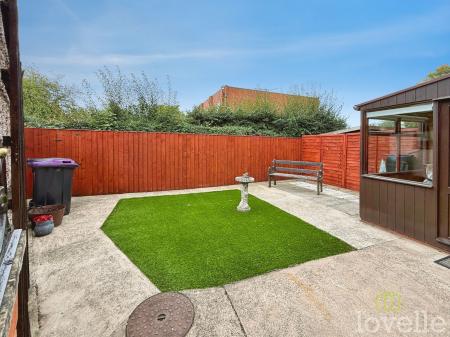
To the rear of the property is a low-maintenance garden with astroturf and a patio, enclosed by fencing.
Costs and tenure
Tenure: Freehold/Leasehold
Council tax band: A
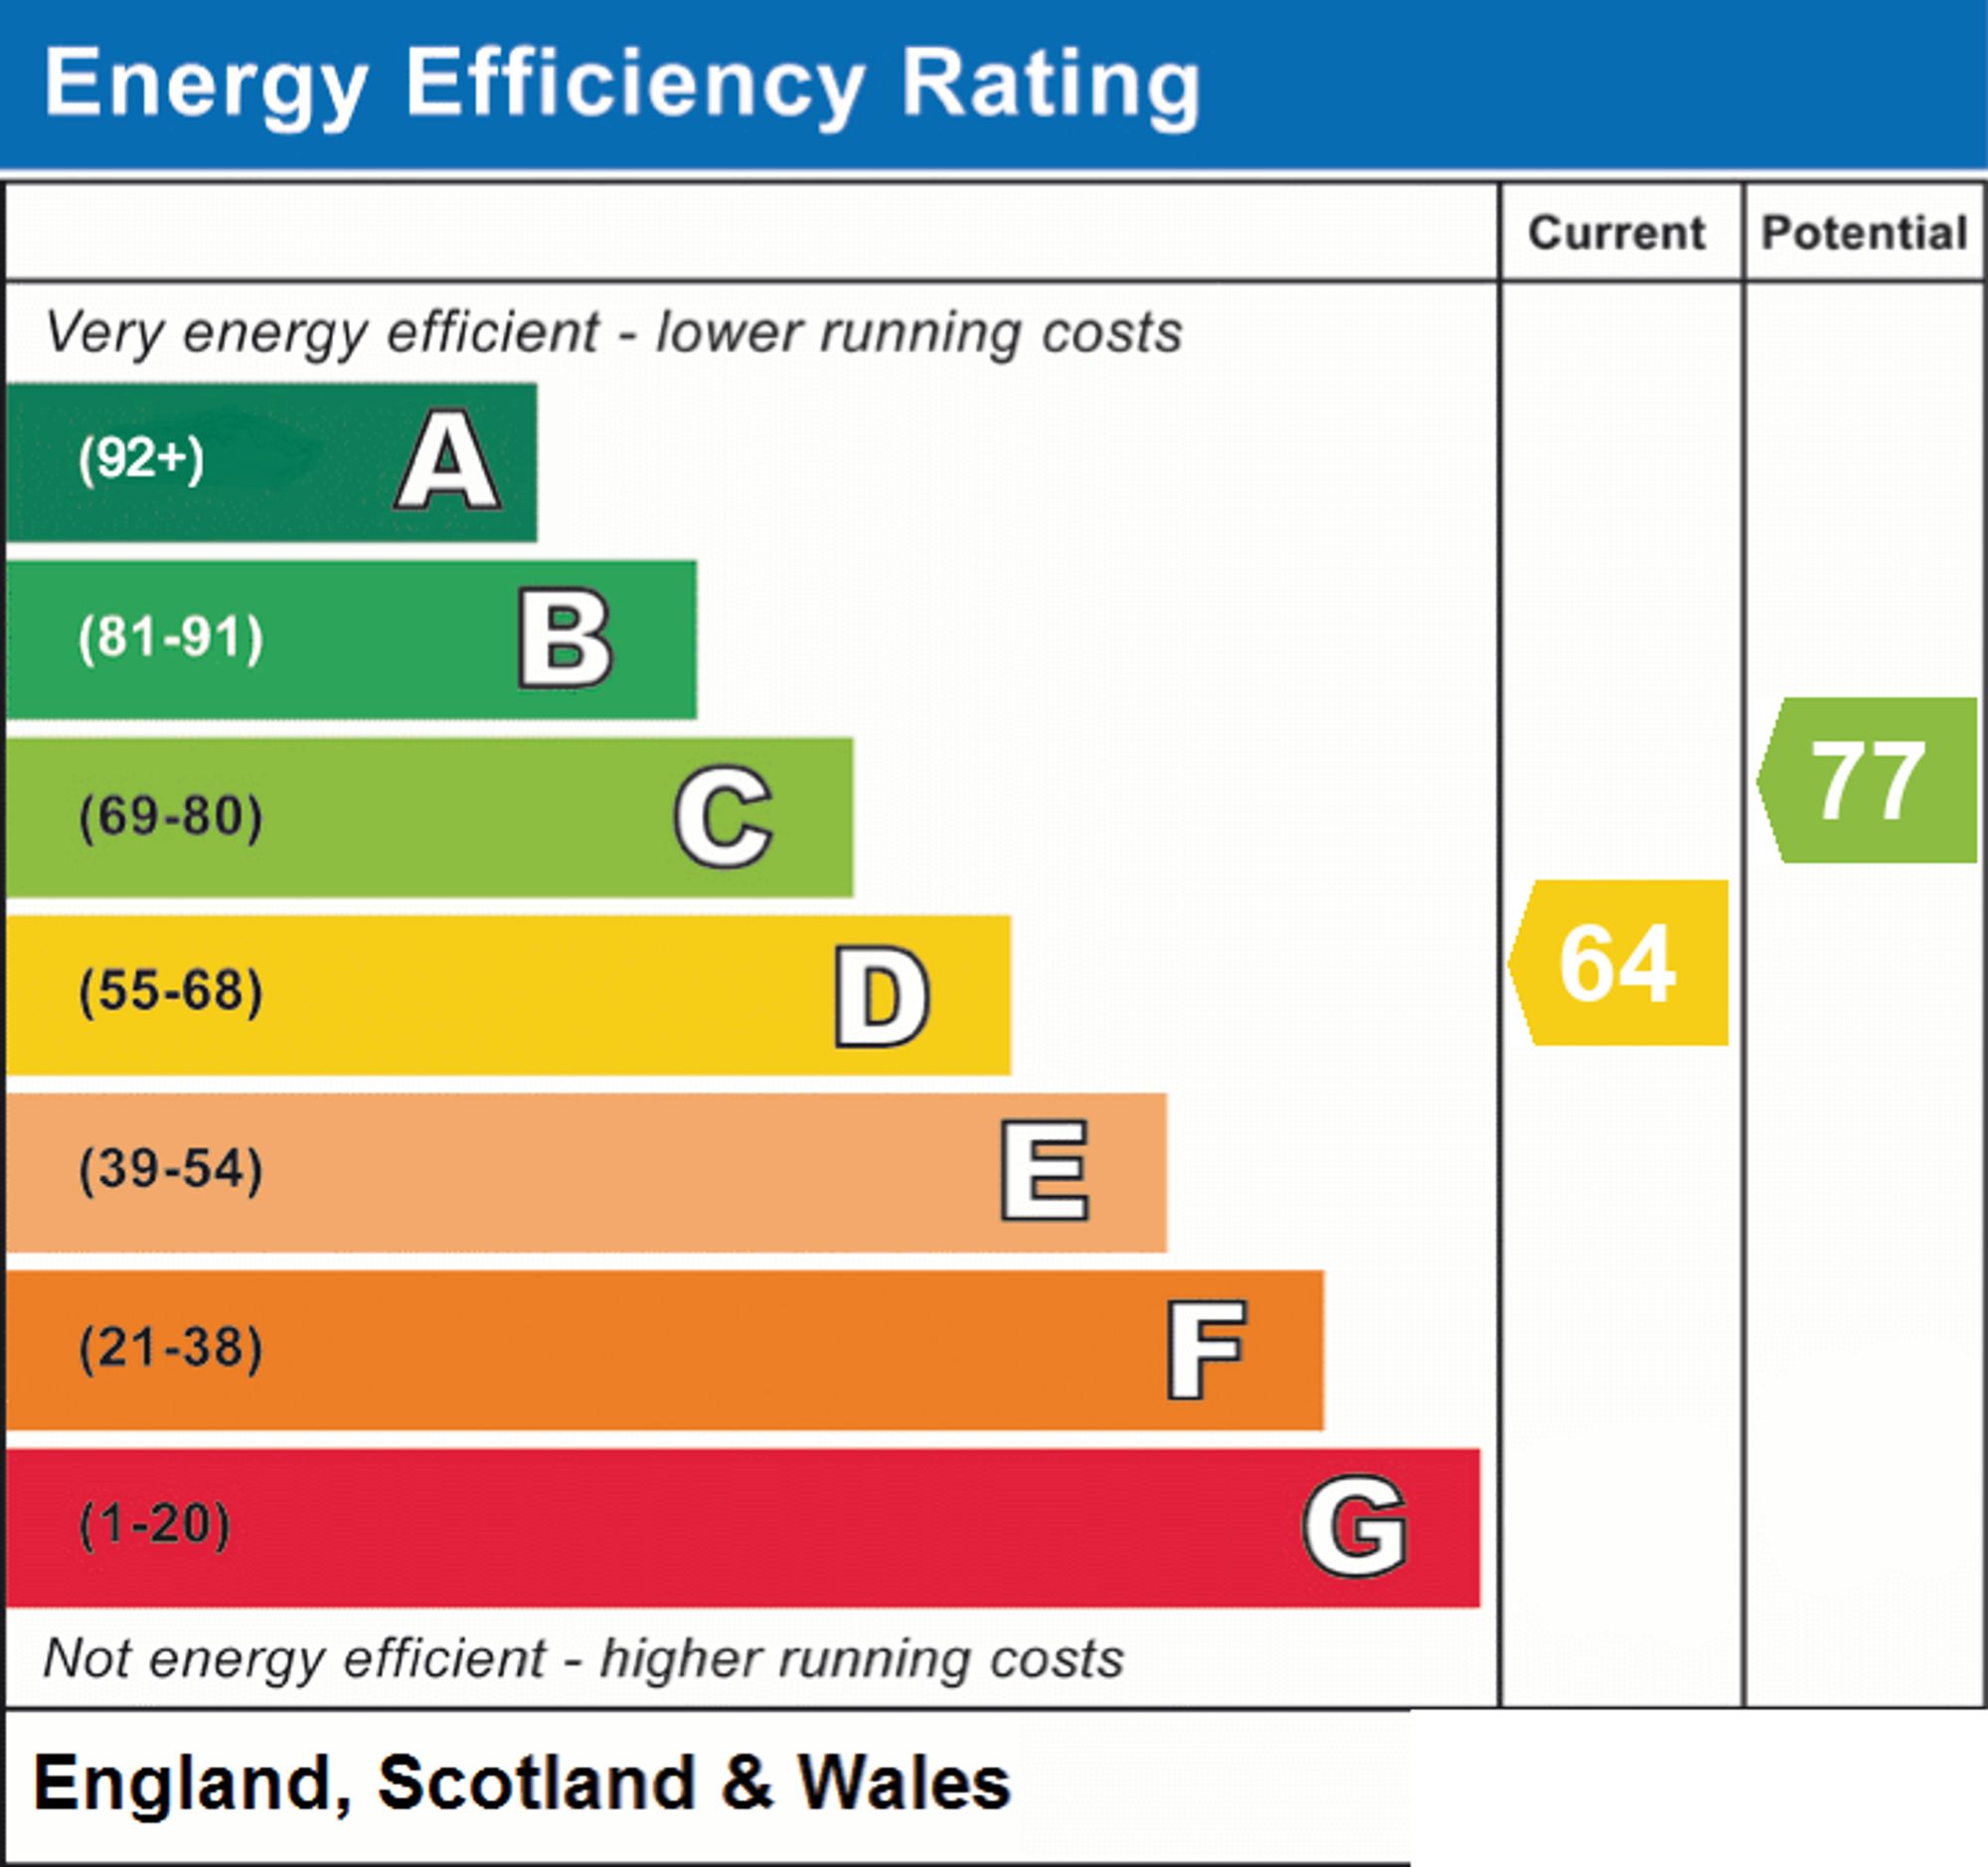
EPC rating: Survey Instructed
The building
Semi-detached house, standard brick and block construction
Accessibility adaptations: None
Loft: insulated and unboarded, accessed via the landing.
Outside areas: Front garden and Rear garden
No spray foam insulation
Services
Mains electricity
Mains water
Mains foul drainage
Mains surface water drainage
Mains gas central heating
Heating features: Double glazing
Broadband: FTTP (Fibre to the Premises)
Mobile coverage: O2 good, Vodafone good, Three good, EE good
Parking: Garage and Driveway
Not in a controlled parking zone
No disabled parking available
Risks and restrictions
Not a listed building
Not in a conservation area
No tree preservation order
Title register restrictions (LL99392):
- The owner must not develop the land unless the plans are approved by the previous owners of the neighboring estate. This approval cannot be held back without a good reason.
- There is a rule that prevents the property from being sold or transferred without the written consent of the mortgage lender, M&G Trustee Company Limited. This is a common requirement to ensure the mortgage is paid off during a sale.
Long-term flood risk: yes — River and sea flooding risk: Medium; Surface water flooding risk: Very Low; Reservoir flooding risk: Not at risk; Groundwater flooding risk: Unlikely
Non-coal mining area: yes
No specialist issues recorded
Onward chain: no
All information is provided without warranty. Contains HM Land Registry data © Crown copyright and database right 2021. This data is licensed under the Open Gov...
| Tax Band | % | Taxable Sum | Tax |
|---|
Struggling to find a property? Get in touch and we'll help you find your ideal property.