Ropery Road, Gainsborough, DN21
2 bedroom Semi-detached house For Sale
£125,000 | Available

Two bedroom semi-detached house with spacious lounge, modern kitchen, family bathroom, gas central heating, double glazing, off road parking and rear garden. Ideal for families or professionals.
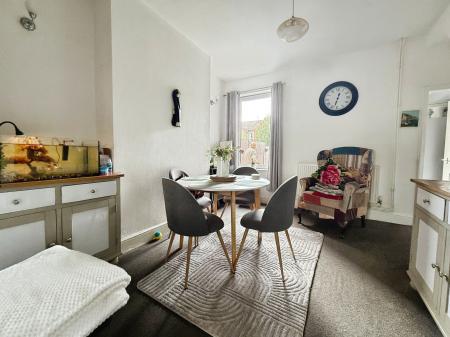
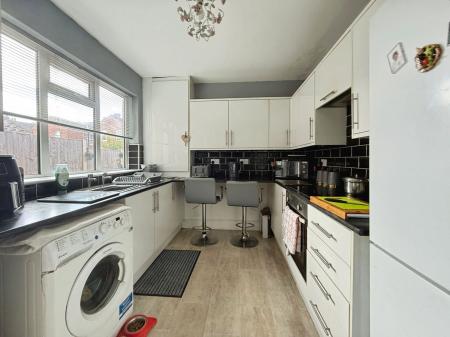
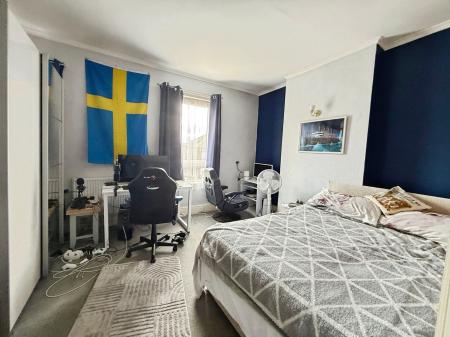
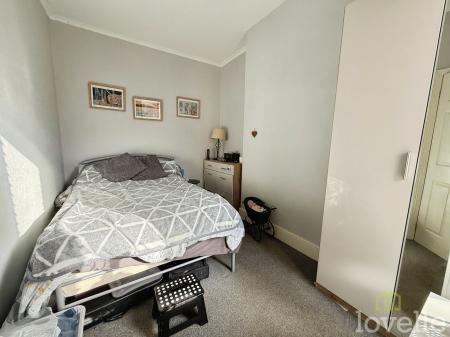
This two bedroom semi-detached house presents a practical layout suitable for a range of buyers, featuring well-proportioned living spaces and off road parking. The entrance hall leads to a spacious lounge with neutral décor, double glazed windows and fitted carpet. The adjoining kitchen is equipped with a range of wall and base units, work surfaces, integrated oven and hob, stainless steel sink with drainer, tiled splashbacks and space for additional appliances. Upstairs, the property offers two bedrooms, both with fitted carpets and double glazed windows, providing comfortable accommodation. The family bathroom is fitted with a panelled bath with shower over, wash hand basin, low level WC, tiled walls and extractor fan. Additional features include gas central heating, double glazing throughout and ample storage options, including built-in cupboards and loft access. The property benefits from a landscaped rear garden (not described here) and off road parking to the front, enhancing convenience for residents. With a versatile layout and neutral finishes, this semi-detached house is well suited to families or professionals seeking a modern and low maintenance home in a popular residential location. Viewings are highly recommended to appreciate the accommodation and features on offer.
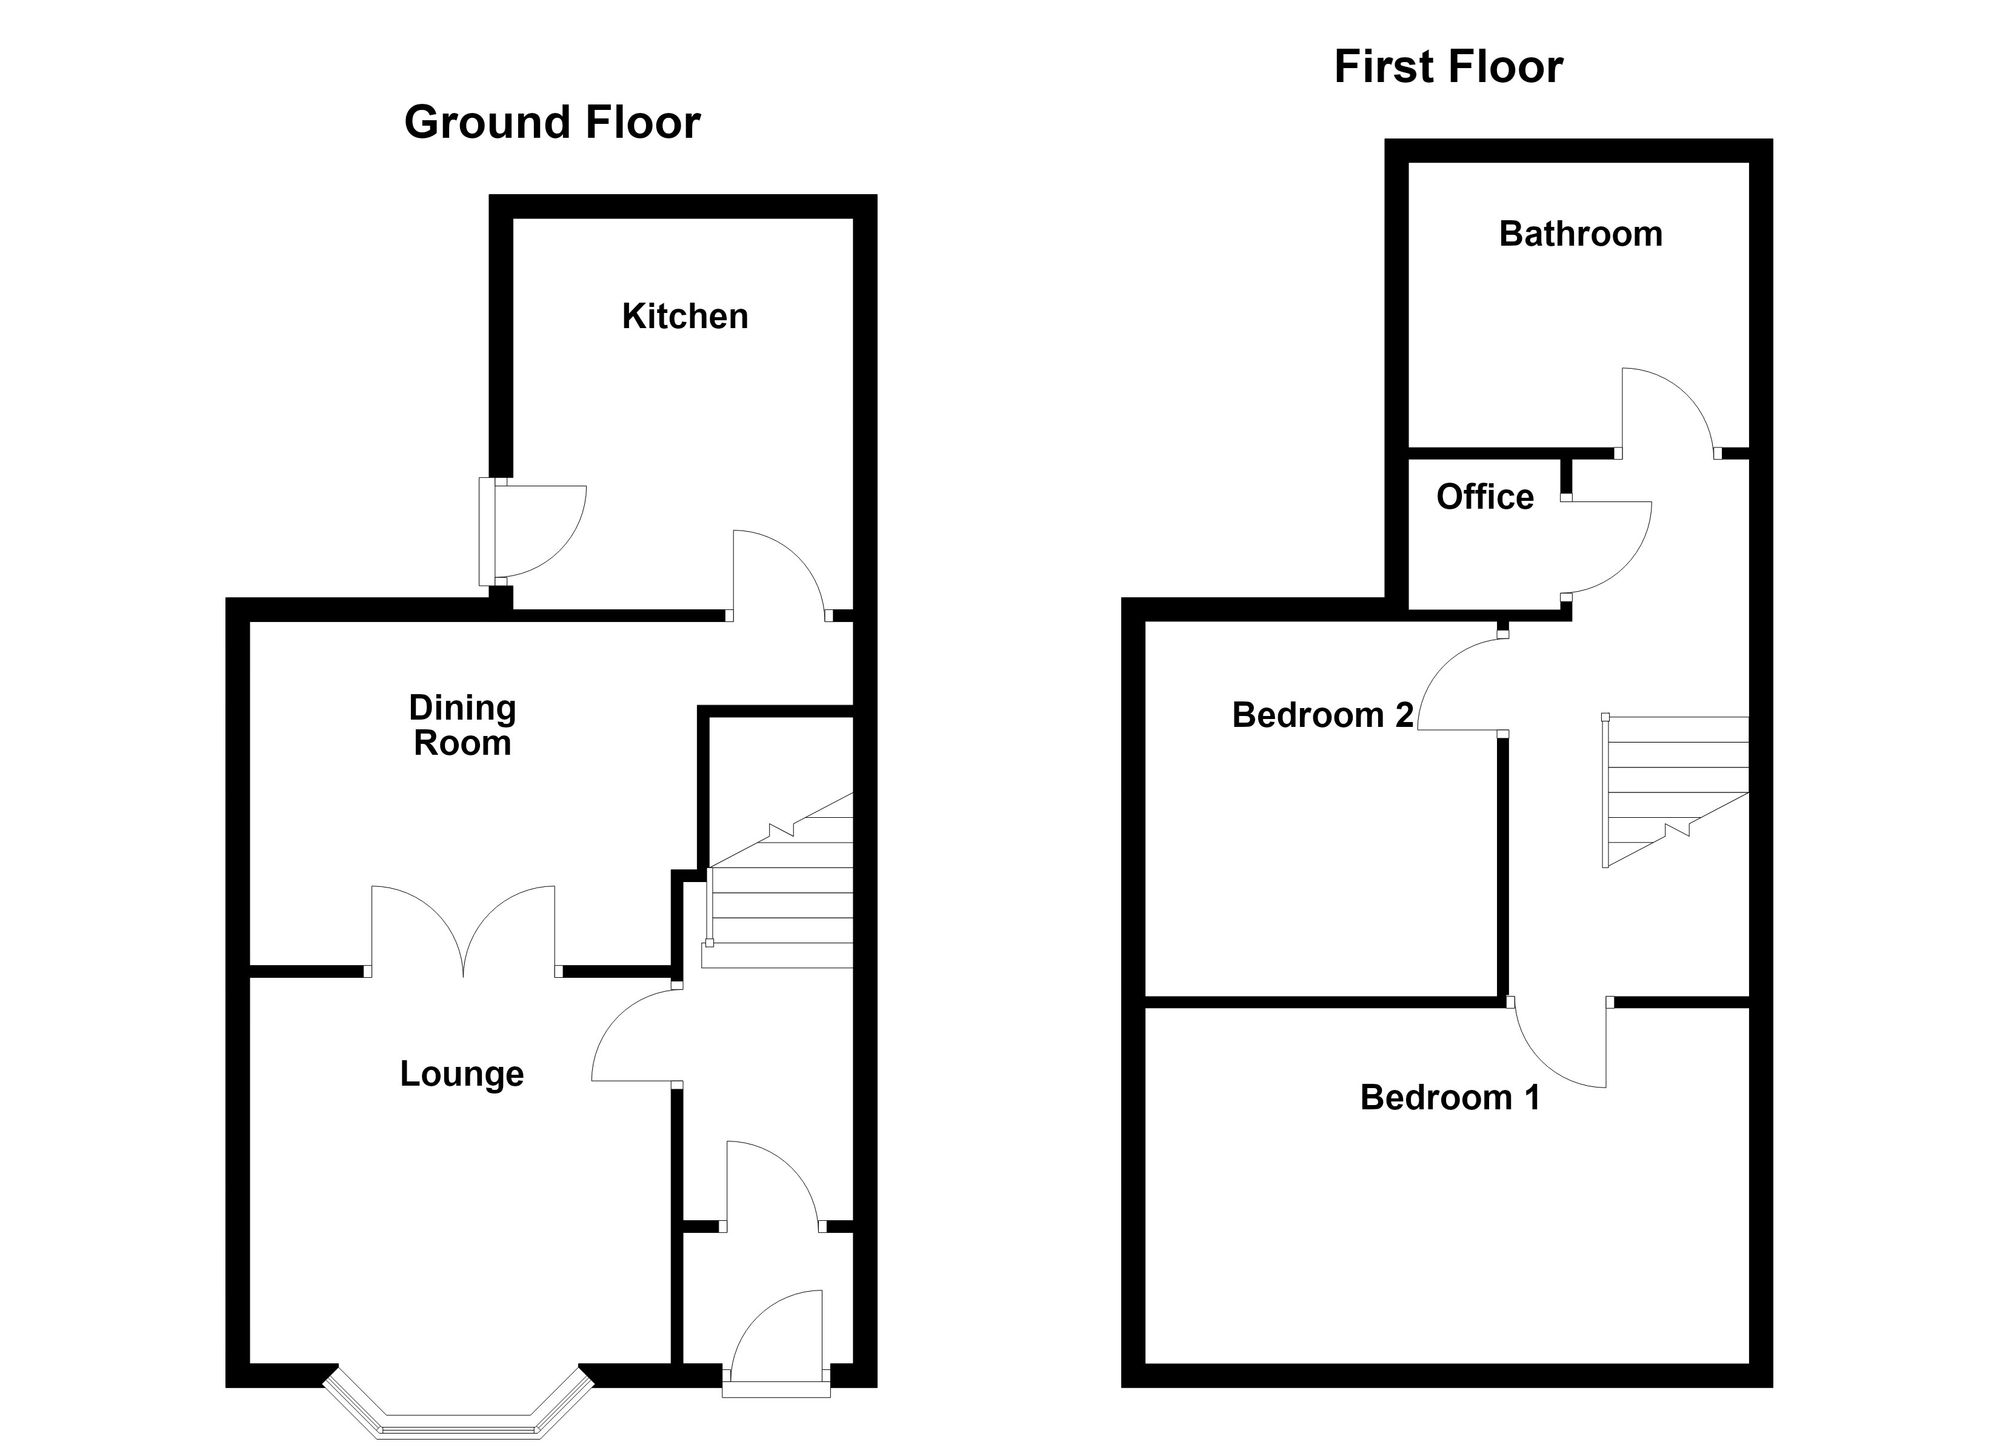
Enter via UPVC door into porch with new fitted carpet, and door leading to hallway to dining room and stairs to first-floor accommodation.
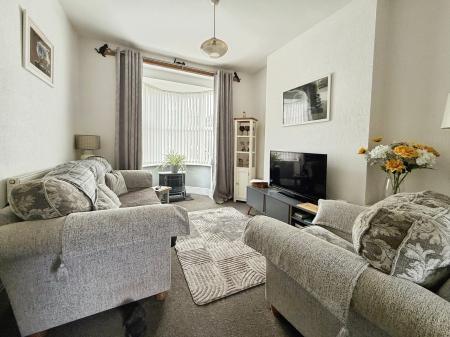
Fitted carpet, radiator, bay window to the front aspect, and doors to the dining room.
Fitted carpet, radiator, window to rear aspect and door to kitchen.
Fitted kitchen comprising: wall and base units, electric oven and hob, stainless steel sink with drainer and mixer tap, space for white goods, window to side aspect, tiled flooring, radiator and door to rear garden.
Fitted carpet, dual windows to the front aspect, and a radiator.
Fitted carpet, window to rear aspect, and a radiator.
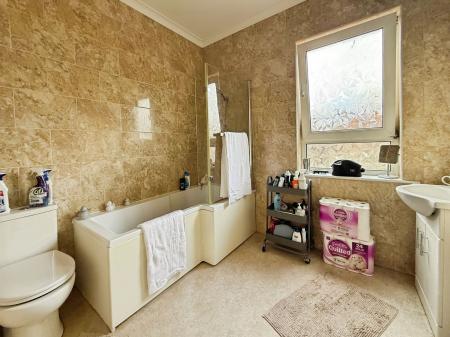
Fitted three-piece suite comprising: bath with overhead shower, hand wash basin, WC, part tiled walls, vinyl flooring and window to rear aspect.
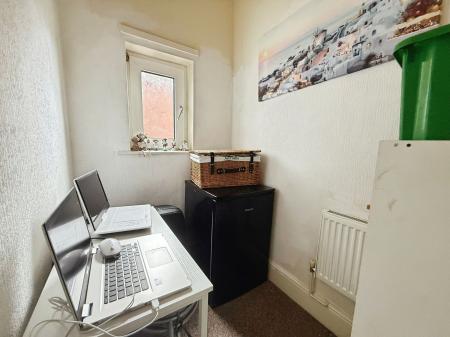
Fitted carpet, radiator, and window to the side aspect.
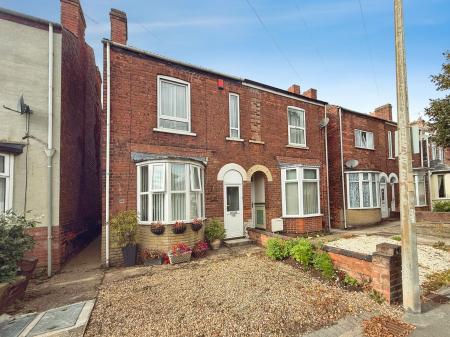
To the front of the property are off-road parking, access to the front door, and gated access to the rear garden.
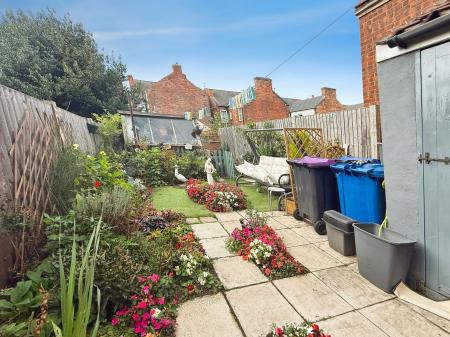
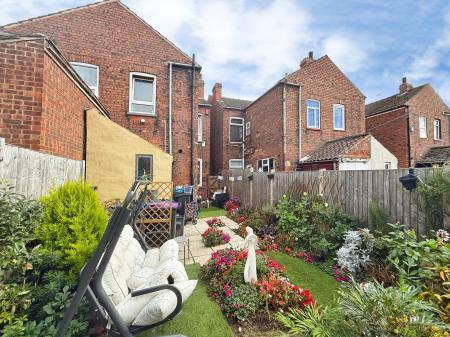
To the rear of the property is a landscaped garden with an outbuilding, enclosed by fencing.
Costs and tenure
Tenure: Freehold
Council tax band: A
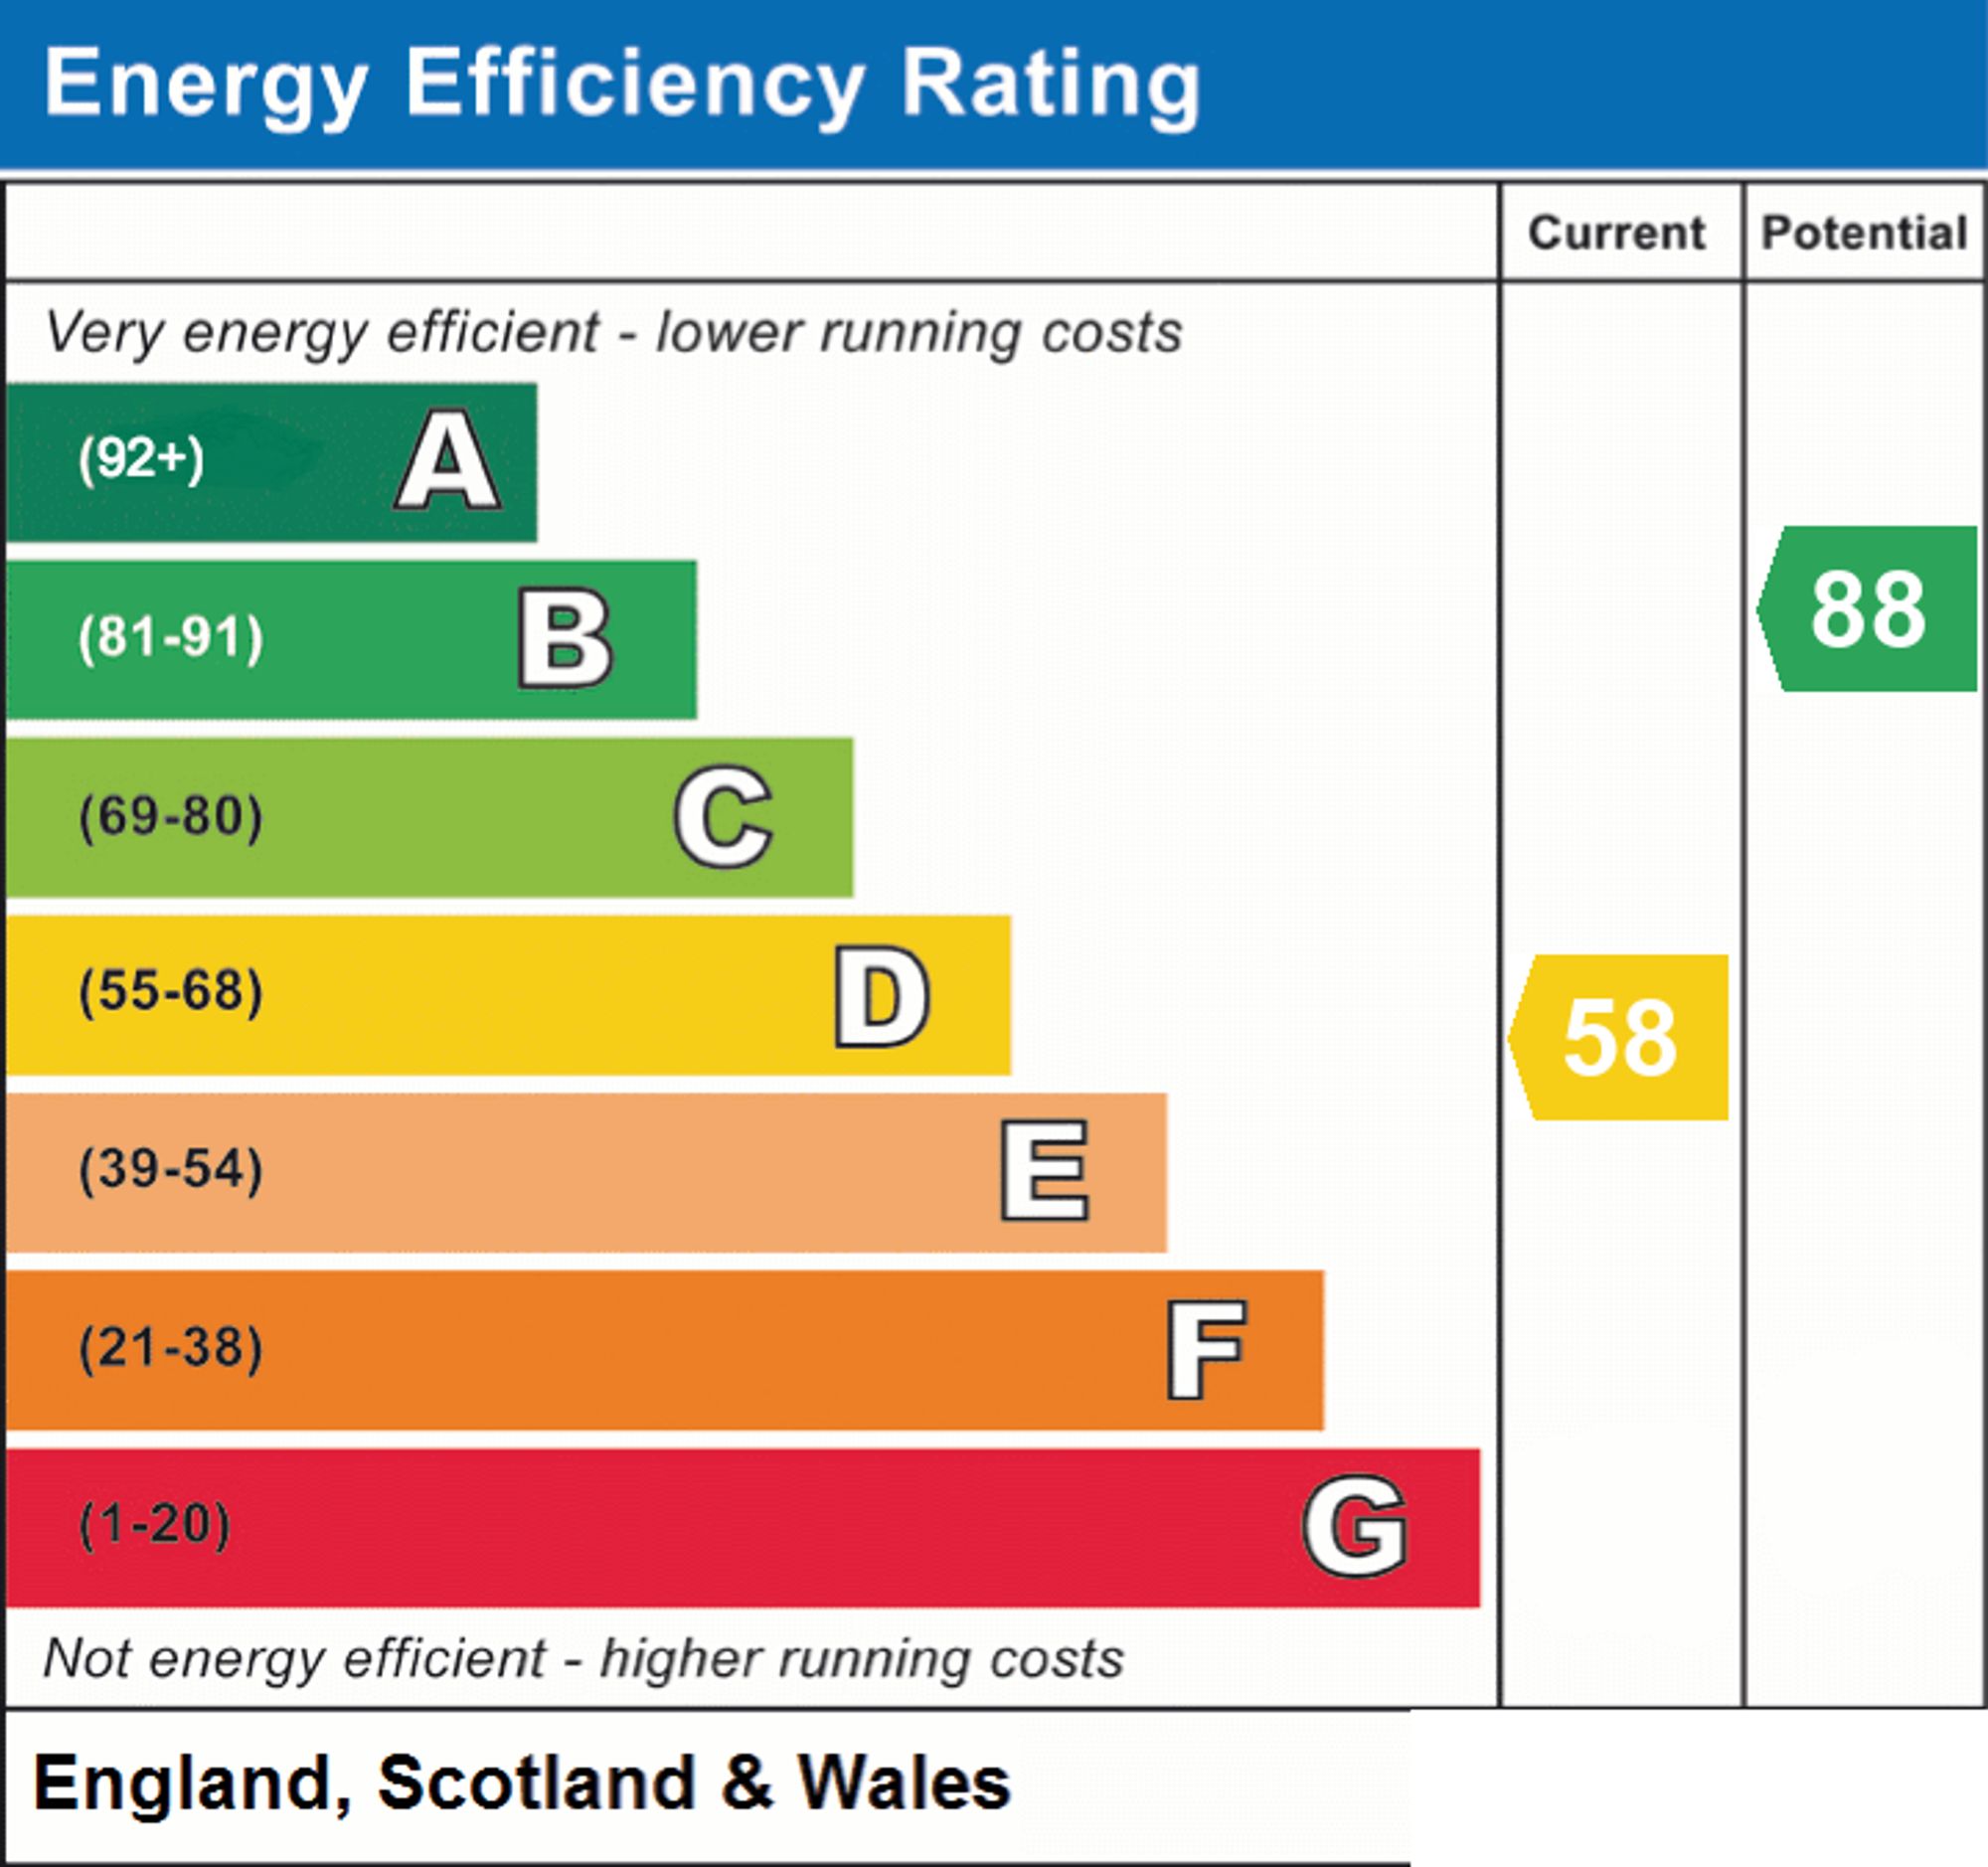
EPC rating: D
## The building
Semi-detached house, standard brick and block construction
Accessibility adaptations: None
Loft: insulated and unboarded, accessed by Access in he bathroom.
Outside areas: Rear garden and Front garden
No spray foam insulation
## Services
Mains electricity
Mains water
Mains foul drainage
Mains surface water drainage
Mains gas central heating, installed 1st Sep 2017
Heating features: Double glazing
Broadband: FTTP (Fibre to the Premises)
Mobile coverage: O2 good, Vodafone ok, Three great, EE great
Parking: Off Street and Driveway
Not in a controlled parking zone
No disabled parking available
Not a listed building
Not in a conservation area
No tree preservation order
Title register restrictions (LL376535):
- Use restriction: The land must be used for erection and use as dwellinghouses and associated private appurtenances only; not for shops, sale of alcohol for consumption on the premises, or noisy/obnoxious trades; advertising is limited to what is reasonably necessary to notify a private or professional business.
- Numbers and siting of houses: Limits were imposed on the number of houses that may be erected on the original plots, a specified building line is to be observed (the main front wall must be at the marked building line) and each house must meet minimum frontage and orientation requirements and minimum room floor heights above the street curb.
- Front projections and fences/walls: No bay, bow, porch or similar projection in front of the building line to exceed 14 feet in height or project more than 3 feet from the building line. No wall
| Tax Band | % | Taxable Sum | Tax |
|---|
Struggling to find a property? Get in touch and we'll help you find your ideal property.