Ropery Road, Gainsborough, DN21
2 bedroom Semi-detached house For Sale
£119,950 | Available

Beautifully presented two-bed semi near town centre and schools. Lounge, dining room, kitchen, modern bathroom, enclosed rear garden. Ideal for first-time buyers, couples or small families.
Beautifully Presented Two-Bedroom Semi-Detached Home
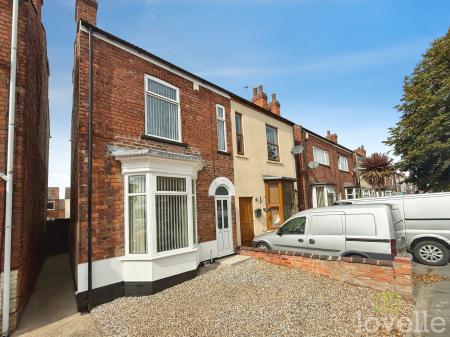
A beautifully presented semi-detached home, ideally situated close to the town centre and a range of well-regarded local schools. Offering well-proportioned accommodation arranged over two floors, this attractive property is an excellent choice for first-time buyers, couples or a small family.
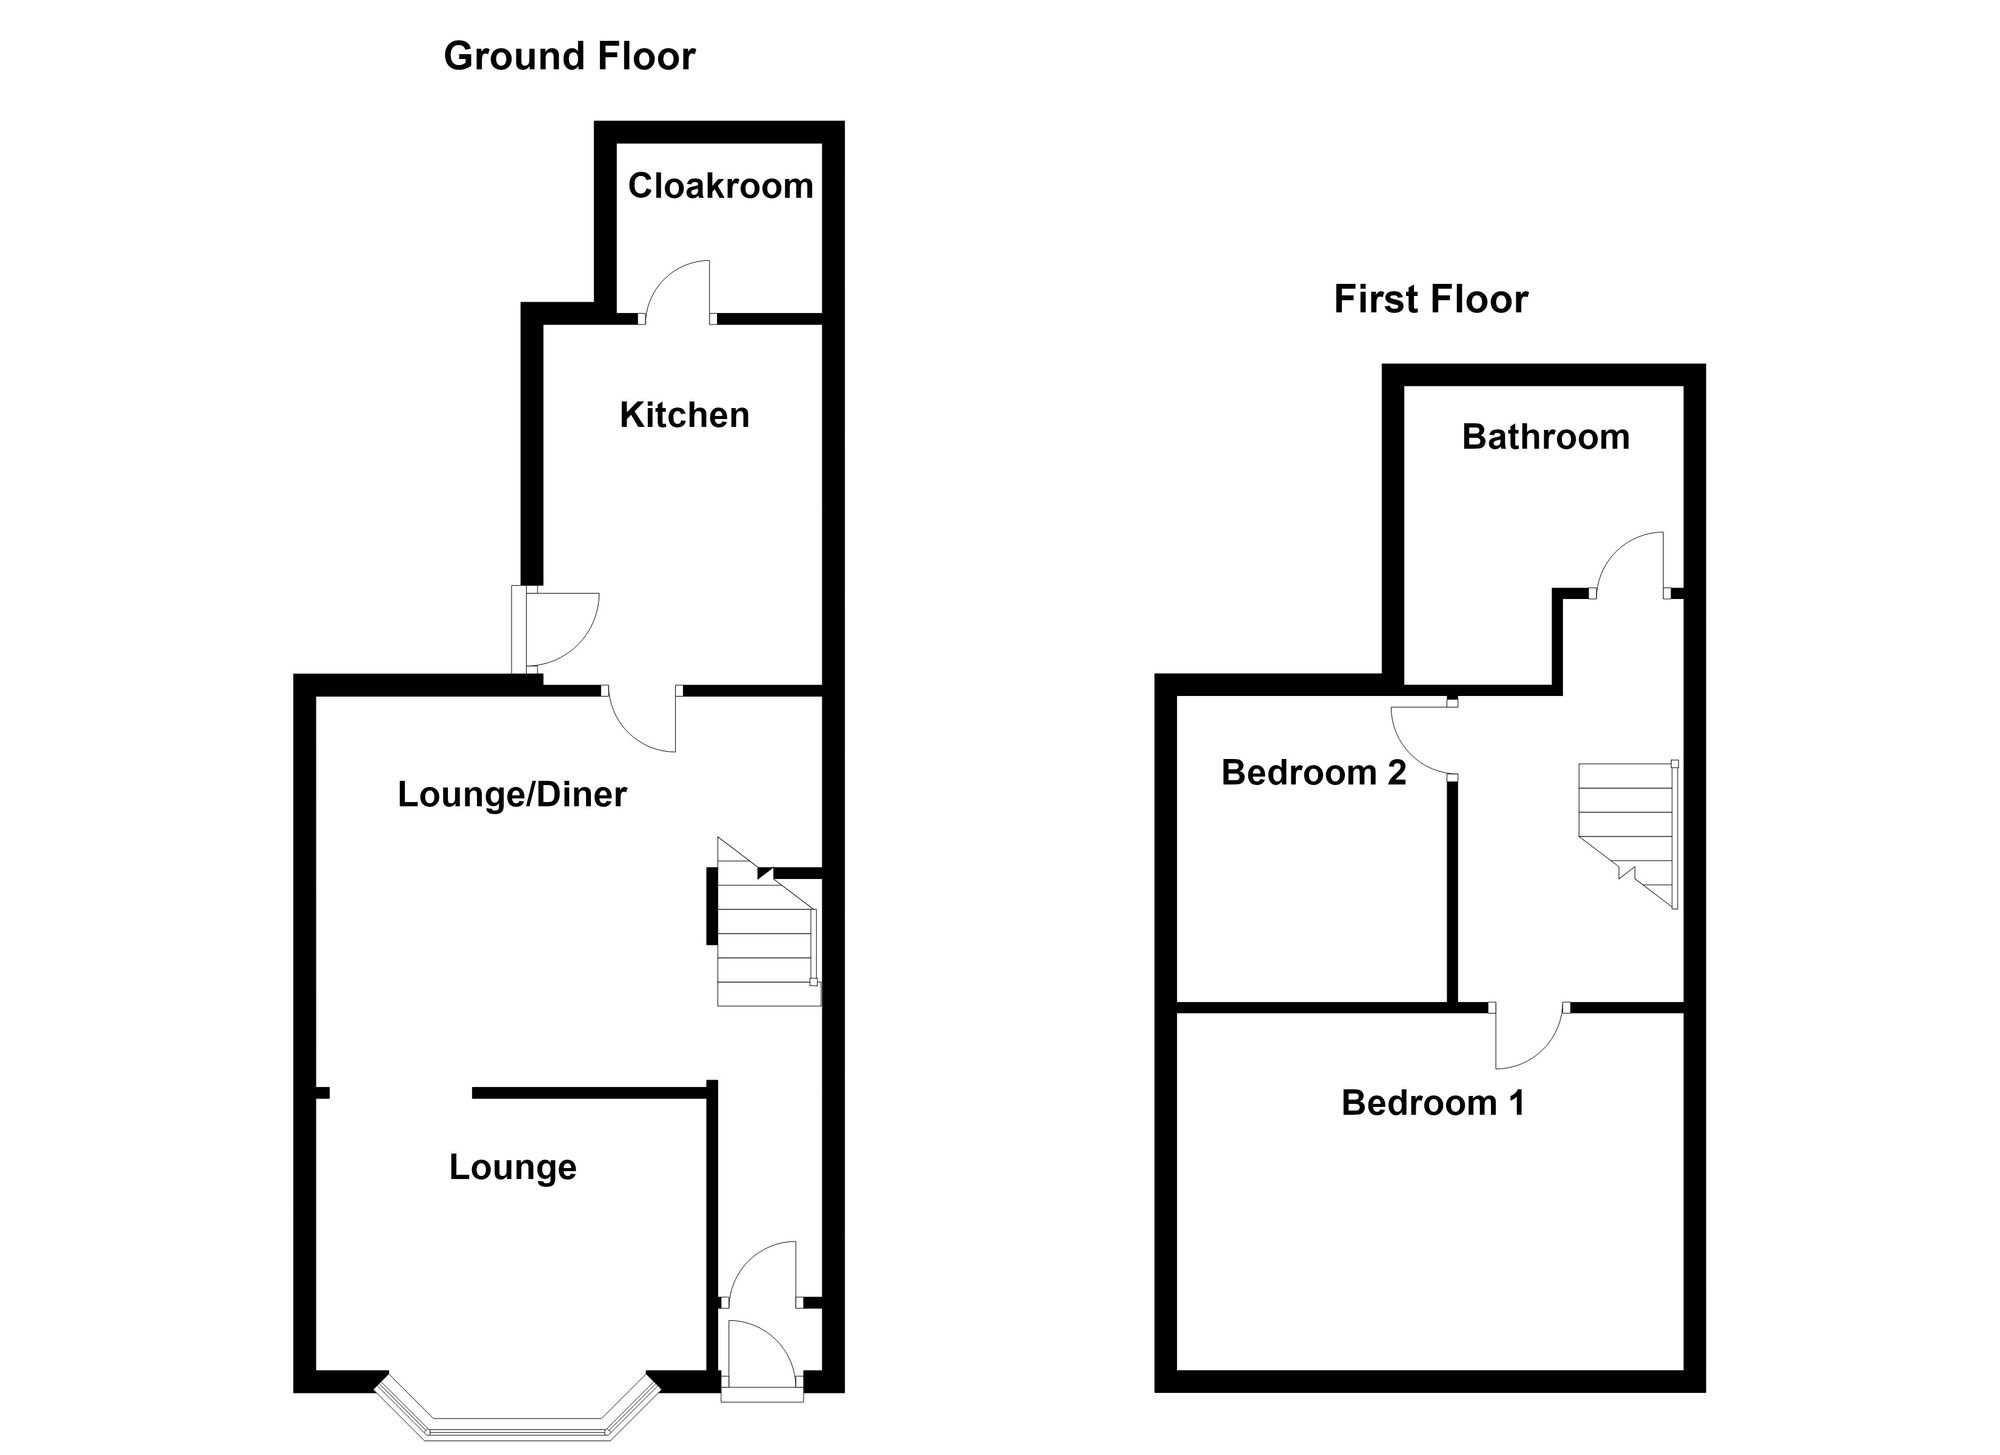
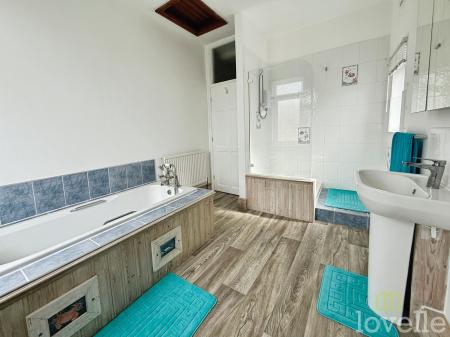
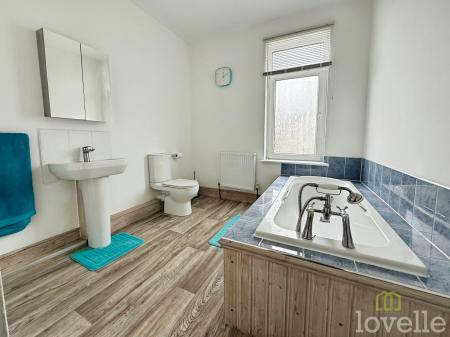
The ground floor comprises a welcoming lounge, separate dining room, and a well-appointed kitchen. To the first floor are two generous double bedrooms and a modern family bathroom, complete with a fitted bath and separate shower.
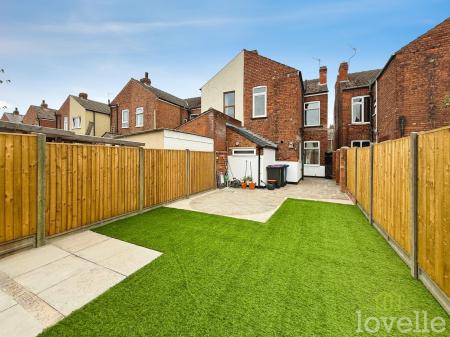
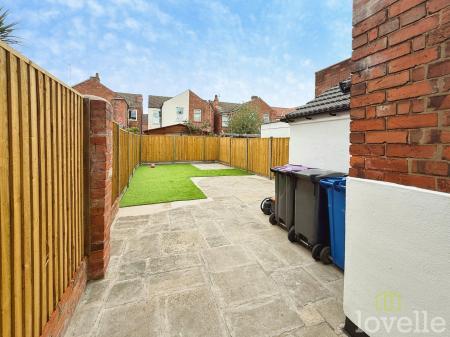
Externally, the property benefits from an enclosed rear garden, providing a private and pleasant outdoor space ideal for relaxing or entertaining.
An early viewing is highly recommended to fully appreciate the presentation, space and convenient location this lovely home has to offer.
Enter via UPVC door into entrance hall with fitted carpet, stairs to first floor accommodation and opening to dining room.
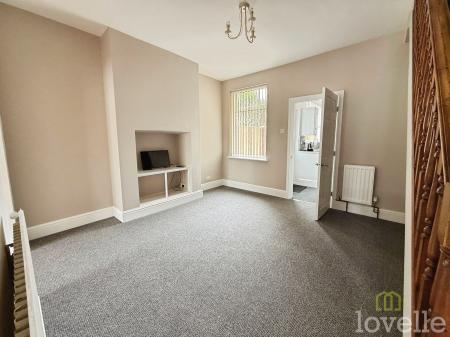
Fitted carpet, two radiators, window to rear aspect and door to kitchen.
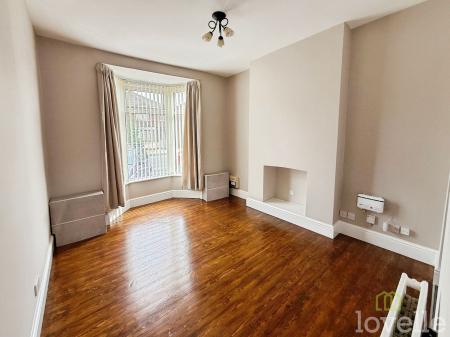
Hard wood flooring, radiator and bay window to front aspect.
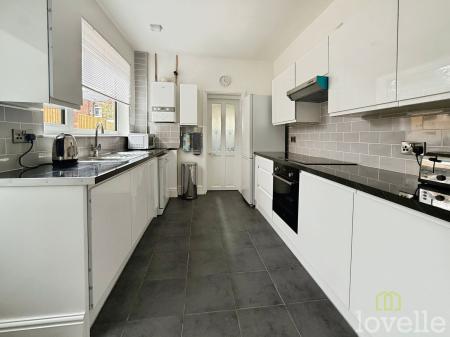
Fitted kitchen comprising of, wall and base units, stainless steel sink with drainer and mixer tap, space for white goods, induction hob, oven, radiator, tiled flooring, part tiled walls, door to cloakroom and door to rear garden.
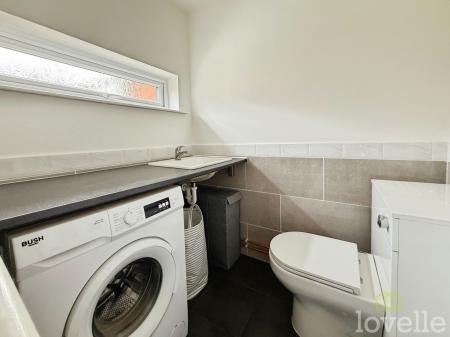
Hand wash basin, WC, tiled flooring, part tiled walls, radiator, space for washing machine and window to rear aspect.
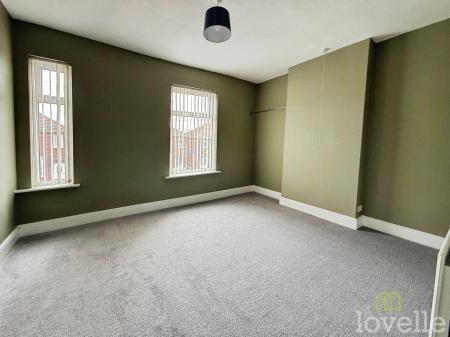
Fitted carpet, radiator and windows to the front aspect.
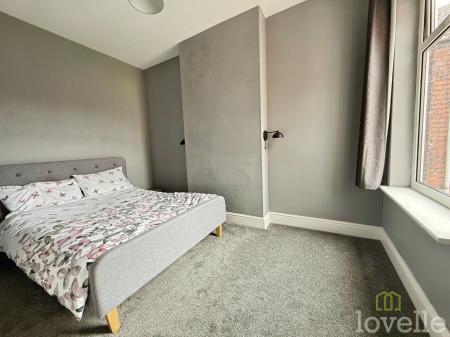
Fitted carpet, radiator and window to rear aspect.
Fitted four-piece suite comprising: bath, walk-in shower, hand wash basin, WC, extractor fan, windows to side and rear aspect.
To the front of the property is a low-maintenance driveway with a path leading to the rear garden.
To the rear of the property is a low-maintenance garden with patio areas and astroturf and it is fully enclosed by fencing.
Costs and tenure
Tenure: Freehold
Council tax band: A
EPC rating: Survey Instructed
The building
Semi-detached house, standard brick and block construction
Accessibility adaptations: None
Loft: insulated and unboarded, accessed by In the bathroom.
Outside areas: Front garden and Rear garden
No spray foam insulation
Services
Mains electricity
Mains water
Mains foul drainage
Mains surface water drainage
Mains gas central heating, installed 8th Jun 2026
Heating features: Double glazing
Broadband: FTTP (Fibre to the Premises)
Mobile coverage: O2 good, Vodafone good, Three great, EE great
Parking: Driveway and Off Street
Not in a controlled parking zone
No disabled parking available
Risks and restrictions
Not a listed building
Not in a conservation area
No tree preservation order
Title register restrictions (LL204691):
- The property must only be used as a private home. It cannot be used as a shop, for selling alcohol, or for any noisy or offensive businesses.
- No advertisements or signs can be displayed on the property, except for a small sign if a professional business is being run from the home.
- There are specific rules about the 'building line', which dictates how far the front of the house must be from the road.
- Any bay windows or porches must not stick out more than 3 feet from the house or be higher than 14 feet.
- Front walls or fences cannot be higher than 2 feet 6 inches, though they can reach 4 feet 6 inches if they include open ironwork on top.
- The owner is responsible for maintaining a good fence on the south and west sides of the property.
- The walls and fences on the north and south sides are 'party' structures. This means they are shared with the neighbours and must be kept in good repair by both owners.
- There are technical requirements for the placement of drains to ensure they do not interfere with the foundations of the house walls.
Long-term flood risk: yes — River and sea flooding risk: Medium; Surface water flooding risk: Very Low; Reservoir flooding risk: Not at risk; Groundwater flooding risk: Unlikely
No specialist issues recorded
Onward chain: no
All information is provided without warranty. Contains HM Land Registry data © Crown copyright and database right 2021. This data is licensed under the Open Government Licence v3.0.
The information contained is intended to help you decide whether the property is suitable for you.
| Tax Band | % | Taxable Sum | Tax |
|---|
Struggling to find a property? Get in touch and we'll help you find your ideal property.