Ocean Boulevard, Hull, HU9
2 bedroom Semi-detached house For Sale
£200,000 | Available

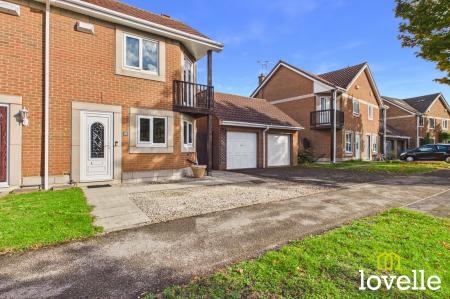
Located on the Sought after Victoria Dock village, a stones-throw from River-front walks, local shops, the Historic Old Town & the Marina this 2 bedroom property with parking is offered with no chain!
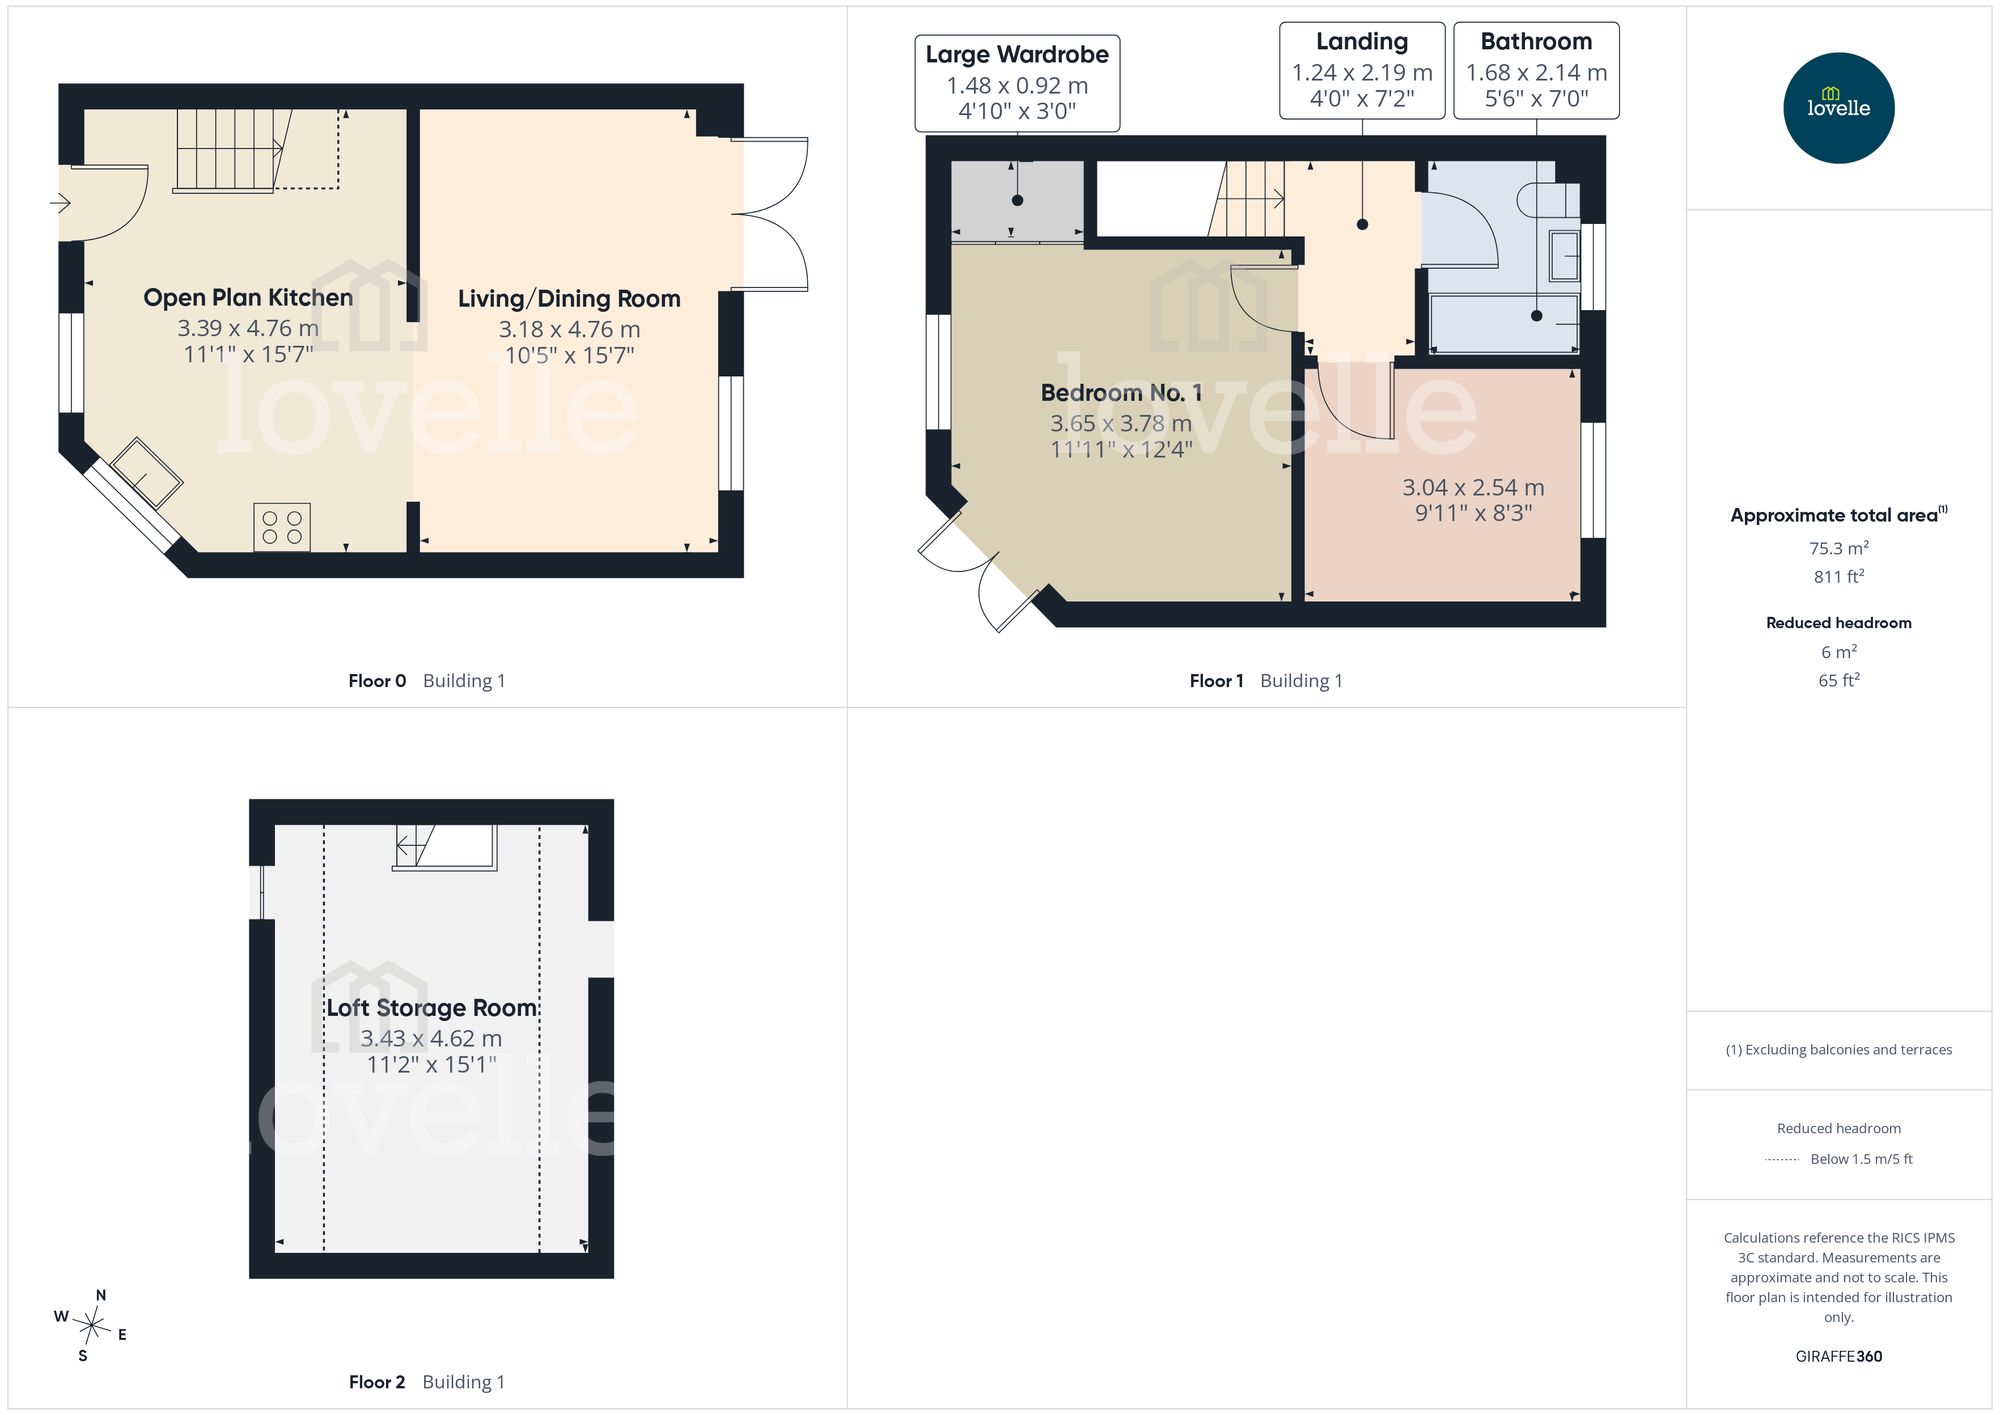
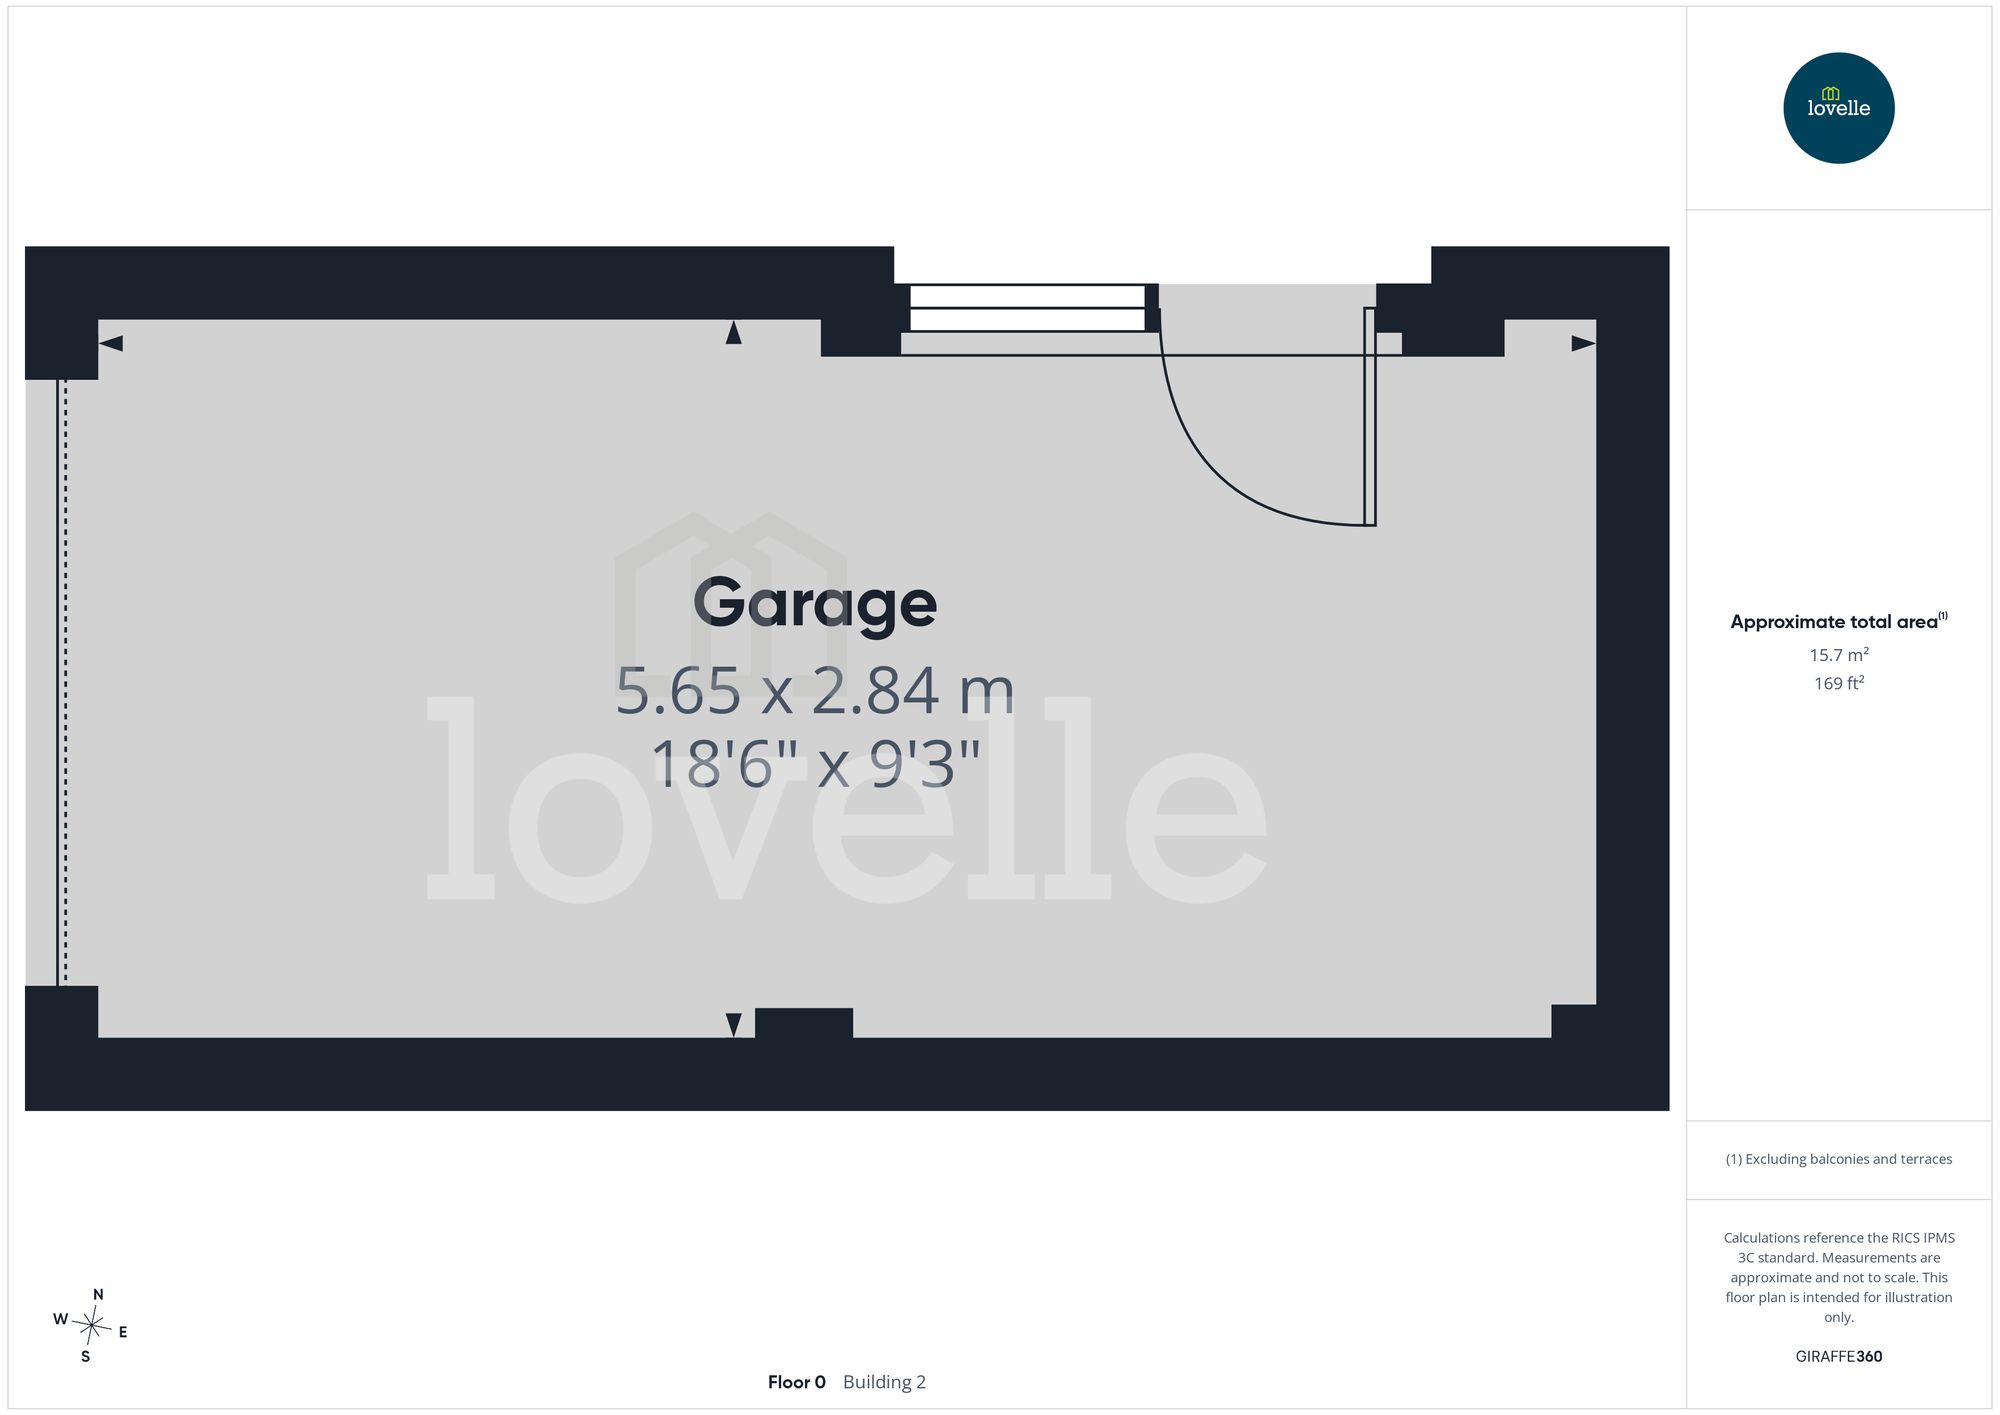
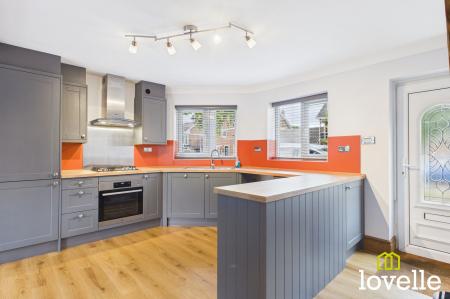
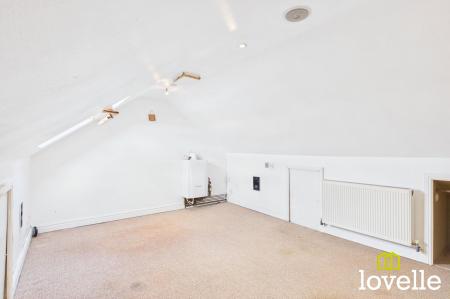
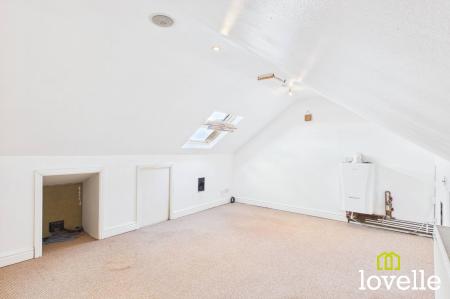
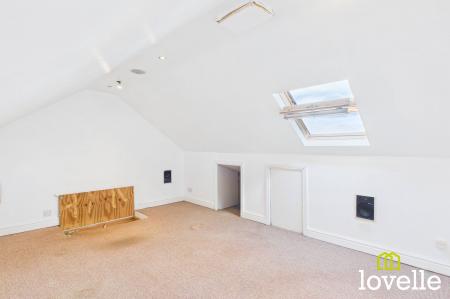
Offered with no onward chain, this beautifully presented two-bedroom semi-detached house combines modern living with a prime location, just moments from Victoria Dock Primary School & within easy reach of Hull’s vibrant Old Town, Marina & Humber Street. Discover a welcoming open-plan ground floor where natural light pours in, accentuating the sense of space. The spacious, modern kitchen is a true highlight, featuring integrated appliances & ample storage, perfect for both everyday living & entertaining. Upstairs is a generous principal bedroom boasting a south-facing balcony, providing riverside views. The second bedroom is equally inviting, there is the added benefit of a fully boarded loft storage room, ideal for storage or as a potential hobby/music room. With a detached garage (complete with power & loft storage), this home is as practical as it is stylish - offering all the modern conveniences you desire in a sought-after, family-friendly neighbourhood.
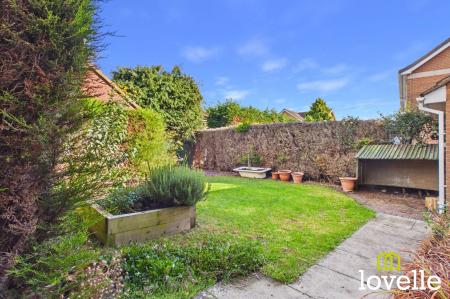
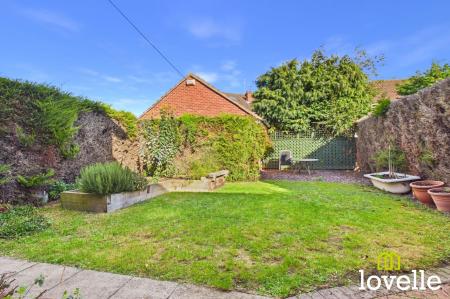
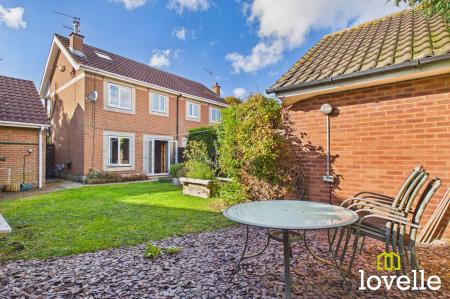
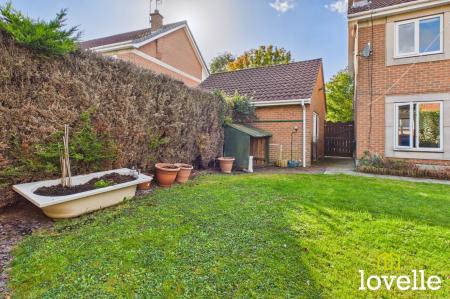
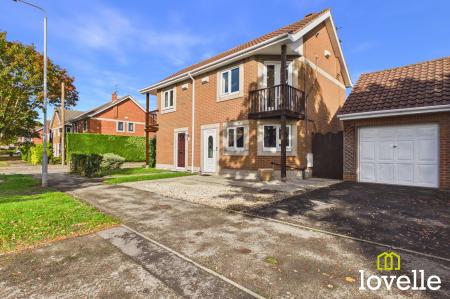
The outside space is equally impressive, the front garden is laid to gravel & paving, complemented by a wide driveway providing off-road parking for two vehicles. A tall timber gate gives access to the private rear garden where high hedging ensures peace and seclusion. The rear garden is laid to lawn & thoughtfully designed with three distinct seating areas, including a sun terrace that flows directly from the house - perfect for alfresco dining or lounging on sunny afternoons. A raised border with established planting adds colour & interest, while power and lighting extend the enjoyment of this space well into the evening. A wide path leads conveniently from the rear garden to the driveway and the detached garage. This wonderfully private garden is ideal for both relaxation & entertaining, making it the perfect complement to the stylish interior.
A fabulous family home in an equally exciting location, on the Citys' doorstep but with a Village feel & riverside views!!!
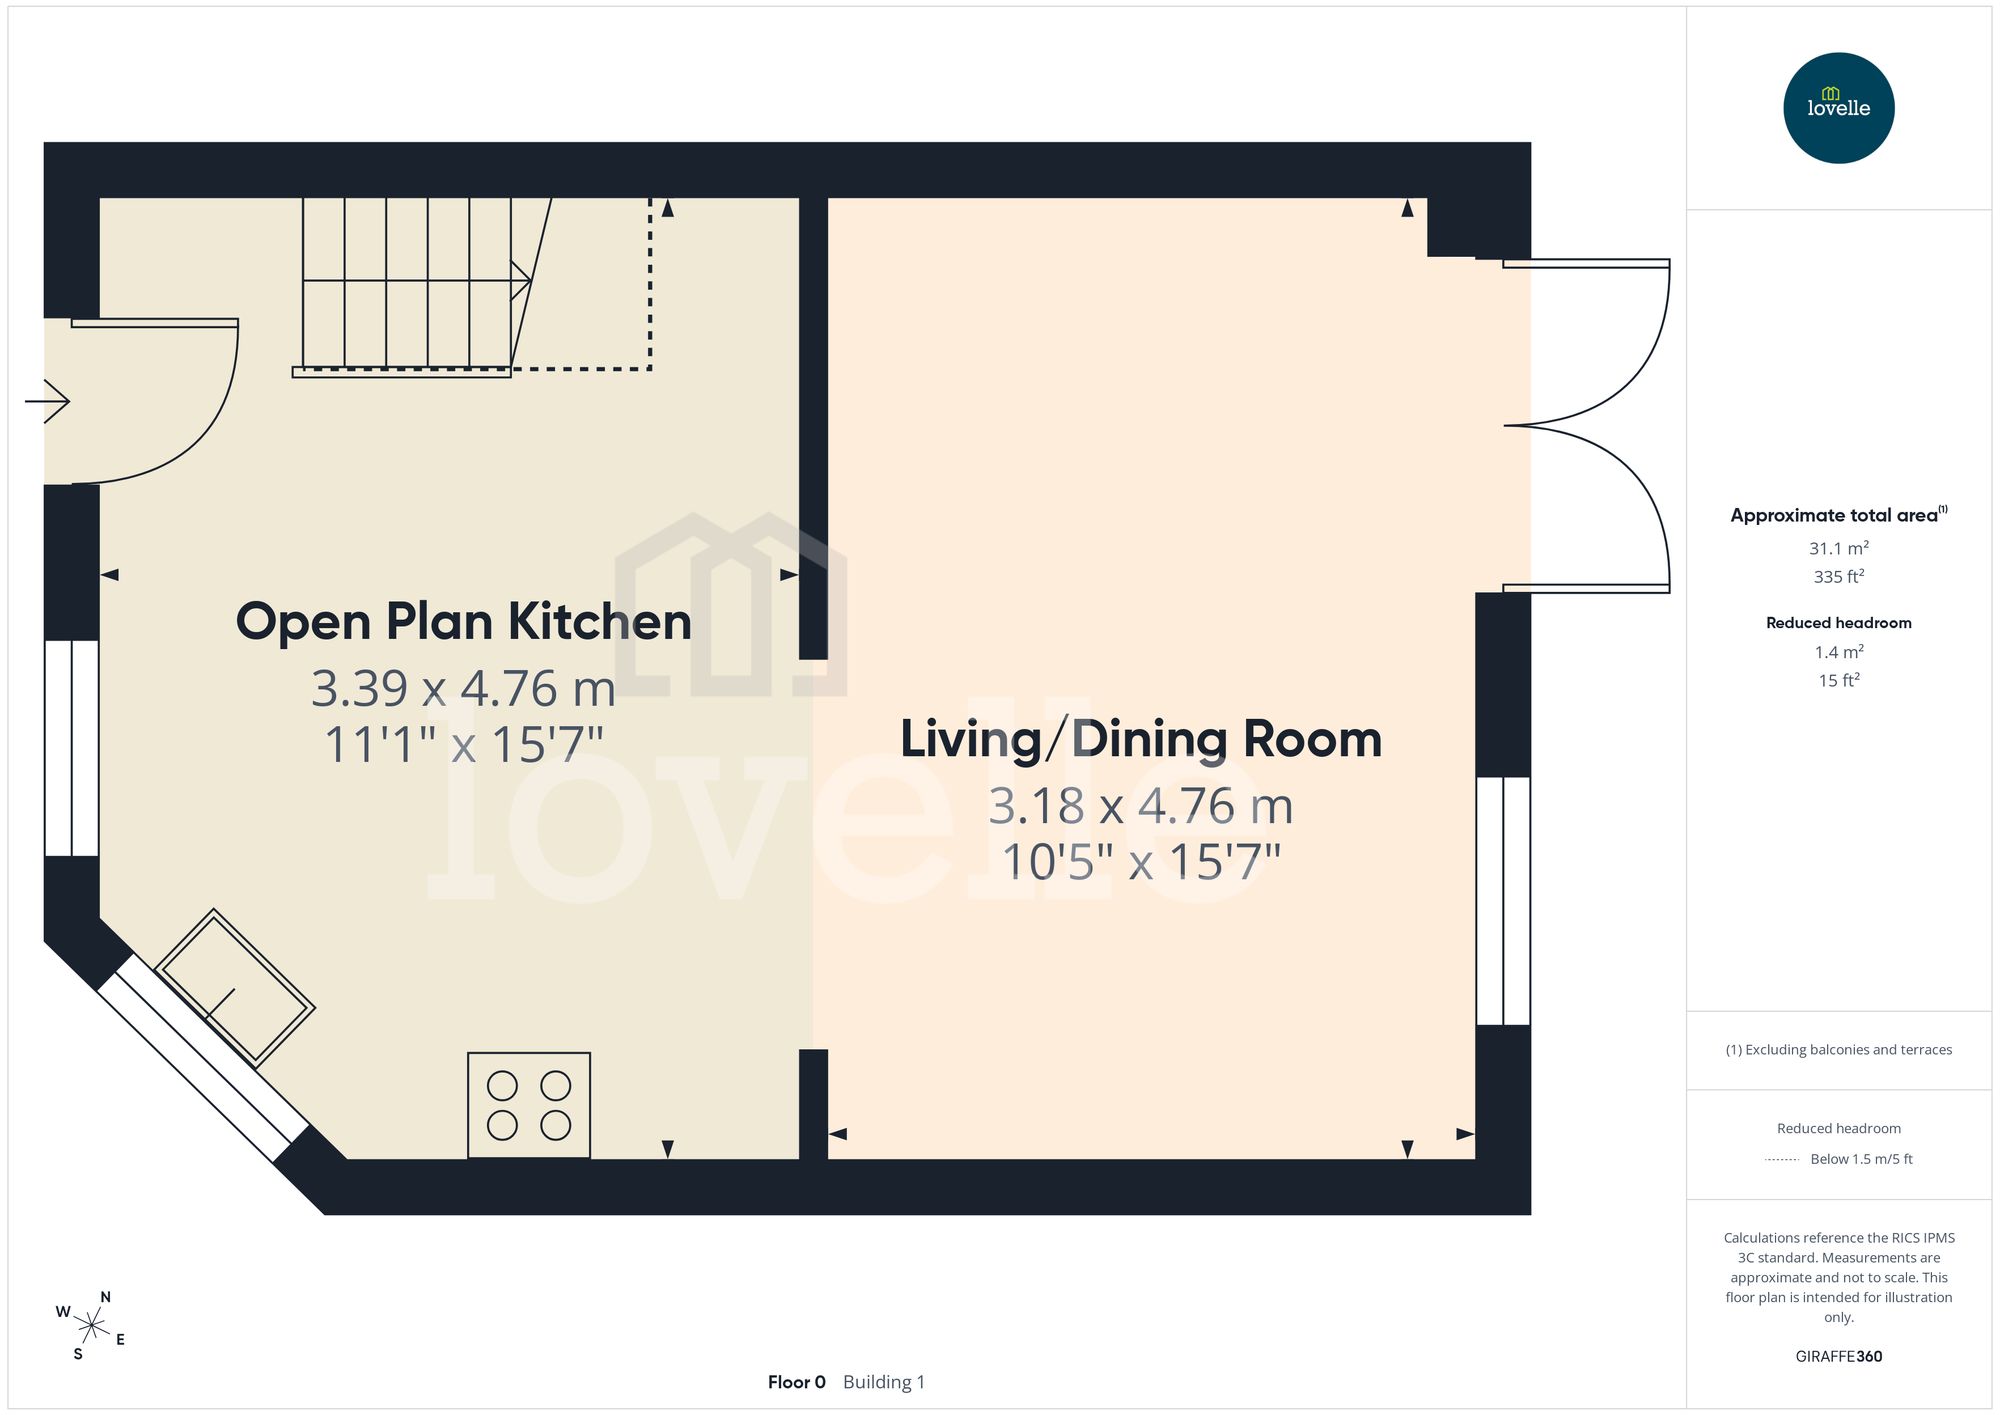
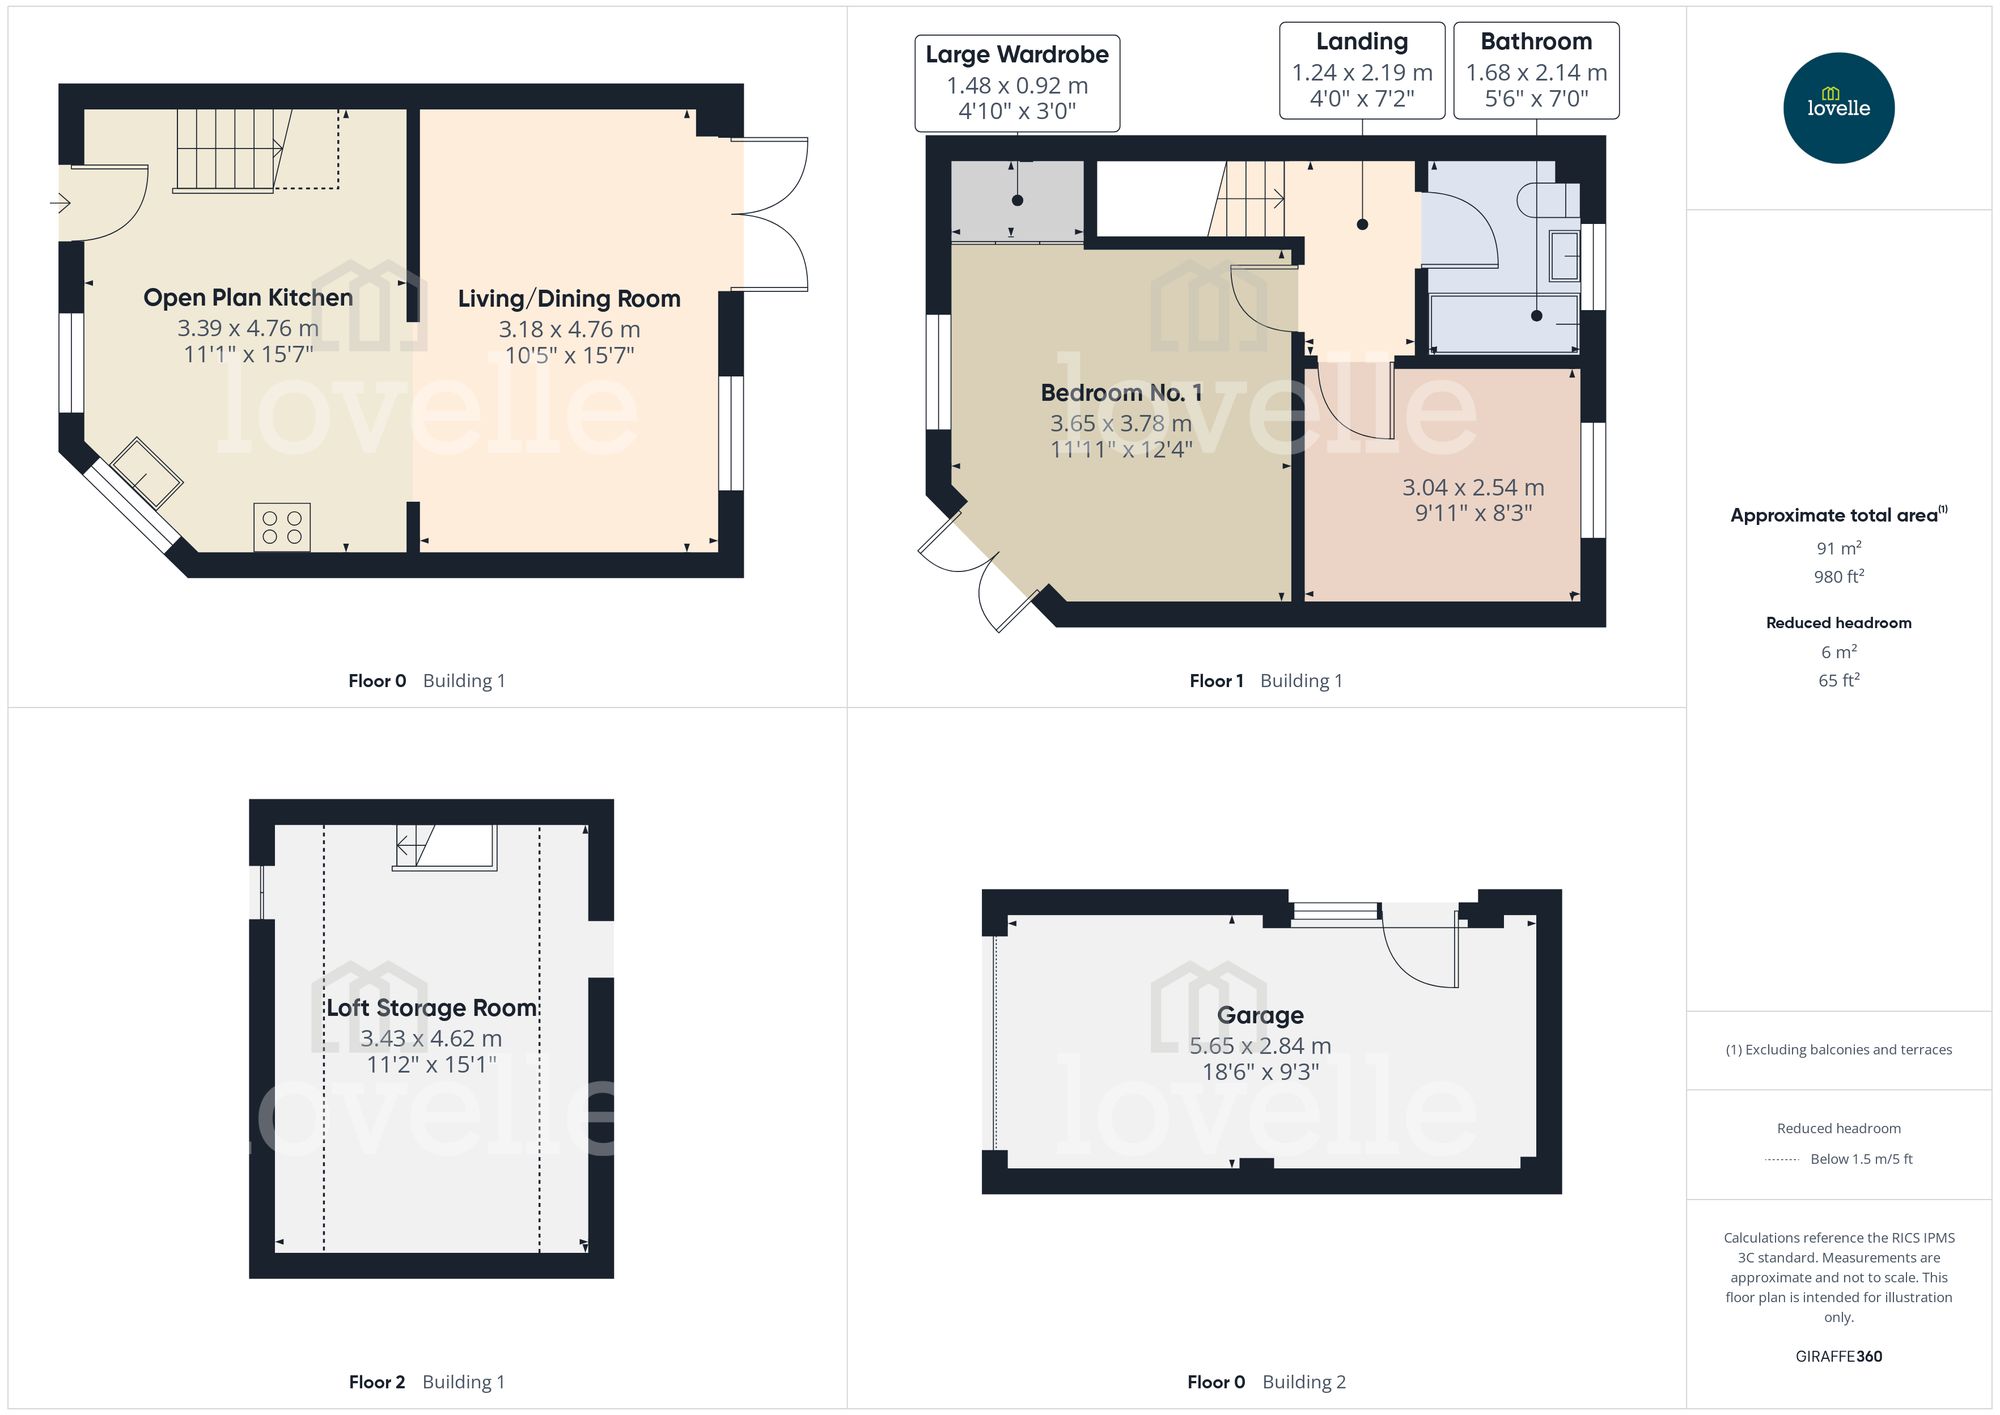
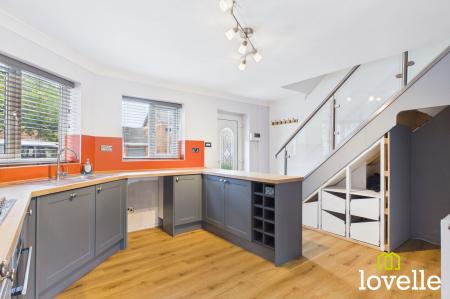
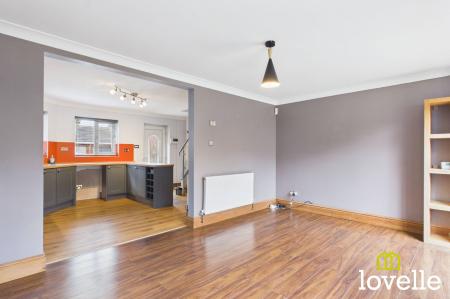
A spacious, dual-aspect room flooded with natural daylight from the South-facing windows. Laid to wood-effect flooring, fitted with an extensive range of modern Ash Grey base & wall units with Beech-effect work surfaces & a striking splashback, introducing a flash of colour. An integrated AEG dishwasher, AEG fan assisted oven, AEG gas hob with extraction over make this a well-equipped & well-designed kitchen, boasting considered storage, space is provided for further free-standing appliances & there is a central heating radiator.
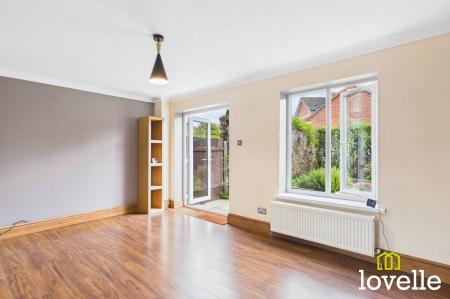
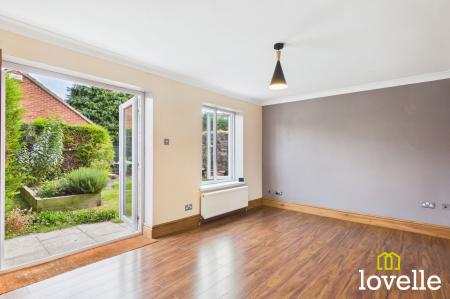
An open plan room leading through from the kitchen is this bright & airy reception room, offering double French doors leading out to the private rear garden & with a picture window with views out to the rear garden. There is ample space for both seating & dining, the room is laid to wood effect flooring & there are two central heating radiators.
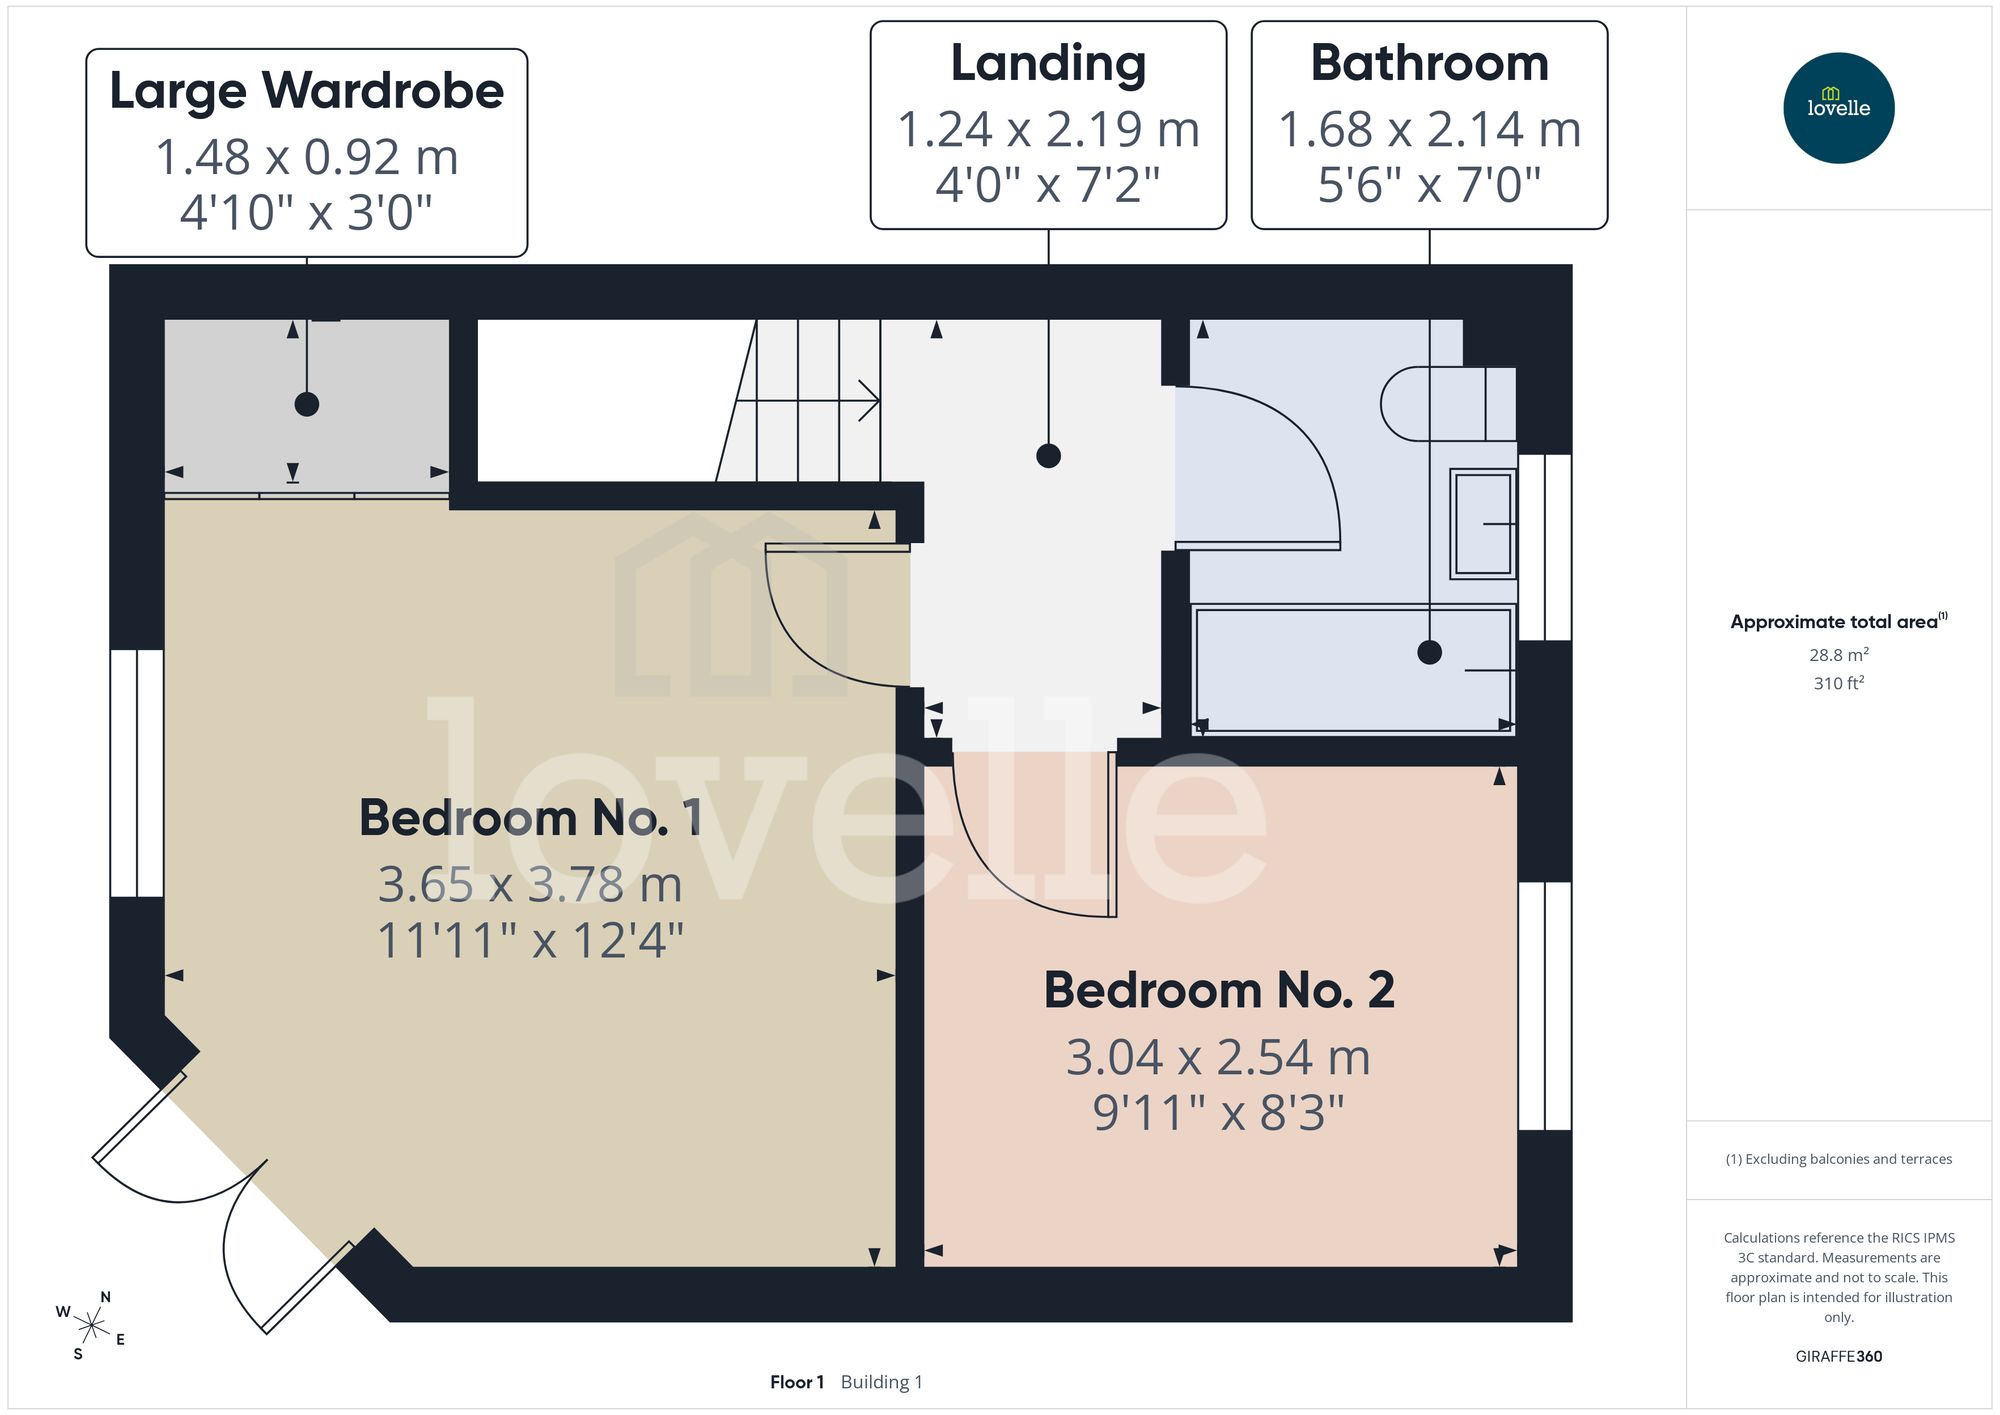
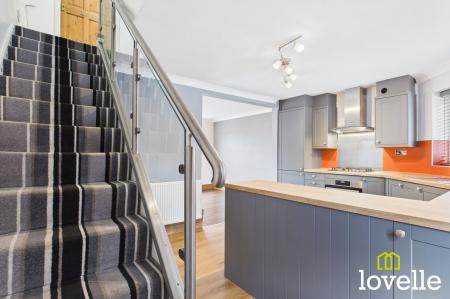
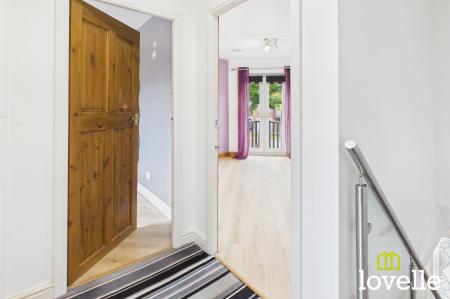
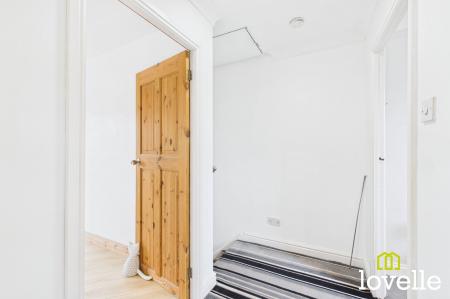
Providing access to the first floor accommodation & the boarded loft, a flight of carpeted stairs lead from the kitchen below with a modern glass & steel balustrade. Pine panelled doors lead to both bedrooms & the bathroom, while a large drop-down celling hatch with a telescopic ladder provide access to the loft storage area.
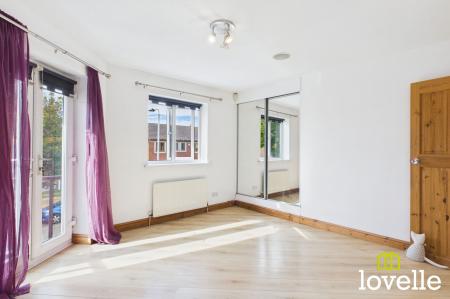
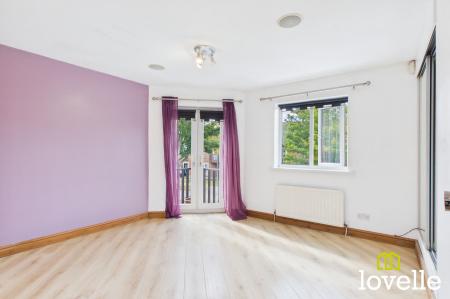
A bright & spacious bedroom with a South-facing balcony, accessed by double French doors & offering River views. There is a further window to the front of the property, there is a large mirrored wardrobe over the stairs, the room is laid to wood-effect flooring & there is a central heating radiator.
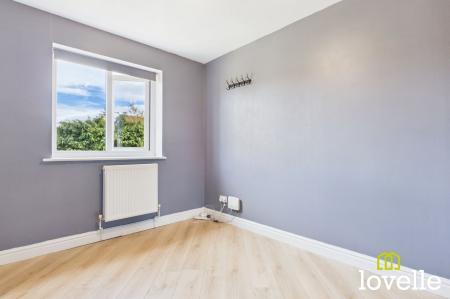
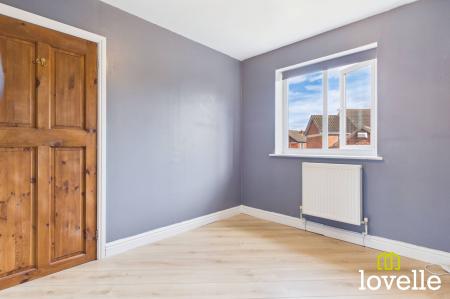
Located to the rear of the property & with a double window offering views across the rear garden, this is a generous single bedroom laid to wood-effect flooring & with a central heating radiator.
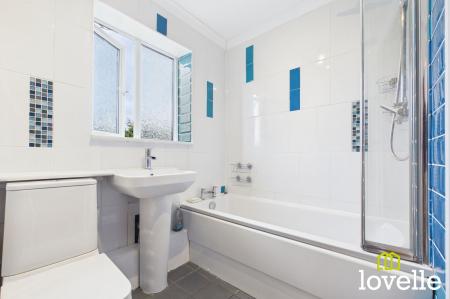
A spacious, fully tiled bathroom offering a modern, well-appointed IDEAL suite. Consisting of a panelled bath with a dual-head, thermostatic shower over & waterfall mixer tap. There is a large pedestal wash basin also with a waterfall mixer tap & a close-coupled W.C. There is a Chrome heated towel rail, a further towel rail over & spot downlights.
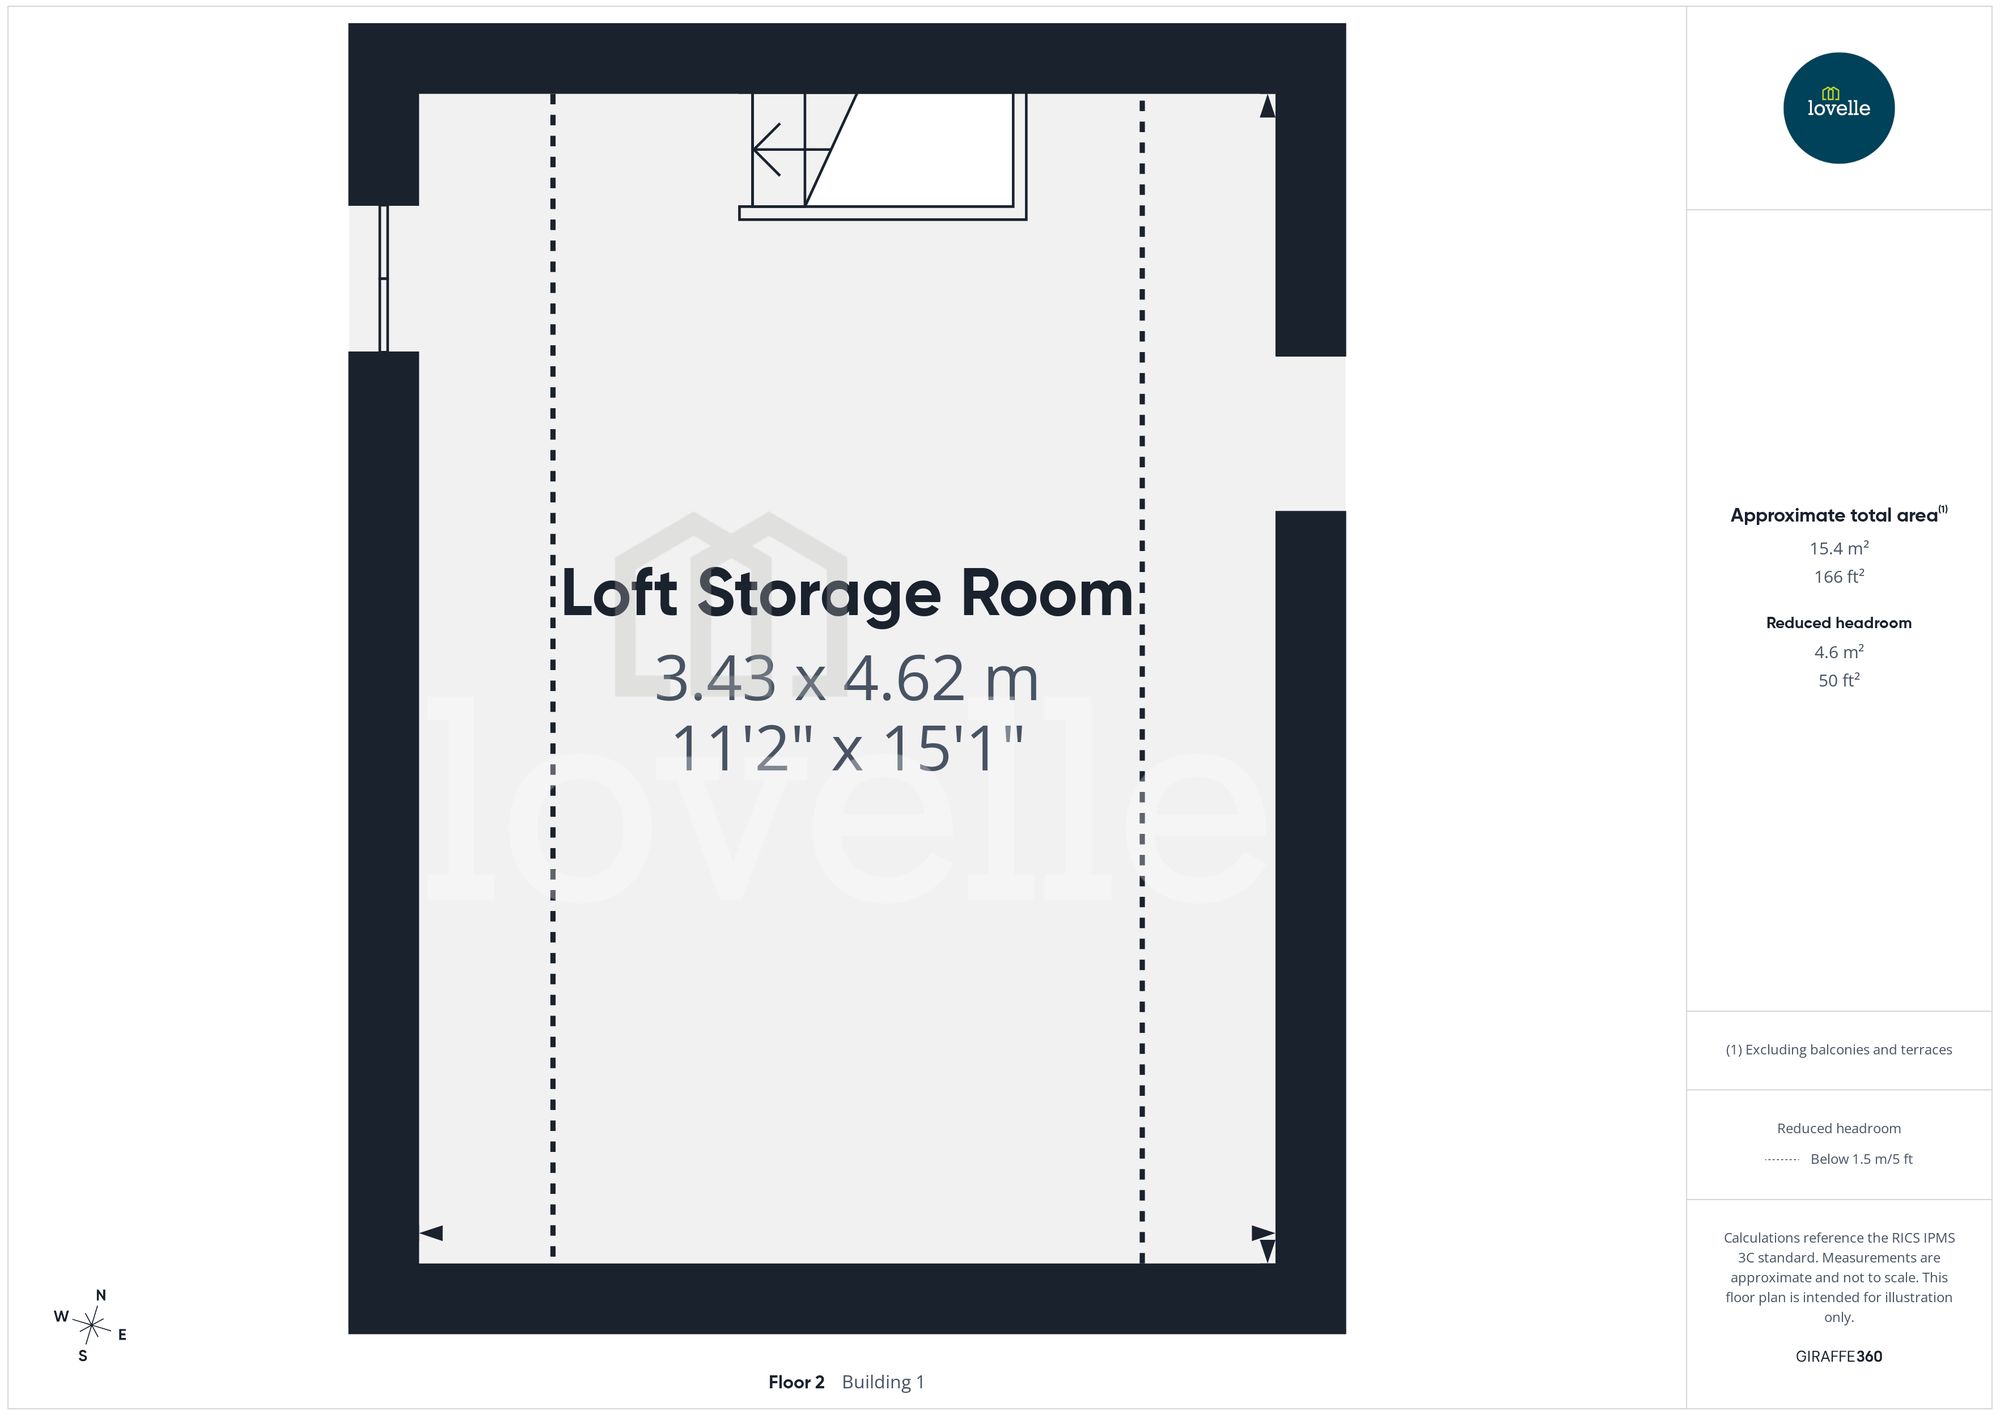
A spacious loft storage room with power, lighting & a VELUX roof window. The room is accessed via a large ceiling hatch & there is a timber telescopic ladder. There is a high-specification, multi-speaker audio system, the room is laid to carpet, there are dimmable spot-downlights, a central heating radiator & the IDEAL Vogue C26 gas combi boiler is located within this room.
| Tax Band | % | Taxable Sum | Tax |
|---|
Struggling to find a property? Get in touch and we'll help you find your ideal property.