Evison Way, North Somercotes, LN11
2 bedroom Semi-detached house For Sale
£159,950 | Available

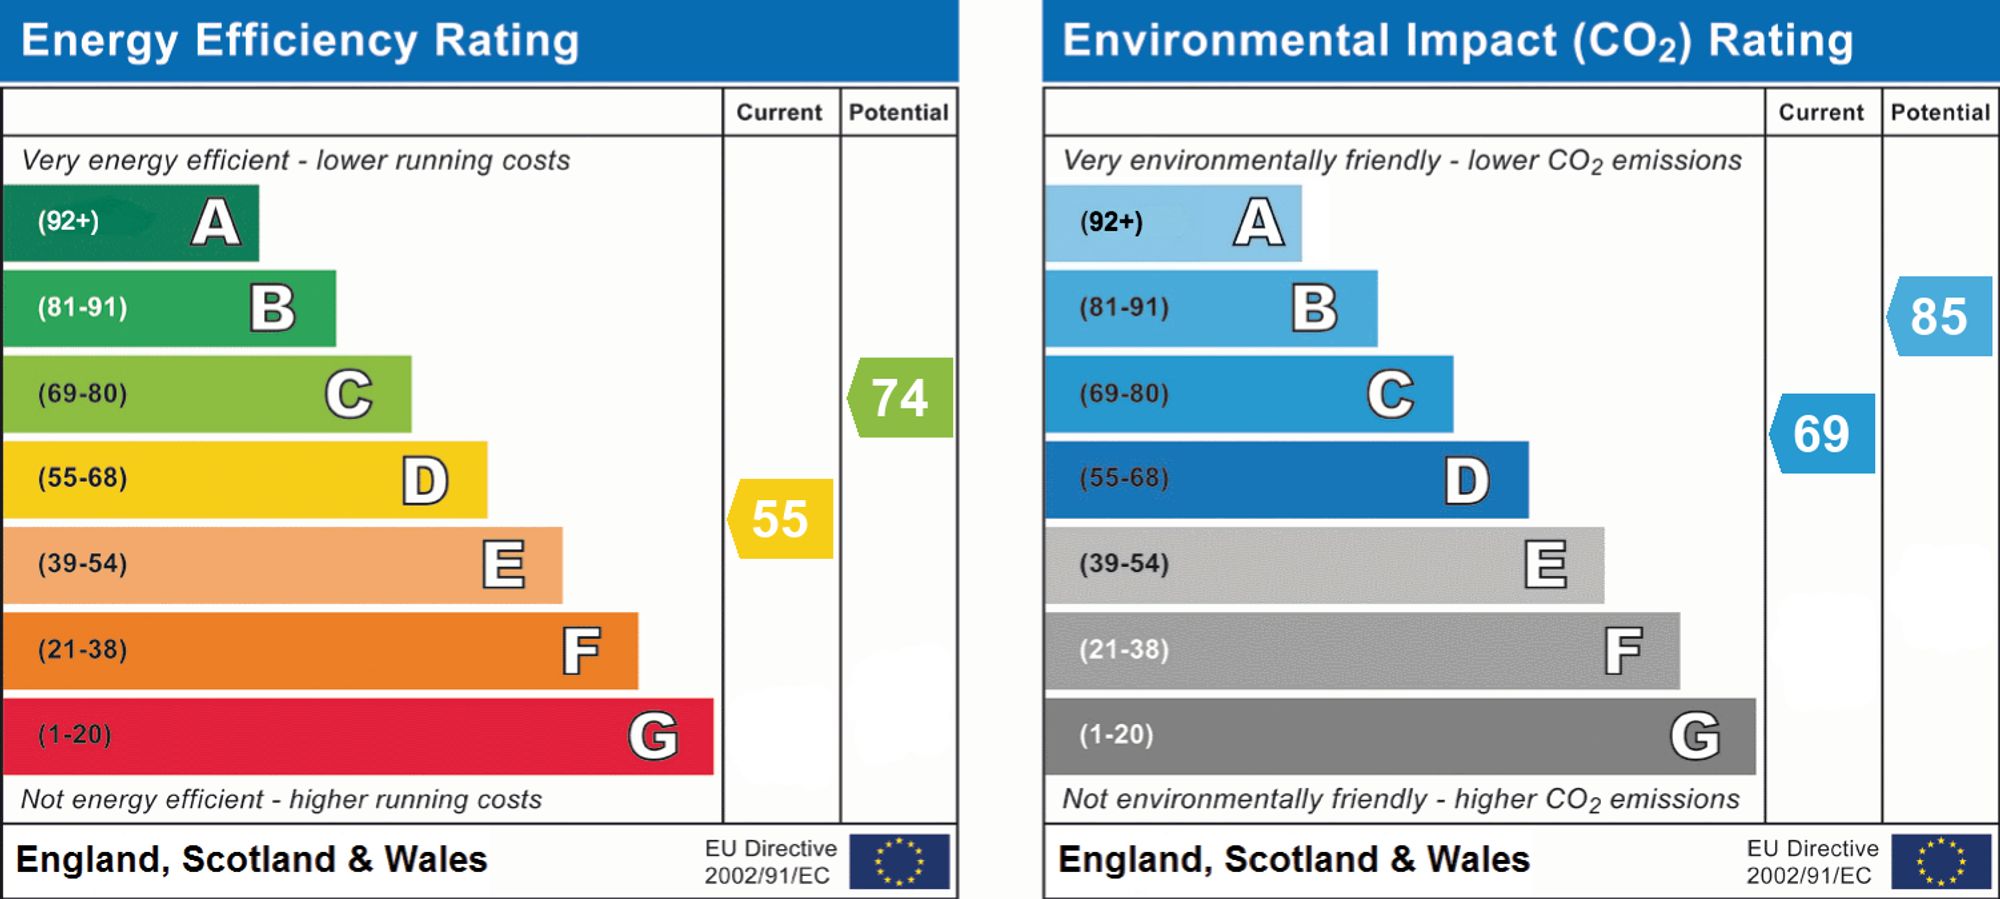
Two bed semi at cul-de-sac end, easily returned to three beds. Lounge with fireplace, kitchen diner, conservatory, gardens, carport. No chain. EPC D. Freehold.
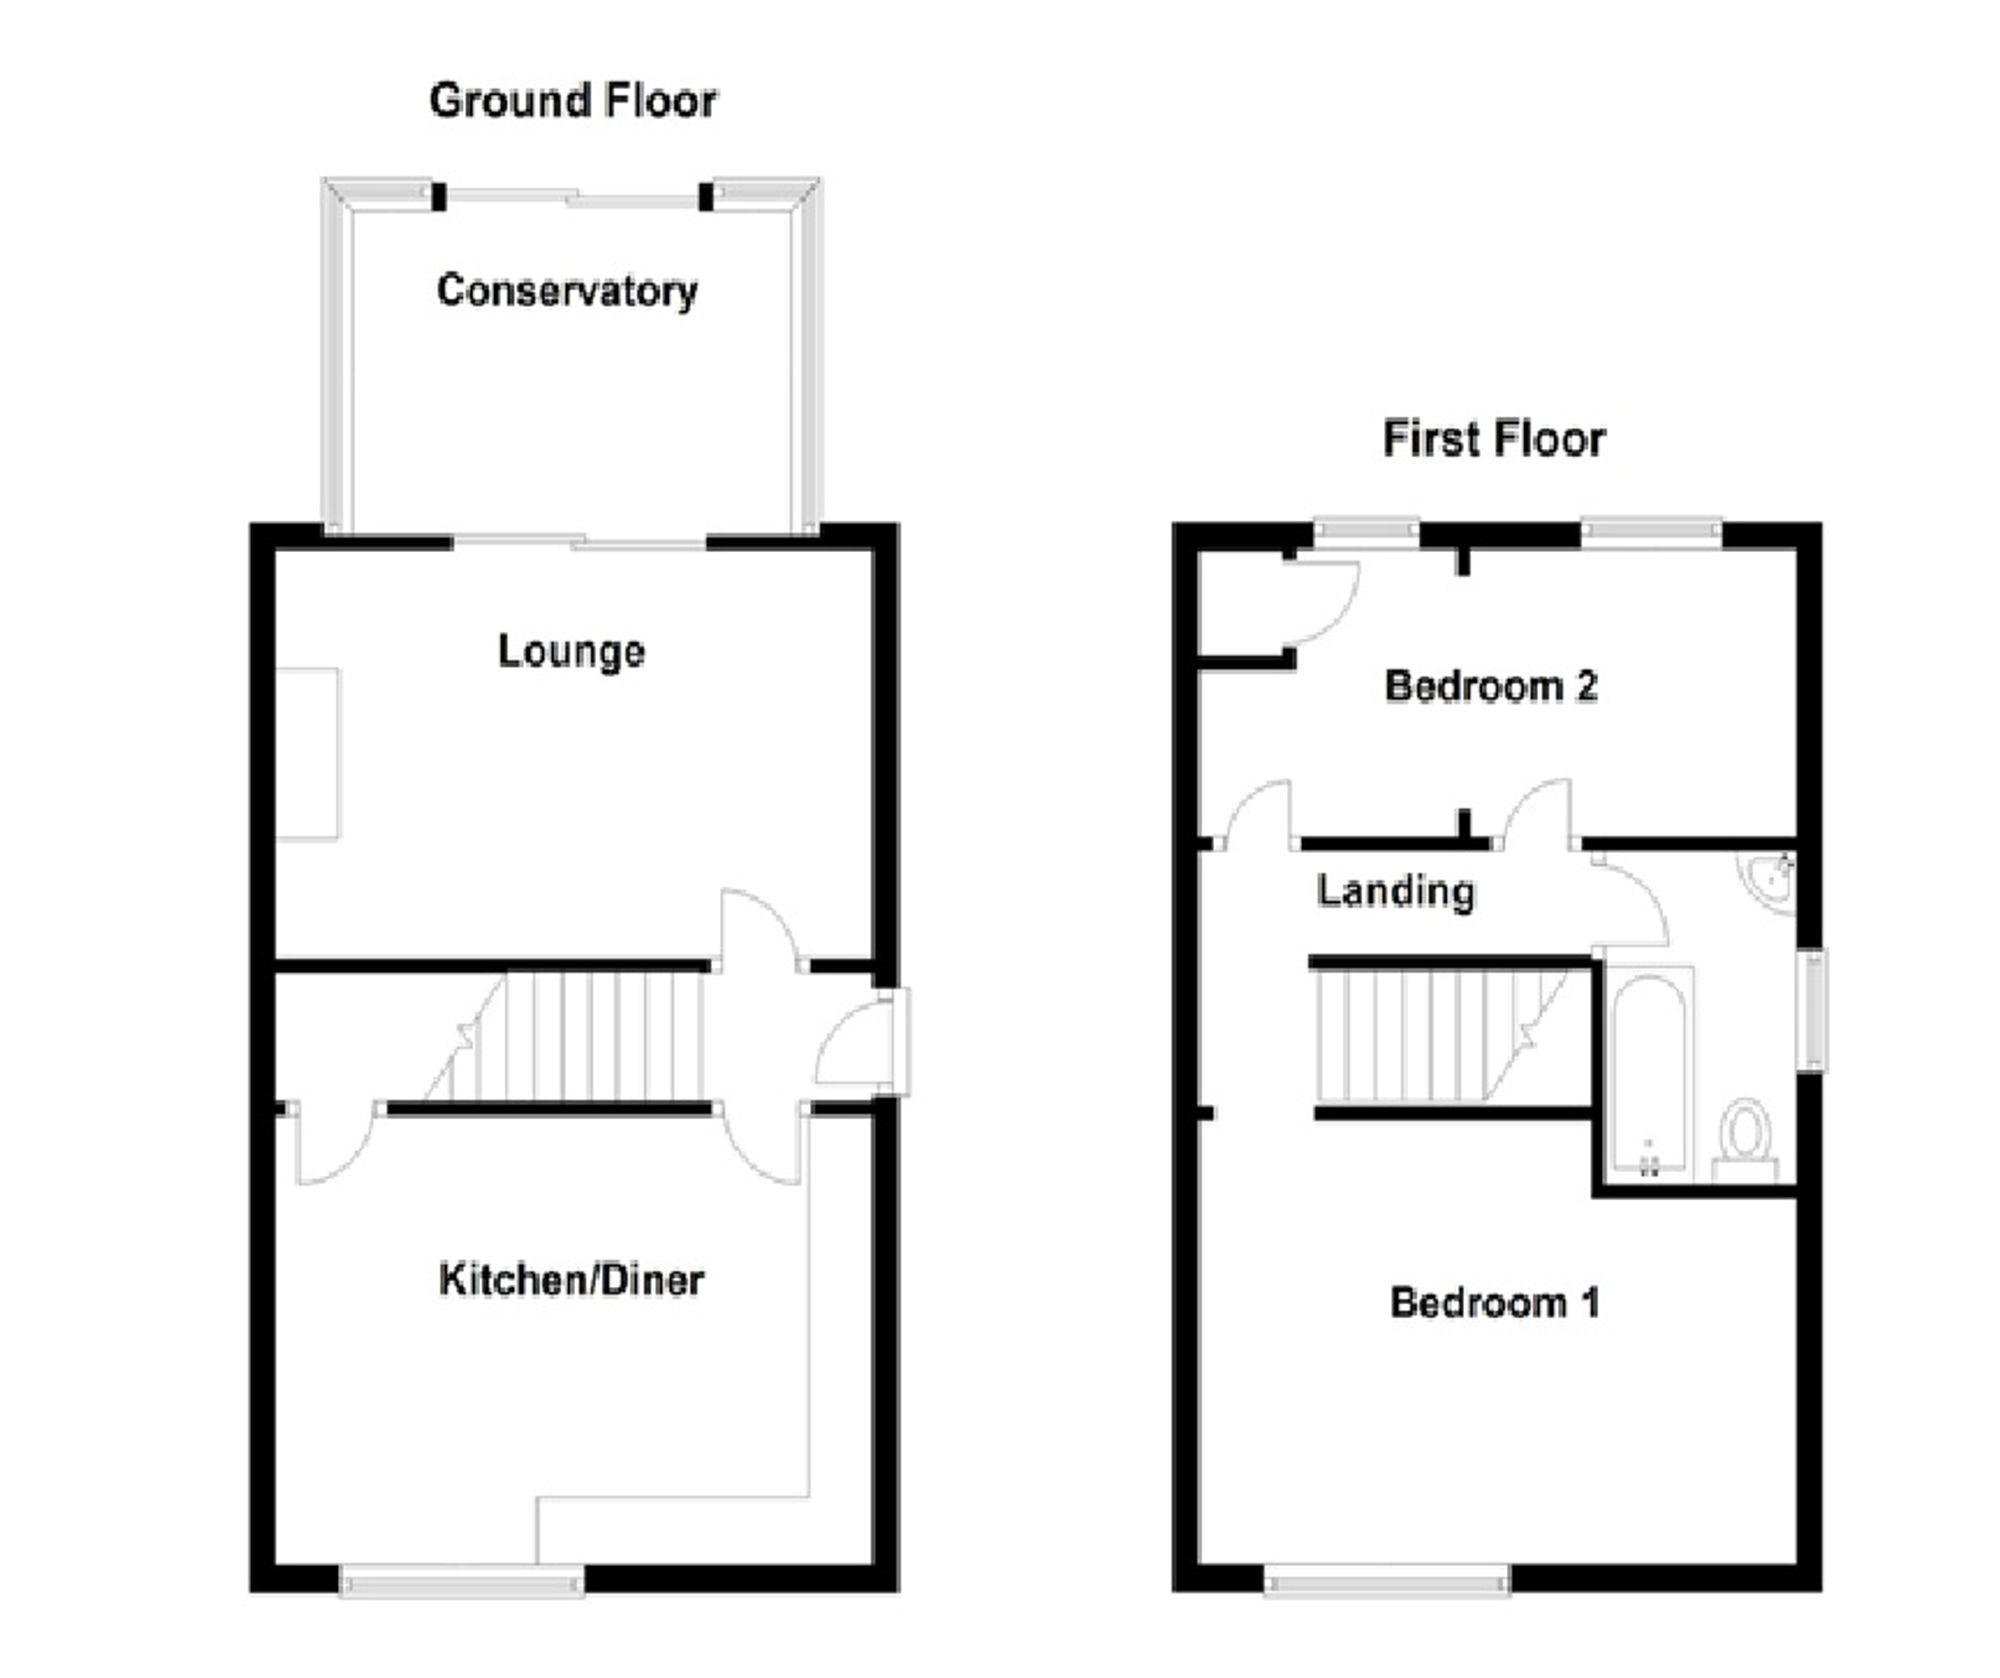
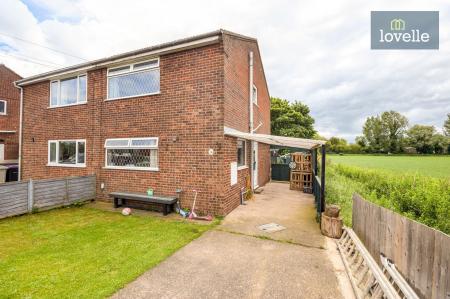
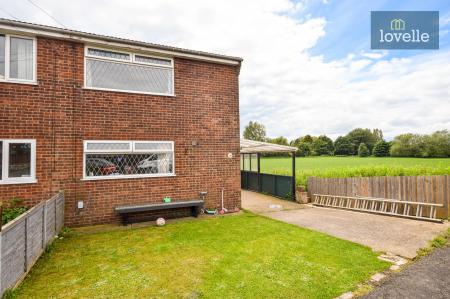
Currently used as a two bedroom semi detached home this property could easily be converted back into a three bedroom with the erection of a stud wall been the only thing required. The property sits at the bottom of a cul-de-sac and sides onto an open field. The internal accommodation briefly comprises of entrance hall, lounge, kitchen diner, landing, two bedrooms and a bathroom. No Onward Chain.
EPC rating: D. Tenure: Freehold,
Entrance Hall
Part glazed uPVC entrance door to the side elevation. Staircase rising to the first floor accommodation. Doors leading to the lounge and kitchen diner.
Lounge
10'1" x 15'1" (3.07m x 4.6m)
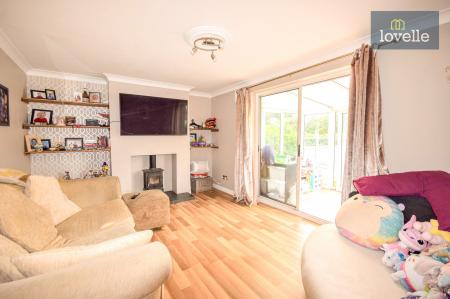
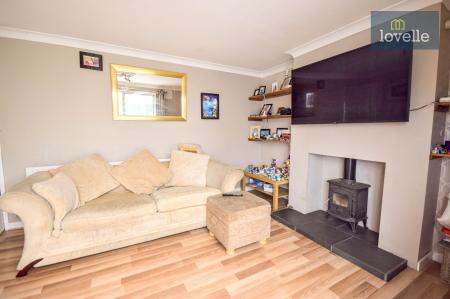
Sliding patio doors leading through to the conservatory. Coving to the ceiling. TV aerial point. The focal point of the lounge is the inglenook fireplace incorporating a cast iron multi fuel burner sat on a paved hearth.
Kitchen Diner
9'1" x 15'1" (2.77m x 4.6m)
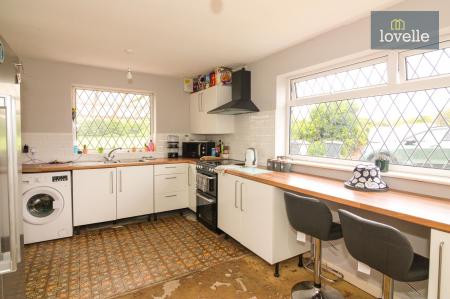
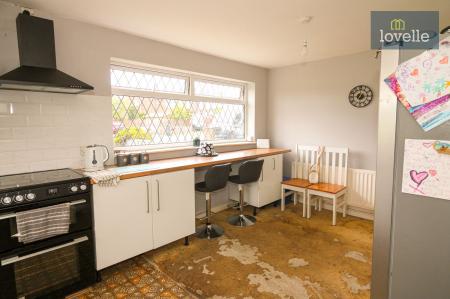
UPVC double glazed windows to the front and side elevations. Recently fitted with a range of white wall and base units with complementary work surfaces over incorporating 1 ½ bowl sink unit with mixer tap. Tiling to the splash areas. Plumbing for a washing machine and dishwasher. Electric cooker point. Wall mounted electric consumer unit. Useful under stairs storage cupboard and radiator.
Conservatory
7'1" x 11'1" (2.16m x 3.38m)
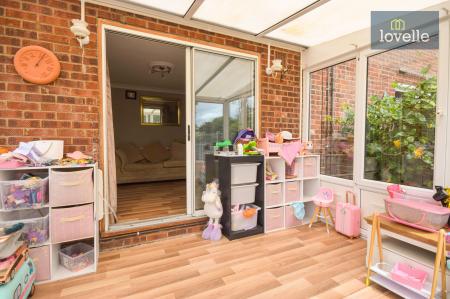
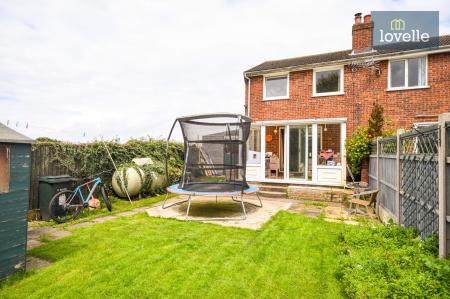
UPVC construction with sliding patio door leading to the rear garden. Electric wall heater and wall light points.
Landing
Access to the loft space via the loft hatch and radiator. Doors leading to bedrooms and bathroom.
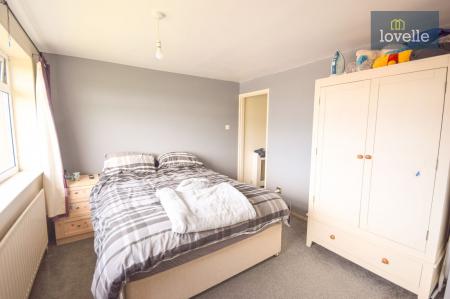
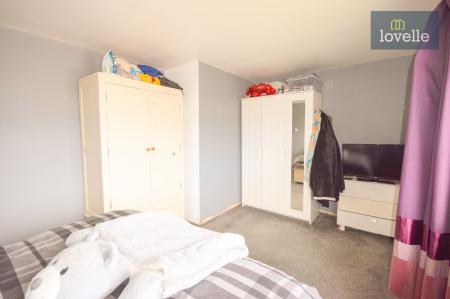
Bedroom One
10'0" x 15'1" (3.05m x 4.6m)
UPVC double glazed window to the front elevation.
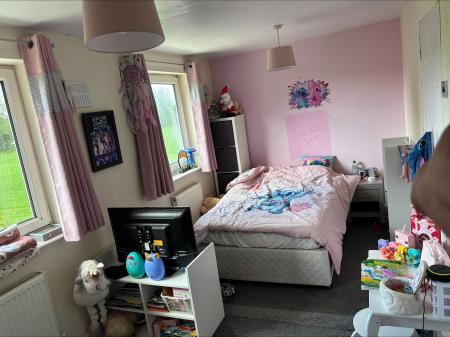
Bedroom Two
7'1" x 15'1" (2.16m x 4.6m)
This bedroom has had a stud wall removed to open it through to what was the third bedroom. This could easily be re-erected to turn the property back into a three bedroom property. The current bedroom has two uPVC double glazed window to the rear elevation. Airing cupboard housing the gas fired central heating boiler. Two radiators.
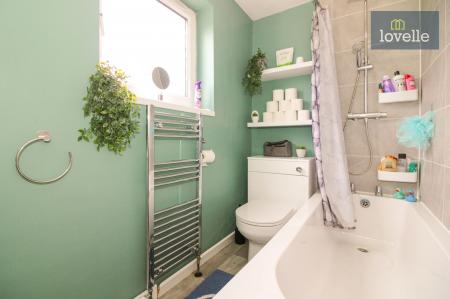
Bathroom
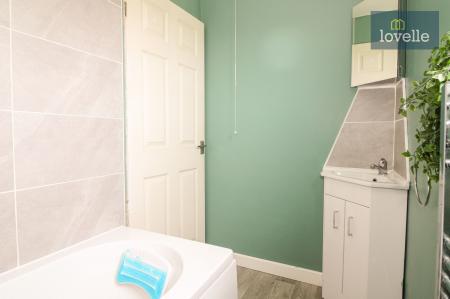
UPVC double glazed window to the side elevation. Fitted with a modern three piece suite comprising of panelled bath with mains rainfall effect shower and hand held attachment, close coupled dual flush WC and corner wash hand basin with storage below. Chrome heated towel rail.
Outside
The walled front garden is accessed via double wrought iron gates onto the driveway and continues to a useful carport and gated access to the rear garden. The front garden is low maintenance being laid to gravel.
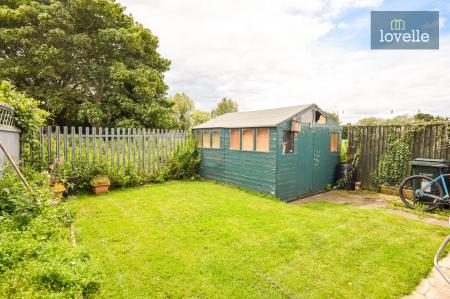
The rear garden is enclosed by fencing to the perimeters and is laid to lawn with mature shrub borders. Paved patio and pathways and timber garden shed. LPG storage tank for the central heating system. Outside power point.
| Tax Band | % | Taxable Sum | Tax |
|---|
Struggling to find a property? Get in touch and we'll help you find your ideal property.